2 pictures
House
·
for sale
£ 575,000
New
3 bed house for sale
Harlesden Road NW10 London
· 3 Bedrooms · House
· Fireplace · Parking · Equipped kitchen
Harlesden Road NW10 London · 3 Bedrooms · House · Fireplace · Parking · Equipped kitchen
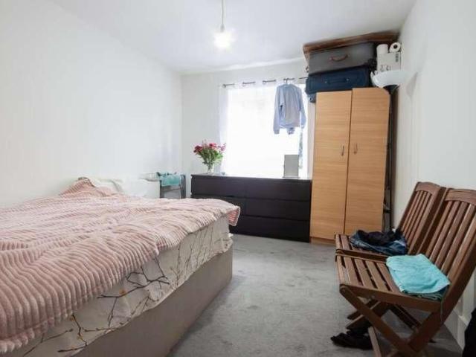
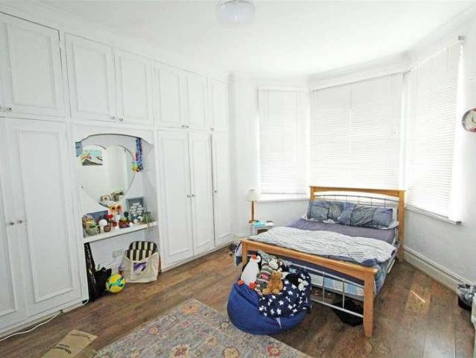
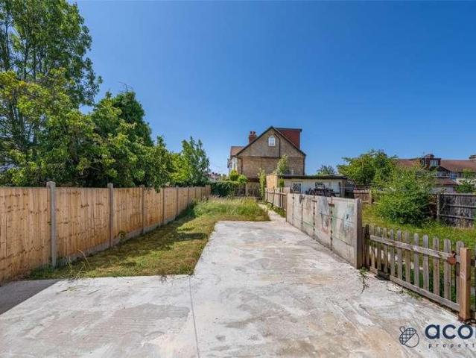
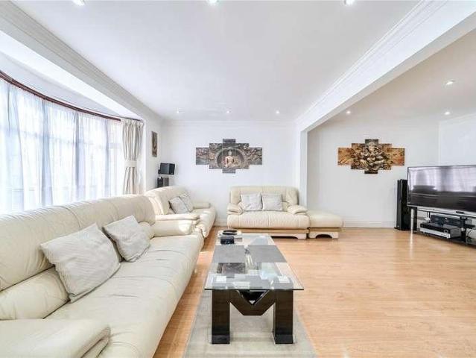
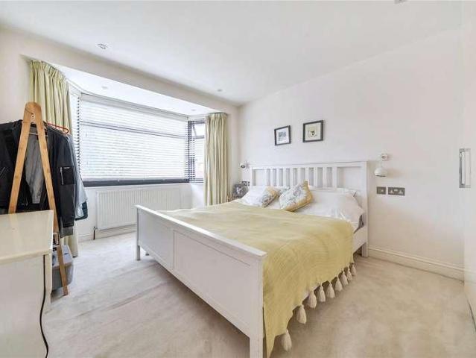
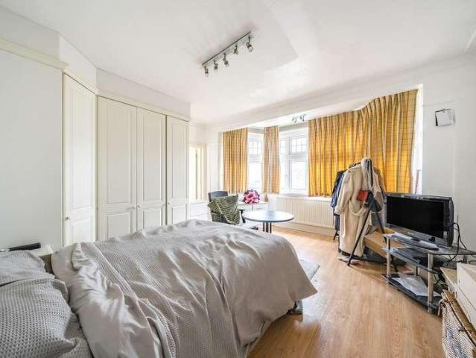
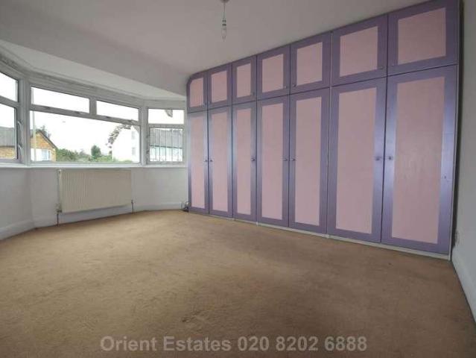
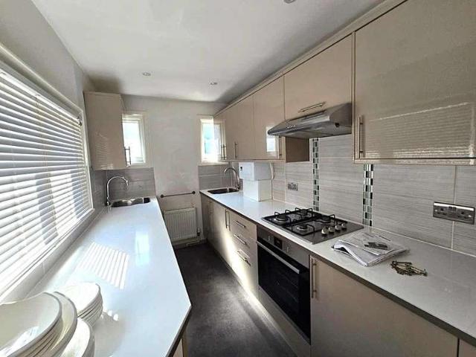
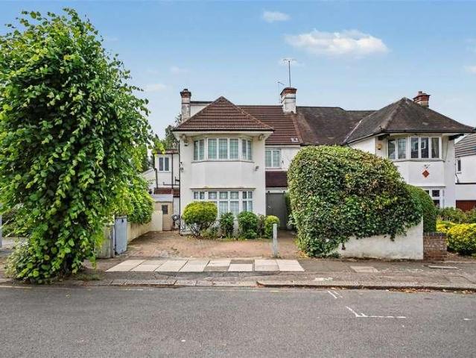
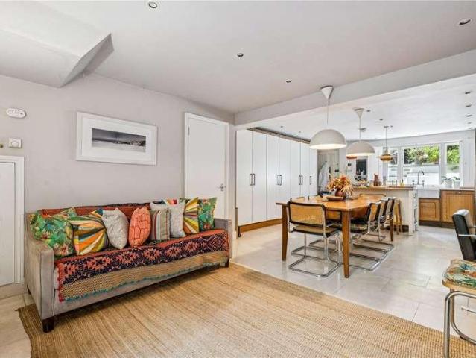
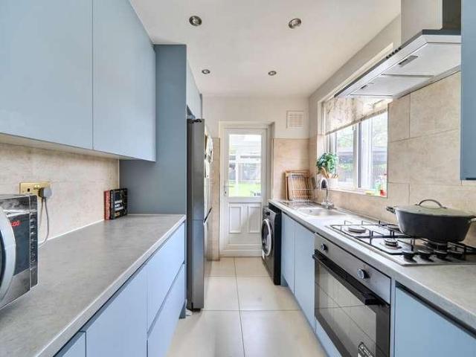
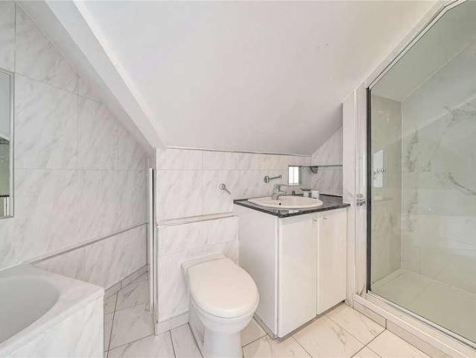
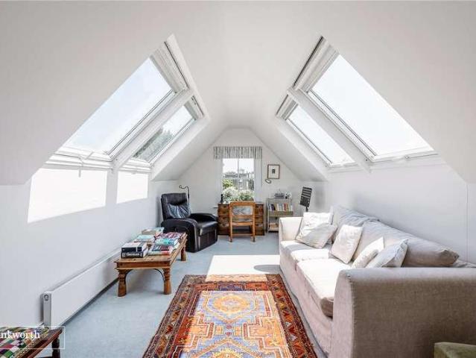
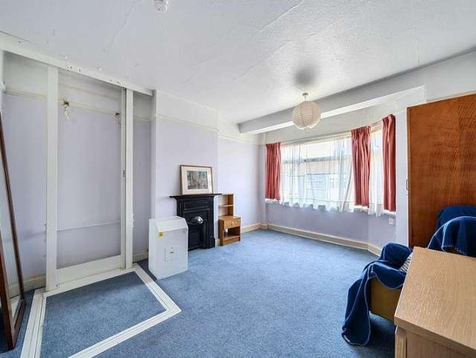
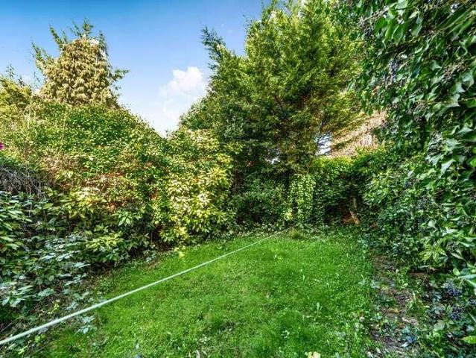
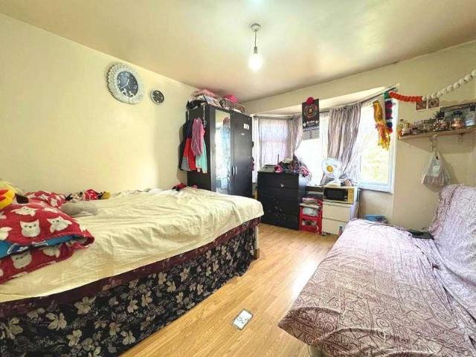
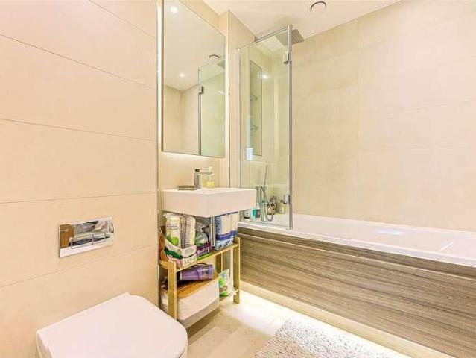
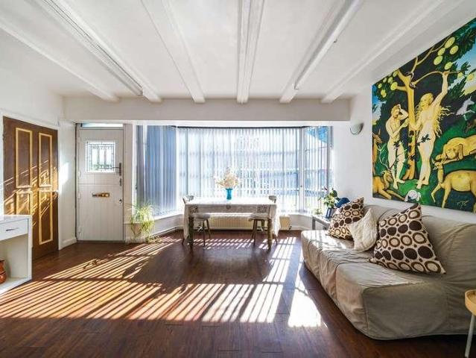
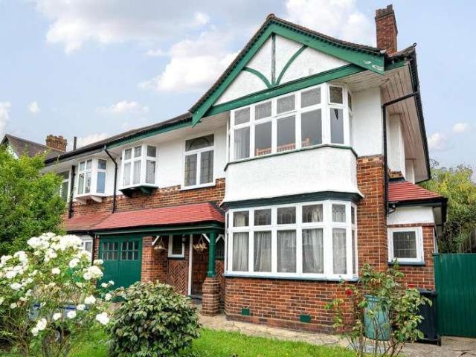
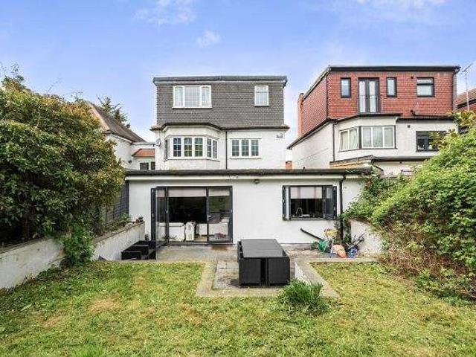
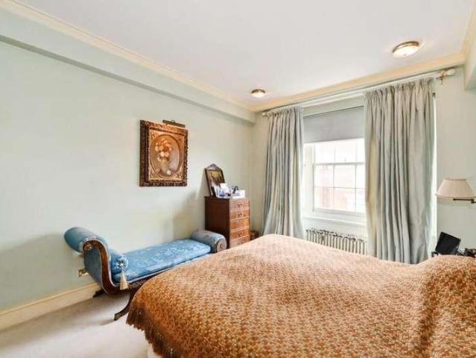
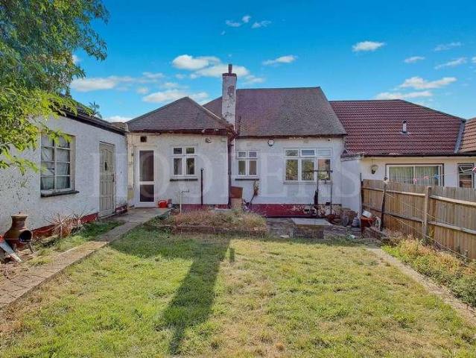
We are delighted to bring to the market this semi-detached extended bungalow offering larger than average accommodation and the seller is serious to sell and price flexible.The property is located just off Wood Lane and is therefore situated within a few hundred yards of multiple shopping and bus services at Church Lane with the Welsh Harp boating club being within a few hundred yards.Detached garage to rear of property (approached via its own drive-in) for additional parking.Loft conversion providing additional bedroom.Ground Floor: Storm Porch: Leading to: Lounge: 15?2? x 13?5? (4.63m x 4.10m). Feature fireplace. Ceiling cornice. Wood flooring. Double glazed window. Open plan with: Dining Room: 11?0? x 9?5? (3.36m x 2.87m). Double glazed window. Stairs to loft conversion. Open plan with:- Kitchen: 11?0? x 7?0? (3.36m x 2.13m). Fitted wall and base cupboards. Tiled floor and fully tiled walls. Plumbing for washing machine and dishwasher. Sink unit with mixer tap. Gas hob with oven bel
We are delighted to bring to the market this semi-detached extended bungalow offering larger than average accommodation and the seller is serious to sell and price flexible.The property is located just off Wood Lane and is therefore situated within a few hundred yards of multiple shopping and bus services at Church Lane with the Welsh Harp boating club being within a few hundred yards.Detached garage to rear of property (approached via its own drive-in) for additional parking.Loft conversion providing additional bedroom.Ground Floor: Storm Porch: Leading to: Lounge: 15?2? x 13?5? (4.63m x 4.10m). Feature fireplace. Ceiling cornice. Wood flooring. Double glazed window. Open plan with: Dining Room: 11?0? x 9?5? (3.36m x 2.87m). Double glazed window. Stairs to loft conversion. Open plan with:- Kitchen: 11?0? x 7?0? (3.36m x 2.13m). Fitted wall and base cupboards. Tiled floor and fully tiled walls. Plumbing for washing machine and dishwasher. Sink unit with mixer tap. Gas hob with oven bel
£ 575,000