View photo
House
·
for sale
£ 290,000
4 bedroom detached house for sale
Harlow Hill Newcastle Upon Tyne
· 4 Bedrooms · 1 Bath · House
· Garden · Equipped kitchen · Parking · Patio
Harlow Hill Newcastle Upon Tyne · 4 Bedrooms · 1 Bath · House · Garden · Equipped kitchen · Parking · Patio
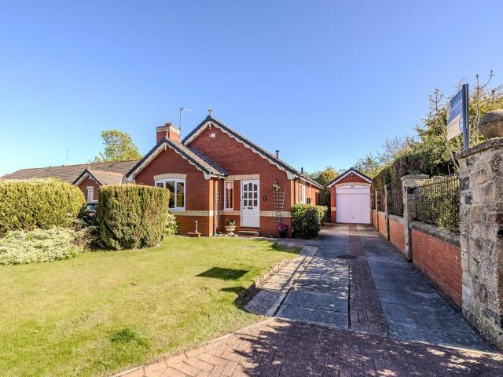
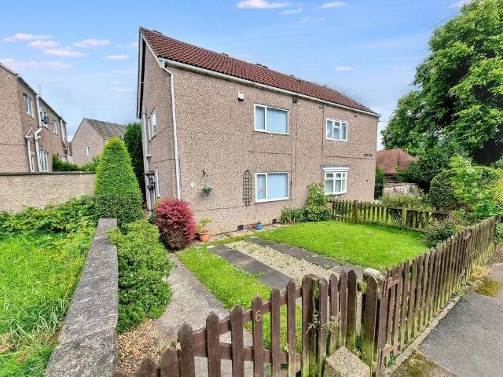
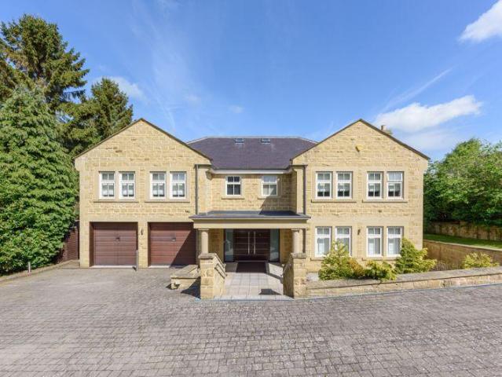
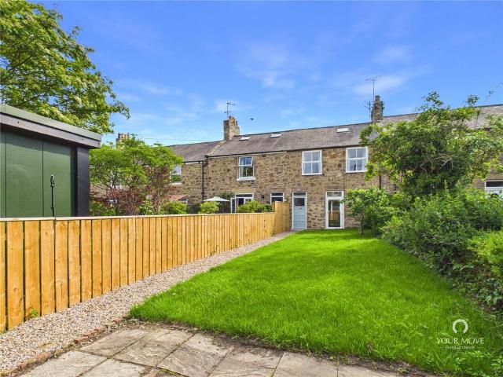
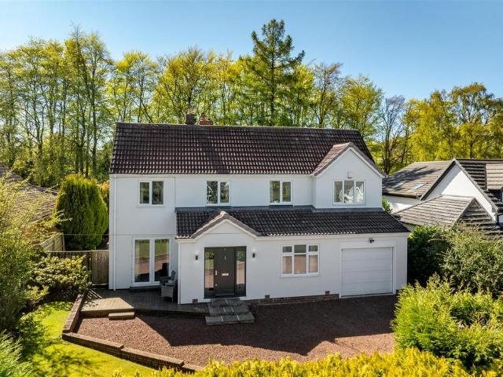
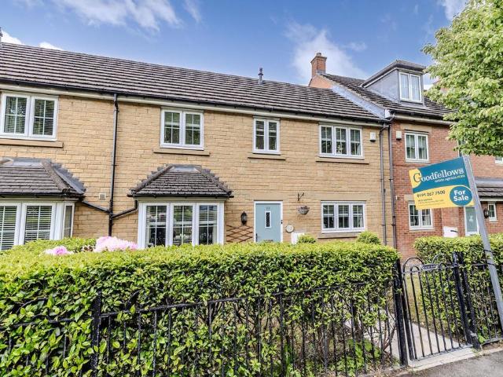
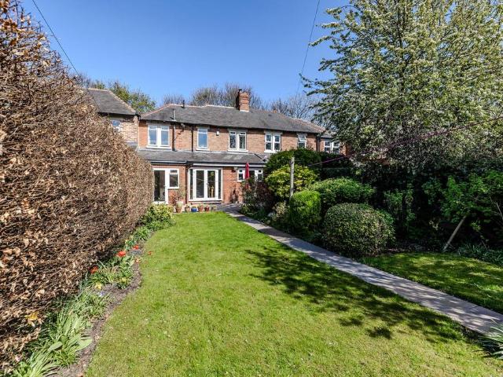
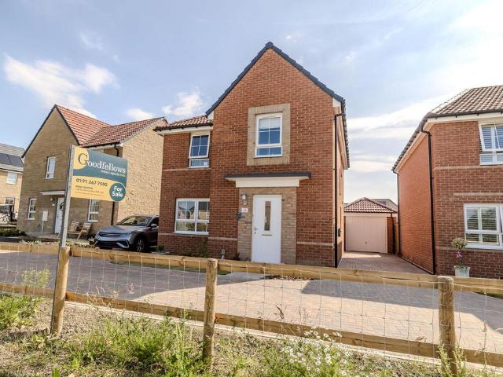
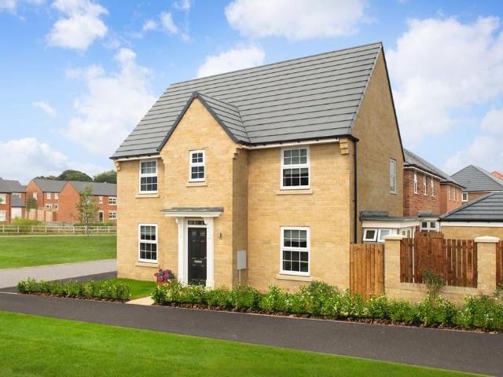
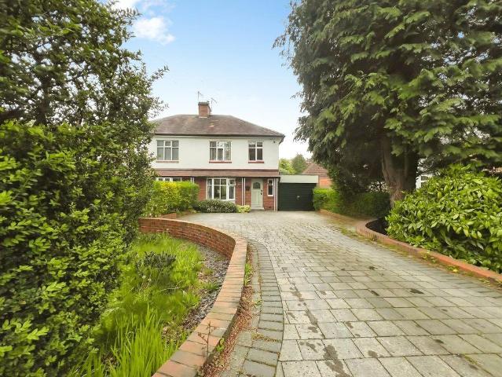
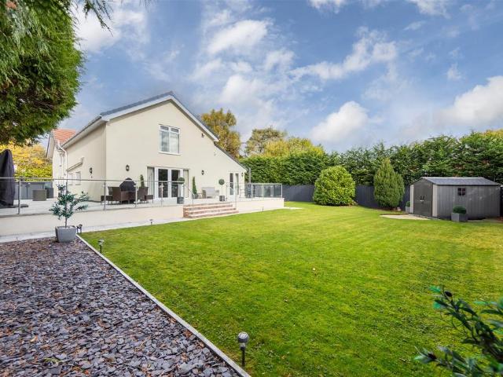
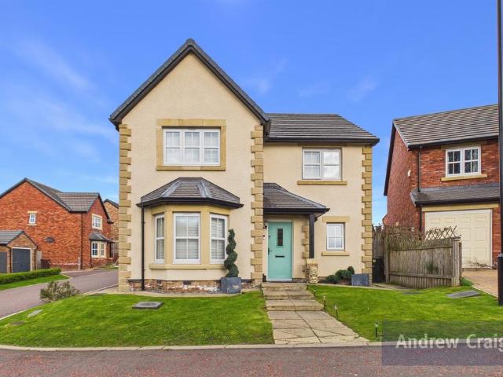
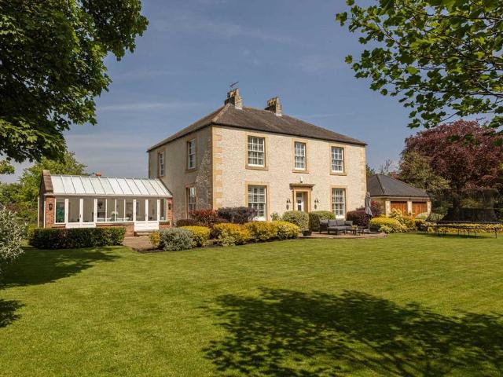
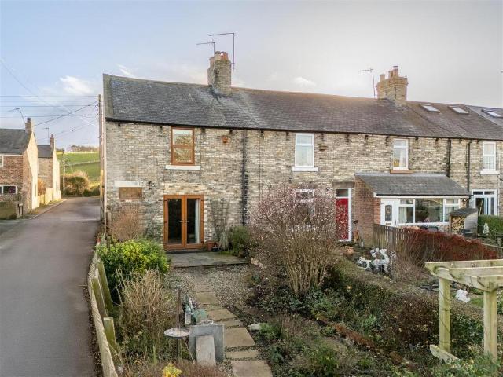
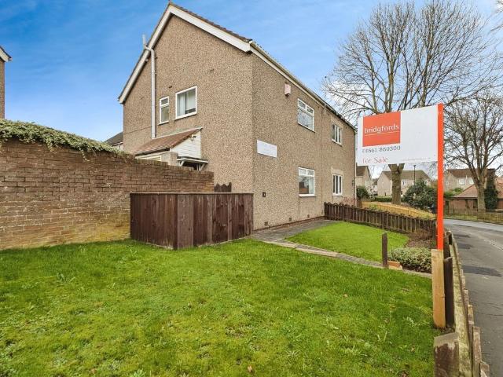
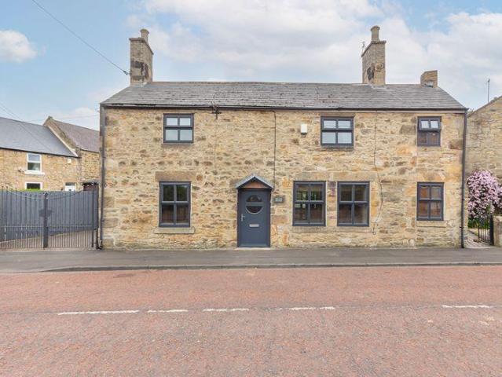
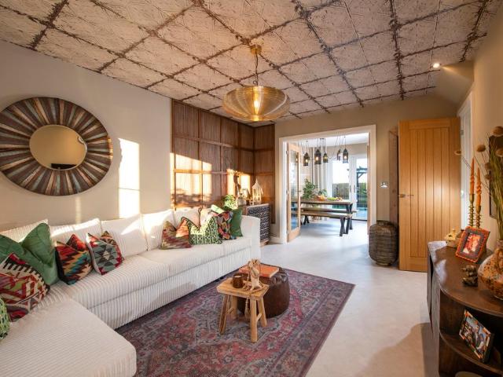
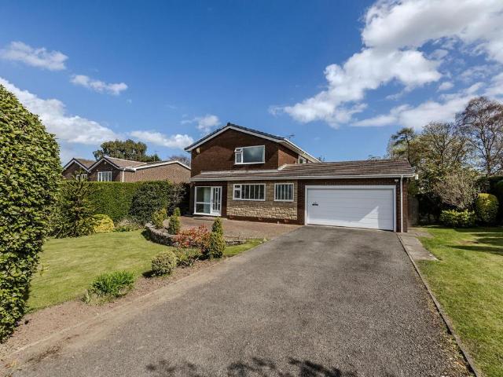
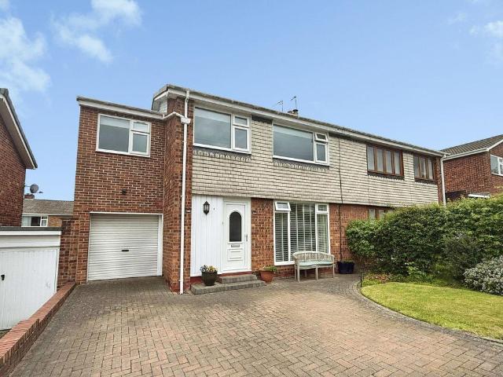
Ready to view now this beautifully presented, significantly extended, four bedroom semi-detached property would make a fantastic home for a growing family looking to move to the area. Well located on the always sought after Holburn Close cul-de-sac, the property is modern and neutrally presented throughout and comprises briefly; entrance hall, lounge, open plan kitchen and dining area, stairs to the first floor landing, four good size bedrooms and a family bathroom. Externally there is an enclosed garden to the rear with lawn and patio area and a block paved driveway leading to the single garage to the front. Early viewings are strongly advised.The accommodation:Hallway:UPVC door, storage cupboard, stairs to first floor and radiator.Lounge: 21’0’’ 6.40m x 13’0’’ 3.96m maxDouble glazed window to the front, gas fire, two radiators and double doors to;Kitchen: 19’8’’ 5.99m max x 16’6’’ 5.03mTwo double glazed windows, double glazed door, fitted with a range of matching wall and base units
Ready to view now this beautifully presented, significantly extended, four bedroom semi-detached property would make a fantastic home for a growing family looking to move to the area. Well located on the always sought after Holburn Close cul-de-sac, the property is modern and neutrally presented throughout and comprises briefly; entrance hall, lounge, open plan kitchen and dining area, stairs to the first floor landing, four good size bedrooms and a family bathroom. Externally there is an enclosed garden to the rear with lawn and patio area and a block paved driveway leading to the single garage to the front. Early viewings are strongly advised.The accommodation:Hallway:UPVC door, storage cupboard, stairs to first floor and radiator.Lounge: 21’0’’ 6.40m x 13’0’’ 3.96m maxDouble glazed window to the front, gas fire, two radiators and double doors to;Kitchen: 19’8’’ 5.99m max x 16’6’’ 5.03mTwo double glazed windows, double glazed door, fitted with a range of matching wall and base units
£ 290,000