55,207 houses for sale in Harold Wood

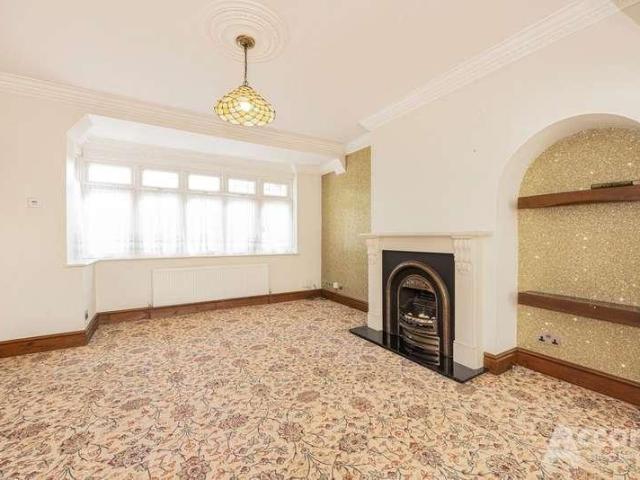
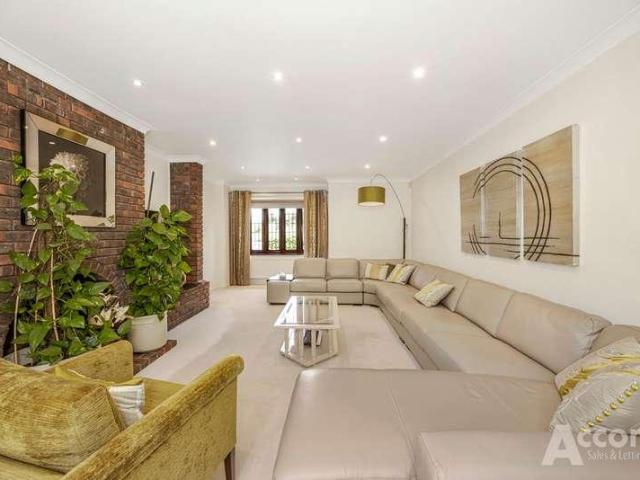
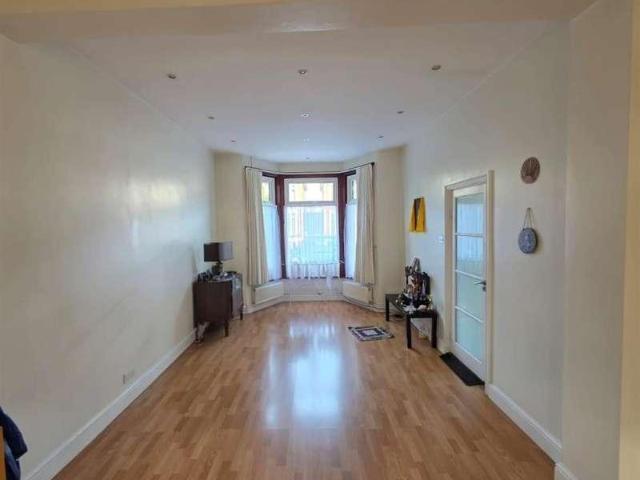
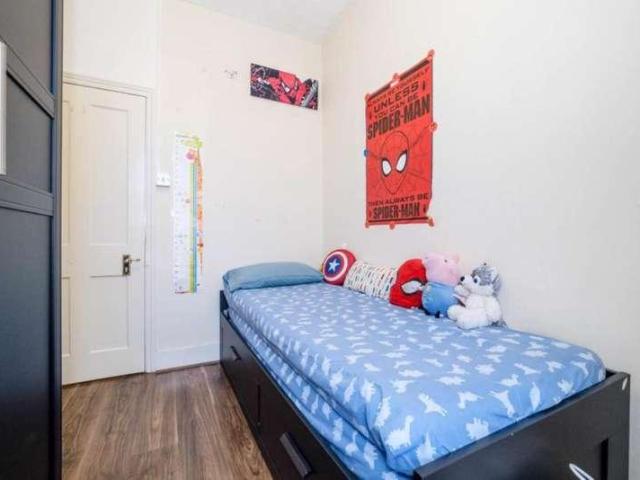
3 bed house for sale
2 pictures
House · for sale
£ 625,000
3 bed house for sale
Harold Wood
· 3 Bedrooms · House
· Garden · Equipped kitchen · Parking
Harold Wood · 3 Bedrooms · House · Garden · Equipped kitchen · Parking
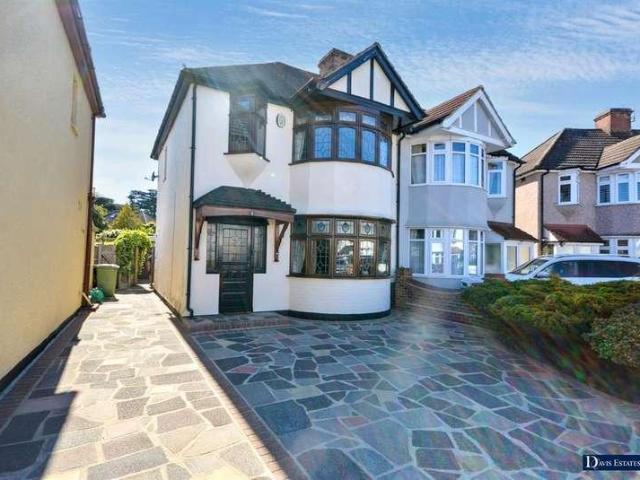
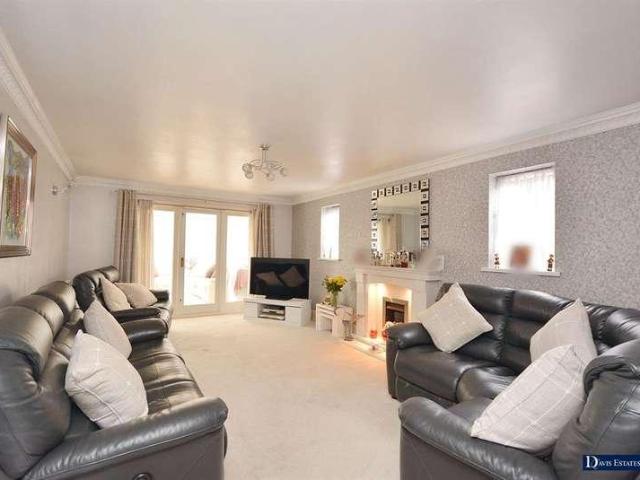
? Beautiful 3-Bedroom Bungalow for Sale IG3 9BQ | 610,000 Welcome to this exceptionally well-presented three-bedroom bungalow, perfectly located in a highly sought-after residential area of Seven Kings, IG3. This charming home offers a wonderful blend of space, comfort, and modern living, making it ideal for families or those seeking a single-level home with style and convenience. The property features a spacious and bright interior, including three well-proportioned bedrooms, a modern fitted kitchen, and a contemporary family bathroom finished to a high standard. The generous living and dining areas create a warm and inviting atmosphere, perfect for both relaxing and entertaining. Externally, the bungalow boasts a large private garden, ideal for outdoor gatherings, gardening, or future extensions (subject to planning). To the front, there is a large driveway providing ample off-street parking for multiple vehicles. Additional benefits include a separate storage area, adding practicali
£ 625,000
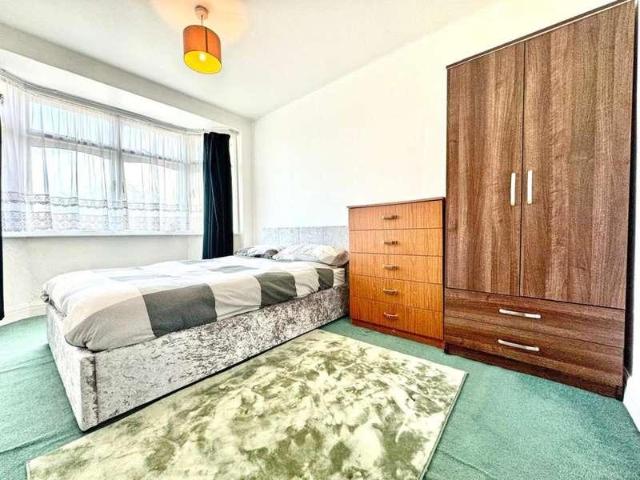
3 bed house for sale
2 pictures
House · for sale
£ 500,000
3 bed house for sale
Harold Wood
· 3 Bedrooms · House
Harold Wood · 3 Bedrooms · House
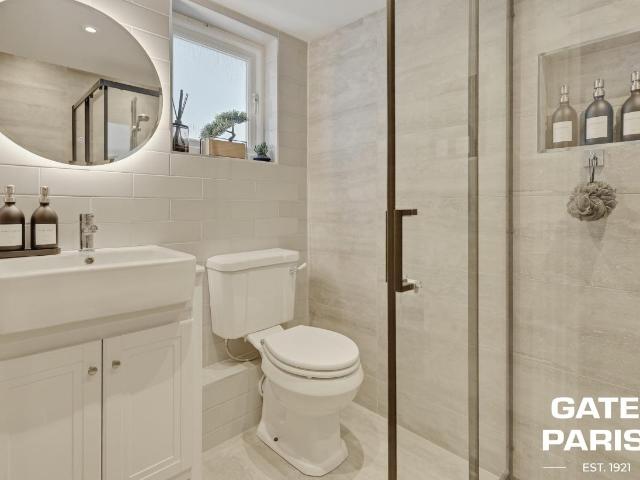
Welcome to this charming three bedroom semi detached house nestled in the sought-after location of Eccleston Crescent on Located on the border of Chadwell Heath & Goodmayes. This delightful property presents an exceptional opportunity for those seeking a comfortable and convenient lifestyle. Boasting a spacious interior, this residence offers a perfect blend of amenities and a prime location. Situated within close proximity to local schools, amenities, and public transport, this home provides the ideal setting for families. The property has the potential to be extended (stpp) giving you the opportunity to develop as your family grows.The property provides side access via a shared access point to the side of the property. The addition of side access provides convenience, while the proximity to shops and amenities ensures that everything you require is within easy reach. This home is an excellent investment in a thriving and vibrant community. Conveniently located within a short distance
£ 500,000
3 bed house for sale
2 pictures
House · for sale
£ 585,000
Updated
3 bed house for sale
Harold Wood
· 3 Bedrooms · House
· Garden · Equipped kitchen · Parking · Concierge
Harold Wood · 3 Bedrooms · House · Garden · Equipped kitchen · Parking · Concierge
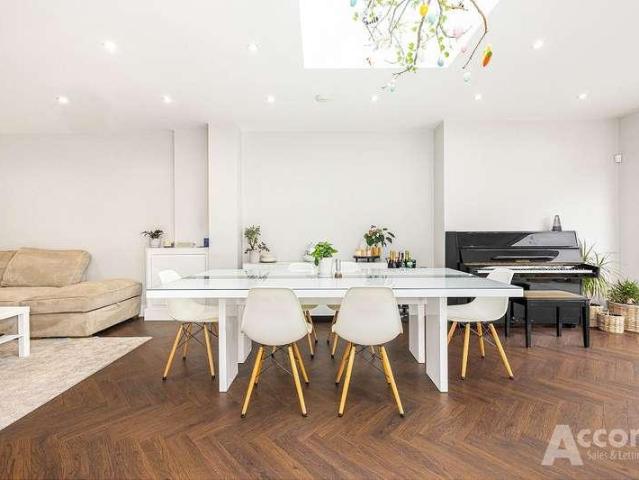
Set within this extremely sought after cul-de-sac within walking distance to Gidea Park Elizabeth Line Station and popular schooling is this spacious semi detached family home with the added advantage of a southerly facing garden measuring approximately 100' in depth. In brief, the reception hall provides access to living accommodation incorporating lounge 26' x 12'5, fitted kitchen 9'2 x 6'7 open through to the dining room/conservatory 15' x 10'8. To the first floor there are three bedrooms and a family bathroom/WC. Throughout the property there is gas fired central heating via radiators and double glazing. Externally to the front, the driveway provides off-road parking. To the rear is the delightful southerly facing garden, measuring approximately 100' in depth, incorporating the original garage. The property offers fantastic potential for further extending/development, subject to the necessary planning consent. STORM PORCH Entrance door and side window to the reception hall. RECEPTI
£ 585,000
2 bed house for sale
2 pictures
House · for sale
£ 425,000
2 bed house for sale
Harold Wood
· 2 Bedrooms · House
· Garden · Gym · Equipped kitchen
Harold Wood · 2 Bedrooms · House · Garden · Gym · Equipped kitchen
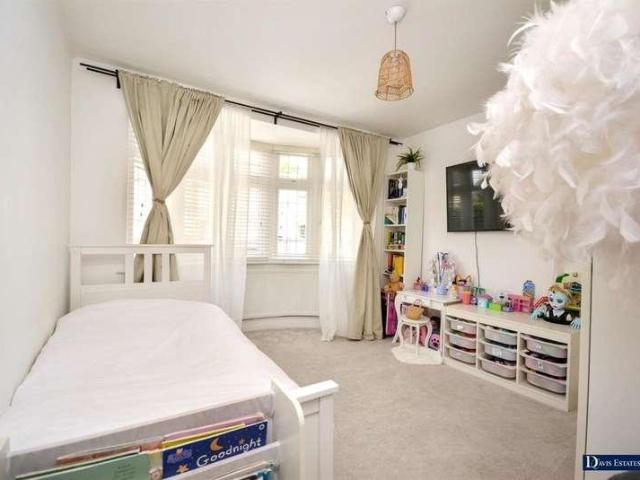
Offered for sale with the added advantage of no onward chain, this well-maintained two-bedroom end-of-terrace house presents an excellent opportunity for first-time buyers. Ideally situated just 1.1 miles from Harold Wood Elizabeth Line Station, with bus stops conveniently located outside the property providing direct links to the station, and within easy reach of local shops, everyday amenities, Central Park Gym and Central Park, the property combines comfortable living with exceptional convenience. Upon entering, you are welcomed into a spacious through lounge, creating a bright and versatile living space that is well suited to both relaxing and entertaining. Located to the rear of the property, the well-appointed kitchen / dining room is fitted with a range of wall and base units, together with worktop space to two sides and essential appliances included. There is ample space to accommodate a dining table and chairs. Double doors open directly onto the rear garden, allowing plenty o
£ 425,000
1 bed house for sale
2 pictures
House · for sale
£ 270,000
1 bed house for sale
Harold Wood
· 1 Bedroom · House
· Garden · Equipped kitchen · Parking · Heating
Harold Wood · 1 Bedroom · House · Garden · Equipped kitchen · Parking · Heating
Semi-detached one bedroom house benefitting from a modern kitchen and bathroom. It has a front garden, allocated parking within a Courtyard, double glazing, gas central heating, entrance porch and is located under 1/2 mile of Chadwell Heath Elizabeth Line Station.ENERGY PERFORMANCE RATING - DCOUNCIL TAX BAND - C
£ 270,000
2 bed house for sale
2 pictures
House · for sale
£ 525,000
New
2 bed house for sale
Harold Wood
· 2 Bedrooms · House
· Garden · Equipped kitchen · Parking
Harold Wood · 2 Bedrooms · House · Garden · Equipped kitchen · Parking
Full Details Situated in a quiet turning within the highly sought-after Cathedral Estate, this well-presented two-bedroom semi-detached bungalow offers spacious and versatile accommodation, making it an ideal home for a range of buyers. The property features a generous lounge/dining room, providing an excellent space for both relaxing and entertaining, which flows seamlessly into a bright conservatory overlooking the rear garden. The fitted kitchen is well-equipped, while the modern bathroom has been finished to a high standard. There are two well-proportioned bedrooms, both offering comfortable living space. Externally, the property benefits from a large workshop/garage, off-street parking, and a low-maintenance west-facing rear garden, perfect for enjoying afternoon and evening sunshine. Conveniently located within close proximity to well-regarded schools, Upminster High Street and Upminster Station, the property combines peaceful surroundings with excellent local amenities and trans
£ 525,000
3 bed house for sale
2 pictures
House · for sale
£ 525,000
3 bed house for sale
Harold Wood
· 3 Bedrooms · House
· Garden · Equipped kitchen · Parking · Concierge
Harold Wood · 3 Bedrooms · House · Garden · Equipped kitchen · Parking · Concierge
GUIDE PRICE 525,000 - 550,000* This three bedroom semi detached home in Rise Park is offered with no onward chain and comes with some very useful features. You have parking for two vehicles to the front, a separate hardstanding area across the road for two further vehicles, a rear garden just under 30 metres, and a spacious through lounge reception room.The ground floor starts with an entrance porch and hallway, leading into a generous through lounge reception. It gives you clear living and dining space, with patio doors opening out to the garden. The kitchen sits to the rear and has a practical run of units, good worktop space and room for everyday appliances.Upstairs, there are three bedrooms and a family bathroom. Two of the bedrooms are comfortable doubles, while the third works well as a childs room, home office or dressing room. The main bedroom also benefits from a wide range of fitted wardrobes, helping keep the room practical and easy to use.Outside, the rear garden is a stron
£ 525,000
5 bed house for sale
2 pictures
House · for sale
£ 1,150,000
5 bed house for sale
Harold Wood
· 5 Bedrooms · House
· Garden · Equipped kitchen · Parking · Concierge
Harold Wood · 5 Bedrooms · House · Garden · Equipped kitchen · Parking · Concierge
Guide Price: 1,150,000 - 1,200,000*Offered with no onward chain, this substantial five bedroom detached house is positioned within a quiet cul-de-sac in Emerson Park. The property offers generous living space, a south facing rear garden, parking for multiple vehicles and an integral garage. A particularly spacious principal bedroom with a walk in wardrobe is one of the many highlights.The ground floor centres around an impressive reception room, creating an excellent space for relaxing and entertaining, complete with a fitted bar area. There is also a separate dining room, a well appointed kitchen, a useful utility room and a ground floor WC. The layout offers flexibility for modern family life while maintaining distinct living spaces.Upstairs, the accommodation continues to impress with five bedrooms, four of which are generous doubles. The spacious principal bedroom benefits from a walk in wardrobe and an en suite shower room, while a second double bedroom also has its own en suite.
£ 1,150,000
4 bed house for sale
2 pictures
House · for sale
£ 845,000
4 bed house for sale
Harold Wood
· 4 Bedrooms · House
· Garden · Equipped kitchen · Cellar
Harold Wood · 4 Bedrooms · House · Garden · Equipped kitchen · Cellar
Exceptional 4-Bedroom Double-Fronted Family Home in Ilford (IG3) An outstanding opportunity to acquire a substantial, beautifully presented, and move-in ready double-fronted four-bedroom family residence situated in the highly sought-after Seven Kings area (IG3 8LW). Offering a wealth of versatile living space, this fully modernised property boasts impressive premium features throughout, including a bespoke German-engineered kitchen, a highly functional cellar, and a large private garden complete with a double-glazed garden room. Ideally positioned for excellent local schools and exceptional transport links via the Elizabeth Line at Seven Kings Station, this home perfectly blends contemporary, high-efficiency family living with everyday convenience. Key Features Move-In Ready Condition: Fully modernised with brand-new double glazing throughout for improved warmth and noise insulation. Bespoke Designer Kitchen: Individually designed bulthaup kitchen featuring Italian granite worktops an
£ 845,000
3 bed house for sale
2 pictures
House · for sale
£ 450,000
3 bed house for sale
Harold Wood
· 3 Bedrooms · House
· Garden · Equipped kitchen · Concierge
Harold Wood · 3 Bedrooms · House · Garden · Equipped kitchen · Concierge
Stonebridge are pleased to offer this beautifully extended three bedroom family home, perfectly positioned within a popular residential location in Romford. Offering spacious accommodation throughout together with an impressive rear garden and versatile outdoor building, this property is ideal for growing families looking to upsize.The property also benefits from external wall insulation, helping to improve thermal efficiency and retain heat within the home. The ground floor has been thoughtfully extended to provide a bright and spacious open plan living and dining room, creating the perfect space for both everyday family life and entertaining. To the rear is a modern fully fitted kitchen with ample worktop and storage space, flowing seamlessly into a generous conservatory which can be used as an additional reception room, playroom, home office or family room. A convenient ground floor WC completes the accommodation. The first floor offers three well proportioned bedrooms comprising tw
£ 450,000
5 bed house for sale
2 pictures
House · for sale
£ 900,000
5 bed house for sale
Harold Wood
· 5 Bedrooms · House
· Garden · Equipped kitchen · Parking · Powder room · Concierge
Harold Wood · 5 Bedrooms · House · Garden · Equipped kitchen · Parking · Powder room · Concierge
Superbly located within this quiet cul-de-sac is this immaculately presented and spacious detached family home with accommodation amassing over 2500 sq ft. In brief, to the first floor there are five double bedrooms and family bathroom/WC. The master bedroom suite measures 20'6 x 12'5 and incorporates a dressing area and en suite bathroom/WC. To the ground floor, there are four receptions including living room 19'8 x 12'4, dining room 17'5 x 8'5, study 11' x 9'1 and conservatory 12'11 x 10'2. There is also a fitted kitchen 13'11 x 9'11, utility room and ground floor cloakroom. Throughout the property there is gas fired central heating via radiators and double glazing. Externally to the front, a substantial block paved driveway provides access to the integral double width garage. To the rear, an easily maintained garden measures approximately 43' in depth x 38' wide and incorporates a large workshop/outbuilding measuring 15'5 x 7'6. An internal viewing is strongly advised to fully appre
£ 900,000
2 bed house for sale
2 pictures
House · for sale
£ 675,000
2 bed house for sale
Harold Wood
· 2 Bedrooms · House
· Equipped kitchen
Harold Wood · 2 Bedrooms · House · Equipped kitchen
Full Details Situated in a highly desirable turning within Cranham, this stunning two-bedroom detached residence offers exceptional living space, having been meticulously refurbished to an outstanding turnkey standard by the current owners. Originally constructed as a three-bedroom home, the property offers straightforward conversion back to its original layout, providing excellent flexibility for growing families. From the moment you step inside, the quality of finish is immediately apparent. To the front, a beautifully appointed kitchen showcases elegant marble work surfaces, a wine cooler, and a range of high-end integrated appliances perfectly combining style and practicality. The ground floor further benefits from a convenient downstairs WC, a separate utility room, and an impressive open-plan living and entertaining space, thoughtfully designed to create a bright, spacious, and contemporary heart of the home. Externally, the property continues to impress. There is off-street park
£ 675,000
6 bed house for sale
2 pictures
House · for sale
£ 800,000
6 bed house for sale
Harold Wood
· 6 Bedrooms · House
· Garden · Fireplace · Equipped kitchen · Concierge
Harold Wood · 6 Bedrooms · House · Garden · Fireplace · Equipped kitchen · Concierge
A substantial six bedroom semi-detached family home in a quiet Rise Park cul-de-sac, offering generous and adaptable accommodation, a striking open plan kitchen, dining and living space with a contemporary kitchen and island, a beautiful unoverlooked south facing rear garden, and two quality outbuildings suitable for a range of uses. This is a home that works especially well for larger families and multi-generational living, with plenty of flexibility in how the space is used.The ground floor opens with a welcoming entrance hall, a separate front reception room with bay window and feature fireplace, and a shower room that works particularly well for multi-generational living, especially alongside the option of a ground floor bedroom. To the rear, the property opens into an impressive kitchen, dining and living area that has clearly been designed for modern family life and entertaining. The kitchen has a contemporary finish with a large island and plenty of workspace, while skylights an
£ 800,000
4 bed house for sale
2 pictures
House · for sale
£ 700,000
4 bed house for sale
Harold Wood
· 4 Bedrooms · House
· Garden · Equipped kitchen · Parking · Concierge
Harold Wood · 4 Bedrooms · House · Garden · Equipped kitchen · Parking · Concierge
Having been maintained to the highest of standards is this stunning and spacious semi detached family home. A particular feature is the delightful rear garden measuring approximately 70' in depth which is unoverlooked to the rear and backs onto parkland. The property is within walking distance of Gidea Park Elizabeth Line Station, local shopping facilities, the highly regarded Ardleigh Green Primary School and David Lloyd Leisure Centre. In brief, to the first floor there are two double bedrooms and shower room/WC. The extended ground floor accommodation commences with a spacious reception hall which leads to the lounge 19'8 x 11'6 maximum, kitchen/diner 19' maximum x 11'3, a further two double bedrooms with an en suite to the master bedroom in addition to the family bathroom/WC. Throughout the property there is gas fired central heating via radiators and double glazing. To the front, the paved driveway provides ample off-road parking and to the rear, as previously mentioned, the delig
£ 700,000
5 bed house for sale
2 pictures
House · for sale
£ 725,000
5 bed house for sale
Harold Wood
· 5 Bedrooms · House
· Garden · Equipped kitchen · Parking · Patio
Harold Wood · 5 Bedrooms · House · Garden · Equipped kitchen · Parking · Patio
Guide Price 725,000 - 750,000 Spacious, extended detached house is well positioned at only 0.2 miles to Rainham C2C Station providing access to central London. Each room is generously sized, with a large rear garden, ample off road parking, two bathrooms, a utility room, covered patio area as well as covered side access area. There could be potential to extend further STPP.Room sizes:HallwayShower RoomLounge/Dining Room: 25'2 x 13'4 (7.68m x 4.07m)Family Room: 24'8 x 10'3 (7.52m x 3.13m)Kitchen/Breakfast Room: 30'0 x 10'9 (9.15m x 3.28m)Utility AreaLandingBedroom 1: 14'6 x 10'7 (4.42m x 3.23m)Bedroom 2: 11'0 x 9'6 (3.36m x 2.90m)Bedroom 3: 10'4 x 10'1 (3.15m x 3.08m)Bedroom 4: 10'4 x 10'1 (3.15m x 3.08m)Bedroom 5: 7'6 x 6'3 (2.29m x 1.91m)BathroomRear GardenCovered PatioOff road parkingSide Access The information provided about this property does not constitute or form part of an offer or contract, nor may it be regarded as representations. All interested parties must verify accuracy a
£ 725,000
3 bed house for sale
2 pictures
House · for sale
£ 650,000
3 bed house for sale
Harold Wood
· 3 Bedrooms · House
· Garden · Parking
Harold Wood · 3 Bedrooms · House · Garden · Parking
THREE BEDROOM SEMI DETACHED BUNGALOW SITUATED IN A POPULAR AND QUIET TREE LINED CUL-DE-SAC 85' UNOVERLOOKED REAR GARDEN OFFERS HUGE POTENTIAL FOR FURTHER EXPANSION, SUBJECT TO THE NECESSARY PLANNING CONSENTS WITHIN 0.2 MILES FROM FRONT LANE LOCAL AMENITIES AND WITHIN 1 MILE FROM UPMINSTER C2C STATION WITH LOCAL BUS ROUTES NEARBY CLOSE TO MAJOR ROAD LINKS SUCH AS THE A127, M25 AND M11 A GOOD SELECTION OF NURSERIES, PRIMARY AND SECONDARY SCHOOLS INCLUDING JAMES OGLETHORPE (PRIMARY) AND HALL MEAD AND COOPERS COMPANY AND COBURN (SECONDARY) 22' LIVING/DINING ROOM OFF STREET PARKING FOR THREE VEHICLES AND A DETACHED GARAGE COUNCL TAX BAND: E
£ 650,000
5 bed house for sale
2 pictures
House · for sale
£ 865,000
5 bed house for sale
Harold Wood
· 5 Bedrooms · House
· Garden · Equipped kitchen · Parking · Cellar · Concierge
Harold Wood · 5 Bedrooms · House · Garden · Equipped kitchen · Parking · Cellar · Concierge
A substantial double-fronted residence offering scale, flexibility and genuine family accommodation across three floors plus basement. This is not your average IG3 house the footprint is wide, the layout is practical, and the external space is equally impressive. To the ground floor, the property benefits from a spacious through lounge ideal for entertaining, alongside a separate formal reception room featuring fitted wall furniture. The kitchen sits centrally with access to the landscaped rear garden. A ground floor shower room with WC adds convenience and multi-generational flexibility. The first floor provides three well-proportioned double bedrooms and a family bathroom including a shower. The second floor hosts two further double bedrooms and an additional office/study space, making it ideal for larger households or home working. Externally, the property excels. A four-car driveway to the front provides rare off-street parking capacity. To the rear, the landscaped garden features
£ 865,000
3 bed house for sale
2 pictures
House · for sale
£ 535,000
3 bed house for sale
Harold Wood
· 3 Bedrooms · House
· Garden
Harold Wood · 3 Bedrooms · House · Garden
THREE BEDROOM EXTENDED FAMILY HOME UPDATED TO A METICULOUS STANDARD BY THE CURRENT OWNERS DRIVEWAY FOR TWO VEHICLES GARDEN IN EXCESS OF 85' GROUND FLOOR WC 0.5 MILES APPROX TO THE POPULAR MARSHALLS PARK ACADEMY, 0.4 MILES TO THE EVER POPULAR ST PETERS PRIMARY SCHOOL 0.9 MILES TO ROMFORD ELIZABETH LINE RAILWAY STATION COUNCIL TAX BAND: D
£ 535,000
4 bed house for sale
2 pictures
House · for sale
£ 525,000
4 bed house for sale
Harold Wood
· 4 Bedrooms · House
· Garden · Parking
Harold Wood · 4 Bedrooms · House · Garden · Parking
GUIDE PRICE 525,000 - 550,000* NESTLED DOWN THIS QUIET CUL DE SAC STUNNING FOUR BEDROOM END OF TERRACE FAMILY HOME IMPRESSIVE 18' MASTER BEDROOM WITH EN-SUITE OFF STREET PARKING FOR TWO VEHICLES 25' THROUGH LOUNGE LOW MAINTENANCE REAR GARDEN FIRST FLOOR FAMILY BATHROOM COUNCIL TAX BAND: D
£ 525,000
8 bed house for sale
2 pictures
House · for sale
£ 3,900,000
8 bed house for sale
Harold Wood
· 8 Bedrooms · House
· Gym · Equipped kitchen · Powder room · Concierge
Harold Wood · 8 Bedrooms · House · Gym · Equipped kitchen · Powder room · Concierge
Built to a truly fabulous specification is this stunning family home boasting around 9000 sq ft of luxurious accommodation. In brief, the accommodation to the ground floor is off a magnificent reception hall with galleried first floor landing. There are five spacious reception rooms including living room 28' x 19, dining room 25' x 18', sitting room 18' x 14', study 14' x 14' and games room 23' x 19'. In addition a superb contemporary style kitchen/family room measures 23' x 22' overall, plus a utility room 18' x 8' and ground floor cloakroom. To the first floor, there are six double bedrooms, all with en suites and including a master suite incorporating a bedroom area 19' x 18', sitting area 14' x 12', dressing room 10' x 8' and en suite 15' x 10'. Bedroom two/guest suite incorporates bedroom area 23' x 19', fitted kitchen 12' x 7', dressing room 12' x 6' and en suite 12' x 6'. On the second floor, there are two further bedroom suites and a large gym/play room measuring 26' x 26'. Ext
£ 3,900,000
3 bed house for sale
2 pictures
House · for sale
£ 450,000
3 bed house for sale
Harold Wood
· 3 Bedrooms · House
· Garden · Parking · Equipped kitchen
Harold Wood · 3 Bedrooms · House · Garden · Parking · Equipped kitchen
Guide Price 450,000 - 475,000 * THREE BEDROOM EXTENDED MID TERRACED HOUSE PROPERTY HAS BEEN REFURBISHED BY THE CURRENT HOMEOWNERS NEW BOILER INSTALLED 18 MONTHS AGO OFF STREET PARKING FOR TWO VEHICLES WELL SITUATED FOR LOCAL AMENITIES AND BUS ROUTES ON BOTH MOOR LANE AND FRONT LANE LOW MAINTENANCE REAR GARDEN OPEN PLAN KITCHEN / LIVING SPACE FIRST FLOOR WINDOWS AND PORCH STILL UNDER FENSA WARRANTY COUNCIL TAX BAND: D
£ 450,000
4 bed house for sale
2 pictures
House · for sale
£ 500,000
4 bed house for sale
Harold Wood
· 4 Bedrooms · House
Harold Wood · 4 Bedrooms · House
Havering Road is situated 1.2 miles to Romford station which benefits from Elizabeth Line services allowing access to London, Heathrow and as far as Reading. Romford Station also benefits from National Rail Services making it possible to reach Stratford in just 8 minutes and London Liverpool Street in 17 minutes. Romford town centre hosts an array of bars, restaurants, shops, amusements and shopping centres such as The Brewery, The Liberty, Mercury and more. There are also green spaces such as Lodge Farm Park, Raphael Park, Lawns Park and Risebridge Golf Course which is an 18-hole public course. There are several schools locally including Parklands Primary School, St. Peters Primary School, St. Edwards Primary School, Marshalls Park Academy and more. Road links include the A12, A127 and M25
£ 500,000
3 bed house for sale
2 pictures
House · for sale
£ 700,000
3 bed house for sale
Harold Wood
· 3 Bedrooms · House
· Garden · Equipped kitchen · Parking · Powder room · Concierge
Harold Wood · 3 Bedrooms · House · Garden · Equipped kitchen · Parking · Powder room · Concierge
Offered with no no onward chain and having recently undergone extensive refurbishment and extension to an extremely high quality is this stunning semi detached family home which is set on a corner plot, in a sought after location, being within walking distance of Gidea Park Elizabeth Line Station and the highly regarded Ardleigh Green primary school. In brief, to the first floor there are three double bedrooms and family bathroom/WC. The extended ground floor accommodation commences with a reception hall which gives access through to the living room 17'7 x 11'10, sitting room 11'10 x 9'10, superb kitchen/breakfast room 21'2 + units x 10'5 with bi-fold doors overlooking and leading to the rear garden and a utility/ground floor cloakroom. The property affords underfloor heating to the ground floor, gas fired central heating via radiators to the first floor and double glazing throughout. To the front, there is a block paved driveway providing ample off-road parking. To the rear, the South
£ 700,000
4 bed house for sale
2 pictures
House · for sale
£ 1,875,000
4 bed house for sale
Harold Wood
· 4 Bedrooms · House
· Garden · Swimming pool · Equipped kitchen · Concierge
Harold Wood · 4 Bedrooms · House · Garden · Swimming pool · Equipped kitchen · Concierge
Ideally located within one of Emerson Park's most sought-after residential locations is this exceptional four-bedroom detached family home. Offering in excess of 4,200 sq. ft. of beautifully proportioned accommodation, this exceptional home provides an abundance of versatile living space with four reception rooms, perfectly suited to modern family life, together with a stunning south-facing rear garden featuring a swimming pool, outdoor kitchen and detached outbuilding. Upon entering, you are welcomed by a spacious entrance hall, providing access to the principal reception rooms and staircase rising to the first floor. The ground floor offers an excellent selection of living accommodation. To the front of the home, a spacious reception room provides an elegant yet comfortable setting in which to relax, whilst a further reception room flows seamlessly through to the extra reception/dining area and adjoining study, creating a versatile space ideal for everyday family life, entertaining g
£ 1,875,000
3 bed house for sale
2 pictures
House · for sale
£ 650,000
3 bed house for sale
Harold Wood
· 3 Bedrooms · House
· Garden · Equipped kitchen · Parking · Concierge
Harold Wood · 3 Bedrooms · House · Garden · Equipped kitchen · Parking · Concierge
This immaculately presented and extended semi detached chalet bungalow offers spacious accommodation and is set within an extremely sought after residential turning close to all local amenities. In brief, to the first floor the bedroom measures 18'1 x 7'8 affording its own en suite 7'10 x 6'3. To the ground floor, a spacious reception hall provides access to the superb extended accommodation incorporating lounge 15'10 x 10'4, kitchen/diner 19'11 x 14'8, utility room 7'8 x 7'2, bedroom one 18'7 into bay x 9'10, bedroom two 14'5 x 10'4 and family shower room/WC. Throughout the property there is gas fired central heating via radiators and double glazing. Externally to the front, the driveway provides off-road parking with a shared drive leading to an outbuilding 13'8 x 7'3. To the rear, there is a delightful, mature garden measuring approximately 100' in depth. A viewing is absolutely essential to fully appreciate the size and standard of accommodation on offer. ENTRANCE Entrance door thr
£ 650,000

Get email alerts

Don't miss out: be the first to know about new properties

The alert was correctly created

On subscribing you accept the conditions of use and the privacy policy
Alert
Receive new ads in your inbox
Save this search
Receive alerts for new listings

We'll send you an email when we have new properties for: "Houses for sale in Harold Wood"

The alert was correctly created

Seven Kings
Goodmayes
Get email alerts and be the first to see new listings
Required field
On subscribing I accept the terms of the privacy policy
Perfect! You'll soon start receiving new listings via email
Alert
Receive an email when we have new ads for Houses for sale in Harold Wood
Save this search
Filters

Bedrooms

Size (sq.ft)

sq.ft
sq.ft

Price

£
£

Property type

Bathrooms

Clear all filters
Receive notifications when new entries are published.