244 houses for sale in Harpenden Memorial Hospital

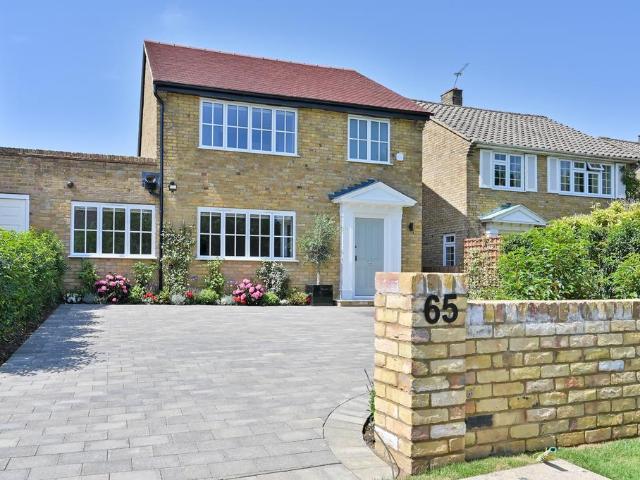
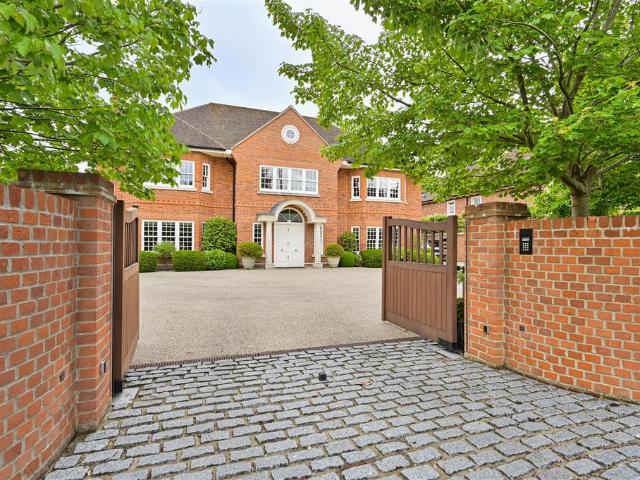
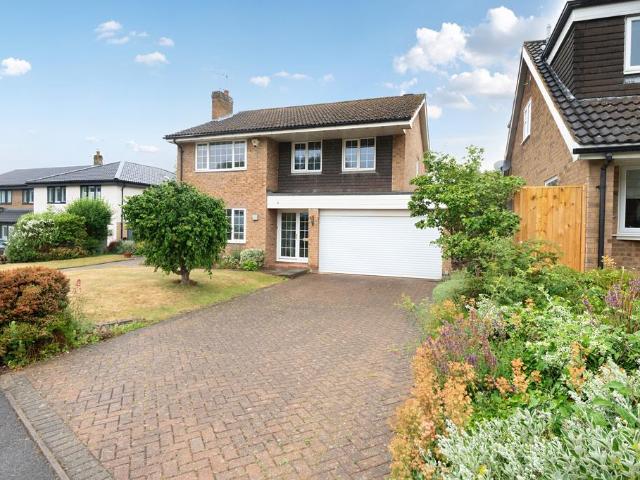
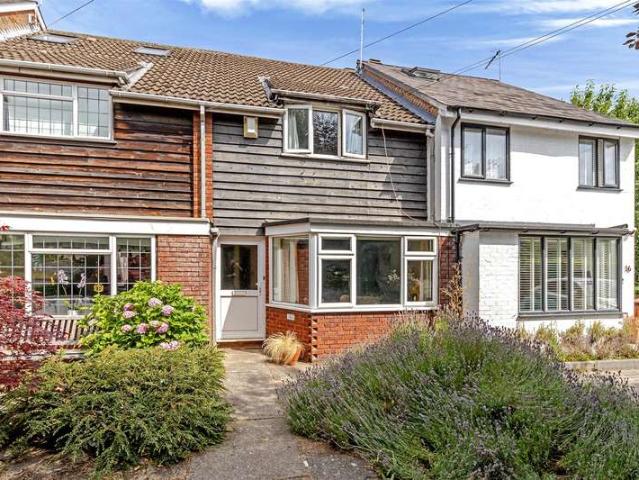
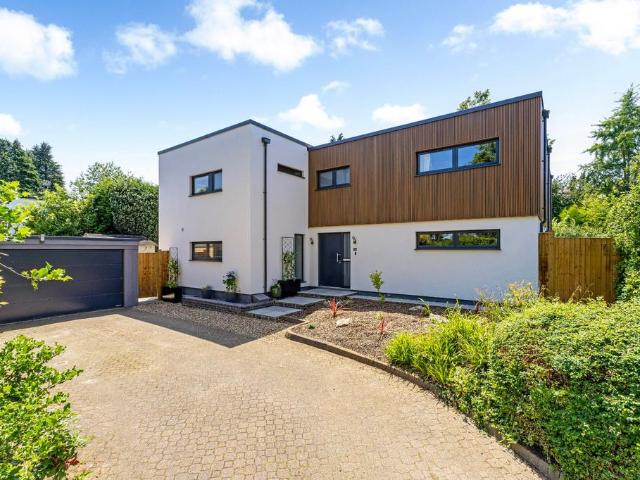
5 bedroom detached house for sale
View photo
House · for sale
£ 2,195,000
5 bedroom detached house for sale
Harpenden Memorial Hospital
· 5 Bedrooms · 3 Baths · House
· Garden · Equipped kitchen
Harpenden Memorial Hospital · 5 Bedrooms · 3 Baths · House · Garden · Equipped kitchen
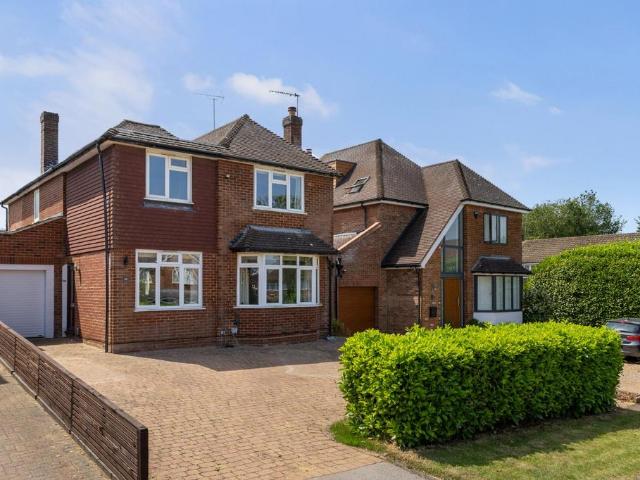
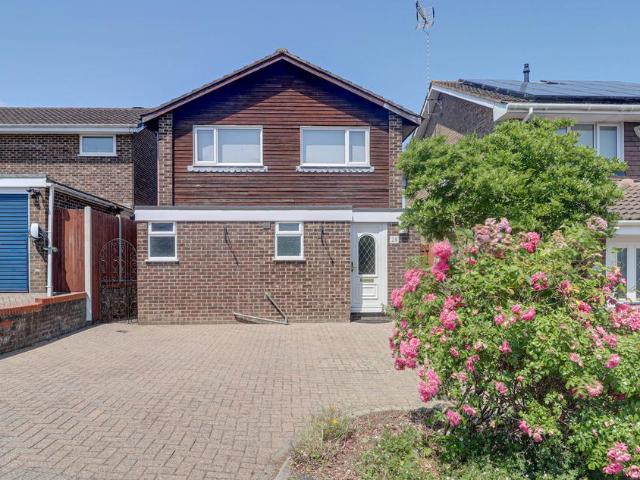
This mid-century home, originally constructed in 1959, has been significantly improved in recent years and is now presented beautifully. The recently rendered exterior, complemented by partial timber cladding, delivers clean lines and a contemporary Grand Designs feel. Internally it has a modern décor scheme and a bright, open layout that is ideal for entertaining at home. The welcoming entrance hall provides access to all of the ground floor accommodation, including a snug, utility room, a generous L-shaped sitting room and library area and a newly extended, light-filled family room – separated from the sitting room by Crittal-style doors. The impressive space features two sets of bifold doors opening directly to the garden and leads seamlessly into the fabulous open-plan kitchen/dining room, which is also accessed from the main entrance hall. The kitchen incorporates newly fitted cabinetry by The Kitchen Depot with sleek matte cabinetry and a large central island with integrated brea
£ 2,195,000
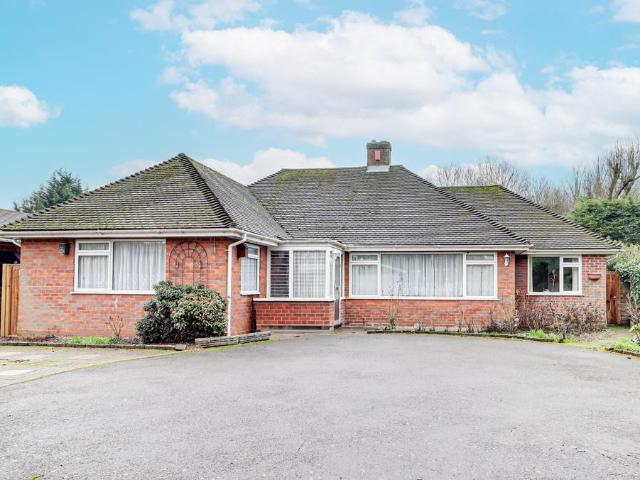
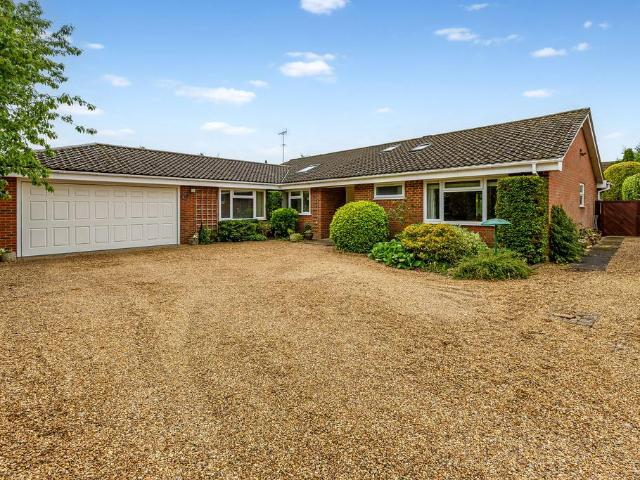
3 bedroom detached bungalow for sale
View photo
Bungalow · for sale
£ 950,000
3 bedroom detached bungalow for sale
Harpenden Memorial Hospital
· 3 Bedrooms · 1 Bath · Bungalow
· Garden · Parking · Equipped kitchen · Powder room
Harpenden Memorial Hospital · 3 Bedrooms · 1 Bath · Bungalow · Garden · Parking · Equipped kitchen · Powder room
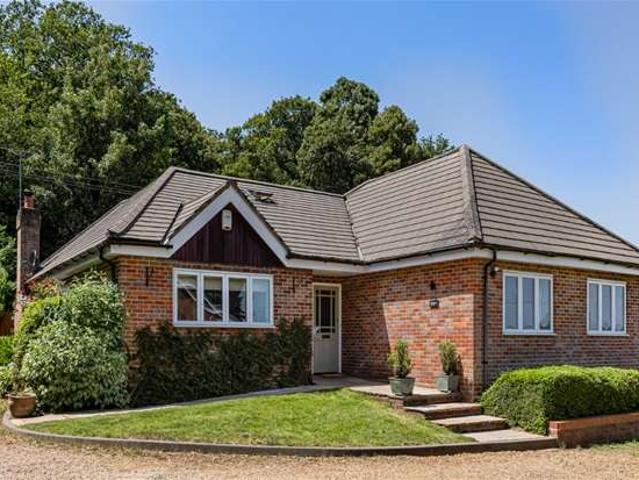
This sought after detached bungalow is ideally located just a short stroll from Redbourn Common and offers excellent potential to extend and improve (subject to the necessary consents). The property is approached via a long driveway with a bridge over the River Red (a tributary of the River Ver) and is well set back from the road on a private plot. The accommodation currently includes a large L shaped living room, which opens into a large conservatory at the rear. The living room also opens into a dining area with a bedroom/study just off. The kitchen/breakfast room is also located at the rear and overlooks the garden. There are two double bedrooms off the hallway served by a good size bathroom. A guest cloakroom completes the accommodation. To the front of the property there is ample off-street parking and a double garage. The rear garden is wonderfully private and mainly laid to lawn with a variety of flower beds and mature trees and shrubs. A viewing is highly recommended to fully a
£ 950,000
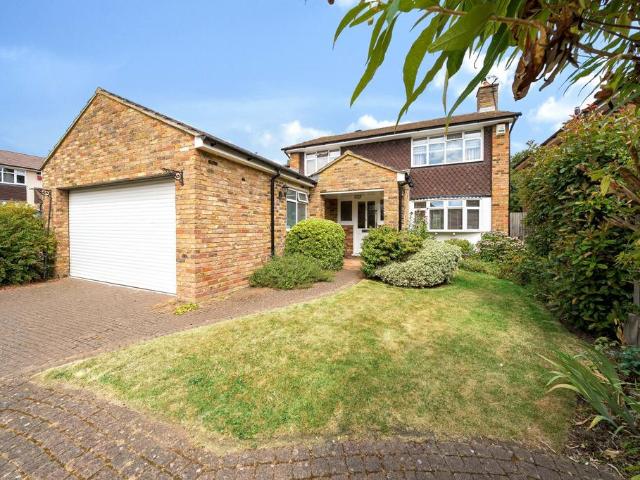
4 bedroom detached house for sale
View photo
House · for sale
£ 925,000
4 bedroom detached house for sale
Harpenden Memorial Hospital
· 4 Bedrooms · 2 Baths · House
· Equipped kitchen · Parking · Powder room
Harpenden Memorial Hospital · 4 Bedrooms · 2 Baths · House · Equipped kitchen · Parking · Powder room
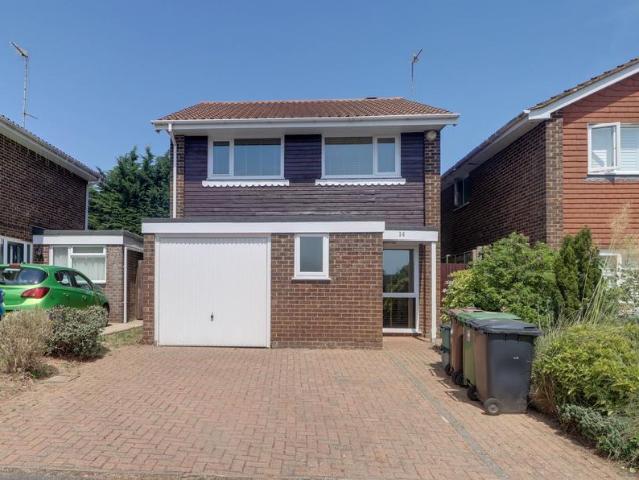
A beautifully presented four bedroom detached family home with spacious and versatile accommodation, set well back within an appealing and sought after cul de sac in the ever popular village of Redbourn. On the ground floor there is a large living room with doors onto the conservatory at the rear, a study, spacious kitchen/dining room, utility room with access into the garage and a guest cloakroom. Upstairs there are four bedrooms including the principal bedroom with an en suite shower room, and a family bathroom
£ 925,000
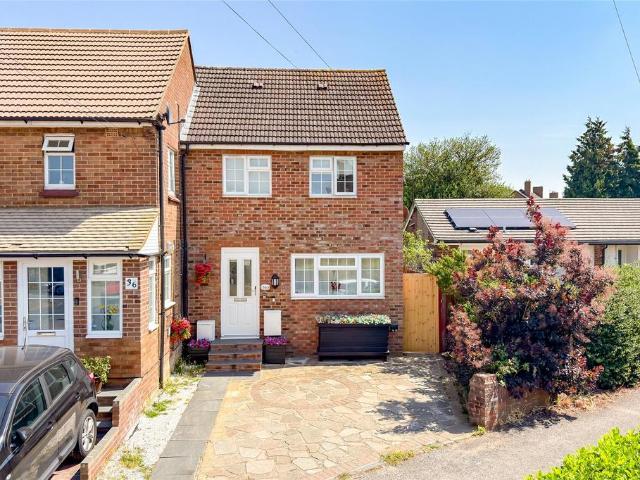
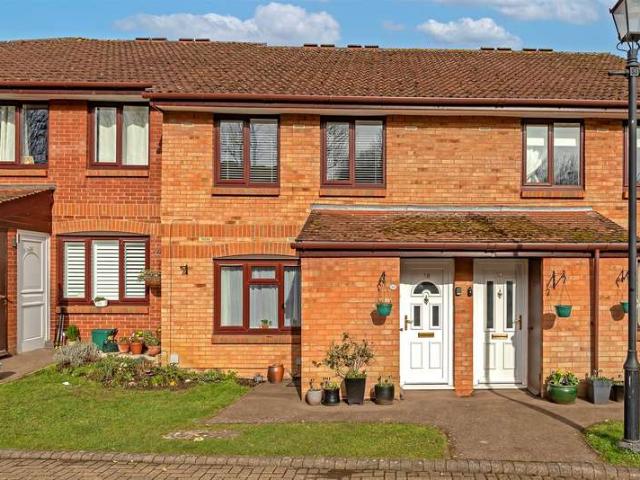
2 bedroom end of terrace house for sale
View photo
House · for sale
£ 425,000
2 bedroom end of terrace house for sale
Harpenden Memorial Hospital
· 2 Bedrooms · 1 Bath · House
· Garden · Parking · Equipped kitchen · Security · Patio
Harpenden Memorial Hospital · 2 Bedrooms · 1 Bath · House · Garden · Parking · Equipped kitchen · Security · Patio
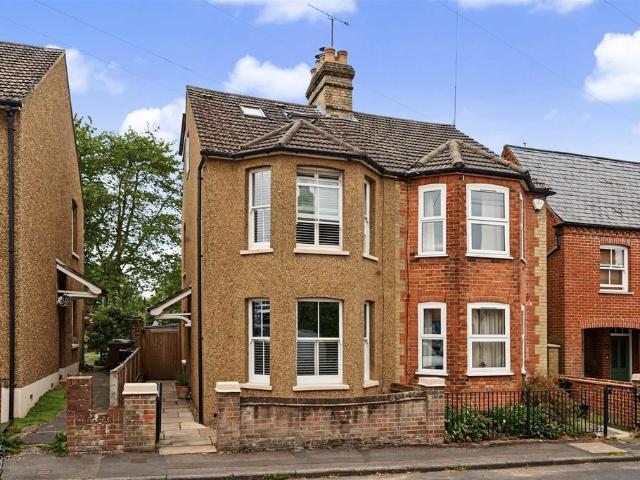
A beautiful END OF TERRACE property, pleasantly situated in a CUL-DE-SAC location close to local amenities and schools, with a delightful rear garden backing directly on to allotments, with the added advantage of being offered for sale with NO UPPER CHAIN.The accommodation is arranged over two floors and features a light and airy open plan lounge/kitchen/dining room and useful downstairs toilet. On the first floor there are two double bedrooms and a bathroom.Outside there is off street parking for two small cars and to the rear of the property is a patio area leading to an established rear garden, with well stocked plant and shrub borders.Porters Hill is located in a family friendly area close to well respected local schooling and a short walk to the wonderful Batford Springs Nature Reserve. Central Harpenden and the mainline station are both easily accessible
£ 425,000
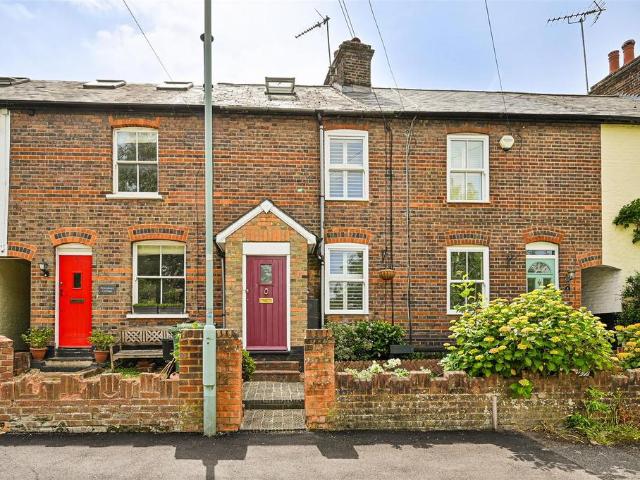
1 Bedroom Terraced House
View photo
Terraced House · for sale
£ 340,000
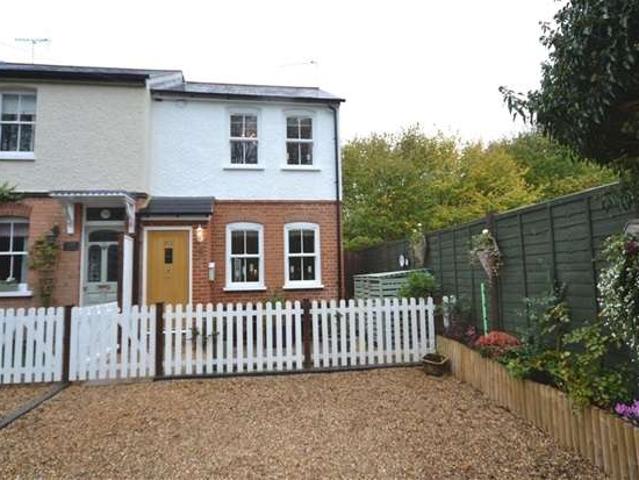
1 Bedroom Terraced House
Harpenden Memorial Hospital
· 1 Bedroom · Terraced House
· Garden · Equipped kitchen · Parking
Harpenden Memorial Hospital · 1 Bedroom · Terraced House · Garden · Equipped kitchen · Parking
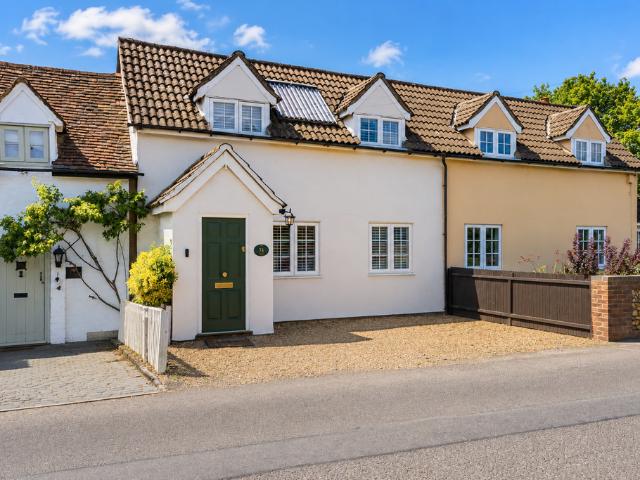
Charming one double bedroom end terrace cottage set well back from the road with parking and pleasant views over allotments to the front and a south westerly backing courtyard to the rear. Charming one double bedroom end terrace cottage set well back from the road with parking and pleasant views over allotments to the front and a south westerly backing courtyard to the rear. The house comprises siting room with two double glazed sash windows to front with wood flooring, fitted kitchen is fitted with a matching range of base and eye level units with oak worktop space over, ceramic butler style sink unit with mixer tap, integrated fridge, freezer, dishwasher, double glazed sash window to rear, oak wood flooring, door to rear garden. Open plan staircase to first floor landing with one bedroom with two double glazed sash windows to front with pleasant views, two fitted wardrobes, door to fitted bathroom with double glazed window to side. To the rear is an enclosed south facing courtyard re
£ 340,000
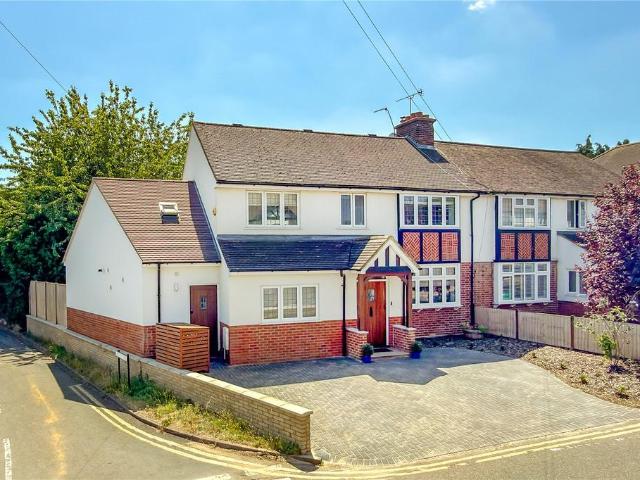
5 bedroom semi detached house for sale
View photo
House · for sale
£ 1,375,000
5 bedroom semi detached house for sale
Harpenden Memorial Hospital
· 5 Bedrooms · 4 Baths · House
· Garden · Equipped kitchen · Concierge
Harpenden Memorial Hospital · 5 Bedrooms · 4 Baths · House · Garden · Equipped kitchen · Concierge
An exceptional FOUR BEDROOM, SEMI-DETACHED residence, complemented by a beautifully presented one-bedroom annexe, offering in excess of 2,150 sq ft of highly versatile accommodation. Combining elegant family living with outstanding flexibility, this unique property presents an excellent opportunity for independent multi-generational living, a private workspace, or luxurious guest accommodation via its fully SELF-CONTAINED ANNEXE.The principal residence has been thoughtfully designed for modern lifestyles. A spectacular open-plan kitchen, dining, and living space forms the heart of the home. Bathed in natural light, this sociable area features three sets of double doors opening onto the rear garden, seamlessly blending indoor and outdoor living. Additional reception rooms provide exceptional versatility as formal sitting rooms, a home office, or a playroom.The first floor offers four generous double bedrooms, including a principal bedroom complete with a walk-in wardrobe. The bedrooms a
£ 1,375,000
4 bedroom detached house for sale
View photo
House · for sale
£ 1,600,000
4 bedroom detached house for sale
Harpenden Memorial Hospital
· 4 Bedrooms · 2 Baths · House
· Garden · Equipped kitchen
Harpenden Memorial Hospital · 4 Bedrooms · 2 Baths · House · Garden · Equipped kitchen
This exceptional four-bedroom, two bathroom family home has been extensively remodelled and refurbished to an outstanding standard, seamlessly blending premium materials, bespoke craftsmanship and elegant contemporary design. At the heart of the home is a spectacular bespoke Italian kitchen, complete with a striking waterfall island, premium NEFF and Miele appliances and three expansive glazed sliding doors that create an effortless connection between the interior and the beautifully landscaped gardens. The luxurious bathrooms are finished with large-format Italian porcelain tiles, brushed brass fittings and sophisticated, boutique hotel-inspired detailing, while bespoke Italian fitted wardrobes enhance both the principal suite and additional bedrooms. Designed with both comfort and technology in mind, the property features CAT6 data cabling throughout, an integrated ceiling speaker system, smart CCTV and alarm systems, extensive power and data connectivity, and automatic irrigation to
£ 1,600,000
6 bedroom detached house for sale
View photo
House · for sale
£ 6,500,000
6 bedroom detached house for sale
Harpenden Memorial Hospital
· 6 Bedrooms · 6 Baths · House
· Garden · Equipped kitchen · Powder room · Concierge
Harpenden Memorial Hospital · 6 Bedrooms · 6 Baths · House · Garden · Equipped kitchen · Powder room · Concierge
Magnificent detached six bedroom, six bathroom home in excess of 8,000 sq ft arranged over three floors on a 0.43 acre gated plot with generous driveway. Four large reception rooms, superb kitchen/living/family room opening onto the 90 ft south facing mature landscaped garden. Park Avenue South is one of Harpenden's most prestigious addresses, within walking distance of the town centre and station and ideally located for excellent schooling.Reception Hall - 8.89 x 5.85 (29'1 x 19'2) - Sitting Room - 9.90 x 5.47 (32'5 x 17'11) - Dining Room - 7.76 x 5.47 (25'5 x 17'11) - Kitchen/Living/Family Room - 11.49 x 7.76 (37'8 x 25'5) - Utility Room - 4.32 x 2.63 (14'2 x 8'7) - Boot Room - 2.89 x 2.74 (9'5 x 8'11) - Cloakroom - Study - 3.95 x 5.47 (12'11 x 17'11) - Landing - 11.80 x 5.27 (38'8 x 17'3) - Bedroom One - 6.23 x 5.51 (20'5 x 18'0 ) - Dressing Room - 4.02 x 2.40 (13'2 x 7'10) - En-Suite - Bedroom Two - 6.23 x 5.49 (20'5 x 18'0) - Dressing Room - 4.18 x 2.00 (13'8 x 6'6) - En-Suite - B
£ 6,500,000
4 bedroom detached house for sale
View photo
House · for sale
£ 1,250,000
4 bedroom detached house for sale
Harpenden Memorial Hospital
· 4 Bedrooms · 2 Baths · House
· Equipped kitchen · Parking · Powder room · Concierge
Harpenden Memorial Hospital · 4 Bedrooms · 2 Baths · House · Equipped kitchen · Parking · Powder room · Concierge
An appealing four bedroom detached family home located in a quiet and popular cul de sac, close to St Georges School and within walking distance of the station and High Street. On the ground floor there are two reception rooms, a kitchen/breakfast room, separate utility room and a guest cloakroom. Upstairs there are four bedrooms and two bathrooms (one en suite shower room). The property also benefits from a large integral garage. Scope exists to extend the property (subject to planning permission) should more space be required
£ 1,250,000
3 Bedroom Terraced House
View photo
Terraced House · for sale
£ 540,000
3 Bedroom Terraced House
Harpenden Memorial Hospital
· 3 Bedrooms · Terraced House
· Garden · Equipped kitchen · Parking
Harpenden Memorial Hospital · 3 Bedrooms · Terraced House · Garden · Equipped kitchen · Parking
A good sized three bedroom terraced house set back from the road just moments from the High Street. The property has potential to extend to the rear or to create a loft conversion (STPP). There is a large living room to the front and a kitchen/diner to the rear. At the bottom of the garden is a gate leading to the garage and parking. St. Helens primary school is less than 50m away. Wheathampstead is a thriving village surrounded by rolling countryside yet close to all major communication links including the Thameslink railway station less than three miles away in Harpenden. There are three primary schools within the village. The new Katherine Warington senior school is less than three miles away
£ 540,000
4 bedroom detached house for sale
View photo
House · for sale
£ 1,295,000
4 bedroom detached house for sale
Harpenden Memorial Hospital
· 4 Bedrooms · 2 Baths · House
· Garden · Fireplace · Gym · Equipped kitchen · Parking · Concierge
Harpenden Memorial Hospital · 4 Bedrooms · 2 Baths · House · Garden · Fireplace · Gym · Equipped kitchen · Parking · Concierge
Tucked away on a popular cul de sac close to excellent schooling and attractive countryside, this detached home ticks all the boxes for family life. Offering light-filled accommodation, well-presented interiors, plenty of space inside and out, the house has many desirable features and lends itself particularly well to large families. The versatile layout includes three reception spaces on the ground floor: a relaxed study/snug, a sitting room with a working fireplace, and an open-plan kitchen, dining room and family room which serves as the heart of the home. Spanning the entire back of the house, the room opens onto both the rear garden via a set of bifold doors and the attached garage, which is currently set up as a gym. The doors to the garden open up the space to the rear terrace, creating a lovely indoor-outdoor feature that is ideal for alfresco entertaining, while the well-appointed kitchen has ample cabinetry and a central island and breakfast bar to provide additional preparat
£ 1,295,000
2 bedroom house for sale
View photo
House · for sale
£ 895,000
2 bedroom house for sale
Harpenden Memorial Hospital
· 2 Bedrooms · 2 Baths · House
· Garden · Parking
Harpenden Memorial Hospital · 2 Bedrooms · 2 Baths · House · Garden · Parking
An attractive house forming part of the prestigious Sir Joseph's Walk development close to the Common and within easy reach of the High Street and mainline station. Available - Chain Free. This fine house has spacious and versatile accommodation arranged over two floors with a garage and a private garden. Sir Joseph's Walk is a highly sought after, award winning development in a delightful setting and features well tended communal grounds including an attractive duck pond with ornamental bridge
£ 895,000
3 bedroom semi detached house for sale
View photo
House · for sale
£ 800,000
3 bedroom semi detached house for sale
Harpenden Memorial Hospital
· 3 Bedrooms · 2 Baths · House
· Garden · Equipped kitchen · Parking
Harpenden Memorial Hospital · 3 Bedrooms · 2 Baths · House · Garden · Equipped kitchen · Parking
This three-bedroom semi-detached house combines generous living space with clear scope to update and extend, subject to the necessary planning permissions. The sitting room opens into a conservatory and out to the garden, while a separate dining room sits alongside the kitchen, giving flexibility for day-to-day living. Upstairs are three bedrooms and a family bathroom, with a garage, off-street parking and a mature rear garden completing the layout. Lettings and Property ManagementWe offer a complete range of services for Landlords, from fully managed lets to advertising only. Each Landlord who chooses full management has a personal Property Manager and all our fees are based on a ‘no let - no fee’ basis.DISCLAIMERThese particulars are a general guide only. They do not form part of any contract. Services, systems and appliances have not been tested.BUYERS INFORMATIONTo conform with government Money Laundering Regulations 2019, we are required to confirm the identity of all prospective
£ 800,000
4 bedroom detached house for sale
View photo
House · for sale
£ 850,000
4 bedroom detached house for sale
Harpenden Memorial Hospital
· 4 Bedrooms · 2 Baths · House
· Equipped kitchen
Harpenden Memorial Hospital · 4 Bedrooms · 2 Baths · House · Equipped kitchen
This exceptional four-bedroom detached family home occupies a highly sought-after residential position, ideally located within walking distance of Harpenden town centre, the mainline railway station and the picturesque Nickey Line. The property is also perfectly placed for some of the area's most highly regarded schools, including Roundwood Park and Wood End, making it an outstanding opportunity for families. Well maintained yet offering excellent scope for modernisation, the property presents buyers with the rare opportunity to create a superb long-term family home. Planning permission has already been granted for an impressive part single and part two-storey extension (Planning Reference: 5/2025/0524), allowing the next owner to significantly enhance both the living accommodation and overall value. The generous accommodation is arranged over two floors and comprises a welcoming entrance hall, a spacious dual-aspect living room, separate dining room, fitted kitchen, utility room and a
£ 850,000
4 bedroom detached house for sale
View photo
House · for sale
£ 750,000
4 bedroom detached house for sale
Harpenden Memorial Hospital
· 4 Bedrooms · 2 Baths · House
· Garden · Equipped kitchen · Parking · Patio · Powder room · Concierge
Harpenden Memorial Hospital · 4 Bedrooms · 2 Baths · House · Garden · Equipped kitchen · Parking · Patio · Powder room · Concierge
This beautifully extended family home is presented in excellent condition throughout, offering bright, spacious and versatile accommodation arranged over two floors. The first floor comprises four well-proportioned bedrooms and a modern family bathroom. On the ground floor, the property benefits from an additional shower room/cloakroom, a generous through lounge, a separate dining room with luxury vinyl tile, and a fully fitted kitchen overlooking the rear garden. There is also a useful garage storage, which offers excellent potential to be converted into an additional reception room, subject to the necessary consents. To the rear, the private and secluded garden extends to approximately 60ft and features a large patio, ideal for outdoor dining and entertaining. Steps lead up to the remainder of the garden, which is predominantly laid to lawn and bordered by well-stocked flower beds and mature shrubs. Side access leads to the front of the property, where a block-paved driveway provides
£ 750,000
4 bedroom detached house for sale
View photo
House · for sale
£ 725,000
4 bedroom detached house for sale
Harpenden Memorial Hospital
· 4 Bedrooms · 1 Bath · House
· Garden · Equipped kitchen
Harpenden Memorial Hospital · 4 Bedrooms · 1 Bath · House · Garden · Equipped kitchen
This superbly presented family home has been extensively updated by the current owners and is offered in excellent condition throughout, providing stylish and well-proportioned accommodation ideal for modern family living. The first floor features four generously sized bedrooms, two of which enjoy delightful views across the surrounding countryside. The contemporary family bathroom is well appointed and benefits from both a bath and a separate shower cubicle. On the ground floor, a spacious lounge/dining room with engineered timber flooring provides an excellent entertaining space, with sliding patio doors opening directly onto the rear garden. The open-plan kitchen is fitted with a comprehensive range of wall and base units, complemented by integrated appliances, a single drainer sink unit, and plumbing for both a washing machine and dishwasher. Outside, the rear garden offers a private paved patio, ideal for al fresco dining, with the remainder laid to lawn. To the front, a driveway
£ 725,000
5 bedroom detached house for sale
View photo
House · for sale
£ 2,750,000
5 bedroom detached house for sale
Harpenden Memorial Hospital
· 5 Bedrooms · 4 Baths · House
· Garden · Concierge
Harpenden Memorial Hospital · 5 Bedrooms · 4 Baths · House · Garden · Concierge
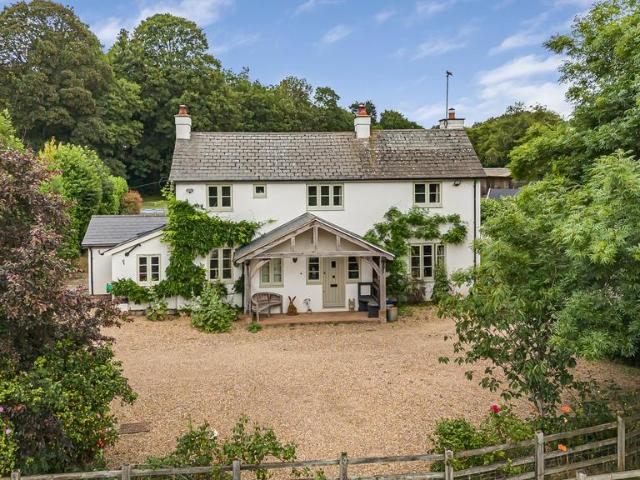
Grove Farm is an attractive detached family home that has been thoughtfully extended to create a beautifully balanced and comfortable family residence. Set within approximately four acres of beautifully maintained gardens, grounds and mixed woodland, the property enjoys a peaceful setting on the south-eastern side of Harpenden, whilst remaining within easy reach of local shops, excellent schools and transport links into London (Thameslink: under 30 minutes to St Pancras International, approximately 35 minutes to Farringdon, City Thameslink and Blackfriars, and approximately 43 minutes to London Bridge), as well as being just a few minutes' drive from Harpenden town centre. The house is an attractive double-fronted farmhouse style home with a large welcoming oak entrance porch leading into a spacious reception hall featuring original wooden floorboards, a wood-burning stove and staircase. Originally forming part of the farmhouse, this substantial reception area has also previously been
£ 2,750,000
2 bedroom cottage for sale
View photo
House · for sale
£ 495,000
2 bedroom cottage for sale
Harpenden Memorial Hospital
· 2 Bedrooms · 1 Bath · House
· Garden · Fireplace · Concierge
Harpenden Memorial Hospital · 2 Bedrooms · 1 Bath · House · Garden · Fireplace · Concierge
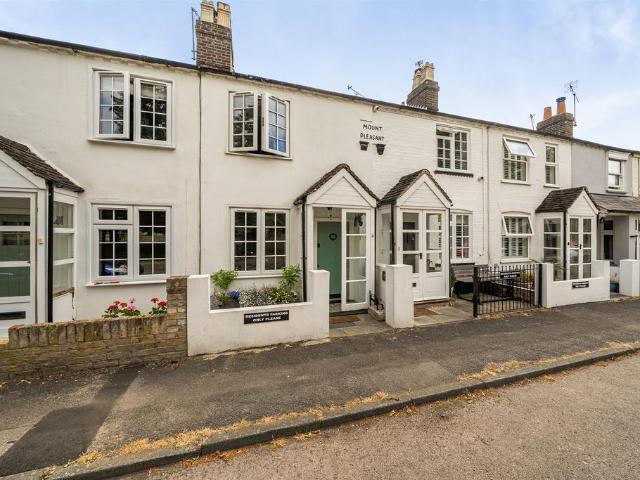
SUMMARYOccupying a desirable position overlooking the picturesque East Common, this charming two-bedroom mid-terrace cottage offers characterful accommodation combined with the convenience of village living.DESCRIPTIONOccupying a desirable position overlooking the picturesque East Common, this charming two-bedroom mid-terrace cottage offers characterful accommodation combined with the convenience of village living.The ground floor features two well-proportioned reception rooms, providing flexible living and dining space, ideal for both everyday family life and entertaining. The beautiful fireplace lends warmth and character to the accommodation, reinforcing the cottage's charming and comfortable appeal.Upstairs, the property offers two bedrooms served by a family bathroom.To the rear, an enclosed garden provides a private outdoor retreat and includes a versatile summerhouse, currently utilised as a home office, making it perfect for those working from home, pursuing hobbies, or requiri
£ 495,000
3 bedroom semi detached house for sale
View photo
House · for sale
£ 675,000
3 bedroom semi detached house for sale
Harpenden Memorial Hospital
· 3 Bedrooms · 2 Baths · House
· Garden · Equipped kitchen
Harpenden Memorial Hospital · 3 Bedrooms · 2 Baths · House · Garden · Equipped kitchen
Located in one of the area's most desirable villages, this beautiful three-bedroom cottage provides an effortless blend of Victorian elegance and contempory style, conveniently positioned backing 'The Meads' recreational park, which leads down to the picturesque river Lea.Homes of such quality are rare and we highly recommend a viewing. CHAIN FREEGround Floor - Entrance Hall - Sitting Room - 4.39m max x 3.66m (14'5 max x 12') - Dining Room - 3.66m x 3.61m (12' x 11'10) - Kitchen - 4.93m x 2.18m (16'2 x 7'2) - First Floor - Bedroom One - 4.42m x 3.68m (14'6 x 12'1) - Bedroom Three - 2.74m x 2.39m (9' x 7'10) - Shower Room - Second Floor - Bedroom Two - 6.86m max x 3.23m (22'6 max x 10'7) - En Suite Bathroom - Externally - Walled Frontage - Rear Garden
£ 675,000
4 Bedroom Bungalow
View photo
Bungalow · for sale
£ 895,000
4 Bedroom Bungalow
Harpenden Memorial Hospital
· 4 Bedrooms · Bungalow
· Garden · Fireplace · Equipped kitchen · Powder room
Harpenden Memorial Hospital · 4 Bedrooms · Bungalow · Garden · Fireplace · Equipped kitchen · Powder room
An extremely spacious four double bedroomed detached bungalow constructed around 2009 which is situated in a private road, just off Redding Lane offering easy access to the village High Street with Harpenden Mainline Railway Station just over 3.5 miles away. An extremely spacious four double bedroomed detached bungalow constructed around 2009 which is situated in a private road, just off Redding Lane offering easy access to the village High Street with Harpenden Mainline Railway Station just over 3.5 miles away. The property is neatly tucked away adjoining the Hertfordshire Show Ground and enjoys a delightful semi-rural feel. The property is offered for sale in excellent order throughout, briefly comprising: Entrance hall, cloakroom, large living room with an open fireplace and french doors to the garden, spacious kitchen/dining room, bedroom one with an en-suite shower, bedroom two with an en-suite shower, two further double bedrooms and a family bathroom. Attractive gardens to the fr
£ 895,000
3 bedroom terraced house for sale
View photo
House · for sale
£ 650,000
3 bedroom terraced house for sale
Harpenden Memorial Hospital
· 3 Bedrooms · 1 Bath · House
· Garden · Equipped kitchen · Parking · Concierge
Harpenden Memorial Hospital · 3 Bedrooms · 1 Bath · House · Garden · Equipped kitchen · Parking · Concierge
A three bedroom mid-terraced house within approximately 0.4 miles of Wheathampstead High Street, with a 22ft living room opening directly onto the rear garden. The ground floor pairs this generous reception space with a modern refitted 22ft kitchen/breakfast room, while upstairs provides three bedrooms served by a refitted family bathroom. A private west-facing rear garden, driveway parking and a single garage close to the house complete the accommodation. Lettings and Property ManagementWe offer a complete range of services for Landlords, from fully managed lets to advertising only. Each Landlord who chooses full management has a personal Property Manager and all our fees are based on a ‘no let - no fee’ basis.DISCLAIMERThese particulars are a general guide only. They do not form part of any contract. Services, systems and appliances have not been tested.BUYERS INFORMATIONTo conform with government Money Laundering Regulations 2019, we are required to confirm the identity of all prosp
£ 650,000
2 bedroom detached bungalow for sale
View photo
Bungalow · for sale
£ 595,000
2 bedroom detached bungalow for sale
Harpenden Memorial Hospital
· 2 Bedrooms · 1 Bath · Bungalow
· Fireplace · Equipped kitchen
Harpenden Memorial Hospital · 2 Bedrooms · 1 Bath · Bungalow · Fireplace · Equipped kitchen
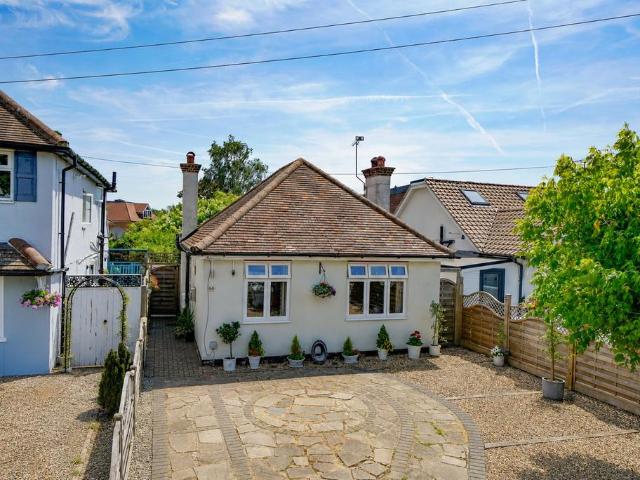
Situated in the heart of Redbourn Village, this beautifully presented two bedroom detached bungalow offers a superb opportunity for those seeking stylish and convenient single-level living. The property welcomes you with a spacious entrance hall that leads into a generous living room, featuring an attractive fireplace (perfect for cosy evenings and creating a warm focal point). The impressive open plan kitchen diner is fitted with a range of contemporary built-in appliances, ample storage, and worktops, making it both a practical and sociable space for every-day dining or entertaining guests. French doors provide seamless access to the rear, enhancing the light and airy feel of this central hub. Both bedrooms are well-proportioned doubles, offering flexible accommodation for family, guests, or home office requirements. The large four piece family bathroom is thoughtfully designed, featuring a separate shower enclosure and a bath, ensuring comfort and convenience for all. Additional hig
£ 595,000
4 bedroom detached bungalow for sale
View photo
Bungalow · for sale
£ 1,500,000
4 bedroom detached bungalow for sale
Harpenden Memorial Hospital
· 4 Bedrooms · 3 Baths · Bungalow
· Equipped kitchen · Concierge
Harpenden Memorial Hospital · 4 Bedrooms · 3 Baths · Bungalow · Equipped kitchen · Concierge
A superb four bedroom detached bungalow with spacious and versatile accommodation, nestled quietly in a delightful setting within the much favoured West Common area of Harpenden. The well proportioned accommodation comprises in brief, four bedrooms, three reception rooms, three bathrooms (two en suite), a spacious kitchen/breakfast room and separate utility room. Viewing is imperative to appreciate fully the space and flexibility offered by this fabulous bungalow
£ 1,500,000
1 Bedroom Retirement Property
View photo
House · for sale
£ 179,950
1 Bedroom Retirement Property
Harpenden Memorial Hospital
· 1 Bedroom · House
· Garden · Equipped kitchen · Parking
Harpenden Memorial Hospital · 1 Bedroom · House · Garden · Equipped kitchen · Parking
A stunning one bedroom first floor apartment for the over 55's. The property has been refurbished in recent years to include a refitted kitchen. The bathroom has also been refitted to include a walk-in shower. The storage heaters have also been replaced. There is double glazing throughout. Outside there are attractive communal gardens with seating and a gate for Residents to gain access to the High Street. There is a communal lounge, kitchen, laundry and parking for Residents to use within the grounds. Wheathampstead is a thriving village surrounded by rolling countryside yet close to all major communication links. SORRY NO PETS
£ 179,950
2 bedroom house for sale
View photo
House · for sale
£ 600,000
2 bedroom house for sale
Harpenden Memorial Hospital
· 2 Bedrooms · 2 Baths · House
· Garden · Equipped kitchen
Harpenden Memorial Hospital · 2 Bedrooms · 2 Baths · House · Garden · Equipped kitchen
Characterful mid-terrace cottage, kitchen/breakfast room opening onto the private southwest facing garden in excess of 50ft with super garden room complete with shower room. Two bedrooms plus a versatile loft room, providing flexible living accommodation. Overlooking Batford Springs Nature Reserve, well placed for excellent schooling and within walking distance of the town centre and station.Porch - Lounge - 3.00 x 3.70 (9'10 x 12'1) - Dining Room - 3.01 x 3.70 (9'10 x 12'1) - Kitchen/Breakfast Room - 6.56 x 1.92 (21'6 x 6'3) - Landing - Bedroom One - 3.00 x 3.64 (9'10 x 11'11) - Storage - Bedroom Two - 2.20 x 2.71 (7'2 x 8'10) - Bathroom - Loft Room - 2.98 x 3.32 (9'9 x 10'10) - Home Office - 2.78 x 2.90 (9'1 x 9'6) - Shower Room
£ 600,000

Get email alerts

Don't miss out: be the first to know about new properties

The alert was correctly created

On subscribing you accept the conditions of use and the privacy policy
Alert
Receive new ads in your inbox
Save this search
Receive alerts for new listings

We'll send you an email when we have new properties for: "Houses for sale in Harpenden Memorial Hospital"

The alert was correctly created

Leagrave Railway Station
Luton Railway Station
Get email alerts and be the first to see new listings
Required field
On subscribing I accept the terms of the privacy policy
Perfect! You'll soon start receiving new listings via email
Alert
Receive an email when we have new ads for Houses for sale in Harpenden Memorial Hospital
Save this search
Filters

Bedrooms

Size (sq.ft)

sq.ft
sq.ft

Price

£
£

Property type

Bathrooms

Clear all filters
Receive notifications when new entries are published.