2 pictures
House
·
for sale
£ 675,000
New
3 bed house for sale
St Albans Abbey Railway Station
· 3 Bedrooms · House
· Garden · Parking
St Albans Abbey Railway Station · 3 Bedrooms · House · Garden · Parking
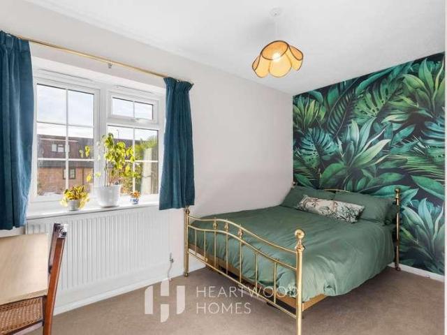
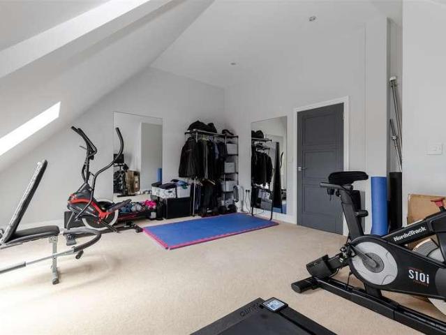
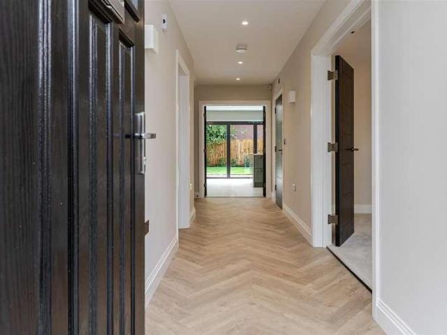
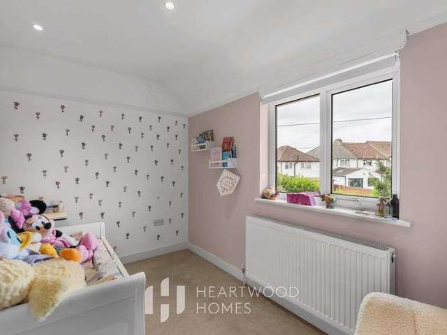
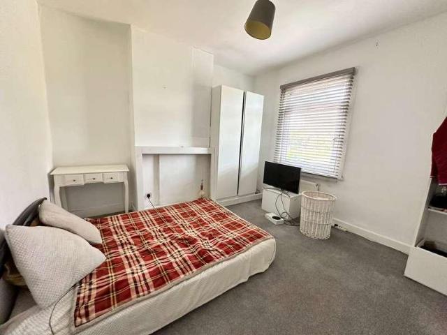
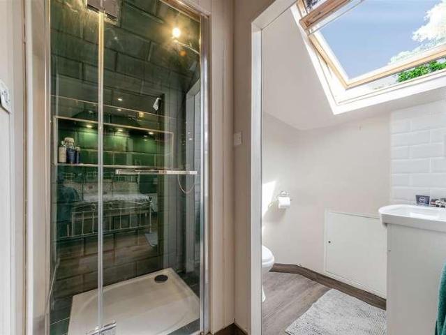
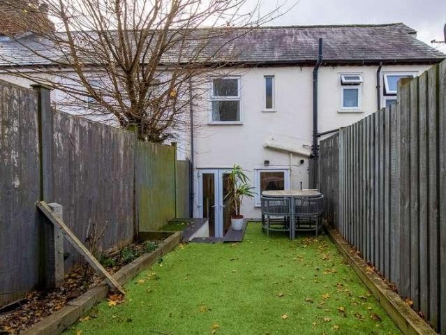
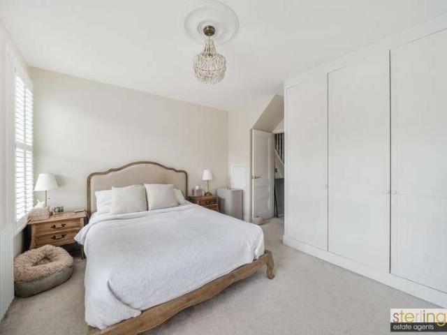
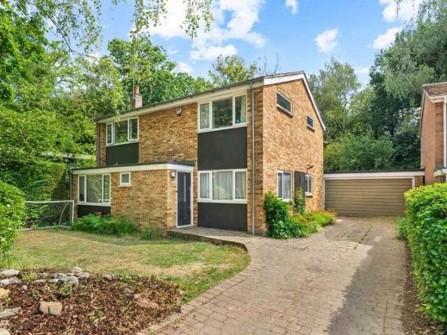
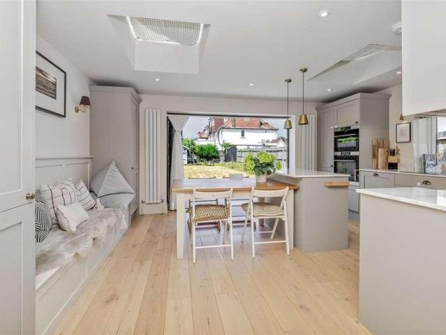
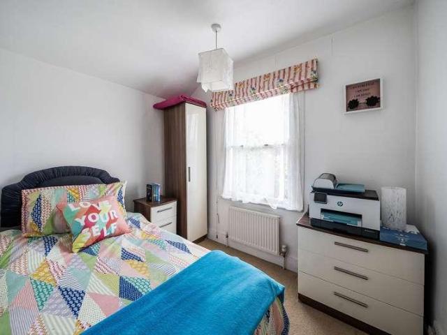
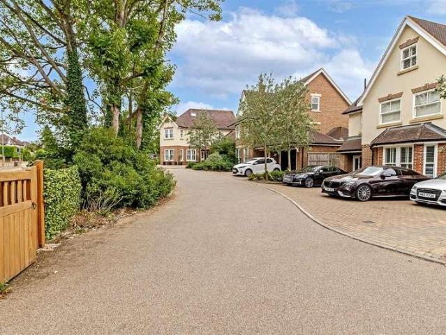
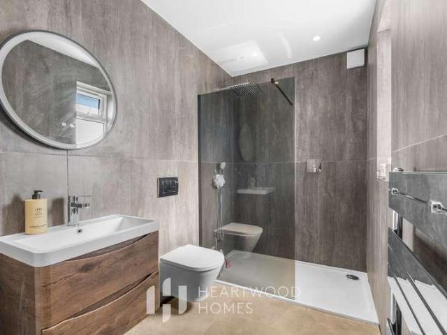
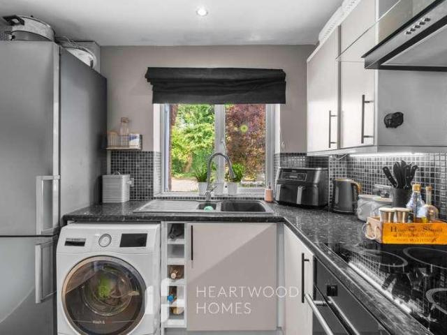
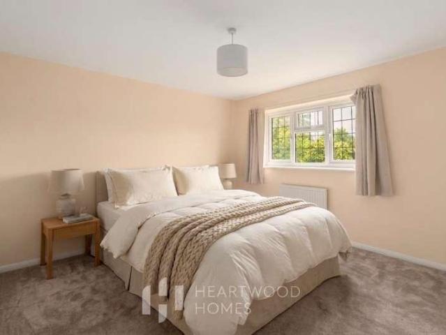
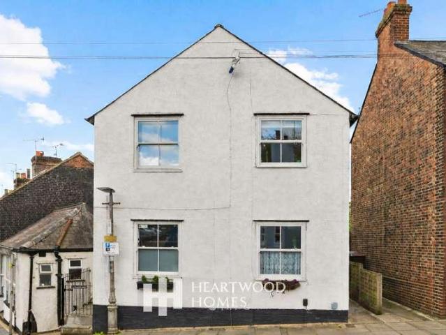
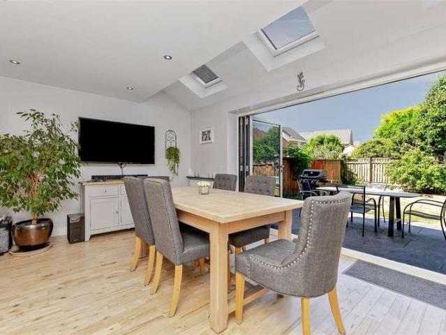
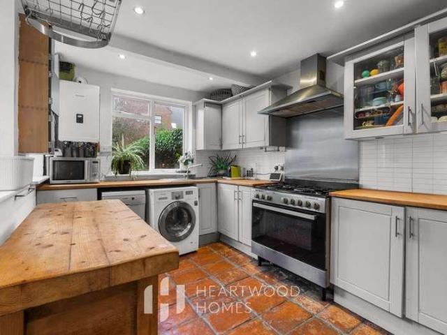
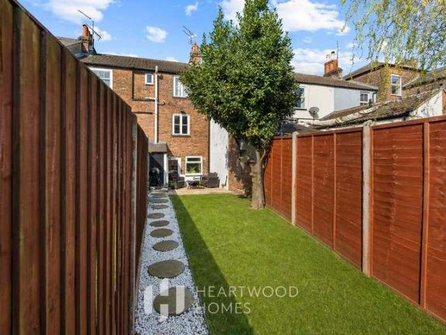
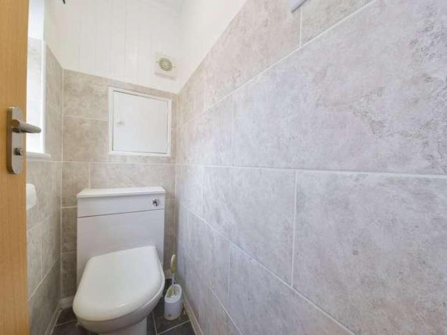
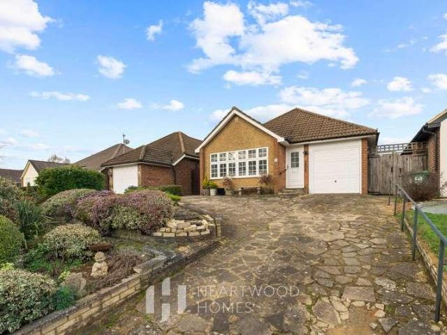
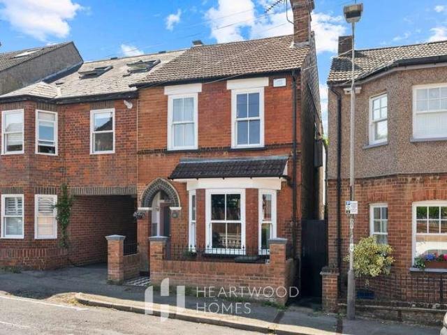
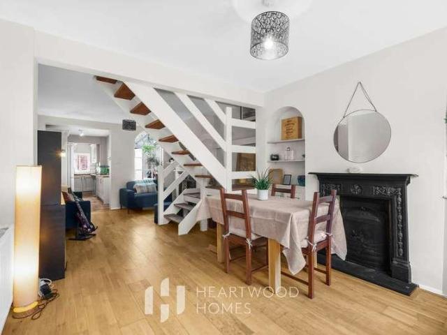
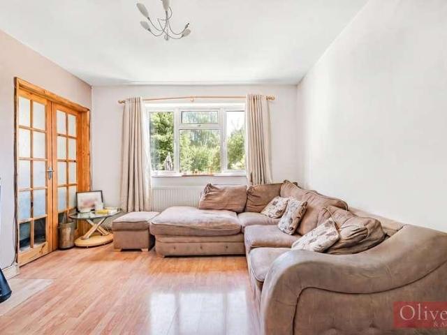
his THREE BEDROOM HOME is in a GREAT LOCATION FOR SCHOOLS! Extending over 1000sq ft and with PLANNING PERMISSION GRANTED, this family home also benefits from a VERY LARGE GARDEN, OFF STREET PARKING and TRANSPORT LINKS! Accommodation Comprises: Entrance Hall: Lounge: 4.11m x 3.45m (13'6 x 11'4) Dining Room: Kithcen: 3.58m x 2.54m (11'9 x 8'4) Utility Area: 3.96m x 2.31m (13' x 7'7) Stairs to First Floor: First Floor Landing: Bedroom One: 3.96m x 3.43m (13' x 11'3) Bedroom Two: 3.43m x 3.12m (11'3 x 10'3) Bedroom Three: Family Bathroom: 3.05m x 2.57m (10' x 8'5) Exterior: Rear Garden: Very generous rear garden Front Garden & Parking: Planning Permission: Planning Application 5/2025/0085 - Valid From 17/01/2025 Single storey front and side extension and replacement steps. New rear elevation door and rear elevation steps
his THREE BEDROOM HOME is in a GREAT LOCATION FOR SCHOOLS! Extending over 1000sq ft and with PLANNING PERMISSION GRANTED, this family home also benefits from a VERY LARGE GARDEN, OFF STREET PARKING and TRANSPORT LINKS! Accommodation Comprises: Entrance Hall: Lounge: 4.11m x 3.45m (13'6 x 11'4) Dining Room: Kithcen: 3.58m x 2.54m (11'9 x 8'4) Utility Area: 3.96m x 2.31m (13' x 7'7) Stairs to First Floor: First Floor Landing: Bedroom One: 3.96m x 3.43m (13' x 11'3) Bedroom Two: 3.43m x 3.12m (11'3 x 10'3) Bedroom Three: Family Bathroom: 3.05m x 2.57m (10' x 8'5) Exterior: Rear Garden: Very generous rear garden Front Garden & Parking: Planning Permission: Planning Application 5/2025/0085 - Valid From 17/01/2025 Single storey front and side extension and replacement steps. New rear elevation door and rear elevation steps
£ 675,000