View photo
House
·
for sale
£ 1,750,000
New
4 bedroom house for sale
Harpenden Railway Station
· 4 Bedrooms · 2 Baths · House
· Garden · Parking · Equipped kitchen · Powder room
Harpenden Railway Station · 4 Bedrooms · 2 Baths · House · Garden · Parking · Equipped kitchen · Powder room
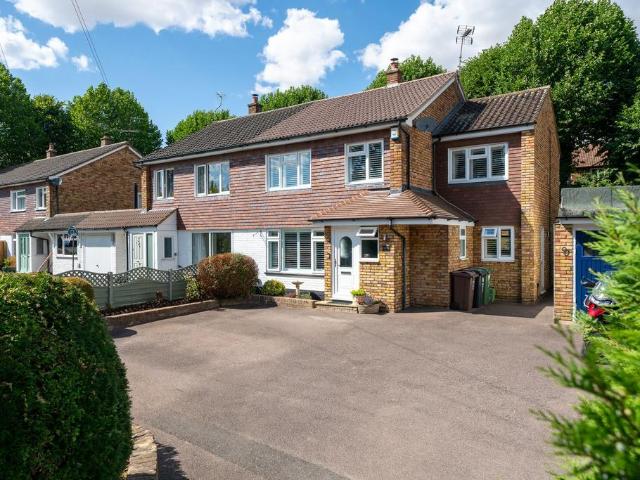
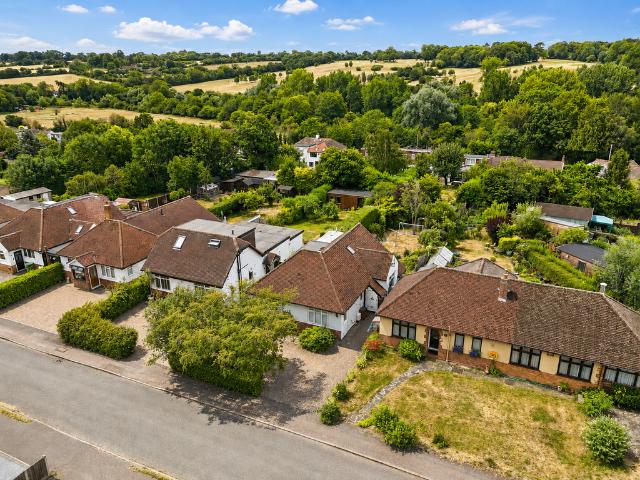
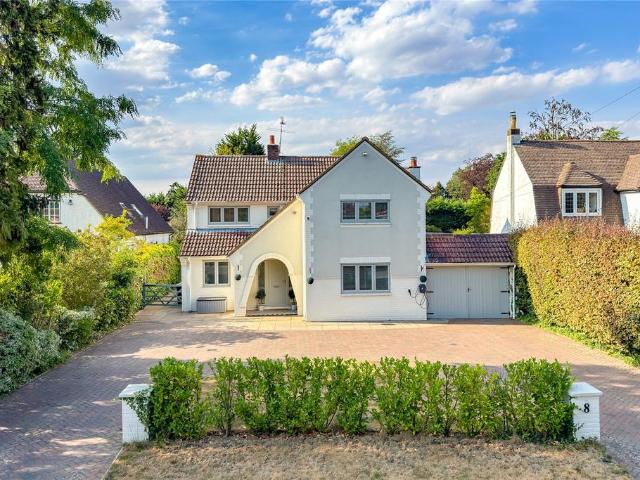
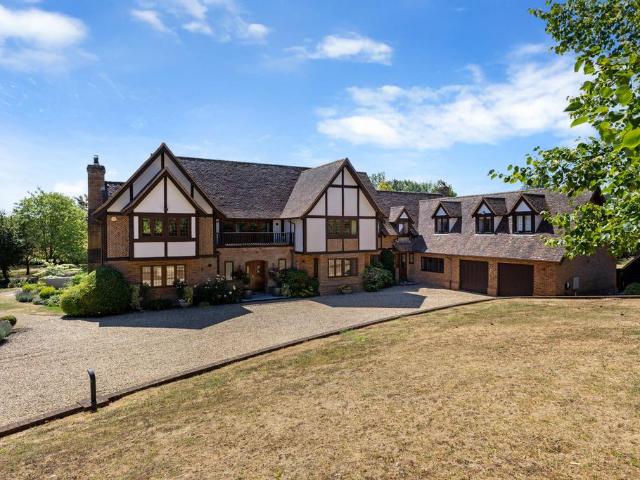
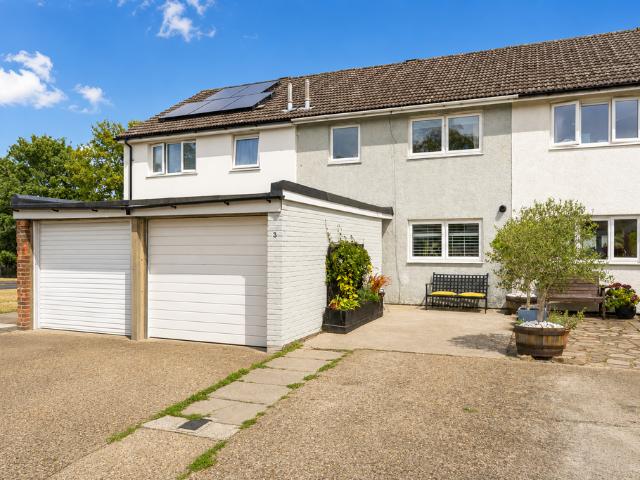
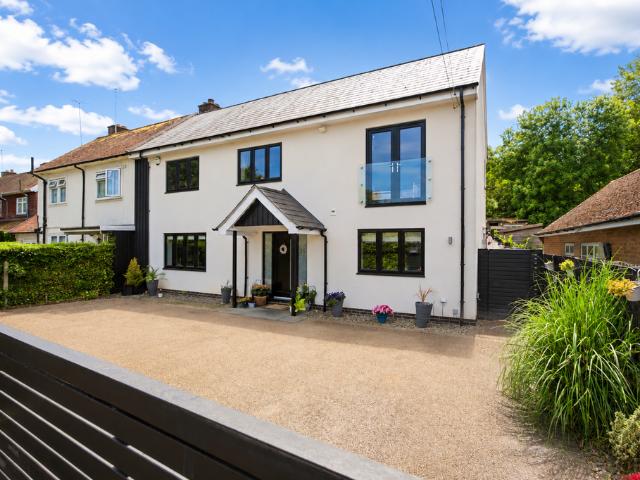
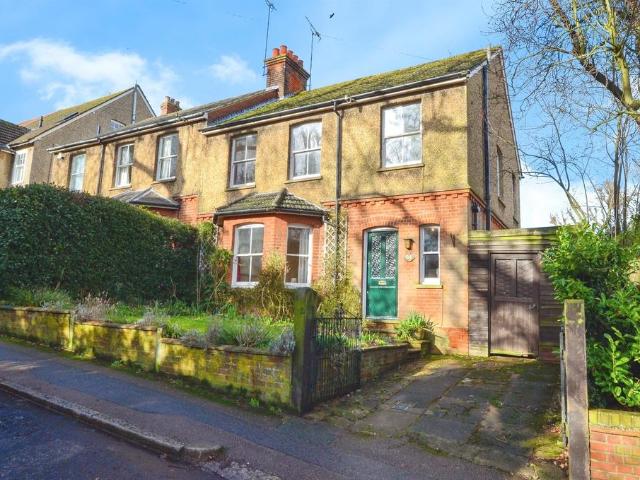
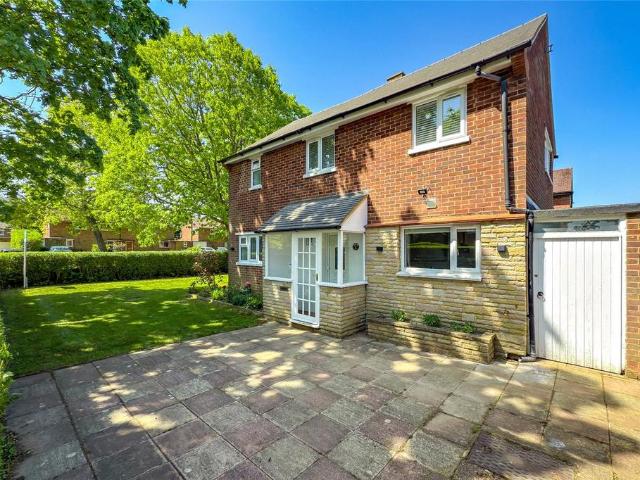
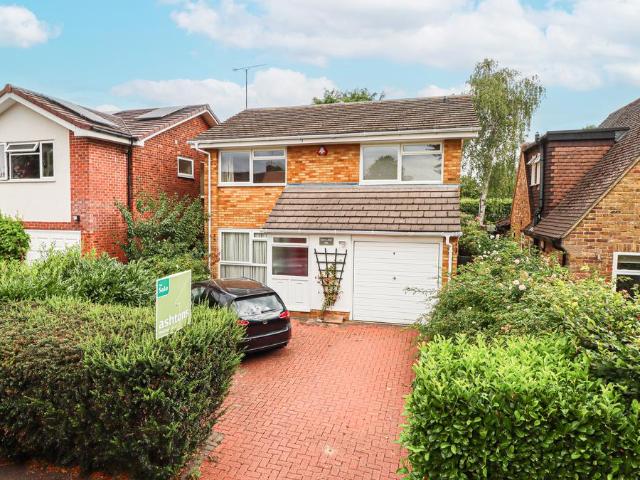
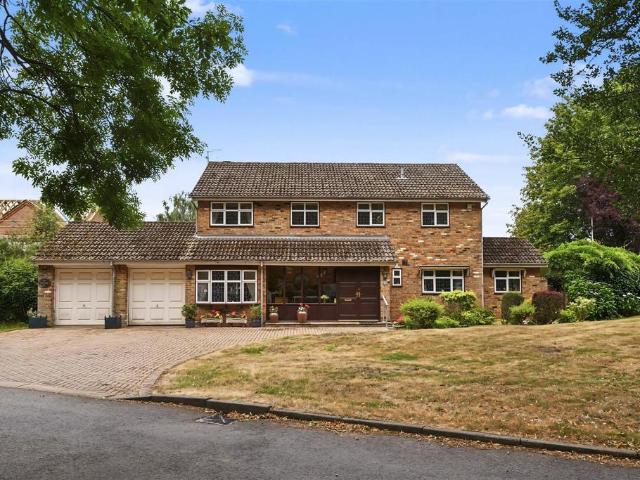
Four bedroom, detached family home of circa 2,285 sq ft located in a peaceful cul-de-sac in the sought after West Common area set on a 0.27 acre plot, offering huge potential for modernisation or extension (STPP). Private rear garden, double garage and large driveway, close to open countryside and within a short drive of the town centre & station. *CHAIN FREE*Porch - Entrance Hall - Cloakroom - Kitchen/Breakfast Room - 5.50 x 3.51 (18'0 x 11'6 ) - Family Room - 3.97 x 3.55 (13'0 x 11'7) - Study - 3.53m x 2.46m (11'7 x 8'1) - Living Room - 5.31 x 4.42 (17'5 x 14'6) - Dining Room - 4.73 x 2.92 (15'6 x 9'6) - Landing - Bedroom One - 4.85 x 3.98 (15'10 x 13'0 ) - En-Suite With Shower - Bedroom Two - 4.07 x 3.55 (13'4 x 11'7) - Bedroom Three - 3.55 x 2.28 (11'7 x 7'5) - Bedroom Four - 3.59 x 2.97 (11'9 x 9'8) - Bathroom - Double Garage - 5.50 x 5.20 (18'0 x 17'0)
Four bedroom, detached family home of circa 2,285 sq ft located in a peaceful cul-de-sac in the sought after West Common area set on a 0.27 acre plot, offering huge potential for modernisation or extension (STPP). Private rear garden, double garage and large driveway, close to open countryside and within a short drive of the town centre & station. *CHAIN FREE*Porch - Entrance Hall - Cloakroom - Kitchen/Breakfast Room - 5.50 x 3.51 (18'0 x 11'6 ) - Family Room - 3.97 x 3.55 (13'0 x 11'7) - Study - 3.53m x 2.46m (11'7 x 8'1) - Living Room - 5.31 x 4.42 (17'5 x 14'6) - Dining Room - 4.73 x 2.92 (15'6 x 9'6) - Landing - Bedroom One - 4.85 x 3.98 (15'10 x 13'0 ) - En-Suite With Shower - Bedroom Two - 4.07 x 3.55 (13'4 x 11'7) - Bedroom Three - 3.55 x 2.28 (11'7 x 7'5) - Bedroom Four - 3.59 x 2.97 (11'9 x 9'8) - Bathroom - Double Garage - 5.50 x 5.20 (18'0 x 17'0)
£ 1,750,000