2,950 houses for sale in Harptree Drive ME5 Chatham

2 bed house for sale
2 pictures
House · for sale
£ 280,000
2 bed house for sale
Harptree Drive ME5 Chatham
· 2 Bedrooms · House
· Equipped kitchen · Parking
Harptree Drive ME5 Chatham · 2 Bedrooms · House · Equipped kitchen · Parking
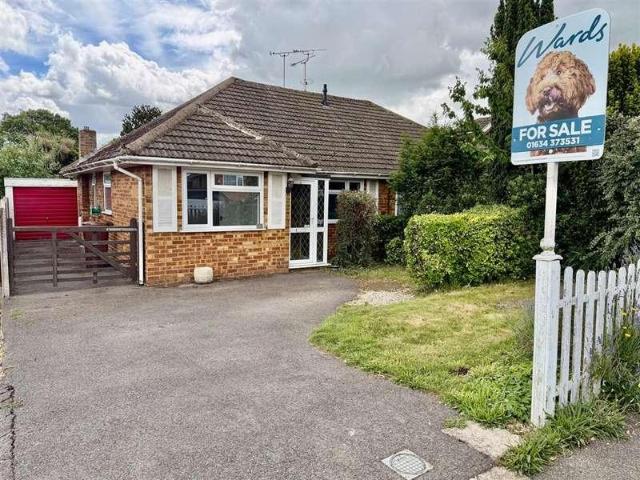
Located on an elevated position with great views of the Castle and Cathedral, this chain free semi-detached bungalow with 2 garages and off-road parking to the rear will make a perfect first time buy or will be ideal for a downsizer looking for accommodation on one level.Room sizes:HallwayBedroom 1: 9'10 x 8'9 (3.00m x 2.67m)Bedroom 2: 13'3 x 11'0 (4.04m x 3.36m)Bathroom: 5'8 x 5'3 (1.73m x 1.60m)Kitchen: 9'11 x 8'8 (3.02m x 2.64m)Conservatory: 10'3 x 6'3 (3.13m x 1.91m)Lounge: 13'5 x 11'1 (4.09m x 3.38m)GarageGarageFront and Rear GardenOff-Road Parking The information provided about this property does not constitute or form part of an offer or contract, nor may it be regarded as representations. All interested parties must verify accuracy and your solicitor must verify tenure/lease information, fixtures & fittings and, where the property has been extended/converted, planning/building regulation consents. All dimensions are approximate and quoted for guidance only as are floor plans wh
£ 280,000
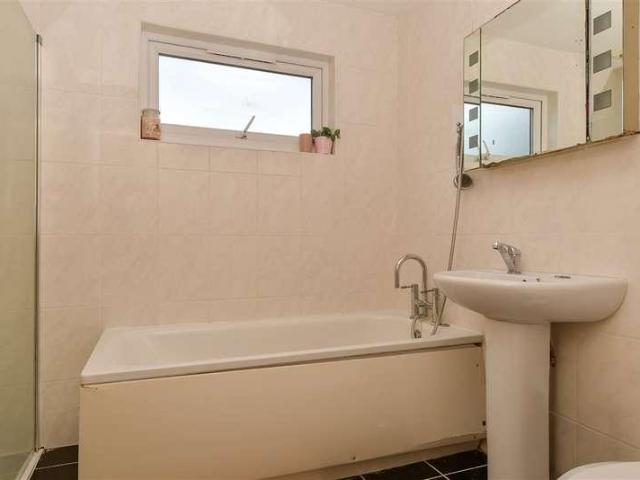
3 bed house for sale
2 pictures
House · for sale
£ 300,000
3 bed house for sale
Harptree Drive ME5 Chatham
· 3 Bedrooms · House
· Garden · Gym
Harptree Drive ME5 Chatham · 3 Bedrooms · House · Garden · Gym
This extended chalet style semi-detached house offers spacious and well presented family accommodation. With a substantial garden room, ideal for use as a bar, office or gym and an excellent garden for entertaining.Room sizes:Hallway: 10'5 x 7'6 (3.18m x 2.29m)CloakroomKitchen/Breakfast Room: 14'0 x 7'7 (4.27m x 2.31m)Conservatory: 9'7 x 5'6 (2.92m x 1.68m)Dining Area: 11'0 x 9'2 (3.36m x 2.80m)Lounge: 13'3 into bay x 13'2 (4.04m x 4.02m)LandingBathroomBedroom 1: 13'6 max x 10'1 (4.12m x 3.08m)Bedroom 2: 10'5 x 7'8 (3.18m x 2.34m)Bedroom 3: 7'8 x 7'6 (2.34m x 2.29m)Garden Room: 9'7 x 5'6 (2.92m x 1.68m)Front GardenRear Garden The information provided about this property does not constitute or form part of an offer or contract, nor may it be regarded as representations. All interested parties must verify accuracy and your solicitor must verify tenure/lease information, fixtures & fittings and, where the property has been extended/converted, planning/building regulation consents. All dim
£ 300,000
3 bed house for sale
2 pictures
House · for sale
£ 400,000
3 bed house for sale
Harptree Drive ME5 Chatham
· 3 Bedrooms · House
· Equipped kitchen · Parking
Harptree Drive ME5 Chatham · 3 Bedrooms · House · Equipped kitchen · Parking
This semi detached bungalow could suit either a family or someone looking to downsize. The property is in a sought after location and benefits from spacious living, garage, driveway and is being sold chain free. Siutated in a central spot with the local amenities and transport links nearby.Room sizes:PorchEntrance HallBedroom 1: 11'11 x 10'1 (3.63m x 3.08m)Bedroom 2: 9'2 x 8'6 (2.80m x 2.59m)Bedroom 3: 9'4 x 6'4 (2.85m x 1.93m)BathroomLounge: 23'0 x 12'5 (7.02m x 3.79m)Kitchen: 11'0 x 8'6 (3.36m x 2.59m)Dining Area: 8'2 x 7'7 (2.49m x 2.31m)GarageFront GardenRear GardenDriveway The information provided about this property does not constitute or form part of an offer or contract, nor may it be regarded as representations. All interested parties must verify accuracy and your solicitor must verify tenure/lease information, fixtures & fittings and, where the property has been extended/converted, planning/building regulation consents. All dimensions are approximate and quoted for guidance o
£ 400,000
3 bed house for sale
2 pictures
House · for sale
£ 265,000
3 bed house for sale
Harptree Drive ME5 Chatham
· 3 Bedrooms · House
· Garden · Equipped kitchen · Parking
Harptree Drive ME5 Chatham · 3 Bedrooms · House · Garden · Equipped kitchen · Parking
Evolution Estates are pleased to offer for sale this three bedroom end of terrace property located in the heart of Walderslade village. On entering the property through the entrance porch which leads into the entrance hallway which has a door to the lounge with a Georgian bar double glazed window to the front. From the hallway there are stairs leading up to the kitchen/breakfast room which has an array of wall and base units, a sink and drainer, a built in oven and hob and plenty of space and plumbing for other kitchen appliances. There is a staggered landing that takes you to three bedrooms and a family sized bathroom that includes both a bath and separate shower. Outside of the property there is a sloped rear garden providing a private space and could be landscaped to create tiered more level areas. There is also parking and a garage to the front of the property set back from the road side. The property`s location would be ideal for families due to it`s local amenities which include:
£ 265,000
3 bed house for sale
2 pictures
House · for sale
£ 325,000
3 bed house for sale
Harptree Drive ME5 Chatham
· 3 Bedrooms · House
· Balcony · Parking
Harptree Drive ME5 Chatham · 3 Bedrooms · House · Balcony · Parking
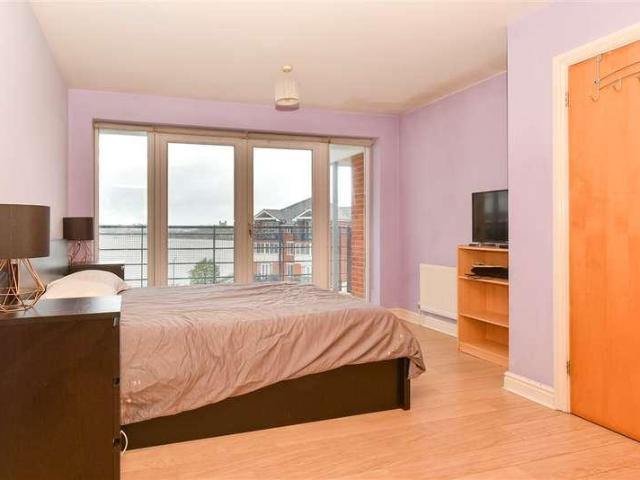
This chain free duplex penthouse with parking for multiple vehicles and a balcony with stunning views of the river is located on the popular Esplanade and is close to the historic High Street and high speed station.Room sizes:HallwayCloakroomKitchen/Diner: 20'9 x 11'4 (6.33m x 3.46m)Lounge: 24'5 x 11'10 (7.45m x 3.61m)LandingBedroom 1: 14'4 x 11'11 (4.37m x 3.63m)En-Suite Shower Room: 7'2 x 4'2 (2.19m x 1.27m)BalconyBedroom 2: 11'1 x 11'0 (3.38m x 3.36m)Bedroom 3: 9'4 x 7'5 (2.85m x 2.26m)Bathroom: 6'9 x 6'4 (2.06m x 1.93m)Allocated Parking The information provided about this property does not constitute or form part of an offer or contract, nor may it be regarded as representations. All interested parties must verify accuracy and your solicitor must verify tenure/lease information, fixtures & fittings and, where the property has been extended/converted, planning/building regulation consents. All dimensions are approximate and quoted for guidance only as are floor plans which are not t
£ 325,000
2 bed house for sale
2 pictures
House · for sale
£ 325,000
2 bed house for sale
Harptree Drive ME5 Chatham
· 2 Bedrooms · House
· Garden · Equipped kitchen · Parking
Harptree Drive ME5 Chatham · 2 Bedrooms · House · Garden · Equipped kitchen · Parking
This semi-detached house really does have it all! Easy parking on your driveway, garage and a lovely garden to enjoy all year round. The bedrooms are a great size, plus you can move straight in with no work to be done - this home has been so well cared for and loved. Finally it's chain free so book an early viewing to avoid disappointment.Room sizes:Porch: 4'11 x 4'6 (1.50m x 1.37m)Lounge: 17'10 x 12'11 (5.44m x 3.94m)Kitchen/Diner: 12'11 x 8'8 (3.94m x 2.64m)LandingBedroom 1: 12'11 x 9'8 (3.94m x 2.95m)Bedroom 2: 12'10 x 8'8 (3.91m x 2.64m)Family Bathroom: 7'9 x 4'8 (2.36m x 1.42m)Front and Rear GardensGarage: 26'4 x 8'2 (8.03m x 2.49m)DrivewayWorkshop: 11'3 x 6'5 (3.43m x 1.96m) The information provided about this property does not constitute or form part of an offer or contract, nor may it be regarded as representations. All interested parties must verify accuracy and your solicitor must verify tenure/lease information, fixtures & fittings and, where the property has been extended/c
£ 325,000
3 bed house for sale
2 pictures
House · for sale
£ 325,000
Updated
3 bed house for sale
Harptree Drive ME5 Chatham
· 3 Bedrooms · House
· Garden · Equipped kitchen
Harptree Drive ME5 Chatham · 3 Bedrooms · House · Garden · Equipped kitchen
This 1930's end of terrace house is perfect for a family. The property is deceptively spacious inside and is bursting with potential. The rear garden is generous and it has potential for a driveway at the front (subject to planning permission). Conveniently located close to great schools, shops and transport links.Room sizes:PorchEntrance HallLounge: 12'5 x 11'0 (3.79m x 3.36m)Dining Room: 13'2 x 10'9 (4.02m x 3.28m)Kitchen: 13'7 x 7'7 (4.14m x 2.31m)Downstairs CloakroomLandingBedroom 1: 12'11 x 11'2 (3.94m x 3.41m)Bedroom 2: 11'3 x 11'1 (3.43m x 3.38m)Bedroom 3: 7'11 x 7'0 (2.41m x 2.14m)Shower RoomFront GardenRear Garden Please note that the seller of this property is a person connected with Wards as defined in the Estate Agents Act 1979. The information provided about this property does not constitute or form part of an offer or contract, nor may it be regarded as representations. All interested parties must verify accuracy and your solicitor must verify tenure/lease information, fi
£ 325,000
3 bed house for sale
2 pictures
House · for sale
£ 400,000
3 bed house for sale
Harptree Drive ME5 Chatham
· 3 Bedrooms · House
· Equipped kitchen · Parking
Harptree Drive ME5 Chatham · 3 Bedrooms · House · Equipped kitchen · Parking
Located on a quiet no-through road just off of the prestigious St. Margaret's Street, this semi-detached house with off-road parking has the potential to be extended subject to planning permission as is within walking distance to the historic High Street and high speed station.Room sizes:HallwayLounge: 11'9 x 11'9 (3.58m x 3.58m)Dining Room: 11'9 x 11'7 (3.58m x 3.53m)Kitchen: 10'8 x 8'9 (3.25m x 2.67m)Shower room: 5'8 x 4'5 (1.73m x 1.35m)LandingBedroom 1: 11'9 x 11'7 (3.58m x 3.53m)Bedroom 2: 12'2 x 11'9 (3.71m x 3.58m)Bedroom 3: 9'5 x 8'9 (2.87m x 2.67m)Bathroom: 5'9 x 5'8 (1.75m x 1.73m)Loft Room: 12'6 x 9'4 (3.81m x 2.85m)Front and Rear GardenOff-road Parking The information provided about this property does not constitute or form part of an offer or contract, nor may it be regarded as representations. All interested parties must verify accuracy and your solicitor must verify tenure/lease information, fixtures & fittings and, where the property has been extended/converted, plannin
£ 400,000
4 bed house for sale
2 pictures
House · for sale
£ 545,000
4 bed house for sale
Harptree Drive ME5 Chatham
· 4 Bedrooms · House
· Garden · Equipped kitchen · Parking
Harptree Drive ME5 Chatham · 4 Bedrooms · House · Garden · Equipped kitchen · Parking
Set over 3 floors and extended on the ground floor to the rear, this fantastic semi-detached house is presented in a immaculate condition. Located in the popular Greenacres Development with good schools, shops and leisure facilities within easy reach. The former garage (currently being used as a utility space) offers great storage, whilst the driveway provides ample parking.Room sizes:Entrance HallLounge: 19'9 x 11'9 (6.02m x 3.58m)Dining Area: 16'6 x 11'8 (5.03m x 3.56m)Kitchen: 13'6 x 8'0 (4.12m x 2.44m)LandingBedroom 2: 11'3 x 10'9 (3.43m x 3.28m)Bedroom 3: 10'10 x 8'2 (3.30m x 2.49m)Bedroom 4: 8'9 x 8'1 (2.67m x 2.47m)Shower RoomLandingBedroom 1: 12'3 x 9'6 (3.74m x 2.90m)En-Suite BathroomUtility: 17'7 x 7'1 (5.36m x 2.16m)DrivewayFront & Rear Gardens The information provided about this property does not constitute or form part of an offer or contract, nor may it be regarded as representations. All interested parties must verify accuracy and your solicitor must verify tenure/lease
£ 545,000
3 bed house for sale
2 pictures
House · for sale
£ 400,000
3 bed house for sale
Harptree Drive ME5 Chatham
· 3 Bedrooms · House
· Equipped kitchen
Harptree Drive ME5 Chatham · 3 Bedrooms · House · Equipped kitchen
From the moment you arrive, it is immediately clear that this is a home that has been genuinely well cared for. A covered porch with a smart modern PVC double door leads into a welcoming hallway with useful under-stairs storage and a consumer unit upgraded to full modern specification a reassuring detail for any buyer. The kitchen is well-appointed throughout, with a comprehensive range of wall and base units, under-cabinet lighting, and a full suite of integrated appliances including a built-in oven, hob and extractor, a slimline Bosch dishwasher, and space for a washing machine which can be left with the property. Two counter-height fridge freezers are also included, and the Bosch boiler, fitted approximately eight years ago and serviced within the last twelve months, ensures the home is efficiently and reliably heated throughout. The living room is a warm and characterful space, centred around a remote-control gas fire and recently dressed with beautiful feature wallpaper finished t
£ 400,000
4 bed house for sale
2 pictures
House · for sale
£ 450,000
Updated
4 bed house for sale
Harptree Drive ME5 Chatham
· 4 Bedrooms · House
· Equipped kitchen · Parking · Powder room
Harptree Drive ME5 Chatham · 4 Bedrooms · House · Equipped kitchen · Parking · Powder room
Beautifully improved and maintained link detached house offering spacious and versatile accommodation to suit your needs and the convenience of an integral garage and driveway. The home comprises of a stunning kitchen, downstairs cloakroom and useful study to work from home. The property is close to the local amenities, transport links and schools making it a great choice for families.Room sizes:Entrance HallDownstairs CloakroomKitchen: 13'10 x 6'6 (4.22m x 1.98m)Lounge: 14'0 x 11'4 (4.27m x 3.46m)Dining Area: 12'2 x 7'10 (3.71m x 2.39m)Study: 7'7 x 7'3 (2.31m x 2.21m)LandingBedroom 1: 14'10 x 8'11 (4.52m x 2.72m)En-Suite Shower RoomBedroom 2: 16'1 x 8'5 (4.91m x 2.57m)Bedroom 3: 11'2 x 7'9 (3.41m x 2.36m)Bedroom 4: 7'7 x 7'2 (2.31m x 2.19m)BathroomFront GardenRear GardenIntegral Garage: 16'2 x 8'5 (4.93m x 2.57m)Driveway The information provided about this property does not constitute or form part of an offer or contract, nor may it be regarded as representations. All interested parti
£ 450,000
1 bed house for sale
2 pictures
House · for sale
£ 200,000
1 bed house for sale
Harptree Drive ME5 Chatham
· 1 Bedroom · House
Harptree Drive ME5 Chatham · 1 Bedroom · House
This retirement semi detached bungalow is located in an assisted development in Hempstead. The property is well presented and spacious with a good lease. Benefits from excellent transport links, within walking distance to the shops and amenities and chain free. Please refer to the footnote regarding the services and appliances.Room sizes:Entrance HallWet RoomKitchen: 11'1 x 10'6 (3.38m x 3.20m)Lounge/Diner: 14'8 x 12'2 (4.47m x 3.71m)Bedroom: 15'0 x 10'7 (4.58m x 3.23m)Front Communal GardenParking The information provided about this property does not constitute or form part of an offer or contract, nor may it be regarded as representations. All interested parties must verify accuracy and your solicitor must verify tenure/lease information, fixtures & fittings and, where the property has been extended/converted, planning/building regulation consents. All dimensions are approximate and quoted for guidance only as are floor plans which are not to scale and their accuracy cannot be confirm
£ 200,000
3 bed house for sale
2 pictures
House · for sale
£ 425,000
3 bed house for sale
Harptree Drive ME5 Chatham
· 3 Bedrooms · House
· Parking
Harptree Drive ME5 Chatham · 3 Bedrooms · House · Parking
Located in a quiet cul-sac on the sought after Leybourne Development, this wonderful semi-detached house offers plenty of potential for a family to add their own stamp to the property to create their forever home. Parking is made easy with your own driveway and garage. A fantastic location to live with good schools, shops, amenities and leisure facilities within easy reach.Room sizes:Entrance HallCloakroomLounge: 12'6 x 12'2 (3.81m x 3.71m)Dining Area: 9'6 x 8'6 (2.90m x 2.59m)Conservatory: 12'9 x 9'0 (3.89m x 2.75m)HallwayKitchen: 10'5 x 8'7 (3.18m x 2.62m)LandingBedroom 1: 10'9 x 9'9 (3.28m x 2.97m)En-Suite Shower RoomBedroom 2: 9'9 x 8'9 (2.97m x 2.67m)Bedroom 3: 8'11 x 5'8 (2.72m x 1.73m)BathroomFront & Rear GardensDrivewayGarage: 17'5 x 7'8 (5.31m x 2.34m) The information provided about this property does not constitute or form part of an offer or contract, nor may it be regarded as representations. All interested parties must verify accuracy and your solicitor must verify tenure/
£ 425,000
3 bed house for sale
2 pictures
House · for sale
£ 270,000
3 bed house for sale
Harptree Drive ME5 Chatham
· 3 Bedrooms · House
· Garden · Equipped kitchen · Concierge
Harptree Drive ME5 Chatham · 3 Bedrooms · House · Garden · Equipped kitchen · Concierge
NO FORWARD CHAIN! Nestled in the heart of Strood on Gordon Road, this mid terraced house offers a delightful blend of comfort and convenience. Spanning a comfortable amount of square feet, the property features two well-proportioned reception rooms, perfect for both relaxation and entertaining. The inviting entrance hall leads you into a spacious lounge and a dining room, creating an ideal space for family gatherings or quiet evenings at home. The kitchen is functional and well-equipped, providing ample space for culinary pursuits. The first floor boasts two generous bedrooms, with a third bedroom conveniently located off the second, making it a versatile space that could serve as a guest room, study, or playroom. The bathroom is thoughtfully designed, catering to the needs of modern living. Outside, the property benefits from a rear garden, ideal for enjoying the fresh air or hosting summer barbecues. Additionally, a front courtyard garden adds to the property's curb appeal. Situated
£ 270,000
4 bed house for sale
2 pictures
House · for sale
£ 270,000
4 bed house for sale
Harptree Drive ME5 Chatham
· 4 Bedrooms · House
· Garden · Equipped kitchen
Harptree Drive ME5 Chatham · 4 Bedrooms · House · Garden · Equipped kitchen
An impressive older style terraced house, enjoying a generous 1049 sq.ft of living space arranged over four floors. Located in a popular position within 0.5 miles distance of Strood Station which offers a high speed rail service into London St. Pancras. Within 1 mile also sits the historic city of Rochester which is famed for a magnificent Cathedral, Norman castle and the author Charles Dickens along with Rochester high street which offers a wealth of independent shops, cafes and restaurants. The property is much larger than first appears and benefits from a living room, dining room, fitted kitchen, downstairs bathroom and four bedrooms one with ensuite. On the outside there is a low maintainance rear garden. Early viewing highly recommended, as properties in this price range are selling fast
£ 270,000
6 bed house for sale
2 pictures
House · for sale
£ 800,000
6 bed house for sale
Harptree Drive ME5 Chatham
· 6 Bedrooms · House
· Parking · Concierge
Harptree Drive ME5 Chatham · 6 Bedrooms · House · Parking · Concierge
Substantial corner plot property located in the charming and highly sought after village of Cliffe Woods, Tennyson Avenue presents an exceptional opportunity to acquire a spacious detached bungalow, perfect for a large family. This impressive property boasts an extensive 1,959 square feet of living space, thoughtfully extended to accommodate modern family life. The bungalow features six well-proportioned bedrooms, with four conveniently located on the ground floor, ensuring ease of access for all family members. The two inviting reception rooms provide ample space for relaxation and entertaining, making it an ideal setting for family gatherings or hosting friends. With three wash-rooms (renovations on top floor bathroom being undertaken), morning routines will be a breeze, alleviating the usual congestion often found in family homes. The property is set on a generous corner plot, offering two drives providing parking for up to six vehicles, a rare find in such a desirable location. The
£ 800,000
4 bed house for sale
2 pictures
House · for sale
£ 450,000
4 bed house for sale
Harptree Drive ME5 Chatham
· 4 Bedrooms · House
· Garden · Equipped kitchen
Harptree Drive ME5 Chatham · 4 Bedrooms · House · Garden · Equipped kitchen
Set In the heart of Allington, this deceptively spacious link-detached house is located in a quiet cul-de-sac providing all you may require in terms of accommodation and location. Well maintained throughout with a low maintenance rear garden.Room sizes:Entrance HallCloakroomLounge: 17'7 x 10'0 (5.36m x 3.05m)Kitchen/Dining Room: 17'6 x 9'7 (5.34m x 2.92m)Utility Room: 6'4 x 5'10 (1.93m x 1.78m)LandingBedroom 1: 17'7 (5.36m) x 13'8 (4.17m) narrowing to 7'7 (2.31m)En-Suite Shower RoomBedroom 2: 13'9 x 9'9 (4.19m x 2.97m)Bedroom 3: 10'6 x 9'4 (3.20m x 2.85m)Bedroom 4: 10'5 x 6'9 (3.18m x 2.06m)BathroomRear GardenFront GardenCar PortGarage The information provided about this property does not constitute or form part of an offer or contract, nor may it be regarded as representations. All interested parties must verify accuracy and your solicitor must verify tenure/lease information, fixtures & fittings and, where the property has been extended/converted, planning/building regulation consent
£ 450,000
2 bed house for sale
2 pictures
House · for sale
£ 290,000
2 bed house for sale
Harptree Drive ME5 Chatham
· 2 Bedrooms · House
· Garden · Powder room
Harptree Drive ME5 Chatham · 2 Bedrooms · House · Garden · Powder room
This end of terrace house is a perfect first time home. The property offers spacious accommodation with a downstairs cloakroom, utility area, impressive rear garden and well presented throughout. Situated in a central location close to the local shops, schools and amenities.Room sizes:Entrance HallKitchen: 11'2 x 10'0 (3.41m x 3.05m)Utility Area: 6'2 x 5'5 (1.88m x 1.65m)Downstairs CloakroomStudy: 15'5 x 5'5 (4.70m x 1.65m)Lounge: 17'0 x 11'0 (5.19m x 3.36m)Conservatory: 12'8 x 7'8 (3.86m x 2.34m)LandingBedroom 1: 13'11 x 9'6 (4.24m x 2.90m)Bedroom 2: 11'3 x 10'1 (3.43m x 3.08m)BathroomFront GardenRear Garden The information provided about this property does not constitute or form part of an offer or contract, nor may it be regarded as representations. All interested parties must verify accuracy and your solicitor must verify tenure/lease information, fixtures & fittings and, where the property has been extended/converted, planning/building regulation consents. All dimensions are appro
£ 290,000
2 bed house for sale
2 pictures
House · for sale
£ 260,000
2 bed house for sale
Harptree Drive ME5 Chatham
· 2 Bedrooms · House
· Equipped kitchen
Harptree Drive ME5 Chatham · 2 Bedrooms · House · Equipped kitchen
This smart Victorian terraced house is set in the sought after village of Eccles with its own infant and primary school, local convenience store, Post Office and family friendly pub. Picturesque country walks on the doorstep and good motorway links makes this a lovely place to live.Room sizes:Lounge: 10'9 x 10'7 (3.28m x 3.23m)Dining Room: 10'9 x 10'7 (3.28m x 3.23m)Kitchen: 9'9 x 9'3 (2.97m x 2.82m)Lobby AreaBathroomLandingBedroom 1: 10'9 x 10'8 (3.28m x 3.25m)Bedroom 2: 10'9 x 10'7 (3.28m x 3.23m)Dressing AreaEn-Suite Shower RoomFront & Rear GardensShed The information provided about this property does not constitute or form part of an offer or contract, nor may it be regarded as representations. All interested parties must verify accuracy and your solicitor must verify tenure/lease information, fixtures & fittings and, where the property has been extended/converted, planning/building regulation consents. All dimensions are approximate and quoted for guidance only as are floor plans
£ 260,000
3 bed house for sale
2 pictures
House · for sale
£ 300,000
3 bed house for sale
Harptree Drive ME5 Chatham
· 3 Bedrooms · House
· Garden · Equipped kitchen · Parking
Harptree Drive ME5 Chatham · 3 Bedrooms · House · Garden · Equipped kitchen · Parking
Chain free! A fantastic opportunity to buy a lovely semi-detached house set on the sought after Greenacres Development. A garage and driveway to the side of the home makes parking easy. A wonderful location to live with good schools and shops within walking distance. Plus excellent commuter links with Aylesford rail station close by and the M20 is easily accessible. This property is for sale by the Modern Method of Auction. Should you view, offer or bid on the property, your information will be shared with the Auctioneer, iamsold. Please refer to the footnote regarding the services and appliances.Room sizes:Entrance HallLounge/Diner: 19'10 x 10'9 (6.05m x 3.28m)Kitchen: 12'1 x 8'1 (3.69m x 2.47m)LandingBedroom 1: 10'1 x 10'0 (3.08m x 3.05m)Bedroom 2: 10'1 x 8'1 (3.08m x 2.47m)Bedroom 3: 8'9 x 7'0 (2.67m x 2.14m)BathroomGarageDrivewayFront & Rear Gardens AUCTIONEER'S COMMENTSThis property is for sale by the Modern Method of Auction. Should you view, offer or bid on the property, your in
£ 300,000
5 bed house for sale
2 pictures
House · for sale
£ 550,000
5 bed house for sale
Harptree Drive ME5 Chatham
· 5 Bedrooms · House
· Garden · Equipped kitchen
Harptree Drive ME5 Chatham · 5 Bedrooms · House · Garden · Equipped kitchen
Situated in the heart of the popular village of Higham, this deceptively spacious detached chalet bungalow offers an ideal home for families seeking space, flexibility and a wonderful village lifestyle. The home enjoys a warm and welcoming layout across two floors with versatile living and bedroom space to adapt as your family grows. A lovely garden to the rear provides a secure and relaxing outdoor space for all the family,Room sizes:Entrance HallBedroom 3: 11'11 x 10'6 (3.63m x 3.20m)Bedroom 2 (Dining Room): 13'6 into bay x 12'5 (4.12m x 3.79m)Lounge: 21'1 x 11'5 (6.43m x 3.48m)Dining Area: 11'2 x 10'3 (3.41m x 3.13m)Kitchen: 10'3 x 9'9 (3.13m x 2.97m)Bedroom 4: 12'8 x 7'8 (3.86m x 2.34m)Shower RoomLandingBedroom 1: 17'2 x 10'2 (5.24m x 3.10m)Bedroom 5: 10'3 x 8'3 (3.13m x 2.52m)BathroomFront GardenDrivewayGarageRear Garden The information provided about this property does not constitute or form part of an offer or contract, nor may it be regarded as representations. All interested p
£ 550,000
2 bed house for sale
2 pictures
House · for sale
£ 260,000
Updated
2 bed house for sale
Harptree Drive ME5 Chatham
· 2 Bedrooms · House
· Garden · Equipped kitchen
Harptree Drive ME5 Chatham · 2 Bedrooms · House · Garden · Equipped kitchen
Come and see this lovely terraced house in the heart of Snodland village. With good size bedrooms, great travel links, upstairs bathroom and downstairs shower room. There's plenty more to see and certainly one to view.Room sizes:Lounge: 11'1 x 10'4 (3.38m x 3.15m)Dining Room: 12'1 x 9'11 (3.69m x 3.02m)Kitchen: 9'10 x 6'10 (3.00m x 2.08m)Utility Area: 6'4 x 4'6 (1.93m x 1.37m)Shower RoomLandingBedroom 1: 12'2 x 9'11 (3.71m x 3.02m)En-Suite BathroomBedroom 2: 12'2 x 7'1 (3.71m x 2.16m)Loft RoomFront and Rear Gardens The information provided about this property does not constitute or form part of an offer or contract, nor may it be regarded as representations. All interested parties must verify accuracy and your solicitor must verify tenure/lease information, fixtures & fittings and, where the property has been extended/converted, planning/building regulation consents. All dimensions are approximate and quoted for guidance only as are floor plans which are not to scale and their accuracy
£ 260,000
5 bed house for sale
2 pictures
House · for sale
£ 700,000
5 bed house for sale
Harptree Drive ME5 Chatham
· 5 Bedrooms · House
· Garden · Equipped kitchen · Cellar
Harptree Drive ME5 Chatham · 5 Bedrooms · House · Garden · Equipped kitchen · Cellar
This beautiful spacious Grade II listed end of terrace town house dating back to circa 1759 is situated at the far end of a quiet cul-de-sac in the popular village of Brompton. Offering versatile accommodation, it would be ideal for multi-generational living. With plenty of character features throughout and a stunning oak framed orangery, garden studio room and lovely walled garden. The property benefits from a 4 kilowatt solar photovoltaic array spread over 2 roofs, connected to the feed-in tariff which has provided the current owners with a reliable annual income.Room sizes:Entrance Hall: 12'3 x 9'9 (3.74m x 2.97m)Mid HallLounge: 16'6 x 12'4 (5.03m x 3.76m)Kitchen/Diner: 16'2 x 12'4 (4.93m x 3.76m)LobbyCloakroomDrawing Room: 13'2 x 11'9 (4.02m x 3.58m)Orangery: 13'1 x 11'2 (3.99m x 3.41m)Garden Studio Room: 13'1 x 11'2 (3.99m x 3.41m)HallwayUtility Room: 11'9 maximum x 11'8 maximum (3.58m x 3.56m)Cellar Room 1: 15'8 x 11'7 (4.78m x 3.53m)Cellar Room 2: 15'7 x 11'3 (4.75m x 3.43m)Work
£ 700,000
3 bed house for sale
2 pictures
House · for sale
£ 290,000
Updated
3 bed house for sale
Harptree Drive ME5 Chatham
· 3 Bedrooms · House
· Parking
Harptree Drive ME5 Chatham · 3 Bedrooms · House · Parking
Chain free! This terraced town house set over 3 floors is perfect for a growing family with great living space and well reputed schools only a short walk making the school run a breeze. The large integral garage with driveway makes parking easy. Please refer to the footnote regarding the services and appliances.Room sizes:Entrance HallRear Lobby: 7'9 x 5'8 (2.36m x 1.73m)LandingCloakroomKitchen: 12'10 x 8'10 (3.91m x 2.69m)Lounge/Diner: 15'2 x 15'0 (4.63m x 4.58m)LandingBedroom 1: 13'10 up to fitted wardrobes x 9'0 (4.22m x 2.75m)Bedroom 2: 11'4 up to fitted cupboard x 8'10 (3.46m x 2.69m)Bedroom 3: 10'6 x 5'10 (3.20m x 1.78m)BathroomFront & Rear GardensDrivewayIntegral Garage: 21'0 x 9'2 (6.41m x 2.80m) The information provided about this property does not constitute or form part of an offer or contract, nor may it be regarded as representations. All interested parties must verify accuracy and your solicitor must verify tenure/lease information, fixtures & fittings and, where the prop
£ 290,000
3 bed house for sale
2 pictures
House · for sale
£ 375,000
3 bed house for sale
Harptree Drive ME5 Chatham
· 3 Bedrooms · House
· Equipped kitchen · Parking
Harptree Drive ME5 Chatham · 3 Bedrooms · House · Equipped kitchen · Parking
Come and take a look inside this incredibly spacious semi-detached house. No worries with parking when you come home as there's room for several cars, it has to be seen to be delivered. It's already been extended so the inside has a great space for family life. The downstairs shower room and upstairs bathroom offers balance on hectic mornings - no arguments here. You can move straight in and enjoy the lovely views of the Downs too! Arrange your viewing now. Please refer to the footnote regarding the services and appliances.Room sizes:PorchEntrance Hall: 8'7 x 8'7 (2.62m x 2.62m)Shower RoomLounge: 11'11 x 10'11 (3.63m x 3.33m)Family Area: 11'1 x 9'7 (3.38m x 2.92m)Dining Area: 8'1 x 7'7 (2.47m x 2.31m)Utility Area: 9'7 x 7'6 (2.92m x 2.29m)Kitchen: 9'4 x 8'5 (2.85m x 2.57m)LandingBedroom 1: 10'11 x 10'2 (3.33m x 3.10m)Bedroom 2: 12'0 x 9'7 (3.66m x 2.92m)Bedroom 3: 8'7 x 8'7 (2.62m x 2.62m)Bathroom: 5'9 x 5'5 (1.75m x 1.65m)Garage: 18'2 x 8'11 (5.54m x 2.72m)Front and Rear GardensDrivew
£ 375,000

Get email alerts

Don't miss out: be the first to know about new properties

The alert was correctly created

On subscribing you accept the conditions of use and the privacy policy
Alert
Receive new ads in your inbox
Save this search
Receive alerts for new listings

We'll send you an email when we have new properties for: "Houses for sale in Harptree Drive ME5 Chatham"

The alert was correctly created

Silverweed Road ME5 Chatham
Princes Avenue ME5 Chatham
Get email alerts and be the first to see new listings
Required field
On subscribing I accept the terms of the privacy policy
Perfect! You'll soon start receiving new listings via email
Alert
Receive an email when we have new ads for Houses for sale in Harptree Drive ME5 Chatham
Save this search
Filters

Bedrooms

Size (sq.ft)

sq.ft
sq.ft

Price

£
£

Property type

Bathrooms

Clear all filters
Receive notifications when new entries are published.