View photo
House
·
for sale
£ 199,000
1 bedroom retirement property for sale
Hatch End
· 1 Bedroom · 1 Bath · House
· Garden · Lift · Equipped kitchen · Parking
Hatch End · 1 Bedroom · 1 Bath · House · Garden · Lift · Equipped kitchen · Parking
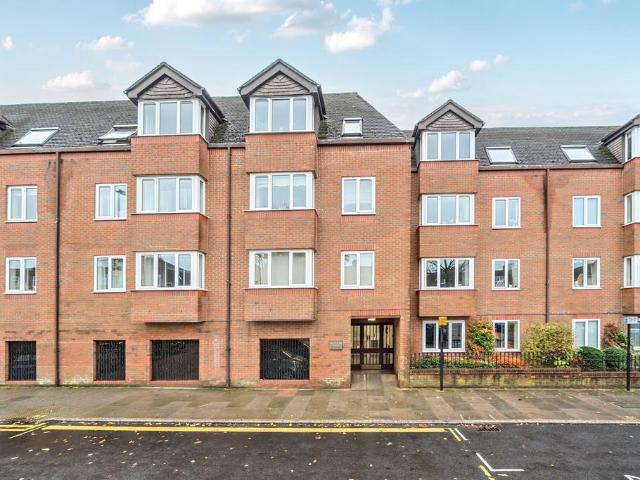
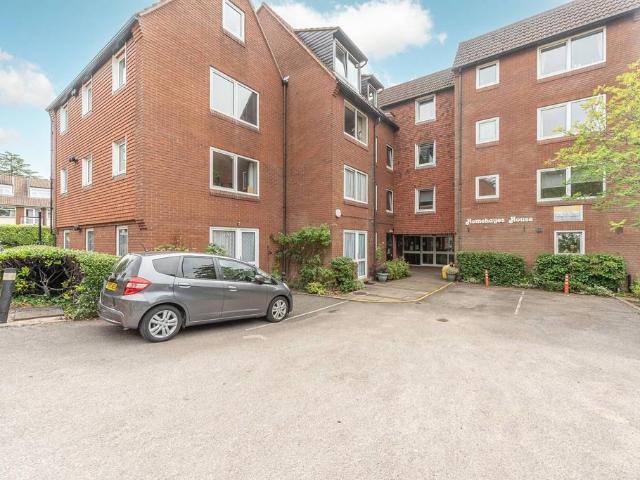
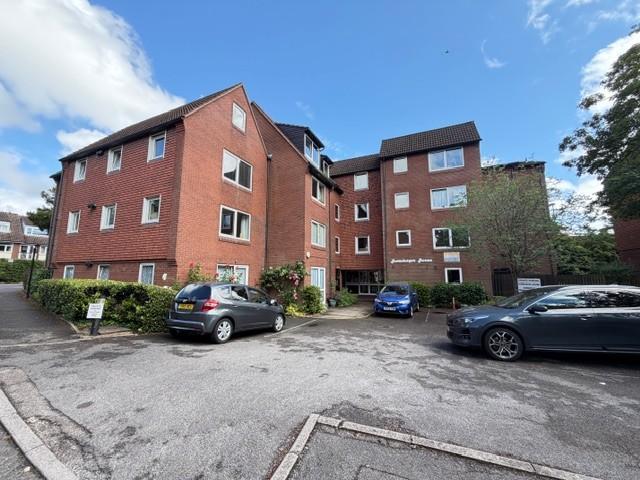
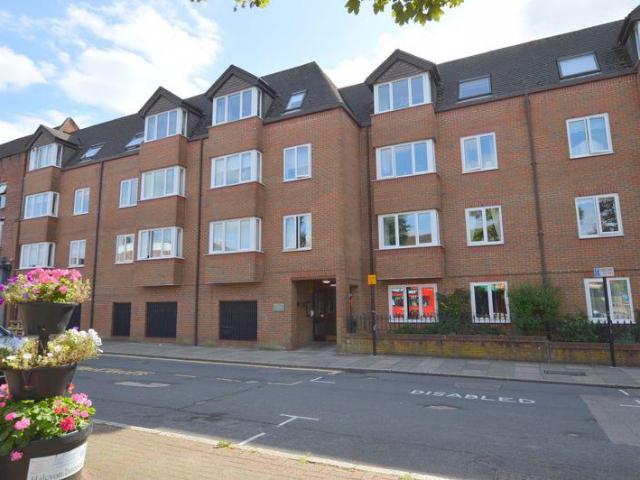
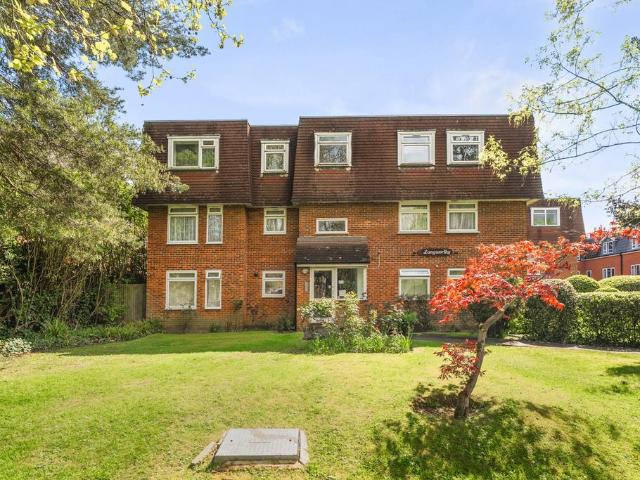
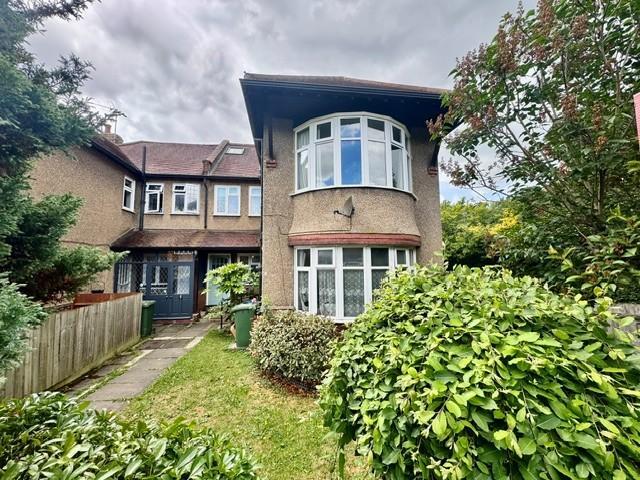
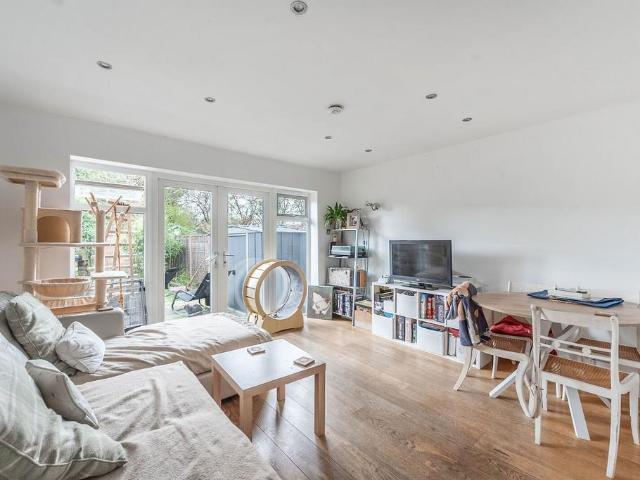
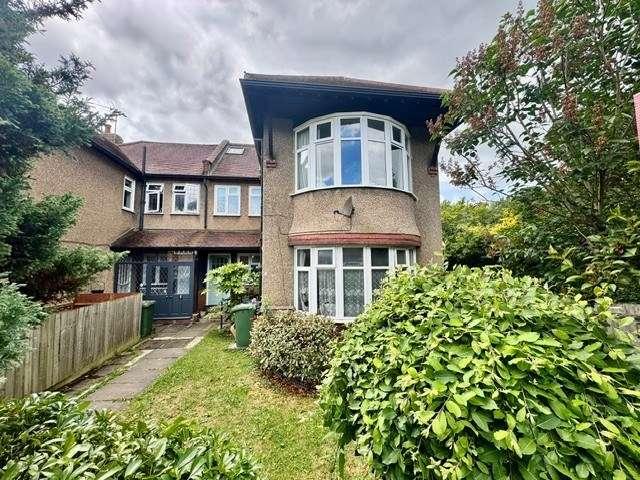
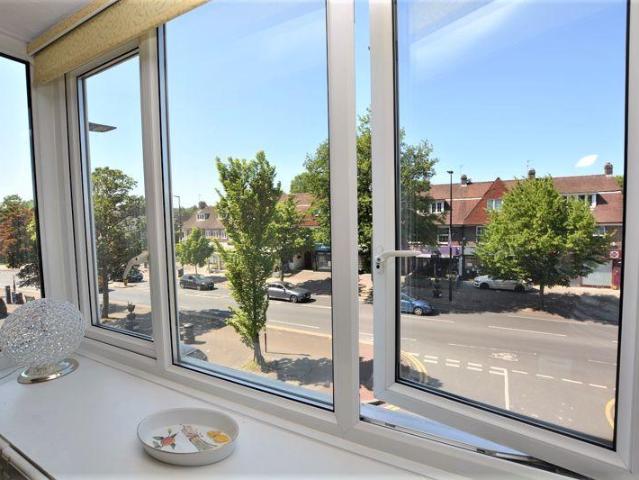
HIGH STREET, HATCH END. A Bright One Bedroom Second Floor Retirement flat situated in the heart of Hatch End which benefits from a selection of local shops, fine dining restaurants, supermarket and transport, including station. Comprising lounge/dining room, fitted kitchen, double bedroom and shower room/wc. Benefits include double glazing, resident manager, communal lounge, guest suite, attractive gardens, underground parking, lift to all floors and extended lease.HallLift to second floor. Entrance hall with two storage cupboards and airing cupboard.Shower RoomShower enclosure, vanity wash hand basin with storage under and mixer tap, low-level WC, heated towel rail, extractor fan and fully tiled walls.Lounge/Dining Room - 20' 3' x 10' 4' (6.17m x 3.15m) into window.Bright room with double glazed box window to front, open plan to:Kitchen - 7' 10' x 6' 5' (2.39m x 1.95m)Fitted with a matching range of base and eye level units with inset stainless steel, washing machine, fridge/freezer,
HIGH STREET, HATCH END. A Bright One Bedroom Second Floor Retirement flat situated in the heart of Hatch End which benefits from a selection of local shops, fine dining restaurants, supermarket and transport, including station. Comprising lounge/dining room, fitted kitchen, double bedroom and shower room/wc. Benefits include double glazing, resident manager, communal lounge, guest suite, attractive gardens, underground parking, lift to all floors and extended lease.HallLift to second floor. Entrance hall with two storage cupboards and airing cupboard.Shower RoomShower enclosure, vanity wash hand basin with storage under and mixer tap, low-level WC, heated towel rail, extractor fan and fully tiled walls.Lounge/Dining Room - 20' 3' x 10' 4' (6.17m x 3.15m) into window.Bright room with double glazed box window to front, open plan to:Kitchen - 7' 10' x 6' 5' (2.39m x 1.95m)Fitted with a matching range of base and eye level units with inset stainless steel, washing machine, fridge/freezer,
£ 199,000