106 houses for sale in Haugh Inverness

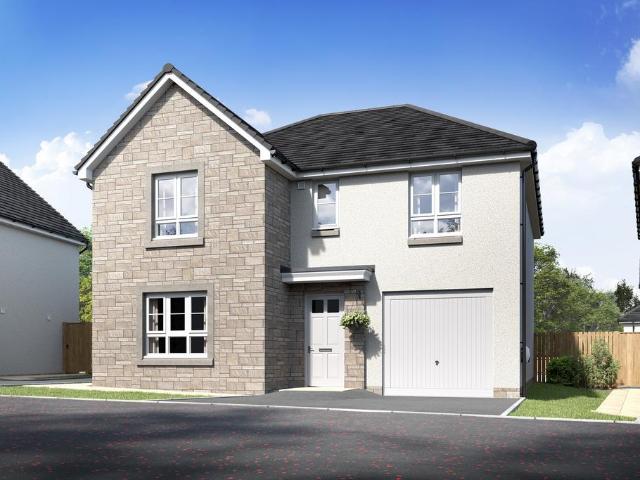
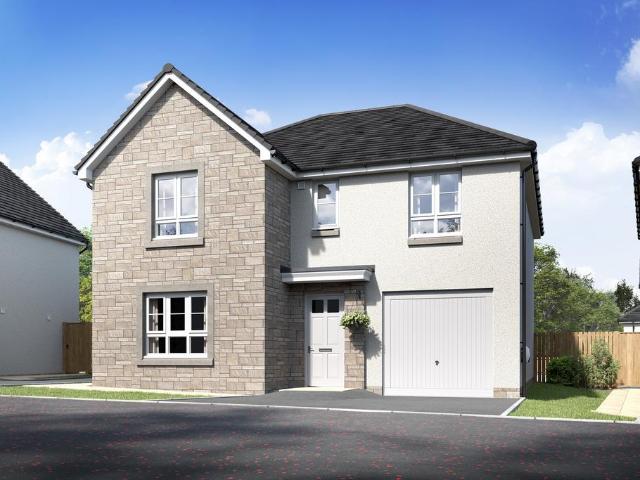
4 bedroom detached house for sale
View photo
House · for sale
£ 399,995
4 bedroom detached house for sale
Haugh Inverness
· 4 Bedrooms · House
· Garden · Parking · Equipped kitchen
Haugh Inverness · 4 Bedrooms · House · Garden · Parking · Equipped kitchen
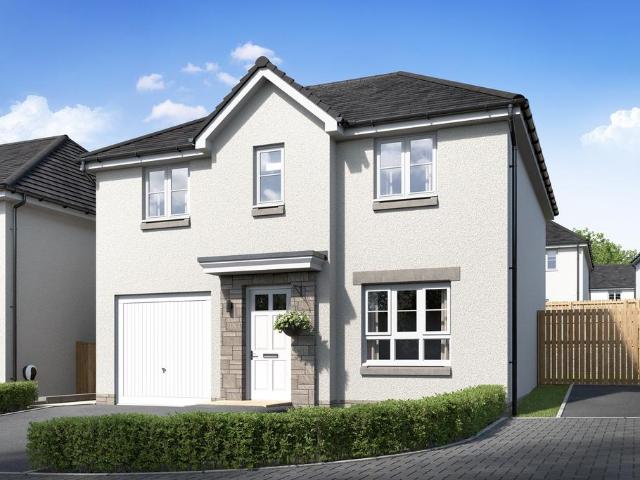
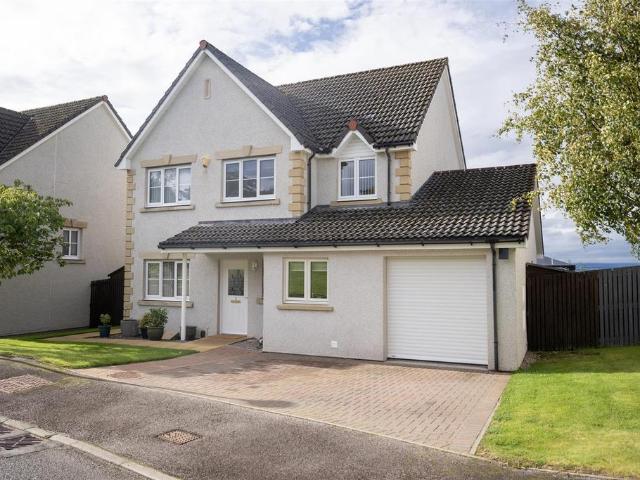
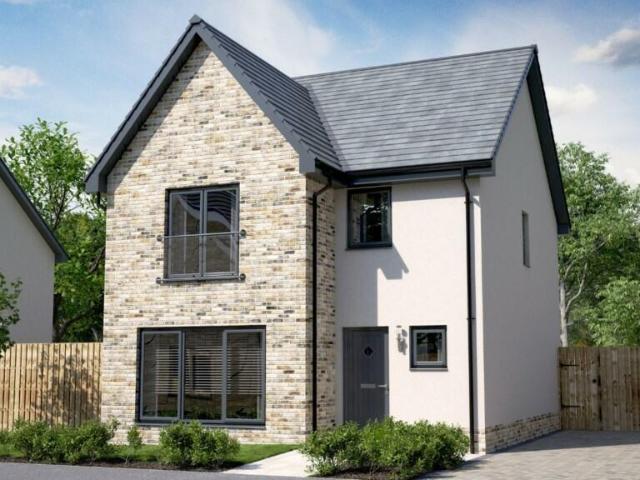
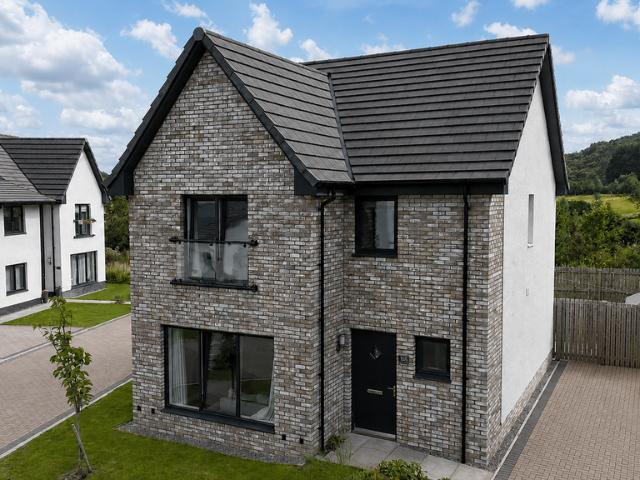
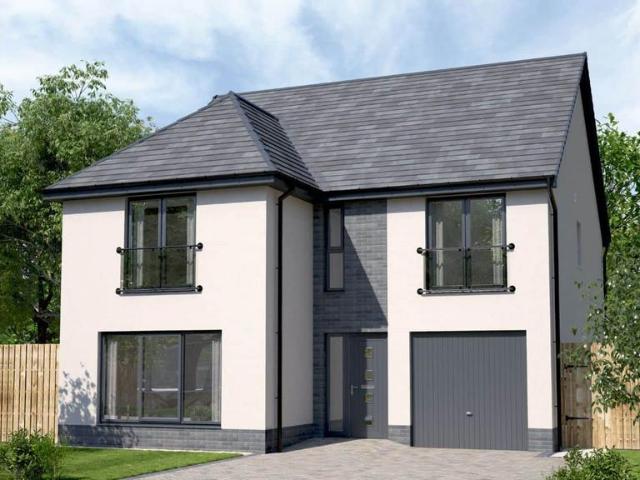
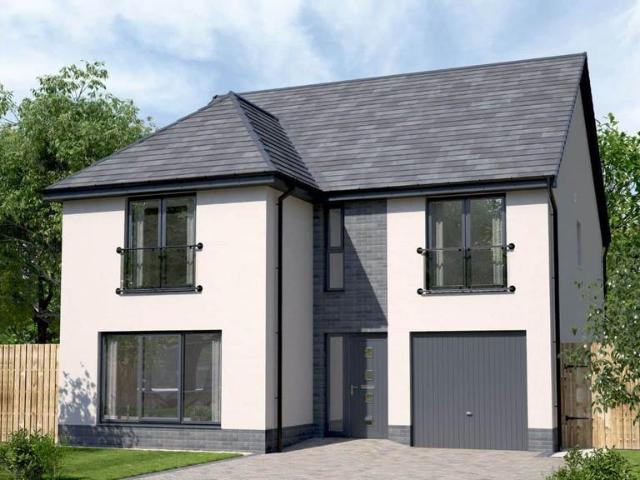
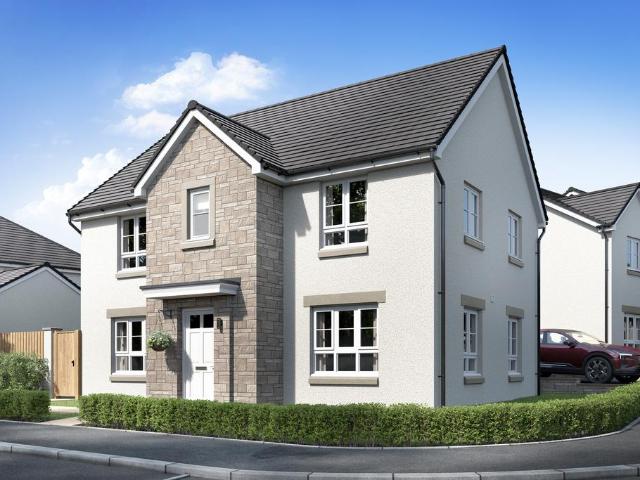
Combining style and space, this 4 bedroom detached home features an open-plan kitchen/dining/family area with French doors to the garden, creating a light-filled hub for everyday living. A separate lounge with dual-aspect windows offers a relaxing retreat. Upstairs, four double bedrooms include a main bedroom with en suite. A utility room, WC, and detached garage complete this home
£ 399,995
4 bed house for sale
2 pictures
House · for sale
£ 385,000
4 bed house for sale
Haugh Inverness
· 4 Bedrooms · House
· Garden · Equipped kitchen
Haugh Inverness · 4 Bedrooms · House · Garden · Equipped kitchen
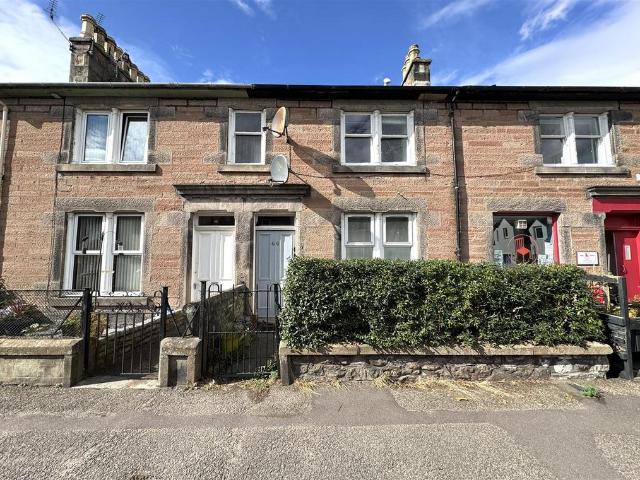
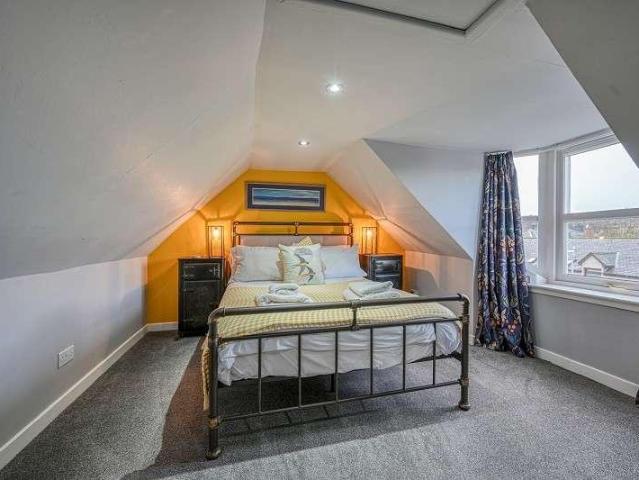
A fantastic opportunity to acquire this spacious semi-detached Victorian villa on Haugh Road, Inverness. Perfectly positioned within walking distance of the city centre, the property combines timeless period charm with modern comforts, spread across three generous floors. This charming home showcases a wealth of original features, including high ceilings, deep skirtings and beautiful cornicing. With 4 bedrooms and two ensuite bathrooms, the home is thoughtfully designed to accommodate both family life and entertaining. The ground floor welcomes you with an entrance hallway leading to a formal living room with traditional detailing, a log burner, and patio doors that open directly onto the rear garden, enhancing the indoor-outdoor flow. A well-appointed kitchen/diner includes a dedicated dining space and is equipped with integrated appliances including single oven complemented by a gas hob and extractor fan an additional combination oven/microwave, coffee machine, fridge freezer, and di
£ 385,000
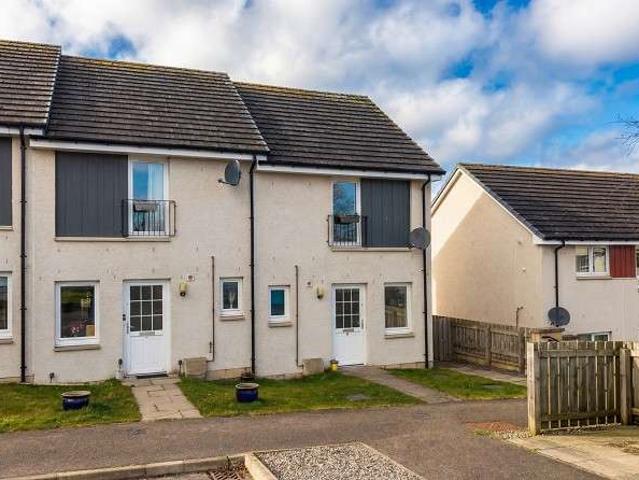
3 bedroom terraced house for sale
View photo
House · for sale
£ 195,000
3 bedroom terraced house for sale
Haugh Inverness
· 3 Bedrooms · 2 Baths · House
· Equipped kitchen
Haugh Inverness · 3 Bedrooms · 2 Baths · House · Equipped kitchen
NEW FIXED PRICE - £5,000 BELOW HR VALUE!* This three bedroom mid-terraced villa is situated in the highly desirable Crown area of Inverness. The property benefits from well-proportioned accommodation throughout, comprising lounge, kitchen, utility room, three bedrooms, WC and bathroom, along with a shared green to the rear. This home would appeal to first time buyers, buy to let investors or the growing family. Early viewing is recommended to appreciate the accommodation on offer.Property Description - This three bedroom mid-terraced villa is situated in the highly desirable Crown area of Inverness. The property benefits from well-proportioned accommodation throughout, comprising lounge, kitchen, utility room, three bedrooms, WC and bathroom, along with a shared green to the rear. This home would appeal to first time buyers, buy to let investors or the growing family. Early viewing is recommended to appreciate the accommodation on offer.Location - This property is located in the highly
£ 195,000
4 bedroom detached house for sale
View photo
House · for sale
£ 354,995
4 bedroom detached house for sale
Haugh Inverness
· 4 Bedrooms · House
· Equipped kitchen · Parking
Haugh Inverness · 4 Bedrooms · House · Equipped kitchen · Parking
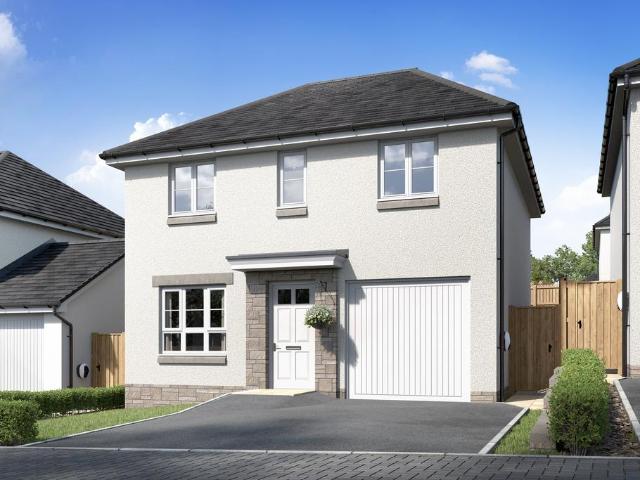
Looking for space? This stylish 4 bedroom detached home is designed for modern living. A welcoming front-facing lounge leads through to a bright open-plan kitchen and dining area with direct access to the rear garden-perfect for entertaining. A handy utility room and WC add convenience. Upstairs, you'll find 4 generous double bedrooms, including a main bedroom with en suite, plus a family bathroom. An integral garage completes this home
£ 354,995
4 bedroom detached house for sale
View photo
House · for sale
£ 344,995
4 bedroom detached house for sale
Haugh Inverness
· 4 Bedrooms · House
· Garden · Equipped kitchen · Parking
Haugh Inverness · 4 Bedrooms · House · Garden · Equipped kitchen · Parking
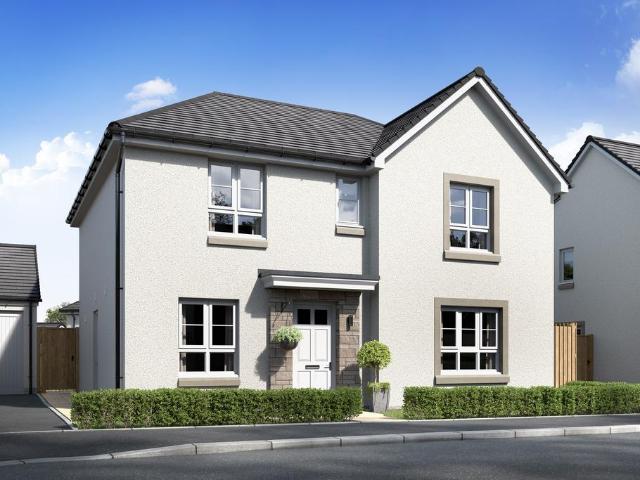
This 4 bedroom detached home is ideal for those looking to take the next step, with a front-facing lounge and an open-plan kitchen/dining area opening to the garden. Upstairs, 4 bedrooms include a main bedroom with en suite and a family bathroom. A utility space, WC, and integral garage complete this home
£ 344,995
4 bedroom detached house for sale
View photo
House · for sale
£ 412,995
4 bedroom detached house for sale
Haugh Inverness
· 4 Bedrooms · House
· Garden · Parking · Equipped kitchen
Haugh Inverness · 4 Bedrooms · House · Garden · Parking · Equipped kitchen
This 4 bedroom detached home provides flexible living with an open-plan kitchen/dining/family area opening to the garden, a generous lounge, and a separate study. Upstairs, 4 double bedrooms include a main bedroom with en suite, plus a family bathroom. A detached garage, utility space, and WC complete this versatile home
£ 412,995
5 bedroom detached house for sale
View photo
House · for sale
£ 447,995
5 bedroom detached house for sale
Haugh Inverness
· 5 Bedrooms · House
· Garden · Equipped kitchen · Parking
Haugh Inverness · 5 Bedrooms · House · Garden · Equipped kitchen · Parking
This 5 bedroom detached home offers an open-plan kitchen/dining/family area with garden access and a spacious lounge. Upstairs, four double bedrooms include a main bedroom with en suite, plus a single bedroom ideal as a study or dressing room. A utility room, WC, and integral garage complete this stylish home
£ 447,995
5 bedroom detached house for sale
View photo
House · for sale
£ 440,995
5 bedroom detached house for sale
Haugh Inverness
· 5 Bedrooms · House
· Garden · Equipped kitchen · Parking
Haugh Inverness · 5 Bedrooms · House · Garden · Equipped kitchen · Parking
This 5 bedroom detached home offers an open-plan kitchen/dining/family area with garden access and a spacious lounge. Upstairs, four double bedrooms include a main bedroom with en suite, plus a single bedroom ideal as a study or dressing room. A utility room, WC, and integral garage complete this stylish home
£ 440,995
4 Bedroom Semi Detached House
View photo
Villa · for sale
£ 385,000
4 Bedroom Semi Detached House
Haugh Inverness
· 4 Bedrooms · Villa
· Garden · Equipped kitchen
Haugh Inverness · 4 Bedrooms · Villa · Garden · Equipped kitchen
A fantastic opportunity to acquire this spacious semi-detached Victorian villa on Haugh Road, Inverness. Perfectly positioned within walking distance of the city centre, the property combines timeless period charm with modern comforts, spread across three generous floors. This charming home showcases a wealth of original features, including high ceilings, deep skirtings and beautiful cornicing. With 4 bedrooms and two ensuite bathrooms, the home is thoughtfully designed to accommodate both family life and entertaining. The ground floor welcomes you with an entrance hallway leading to a formal living room with traditional detailing, a log burner, and patio doors that open directly onto the rear garden, enhancing the indoor-outdoor flow. A well-appointed kitchen/diner includes a dedicated dining space and is equipped with integrated appliances including single oven complemented by a gas hob and extractor fan an additional combination oven/microwave, coffee machine, fridge freezer, and di
£ 385,000
2 Bedroom End Of Terrace House
View photo
Terraced House · for sale
£ 187,000
2 Bedroom End Of Terrace House
Haugh Inverness
· 2 Bedrooms · Terraced House
· Garden · Equipped kitchen
Haugh Inverness · 2 Bedrooms · Terraced House · Garden · Equipped kitchen
This well presented two bedroom end-terraced home enjoys a desirable position within the popular Milton of Leys area of Inverness, benefitting from stunning open views to the rear and well-proportioned accommodation throughout. The accommodation begins with a spacious kitchen/dining room, providing ample space for both cooking and dining. The kitchen is fitted with an electric range, extractor hood and fridge/freezer, along with space for a washing machine. A practical pantry cupboard provides useful additional storage, helping keep the space organised and functional. To the rear of the property, the bright and comfortable lounge offers a relaxing living space and features French doors leading directly out to the rear garden, allowing plenty of natural light to flow into the room and creating a lovely connection to the outdoor space. A convenient WC completes the ground floor accommodation. Upstairs, the property comprises two well-proportioned double bedrooms, with one benefitting fro
£ 187,000
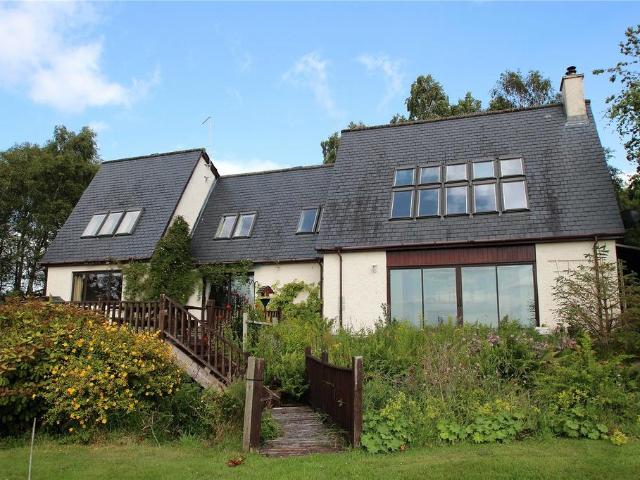
3 bedroom detached house for sale
View photo
House · for sale
£ 640,000
3 bedroom detached house for sale
Haugh Inverness
· 3 Bedrooms · 4 Baths · House
Haugh Inverness · 3 Bedrooms · 4 Baths · House
VIEWINGS SUSPENDED *If you would like for countryside living with land and nearby City facilities, The Paddock may be just what you are looking for.The Paddock is an impressive architect designed property located in the Westhill area on the edge of the City, offering quiet countryside living which is within very easy reach of City facilities and the Airport. * VIEWINGS SUSPENDED *If you are looking for countryside living with land and nearby City facilities, The Paddock with its large shed and land, may be just what you are looking for.The Paddock is an impressive architect designed property located in the Westhill area on the edge of the City, offering quiet countryside living which is within very easy reach of City facilities and the Airport.The versatile property which benefits from oil fired central heating and stunning views towards the Moray Firth, Kessock Bridge and the Black Isle, also comes with architect designed property, including a paddock, a stable and large industrial sh
£ 640,000
2 bedroom bungalow for sale
View photo
Bungalow · for sale
£ 195,000
2 bedroom bungalow for sale
Haugh Inverness
· 2 Bedrooms · 1 Bath · Bungalow
· Garden
Haugh Inverness · 2 Bedrooms · 1 Bath · Bungalow · Garden
Two-bedroom semi-detached bungalow in North Kessock with open views across the water, set in good sized garden grounds and with development potential (subject to necessary consents). 14 Oakleigh Road is a two-bedroom semi-detached bungalow with open views across the Beauly Firth from the sitting room and principal bedroom where otters and dolphins are spotted and birdlife is abundant.The property has gardens to the front and rear and offers scope for further development, subject to the necessary consents. It has uPVC double glazing and electric heating provided by a mix of night storage and panel heaters.From the public road a path runs to a uPVC front door which opens into the entrance vestibule, with a glazed door leading into the hallway. To the right, the sitting room has an electric fire set on a marble hearth with a timber mantel. The front-facing window has lovely open water views. To the left of the hall, the shower room is fitted with a WC, wash hand basin and shower with wet-
£ 195,000
3 bedroom semi detached bungalow for sale
View photo
Bungalow · for sale
£ 230,000
3 bedroom semi detached bungalow for sale
Haugh Inverness
· 3 Bedrooms · 1 Bath · Bungalow
· Parking
Haugh Inverness · 3 Bedrooms · 1 Bath · Bungalow · Parking
This well presented semi detached three bedroom bungalow is located in the sought after Leachkin area on the West side of Inverness. Offering bright and spacious accomodation, three double bedrooms and a garage, this property would appeal to a variety of buyers. Viewing highly recommended. LOCATION:- Leachkin Avenue is located on the West side of Inverness. This area is offers amenities at Charleston Shopping complex including the secondary school. There is a wide variety of outdoor activities on offer within touching distance of this address whilst a regular bus service operates from a stop within touching distance.ENTRANCE HALLWAY:- The L-shaped entrance hallway offers access to the lounge/diner, family bathroom and integrated storage cupboards.LOUNGE/DINER (3.92m x 6.60m):- The spacious lounge/diner benefits from an abundance of natural light, courtesy of the large window overlooking the front elevation. Ample space is available for dining furniture, and access is provided to the ki
£ 230,000
3 bedroom detached bungalow for sale
View photo
Bungalow · for sale
£ 295,000
3 bedroom detached bungalow for sale
Haugh Inverness
· 3 Bedrooms · 1 Bath · Bungalow
· Garden · Equipped kitchen
Haugh Inverness · 3 Bedrooms · 1 Bath · Bungalow · Garden · Equipped kitchen
Oran Na Mara is a well-positioned two-bedroom detached bungalow in the popular village of North Kessock, enjoying a superb elevated outlook across the water towards Inverness and the surrounding hills.The accommodation comprises an entrance hallway, spacious living room, separate dining room, fitted kitchen, two bedrooms and bathroom. A particular highlight is the bright sunroom, which sits off the living room and takes full advantage of the wonderful outlook, providing an ideal place to relax and enjoy the changing views throughout the year.Externally, the property is complemented by an attractive and established garden with lawn, mature shrubs, colourful planting and a generous raised deck. The garden has been positioned to make the most of the exceptional outlook, creating a lovely space for outdoor seating and entertaining while enjoying views across the firth and towards Inverness. In addition to the main garden, the property benefits from a charming additional garden area, affect
£ 295,000
4 bedroom detached house for sale
View photo
House · for sale
£ 450,000
4 bedroom detached house for sale
Haugh Inverness
· 4 Bedrooms · 3 Baths · House
· Garden
Haugh Inverness · 4 Bedrooms · 3 Baths · House · Garden
Viewing highly recommended for this stunning and beautifully presented four bed detached family home incorporating the best views of the city from the rear of the property.Description - Set within a quiet and highly sought-after residential area of Inverness, this spacious four-bedroom detached home offers generous living space, private enclosed garden, and the best views across the Moray Firth and beyond. Combining a peaceful setting with excellent access to local amenities, this is a home that offers both comfort and convenience. Inside, the property has been thoughtfully laid out to suit modern living with the addition of a comfortable sun room. The bright and welcoming lounge provides a relaxing space to unwind, while the dining area is ideal for family meals or entertaining guests. Viewing comes highly recommended in order to appreciate this beautiful family home.Location - Boswell Crescent located in the Inshes district of the city is a modern and desirable residential area with
£ 450,000
4 bedroom detached house for sale
View photo
House · for sale
£ 345,000
4 bedroom detached house for sale
Haugh Inverness
· 4 Bedrooms · 2 Baths · House
· Garden · Equipped kitchen
Haugh Inverness · 4 Bedrooms · 2 Baths · House · Garden · Equipped kitchen
4 Bedroom Detached Home The Cornell is a 4-bedroom detached family home, offering 1,158 square feet of living space. The downstairs area comprises a spacious open plan designer kitchen and dining area, with access to the garden via French doors. This large, light, open plan space features a designer kitchen with integrated appliances; the perfect flexible space to dine, work, entertain or relax. Downstairs also features a spacious living room with large statement windows that let light flood in. With direct access from the kitchen, there is also a separate utility room, and a WC accessible from the hall. Upstairs, there are two double bedrooms, two single bedrooms and a large family bathroom, set around a central hall. The primary bedroom offers fitted wardrobes and an en-suite with a shower and the family bathroom includes premium sanitary ware
£ 345,000
3 bed house for sale
2 pictures
House · for sale
£ 260,000
3 bed house for sale
Haugh Inverness
· 3 Bedrooms · House
· Garden · Equipped kitchen
Haugh Inverness · 3 Bedrooms · House · Garden · Equipped kitchen
Property DescriptionLocated in the ever-popular Milton of Leys, this beautifully presented three-bedroom semi-detached villa offers stylish, modern accommodation in genuine walk-in condition. With spacious living areas, a generous rear garden and private driveway, this superb home is perfectly suited to families, first-time buyers and those looking to upsize.The accommodation is bright, well proportioned and thoughtfully designed. The welcoming entrance hall leads into a spacious lounge, creating a comfortable space to relax while enjoying plenty of natural light from the front-facing windows. To the rear, the impressive kitchen/diner is fitted with a range of contemporary wall and base units offering excellent storage and workspace, together with ample room for family dining and direct access to the rear garden. A convenient ground floor WC completes the accommodation on this level.Upstairs, the property offers three well-proportioned bedrooms. The principal bedroom benefits from its
£ 260,000
5 bedroom detached house for sale
View photo
House · for sale
£ 495,000
5 bedroom detached house for sale
Haugh Inverness
· 5 Bedrooms · 4 Baths · House
· Garden · Parking
Haugh Inverness · 5 Bedrooms · 4 Baths · House · Garden · Parking
VIEWINGS SUSPENDED*Description - Beautifully presented with quality finishings throughout, and providing excellent accommodation over four floors, this five bedroom property is an ideal family home, combining modern design with flexible living spaces. The property built circa 2007 by Tulloch Homes, offers anyone looking for a spacious home in walk in condition, located within a highly sought after development yet tucked away within a quiet cul-de-sac and enjoys open and uninterrupted views from the rear across the city towards Ben Wyvis and the hills beyond. The property which has been well maintained by the current owners, has a double garage with ample parking, thoughtfully designed gardens and only by viewing will one appreciate what this stunning home has to offer.Location - Inshes is a modern and desirable residential area with excellent local amenities and services. Its close proximity to the Southern Distributor Road allows easy access to Raigmore Hospital, Lifescan, Police Head
£ 495,000
3 bed house for sale
2 pictures
House · for sale
£ 300,000
3 bed house for sale
Haugh Inverness
· 3 Bedrooms · House
· Garden
Haugh Inverness · 3 Bedrooms · House · Garden
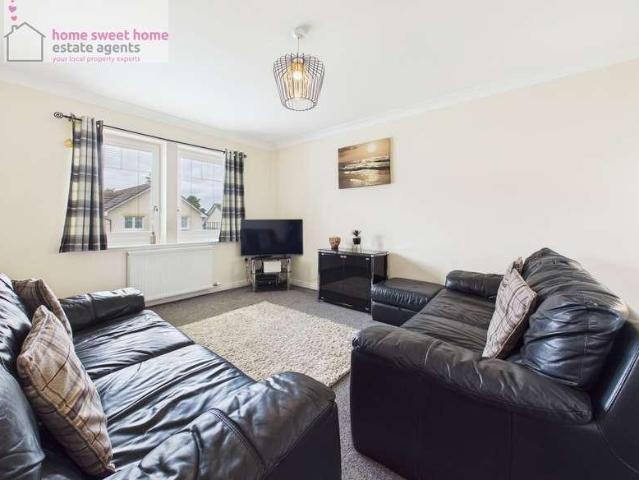
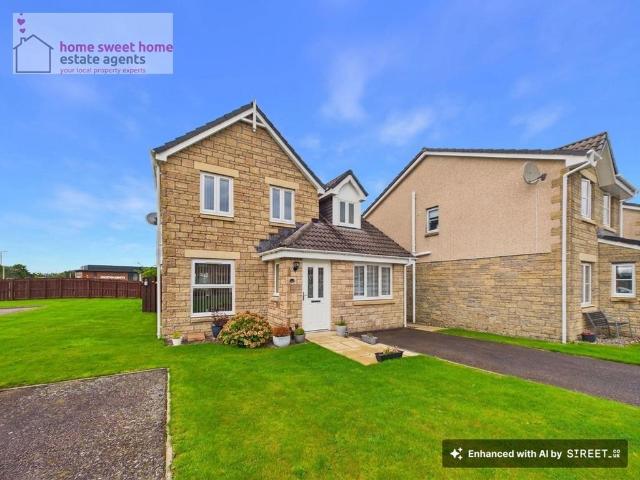
Home Sweet Home Estate Agents are delighted to present this beautifully maintained and stylishly presented three-bedroom detached family home, situated within the popular Parks residential development of Inverness. his attractive property offers modern, comfortable living throughout, with spacious accommodation, tasteful interiors, a private garden and a fantastic covered outdoor entertaining area, making it an ideal choice for families and those seeking a home ready to move into.Upon entering the property, you are welcomed into a bright and inviting entrance hallway, featuring an eye-catching combination of decorative patterned flooring and contemporary finishes. A convenient ground floor WC adds to the practicality of the accommodation.The generously proportioned lounge provides a warm and relaxing space, beautifully decorated in soft neutral tones with feature wallpaper, attractive wood-effect flooring and ample room for comfortable family seating. Large windows allow natural light
£ 300,000
5 bedroom detached house for sale
View photo
House · for sale
£ 800,000
5 bedroom detached house for sale
Haugh Inverness
· 5 Bedrooms · 4 Baths · House
· Garden · Fireplace · Equipped kitchen · Concierge
Haugh Inverness · 5 Bedrooms · 4 Baths · House · Garden · Fireplace · Equipped kitchen · Concierge
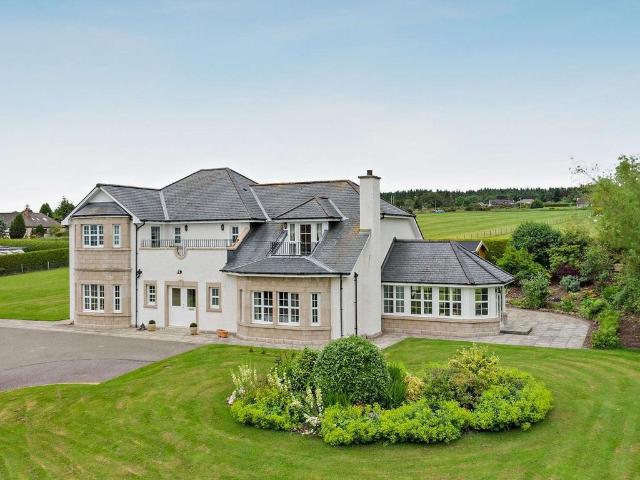
3 Heights of Woodside is an impressive modern residence, distinguished by its white rendered elevations, elegant stone detailing and traditional slate roof. Extending to more than 3,300 sq ft, the property offers bright, beautifully proportioned accommodation, finished with meticulous attention to detail.From the welcoming porch, double doors open into a reception hall, centred on a split staircase that immediately establishes a sense of elegance. From here, the accommodation flows seamlessly into the principal living spaces. The generous drawing room, with its feature fireplace, provides a refined setting for relaxation, while the adjoining sitting room enjoys two sets of glazed doors, opening respectively to the spacious, light-filled conservatory and the rear garden. On the opposite side of the hall, a formal bay-windowed dining room offers an excellent space for entertaining and opens to the generous kitchen/breakfast room. Fitted with contemporary cabinetry, integrated appliances
£ 800,000
2 bed house for sale
2 pictures
House · for sale
£ 187,000
2 bed house for sale
Haugh Inverness
· 2 Bedrooms · House
· Garden · Equipped kitchen
Haugh Inverness · 2 Bedrooms · House · Garden · Equipped kitchen
This well presented two bedroom end-terraced home enjoys a desirable position within the popular Milton of Leys area of Inverness, benefitting from stunning open views to the rear and well-proportioned accommodation throughout. The accommodation begins with a spacious kitchen/dining room, providing ample space for both cooking and dining. The kitchen is fitted with an electric range, extractor hood and fridge/freezer, along with space for a washing machine. A practical pantry cupboard provides useful additional storage, helping keep the space organised and functional. To the rear of the property, the bright and comfortable lounge offers a relaxing living space and features French doors leading directly out to the rear garden, allowing plenty of natural light to flow into the room and creating a lovely connection to the outdoor space. A convenient WC completes the ground floor accommodation. Upstairs, the property comprises two well-proportioned double bedrooms, with one benefitting fro
£ 187,000
3 bed house for sale
2 pictures
House · for sale
£ 295,000
3 bed house for sale
Haugh Inverness
· 3 Bedrooms · House
· Garden · Equipped kitchen
Haugh Inverness · 3 Bedrooms · House · Garden · Equipped kitchen
Oran Na Mara is a well-positioned two-bedroom detached bungalow in the popular village of North Kessock, enjoying a superb elevated outlook across the water towards Inverness and the surrounding hills.The accommodation comprises an entrance hallway, spacious living room, separate dining room, fitted kitchen, two bedrooms and bathroom. A particular highlight is the bright sunroom, which sits off the living room and takes full advantage of the wonderful outlook, providing an ideal place to relax and enjoy the changing views throughout the year.Externally, the property is complemented by an attractive and established garden with lawn, mature shrubs, colourful planting and a generous raised deck. The garden has been positioned to make the most of the exceptional outlook, creating a lovely space for outdoor seating and entertaining while enjoying views across the firth and towards Inverness. In addition to the main garden, the property benefits from a charming additional garden area, affect
£ 295,000
2 bed house for sale
2 pictures
House · for sale
£ 165,000
2 bed house for sale
Haugh Inverness
· 2 Bedrooms · House
· Equipped kitchen · Heating
Haugh Inverness · 2 Bedrooms · House · Equipped kitchen · Heating
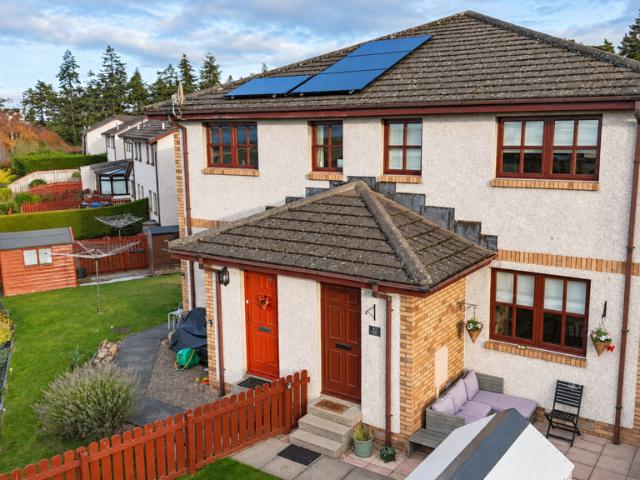
This immaculate two bedroom end-terraced villa, built by Tulloch Homes in 2014, is presented in walk-in condition and is an ideal purchase for first-time buyers or those seeking an attractive investment property. Freshly decorated in neutral tones throughout, the home will appeal to professionals and young families alike. The ground floor features a bright and welcoming lounge, a useful WC, and an open-plan kitchen/diner. The kitchen includes an electric cooker, extractor and washing machine, both of which are included in the sale, with ample space for a fridge freezer and a dining table with four chairs. Upstairs, there are two bedrooms, with the principal bedroom being a comfortable double. A spacious shower room completes the accommodation. The property offers excellent storage, including a fitted cupboard in the second bedroom, a cupboard in the WC, and additional hall cupboards on both floors. Double glazing and gas central heating ensure comfort and efficiency throughout the year
£ 165,000
3 bedroom semi detached house for sale
View photo
House · for sale
£ 230,000
3 bedroom semi detached house for sale
Haugh Inverness
· 3 Bedrooms · 1 Bath · House
· Garden · Equipped kitchen · Parking · Powder room
Haugh Inverness · 3 Bedrooms · 1 Bath · House · Garden · Equipped kitchen · Parking · Powder room
Set within a quiet cul-de-sac in the popular Westhill area of Inverness, 1 Tower Court is a well proportioned three bedroom semi - detached home offering flexible single level accommodation, generous living space, a conservatory, enclosed rear garden and off road parking for two cars. Panoramic views towards Ben Wyvis and the Moray Firth provide an attractive backdrop to this practical home.The entrance hallway provides access to all principal rooms and benefits from useful storage, including a linen cupboard, storage cupboard and cloakroom cupboard.The spacious lounge provides comfortable space for everyday living and entertaining. A large front facing window allows plenty of natural light into the room, while an electric fire and storage heater add practical comfort.The breakfasting kitchen provides a functional space for cooking and informal dining. It is fitted with a fridge freezer, freestanding electric cooker, washing machine, microwave and one and a half bowl sink, together wit
£ 230,000
4 bedroom detached house for sale
View photo
House · for sale
£ 328,000
4 bedroom detached house for sale
Haugh Inverness
· 4 Bedrooms · 3 Baths · House
· Garden · Parking · Patio
Haugh Inverness · 4 Bedrooms · 3 Baths · House · Garden · Parking · Patio
This immaculately presented property offers bright, spacious accommodation, off-street parking and an attractive rear garden with views over King’s Golf Cub. Located in the newly established Torvean area of Inverness, the property features four well-proportioned bedrooms, including a principal en-suite shower room. In true walk-in condition, early viewing is highly recommended.LOCATION:- Torvean is a new development located on the West side of Inverness and is bordered by King's Golf Club. Many facilities are within easy walking distance including Inverness Leisure, Inverness Ice Centre, Charleston Retail Area, Kinmylies Primary School/Nursery and Charleston Academy. GARDENS:- There is a lawn area to the front of the property with a lock block driveway for two vehicles. The south facing rear garden is predominately laid to lawn with an attractive patio area perfectly placed for outdoor entertaining.ENTRANCE HALLWAY:- The wide and welcoming entrance hallway is open to the staircase and
£ 328,000
2 Bedroom End Of Terrace House
View photo
Terraced House · for sale
£ 165,000
2 Bedroom End Of Terrace House
Haugh Inverness
· 2 Bedrooms · Terraced House
· Equipped kitchen · Heating
Haugh Inverness · 2 Bedrooms · Terraced House · Equipped kitchen · Heating
This immaculate two bedroom end-terraced villa, built by Tulloch Homes in 2014, is presented in walk-in condition and is an ideal purchase for first-time buyers or those seeking an attractive investment property. Freshly decorated in neutral tones throughout, the home will appeal to professionals and young families alike. The ground floor features a bright and welcoming lounge, a useful WC, and an open-plan kitchen/diner. The kitchen includes an electric cooker, extractor and washing machine, both of which are included in the sale, with ample space for a fridge freezer and a dining table with four chairs. Upstairs, there are two bedrooms, with the principal bedroom being a comfortable double. A spacious shower room completes the accommodation.The property offers excellent storage, including a fitted cupboard in the second bedroom, a cupboard in the WC, and additional hall cupboards on both floors. Double glazing and gas central heating ensure comfort and efficiency throughout the year.
£ 165,000
3 bedroom detached house for sale
View photo
House · for sale
£ 295,000
3 bedroom detached house for sale
Haugh Inverness
· 3 Bedrooms · 3 Baths · House
· Garden · Equipped kitchen
Haugh Inverness · 3 Bedrooms · 3 Baths · House · Garden · Equipped kitchen
This attractive detached home is situated within the popular Inshes area of Inverness and offers well-proportioned, flexible accommodation arranged over two floors. Well presented throughout, the property provides an excellent combination of living, bedroom and outdoor space, making it particularly well suited to family life.The accommodation is entered via the hallway, which gives access to the principal ground-floor rooms and staircase to the upper level. The living room is a bright and comfortable space with a wide opening leading through to the dining room. This arrangement creates an appealing flow between the two rooms while retaining clearly defined living and dining areas. French doors from the dining room open directly to the garden, providing an excellent connection between the indoor and outdoor spaces.The kitchen is fitted with a contemporary range of light-coloured units complemented by wood-effect work surfaces and contrasting tiled splashbacks. Integrated cooking applian
£ 295,000
5 bedroom detached house for sale
View photo
House · for sale
£ 465,000
5 bedroom detached house for sale
Haugh Inverness
· 5 Bedrooms · 3 Baths · House
· Garden · Equipped kitchen · Parking
Haugh Inverness · 5 Bedrooms · 3 Baths · House · Garden · Equipped kitchen · Parking
How couldn’t you love the Lawrie Garden Room? It’s a welcoming detached five bedroom family home offering 1,850 square feet of living space and an integral garage. The downstairs features a light and spacious open plan Ashley Ann designer kitchen and dining area, complete with AEG integrated appliances including a fridge/freezer, oven, induction hob and dishwasher. The kitchen leads into the stunning, versatile garden room with striking cathedral style windows and access to the rear garden through French doors – the perfect place to relax and unwind. Downstairs also comprises a separate living room with statement window, allowing the space to be flooded with light, a WC with luxurious tiling and a spacious utility room - with access directly from the kitchen, the garage and outside. On the first floor, there are four double bedrooms and one single. The primary and second bedroom both offer private en-suite facilities and fitted wardrobes, so moving in and making it feel like home is ea
£ 465,000
5 bedroom detached house for sale
View photo
House · for sale
£ 465,000
5 bedroom detached house for sale
Haugh Inverness
· 5 Bedrooms · 3 Baths · House
· Garden · Equipped kitchen · Parking
Haugh Inverness · 5 Bedrooms · 3 Baths · House · Garden · Equipped kitchen · Parking
How couldn’t you love the Lawrie Garden Room? It’s a welcoming detached five bedroom family home offering 1,850 square feet of living space and an integral garage. The downstairs features a light and spacious open plan Ashley Ann designer kitchen and dining area, complete with AEG integrated appliances including a fridge/freezer, oven, induction hob and dishwasher. The kitchen leads into the stunning, versatile garden room with striking cathedral style windows and access to the rear garden through French doors – the perfect place to relax and unwind. Downstairs also comprises a separate living room with statement window, allowing the space to be flooded with light, a WC with luxurious tiling and a spacious utility room - with access directly from the kitchen, the garage and outside. On the first floor, there are four double bedrooms and one single. The primary and second bedroom both offer private en-suite facilities and fitted wardrobes, so moving in and making it feel like home is ea
£ 465,000
2 bedroom terraced house for sale
View photo
House · for sale
£ 155,000
2 bedroom terraced house for sale
Haugh Inverness
· 2 Bedrooms · 1 Bath · House
· Garden
Haugh Inverness · 2 Bedrooms · 1 Bath · House · Garden
This attractive two-bedroom property is situated within the highly sought-after residential area of Cradlehall, offering an excellent opportunity for a variety of buyers. Boasting its own private garden and enjoying panoramic views across Inverness, the property is ideally positioned close to a range of local amenities. Combining a desirable location with appealing outdoor space and stunning views, early viewing is highly recommended to fully appreciate all that this property has to offer.LOCATION:- This location is convenient for a range of amenities including schooling, Police Headquarters, Raigmore Hospital, Inverness UHI Campus and the retail units/supermarkets at both Inshes Retail Park and Eastfield Retail Park. More locally at Cradlehall Court, there is a convenience store, pharmacy, bakery, dentist, nursery, Indian restaurant/takeaway and hairdresser/beauticians.ENTRANCE HALLWAY:- The welcoming entrance hallway benefits from a double integrated storage cupboard with sliding doo
£ 155,000

Get email alerts

Don't miss out: be the first to know about new properties

The alert was correctly created

On subscribing you accept the conditions of use and the privacy policy
Alert
Receive new ads in your inbox
Save this search
Receive alerts for new listings

We'll send you an email when we have new properties for: "Houses for sale in Haugh Inverness"

The alert was correctly created

Westhill Inverness
Cradlehall Inverness
Get email alerts and be the first to see new listings
Required field
On subscribing I accept the terms of the privacy policy
Perfect! You'll soon start receiving new listings via email
Alert
Receive an email when we have new ads for Houses for sale in Haugh Inverness
Save this search
Filters

Bedrooms

Size (sq.ft)

sq.ft
sq.ft

Price

£
£

Property type

Bathrooms

Clear all filters
Receive notifications when new entries are published.