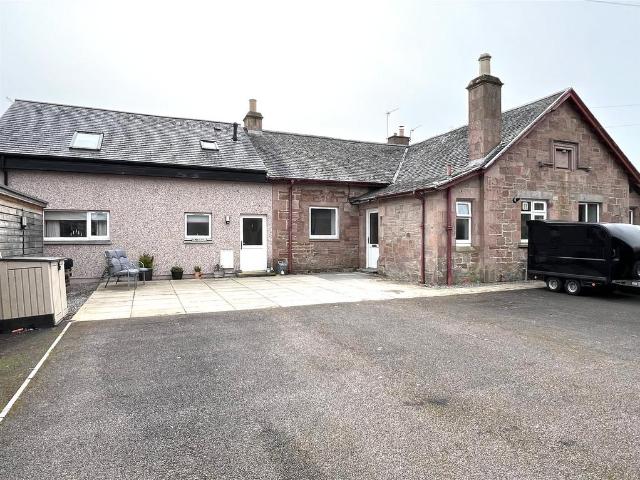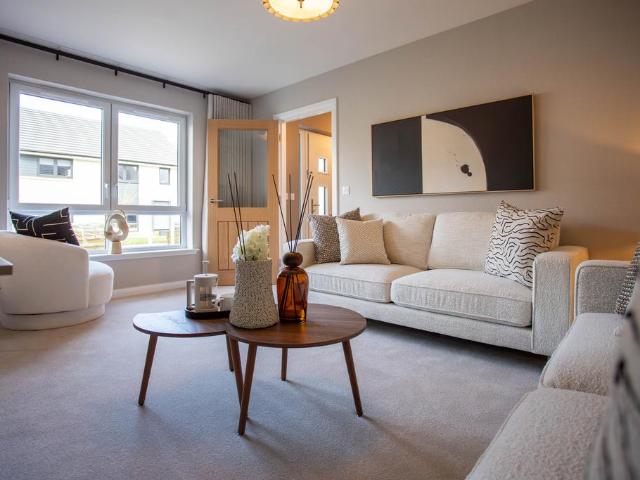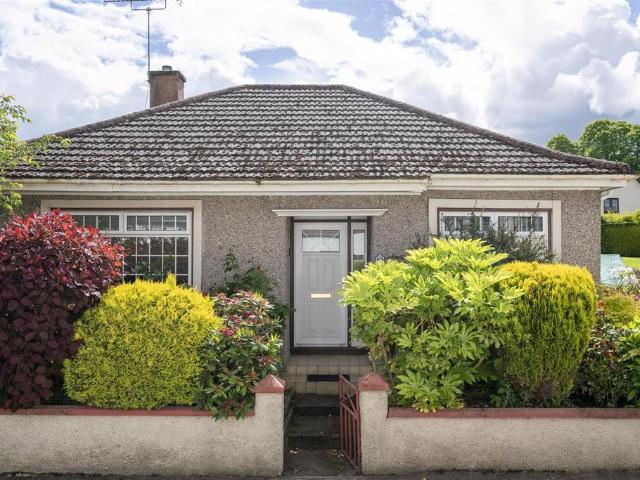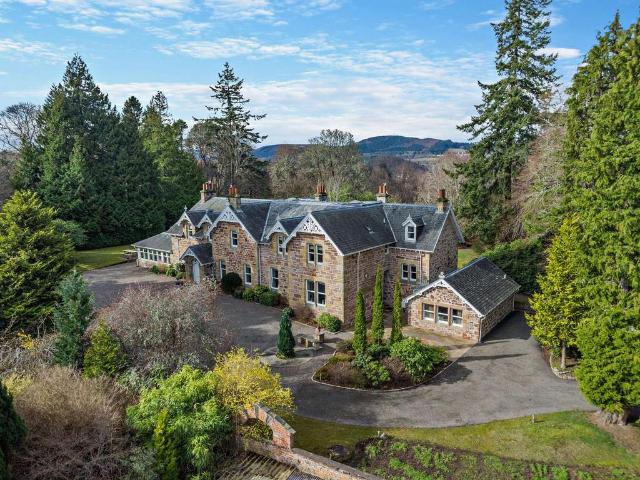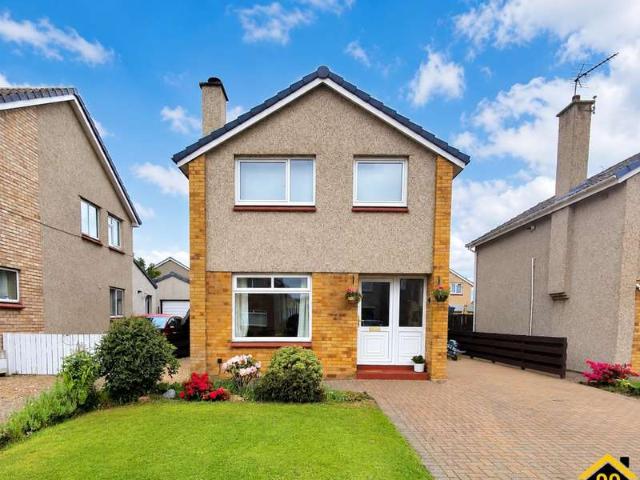
117 houses for sale in Haugh Inverness

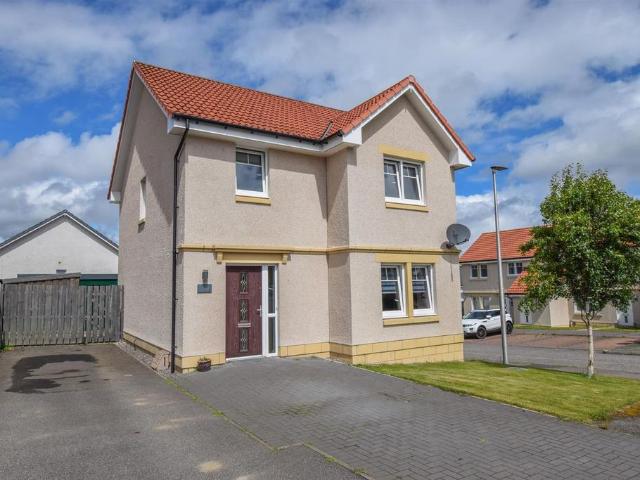
3 Bedroom Detached House
View photo
Villa · for sale
£ 265,000
3 Bedroom Detached House
Haugh Inverness
· 3 Bedrooms · Villa
· Garden · Equipped kitchen · Parking
Haugh Inverness · 3 Bedrooms · Villa · Garden · Equipped kitchen · Parking
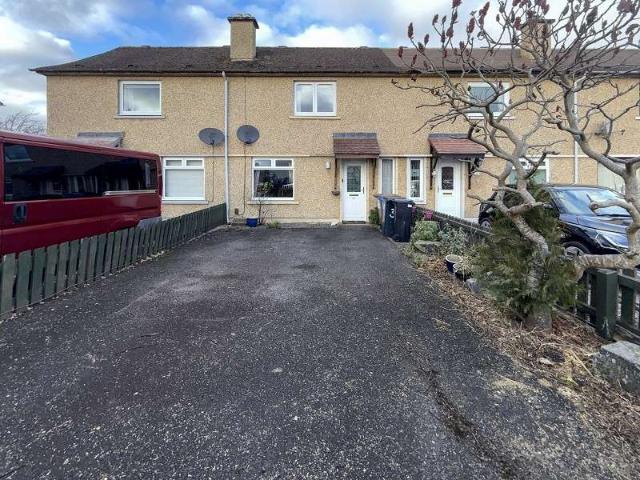
Property Ref: 17140 UNDER OFFER Property Type: DetachedOffers over: £265,000.00Tenure: FreeholdCouncil tax band: CEPC rating: D3 BedroomFamily BathroomLiving Room fitted with woodburning stoveDining RoomRecently fitted kitchen Front Garden and enclosed Rear Garden with decking and additional shed.Parking: Driveway and garageHeating Type: Gas central heatingLocated in highly desirable areaClose to local amenities4 minute walk from Raigmore Hospital Approximate Room Dimensions: Living Room - 3.09m x 4.83mDining Room - 3.5m x 2.72mKitchen - 2.25m x 3.71mBedroom 1 - 3.05m x 2.85mBedroom 2 - 4.17m x 2.64mBedroom 3 - 2.34m x 3.32mBathroom - 1.92m x 1.86 - Nestled in a desirable and well-established area of Inverness, 14 Cuthbert Road offers a fantastic opportunity to acquire a charming and versatile home ideal for families, first-time buyers, or investors alike. Presented in walk-in condition, this attractive property boasts a bright and welcoming interior, with well-proportioned rooms desig
£ 265,000
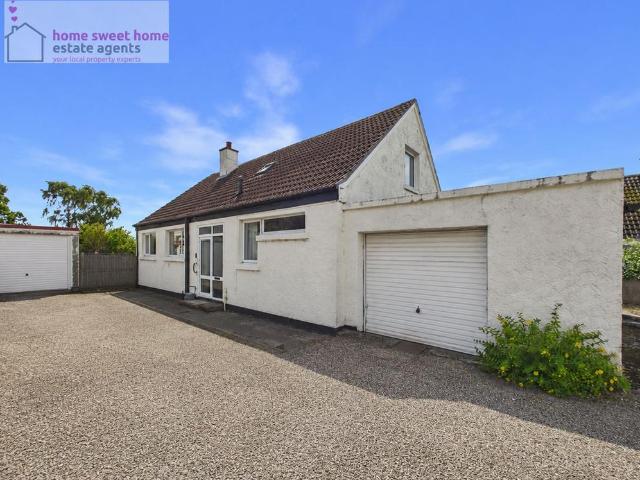
4 bedroom detached house for sale
View photo
House · for sale
£ 340,000
4 bedroom detached house for sale
Haugh Inverness
· 4 Bedrooms · 2 Baths · House
· Garden · Equipped kitchen
Haugh Inverness · 4 Bedrooms · 2 Baths · House · Garden · Equipped kitchen
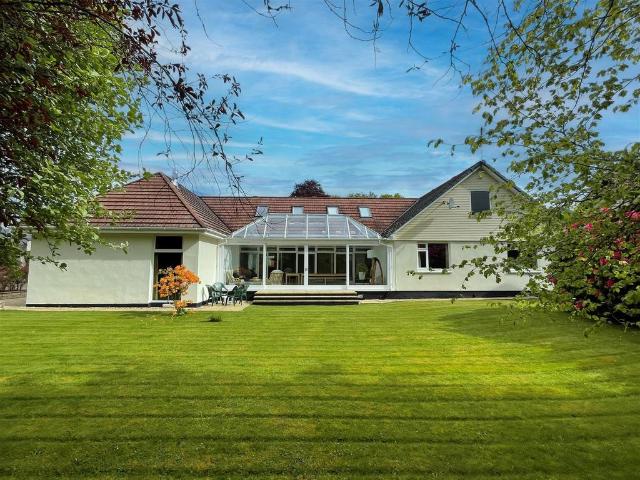
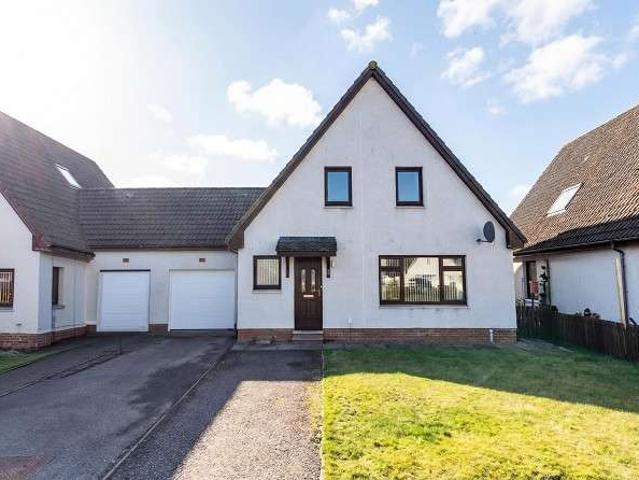
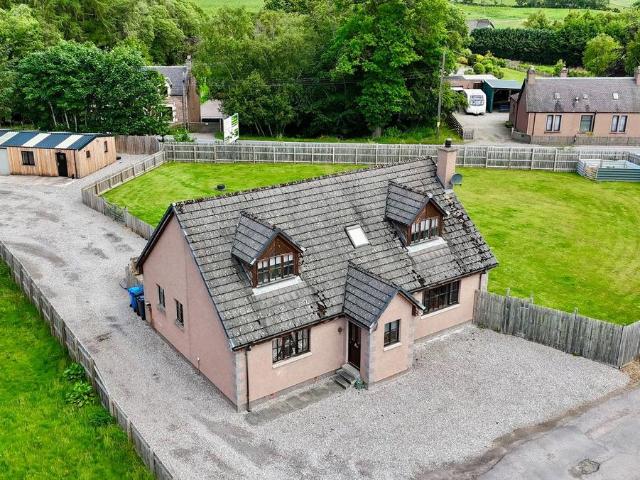
Situated within a peaceful cul-de-sac in the highly sought-after Marine Park development, this spacious four-bedroom detached home offers flexible accommodation in one of the Black Isle's most desirable coastal villages. Just a short stroll from the shoreline, the property enjoys a wonderful setting and is conveniently located approximately five miles from Inverness city centre.The accommodation is well suited to family living, with the ground floor comprising a bright and welcoming lounge, a well-equipped kitchen, separate dining room and a lovely conservatory providing additional living space and overlooking the established gardens.Also on the ground floor are two generously proportioned double bedrooms and a family bathroom, making the property particularly appealing for those looking for flexible living arrangements or ground floor accommodation.The first floor offers two further bedrooms together with a second bathroom, creating an ideal layout for larger families or visiting gues
£ 340,000
4 bedroom detached house for sale
View photo
House · for sale
£ 415,000
4 bedroom detached house for sale
Haugh Inverness
· 4 Bedrooms · House
· Garden · Equipped kitchen · Parking
Haugh Inverness · 4 Bedrooms · House · Garden · Equipped kitchen · Parking
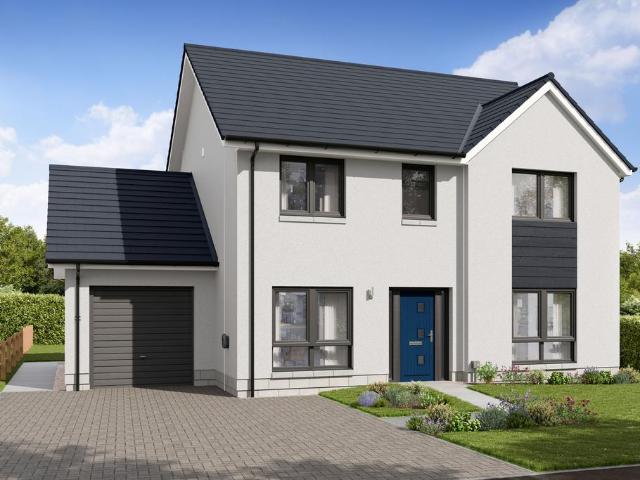
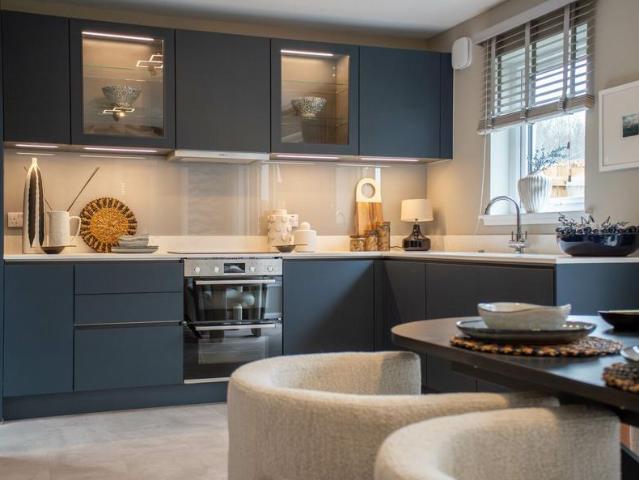
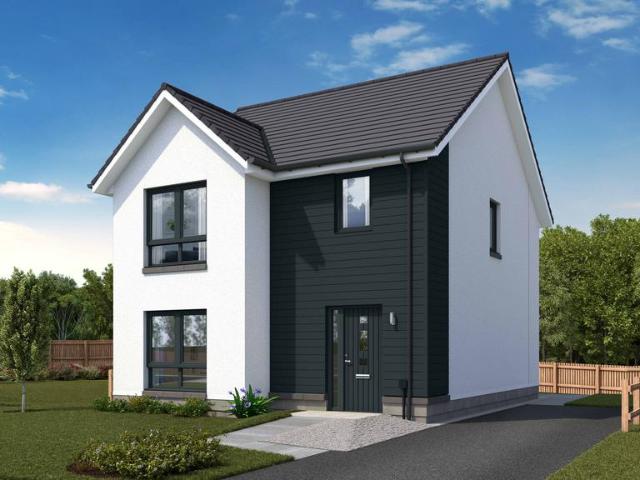
Parks View, InvernessLochalsh - 4 bedroom home with garage on plot 409The Lochalsh is an exceptional 4 bedroom detached family home providing fantastic accommodation on two floors.The lounge gives access to the impressive kitchen/family/breakfast area which includes a luxury Ashley Ann kitchen and integrated Bosch appliances. The breakfast area leads to the rear garden, offering a family focused space. A separate, front aspect dining room is located off the hall.Also on the ground floor is a WC and utility room with access to the integral garage.Upstairs are four bedrooms, with the main bedroom featuring a walk in wardrobe and en suite shower room.Bedrooms 2 and 3 share en suite facilities and include fitted wardrobes. Also on the upper floor is the family bathroom.Storage cupboards are provided on both the ground and first floor levels.Parks ViewExecutive Collection showhome now open!Parks View is an exciting development of 2 to 5 bedroom homes at an impressive location with stunning
£ 415,000
3 bedroom terraced house for sale
View photo
House · for sale
£ 283,000
3 bedroom terraced house for sale
Haugh Inverness
· 3 Bedrooms · 1 Bath · House
· Heating
Haugh Inverness · 3 Bedrooms · 1 Bath · House · Heating
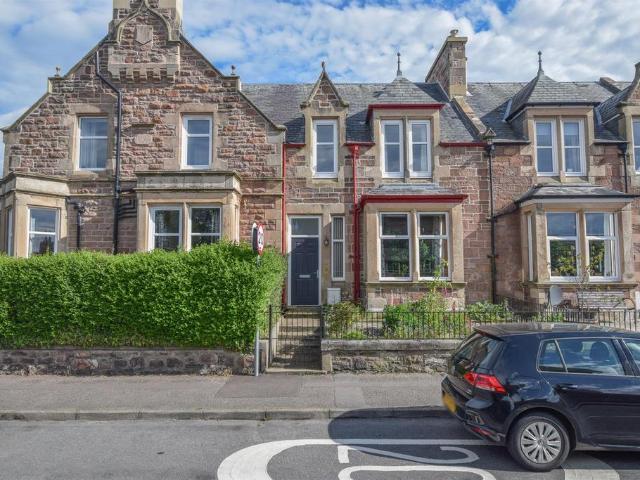
This impressive, three bedroomed mid-terraced villa is located within walking distance of Inverness city centre and is fully double glazed, has gas central heating, and a fantastic loft conversion.Property - Conveniently located within walking distance of Inverness city centre, 42 Rangemore Road is a traditional stone built, three bedroomed mid-terrace villa that has been recently renovated by the current owners and lends itself well for comfortable family living. Spread over three floors, this impressive home sensitively combines modern amenities with period features, including high ceilings, deep skirtings, cornicing, solid doors and beautiful wood-burning stoves. It also has the advantage of gas central heating, double glazed windows, and excellent storage, and early viewing is encouraged to enjoy all this pleasing home has to offer. On entering the property, you are met with an entrance vestibule which opens on to the welcoming hallway, off which can be found a front facing lounge
£ 283,000
2 Bedroom Terraced House
View photo
Terraced House · for sale
£ 215,000
2 Bedroom Terraced House
Haugh Inverness
· 2 Bedrooms · Terraced House
· Fireplace · Equipped kitchen
Haugh Inverness · 2 Bedrooms · Terraced House · Fireplace · Equipped kitchen
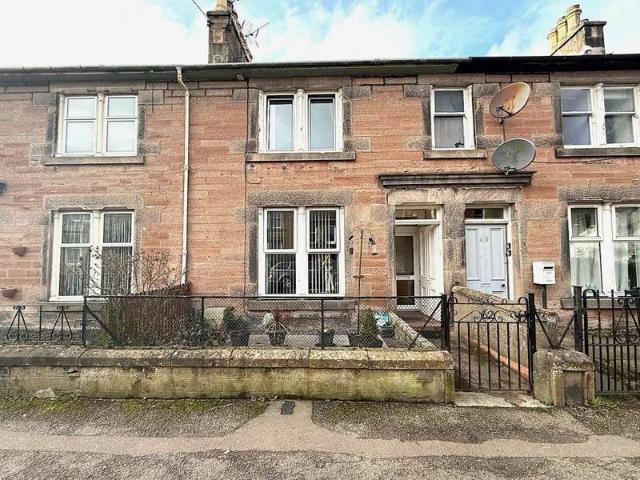
A fantastic opportunity to purchase this two-bedroom terraced villa in the highly desirable Crown area of Inverness. Just a few minutes' walk from the city centre, the property will appeal to first time buyers, young families, and investors alike. The bright lounge features a large front-facing window that fills the room with natural light, along with a feature fireplace and gas fire. The fitted kitchen is positioned to the rear and offers a good range of wall and base units, generous worktop space, and integrated appliances including a gas hob, oven, grill, extractor, fridge freezer, and washing machine. There is also space for a dining table and four chairs. A shower room completes the ground-floor accommodation. Upstairs, there are two double bedrooms, with the principal bedroom benefiting from an en-suite shower room. A useful WC on the half landing adds further convenience. A bedroom cupboard and partially floored attic space provides additional storage. The property has double gl
£ 215,000
7 bedroom detached house for sale
View photo
House · for sale
£ 590,000
7 bedroom detached house for sale
Haugh Inverness
· 7 Bedrooms · 3 Baths · House
· Garden · Parking · Heating
Haugh Inverness · 7 Bedrooms · 3 Baths · House · Garden · Parking · Heating
This immaculately presented and substantial six/seven bedroom family home comes complete with a stunning garden room, a detached garage and is surrounded by glorious gardens.Property - Privately nestled in the prestigious Drummond district of Inverness and occupying an extensive plot, Glenside is an imposing six/seven bedroomed detached villa that offers an unparalleled blend of spaciousness and comfort that will appeal to families, whilst also having the luxury of a perfectly positioned garden room, two modern bathrooms and a walk-in loft. This unique, architect built home has accommodation spread over two floors and enjoys a number of attractive features including gas central heating, double glazed windows, and abundance of storage, with all bedrooms boasting built-in wardrobes, plus five cupboards in the hallway. As you step inside, you are greeted with an inviting entrance vestibule and hallway which has a useful WC, a cupboard, and a large picture window, giving a sunny first impr
£ 590,000
4 bedroom semi detached house for sale
View photo
House · for sale
£ 320,000
4 bedroom semi detached house for sale
Haugh Inverness
· 4 Bedrooms · 3 Baths · House
· Parking
Haugh Inverness · 4 Bedrooms · 3 Baths · House · Parking
Clisham is a semi-detached, four-bedroom property which has been reconfigured to create two individual properties each with their own entrance, however could easily be reinstated as one generous property. Clisham is a semi-detached, four-bedroom property which has been reconfigured to create two individual properties each with their own entrance, however could easily be reinstated as one generous property. The property enjoys a secluded location in the highly desirable Culduthel area of the City and is within very easy walking distance of all the excellent facilities on offer. Each apartment benefits from gas fired central heating with a large private parking area. With ample storage and well-proportioned rooms, this property represents a very generous family home with ready-made letting potential or accommodation for the extended family. Viewing is highly recommended to fully appreciate the potential this property has to offer and the truly convenient location on offer.Accommodation i
£ 320,000
4 bedroom detached house for sale
View photo
House · for sale
£ 362,500
4 bedroom detached house for sale
Haugh Inverness
· 4 Bedrooms · House
· Garden · Equipped kitchen · Parking · Powder room
Haugh Inverness · 4 Bedrooms · House · Garden · Equipped kitchen · Parking · Powder room
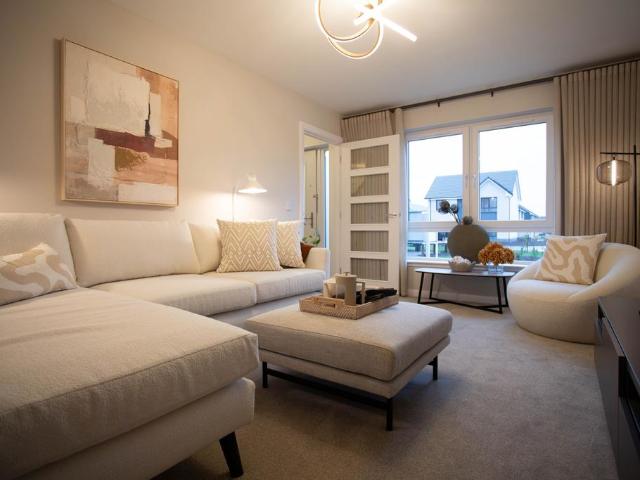
The Maples, InvernessEtive - 4 bedroom home with garage on plot 515The Etive is an exceptional home ideal for family living comprising 4 bedrooms and integral garage.The open plan Ashley Ann kitchen/ dining room features a selection of Bosch appliances with French doors leading to the turfed rear garden. On the ground floor, you will also find a cloakroom, front aspect lounge and utility room.Upstairs, Bedroom 1 benefits from en suite shower room along with fitted wardrobe facilities. The family bathroom can also be found on this level, which features a shower over the bath and fitted vanity units to create a sleek and modern finish.The MaplesThe Maples - New phase of 2, 3 & 4 bedroom homes now released for sale!The Maples at Ness Side, Inverness, offers a selection of 2 bedroom luxury apartments and 2, 3 & 4 bedroom homes in a stunning setting offering city living, with the countryside on your doorstep.Visit to find out more!Opening HoursOpen Thursday to Monday - 10:30am to 5pm
£ 362,500
3 bedroom detached bungalow for sale
View photo
Bungalow · for sale
£ 175,000
3 bedroom detached bungalow for sale
Haugh Inverness
· 3 Bedrooms · 1 Bath · Bungalow
· Garden · Equipped kitchen · Parking
Haugh Inverness · 3 Bedrooms · 1 Bath · Bungalow · Garden · Equipped kitchen · Parking
£25,000 below Home Report * Fantastic opportunity to acquire a three bedroom detached bungalow, positioned in the popular Culcabock area of the city. The property is of a non traditional construction and therefore lending may be restricted.Property Description - Located in the sought-after Culcabock area of Inverness, this attractive three-bedroom detached bungalow offers well-proportioned accommodation throughout and is ideally suited to a wide range of buyers. Enjoying a desirable setting close to Raigmore Hospital and Inverness Golf Club, the property is also within easy walking distance of local amenities and the city centre. The accommodation comprises a spacious lounge, kitchen/diner, two double bedrooms, a shower room, and a third bedroom/sun room overlooking the rear garden. Further benefits include off-street driveway parking, a detached single garage and enclosed gardens to the front and rear. Combining a convenient location with the ease of single-level living, this property
£ 175,000
6 bedroom detached house for sale
View photo
House · for sale
£ 1,500,000
6 bedroom detached house for sale
Haugh Inverness
· 6 Bedrooms · 4 Baths · House
· Garden · Fireplace · Equipped kitchen · Powder room · Concierge
Haugh Inverness · 6 Bedrooms · 4 Baths · House · Garden · Fireplace · Equipped kitchen · Powder room · Concierge
An imposing family home sensitively combining modern amenities with period features including sash glazing, generously-proportioned rooms, high ceilings and original fireplaces to provide a striking family and entertaining environment, in the sought-after Drummond area of the city.The propertyMerlewood House is a stone-built double-fronted detached period property offering almost 6,400 sq ft of sympathetically updated accommodation arranged predominantly over two floors. The accommodation flows from an entrance porch with feature tiled flooring and a welcoming reception hall with cloakroom. It briefly comprises a drawing room, a sitting room with large rear aspect bay window and an L-shaped family/dining room with a large rear aspect bay window incorporating French doors to a paved rear terrace, all three with feature fireplaces. Further is a triple aspect games room with French doors to the garden, and a kitchen/dining room with a range of wall and base units including a central islan
£ 1,500,000
2 Bedroom Terraced House
View photo
Terraced House · for sale
£ 150,000
2 Bedroom Terraced House
Haugh Inverness
· 2 Bedrooms · Terraced House
· Garden · Equipped kitchen · Heating
Haugh Inverness · 2 Bedrooms · Terraced House · Garden · Equipped kitchen · Heating
A fantastic opportunity to purchase this 2-bedroom mid-terraced villa, ideally positioned in a central location on the West side of Inverness. This property is well-suited to first-time buyers and investors alike.The bright and spacious lounge provides access to the open-plan kitchen/diner which is fitted with ample base and wall units and includes an integrated gas hob, electric oven, and extractor fan along with a free standing fridge freezer and space for a washing machine. There is also ample room for a dining table and chairs. Upstairs, the home offers two well-proportioned bedrooms, with both benefitting from excellent fitted storage. The family bathroom completes the upper accommodation. Additional storage is available via a large under-stairs cupboard. The property further benefits from gas central heating and double glazing throughout. Externally, the generous rear garden is fully enclosed, mainly laid to lawn, and includes a garden shed. The front benefits from a generous ful
£ 150,000
3 bedroom detached house for sale
View photo
House · for sale
£ 305,000
3 bedroom detached house for sale
Haugh Inverness
· 3 Bedrooms · House
· Garden · Equipped kitchen
Haugh Inverness · 3 Bedrooms · House · Garden · Equipped kitchen
Fairview Heights, InvernessCalder - 3 bedroom home on plot 389The Calder is a beautiful 3 bedroom home ideal for family living.The luxury open plan Ashley Ann kitchen/dining room features a selection of Bosch appliances and benefits from French doors leading to the turfed rear garden.The home comprises two double bedrooms with fitted mirrored wardrobes, with bedroom 1 also benefitting from an en suite shower room. There is a further bedroom on the first floor, as well as the family bathroom which features a shower over the bath and fitted vanity units to provide a sleek finish.Fairview HeightsFairview Heights, InvernessFairview Heights is a brand new development of 3 & 4 bedroom homes at the sought after location of Fairview Heights at Slackbuie in InvernessThis brand new phase is located in a fabulous setting close to local amenities and enjoying spectacular views over the city, towards the hills beyond the Highland capital.Opening HoursOpen Thursday to Monday 10:30am to 5pm. Sales of
£ 305,000
3 Bedroom Detached House
View photo
Villa · for sale
£ 310,000
3 Bedroom Detached House
Haugh Inverness
· 3 Bedrooms · Villa
· Garden · Equipped kitchen · Parking
Haugh Inverness · 3 Bedrooms · Villa · Garden · Equipped kitchen · Parking
An excellent opportunity to purchase a beautiful linked-detached villa in the sought after area of Castle Heather. This home is in walk-in condition and ideally suited to families. The bright and spacious lounge has a large picture window overlooking the front garden. Double doors give access to the the fantastic open-plan kitchen/diner. The sleek kitchen comes with integrated appliances including a fridge/freezer, oven, induction hob, extractor, microwave oven, and dishwasher. The dining area has ample space for a dining table and six chairs, and benefits from patio doors opening to the sunny rear garden. The kitchen also provides access to the integrated garage. Completing the ground floor a WC and a generous hall cupboard. Upstairs, the principal bedroom is bright and spacious and benefits from an en-suite shower room. There are two further double bedrooms which feature built in double wardrobes. A second hall cupboard and a contemporary family shower room complete the upper floor.
£ 310,000
4 bedroom detached house for sale
View photo
House · for sale
£ 362,000
4 bedroom detached house for sale
Haugh Inverness
· 4 Bedrooms · House
· Garden · Equipped kitchen · Parking · Powder room
Haugh Inverness · 4 Bedrooms · House · Garden · Equipped kitchen · Parking · Powder room
Fairview Heights, InvernessEtive - 4 bedroom home with garage on plot 397The Etive is an exceptional home ideal for family living comprising 4 bedrooms and integral garage.The open plan Ashley Ann kitchen/ dining room features a selection of Bosch appliances with French doors leading to the turfed rear garden. On the ground floor, you will also find a cloakroom, front aspect lounge and utility room.Upstairs, Bedroom 1 benefits from en suite shower room along with fitted wardrobe facilities. The family bathroom can also be found on this level, which features a shower over the bath and fitted vanity units to create a sleek and modern finish.Fairview HeightsFairview Heights, InvernessFairview Heights is a brand new development of 3 & 4 bedroom homes at the sought after location of Fairview Heights at Slackbuie in InvernessThis brand new phase is located in a fabulous setting close to local amenities and enjoying spectacular views over the city, towards the hills beyond the Highland capita
£ 362,000
4 bedroom detached house for sale
View photo
House · for sale
£ 315,000
4 bedroom detached house for sale
Haugh Inverness
· 4 Bedrooms · 2 Baths · House
· Garden · Equipped kitchen · Heating
Haugh Inverness · 4 Bedrooms · 2 Baths · House · Garden · Equipped kitchen · Heating
This impressive, detached villa is located in the popular Milton of Leys, and hosts a private rear garden with garden cabin and spacious driveway.Property - Occupying a prime position in the sought after Milton of Leys district, this luxurious four bedroomed detached villa with driveway and garden cabin would ideally suit family living with it’s contemporary and spacious accommodation and also appeal to professionals working from home. Finished to an exacting standard, this well-presented home offers a wealth of features including oak flooring, gas central heating, double glazed windows, and a private rear garden, all of which add to the appeal of this desirable home. Inside, the clever use of glazing allows a profusion of natural light throughout the generously proportioned rooms, generating a bright and fresh environment. On entering the property, you are met with a light and airy entrance hall, an inviting front facing lounge, a useful WC, and an appealing open plan kitchen/diner. T
£ 315,000
4 bedroom detached house for sale
View photo
House · for sale
£ 330,000
4 bedroom detached house for sale
Haugh Inverness
· 4 Bedrooms · House
· Garden · Equipped kitchen · Powder room
Haugh Inverness · 4 Bedrooms · House · Garden · Equipped kitchen · Powder room
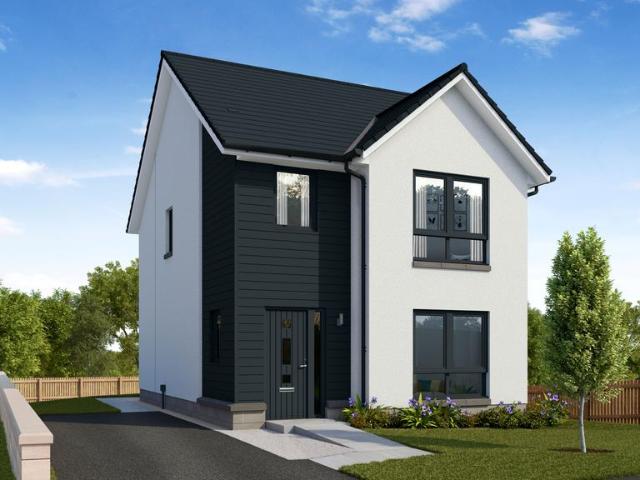
Fairview Heights, InvernessTweed - 4 bedroom home on plot 396The Tweed is a stunning 4 bedroom detached home, with a high specification throughout.The ground floor comprises an open-plan Ashley Ann kitchen/dining room, with flexible space for both casual dining at the breakfast bar and dining space, with French doors leading to the rear garden.There is a separate utility room located off the kitchen, with the WC/cloakroom accessed from the hall.The lounge is located to the front, providing space to relax and unwind.Upstairs, the main bedroom benefits from fitted wardrobes, complete with en suite shower-room including sleek vanity unit and feature mirror.Bedroom 2 includes fitted wardrobes, with two further bedrooms and a family bathroom located on this level presenting an excellent family home.Fairview HeightsFairview Heights, InvernessFairview Heights is a brand new development of 3 & 4 bedroom homes at the sought after location of Fairview Heights at Slackbuie in InvernessThis brand
£ 330,000
4 bedroom detached house for sale
View photo
House · for sale
£ 365,000
4 bedroom detached house for sale
Haugh Inverness
· 4 Bedrooms · House
· Garden · Equipped kitchen · Powder room
Haugh Inverness · 4 Bedrooms · House · Garden · Equipped kitchen · Powder room
Fairview Heights, InvernessTarvie - 4 bedroom home on plot 380The Tarvie is a stunning 4 bedroom property which is beautifully designed and well thought out.An open plan luxury Ashley Ann kitchen/dining area features French doors leading to the rear turfed garden. In addition, there is a useful utility room with a door leading outside. The hallway leads to the lounge and separate front aspect family room. A cloakroom and handy storage cupboard are also located on the ground floor.The first floor has four bedrooms, with bedroom 1 featuring an en suite shower room. Additionally, there is a family bathroom and storage cupboard on the first floor.Fairview HeightsFairview Heights, InvernessFairview Heights is a brand new development of 3 & 4 bedroom homes at the sought after location of Fairview Heights at Slackbuie in InvernessThis brand new phase is located in a fabulous setting close to local amenities and enjoying spectacular views over the city, towards the hills beyond the Highland ca
£ 365,000
4 bedroom detached house for sale
View photo
House · for sale
£ 395,000
4 bedroom detached house for sale
Haugh Inverness
· 4 Bedrooms · 4 Baths · House
· Garden · Parking
Haugh Inverness · 4 Bedrooms · 4 Baths · House · Garden · Parking
£20,000 below Home Report ValuationSet on a substantial plot in the small hamlet of Tore. This spacious four bedroom property offers flexible living with open plan accommodation which will appeal to a range of buyers. Featuring ample off-street parking, a well appointed garage, self contained one bedroomed annex, large fully enclosed garden with decking area. Viewing comes highly recommended.LOCATION:- Tore is a semi-rural settlement on the Black Isle, located about 7 to 8 miles north of Inverness. Property here blends tranquil countryside living with exceptional commuting convenience. The village is highly accessible, set just off the A9 corridor, Tore provides quick road access to Inverness, only 8 miles away, offering a wide range of amenities such as supermarkets, shops, healthcare services, restaurants and entertainment options. The nearby town of Dingwall, just 9 miles away, provides additional services, including local shopping and leisure facilities.For families, Tore Primary S
£ 395,000
2 Bedroom Terraced House
Terraced House · for sale
£ 140,000
2 Bedroom Terraced House
Haugh Inverness
· 2 Bedrooms · Terraced House
· Garden · Equipped kitchen
Haugh Inverness · 2 Bedrooms · Terraced House · Garden · Equipped kitchen
Charming Two-Bedroom Mid-Terraced Home overlooking the mouth of the River Ness from the first floor Situated in the heart of Inverness, 53 Anderson Street is a well-positioned two-bedroom mid-terraced house, offering an excellent opportunity for first-time buyers, couples or investors. The property is ideally located within easy walking distance of Inverness city centre and its wide range of amenities.The accommodation comprises a welcoming lounge/diner, a separate kitchen, two well-proportioned bedrooms on the first floor and a shower room. To the rear, the property benefits from a low-maintenance garden with rear gate access, providing a practical outdoor space that is easy to maintain.The location is a particular highlight, with Inverness Train Station approximately 13 minutes' walk away, while Eastgate Shopping Centre, the High Street and a variety of restaurants and city-centre amenities are around 15 minutes' walk.With its central location and practical accommodation, 53 Anderson
£ 140,000
29 Telford Road, Inverness, Shire, IV3 8JA
Terraced House · for sale
£ 180,000
29 Telford Road, Inverness, Shire, IV3 8JA
Haugh Inverness
· 2 Bedrooms · 1 Bath · Terraced House
· Fireplace · Equipped kitchen
Haugh Inverness · 2 Bedrooms · 1 Bath · Terraced House · Fireplace · Equipped kitchen
We are delighted to introduce to the market this stone built 1880s storey and half terraced cottage on the ever-popular Telford Road close to a range of amenities, transport links and schools in Inverness. The property is situated on a generous plot and comprises an entrance porch which leads to a rustic feeling lounge with spiral staircase, to the left is the first bedroom currently used as a second public room with original fireplace with exposed stonework. Through the hallway immediately in front of you is the second bedroom with ample space for a double bed and storage solutions, further along the hallway is the recently modernised shower room and towards the end of the property is the kitchen with range of units and dining space. On the first floor are a further two rooms, accessed by the spiral staircase upon entry, these rooms have been utilised as a bedroom/office and sitting room. This property would be ideal for a first-time buyer, small family or potentially a short term let
£ 180,000
Kestrel Place, Inverness, IV2 3YH
Villa · for sale
£ 315,000
Kestrel Place, Inverness, IV2 3YH
Haugh Inverness
· 3 Bedrooms · 1 Bath · Villa
· Garden · Equipped kitchen · Parking
Haugh Inverness · 3 Bedrooms · 1 Bath · Villa · Garden · Equipped kitchen · Parking
Beautifully upgraded, extended and maintained by the current owners, this three/four bedroom detached house in the highly sought-after Inverness IV2 area offers exceptional modern living with true walk-in condition. Every improvement has been completed with comfort and quality in mind, with no expense spared. Perfect for families, home workers or anyone looking for flexible, modern space, this property offers a contemporary open flow layout, South facing sunny garden and energy efficient upgrades including solar panels and a new boiler. Key features. Sought after 3/4 bedroom detached property. Large rear extension creating a stunning kitchen and sun lounge. Contemporary open plan layout with flowing living spaces. Solar panels and new boiler for energy efficiency. True walk-in condition throughout. Flexible living spaces where the office or snug could serve as a fourth bedroom. Garage with power, dual driveways and carport. Sunny south-facing low-maintenance rear garden with decking an
£ 315,000
Drumossie Avenue, Inverness, Highland
Villa · for sale
£ 170,000
Drumossie Avenue, Inverness, Highland
Haugh Inverness
· 3 Bedrooms · 1 Bath · Villa
· Equipped kitchen · Parking
Haugh Inverness · 3 Bedrooms · 1 Bath · Villa · Equipped kitchen · Parking
Three bed semi-detached houseLocated within the popular Drakies area of Inverness, this three bedroom, semi-detached property presents an excellent opportunity for investors, landlords, or owner-occupiers. The property enjoys a convenient residential setting with local amenities including shops, schools and transport facilities all close at hand. The property is offered with vacant possession and will be sold as seen, with existing furniture and white goods included in the sale, offering a ready-to-let investment or straightforward move-in opportunity. The accommodation is arranged over two levels and comprises on the ground floor entrance hall, living room, kitchen, dining room and bathroom. On the first floor there is, two bedrooms, box room and WC. The property further benefits from double glazing, a gas-fired central heating system and a detached single car garage, providing both comfort and practical storage. Inverness city centre is within easy reach, along with convenient access
£ 170,000
Willow Avenue, Inverness, IV2 6BT
Villa · for sale
£ 340,000
Willow Avenue, Inverness, IV2 6BT
Haugh Inverness
· 4 Bedrooms · 1 Bath · Villa
· Fireplace · Equipped kitchen · Patio
Haugh Inverness · 4 Bedrooms · 1 Bath · Villa · Fireplace · Equipped kitchen · Patio
Fantastic opportunity to purchase this well presented four bedroom home with commanding views in popular Slackbuie area of Inverness. Accommodation comprises Entrance hall with solid wood flooring and bespoke wood paneled walls. The wood flooring continues into the living room on the left. This spacious room has a feature fireplace housing an electric fire. Double glass doors lead into the open plan kitchen/dining room. A well equipped kitchen benefits from ample wall and base units in wood with contrasting dark worktop. Integrated appliances include double waist level ovens, washing machine, dishwasher, fridge freezer and an inset induction hob. The dining area benefits from double French doors onto the rear patio where commanding views over the city and beyond can be enjoyed. The kitchen also leads back in to the hallway where a convenient W. C. is located along with a handy storage space under the stairs. On the first floor are two double bedrooms, a single bedroom and the main ensu
£ 340,000
72, Eilean Donan Road, Inverness
Villa · for sale
£ 245,000
72, Eilean Donan Road, Inverness
Haugh Inverness
· 3 Bedrooms · 3 Baths · Villa
· Garden · Equipped kitchen · Patio
Haugh Inverness · 3 Bedrooms · 3 Baths · Villa · Garden · Equipped kitchen · Patio
Located within the highly sought-after Ness Castle development, this very attractive three-bedroom semi-detached home offers modern, well-planned accommodation in a quiet and family-friendly setting, just a short distance from Inverness city centre. The property is beautifully presented throughout, finished in light, neutral tones that enhance the sense of space and natural light. A welcoming entrance hall leads to a practical ground-floor WC currently configured with integrated laundry facilities, while the generously proportioned sitting room is dual aspect, enjoying a large picture window to the front and a French door opening directly onto the patio and rear garden, creating a bright and sociable main living space. The contemporary fitted kitchen with dining area provides excellent storage and worktop provision, making it ideal for both everyday living and entertaining and is flooded with natural light with windows to the front and side of the home. Upstairs, the principal bedroom
£ 245,000
Drumsmittal Road, Inverness, IV1 3JU
Bungalow · for sale
£ 310,000
Drumsmittal Road, Inverness, IV1 3JU
Haugh Inverness
· 3 Bedrooms · 1 Bath · Bungalow
· Garden · Fireplace · Equipped kitchen
Haugh Inverness · 3 Bedrooms · 1 Bath · Bungalow · Garden · Fireplace · Equipped kitchen
Fantastic opportunity to purchase this three bedroom detached bungalow in sought after North Kessock, near Inverness. Accommodation comprises An Entrance hall extends to the full length of the property with the dining room at the far end featuring triple windows giving a bright airy room. Next to the dining room is a separate good sized kitchen with ample wall and base units, built in waist level double ovens, an inset electric hob and under counter fridge also featuring. Opposite the kitchen is the living room featuring a bay window and attractive fireplace housing an electric fire. Also off the hall are the three bedrooms all with built in mirrored wardrobes, with the principle room benefitting from an en-suite shower room. The family bathroom has an over bath electric shower with tiled splash back and heated towel rail. At the opposite end of the hall is a utility room with back door access onto the rear garden and a further W. C. next door. Two full length storage cupboards provide
£ 310,000
27 Appin Drive, Stratton, Inverness
Villa · for sale
£ 225,000
27 Appin Drive, Stratton, Inverness
Haugh Inverness
· 3 Bedrooms · 2 Baths · Villa
· Garden · Equipped kitchen
Haugh Inverness · 3 Bedrooms · 2 Baths · Villa · Garden · Equipped kitchen
Contemporary, light and exceptionally well-proportioned, this stylish modern home on Appin Drive offers a perfect blend of smart urban living and everyday practicality, making it ideal for young couples, first-time buyers and growing families. Set within the popular Inverness suburb of Culloden West, the property presents a crisp, modern exterior and a thoughtfully designed interior that flows effortlessly across two floors. The welcoming entrance leads to a bright front-facing sitting room, while to the rear sits a sociable kitchen/dining space with direct access to the enclosed garden. Perfect for entertaining, children's play or relaxing outdoors. A useful ground-floor WC and utility adds convenience and completes the ground floor accommodation. Upstairs, the principal bedroom enjoys generous proportions with built-in storage, complemented by two further well-sized bedrooms that are ideal for use as a nursery, home office, family or as guest rooms, all served by a stylish bathroom.
£ 225,000
Sgriodan Crescent, North Kessock, Inverness, Highland, IV1 3JL
Villa · for sale
£ 205,000
Sgriodan Crescent, North Kessock, Inverness, Highland, IV1 3JL
Haugh Inverness
· 2 Bedrooms · 1 Bath · Villa
· Garden · Equipped kitchen · Parking
Haugh Inverness · 2 Bedrooms · 1 Bath · Villa · Garden · Equipped kitchen · Parking
This semi-detached home offers a well-balanced mix of comfort and practicality, with a layout designed for easy everyday living. The lounge sits at the front of the property, with stairs leading to the upper floor, giving the ground level a clear and open flow. To the rear, the kitchen and dining area create a welcoming space for cooking and gathering, with patio doors opening directly to the garden. A downstairs WC adds a useful touch of convenience. Upstairs, two double bedrooms provide comfortable accommodation, each with fitted wardrobes offering excellent storage. The main bedroom also benefits from an additional cupboard, keeping the space tidy and uncluttered. The bathroom is finished with a shower over the bath, combining simplicity with functionality. Outside, the front garden is open and laid to lawn, while the rear garden is fully enclosed, creating a private and manageable outdoor space. A driveway provides off-street parking, and the property is equipped with oil central h
£ 205,000

Get email alerts

Don't miss out: be the first to know about new properties

The alert was correctly created

On subscribing you accept the conditions of use and the privacy policy
Alert
Receive new ads in your inbox
Save this search
Receive alerts for new listings

We'll send you an email when we have new properties for: "Houses for sale in Haugh Inverness"

The alert was correctly created

North Kessock Inverness
Milton of Culloden Inverness
Get email alerts and be the first to see new listings
Required field
On subscribing I accept the terms of the privacy policy
Perfect! You'll soon start receiving new listings via email
Alert
Receive an email when we have new ads for Houses for sale in Haugh Inverness
Save this search
Filters

Bedrooms

Size (sq.ft)

sq.ft
sq.ft

Price

£
£

Property type

Bathrooms

Clear all filters
Receive notifications when new entries are published.