2 pictures
House
·
for sale
£ 175,000
New
3 bed house for sale
Haverfordwest Railway Station
· 3 Bedrooms · House
· Garden · Fireplace · Equipped kitchen · Heating
Haverfordwest Railway Station · 3 Bedrooms · House · Garden · Fireplace · Equipped kitchen · Heating
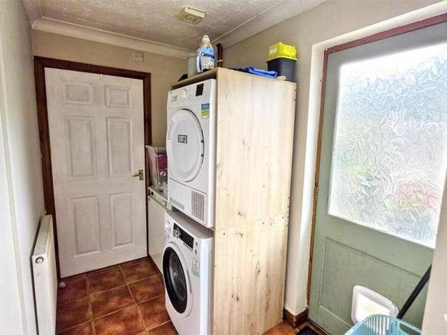
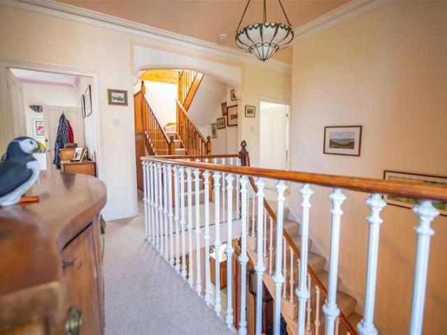
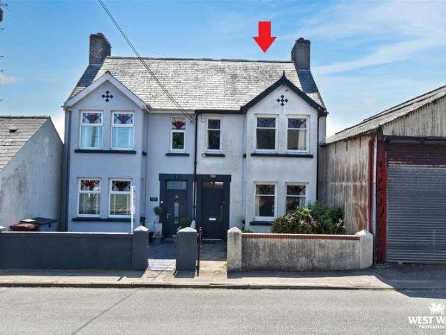
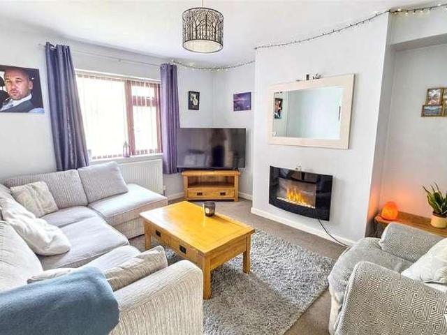
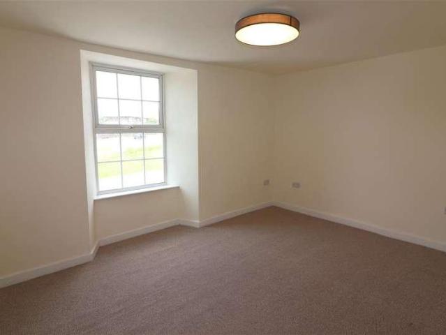
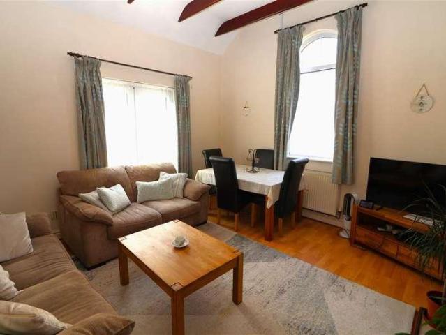
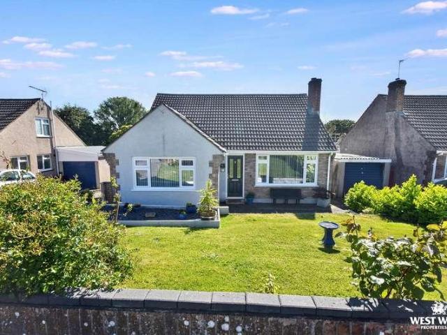
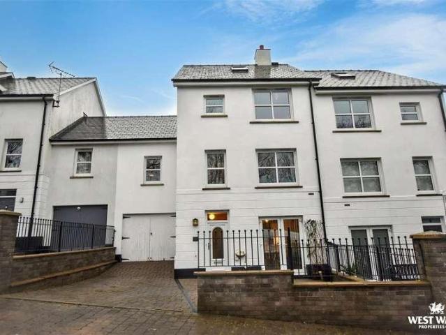
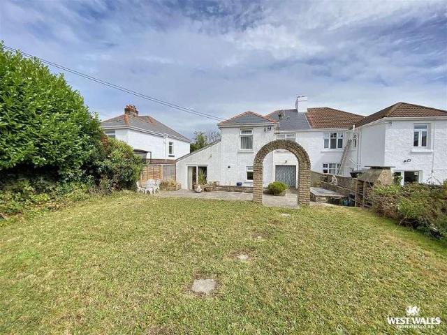
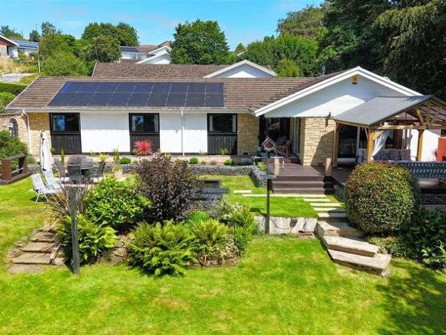
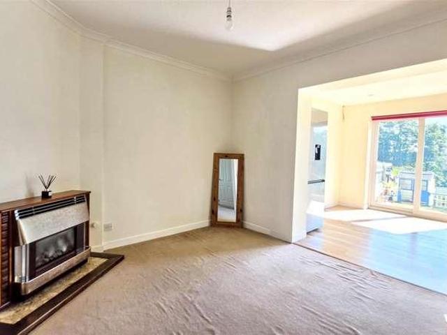
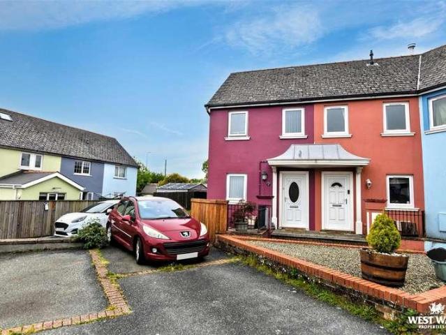
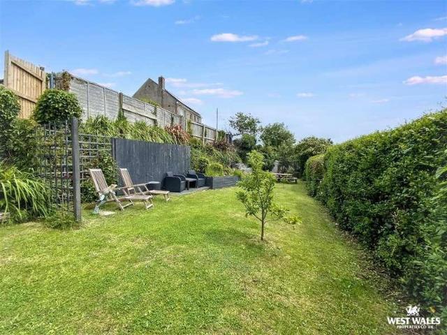
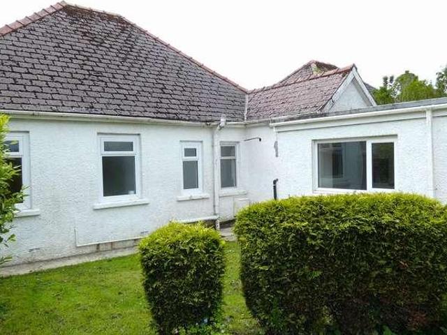
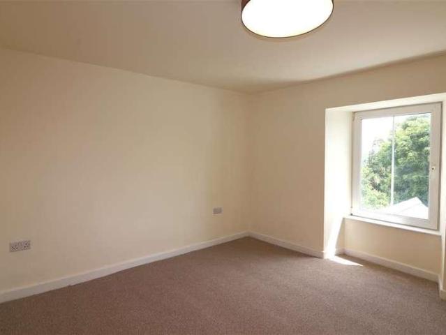
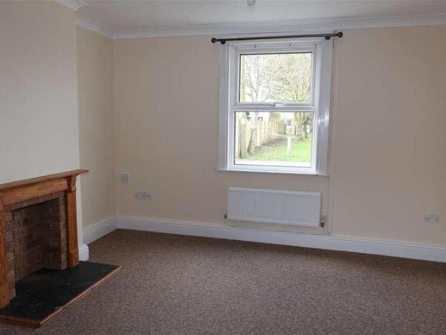
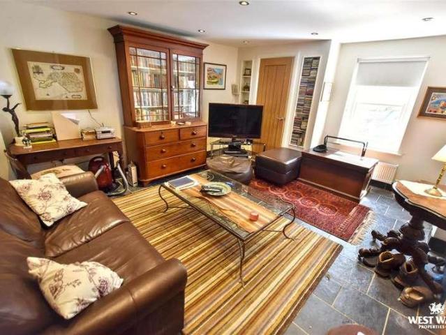
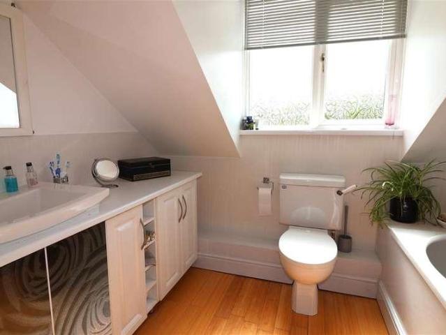
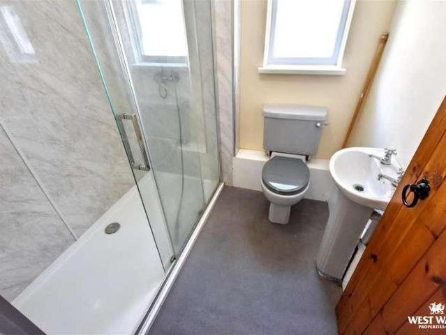
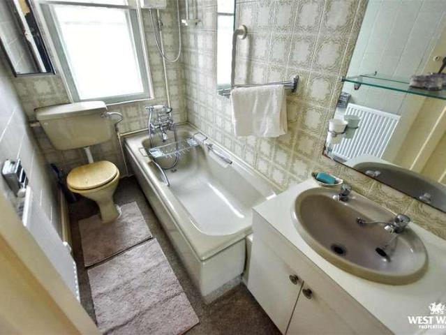
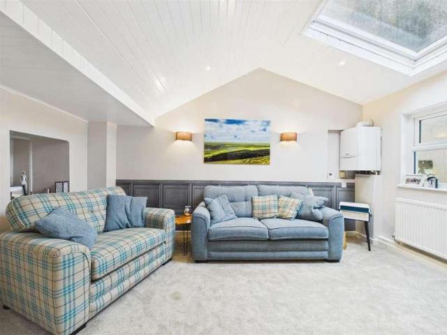
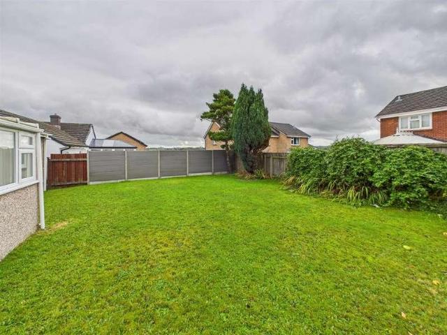
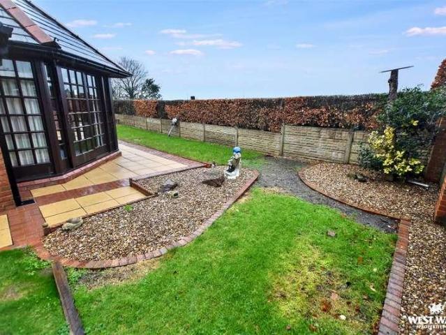
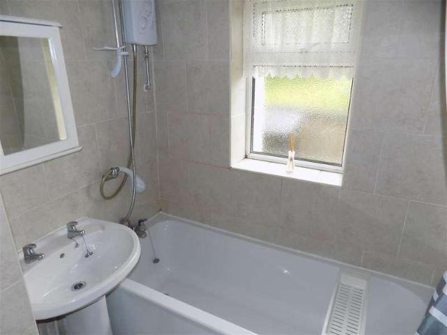
25 Merlins Hill is a charming terraced cottage situated in an established residential area of Haverfordwest, conveniently located for local amenities, schools and the town centre. The accommodation offers comfortable living space comprising a lounge, kitchen and utility area, together with three bedrooms and a family bathroom. The property benefits from gas central heating and double glazing. Externally, the property enjoys an enclosed lawned garden to the rear, providing a private outdoor space ideal for families, gardening enthusiasts or entertaining. To the front is a traditional cottage style courtyard, adding character and kerb appeal to the home. Accommodation PVCu double glazed entrance door leading into; Hallway laminate flooring, radiator, carpeted stairs to first floor. Lounge 3.73m (12' 3') x 3.30m (10' 10') Double glazed window to front, timber floor, radiator, feature fire place, fibre internet connection. Kitchen / Diner 3.70m (12' 2') x 3.20m (10' 6') Laminate flooring,
25 Merlins Hill is a charming terraced cottage situated in an established residential area of Haverfordwest, conveniently located for local amenities, schools and the town centre. The accommodation offers comfortable living space comprising a lounge, kitchen and utility area, together with three bedrooms and a family bathroom. The property benefits from gas central heating and double glazing. Externally, the property enjoys an enclosed lawned garden to the rear, providing a private outdoor space ideal for families, gardening enthusiasts or entertaining. To the front is a traditional cottage style courtyard, adding character and kerb appeal to the home. Accommodation PVCu double glazed entrance door leading into; Hallway laminate flooring, radiator, carpeted stairs to first floor. Lounge 3.73m (12' 3') x 3.30m (10' 10') Double glazed window to front, timber floor, radiator, feature fire place, fibre internet connection. Kitchen / Diner 3.70m (12' 2') x 3.20m (10' 6') Laminate flooring,
£ 175,000