2,584 houses for sale in Haverfordwest

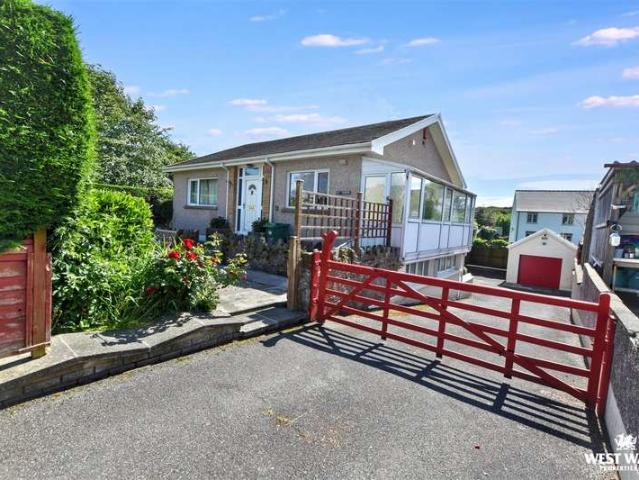
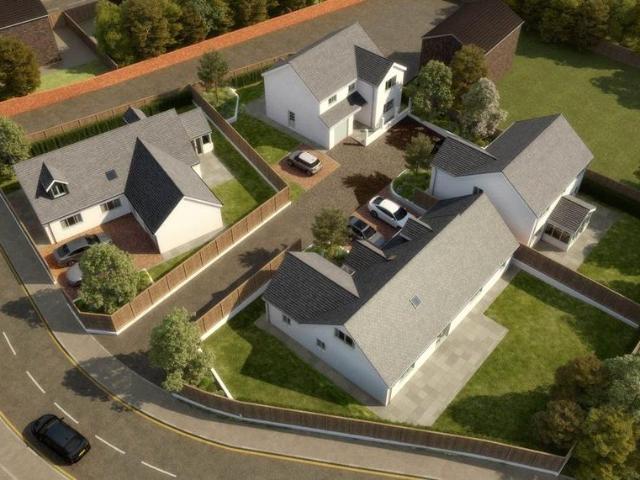
4 bedroom bungalow for sale
View photo
Bungalow · for sale
£ 500,000
4 bedroom bungalow for sale
Haverfordwest
· 4 Bedrooms · Bungalow
· Parking
Haverfordwest · 4 Bedrooms · Bungalow · Parking
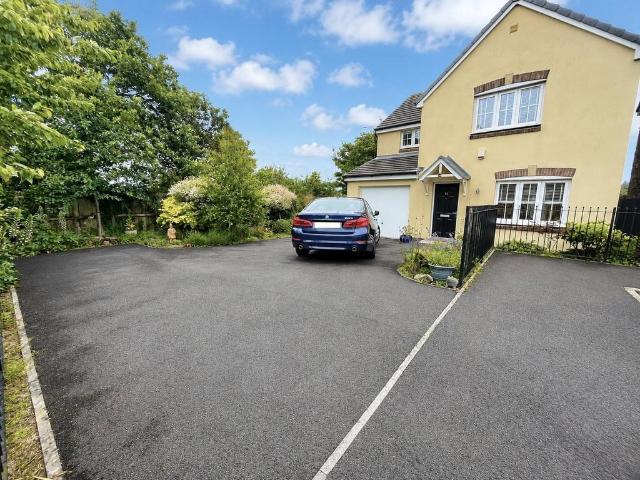
DEVELOPMENT OPPORTUNITY! Situated within the town of Haverfordwest and in a popular residential location, a fantastic opportunity for builders/developers to purchase a development site part built out at various stage of build. Comprising of 4 Detached, 4 bedroom plots, sizeable units, good location near to the popular race course, within walking distance of a range of amenities plus parking and garages! For more information, please contact the John Francis Haverfordwest office.Please note that an AML fee is chargeable to the buyer once an offer is accepted to cover the cost of carrying out the required identity and anti-money laundering checks. Once these checks have been completed, the fee cannot be refunded, even if the property purchase does not go ahead
£ 500,000
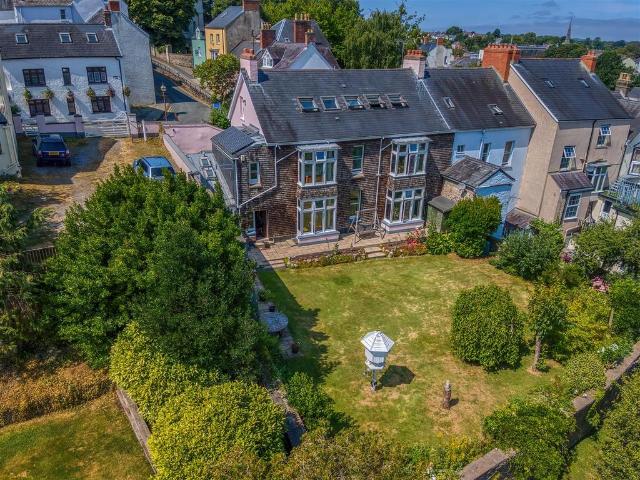
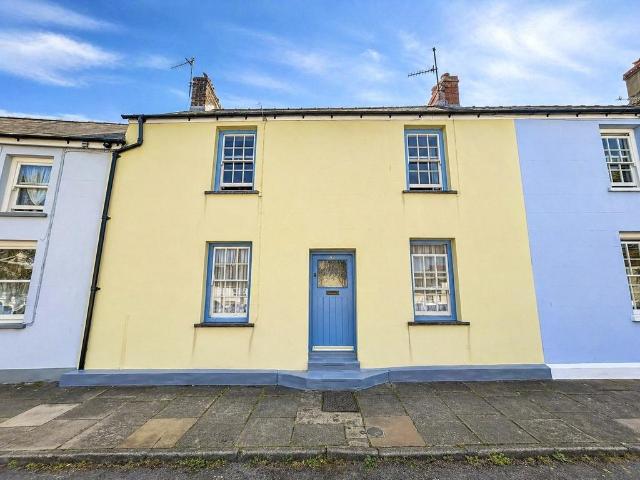
6 bedroom townhouse for sale
View photo
House · for sale
£ 600,000
6 bedroom townhouse for sale
Haverfordwest
· 6 Bedrooms · 5 Baths · House
· Equipped kitchen · Concierge
Haverfordwest · 6 Bedrooms · 5 Baths · House · Equipped kitchen · Concierge
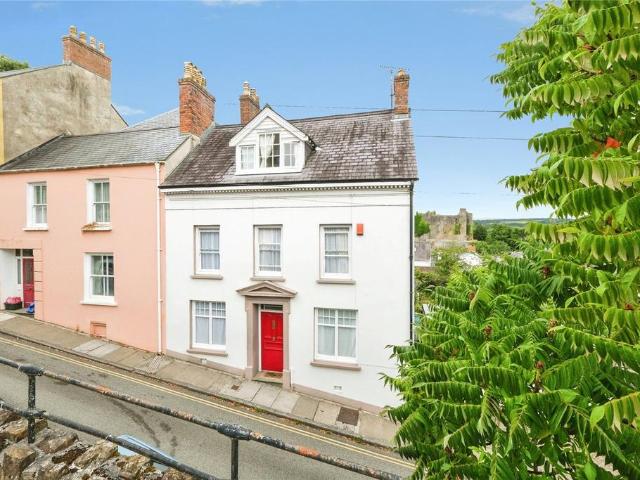
Positioned on a historic side street just moments from Haverfordwest town centre, 27 Hill Street is an exceptional former vicarage of distinguished character and heritage. This elegant Grade II listed early 19th-century residence showcases a wealth of beautifully preserved period features, including intricate architraves, original tiled flooring and bay windows, blending timeless architectural charm with comfortable modern living.The thoughtfully arranged accommodation offers a series of refined reception spaces, a well-appointed kitchen centred around a traditional gas-fired Aga, complemented by a utility room, shower room and practical ancillary storage. The upper floors provide an impressive collection of bedrooms, including multiple en-suite facilities, a family bathroom and additional shower room, offering versatile accommodation suited to a variety of lifestyles.Occupying an elevated position with captivating views across Haverfordwest and its historic castle, the property is fur
£ 600,000
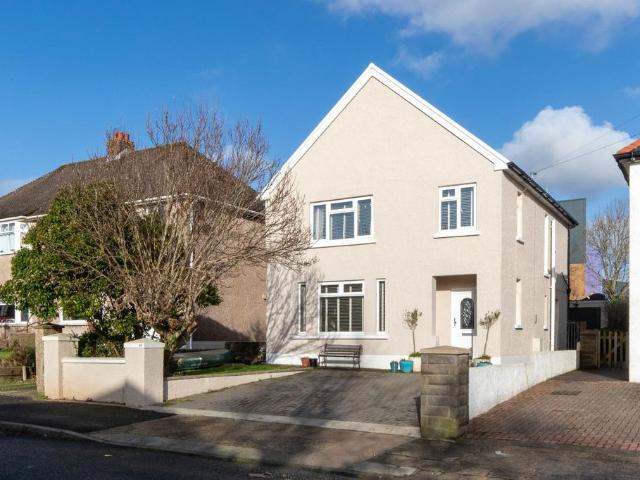
4 Bedroom Detached House
View photo
Villa · for sale
£ 295,000
4 Bedroom Detached House
Haverfordwest
· 4 Bedrooms · Villa
· Garden · Equipped kitchen
Haverfordwest · 4 Bedrooms · Villa · Garden · Equipped kitchen
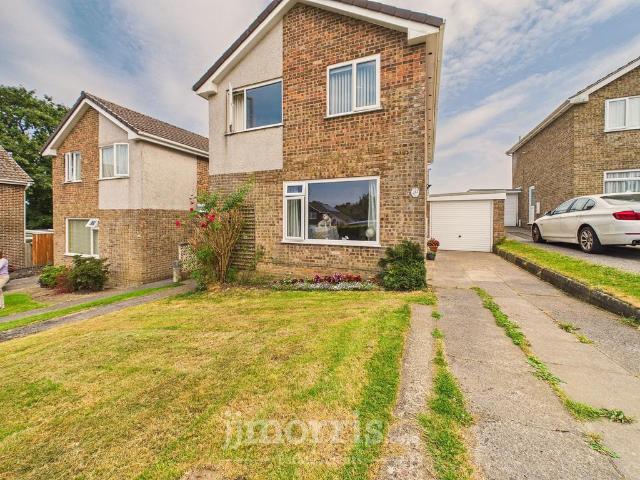
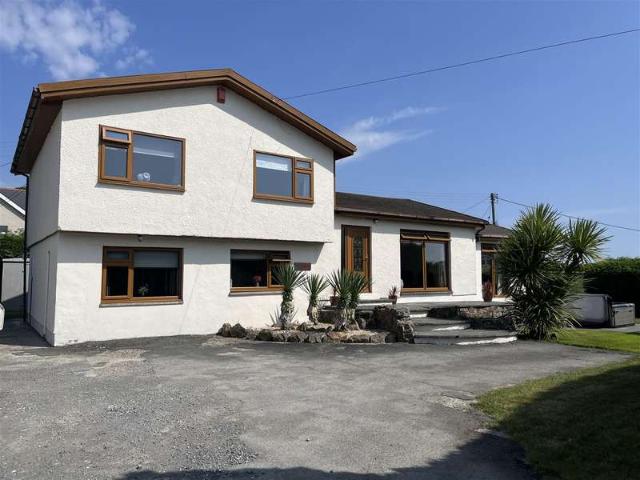
Heddfan is a detached home occupying a convenient location on the outskirts of Haverfordwest, offering generous accommodation, attractive outdoor space, and excellent potential for modernisation. Available with the added benefit of no onward chain, this property presents an exciting opportunity for buyers looking to create a home tailored to their own tastes and requirements. The accommodation briefly comprises an entrance vestibule leading into a welcoming hallway, an open-plan living room featuring a full-width picture window overlooking the garden and flooding the space with natural light, a separate dining room, and a kitchen with space for utility appliances. A side porch and family bathroom complete the ground floor, along with a useful additional storage room. The lower ground floor provides three well-proportioned double bedrooms, each benefiting from a wash hand basin, together with a bathroom and a separate shower, offering excellent practicality for family living. The proper
£ 295,000
3 bedroom terraced house for sale
View photo
House · for sale
£ 175,000
3 bedroom terraced house for sale
Haverfordwest
· 3 Bedrooms · 1 Bath · House
· Garden · Fireplace · Equipped kitchen · Parking · Heating
Haverfordwest · 3 Bedrooms · 1 Bath · House · Garden · Fireplace · Equipped kitchen · Parking · Heating
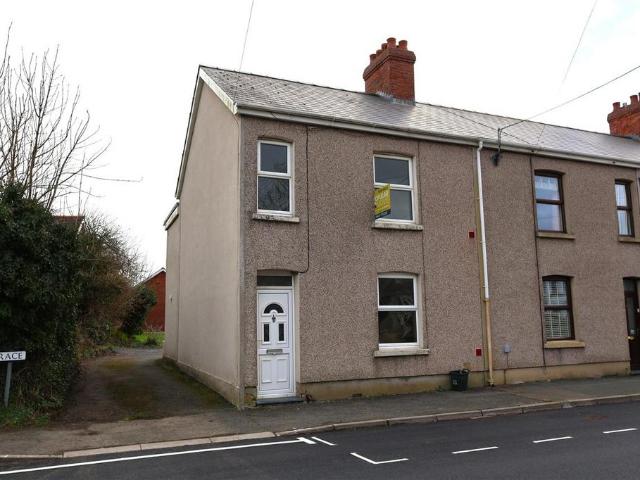
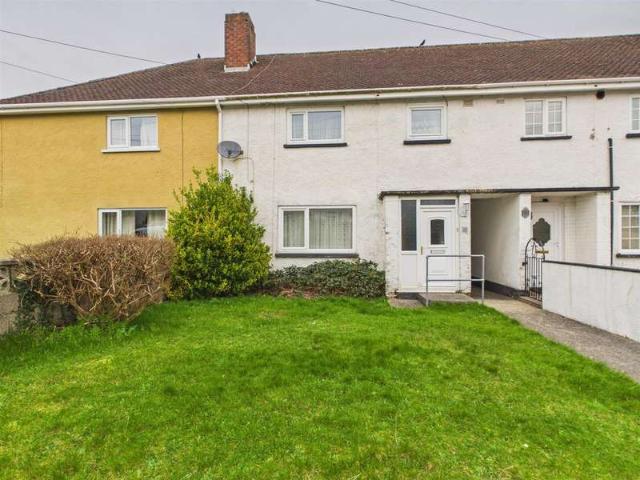
A well presented three bedroom end of terrace house conveniently located in Haverfordwest close to local amenities including schools, hospital and retail park. The property benefits from double glazing, gas central heating, rear access with off road parking and lawn garden. The accommodation briefly comprises hallway, lounge, dining room, kitchen, three bedrooms and bathroom. EPC DAccommodation Double glazed entrance door leading into;Hallway Laminate flooring, radiator, stairs to first floor.Lounge 4.16m (13' 8) x 3.67m (12' 0)Double glazed window to the front, fitted carpet, radiator, feature fireplace.Dining Room 4.28m (14' 1) x 3.36m (11' 0)Double glazed window to the rear, fitted carpet, radiator, under stairs storage.Kitchen 2.75m (9' 0) x 2.53m (8' 4)Double glazed window to the rear and door to side, tile floor, radiator. A range of wall and base units with worktop, electric cooker point, stainless steel sink with mixer tap, plumbing for washing machine, space for fridge / freez
£ 175,000
2 bedroom terraced house for sale
View photo
House · for sale
£ 125,000
2 bedroom terraced house for sale
Haverfordwest
· 2 Bedrooms · 1 Bath · House
· Garden · Equipped kitchen
Haverfordwest · 2 Bedrooms · 1 Bath · House · Garden · Equipped kitchen
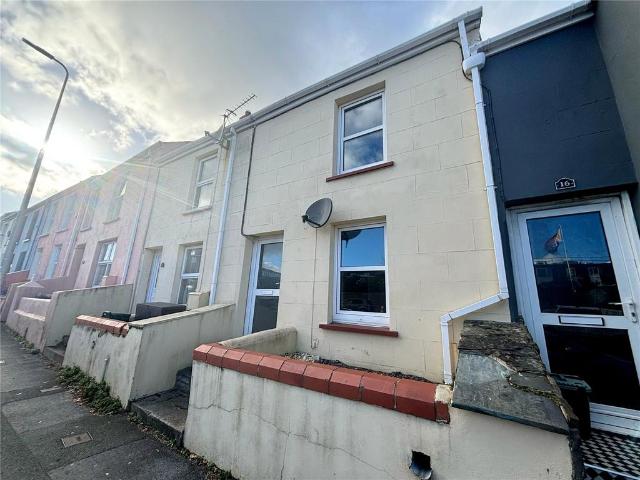
A 2 Bedroom mid terraced house situated close to a large range of amenities in Haverfordwest and within walking distance to most of them! The property briefly comprises Lounge, Dining Room, Kitchen, 2 Bedrooms and Shower Room. Externally there is an enclosed rear garden. Ideally suited to first time buyers or investors this property is a must view!Currently utilised at a rental property and achieving a 7.68% yield!
£ 125,000
3 bedroom detached house for sale
View photo
House · for sale
£ 425,000
3 bedroom detached house for sale
Haverfordwest
· 3 Bedrooms · 2 Baths · House
· Garden · Parking · Equipped kitchen · Patio · Powder room
Haverfordwest · 3 Bedrooms · 2 Baths · House · Garden · Parking · Equipped kitchen · Patio · Powder room
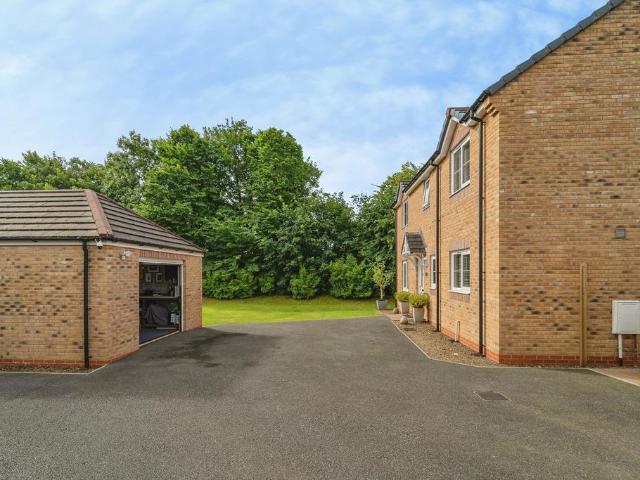
A beautifully presented detached family home occupying an impressive wrap-around plot with a high degree of privacy, generous parking, and a substantial detached garage.Situated within the ever-popular Glenover Park development, this spacious home offers well-balanced accommodation throughout. The ground floor comprises a welcoming entrance hall, a generous lounge filled with natural light, a useful under-stairs storage cupboard, a separate cloakroom/WC, and a stylish open-plan kitchen and dining area. A separate utility room houses the gas-fired central heating boiler and provides additional practicality, whilst the superb sunroom offers a wonderful year-round living space, featuring a vaulted ceiling, central heating and double doors opening onto the patio and gardens beyond.To the first floor, the impressive principal bedroom benefits from fitted storage and an en-suite shower room. There are two further double bedrooms, including one with a fitted double-door wardrobe, together wit
£ 425,000
4 bedroom detached house for sale
View photo
House · for sale
£ 335,000
4 bedroom detached house for sale
Haverfordwest
· 4 Bedrooms · 2 Baths · House
· Fireplace · Equipped kitchen · Powder room
Haverfordwest · 4 Bedrooms · 2 Baths · House · Fireplace · Equipped kitchen · Powder room
Situated in a popular residential setting in Haverfordwest, this extensively renovated four-bedroom detached home offers well-presented accommodation arranged over three floors, including a full attic conversion. The property retains a number of character features, carefully integrated with modern improvements to create a flexible and thoughtfully arranged home well suited to family living.The ground floor opens into a welcoming hallway with original parquet flooring, setting the tone for the accommodation beyond. The lounge features a decorative brick fireplace set on a slate hearth, while sliding pocket doors allow the space to be opened into the kitchen for more sociable living or closed off when required. The kitchen is fitted with solid oak worktops, integrated appliances and a central island with pendant lighting, complemented by a separate utility room and a ground-floor cloakroom providing practical everyday space. Accommodation continues across the upper floors and includes fo
£ 335,000
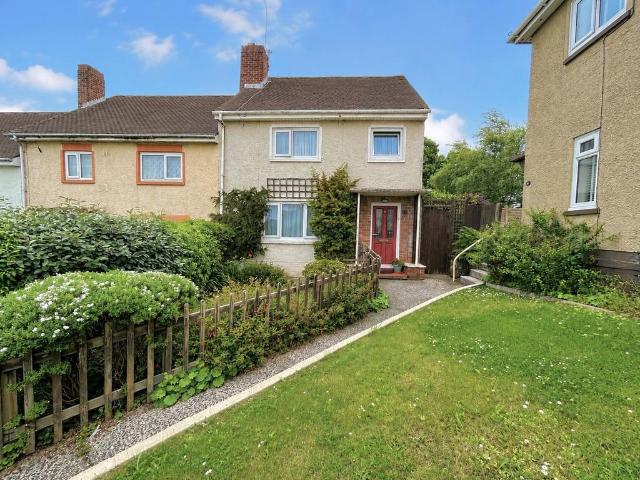
2 bedroom end of terrace house for sale
View photo
House · for sale
£ 175,000
2 bedroom end of terrace house for sale
Haverfordwest
· 2 Bedrooms · 1 Bath · House
· Garden · Equipped kitchen · Parking · Powder room
Haverfordwest · 2 Bedrooms · 1 Bath · House · Garden · Equipped kitchen · Parking · Powder room
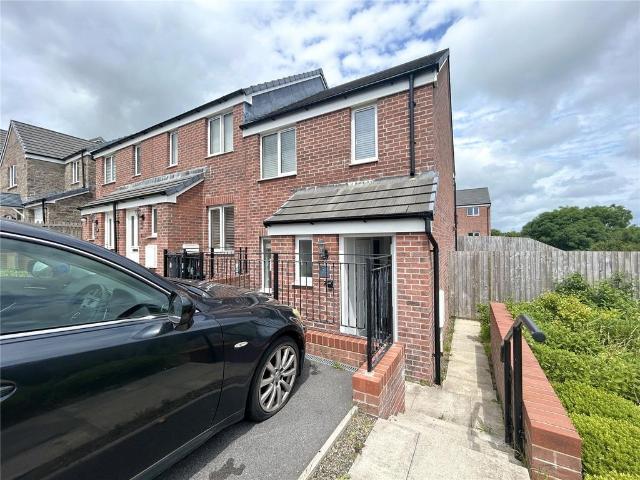
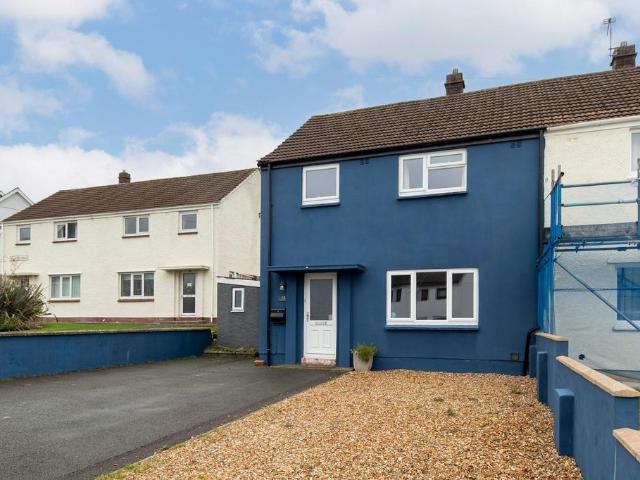
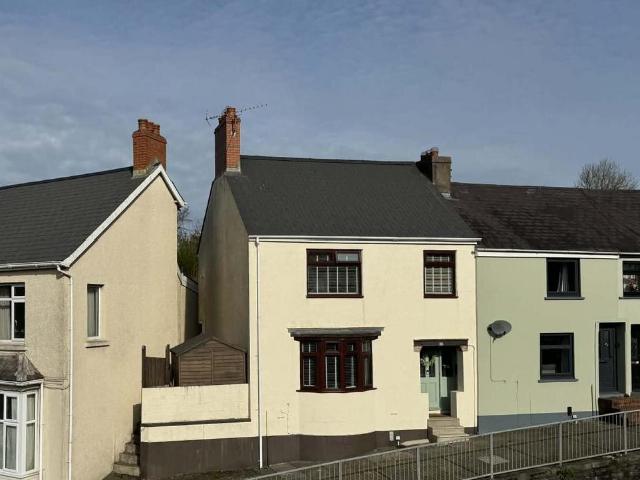
No Chain-This beautifully presented two-bedroom semi-detached home in Haverfordwest offers an excellent opportunity for first-time buyers, investors or those looking for a property ready to move straight into.The accommodation briefly comprises a welcoming lounge, modern kitchen/diner, cloakroom, two bedrooms and a family bathroom.Externally, the property benefits from off-road parking to the front via a private driveway. Steps lead to the main entrance, while gated side access provides entry to the generous rear garden.Conveniently situated within walking distance of the popular Racecourse and a wide range of local amenities, as well as primary and secondary schools, this attractive home combines modern living with a highly convenient location. Early viewing is highly recommended
£ 175,000
3 Bedroom Semi Detached House
View photo
Villa · for sale
£ 175,000
3 Bedroom Semi Detached House
Haverfordwest
· 3 Bedrooms · Villa
· Garden · Equipped kitchen
Haverfordwest · 3 Bedrooms · Villa · Garden · Equipped kitchen
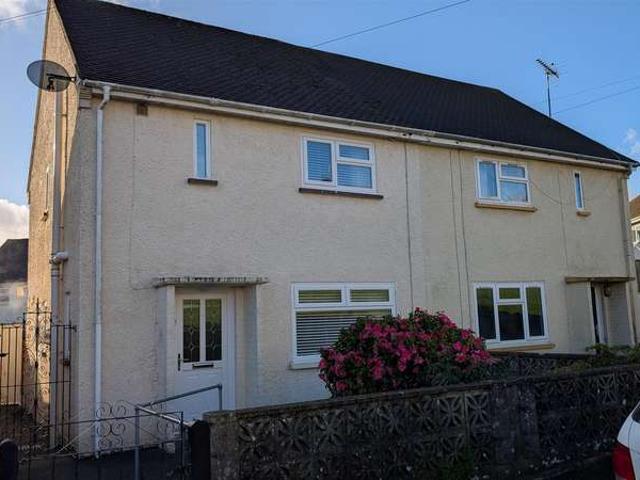
R K Lucas & Son are delighted to present this three-bedroom semi-detached house to the market. 75 Hawthorn Rise comprises living room, dining room, kitchen, utility, 3 bedrooms, family bathroom and benefits from an enclosed rear garden making it ideal for first time buyers or investors alike. Conveniently located close to local primary schools, shops, and a park, the property is well positioned for family living. Many of the amenities of the County Town are within walking distance, while the stunning coastline of the Pembrokeshire Coast National Park is just a short drive away. Hallway Fitted carpet, uPVC door with glass panel insert, double glazed uPVC window to the side, understairs storage, stairs Living Room Fitted carpet, electric fire, double glazed uPVC window to the front Dining room Timber flooring, open plan to kitchen Kitchen Tiled flooring, matching base and wall units with integrated appliances, double glazed uPVC doors to utility, double glazed uPVC window to the rear Uti
£ 175,000
8 bedroom terraced house for sale
View photo
House · for sale
£ 365,000
8 bedroom terraced house for sale
Haverfordwest
· 8 Bedrooms · 5 Baths · House
· Parking
Haverfordwest · 8 Bedrooms · 5 Baths · House · Parking
FANTASTIC INVESTMENT OPPORTUNITY!4 Flats all with tenants in situ and ready to go for the next buyer!Located in the heart of Haverfordwest and within walking distance of a large range of amenities, this is such a wonderful opportunity for someone looking to build on their portfolio!To the rear, there's a lawned area plus parking which is perfect for such a town centre position!For more information on the rental values, please contact our Haverfordwest office
£ 365,000
4 bedroom terraced house for sale
View photo
House · for sale
£ 150,000
4 bedroom terraced house for sale
Haverfordwest
· 4 Bedrooms · House
· Garden
Haverfordwest · 4 Bedrooms · House · Garden
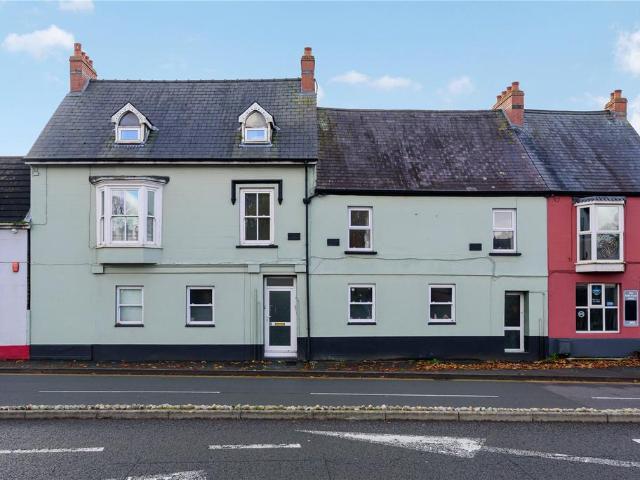
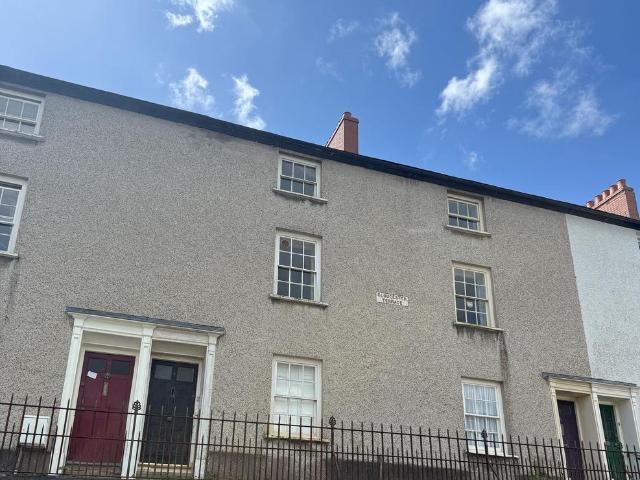
Substantial Georgian Residence over 3 storeys within walking distance of the town centreFlexible 3 or 4 bedroom accommodationRear garden and GarageRequiring some updating but offering tremendous potential for a character homeGrade ii Listed BuildingEPC Rating: D
£ 150,000
Cottage House
View photo
Terraced House · for sale
£ 275,000
Cottage House
Haverfordwest
· Terraced House
· Garden
Haverfordwest · Terraced House · Garden
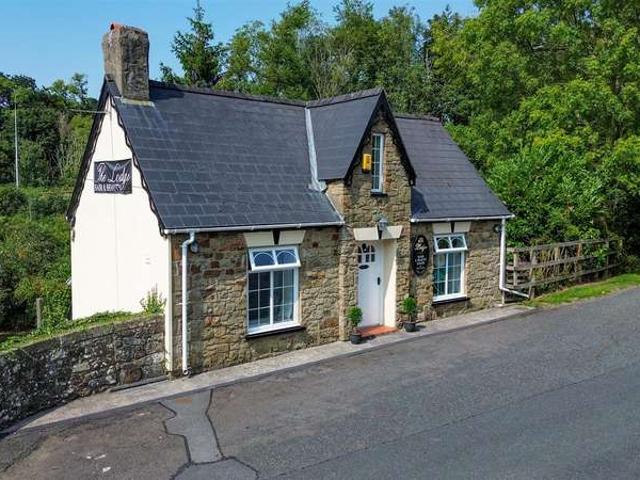
The Lodge offers a rare opportunity to acquire a characterful former cottage, most recently utilised as a successful commercial hair salon. Presented to a high standard both inside and out, the property combines charm and practicality with versatile accommodation and attractive landscaped grounds. Set within a plot of approximately 0.6 acres, The Lodge enjoys an established garden setting with lawns, mature trees and planting. Whilst being sold as a commercial premises, the property retains the appearance and proportions of a cottage-style dwelling and, subject to the necessary consents, has strong potential for conversion back into a residential property. Accomodation The interior is arranged to suit its current commercial use, but remains sympathetic to the building s cottage origins. It offers flexible, well-proportioned rooms with character features, making it suitable for continued business use or adaptation to other purposes.The accommodation briefly comprises: Entrance Hall 3.50
£ 275,000
4 bedroom detached house for sale
View photo
House · for sale
£ 499,950
4 bedroom detached house for sale
Haverfordwest
· 4 Bedrooms · 2 Baths · House
· Fireplace · Equipped kitchen
Haverfordwest · 4 Bedrooms · 2 Baths · House · Fireplace · Equipped kitchen
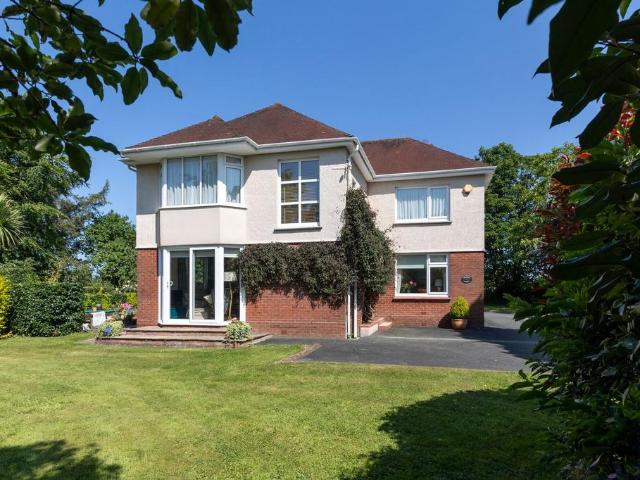
Situated just beyond the outskirts of Haverfordwest along Fishguard Road, Ridgeway House is an immaculately presented detached residence offering an exceptional combination of scale, elegance, and versatility. Set within beautifully landscaped grounds that surround the property, this distinctive home showcases refined architectural detailing and generous proportions throughout, making it ideally suited for family living in a setting that offers both tranquillity and convenience.The accommodation opens into a wide, welcoming hallway, where natural oak flooring and generous ceiling height immediately set the tone for the rest of the interior. From here, a graceful lounge awaits—an inviting space with large, light-enhancing windows and a feature open fireplace framed by an ornate surround. The adjacent kitchen and dining room forms the heart of the home, thoughtfully designed for both everyday living and entertaining. Fitted with a comprehensive range of matching solid wood wall and base
£ 499,950
3 bedroom detached house for sale
View photo
House · for sale
£ 275,000
3 bedroom detached house for sale
Haverfordwest
· 3 Bedrooms · 2 Baths · House
· Garden · Equipped kitchen · Parking
Haverfordwest · 3 Bedrooms · 2 Baths · House · Garden · Equipped kitchen · Parking
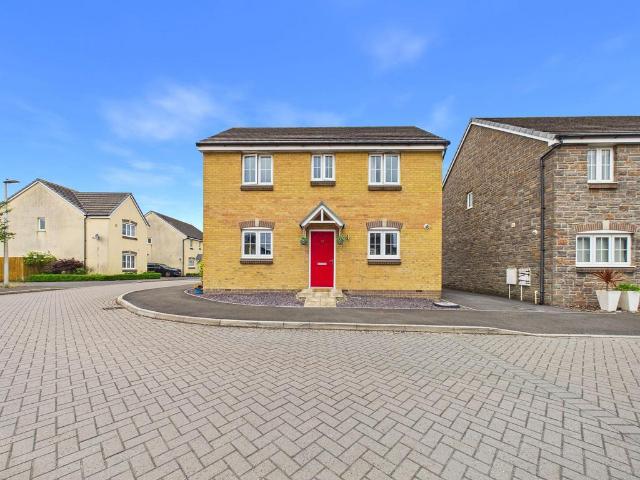
Blackbear are delighted to present 56 Castleton Grove to the open market: a new-build, family home offering spacious, modern living situated in a fantastic town location. The property’s accommodation consist of: 3 bedrooms, lounge, kitchen/diner, bathroom, ensuite and Wc/utility room. The home boasts a private driveway, garage and low maintenance rear garden offering a fantastic family home - we highly recommend viewing!Entering the property into an open hallway, you will find the main lounge to your left and a highly convenient WC/utility to the rear. The ground floor of the home is finished with a well appointed, modern kitchen/diner with access to the rear garden. Upstairs, the landing connects the first floor of the accommodation together: here you will find 3 double bedrooms, the master of which featuring an en-suite, as well as a family bathroom. Externally, 56 Castleton Grove benefits from a private driveway as well as external garage. The enclosed, low maintenance rear garden i
£ 275,000
5 bedroom end of terrace house for sale
View photo
House · for sale
£ 325,000
5 bedroom end of terrace house for sale
Haverfordwest
· 5 Bedrooms · 2 Baths · House
· Garden · Fireplace · Equipped kitchen · Patio
Haverfordwest · 5 Bedrooms · 2 Baths · House · Garden · Fireplace · Equipped kitchen · Patio
A fantastic opportunity to purchase a Grade II Listed property situated in the centre of Haverfordwest. This sizeable Town House offers veritable space over three floors and would make a lovely family home or investment property.The property comprises of, entrance hall, sitting room with working open fire, dining room, kitchen/breakfast room, utility room, and WC on the ground floor. There are two bedrooms, study with views of the castle, and family bathroom on the first floor and a further three bedrooms and wc on the second floor. The house is decorated to a high standard throughout and does retain the original fireplace in the sitting room.Externally there is rear walled garden which is laid to lawn, patio area, and an array of mature shrubs.Situated within the popular county town of Haverfordwest, the property benefits from close proximity to shops, pubs, restaurants, the hospital, cinema and library. The town is set alongside the River Cleddau and dominated by the historic castle,
£ 325,000
4 bedroom terraced house for sale
View photo
House · for sale
£ 285,000
4 bedroom terraced house for sale
Haverfordwest
· 4 Bedrooms · 3 Baths · House
· Garden · Equipped kitchen
Haverfordwest · 4 Bedrooms · 3 Baths · House · Garden · Equipped kitchen
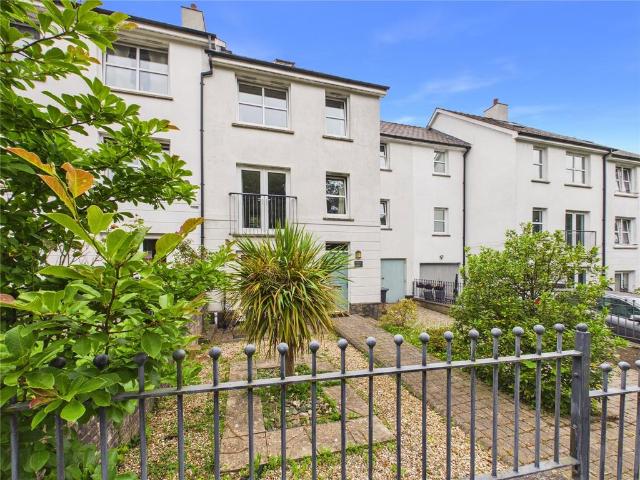
Deceptively Spacious Three-Storey Family Home with Self-Contained Studio and Flexible Living Accommodation*The ground floor features a welcoming and sociable layout, with a generous open-plan kitchen and living area, complemented by a separate dining room perfect for entertaining. The lounge provides a bright and comfortable space with Juliet doors overlooking the front garden, a cosy reading nook, and an open flow into the kitchen.To the upper floors, the property offers four well-proportioned bedrooms. The principal bedroom occupies the top floor, boasting a light-filled setting with Velux windows and the added benefit of an en suite WC, creating a private retreat. The remaining bedrooms are all spacious and bright, with one benefiting from an en suite, while the others offer flexible use for family, guests, or home working.A family bathroom is fitted with both a bath and shower, serving the remaining bedrooms. Throughout, the property is finished in neutral tones with wood-effect fl
£ 285,000
3 bedroom semi detached house for sale
View photo
House · for sale
£ 170,000
Updated
3 bedroom semi detached house for sale
Haverfordwest
· 3 Bedrooms · 1 Bath · House
· Garden · Fireplace · Equipped kitchen · Parking
Haverfordwest · 3 Bedrooms · 1 Bath · House · Garden · Fireplace · Equipped kitchen · Parking
Situated within an established residential setting, this three-bedroom home offers well-proportioned accommodation and presents an excellent opportunity for renovation and modernisation. The property benefits from off-road parking, garage and an enclosed rear garden, making it an ideal family home for buyers seeking a property with scope to improve and personalise.The ground floor comprises an entrance hallway with decorative tiled flooring, a front-facing lounge featuring a fireplace, and a spacious kitchen/dining room with french doors and side access opening onto the rear garden, creating a practical layout for everyday living and entertaining. The first floor provides three bedrooms and a family bathroom, with the master and guest rooms both offering built-in storage.To the front, the property enjoys strong kerb appeal, with a tarmac driveway providing off-road parking for multiple vehicles and a boundary wall. To the rear, two decked seating areas create defined spaces for outdoor
£ 170,000
4 bedroom detached house for sale
View photo
House · for sale
£ 299,000
4 bedroom detached house for sale
Haverfordwest
· 4 Bedrooms · 2 Baths · House
· Garden · Equipped kitchen · Parking · Patio
Haverfordwest · 4 Bedrooms · 2 Baths · House · Garden · Equipped kitchen · Parking · Patio
This well presented family home is located in Masefield Drive, within walking distance to Haverfordwest town centre. The home offers an L shape kitchen/diner fitted with a range of units overlooking the rear garden, a comfortable sized living room, an office space with side access onto the drive and a WC on the ground floor. The first floor offers two double bedrooms, two single bedrooms and a family bathroom with a separate shower and bath. The landing offers a generous amount of storage along with the attic space.To the rear, the garden is accessed via the kitchen/diner and leads onto a paved patio area then onto the lawned garden. The garage can be accessed via the driveway or the back garden, providing even more storage. To the front, alongside the driveway is a lawned garden
£ 299,000
4 bedroom detached house for sale
View photo
House · for sale
£ 350,000
4 bedroom detached house for sale
Haverfordwest
· 4 Bedrooms · 2 Baths · House
· Garden · Equipped kitchen · Parking
Haverfordwest · 4 Bedrooms · 2 Baths · House · Garden · Equipped kitchen · Parking
This four bedroom property presents an excellent opportunity to acquire a modern detached home in a highly sought-after and convenient location.The ground floor offers a welcoming lounge along with a spacious kitchen/diner that forms the heart of the home, perfect for both everyday family life and entertaining. From here, doors lead out to the beautifully landscaped rear garden. A useful utility room and WC completes the ground floor accommodation.Upstairs, the property provides four bedrooms, including a master bedroom with its own en suite shower room. The remaining bedrooms are served by a contemporary family bathroom.Externally, the home benefits from a private rear garden, ideal for relaxing or enjoying outdoor dining. There is also a garage and driveway to the front of the property.Please contact the Haverfordwest office for further information
£ 350,000
3 bedroom end of terrace house for sale
View photo
House · for sale
£ 175,000
3 bedroom end of terrace house for sale
Haverfordwest
· 3 Bedrooms · 1 Bath · House
· Equipped kitchen
Haverfordwest · 3 Bedrooms · 1 Bath · House · Equipped kitchen
R K Lucas & Son are delighted to present to the market this beautifully maintained three-bedroom end-terrace property, ideally situated in Prendergast, Haverfordwest.The accommodation comprises three bedrooms, a spacious living/dining room, kitchen and a family bathroom. Presented in excellent condition throughout, this home would make an ideal first-time purchase or investment opportunity.EPC Rating: D
£ 175,000
5 Bedroom Detached House
View photo
Villa · for sale
£ 425,000
5 Bedroom Detached House
Haverfordwest
· 5 Bedrooms · Villa
· Garden · Swimming pool · Patio · Concierge
Haverfordwest · 5 Bedrooms · Villa · Garden · Swimming pool · Patio · Concierge
Situated just moments from Haverfordwest town centre, Tamarisk offers the perfect balance of convenience, comfort, and space. This impressive five-bedroom detached property occupies a generous plot, providing a wealth of versatile accommodation ideal for growing families, those seeking multi-generational living, or anyone wanting a home that can adapt to changing needs over time. From the moment you arrive, Tamarisk exudes kerb appeal, with its well-maintained exterior and welcoming entrance setting the tone for what s inside. The property is designed with flexibility in mind, featuring multiple reception rooms and a thoughtful layout that allows for both open-plan family living and more private, intimate spaces. The outdoor areas are equally impressive. The garden has been carefully landscaped to create a relaxing and sociable environment, complete with a raised patio area framed by a stylish glass balustrade. Here, you ll also find a luxurious hot tub, perfect for unwinding after a l
£ 425,000
3 Bedroom Terraced House
View photo
Terraced House · for sale
£ 140,000
3 Bedroom Terraced House
Haverfordwest
· 3 Bedrooms · Terraced House
· Garden · Fireplace · Equipped kitchen
Haverfordwest · 3 Bedrooms · Terraced House · Garden · Fireplace · Equipped kitchen
R K Lucas & Son are delighted to present this three-bedroom terrace house to the market. In need of updating throughout, the house provides a blank canvas for buyers or investors looking to add value. The property briefly comprises hall, lounge, kitchen/dining room, 3 bedrooms, wet room and benefits from an enclosed rear garden. Conveniently located close to local primary schools, shops, the property is well positioned for family living. Ideal for a first-time buyer or property investor this 3-bedroom terraced house is situated in a central area within the county town of Haverfordwest. No onward Chain Hallway Fitted carpet Living Room Fitted carpet, gas fireplace with decorative surround, uPVC window to the front, sliding door with glass insert to Kitchen Laminate flooring, matching base and wall units, double glazed uPVC window to the rear, double glazed uPVC door to garden Wet room Part shower panel walls, Vinyl wet room flooring, pedestal handbasin, frosted double glazed uPVC window
£ 140,000
3 bedroom terraced house for sale
View photo
House · for sale
£ 190,000
3 bedroom terraced house for sale
Haverfordwest
· 3 Bedrooms · 1 Bath · House
· Garden · Fireplace · Equipped kitchen · Parking
Haverfordwest · 3 Bedrooms · 1 Bath · House · Garden · Fireplace · Equipped kitchen · Parking
A charming and character filled Grade 2 Listed home in the heart of Haverfordwest.Tucked away on Dew Street, this delightful property is brimming with character and is ready to move straight into. On street parking is available to the fore on a first come, first served basis, adding convenience to this central location.The ground floor comprises a cosy kitchen/diner, ideal for entertaining, alongside a characterful lounge featuring striking vaulted ceilings and a charming fireplace. There is also a versatile third bedroom also featuring an open fire, a utility room and a family bathroom. Each space feels welcoming and full of warmth, with period features enhancing the home’s overall appeal.Upstairs, two sizeable bedrooms provide generous accommodation and are complemented by a convenient WC.Externally, the property boasts a beautiful garden offering excellent space to relax, entertain or enjoy outdoor living, a real advantage for a home so close to the town centre.Immaculately presente
£ 190,000
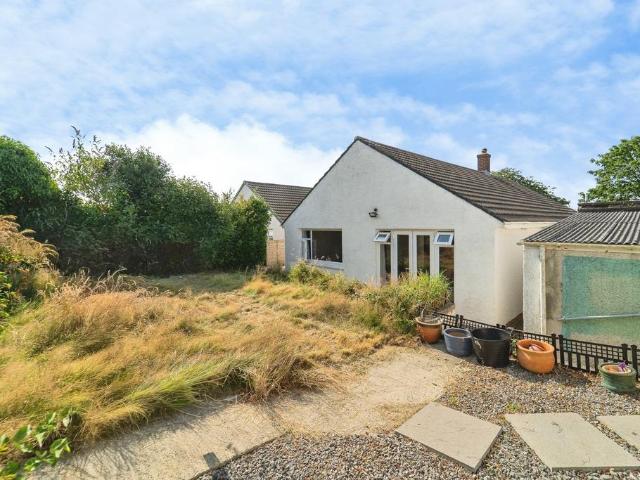
3 bedroom bungalow for sale
View photo
Bungalow · for sale
£ 325,000
3 bedroom bungalow for sale
Haverfordwest
· 3 Bedrooms · 2 Baths · Bungalow
· Garden · Parking · Equipped kitchen
Haverfordwest · 3 Bedrooms · 2 Baths · Bungalow · Garden · Parking · Equipped kitchen
A beautifully presented three-bedroom detached bungalow, situated in a sought-after residential location within close proximity to the popular Racecourse walking area. Having been extensively updated by the current vendors since their purchase in 2021, the property offers modern, well-maintained accommodation throughout. The accommodation briefly comprises an inviting living room, a spacious kitchen/dining room ideal for both everyday family living and entertaining, three well-proportioned bedrooms, a contemporary shower room and a separate W.C. Externally, the property benefits from attractive gardens to both the front and rear, providing ample outdoor space to enjoy. A driveway offers off-road parking and leads to a detached garage, providing additional storage or workshop potential. Conveniently located on the outskirts of Haverfordwest, the property enjoys easy access to local amenities, schools and transport links, whilst being within walking distance of the renowned Racecourse, a
£ 325,000
3 bedroom end of terrace house for sale
View photo
House · for sale
£ 160,000
3 bedroom end of terrace house for sale
Haverfordwest
· 3 Bedrooms · 1 Bath · House
· Garden · Equipped kitchen · Parking
Haverfordwest · 3 Bedrooms · 1 Bath · House · Garden · Equipped kitchen · Parking
A well-presented three-bedroom end-terrace property, offering spacious accommodation throughout and excellent outdoor space.To the front, the property benefits from an attractive garden and on-street parking. Internally, the ground floor comprises a comfortable lounge, a generous kitchen/diner ideal for family life and entertaining, and a bright sun room overlooking the rear garden.Upstairs, the property offers three bedrooms, along with a family bathroom and a separate WC, providing added convenience.Externally, the property truly stands out with its large rear garden. In addition, there is a separate section of land to the side, which has been purchased independently, offering further garden space to enjoy
£ 160,000

Get email alerts

Don't miss out: be the first to know about new properties

The alert was correctly created

On subscribing you accept the conditions of use and the privacy policy
Alert
Receive new ads in your inbox
Save this search
Receive alerts for new listings

We'll send you an email when we have new properties for: "Houses for sale in Haverfordwest"

The alert was correctly created

Ferryside
Kidwelly
Get email alerts and be the first to see new listings
Required field
On subscribing I accept the terms of the privacy policy
Perfect! You'll soon start receiving new listings via email
Alert
Receive an email when we have new ads for Houses for sale in Haverfordwest
Save this search
Filters

Bedrooms

Size (sq.ft)

sq.ft
sq.ft

Price

£
£

Property type

Bathrooms

Clear all filters
Receive notifications when new entries are published.