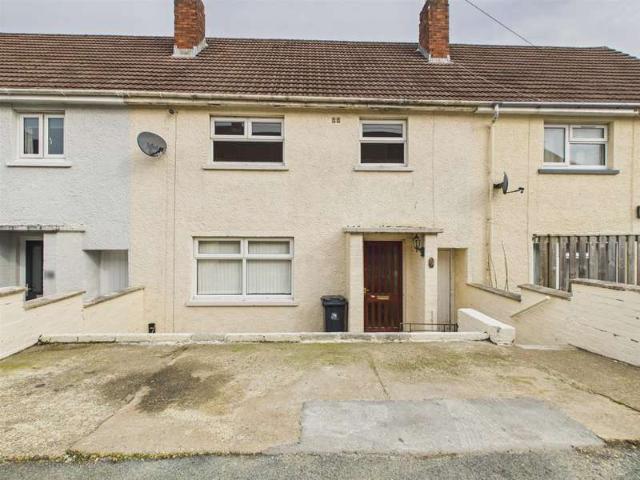
View photo
Terraced House
·
for sale
£ 140,000
3 Bedroom Terraced House
Haverfordwest
· 3 Bedrooms · Terraced House
· Garden · Fireplace · Equipped kitchen · Parking
Haverfordwest · 3 Bedrooms · Terraced House · Garden · Fireplace · Equipped kitchen · Parking
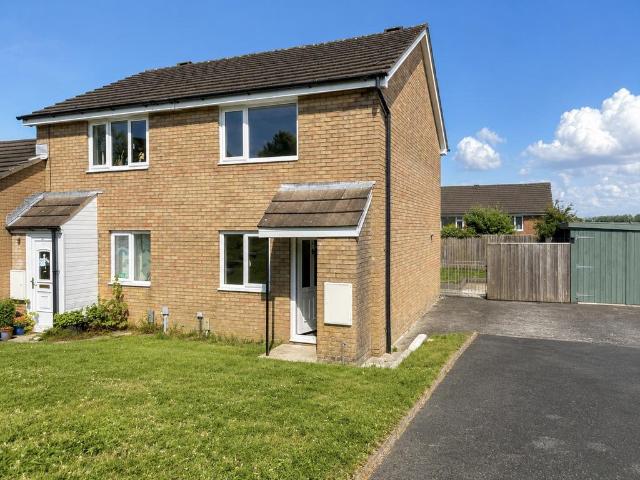

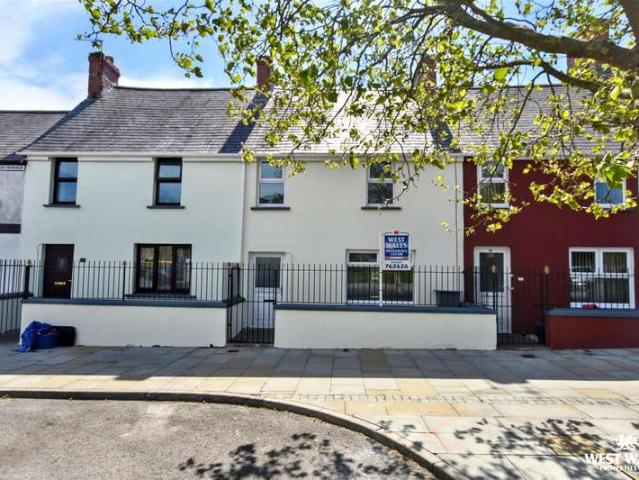
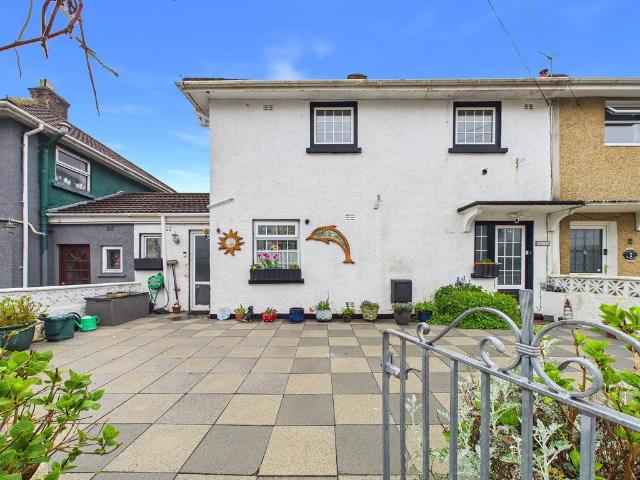
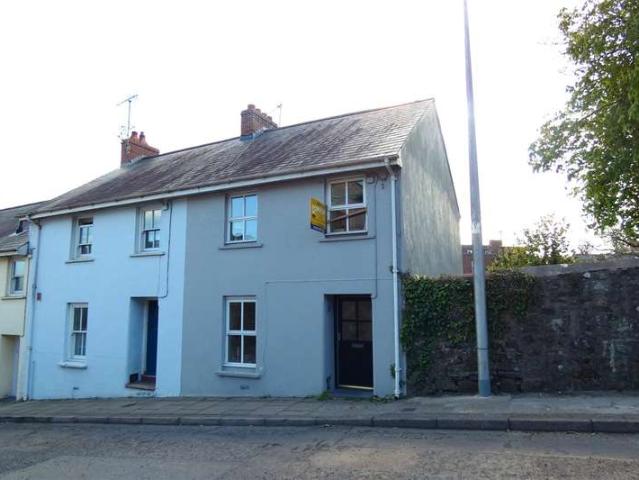
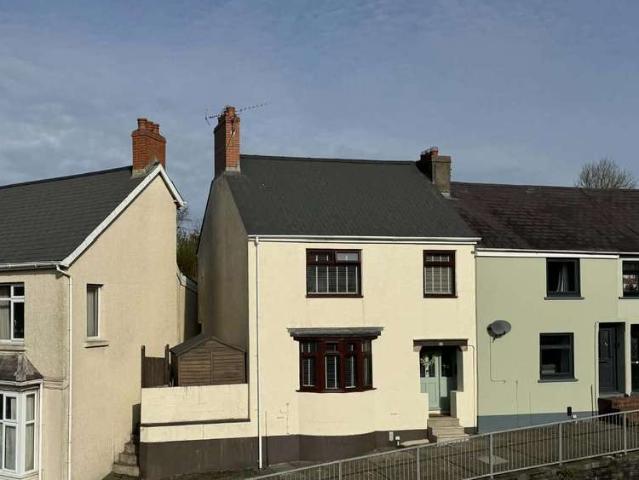
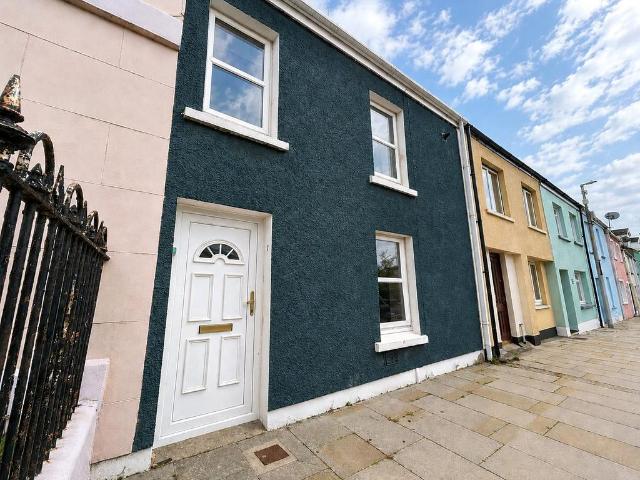
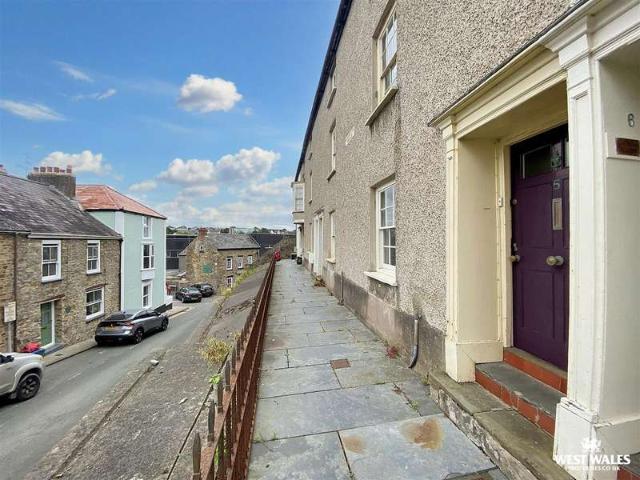
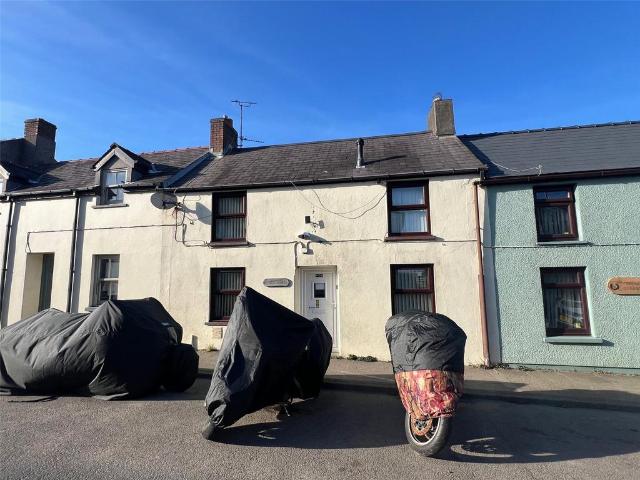
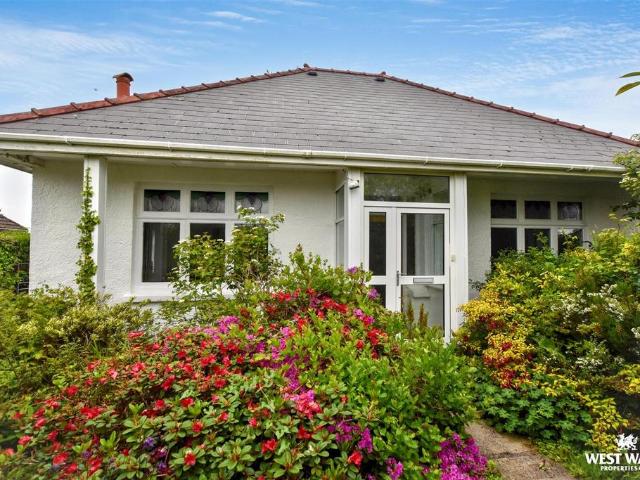
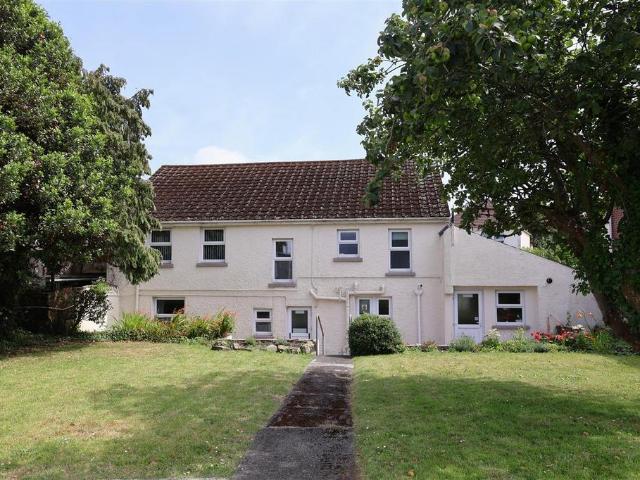
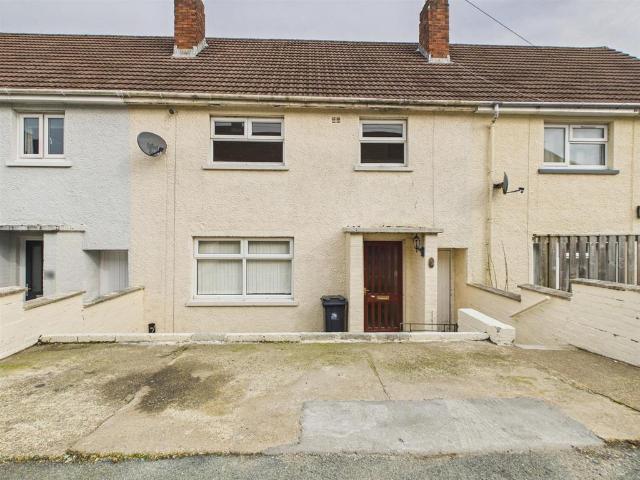
R K Lucas & Son are delighted to present this three-bedroom terrace house to the market. The property briefly comprises hall, lounge, kitchen/dining room, 3 bedrooms, family bathroom and benefits from an enclosed rear garden and off-street parking. Conveniently located close to local primary schools, shops, the property is well positioned for family living. Ideal for a first-time buyer or property investor this 3-bedroom terraced house is situated in a central area within the county town of Haverfordwest. No onward Chain Hallway 2.9 x 2.4 (9'6 x 7'10 ) Tiled floor, glazed panel wooden front door, timber door with glass panel insert leading to Living Room 4.21x 3.8 (13'9 x 12'5 ) Timber flooring, gas fireplace with decorative surround, uPVC window to the front, timber door with glass panel insert leading to Kitchen 4.25 x 2.98 (13'11 x 9'9 ) Tiled flooring, matching base and wall units, double glazed uPVC window to the rear, timber door with glass panel insert leading to passage for out
R K Lucas & Son are delighted to present this three-bedroom terrace house to the market. The property briefly comprises hall, lounge, kitchen/dining room, 3 bedrooms, family bathroom and benefits from an enclosed rear garden and off-street parking. Conveniently located close to local primary schools, shops, the property is well positioned for family living. Ideal for a first-time buyer or property investor this 3-bedroom terraced house is situated in a central area within the county town of Haverfordwest. No onward Chain Hallway 2.9 x 2.4 (9'6 x 7'10 ) Tiled floor, glazed panel wooden front door, timber door with glass panel insert leading to Living Room 4.21x 3.8 (13'9 x 12'5 ) Timber flooring, gas fireplace with decorative surround, uPVC window to the front, timber door with glass panel insert leading to Kitchen 4.25 x 2.98 (13'11 x 9'9 ) Tiled flooring, matching base and wall units, double glazed uPVC window to the rear, timber door with glass panel insert leading to passage for out
£ 140,000