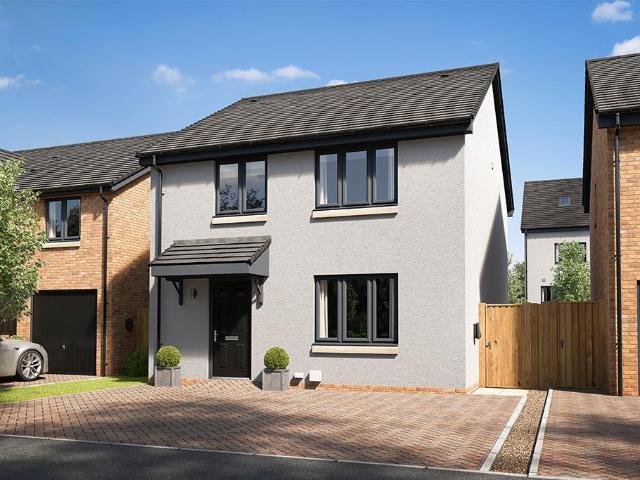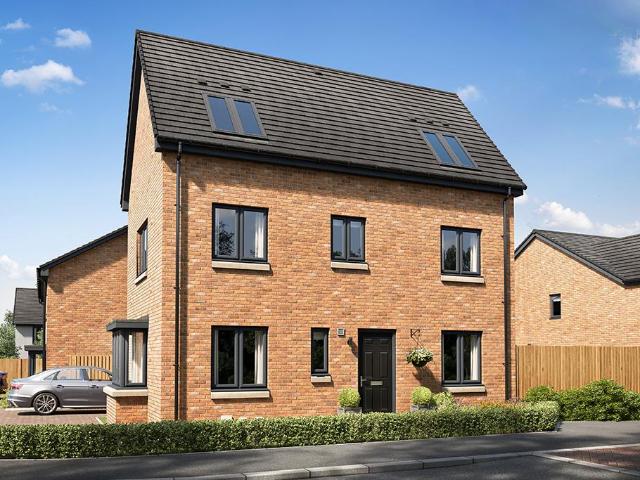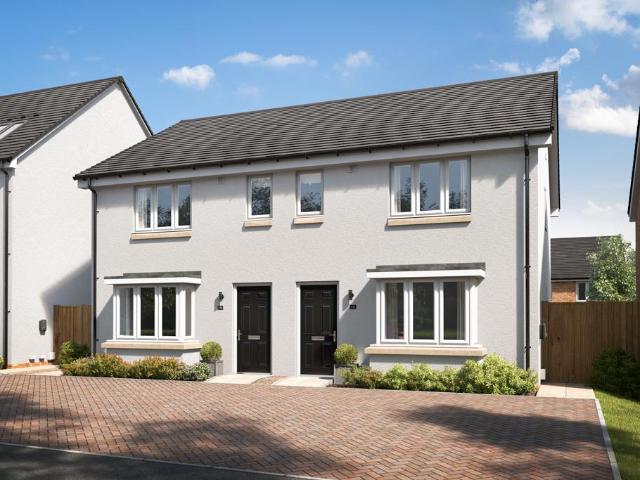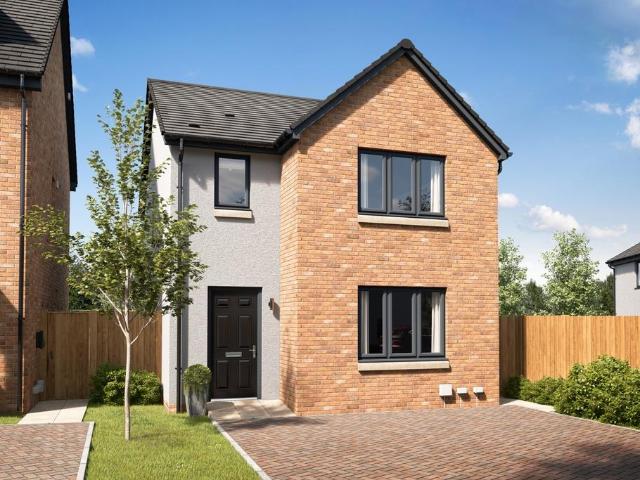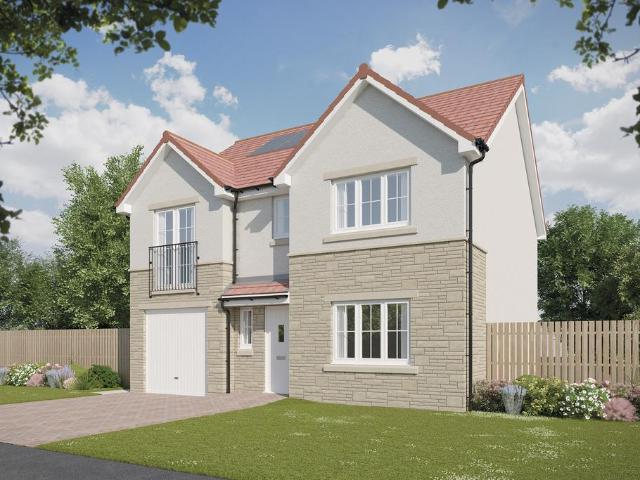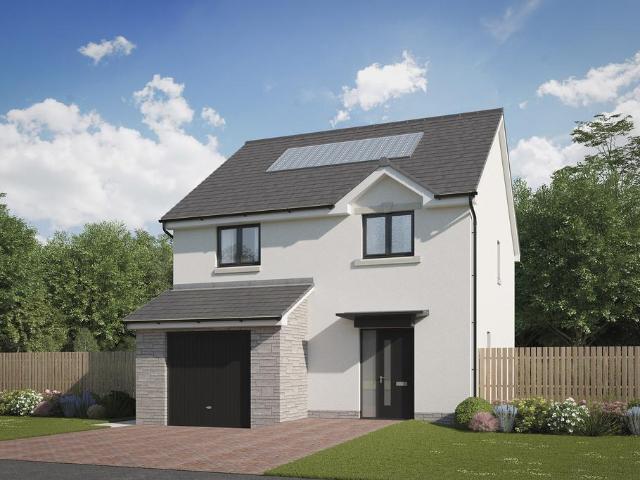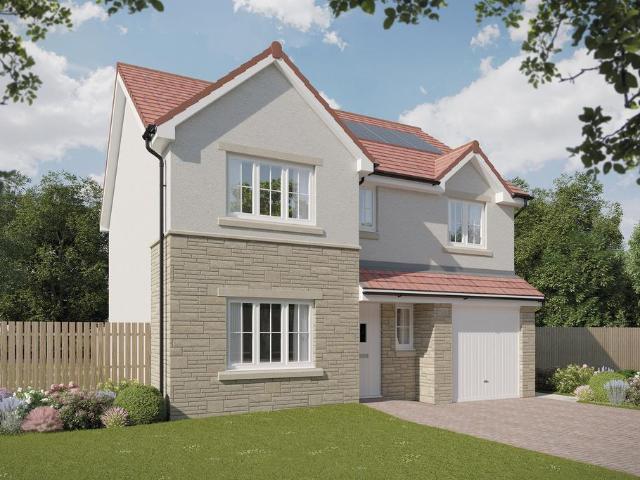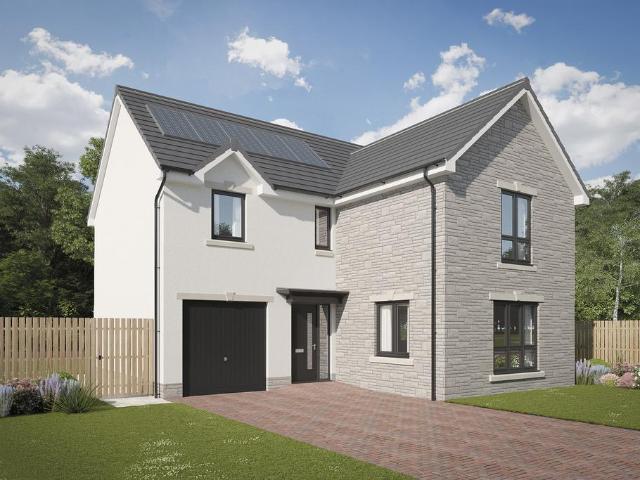
245 houses for sale in Hawthorn Drive ML2 Wishaw

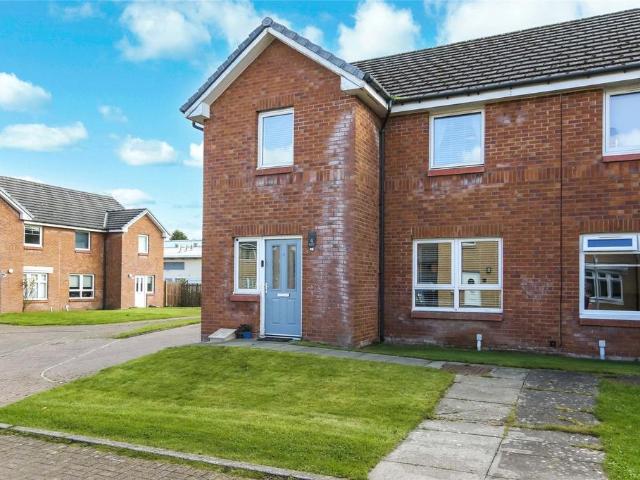
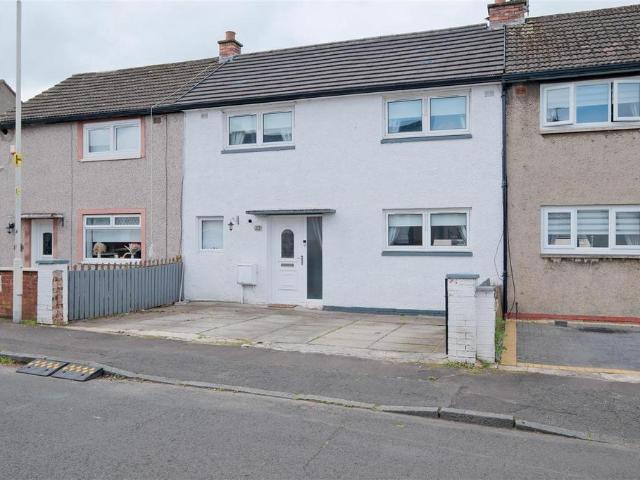
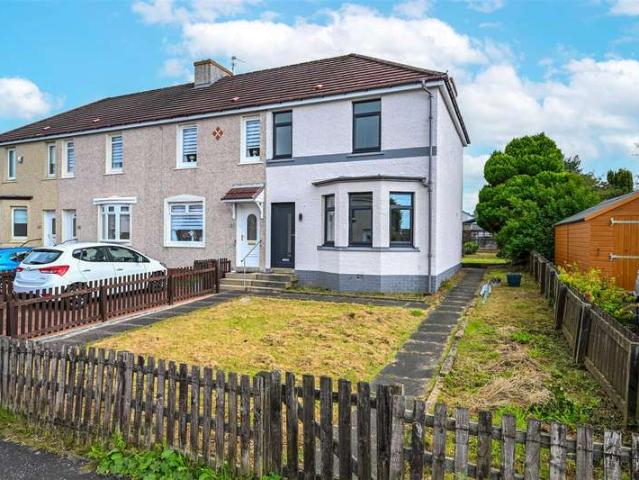
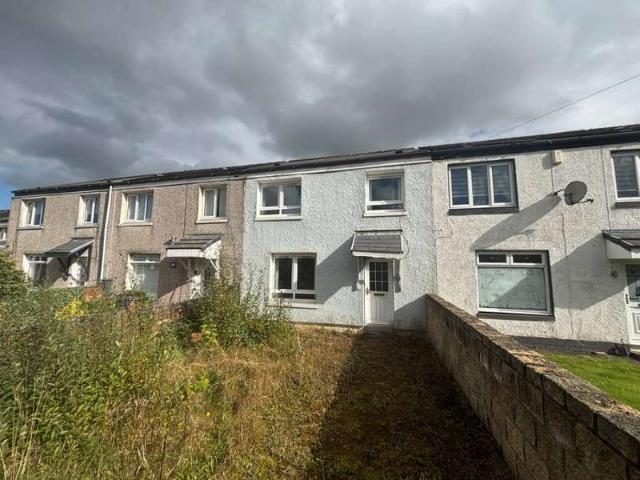
3 Bedroom Terraced House
View photo
Terraced House · for sale
£ 55,000
3 Bedroom Terraced House
Hawthorn Drive ML2 Wishaw
· 3 Bedrooms · Terraced House
· Garden · Equipped kitchen
Hawthorn Drive ML2 Wishaw · 3 Bedrooms · Terraced House · Garden · Equipped kitchen
For sale by auction on Wednesday, 28 October 2026 at 14:00 Venue: Live Stream We are delighted to bring to auction this superb opportunity to acquire this three bedroom mid terraced house on Abbey Walk, Larkhall. The accommodation comprises a spacious lounge and kitchen with a range of wall and base units. On the first floor two double bedrooms, box room and bathroom suite. Externally the property benefits from front and back gardens. The property will benefit from cosmetic upgrading but upon completion of works will make a cracking family home or addition to a buy to let portfolio with similar properties achieving ?900PCM (?10,800 P/A). To ensure you do not miss out on this opportunity early viewing is highly recommended. EPC Rating E. Council Tax Band A. Area Larkhall is a popular town located near Hamilton. There is a wide range of shops, bars, restaurants, parks and leisure facilities. There is also a selection of primary schools and Larkhall Secondary School all within walking dis
£ 55,000
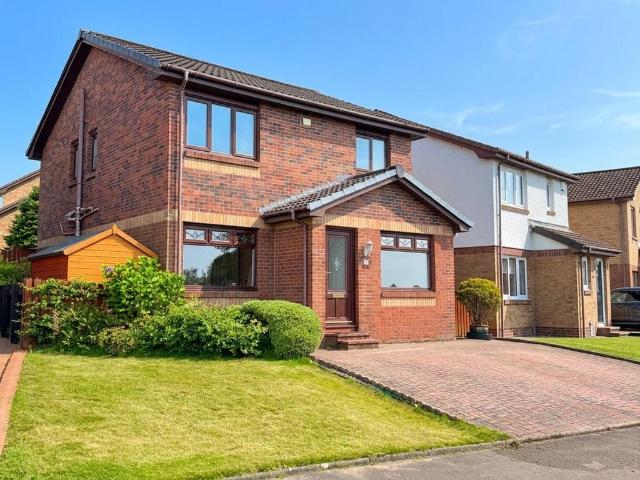
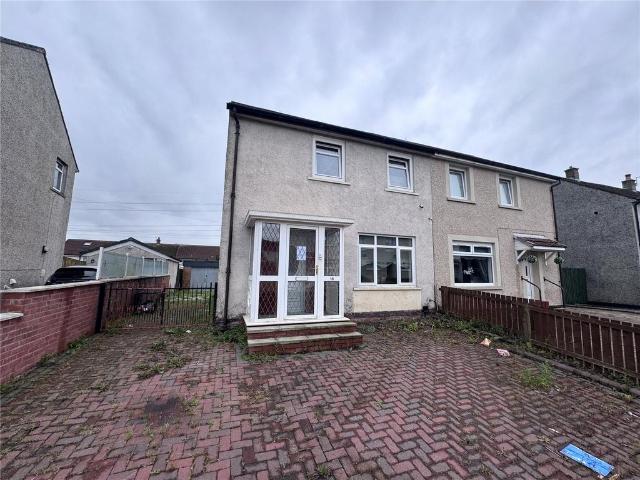
3 bedroom semi detached house for sale
View photo
House · for sale
£ 145,000
Updated
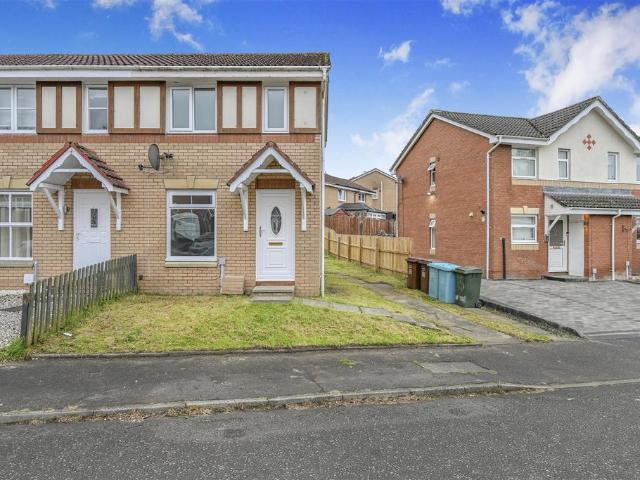
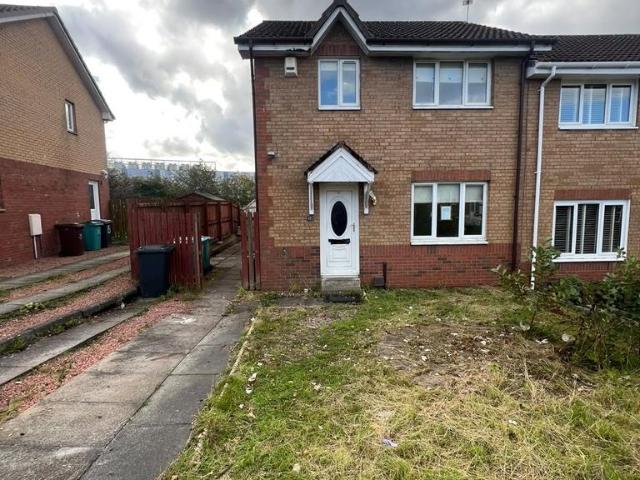
3 bedroom semi detached house for sale
Hawthorn Drive ML2 Wishaw
· 3 Bedrooms · 2 Baths · House
· Garden · Equipped kitchen · Parking
Hawthorn Drive ML2 Wishaw · 3 Bedrooms · 2 Baths · House · Garden · Equipped kitchen · Parking
NO ONWARD CHAIN *Situated within a popular residential area of Chapelhall, this three-bedroom semi-detached property offers well-proportioned accommodation and represents an excellent opportunity for a range of purchasers, including first-time buyers, families, and investors.The accommodation extends over two levels and comprises an entrance hallway, convenient WC, spacious lounge, and a kitchen diner with patio doors providing access to the rear garden. Upstairs, there are three bedrooms and a family bathroom.Externally, the property benefits from off-street parking and gardens to the front and rear. The enclosed rear garden offers a good outdoor space with scope for further landscaping and personalisation.The property is conveniently located close to local amenities, schooling, and transport links, with easy access to surrounding towns and commuter routes.N.B. Your attention is drawn to the fact that we have been unable to confirm whether certain items included within the property ar
£ 145,000
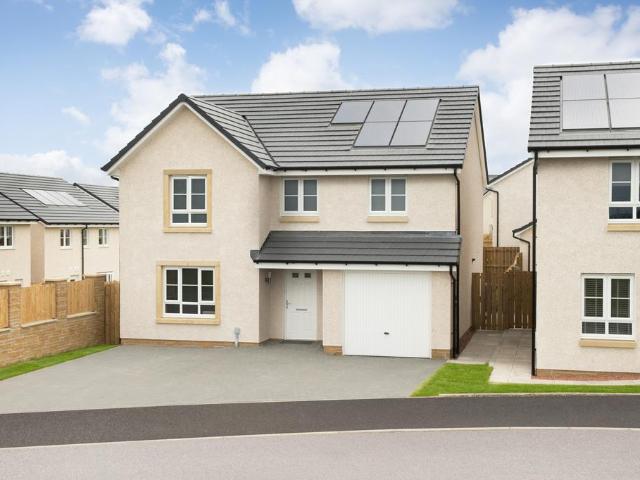
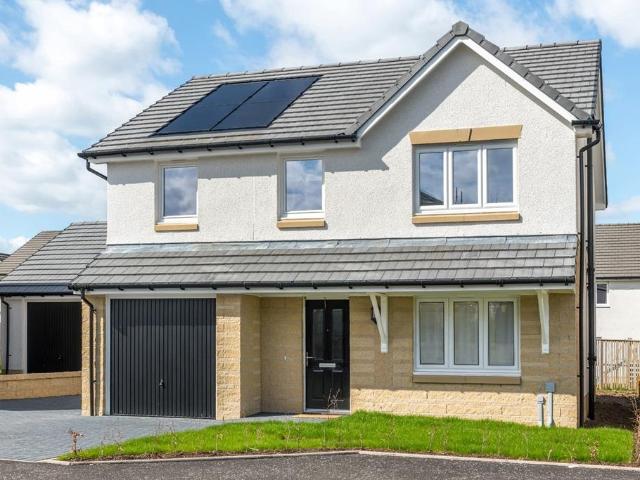
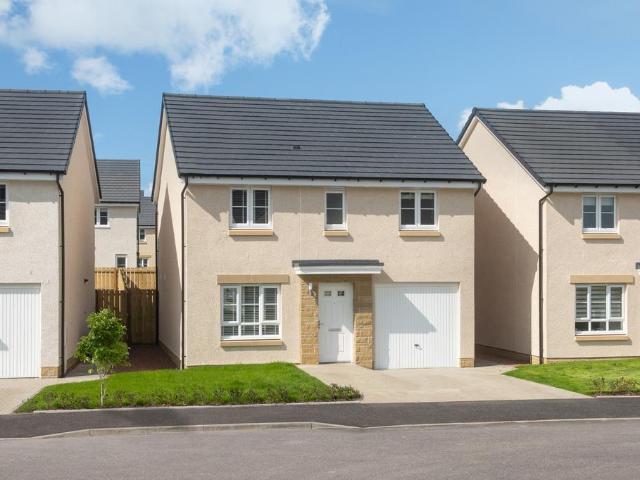
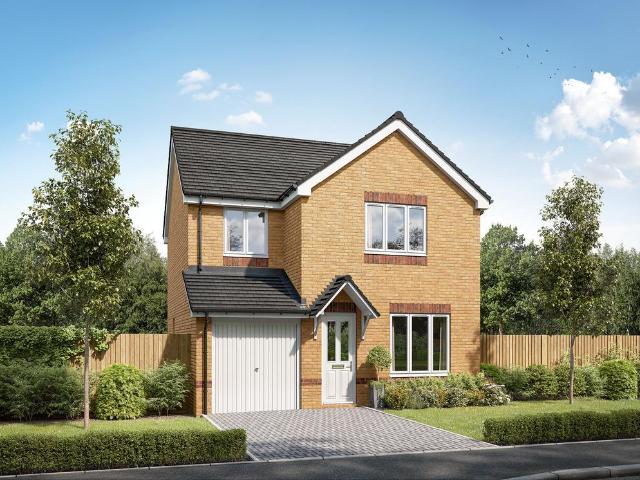
4 bedroom detached house for sale
View photo
House · for sale
£ 402,995
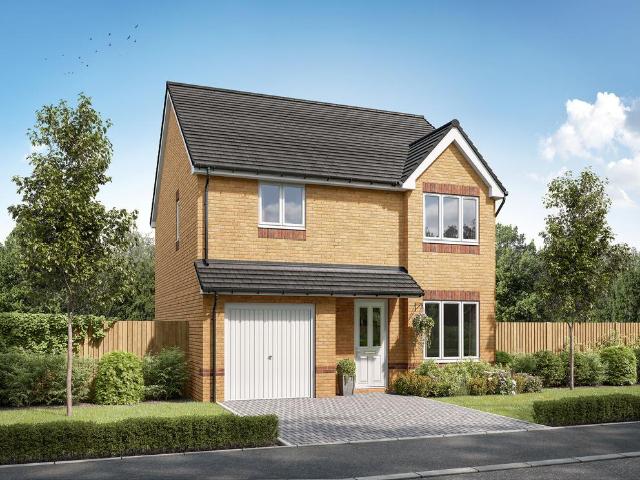
4 bedroom detached house for sale
Hawthorn Drive ML2 Wishaw
· 4 Bedrooms · House
· Garden · Equipped kitchen
Hawthorn Drive ML2 Wishaw · 4 Bedrooms · House · Garden · Equipped kitchen
The Hoy is a modern four bedroom family home designed with both practicality and style in mind.At the rear of the property, the open‐plan kitchen/dining area features French doors leading to the garden, making it ideal for entertaining and everyday family life. The ground floor also includes a bright lounge, useful storage and a downstairs WC.Upstairs, the main bedroom benefits from an en suite shower room, complemented by two further double bedrooms, a single bedroom and a contemporary family bathroom
£ 402,995
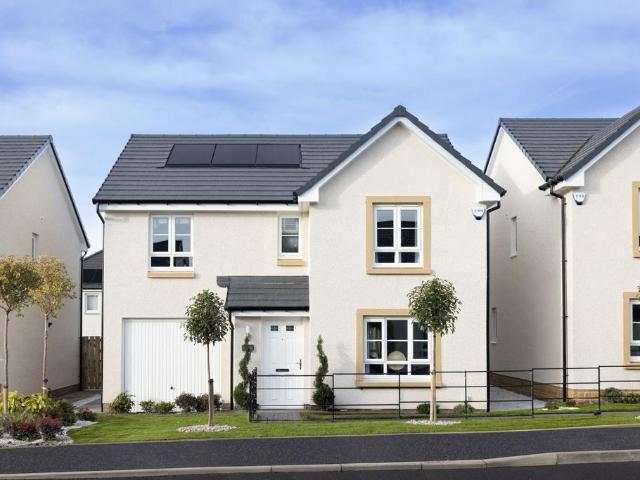
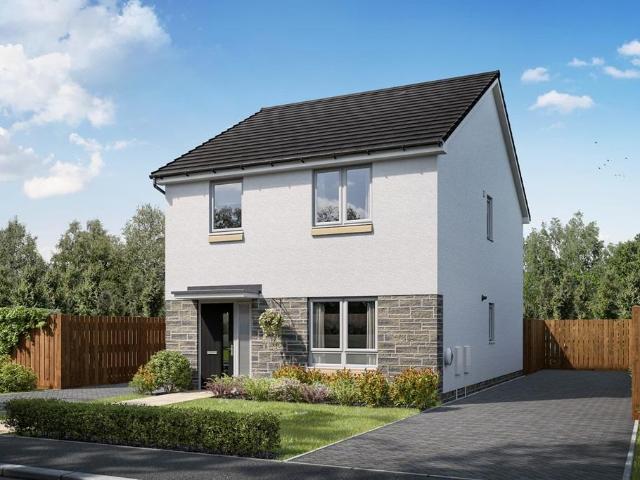
4 bedroom detached house for sale
View photo
House · for sale
£ 414,995
4 bedroom detached house for sale
Hawthorn Drive ML2 Wishaw
· 4 Bedrooms · House
· Garden · Equipped kitchen
Hawthorn Drive ML2 Wishaw · 4 Bedrooms · House · Garden · Equipped kitchen
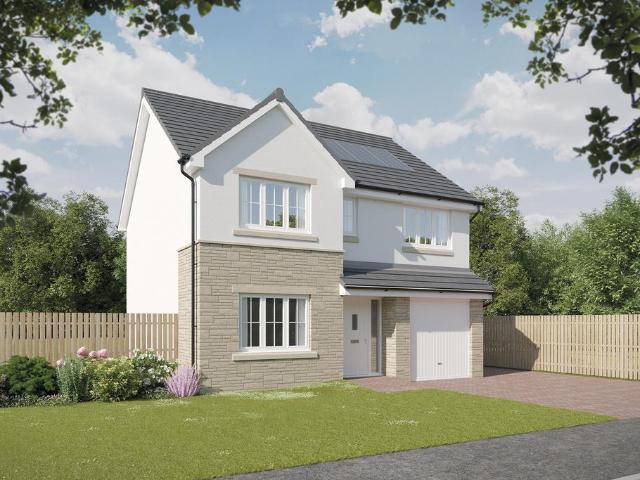
The stunning four bedroom Mull is an impressive home that's all about space and flexibility for modern family life.The ground floor features a spacious lounge with a bay window and a stylish kitchen/dining area with French doors leading to the garden. A downstairs WC adds everyday convenience.On the first floor, you'll find two double bedrooms, including a main bedroom with en suite, alongside a family bathroom. The top floor provides two further bedrooms, a shower room and excellent storage space
£ 414,995
3 bedroom semi detached house for sale
View photo
House · for sale
£ 314,995
3 bedroom semi detached house for sale
Hawthorn Drive ML2 Wishaw
· 3 Bedrooms · House
· Garden · Equipped kitchen
Hawthorn Drive ML2 Wishaw · 3 Bedrooms · House · Garden · Equipped kitchen
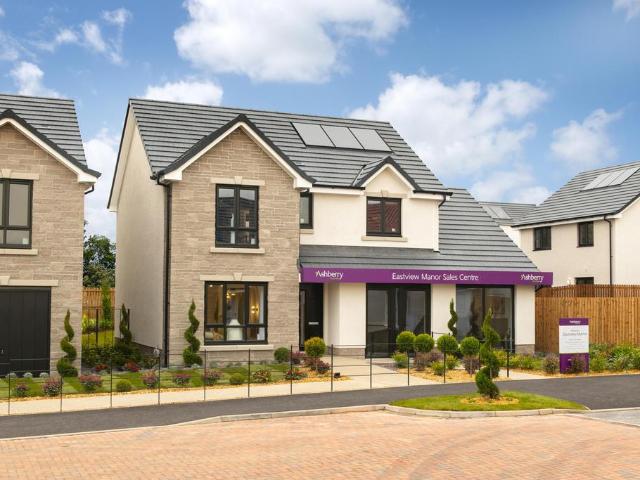
The Kilda is a spacious and airy, well planned out three bedroom home. Combining comfort with energy‐efficient features, offering a living space that's perfect for modern families.The open‐plan kitchen/dining area features French doors opening onto the garden, filling the space with natural light. A generous lounge with an attractive bay window creates an inviting place to relax, while a downstairs WC adds convenience.Upstairs, the main bedroom benefits from its own en suite, while a further double bedroom, single bedroom and family bathroom complete the first floor
£ 314,995
3 bedroom house for sale
View photo
House · for sale
£ 329,995
3 bedroom house for sale
Hawthorn Drive ML2 Wishaw
· 3 Bedrooms · House
· Garden · Equipped kitchen
Hawthorn Drive ML2 Wishaw · 3 Bedrooms · House · Garden · Equipped kitchen
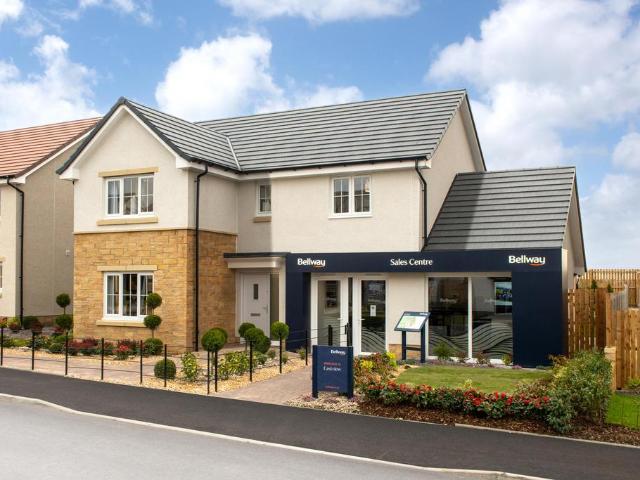
The Cumbrae is a stylish three-bedroom home that combines contemporary design with practical family living. The spacious kitchen and dining area sits at the heart of the home, creating a welcoming space for cooking, dining and entertaining, while French doors open onto the garden to extend your living space outdoors.A separate lounge offers the perfect place to relax, complemented by a useful utility room, downstairs WC and clever storage solutions throughout. Upstairs, the generous main bedroom benefits from its own en-suite shower room, while two further bedrooms share a modern family bathroom. Designed to make everyday life easier, The Cumbrae is a home that offers comfort, flexibility and space for every stage of family life
£ 329,995
4 bedroom detached house for sale
View photo
House · for sale
£ 389,995
4 bedroom detached house for sale
Hawthorn Drive ML2 Wishaw
· 4 Bedrooms · House
· Garden · Equipped kitchen · Parking
Hawthorn Drive ML2 Wishaw · 4 Bedrooms · House · Garden · Equipped kitchen · Parking
This spacious 4 bedroom detached family home features a large lounge and an open-plan kitchen/dining/family area with garden access. Upstairs, enjoy 4 double bedrooms, including a main bedroom with en suite, plus a separate study for flexible living. A utility room, WC, and integral garage complete this well-designed home
£ 389,995
4 bedroom detached house for sale
View photo
House · for sale
£ 354,995
4 bedroom detached house for sale
Hawthorn Drive ML2 Wishaw
· 4 Bedrooms · House
· Garden · Equipped kitchen · Parking
Hawthorn Drive ML2 Wishaw · 4 Bedrooms · House · Garden · Equipped kitchen · Parking
This 4 bedroom detached home offers a front-facing lounge and a spacious open-plan kitchen/dining/family area with access to the back garden. Upstairs,4 double bedrooms include a main bedroom with en suite, complemented by a family bathroom. A utility room, WC, and integral garage complete this attractive home
£ 354,995
3 bedroom semi detached house for sale
View photo
House · for sale
£ 349,995
3 bedroom semi detached house for sale
Hawthorn Drive ML2 Wishaw
· 3 Bedrooms · House
· Garden · Equipped kitchen
Hawthorn Drive ML2 Wishaw · 3 Bedrooms · House · Garden · Equipped kitchen
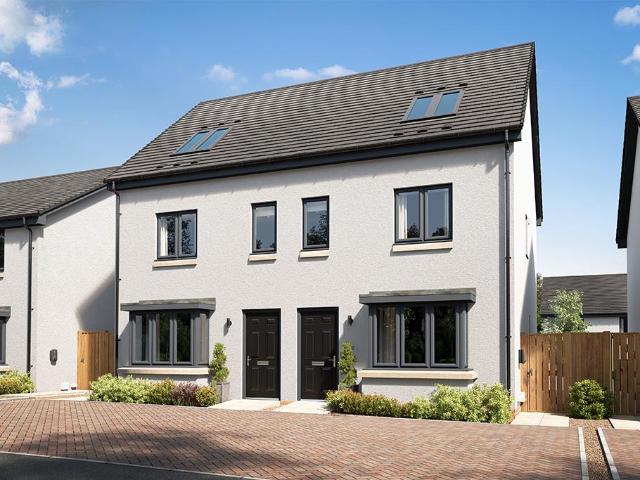
The Tiree is a contemporary three bedroom home arranged over three floors, offering flexible family living and plenty of space to grow.The ground floor features an open‐plan kitchen/dining area with French doors leading to the garden, alongside a bright lounge with a feature bay window and a convenient downstairs WC.The first floor offers two well‐sized bedrooms and a family bathroom, while the entire top floor is dedicated to the impressive main bedroom, complete with an en suite and excellent storage
£ 349,995
4 bedroom house for sale
View photo
House · for sale
£ 389,995
4 bedroom house for sale
Hawthorn Drive ML2 Wishaw
· 4 Bedrooms · House
· Garden · Equipped kitchen
Hawthorn Drive ML2 Wishaw · 4 Bedrooms · House · Garden · Equipped kitchen
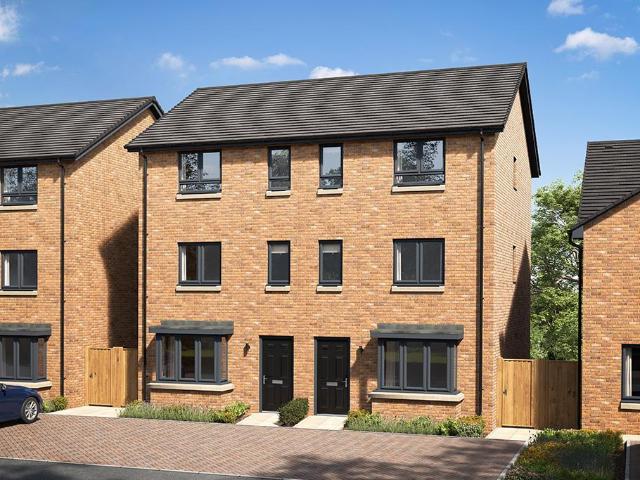
Spread across three thoughtfully designed floors, The Iona offers flexible living space that's perfect for modern family life. On the ground floor, a spacious lounge provides the ideal place to relax, while the contemporary kitchen and dining area to the rear creates a welcoming hub for cooking, entertaining and everyday family moments, with French doors opening onto the garden.The first floor is home to two generously sized bedrooms and a family bathroom, while the second floor is dedicated to an impressive main bedroom complete with its own en-suite shower room. A fourth bedroom provides flexibility for growing families, guests or home working. With practical storage throughout and a layout designed to make the most of every space, The Iona is a home that adapts to your lifestyle
£ 389,995
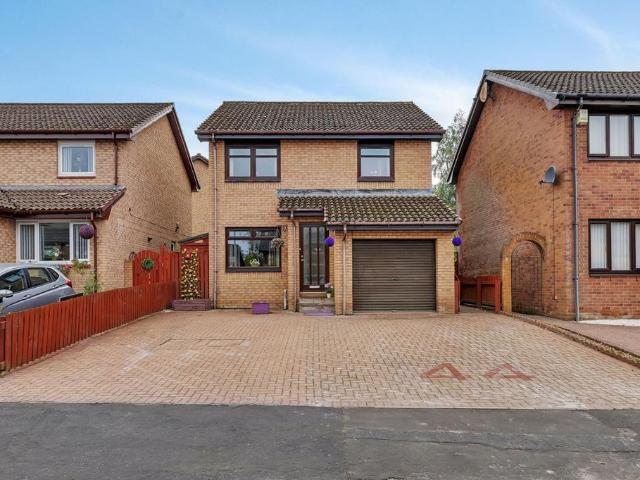
4 bedroom detached house for sale
View photo
House · for sale
£ 372,000
4 bedroom detached house for sale
Hawthorn Drive ML2 Wishaw
· 4 Bedrooms · House
· Garden · Equipped kitchen · Patio
Hawthorn Drive ML2 Wishaw · 4 Bedrooms · House · Garden · Equipped kitchen · Patio
Plot 299 | The Fraser | Calder Wynd From the generous hallway, the spacious lounge is an ideal space to chill out and with views to the front garden, you can keep an eye on the kids whilst they play with friends from the community. Head to the back of the home to find an impressive kitchen living space which stretches the full width of this home. This large, sociable kitchen with practical storage and dining area is a great spot to hang out or open the double doors for some alfresco dining on the patio. Want some private time? Four bedrooms, a family bathroom and en suite upstairs provide plenty of space for everyone to chill out comfortably. Tenure: Freehold Estate management fee: £284 Estate management company: TBC Council Tax Band: F EPC rating: TBC Warranty provider: NHBC Document signing fee: £120 First Time Buyer Stamp Duty Land: £9,950. Estimated amount may apply depending on buyer circumstances. Please check with your solicitor or current government guidance. Second Time Buyer
£ 372,000
5 bedroom detached house for sale
View photo
House · for sale
£ 240,000
Updated
5 bedroom detached house for sale
Hawthorn Drive ML2 Wishaw
· 5 Bedrooms · House
· Garden · Parking · Concierge
Hawthorn Drive ML2 Wishaw · 5 Bedrooms · House · Garden · Parking · Concierge
Campbell Sievewright Solicitors welcomes to the market this attractive five - bedroom detached family home, situated within a popular residential development in Hamilton. The property offers spacious and versatile accommodation over two levels and benefits from a converted garage, providing valuable additional living space which could be utilised as a family room, home office, playroom or fourth bedroom, subject to the purchaser's requirements and any necessary consents.The property is approached via a generous block-paved driveway, providing excellent off-street parking for several vehicles. The neatly maintained front garden is laid predominantly to lawn and complemented by established hedging, shrubs and planted borders, creating an attractive approach to the property. A timber garden shed also provides useful external storage.On entering the property, the welcoming reception hallway provides access to the main living accommodation and staircase to the upper floor.The principal loun
£ 240,000
3 bedroom semi detached house for sale
View photo
House · for sale
£ 180,000
3 bedroom semi detached house for sale
Hawthorn Drive ML2 Wishaw
· 3 Bedrooms · 1 Bath · House
· Garden · Equipped kitchen · Heating
Hawthorn Drive ML2 Wishaw · 3 Bedrooms · 1 Bath · House · Garden · Equipped kitchen · Heating
Spacious, modern and situated in a popular address, Margaret Gardens is sure to be popular and the agents stress early internal viewing is imperative to avoid disappointment.The lower level comprises of entrance hallway with WC off, front facing lounge which is particularly spacious and has a feature media wall and finally the dining size kitchen to the rear. The kitchen has an abundance of storage by way of base and wall mounted units as well as space for a large dining table and a door providing access to the rear garden.On the upper level there are three bedrooms each of which have the additional benefit of in built storage and will not disappoint for size. Completing the upper level is the three piece bathroom with striking, decorative wet wall panelling. Throughout, there are quality carpets and floor coverings as well as tasteful, modern decoration. Furthermore, there is gas central heating and double glazing. Hamilton itself is a modern town with an array of every day amenities
£ 180,000
3 bedroom detached house for sale
View photo
House · for sale
£ 240,000
3 bedroom detached house for sale
Hawthorn Drive ML2 Wishaw
· 3 Bedrooms · 2 Baths · House
· Garden · Equipped kitchen · Concierge
Hawthorn Drive ML2 Wishaw · 3 Bedrooms · 2 Baths · House · Garden · Equipped kitchen · Concierge
Set within the established residential surroundings of Galloway Avenue in Hamilton, this attractive three bedroom detached family home offers an excellent combination of generous accommodation, versatile living space and practical features, complemented by a landscaped rear garden with conservatory and spacious driveway. The property immediately impresses with its welcoming layout, with the entrance hallway providing access to the principal living accommodation and stairs to the upper level. The spacious lounge provides an excellent everyday living environment, while the separate dining room creates a more formal space for family meals and entertaining. To the rear, the bright conservatory offers a versatile additional reception room, ideal as a relaxing sitting area, playroom or simply somewhere to enjoy the garden throughout the year. The kitchen is supported by a separate utility room, providing valuable additional storage and workspace while keeping laundry and household tasks conv
£ 240,000
4 bedroom detached house for sale
View photo
House · for sale
£ 316,995
4 bedroom detached house for sale
Hawthorn Drive ML2 Wishaw
· 4 Bedrooms · House
· Garden · Equipped kitchen · Parking
Hawthorn Drive ML2 Wishaw · 4 Bedrooms · House · Garden · Equipped kitchen · Parking
This 4 bedroom detached home is ideal for those looking to take the next step, with a front-facing lounge and an open-plan kitchen/dining area opening to the garden. Upstairs, 4 bedrooms include a main bedroom with en suite and a family bathroom. A utility space, WC, and integral garage complete this home
£ 316,995
2 bedroom semi detached house for sale
View photo
House · for sale
£ 100,000
2 bedroom semi detached house for sale
Hawthorn Drive ML2 Wishaw
· 2 Bedrooms · 1 Bath · House
· Garden · Equipped kitchen
Hawthorn Drive ML2 Wishaw · 2 Bedrooms · 1 Bath · House · Garden · Equipped kitchen
CLOSING DATE 15th OCTOBER 12PM Situated within a popular residential pocket of Wishaw, 16 Etive Crescent presents an excellent opportunity for developers, first-time buyers, growing families and those seeking a well-connected home with generous living space.This attractive property offers bright and spacious accommodation throughout, designed to suit modern family living. The welcoming entrance leads into a comfortable lounge, providing the perfect space to relax and entertain. Leading to a bright spacious conservatory creating an ideal setting for everyday living and outdoor entertaining. The well-proportioned kitchen area enjoys excellent natural light and offers direct access to the rear garden and ample storage space with both base and wall mounted units. Upstairs, the property benefits from three good-sized bedrooms and a family bathroom, with ample storage available throughout the home. The third floor also offers extra storage space within the loft area.Externally, the property
£ 100,000
3 bedroom terraced house for sale
View photo
House · for sale
£ 149,995
3 bedroom terraced house for sale
Hawthorn Drive ML2 Wishaw
· 3 Bedrooms · 1 Bath · House
· Equipped kitchen
Hawthorn Drive ML2 Wishaw · 3 Bedrooms · 1 Bath · House · Equipped kitchen
Hello, are you looking for a fantastic 3 bedroom mid terrace family home, in a popular area of Hamilton? Would you like it to be in walk in condition throughout - just ready to put your furniture down?How about a very spacious, beautifully presented lounge freshly painted with brand new plush grey carpets, feature wall and dual aspect windows?Would you like a big bright kitchen with white high gloss units, complementary worktops, gloss tiled walls, stainless steel oven, & hood, halogen hob, and finished with grey oak wood effect vinyl flooring?What about the convenience of a further room downstairs which could be used as snug, storage room/utility or study?How about 3 good sized and well presented bedrooms with fresh decor, grey carpeting, additional storage with fitted wardrobes in the 2 doubles?Would you like a truly stylish recently refurbished family bathroom, fully tiled with square edged bath, white suite, shower over the bath and matt black towel rail, anthracite vanity and sink
£ 149,995
4 bedroom detached house for sale
View photo
House · for sale
£ 350,000
Updated
4 bedroom detached house for sale
Hawthorn Drive ML2 Wishaw
· 4 Bedrooms · 2 Baths · House
· Garden · Fireplace · Equipped kitchen
Hawthorn Drive ML2 Wishaw · 4 Bedrooms · 2 Baths · House · Garden · Fireplace · Equipped kitchen
Occupying an expansive plot within a popular residential location in Cleland, Motherwell, this versatile four-bedroom detached home offers generous accommodation across two levels, making it an ideal choice for family living.The ground floor welcomes you via an entrance porch leading into the hallway, which provides access to a bright and spacious front-facing lounge. Finished with neutral décor and carpeting, the lounge is further enhanced by an attractive feature fireplace, creating a comfortable and inviting living space. The modern fitted kitchen/dining area boasts sleek, handleless units, ample wall and floor-mounted storage, a convenient central island and integrated appliances. A rear door provides direct access to the garden, making this an ideal space for both everyday living and entertaining.Also on the ground floor is a generously proportioned front-facing bedroom, complete with fitted floor-to-ceiling wardrobes. A further bedroom, located to the rear and currently utilised
£ 350,000
3 Bedroom End Of Terrace House
View photo
Terraced House · for sale
£ 139,995
3 Bedroom End Of Terrace House
Hawthorn Drive ML2 Wishaw
· 3 Bedrooms · Terraced House
· Garden · Equipped kitchen
Hawthorn Drive ML2 Wishaw · 3 Bedrooms · Terraced House · Garden · Equipped kitchen
CLOSING DATE - MONDAY 5TH OCTOBER AT 12 NOON* This beautifully presented three-bedroom end-terrace home is situated within the popular town of Wishaw and has recently undergone an impressive renovation, creating a fresh and contemporary home in immaculate, walk-in condition. The accommodation is arranged over two levels and begins with a welcoming entrance hallway leading to the bright and spacious living room. Finished in fresh neutral d?cor with contrasting flooring, the room benefits from an abundance of natural light and offers excellent space for both relaxing and entertaining. The newly fitted kitchen is a particular highlight of the home, featuring a stylish range of contemporary units complemented by attractive worktops and a range of integrated appliances, with direct access leading out to the rear garden. Upstairs, there are three well-proportioned bedrooms, all freshly decorated and finished with new carpeting, providing flexible accommodation for families, first-time buyers
£ 139,995
2 bedroom end of terrace house for sale
View photo
House · for sale
£ 130,000
Updated
2 bedroom end of terrace house for sale
Hawthorn Drive ML2 Wishaw
· 2 Bedrooms · 1 Bath · House
· Garden · Equipped kitchen · Heating
Hawthorn Drive ML2 Wishaw · 2 Bedrooms · 1 Bath · House · Garden · Equipped kitchen · Heating
Situated within a popular area of Newmains and providing spacious accommodation throughout, lies this well appointed two bedroom end terrace property.The property features a spacious lounge, along with a newly refurbished, stylish Shaker-style kitchen with herringbone-effect flooring and direct access to the rear garden. Upstairs, there are two generous bedrooms and a modern bathroom with marble-effect wet wall and a bath with shower over.With new carpets and windows throughout, this home is ready to move straight into and offers an excellent opportunity for its next owner.Features of the property include new double glazing, gas central heating, driveway and generous gardens to the front and rear. The property is situated within a quiet and well respected residential development.Newmains is perfectly located for the commuter with access to the M8/M74 just minutes away. Newmains provides bus and rail links to the surrounding area, as well as Glasgow and Edinburgh. Wishaw offers a great
£ 130,000
4 bedroom detached house for sale
View photo
House · for sale
£ 337,000
Updated
4 bedroom detached house for sale
Hawthorn Drive ML2 Wishaw
· 4 Bedrooms · House
· Garden · Equipped kitchen · Parking · Powder room
Hawthorn Drive ML2 Wishaw · 4 Bedrooms · House · Garden · Equipped kitchen · Parking · Powder room
With four bedrooms and an integrated garage, the Balerno makes a great family home. The traditional ground floor layout includes a lounge with a single French door leading into the garden, a kitchen with utility area and outside access, a dining room, and a cloakroom. Upstairs, bedroom 1 and its en-suite are really spacious, and the three other bedrooms share a good-sized family bathroom.Additional InformationTenure: HeritableCouncil tax band: Not made available by local authority until post-occupationPredicted energy assessment rating: B
£ 337,000
4 bedroom detached house for sale
View photo
House · for sale
£ 321,995
4 bedroom detached house for sale
Hawthorn Drive ML2 Wishaw
· 4 Bedrooms · House
Hawthorn Drive ML2 Wishaw · 4 Bedrooms · House
Plot 188 | The Ayleford | Torrance Place *We have a range of offers available - At Torrance Place, we have a range of offers available on selected homes. From a contribution towards your deposit to help with your Stamp Duty, our experienced sales team are on hand to find the best offer to suit you. Please click the “Find out more” button below to view the terms and conditions applicable to such offers. - Offer available on selected plots and developments only, subject to contract and status. The amount we pay will be agreed prior to reservation with our Sales Executive. The amount we agree to pay in total will be up to 5% of the purchase price of the property you choose to buy, inclusive of any other incentives. The upgrades/options range available to you shall be dependent on the build stage of the property you choose to buy and may be subject to plot specific restrictions. The amount we agree to pay will be a one-off payment and the relevant amount shall be deducted from your complet
£ 321,995
4 bedroom detached house for sale
View photo
House · for sale
£ 317,000
Updated
4 bedroom detached house for sale
Hawthorn Drive ML2 Wishaw
· 4 Bedrooms · House
· Garden · Equipped kitchen · Parking · Powder room
Hawthorn Drive ML2 Wishaw · 4 Bedrooms · House · Garden · Equipped kitchen · Parking · Powder room
The Leith is a superb four-bedroom detached family home offering great value for money. There's a spacious utility room, downstairs cloakroom, en suite master bedroom and a single garage included in the layout. The large kitchen/dining area lends itself to family meals as well as entertaining friends, with a single French door opening onto the rear garden.Additional InformationTenure: HeritableCouncil tax band: Not made available by local authority until post-occupationPredicted energy assessment rating: B
£ 317,000
4 bedroom detached house for sale
View photo
House · for sale
£ 330,995
Updated
4 bedroom detached house for sale
Hawthorn Drive ML2 Wishaw
· 4 Bedrooms · House
· Garden · Equipped kitchen · Powder room
Hawthorn Drive ML2 Wishaw · 4 Bedrooms · House · Garden · Equipped kitchen · Powder room
Plot 135 (The Oakmont) - priced at £330,995 Choose a home that’s meant to be yours Ready to celebrate in style? Save thousands to spend however you choose on selected Bellway plots* – upgrades, deposit, Stamp Duty, the choice is entirely yours. *Available on selected plots only. Terms and conditions apply. For full T&Cs visit bellway.co.uk About the Home The Oakmont is an impressive, detached family home which boasts a contemporary, open-plan kitchen and breakfast area, along with four spacious double bedrooms to the upper floor. The ground floor presents a front-facing living room which leads onto the open-plan kitchen and breakfast area. There is an integrated oven, hob and chimney hood included in the kitchen along with a choice of stylish fitted units.* The spacious breakfast area benefits from access to the rear garden via elegant French doors, and adjoins a convenient utility room. There is a modern cloakroom off the utility which features quality Roca sanitaryware and attractive
£ 330,995
4 bedroom detached house for sale
View photo
House · for sale
£ 329,995
4 bedroom detached house for sale
Hawthorn Drive ML2 Wishaw
· 4 Bedrooms · House
· Garden · Equipped kitchen
Hawthorn Drive ML2 Wishaw · 4 Bedrooms · House · Garden · Equipped kitchen
Plot 263 (The Ashridge) - priced at £329,995 About the Home The Ashridge is a 4-bedroom home that encompasses modern design features to create a comfortable family living space. An open-plan kitchen, dining and breakfast area offers a generous work zone for food prep and cooking, and comes complete with a selection of integrated appliances. Further work space is provided by the utility room, which lies off the kitchen and affords outdoor access. The dining area is ideal for entertaining and for informal family meals, with French doors into the garden creating a focal point and enhancing the amount of natural light flowing into the room. A separate living room offers further living accommodation and views over the front garden. Four double bedrooms are located on the first floor, including the master bedroom, which benefits from an en suite shower room. The family bathroom – which is fitted with white sanitaryware, chrome-finish brassware and wall tiles – is also situated on this level.
£ 329,995
4 bedroom detached house for sale
View photo
House · for sale
£ 341,995
Updated
4 bedroom detached house for sale
Hawthorn Drive ML2 Wishaw
· 4 Bedrooms · House
· Garden · Equipped kitchen · Parking · Powder room
Hawthorn Drive ML2 Wishaw · 4 Bedrooms · House · Garden · Equipped kitchen · Parking · Powder room
Plot 136 (The Moray) - priced at £341,995 Choose a home that’s meant to be yours Ready to celebrate in style? Save thousands to spend however you choose on selected Bellway plots* – upgrades, deposit, Stamp Duty, the choice is entirely yours. *Available on selected plots only. Terms and conditions apply. For full T&Cs visit bellway.co.uk About the Home The Moray is a 4 bedroom 2 storey modern style family home. Upon entering this stunning home, the entrance hallway provides access to a front-facing living room, cloakroom with WC, and open-plan kitchen/dining area with french doors leading to the rear garden, plus access to the integral garage including utility area with sink facilities. Upstairs residents will find a four double bedrooms. The master bedroom benefits from an en-suite shower room and fitted wardrobe. Bedrooms 2, 3 and 4 are served by an additional family bathroom. Additional information Estate Management Charge: £150.00Total internal floor area: 1240 sq ftAnnual service
£ 341,995
4 bedroom detached house for sale
View photo
House · for sale
£ 351,995
Updated
4 bedroom detached house for sale
Hawthorn Drive ML2 Wishaw
· 4 Bedrooms · House
· Garden · Equipped kitchen · Parking · Powder room
Hawthorn Drive ML2 Wishaw · 4 Bedrooms · House · Garden · Equipped kitchen · Parking · Powder room
Plot 128 (The Avondale) - priced at £351,995 Choose a home that’s meant to be yours Ready to celebrate in style? Save thousands to spend however you choose on selected Bellway plots* – upgrades, deposit, Stamp Duty, the choice is entirely yours. *Available on selected plots only. Terms and conditions apply. For full T&Cs visit bellway.co.uk About the Home The Avondale is a 4-bedroom family home that features an open-plan kitchen, family, and dining room, three double bedrooms, a further single bedroom, and a well-equipped family bathroom. On the ground floor, a front facing living room, cloakroom, and integral garage precede a spacious open-plan kitchen, family, and dining space complete with integrated appliances, an adjacent utility space, and French doors to the rear garden. To the first floor, three double bedrooms and a further single bedroom have access to a stylish family bathroom, complete with wall tiling, Roca sanitaryware, and Bristan chrome-finish brassware. Both bedrooms 1
£ 351,995
3 bedroom detached house for sale
View photo
House · for sale
£ 309,995
3 bedroom detached house for sale
Hawthorn Drive ML2 Wishaw
· 3 Bedrooms · House
· Garden · Equipped kitchen · Parking · Powder room
Hawthorn Drive ML2 Wishaw · 3 Bedrooms · House · Garden · Equipped kitchen · Parking · Powder room
Plot 270 (The Fairhaven) - priced at £309,995 About the Home The Fairhaven provides all the requirements of modern family life within a sleek modern layout, benefitting from an integral garage, integrated kitchen appliances, stunning French doors to the rear garden, and an en suite to bedroom 1. The integral garage provides a striking modern façade to the outside of the home, offering useful off-street parking plus invaluable storage space. Beyond the front entrance, a storage cupboard and downstairs cloakroom are immediately adjacent, before an open-plan kitchen, living, and dining area occupies the remainder of the ground floor. The dining space is extended to the rear garden through elegant French doors – ideal to open on a summer’s day – while the kitchen boasts modern fitted units with useful integrated appliances. To the first floor, three double bedrooms each occupy a corner of the floorplan offering maximal privacy, while the family bathroom occupies the fourth – complete with
£ 309,995
4 bedroom detached house for sale
View photo
House · for sale
£ 346,995
Updated
4 bedroom detached house for sale
Hawthorn Drive ML2 Wishaw
· 4 Bedrooms · House
· Garden · Equipped kitchen
Hawthorn Drive ML2 Wishaw · 4 Bedrooms · House · Garden · Equipped kitchen
Plot 127 (The Victoria) - priced at £346,995 Choose a home that’s meant to be yours Ready to celebrate in style? Save thousands to spend however you choose on selected Bellway plots* – upgrades, deposit, Stamp Duty, the choice is entirely yours. *Available on selected plots only. Terms and conditions apply. For full T&Cs visit bellway.co.uk About the Home This pleasant 4-bedroom detached family home boasts a contemporary, open-plan kitchen and breakfast area, along with an impressive master bedroom to the upper floor. The ground floor of the Victoria offers a welcoming entrance hallway which leads onto a spacious, front-facing living room. Located towards the rear of the property is a contemporary, open-plan kitchen and breakfast area, featuring modern quality appliances such as oven, hob and chimney hood. The spacious breakfast area benefits from a convenient adjoining utility room, and elegant French doors which lead onto the rear garden and maximise natural light. A modern downstair
£ 346,995
4 bedroom detached house for sale
View photo
House · for sale
£ 352,995
Updated
4 bedroom detached house for sale
Hawthorn Drive ML2 Wishaw
· 4 Bedrooms · House
· Garden · Equipped kitchen · Parking · Powder room
Hawthorn Drive ML2 Wishaw · 4 Bedrooms · House · Garden · Equipped kitchen · Parking · Powder room
Plot 309 (The Woburn) - priced at £352,995 About the Home The Woburn is a spacious 4-bedroom home featuring open-plan living space, a separate front-facing living room, and an integral garage. In integral garage sits to the side of the ground floor, while a spacious dual-aspect living room runs adjacent to the home’s entryway. A hallway with storage and a downstairs cloakroom leads to an extensive open-plan kitchen, dining, and family area boasting the additional advantages of French doors to the rear garden and an adjacent utility space with an external side door. To the first floor, all four bedrooms are double in size. While the family bathroom is well equipped to serve each room, bedroom 1 boasts an en-suite shower room. Additional information Estate Management Charge: £150.00Total internal floor area: 1382 sq ftAnnual service charge: NoneCouncil tax band: TBCTenure: FreeholdPredicted EPC rating: BPredicted completion window: Summer 2027 The additional information provided for coun
£ 352,995

Get email alerts

Don't miss out: be the first to know about new properties

The alert was correctly created

On subscribing you accept the conditions of use and the privacy policy
Alert
Receive new ads in your inbox
Save this search
Receive alerts for new listings

We'll send you an email when we have new properties for: "Houses for sale in Hawthorn Drive ML2 Wishaw"

The alert was correctly created

Hamilton Road ML1 Motherwell
Bellshill Road ML1 Motherwell
Get email alerts and be the first to see new listings
Required field
On subscribing I accept the terms of the privacy policy
Perfect! You'll soon start receiving new listings via email
Alert
Receive an email when we have new ads for Houses for sale in Hawthorn Drive ML2 Wishaw
Save this search
Filters

Bedrooms

Size (sq.ft)

sq.ft
sq.ft

Price

£
£

Property type

Bathrooms

Clear all filters
Receive notifications when new entries are published.