View photo
Villa
·
for sale
£ 345,000
3 Bedroom Semi Detached House
Hazel Grove Stockport
· 3 Bedrooms · Villa
· Garden · Equipped kitchen · Powder room
Hazel Grove Stockport · 3 Bedrooms · Villa · Garden · Equipped kitchen · Powder room
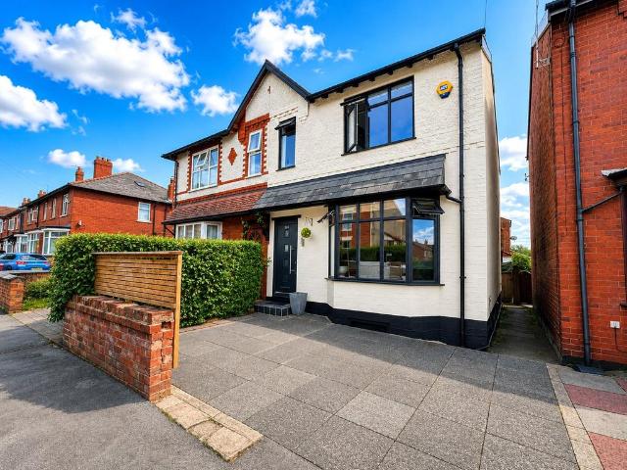
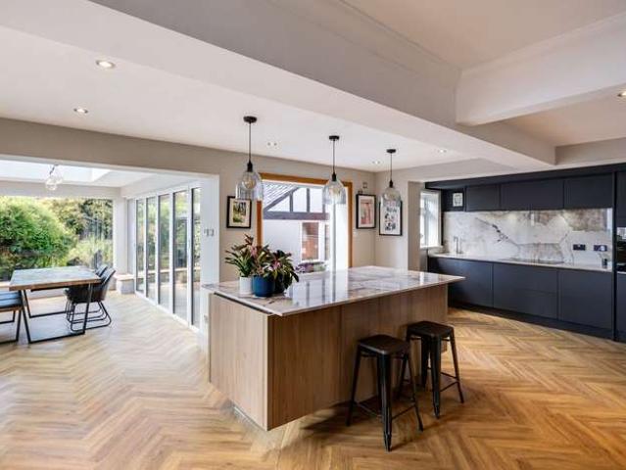
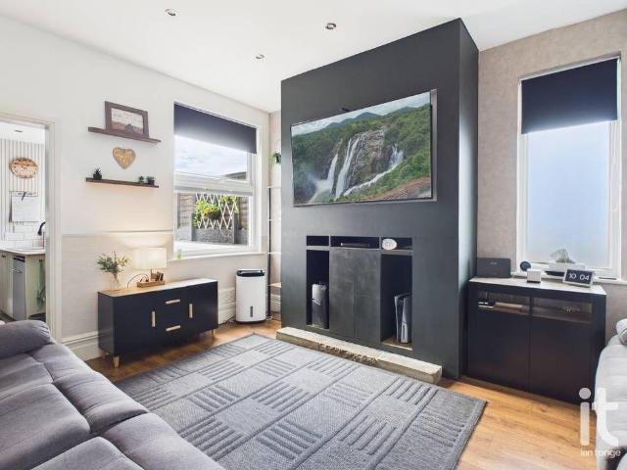
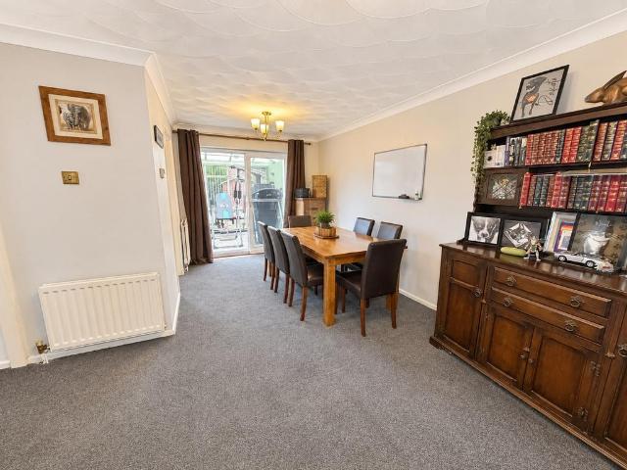
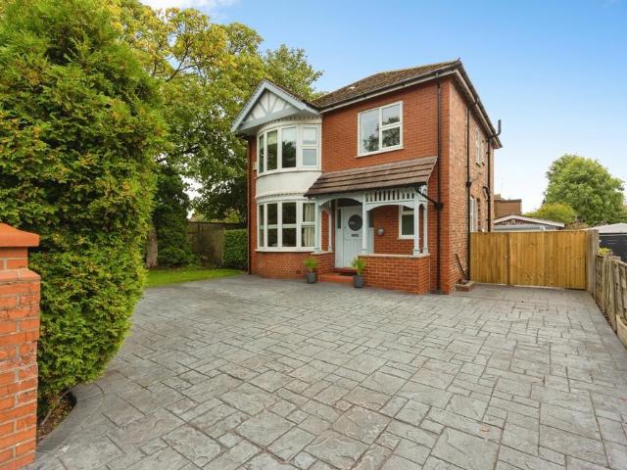
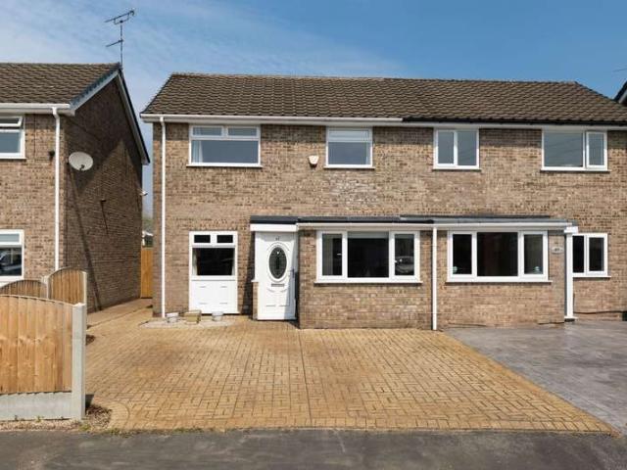
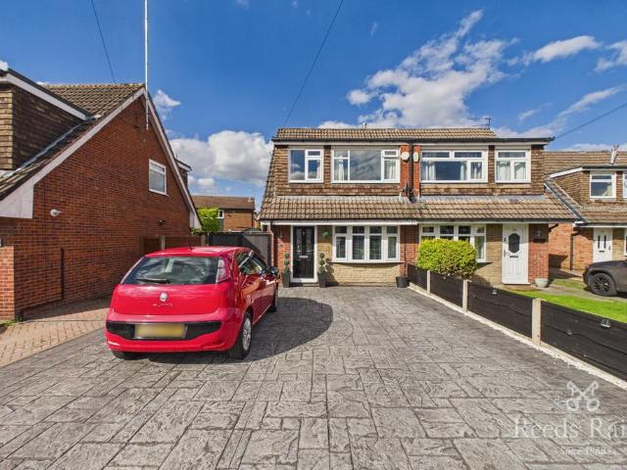
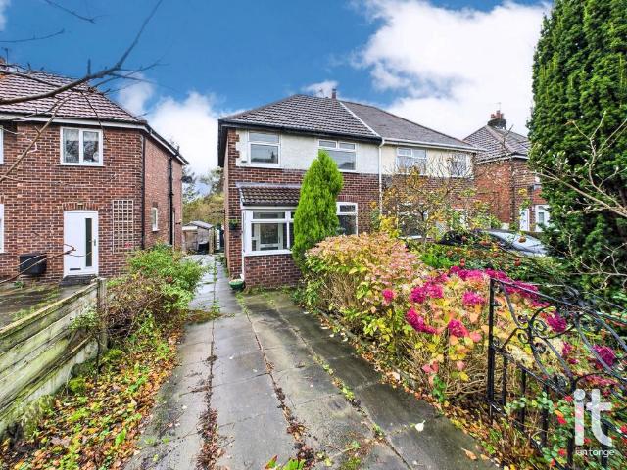
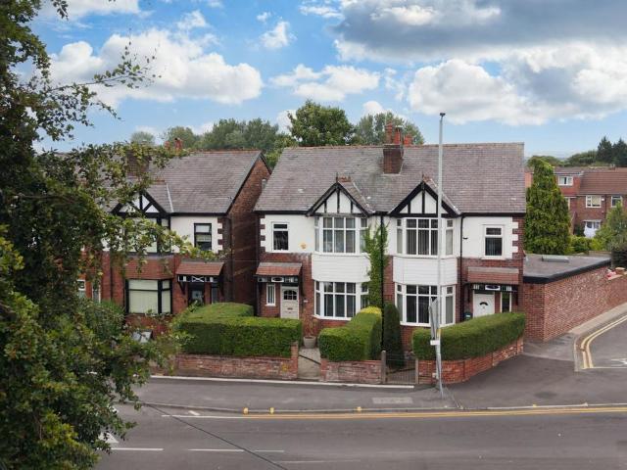
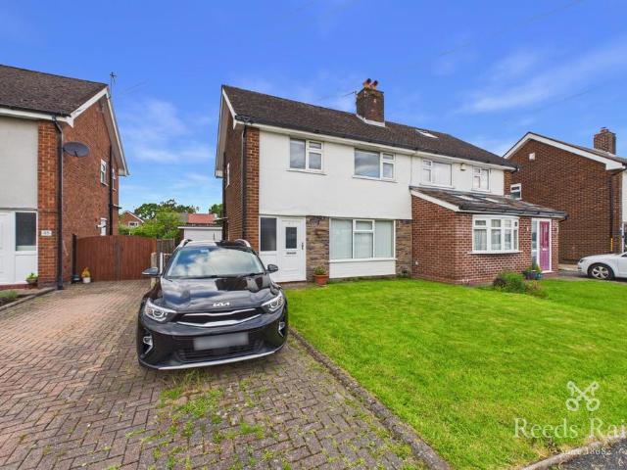
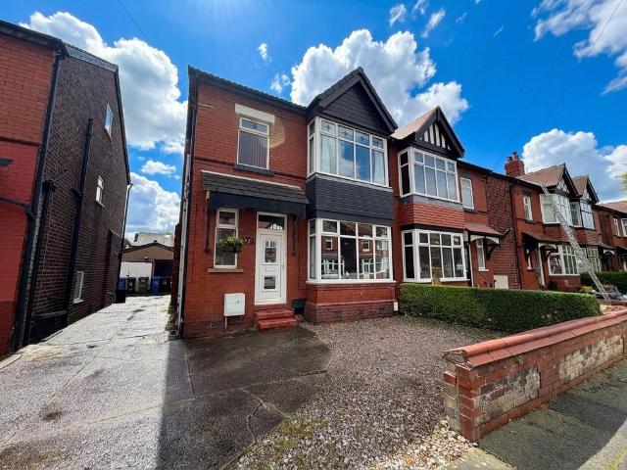
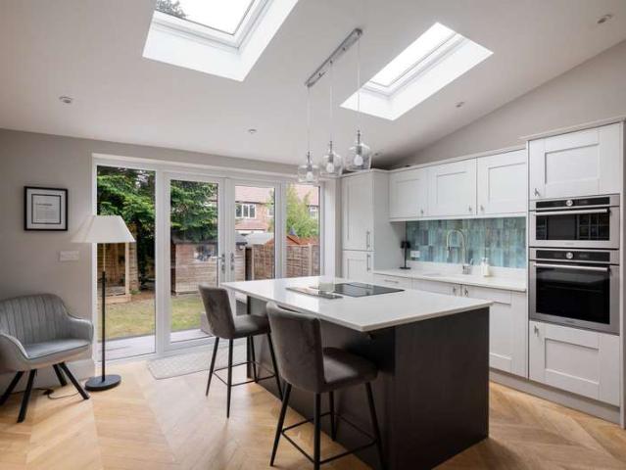
SUMMARY:Creatively extended and beautifully appointed three bed c1930's semi-detached in sought-after location; close to Stepping Hill Hospital, Great Moor Junior and Infant School, Great Moor park and Woodsmoor railway station. Improved to a high specification within the last 5 years by the present owners and benefiting from the installation of GFCH and double glazing. The contemporary interior briefly comprises hall, cloakroom/wc, separate sitting room, living room open to a fabulous dining kitchen with integrated appliances, utility room, three bedrooms and shower room/wc. Outside, the well enclosed rear garden of deck and lawn enjoys a south westerly aspect. An internal inspection is 'an absolute must' for one to fully appreciate. GROUND FLOOR STORM PORCHCanopy with downlighters. ENTRANCE HALL 4.24m x 1.52m (13'11 x 5'0) max. Double glazed composite front door, parquet wood block flooring, ceiling downlighters, radiator, meter cupboard, understairs recess, staircase to first floor,
SUMMARY:Creatively extended and beautifully appointed three bed c1930's semi-detached in sought-after location; close to Stepping Hill Hospital, Great Moor Junior and Infant School, Great Moor park and Woodsmoor railway station. Improved to a high specification within the last 5 years by the present owners and benefiting from the installation of GFCH and double glazing. The contemporary interior briefly comprises hall, cloakroom/wc, separate sitting room, living room open to a fabulous dining kitchen with integrated appliances, utility room, three bedrooms and shower room/wc. Outside, the well enclosed rear garden of deck and lawn enjoys a south westerly aspect. An internal inspection is 'an absolute must' for one to fully appreciate. GROUND FLOOR STORM PORCHCanopy with downlighters. ENTRANCE HALL 4.24m x 1.52m (13'11 x 5'0) max. Double glazed composite front door, parquet wood block flooring, ceiling downlighters, radiator, meter cupboard, understairs recess, staircase to first floor,
£ 345,000