2,991 properties for sale in Hazel Grove Stockport

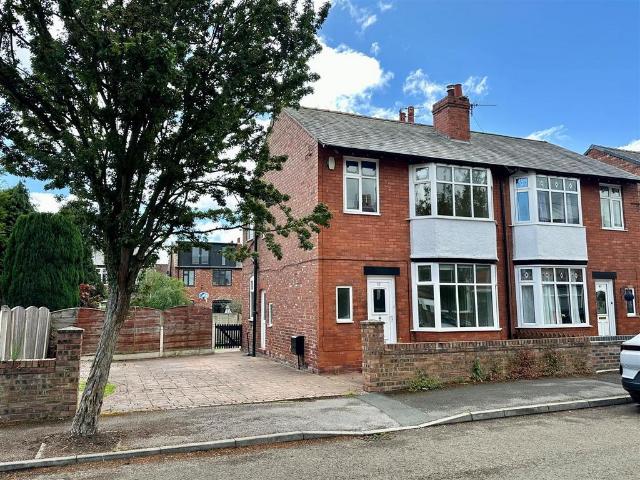
3 bedroom semi detached house for sale
View photo
House · for sale
£ 325,000
Updated
3 bedroom semi detached house for sale
Hazel Grove Stockport
· 3 Bedrooms · 1 Bath · House
· Garden · Equipped kitchen · Heating
Hazel Grove Stockport · 3 Bedrooms · 1 Bath · House · Garden · Equipped kitchen · Heating
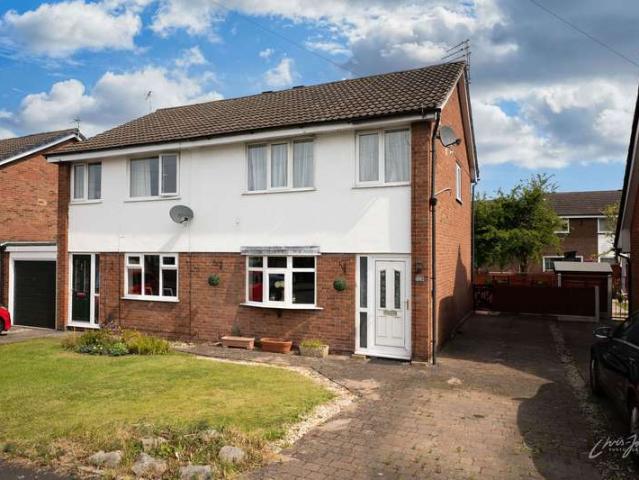
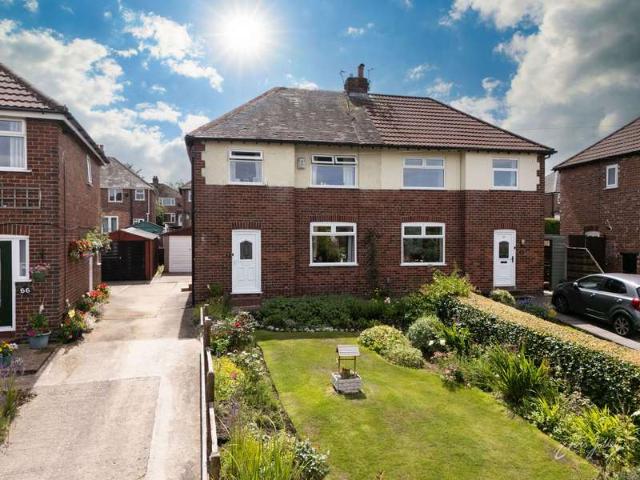
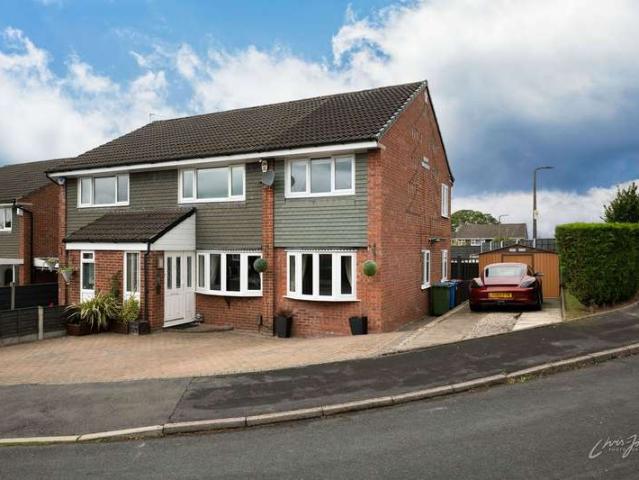
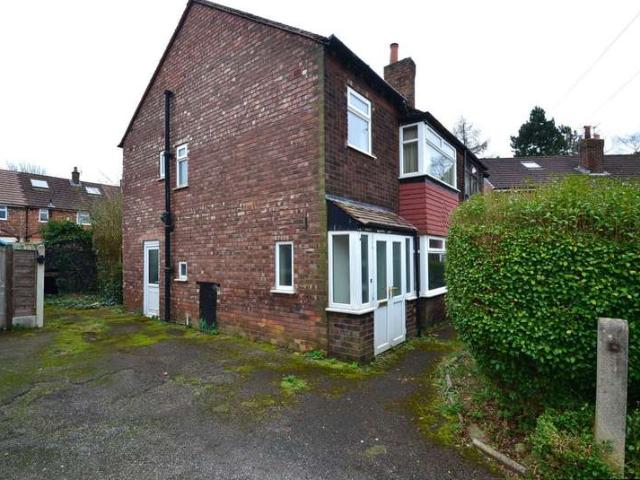
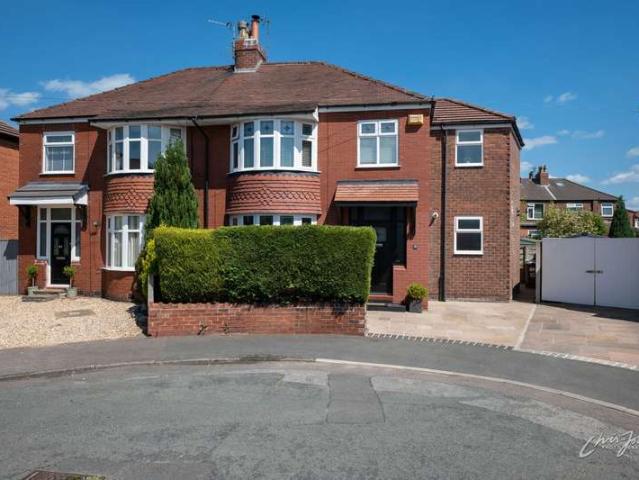
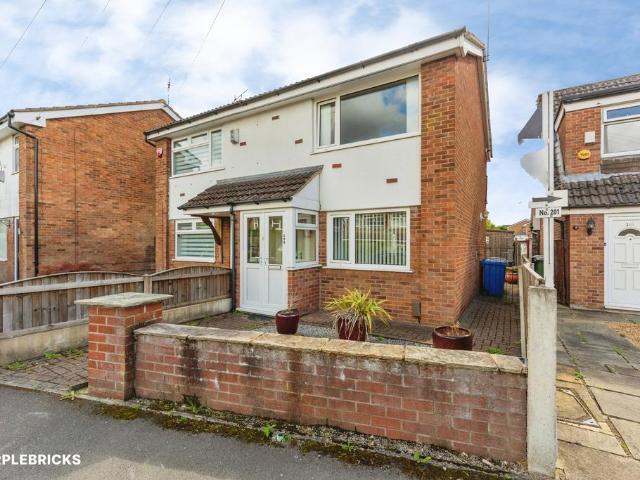
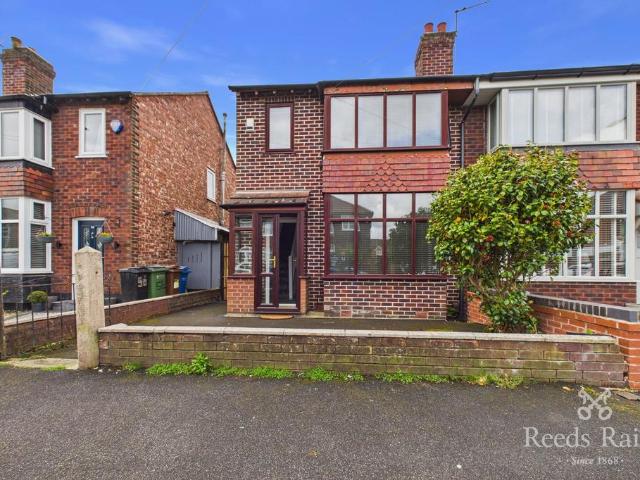
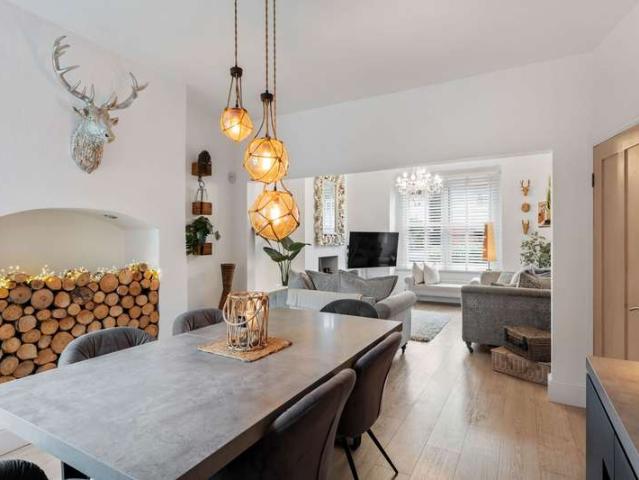
POTENTIAL DEVELOPMENT PLOT * (Subject to Planning Permission) - Standing in a generous plot with room to extend or potentially build another house, a bay fronted three bedroom semi-detached family home. Occupying a convenient and sought after location between Woodsmoor and Hazel Grove, this well presented property comprises entrance hall, living room, separate dining room, kitchen, three first floor bedrooms and a family bathroom. Pvc double glazing, gas central heating and offered for sale with no chain.Ground Floor - Entrance Hall - Kitchen - 3.43m x 1.93m (11'3 x 6'4) - Living Room - 3.78m into bay x 3.30m (12'5 into bay x 10'10) - Dining Area - 3.66m x 3.30m (12'0 x 10'10) - First Floor - Landing - Bedroom One - 3.78m into bay x 3.30m (12'5 into bay x 10'10) - Bedroom Two - 3.66m x 3.30m (12'0 x 10'10) - Bedroom Three - 2.59m x 1.93m (8'6 x 6'4) - Family Bathroom - Outside - Gardens And Hardstanding - Agents Notes - Hmrc Compliance - To be able to sell or purchase a property in the
£ 325,000
2 Bedroom Apartment Flat
View photo
Apartment · for sale
£ 89,950
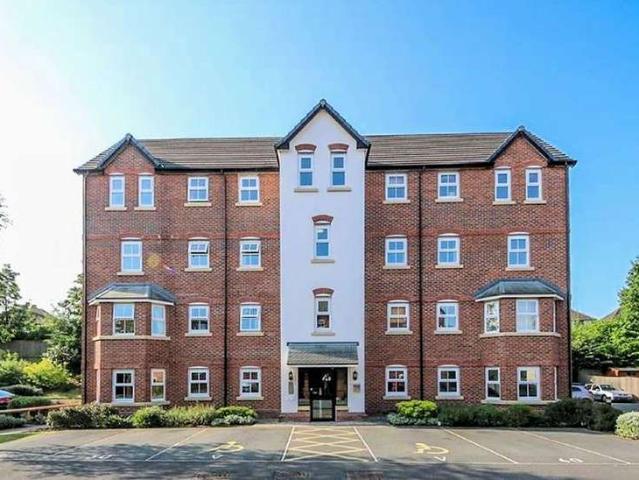
2 Bedroom Apartment Flat
Hazel Grove Stockport
· 2 Bedrooms · Apartment
· Equipped kitchen · Parking
Hazel Grove Stockport · 2 Bedrooms · Apartment · Equipped kitchen · Parking
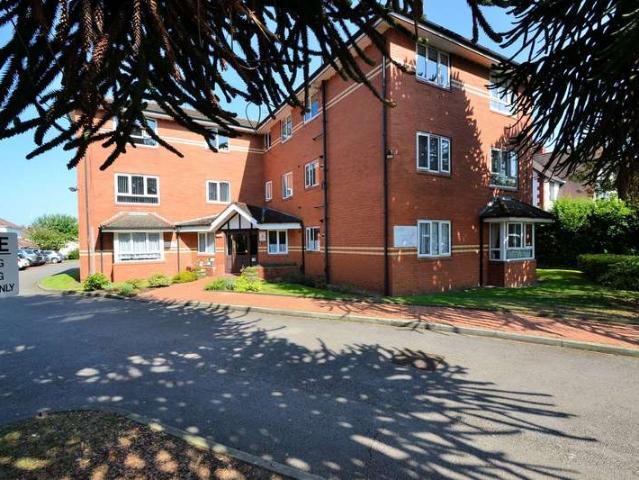
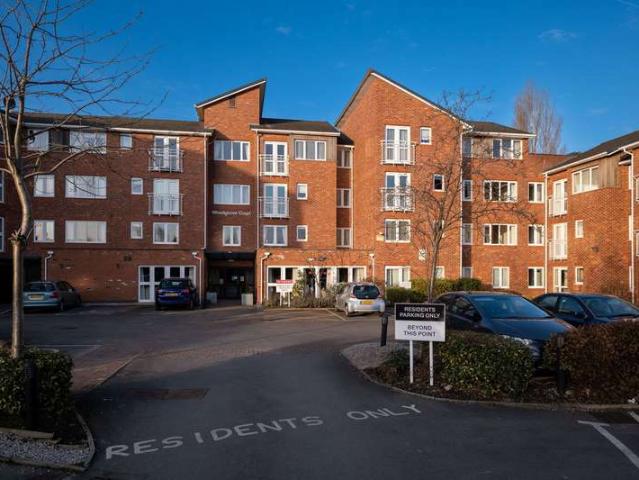
SUMMARY:Well maintained and easily managed two bed ground floor apartment offered under a 50% shared ownership scheme. Benefits from the installation of GFCH, double glazing and security entryphone system. Briefly comprises communal entrance hall, private entrance hall, living dining kitchen with integrated cooker, two bedrooms and bathroom/wc with shower. Designated car parking to the front for residents and their visitors. GROUND FLOOR COMMUNAL ENTRANCE LOBBY AND HALLSecurity entryphone and courtesy lighting. PRIVATE ENTRANCE HALL 2.67m x 1.88m (8'9 x 6'2) max. Entryphone receiver, cloaks cupboard (housing electricity consumer unit), storage cupboard, radiator, inner hall with doors to all rooms. LIVING DINING KITCHEN (FRONT) 6.73m x 3.23m (22'1 x 10'7) max. Into bay with double glazed windows, double glazed window to side, two radiators, kitchen area with range of fitted base and wall cabinets incorporating one and a half bowl stainless steel sink unit with mixer tap, work surfaces
£ 89,950
3 bedroom terraced house for sale
View photo
House · for sale
£ 290,000
Updated
3 bedroom terraced house for sale
Hazel Grove Stockport
· 3 Bedrooms · 1 Bath · House
· Garden · Parking · Concierge
Hazel Grove Stockport · 3 Bedrooms · 1 Bath · House · Garden · Parking · Concierge
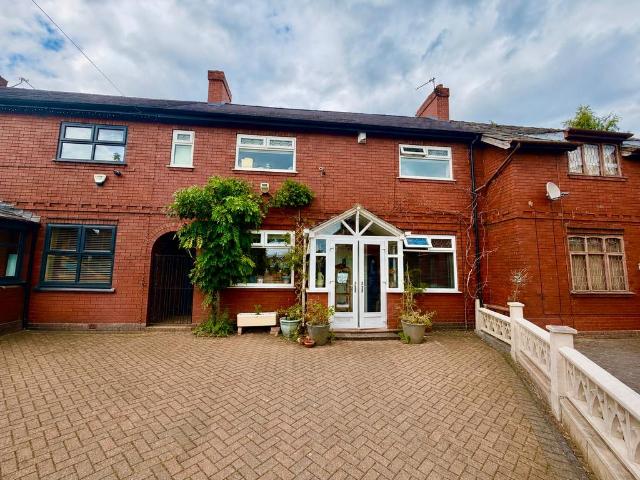
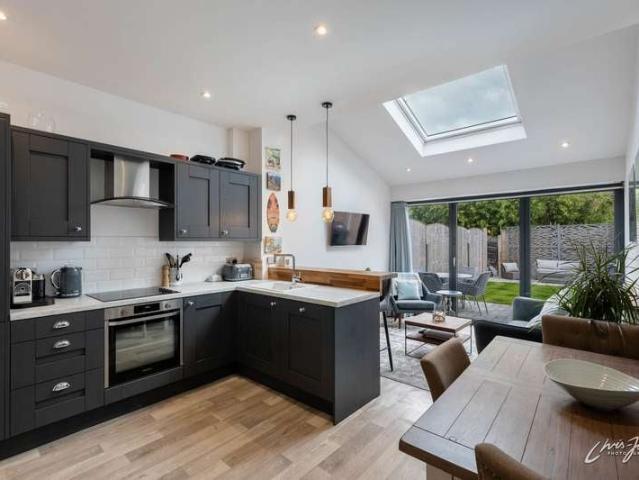
Spacious Double-Fronted Three-Bed TerraceBig, bright and full of potential! This impressive double-fronted three-bedroom terrace offers fantastic space throughout and comes with the added bonus of off-road parking.The generous layout provides plenty of room for modern family living, with three well-proportioned bedrooms and spacious reception areas offering flexibility for growing families, first-time buyers or anyone looking for a little more space.The double-fronted design gives the property fantastic kerb appeal, while the private parking is a real bonus and makes everyday life that bit easier.To the rear the property also offers a fully insulated garden room/home office with mains electricity,great for extra work space,living space or simply another addition to the garden to further enjoy!Close to local amenities,catchment area for great schools and close to public transport links,this property truly has a lot to offer. With its great size, practical layout and excellent parking, t
£ 290,000
3 Bedroom Semi Detached House
View photo
Villa · for sale
£ 295,000
3 Bedroom Semi Detached House
Hazel Grove Stockport
· 3 Bedrooms · Villa
· Garden · Equipped kitchen · Parking · Concierge
Hazel Grove Stockport · 3 Bedrooms · Villa · Garden · Equipped kitchen · Parking · Concierge
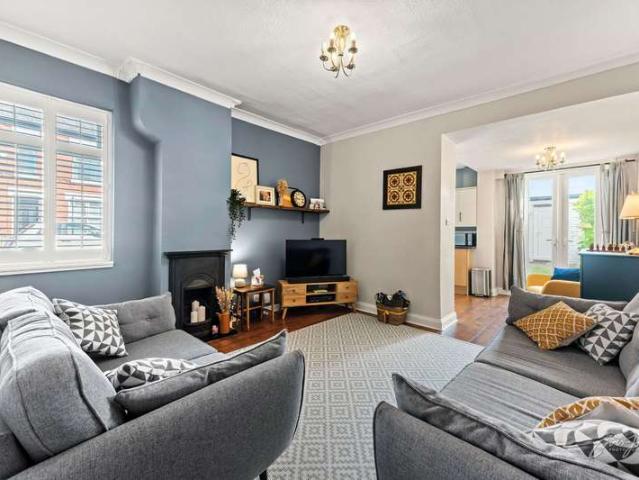
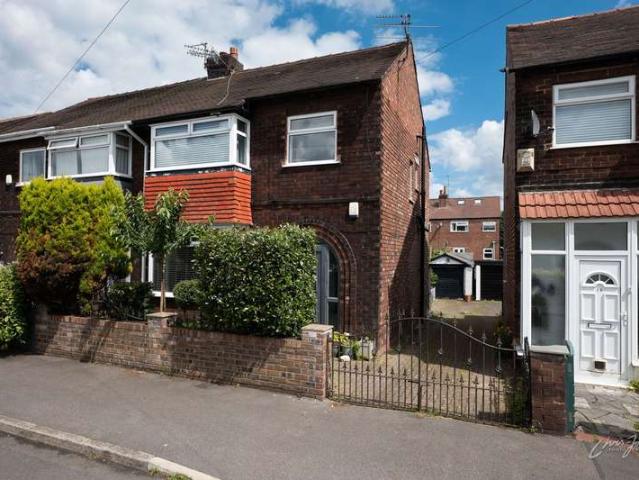
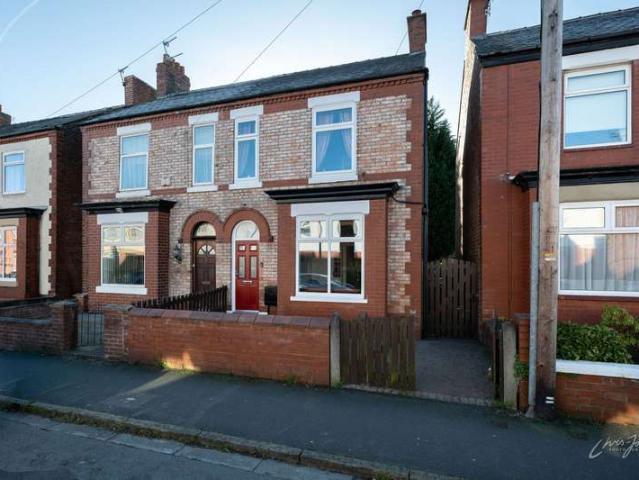
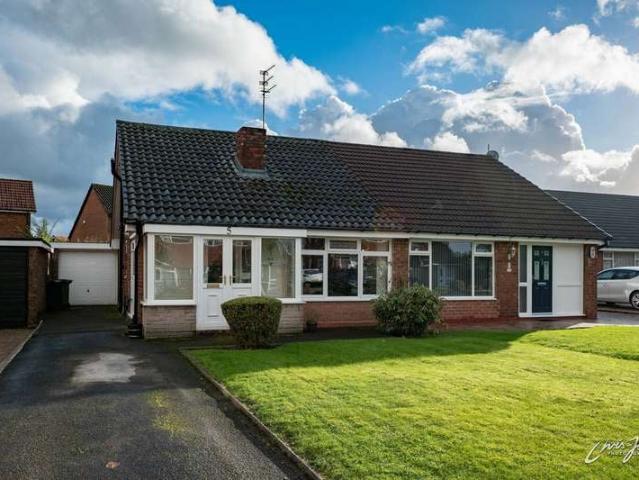
Much improved and extended three bed c1900 period semi-detached in sought-after location; close to Great Moor Primary School, Stockport Grammar and Stockport School, Woodsmoor railway station and Stepping Hill Hospital. Benefits from gas fired central heating, double glazing, alarm and plantation shutters to the front. Briefly comprises: entrance hall, two separate reception rooms, breakfast kitchen, three double bedrooms and lux refitted bathroom/wc with shower. Detached c17' garage to rear. The small, well enclosed rear garden enjoys a southerly aspect
£ 295,000
Related searches
3 Bedroom Semi Detached House
View photo
Villa · for sale
£ 265,000
3 Bedroom Semi Detached House
Hazel Grove Stockport
· 3 Bedrooms · Villa
· Garden · Equipped kitchen
Hazel Grove Stockport · 3 Bedrooms · Villa · Garden · Equipped kitchen
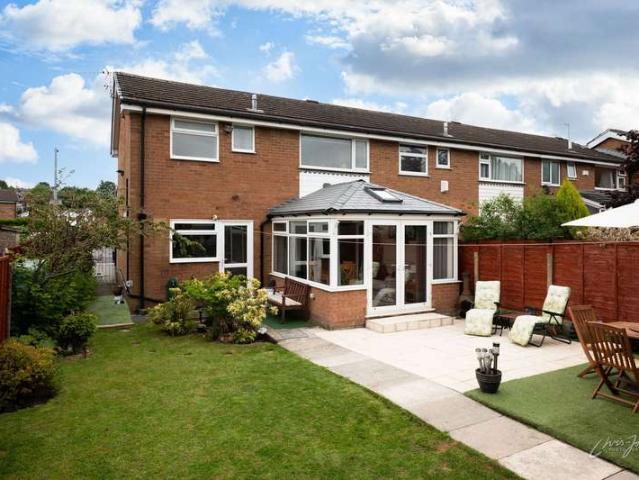
SUMMARY:UNEXPECTEDLY BACK ON THE MARKET 30/12/24 Easily managed three bed semi-detached on this popular residential development; within a short walk of Warren Wood Primary School and shops. Close to the centres of Hazel Grove, Great Moor and Stockport. GFCH, double glazing. Briefly comprises hall, interconnecting sitting room, dining room and conservatory, kitchen, first floor landing, three bedrooms (two robed) and bathroom/wc. Well enclosed rear garden. Block paviored driveway providing hardstanding for two to three vehicles. GROUND FLOOR ENTRANCE HALL 2.01m x 1.27m (6'7 x 4'2) max. Double glazed front door, boxed radiator, staircase to first floor. SITTING ROOM (FRONT) 4.17m x 3.78m (13'8 x 12'5) max. Bow window with double glazed units, radiator, cornice, understairs cupboard, squared opening to dining room. DINING ROOM (REAR) 3.25m x 2.51m (10'8 x 8'3) max. Radiator, cornice, double glazed sliding patio door to conservatory, double doors to kitchen. CONSERVATORY (REAR) 2.74m x 2.5
£ 265,000
3 Bedroom Semi Detached House
View photo
Villa · for sale
£ 264,995
3 Bedroom Semi Detached House
Hazel Grove Stockport
· 3 Bedrooms · Villa
· Garden · Fireplace · Equipped kitchen · Parking · Patio
Hazel Grove Stockport · 3 Bedrooms · Villa · Garden · Fireplace · Equipped kitchen · Parking · Patio
SUMMARY:Three bed c1930's semi-detached situated of Cherry Tree Lane. Convenient for all amenities being close to Great Moor and Hazel Grove centres, shops, bus routes, Stepping Hill hospital, Great Moor Primary School, Great Moor park and Woodsmoor railway station. GFCH, double glazing. Briefly comprises hall, through living room, refitted kitchen with integral cooker, three bedrooms (master robed), contemporary shower room and separate wc. Rear garden lawn and patio. Detached brick garage with block paviored hardstanding and joint driveway. NO ONWARD CHAIN. GROUND FLOOR PORCHDouble glazed door, tiled floor, double glazed door to hall. ENTRANCE HALL 2.64m x 2.26m (8'8 x 7'5) max. Boxed radiator, meter cupboard, staircase to first floor. THROUGH LIVING ROOM 6.65m x 3.3m (21'10 x 10'10) max. Into bay with double glazed window, double glazed double doors to rear garden, contemporary fireplace with inset living flame coal effect gas fire, picture rail, two radiators. KITCHEN 3.66m x 2.24m
£ 264,995
3 Bedroom Semi Detached House
View photo
Villa · for sale
£ 264,500
3 Bedroom Semi Detached House
Hazel Grove Stockport
· 3 Bedrooms · Villa
· Garden · Parking · Equipped kitchen
Hazel Grove Stockport · 3 Bedrooms · Villa · Garden · Parking · Equipped kitchen
SUMMARY:Well maintained and presented three bed c1930's semi-detached enjoying south facing rear garden. Close to amenities. GFCH, double glazing, alarm, CWI. Briefly comprises hall, through living room, kitchen, downstairs wc, three bedrooms (one robed), bathroom with shower and separate wc. Detached garage with hardstanding and long, concreted joint driveway. Attractive, well tended lawned gardens to front and rear. GROUND FLOOR ENTRANCE HALL 2.69m x 2.31m (8'10 x 7'7) max. Double glazed front door and side window, staircase to first floor, radiator, cornice, solid wood block flooring, wall light points, CH programmer. THROUGH LIVING ROOM 5.66m x 3.12m (18'7 x 10'3) max. Double glazed window to front, double glazed double doors to rear garden, wall mounted contemporary gas fire, radiator, cornice, meter cupboard, solid woodblock flooring. KITCHEN (REAR) 3.35m x 2.67m (11'0 x 8'9) max. Base and wall cabinets incorporating one and a half bowl stainless steel sink unit with mixer tap, w
£ 264,500
3 Bedroom Mews House
View photo
Townhouse · for sale
£ 295,000
3 Bedroom Mews House
Hazel Grove Stockport
· 3 Bedrooms · Townhouse
· Garden · Equipped kitchen · Parking
Hazel Grove Stockport · 3 Bedrooms · Townhouse · Garden · Equipped kitchen · Parking
SUMMARY:Well appointed three bed end mews of four on this popular residential development off Bean Leach Road; close to shops, bus route and Warren Wood Primary School. GFCH, double glazing, CWI, alarm. Briefly comprises: hall, through living room, conservatory, kitchen with range cooker, three double bedrooms, and bathroom/wc with shower. Pleasant, well enclosed rear garden enjoys a southerly aspect. Integral garage and wide, concrete imprinted driveway/hardstanding
£ 295,000
3 Bedroom End Of Terrace House
View photo
Terraced House · for sale
£ 275,000
3 Bedroom End Of Terrace House
Hazel Grove Stockport
· 3 Bedrooms · Terraced House
· Garden · Fireplace · Equipped kitchen · Concierge
Hazel Grove Stockport · 3 Bedrooms · Terraced House · Garden · Fireplace · Equipped kitchen · Concierge
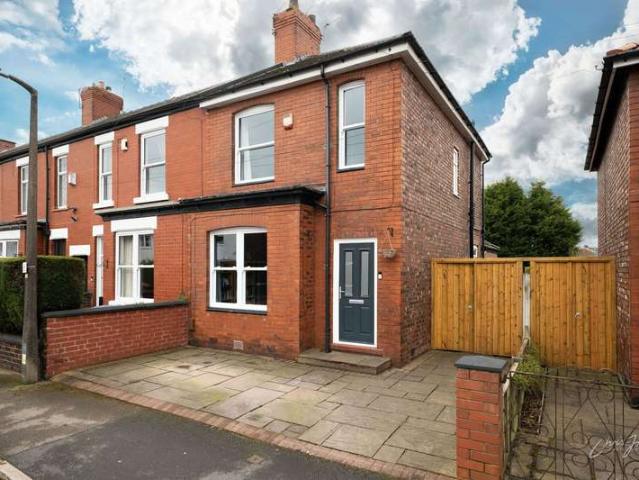
SUMMARY:Improved and well presented three bed Edwardian c1910 end terrace of character enjoying well enclosed, south-west facing rear garden. Head of cul-de-sac location off Commercial Road; close to village centre and amenities. GFCH and double glazing including the contemporary sash windows to front. Briefly comprises hall, two interconnecting reception rooms, kitchen, three bedrooms and contemporary shower room/wc. Wide, flagged hardstanding to front. GROUND FLOOR ENTRANCE HALL 3.61m x 1.68m (11'10 x 5'6) max. Double glazed composite front door, staircase to first floor, understairs cloaks/storage cupboard, radiator, dado rail, meter cupboard. DINING ROOM (FRONT) 4.14m x 2.74m (13'7 x 9'0) max. Double glazed sash windows, cornice, dado rail, wide archway to/from sitting room, glazed door from hall. SITTING ROOM (REAR) 4.57m x 4.17m (15'0 x 13'8) max. Feature of fireplace with cast iron log effect gas burner in chimney breast recess, tiled back and hearth, timber sleeper mantlepiece,
£ 275,000
2 Bedroom Bungalow
View photo
Bungalow · for sale
£ 260,000
2 Bedroom Bungalow
Hazel Grove Stockport
· 2 Bedrooms · Bungalow
· Garden · Equipped kitchen · Parking
Hazel Grove Stockport · 2 Bedrooms · Bungalow · Garden · Equipped kitchen · Parking
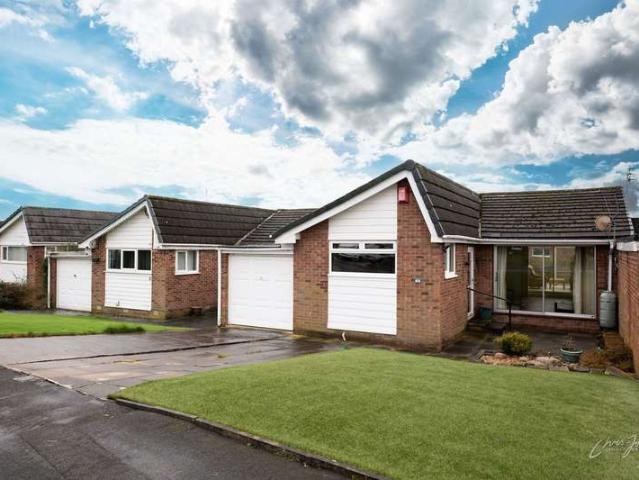
SUMMARY:Link-detached one/two bed bungalow with elevated southerly views to rear. Enjoys cul-de-sac location on the fringe of this most popular residential development off Marple Road. GFCH and double glazing. Briefly comprises hall, L-shaped kitchen, dining room open to enlarged 21' sitting room (formerly 11' sitting room and 10' bedroom 2 and would easily convert back), conservatory, inner hall, bedroom 1 (robed), shower room/wc and washroom/wc. Rear porch and utility room. Attached garage with double-width driveway. Hard landscaped gardens front and rear with southerly aspect to rear. Immediate vacant possession is available with no onward chain. GROUND FLOOR HALL 1.65m x 1.47m (5'5 x 4'10) max. Plus built-in cloaks/storage cupboard, radiator, double glazed front door, open archway to kitchen, door to living room. KITCHEN 4.06m x 3.3m (13'4 x 10'10 narrowing to 5'2) max. 'L' shaped with range of base and wall cabinets incorporating one and a half bowl stainless steel sink unit with
£ 260,000
3 Bedroom Semi Detached House
View photo
Villa · for sale
£ 375,000
3 Bedroom Semi Detached House
Hazel Grove Stockport
· 3 Bedrooms · Villa
· Parking · Equipped kitchen
Hazel Grove Stockport · 3 Bedrooms · Villa · Parking · Equipped kitchen
SUMMARY:Greatly improved and extended three (double) bed semi-detached occupying good size corner plot on the fringe of this most popular development. GFCH, double-glazing, CWI and alarm. The spacious, well presented accommodation briefly comprises porch, 22' sitting room, super 22' dining kitchen, three double bedrooms (two robed) and lux bathroom/wc with spa shower. Detached garage and driveway to rear. Hard landscaped grounds with rear enjoying a westerly aspect. Wide block paviored frontage providing additional hardstanding for several vehicles. Immediate vacant possession is available with no onward chain. GROUND FLOOR PORCH 1.52m x 1.42m (5'0 x 4'8) max. Double glazed and leaded front door, double glazed window, meter cupboard. SITTING ROOM 6.91m x 5.31m (22'8 x 17'5) max. Two double glazed bow windows, wood laminate flooring, three radiators, staircase to first floor. DINING KITCHEN 6.93m x 5m (22'9 x 9' narrowing to 9') max. 'L' shaped with range of fitted base and wall cabinet
£ 375,000
3 Bedroom Semi Detached House
View photo
Villa · for sale
£ 295,000
3 Bedroom Semi Detached House
Hazel Grove Stockport
· 3 Bedrooms · Villa
· Garden · Fireplace · Equipped kitchen · Concierge
Hazel Grove Stockport · 3 Bedrooms · Villa · Garden · Fireplace · Equipped kitchen · Concierge
SUMMARY:Much improved and well presented three bed Edwardian c1910 semi-detached enjoying rear garden with south westerly aspect. Cul-de-sac location off Commercial Road; close to village centre and amenities. Period character retained. GFCH, double glazing. Briefly comprises inner vestibule, hall, two interconnecting reception rooms, kitchen, three good bedrooms and contemporary bathroom/wc with shower. Attractive, hard landscaped rear garden. GROUND FLOOR ENTRANCE VESTIBULE 1.12m x 0.99m (3'8 x 3'3) max. Composite double glazed front door, cornice, glazed door to hallway. HALL 3.4m x 1.02m (11'2 x 3'4) max. Boxed radiator, cornice, staircase to first floor, glazed door to living rooms. SITTING ROOM (FRONT) 4.09m x 3.66m (13'5 x 12'0) max. Into bay with double glazed windows, radiator, meter cupboard, attractive contemporary fireplace with inset illuminated Chesney cast iron log effect gas burner, cornice, sliding glazed doors to dining room. DINING ROOM (REAR) 3.94m x 3.86m (12'11 x
£ 295,000
2 Bedroom Detached House
View photo
Villa · for sale
£ 260,000
2 Bedroom Detached House
Hazel Grove Stockport
· 2 Bedrooms · Villa
· Garden · Equipped kitchen
Hazel Grove Stockport · 2 Bedrooms · Villa · Garden · Equipped kitchen
SUMMARY: Improved two bed Edwardian period c1914 DETACHED of character enjoying south-west facing rear garden. Quiet backwater off Dialstone Lane and Cherry Tree Lane; close to Stepping Hill Hospital and the villages of Great Moor and Hazel Grove. GFCH, double glazing, alarm, contemporary light oak internal doors. Briefly comprises: vestibule, hall, sitting room, dining room, refitted kitchen with integral cooker, two good bedrooms and bathroom/wc with shower. Well enclosed rear garden with brick utility outhouse. GROUND FLOOR ENTRANCE VESTIBULE 3' 3 x 3' 1 (0.99m x 0.94m) max. Composite front door. HALL 8'2 x 3'2 (2.49m x 0.97m) max. Radiator, wood laminate flooring. SITTING ROOM (FRONT) 11' 6 x 10'7 (43.51m x 3.23m) max. Radiator, double glazed window, cornice, chimney breast with inset squared recesses for wall mounted tv and electric fire, built in cupboards to each side of chimney breast with one housing meters, dimmer light switch, CH thermostat. DINING ROOM (REAR) 13' 8 x 13' 7
£ 260,000
3 Bedroom Semi Detached House
View photo
Villa · for sale
£ 309,500
3 Bedroom Semi Detached House
Hazel Grove Stockport
· 3 Bedrooms · Villa
· Garden · Fireplace · Equipped kitchen
Hazel Grove Stockport · 3 Bedrooms · Villa · Garden · Fireplace · Equipped kitchen
SUMMARY: Well appointed c1930's three bed semi-detached situated close to Stepping Hill Hospital, Great Moor Primary School, Great Moor Park and Woodsmoor railway station. GFCH, double glazing, alarm. Briefly comprises: porch, hall, through sitting room, fabulous 18' living/dining conservatory, contemporary fitted kitchen with integrated appliances, three bedrooms (all fitted) and bathroom/wc with shower. Well enclosed landscaped garden to rear. Small hardstanding to front. GROUND FLOOR PORCH Double glazed windows and door, ceiling downlighters, electricity meter cupboard. ENTRANCE HALL 6' x 4' 10 (1.83m x 1.47m) max. Attractive hardwood front door, circular stained and leaded window light, stripped pine flooring, radiator, ceiling downlighters, staircase to first floor. SITTING ROOM (FRONT) 21' 8 x 10' 3 (6.6m x 3.12m) max. Into bay with double glazed windows, radiator, dimmer light switches, stripped pine flooring, ceiling downlighters, hole-in-the-wall fireplace with inset living fl
£ 309,500
3 Bedroom Semi Detached House
View photo
Villa · for sale
£ 190,000
3 Bedroom Semi Detached House
Hazel Grove Stockport
· 3 Bedrooms · Villa
· Garden · Fireplace · Equipped kitchen · Parking · Concierge
Hazel Grove Stockport · 3 Bedrooms · Villa · Garden · Fireplace · Equipped kitchen · Parking · Concierge
SUMMARY:Three bed c1930's semi-detached IN NEED OF A FULL PROGRAMME OF MODERNISATION. Cul-de-sac location off Lowndes Lane; close to schools and Aquinas College. Briefly comprises porch, hall, two separate reception rooms, kitchen, three bedrooms, bathroom and separate wc. Dilapidated garage. Rear garden. Shared driveway. Immediate vacant possession is available with no onward chain. GROUND FLOOR PORCH 2.08m x 0.48m (6'10 x 1'7) max. Double glazed windows and double doors, glazed door to hall. HALL 4.34m x 1.96m (14'3 x 6'5) max. Double glazed windows, electricity meter cupboard, staircase to first floor. DINING ROOM (FRONT) 3.61m x 3.28m (11'10 x 10'9) max. Into bay with double glazed windows, tiled fireplace. SITTING ROOM (REAR) 3.78m x 3.28m (12'5 x 10'9) max. Double glazed window, tiled fireplace. KITCHEN (REAR) 3.78m x 3.28m (12'5 x 10'9) max. Double glazed window, double glazed door to rear garden, stainless steel sink unit, gas cooker point, understairs pantry (with double glaze
£ 190,000
4 Bedroom Semi Detached House
View photo
Villa · for sale
£ 435,000
4 Bedroom Semi Detached House
Hazel Grove Stockport
· 4 Bedrooms · Villa
· Garden · Parking · Equipped kitchen · Patio · Powder room
Hazel Grove Stockport · 4 Bedrooms · Villa · Garden · Parking · Equipped kitchen · Patio · Powder room
SUMMARY:Much improved and extended four bed, two bath c1930's semi-detached enjoying peaceful cul-de-sac location off Dialstone Lane; close to Stepping Hill Hospital, Sainsbury's Superstore, and Great Moor and Hazel Grove centres. Benefits from gas fired central heating, double glazing, cavity wall insulation and alarm. The well presented interior briefly comprises: entrance hall, cloakroom/wc, c26' through sitting room with log burner, c18' living dining room open to kitchen, master bedroom with walk-in closet and en-suite wet room/wc, three further bedrooms and family bathroom/wc with shower. Good, useful loft room conversion. Detached garage/workshop (no car access) to rear. Pleasant, well enclosed rear garden of lawn and patio with a south easterly aspect. Stone flagged hardstanding to front. LOCATION: Good shopping, schooling, recreational and public transport facilities serve the immediate area whilst Hazel Grove, Marple, Disley, Poynton, Bramhall, Stockport, Macclesfield, Wilmsl
£ 435,000
3 Bedroom Semi Detached House
View photo
Villa · for sale
£ 315,000
3 Bedroom Semi Detached House
Hazel Grove Stockport
· 3 Bedrooms · Villa
· Garden · Equipped kitchen · Parking · Patio · Powder room
Hazel Grove Stockport · 3 Bedrooms · Villa · Garden · Equipped kitchen · Parking · Patio · Powder room
SUMMARY: Well presented and extended three bed semi-detached enjoying delightful south facing landscaped rear garden. Pleasant cul-de-sac position on this popular residential development bound by Bean Leach Road, Marple Road and Offerton Road; close to Warren Wood Primary School. Benefits from the installation of gas fired central heating, double glazing and a security alarm system. Briefly comprises inset porch, entrance hall, 26’ through living room, kitchen with integrated appliances, utility room and cloakroom/wc, first floor landing, three bedrooms and bathroom/wc with shower. Outside, there is a well enclosed and tiered south facing garden with lawn and patios to the rear, whilst to the front, a block paviored driveway provides hardstanding for motor vehicles and access to the attached garage.
£ 315,000
2 Bedroom Semi Detached House
View photo
Villa · for sale
£ 240,000
2 Bedroom Semi Detached House
Hazel Grove Stockport
· 2 Bedrooms · Villa
· Garden · Fireplace · Equipped kitchen · Cellar
Hazel Grove Stockport · 2 Bedrooms · Villa · Garden · Fireplace · Equipped kitchen · Cellar
SUMMARY:Well appointed and impeccably presented two bed Victorian semi-detached enjoying delightful south-west facing rear garden backing onto a bowling green. Close to amenities including bus routes and shops and within a short walk of Woodsmoor railway station, Great Moor Junior School, Stepping Hill Hospital and Great Moor Park. GFCH, double glazing. Briefly comprises vestibule, sitting room, dining room, kitchen with integrated appliances, cellar, two bedrooms and bathroom/wc with shower. Attractive rear garden. GROUND FLOOR VESTIBULE - 0.97m x 0.97m (3'2 x 3'2)max. Double glazed and leaded composite front door, internal door to sitting room. SITTING ROOM (FRONT) - 3.96m x 3.48m (13'0 x 11'5)max. Contemporary fireplace with inset living flame coal effect gas fire, double glazed window, radiator, cornice, picture rail, dimmer light switch. INNER HALLStaircase to first floor, doors to sitting room and dining room. DINING ROOM (REAR) - 3.96m x 3.71m (13'0 x 12'2)max. Double glazed dou
£ 240,000
2 Bedroom Semi Detached Bungalow
View photo
Villa · for sale
£ 275,000
2 Bedroom Semi Detached Bungalow
Hazel Grove Stockport
· 2 Bedrooms · Villa
· Garden · Equipped kitchen · Parking · Patio
Hazel Grove Stockport · 2 Bedrooms · Villa · Garden · Equipped kitchen · Parking · Patio
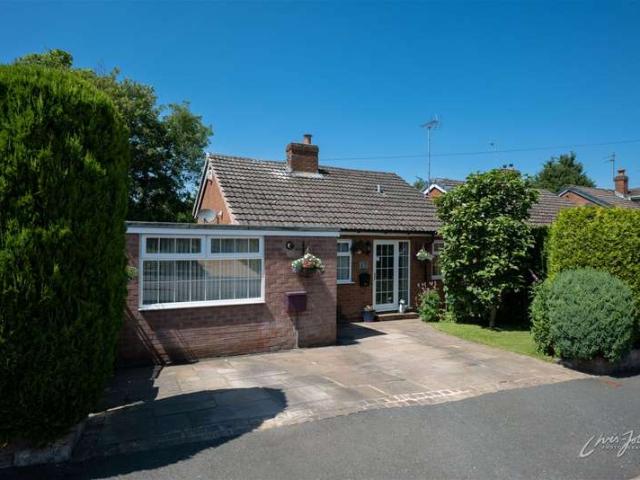
SUMMARY: Remodelled two bed semi-detached bungalow enjoying peaceful cul-de-sac location. GFCH, double glazing, CWI. Briefly comprises: To the ground floor, a porch, hall, sitting room, kitchen, inner hall, study, conservatory, bedroom 1 (robed) and bathroom/wc with shower. First floor of bedroom 2 (robed) with en-suite shower/wc. Detached c20' brick garage. Long driveway. Well enclosed patio garden to rear with southerly aspect. Immediate vacant possession available with no onward chain. GROUND FLOOR ENTRANCE PORCH 10' 6 x 3' (3.2m x 0.91m) max. Double glazed windows and double doors, wall light point, quarry tiled floor, glazed door to hallway. HALL 6' 5 x 3' 5 (1.96m x 1.04m) max. Into cloaks/storage cupboard. KITCHEN (FRONT) 9' 1 x 8' 8 (2.77m x 2.64m) max. Range of fitted base and wall cabinets incorporating stainless steel sink unit with mixer tap, work surfaces with tiled wall backs, integral cooker of double oven/grill and gas hob with extractor hood over, recesses for fridge/f
£ 275,000
2 Bedroom Terraced House
View photo
Terraced House · for sale
£ 265,000
2 Bedroom Terraced House
Hazel Grove Stockport
· 2 Bedrooms · Terraced House
· Garden · Equipped kitchen · Parking · Patio
Hazel Grove Stockport · 2 Bedrooms · Terraced House · Garden · Equipped kitchen · Parking · Patio
SUMMARY: Beautifully appointed two bed, two bath Victorian c1900 mid-terrace cottage property at the heart of the village centre. Recently extended and renovated throughout with an attractive contemporary finish. GFCH and double glazing. Briefly comprises: sitting room, fabulous 23' living dining kitchen with integrated appliances and tri-fold doors to garden. Two double bedrms (both with fitted wardrobes and en-suites). Well enclosed, landscaped rear garden with small lawn and two patios. On-street car parking. Internal inspection is 'a must' as the property is truly exceptional. by anyone's standard. GROUND FLOOR SITTING ROOM (FRONT) 13' 3 x 12' 3 (4.04m x 3.73m) max. Double glazed and leaded composite front door, double glazed bow window, feature of exposed brick chimney breast with arched recess and inset cast iron sold fuel burner, radiator, TV display plinth and boxed meters, dimmer light switch, squared recess to staircase with ceiling downlighter, glazed door to living dining k
£ 265,000
2 Bedroom Detached House
View photo
Villa · for sale
£ 310,000
2 Bedroom Detached House
Hazel Grove Stockport
· 2 Bedrooms · Villa
· Garden · Equipped kitchen · Patio · Cellar · Powder room
Hazel Grove Stockport · 2 Bedrooms · Villa · Garden · Equipped kitchen · Patio · Cellar · Powder room
SUMMARY:Two bed split-level link detached enjoying peaceful cul-de-sac location with a woodland backdrop off Bean Leach Road. GFCH, double glazing, CWI. Briefly comprises to the ground floor, hall, breakfast kitchen with integrated cooker, cloakroom and c15' utility room, two double bedrooms (both robed) and bathroom/wc with shower. To the lower ground floor, 23' living room, conservatory and very useful 23' basement. Delightful rear garden of ornamental pond, stone patios and small lawn. Double-width stone flagged driveway/hardstanding to front. Internal inspection 'a must' for one to fully appreciate. GROUND FLOOR ENTRANCE HALL 3.53m x 1.7m (11'7 x 5'7) max. Double glazed front door and window, radiator, cornice, ceiling downlighters, CH programmer, short 5 step staircase to bedrooms, staircase down to living area and garden, wall laminate flooring. BREAKFAST KITCHEN (FRONT)3.35m x 3.25m (11'0 x 10'8) max. Range of base and wall cabinets, one and a half bowl stainless steel sink unit
£ 310,000
2 bedroom semi detached house for sale
View photo
House · for sale
£ 235,000
Updated
2 bedroom semi detached house for sale
Hazel Grove Stockport
· 2 Bedrooms · 1 Bath · House
· Garden · Equipped kitchen · Parking
Hazel Grove Stockport · 2 Bedrooms · 1 Bath · House · Garden · Equipped kitchen · Parking
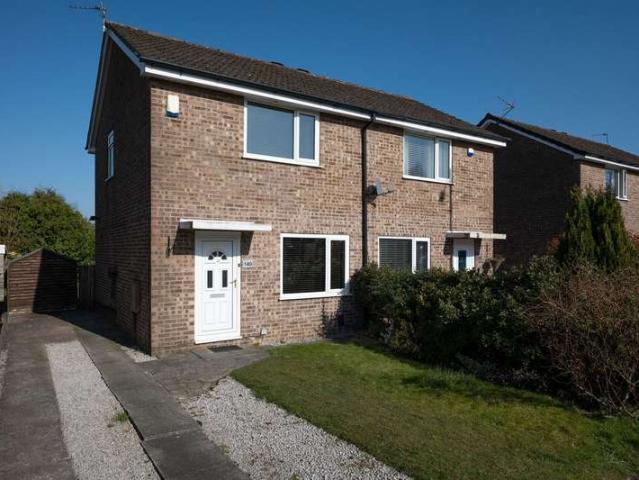
The PropertyTWO-BEDROOM SEMI-DETACHED HOME | NO VENDOR CHAIN | REAR PARKING & DRIVEWAY | LOW-MAINTENANCE GARDENS | SET BACK FROM THE ROAD | POPULAR OFFERTON LOCATIONA fantastic opportunity to purchase this attractive two-bedroom semi-detached home, quietly positioned set back from the road and offered to the market with NO VENDOR CHAIN.Perfect for first-time buyers, couples, small families or investors, this lovely home offers well-proportioned accommodation together with the increasingly desirable benefit of private parking to the rear.The ground floor provides a welcoming entrance porch leading into a generous living room, offering plenty of space to relax and unwind. To the rear is a well-proportioned kitchen with good storage and preparation space, providing a practical heart to the home.Upstairs, there are two well-sized bedrooms, together with a modern shower room. The accommodation provides an excellent opportunity for a new owner to move straight in while also having the potent
£ 235,000
3 bedroom semi detached house for sale
View photo
House · for sale
£ 250,000
3 bedroom semi detached house for sale
Hazel Grove Stockport
· 3 Bedrooms · 1 Bath · House
· Garden · Equipped kitchen · Parking
Hazel Grove Stockport · 3 Bedrooms · 1 Bath · House · Garden · Equipped kitchen · Parking
For sale is this three-bedroom semi-detached house in the popular Great Moor area of Stockport, presented in immaculate condition and ready to move into. On the ground floor, an entrance hall leads to a bright living room at the front and a well-planned kitchen/diner to the rear, offering a practical space for everyday family life. Upstairs, there are two double bedrooms and one single bedroom, along with a family bathroom. Outside, the property enjoys a large rear garden laid mainly to lawn, providing plenty of outdoor space. There is on-street parking to the front. The home has an EPC rating of D and falls within Council Tax band B. Great Moor offers a range of local amenities including shops, cafés and services along the nearby A6, making day-to-day errands straightforward. Families will appreciate the proximity to Great Moor Primary School, Stockport School and Stockport Grammar, all within easy reach. Public transport links are a strong feature of this location. Woodsmoor train st
£ 250,000
3 Bedroom Semi Detached House
View photo
Villa · for sale
£ 350,000
3 Bedroom Semi Detached House
Hazel Grove Stockport
· 3 Bedrooms · Villa
· Garden · Equipped kitchen
Hazel Grove Stockport · 3 Bedrooms · Villa · Garden · Equipped kitchen
SUMMARY:Beautifully appointed three bed Edwardian semi-detached enjoying delightful, landscaped c80' south-west facing rear garden. Situated close to village centre and its amenities including railway station. Sympathetically restored and greatly improved to an exacting standard by the current owners in recent years. Benefits from the installation of GFCH, double glazing and alarm. Briefly comprises hall, interconnecting sitting and dining rooms, contemporary fitted breakfast kitchen with integrated appliances, three bedrooms and contemporary bathroom/wc with tub and shower. Internal inspection 'a must' for one to fully appreciate. Immediate vacant possession is available with no onward chain. GROUND FLOOR ENTRANCE HALL 4.57m x 1.04m (15'0 x 3'5) max. Double glazed composite front door with leaded lights, boxed radiator, cornice, staircase to first floor, light ash contemporary internal doors, access to gas meter cupboard. SITTING ROOM (FRONT) 4.42m x 3.66m (14'6 x 12'0) max. Into bay
£ 350,000
2 Bedroom Ground Flat
View photo
Flat · for sale
£ 65,000
2 Bedroom Ground Flat
Hazel Grove Stockport
· 2 Bedrooms · Flat
· Garden · Equipped kitchen · Parking
Hazel Grove Stockport · 2 Bedrooms · Flat · Garden · Equipped kitchen · Parking
SUMMARY:Easily managed two bed ground floor retirement apartment (over 55's) offered on a 50% shared ownership basis. Standing in landscaped grounds off Dialstone Lane. Some cosmetic improvement will be necessary. Benefits from the installation of GFCH, double glazing and security entryphone system. Briefly comprises communal entrance porch and hall, private entrance hall, living room, kitchen, two bedrooms, boiler room/store and bathroom/wc with electric shower. Pleasant communal gardens laid to lawn with seating and drying areas and bin store. Ample car parking for residents and their visitors. Immediate vacant possession is available with no onward chain. GROUND FLOOR ENTRANCE PORCH AND LOBBYSecurity entryphone system, courtesy lighting. PRIVATE ENTRANCE HALL 2.84m x 1.3m (9'4 x 4'3) max. Hardwood front door, radiator, entryphone receiver, cornice, open to inner hallway, cornice. INNER HALL 3.66m x 0.97m (12'0 x 3'2) max. CH programmer, cornice, doors to all rooms. LIVING ROOM (REAR
£ 65,000
2 Bedroom Semi Detached House
View photo
Villa · for sale
£ 240,000
2 Bedroom Semi Detached House
Hazel Grove Stockport
· 2 Bedrooms · Villa
· Garden · Fireplace · Equipped kitchen
Hazel Grove Stockport · 2 Bedrooms · Villa · Garden · Fireplace · Equipped kitchen
SUMMARY:Improved and well presented two bed semi-detached on the ever popular Bean Leach development; close to shops and Warren Wood Primary School. GFCH, double glazing and alarm. Briefly comprises hall, sitting room, dining kitchen with integrated appliances, two bedrooms (master robed) and bathroom/wc. Well enclosed, lawned rear garden. Long, flagged driveway. GROUND FLOOR ENTRANCE HALL 1.52m x 1.17m (5'0 x 3'10) max. Double glazed front door, radiator, staircase to first floor. SITTING ROOM (FRONT) 3.94m x 3.35m (12'11 x 11'0) max. Double glazed window, radiator, wall light points, fireplace, understairs cloaks cupboard (housing gas CH boiler). DINING KITCHEN (REAR) 4.37m x 2.59m (14'4 x 8'6) max. Range of fitted base and wall cabinets incorporating stainless steel sink unit with mixer tap, work surfaces with tiled wall backs, integral cooker of electric double oven/grill and gas hob with extractor hood over, integral dishwasher, plumbed for automatic washing machine, tiled floor,
£ 240,000
2 Bedroom Semi Detached House
View photo
Villa · for sale
£ 265,000
2 Bedroom Semi Detached House
Hazel Grove Stockport
· 2 Bedrooms · Villa
· Garden · Equipped kitchen · Patio
Hazel Grove Stockport · 2 Bedrooms · Villa · Garden · Equipped kitchen · Patio
SUMMARY:Immaculately presented two bed semi-detached on this ever popular residential development off Marple Road; within walking distance of Warren Wood Primary School. Benefits from GFCH, double glazing and recent decoration. The contemporary interior briefly comprises entrance porch, living room, refitted dining kitchen with integrated appliances, two double bedrooms (master with fitted wardrobes) and lux refitted shower room/wc. Enjoys c65' lawned rear garden with two patios and long, flagged driveway for two to three vehicles to the front. GROUND FLOOR PORCH 1.42m x 1.4m (4'8 x 4'7) max. Double glazed and leaded composite front door, double glazed windows, gas and electricity meter cupboard, ceiling downlighter, solid woodblock flooring. SITTING ROOM (FRONT) 5.31m x 3.96m (17'5 x 13'0) max. Double glazed window, radiator, staircase to first floor, understairs storage cupboard, ceiling downlighters, solid woodblock flooring. DINING KITCHEN (REAR) 3.96m x 2.72m (13'0 x 8'11) max. Co
£ 265,000
1 Bedroom Ground Flat
View photo
Flat · for sale
£ 155,000
1 Bedroom Ground Flat
Hazel Grove Stockport
· 1 Bedroom · Flat
· Lift · Equipped kitchen · Parking
Hazel Grove Stockport · 1 Bedroom · Flat · Lift · Equipped kitchen · Parking
SUMMARY: 'Good as new' larger, later model of one bed retirement apartment on the ground floor of this 8 year-old extension of the McCarthy & Stone development adjacent to Sainsbury's Superstore. Conveniently situated within a short walk of Hazel Grove centre, railway station, Torkington Park and Stepping Hill Hospital complex. Excellent communal facilities include resident house manager, 24-hour emergency careline call-out system, camera protected entryphone system, guest suite, lift to all floors, residents' lounge, kitchenette and laundry room and private car parking. The apartment benefits from electric heating, double glazing and alarm. Immediate vacant possession is available with no onward chain
£ 155,000
4 bedroom detached house for sale
View photo
House · for sale
£ 675,000
Updated
4 bedroom detached house for sale
Hazel Grove Stockport
· 4 Bedrooms · 3 Baths · House
· Garden · Parking
Hazel Grove Stockport · 4 Bedrooms · 3 Baths · House · Garden · Parking
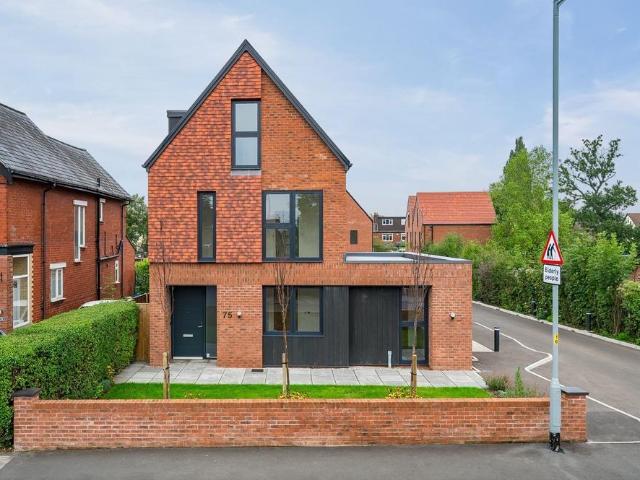
A fantastic, four double bedroom, three bathroom detached house boasting high specification accommodation. This luxurious and modern property features a bright and spacious interior, stylish finishes, a beautiful landscaped garden, and off-street parking. Perfect for a family seeking a high-end living experience.This stunning new build detached house forms part of a small, select development of five homes and offers luxurious living in a sought-after location. This modern property spans approximately 1,699 square feet, benefiting from four bedrooms and three bathrooms. Immaculately presented, the house exudes a bright and spacious atmosphere with stylish finishes throughout. Plot 1 now includes floor coverings.The property features a well-maintained lawned and landscaped garden to the rear, perfect for relaxing or entertaining outdoors. Whilst to the front a lawned garden enclosed by a low level wall sets the property back from the pavement. There is off road parking for two vehicles a
£ 675,000
1 bedroom flat for sale
View photo
Flat · for sale
£ 135,000
1 bedroom flat for sale
Hazel Grove Stockport
· 1 Bedroom · 1 Bath · Flat
· Garden · Equipped kitchen
Hazel Grove Stockport · 1 Bedroom · 1 Bath · Flat · Garden · Equipped kitchen
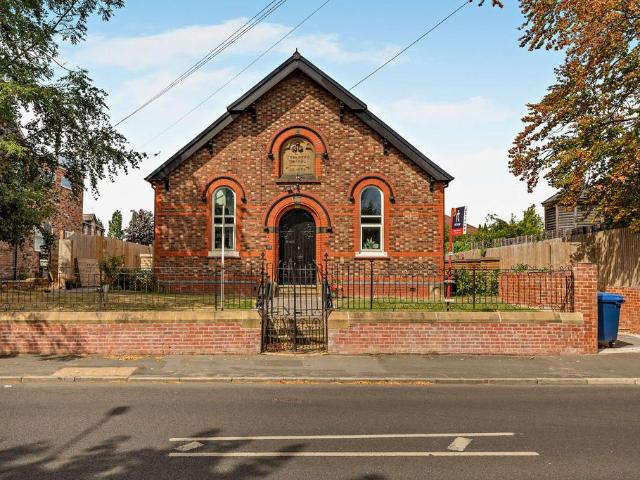
Nestled on the charming Marple Road, this unique one-bedroom flat occupies part of a striking 1887 church conversion, seamlessly blending historical architecture with contemporary living. Beautifully presented throughout, the property boasts a bright and airy open-plan space, complemented by a modern fitted kitchen equipped with sleek cabinetry and top-of-the-line appliances — perfect for those who enjoy both style and functionality. The generous double bedroom offers tranquillity and comfort, while the pristine bathroom features high-quality fixtures and a tasteful finish. Step outside into your private garden, a rare find for flats in the area, providing an inviting retreat for morning coffees or alfresco dining. Located in the sought-after area, residents benefit from a peaceful yet convenient setting. Nearby, bustling Hazel Grove village provides an array of independent shops, cosy cafés, and friendly local pubs. For outdoor enthusiasts, the stunning Peak District National Park is
£ 135,000

Get email alerts

Don't miss out: be the first to know about new properties

The alert was correctly created

On subscribing you accept the conditions of use and the privacy policy
Alert
Receive new ads in your inbox
Save this search
Receive alerts for new listings

We'll send you an email when we have new properties for: "Properties for sale in Hazel Grove Stockport"

The alert was correctly created

Old Chapel Street SK3 Stockport
Castle Street SK3 Stockport
Get email alerts and be the first to see new listings
Required field
On subscribing I accept the terms of the privacy policy
Perfect! You'll soon start receiving new listings via email
Alert
Receive an email when we have new ads for Properties for sale in Hazel Grove Stockport
Save this search
Filters

Bedrooms

Size (sq.ft)

sq.ft
sq.ft

Price

£
£

Property type

Bathrooms

Clear all filters
Receive notifications when new entries are published.