1,218 houses for sale in Hazelwick Road RH10 Crawley

House 4 Bedroom For Sale Turners Hill West Sussex 875000 ES101677845
View photo
House · for sale
£ 875,000
House 4 Bedroom For Sale Turners Hill West Sussex 875000 ES101677845
Hazelwick Road RH10 Crawley
· 4 Bedrooms · House
· Garden · Parking · Concierge
Hazelwick Road RH10 Crawley · 4 Bedrooms · House · Garden · Parking · Concierge
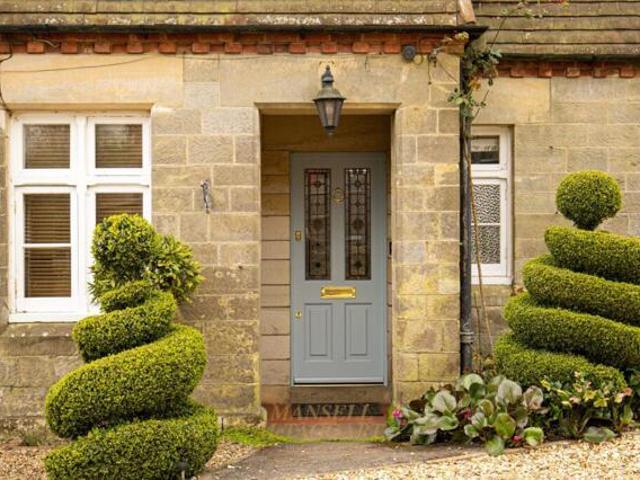
GUIDE PRICE £875,000 - £900,000 -An exceptional four-bedroom detached residence of considerable charm and presence, set within approximately 1/3rd of an acre of private, mature grounds (tbv). Originally dating from the 1860s, this distinguished home seamlessly blends retained period character with thoughtful modern enhancements, while offering significant scope for further bespoke extension, subject to the necessary planning consents. The property enjoys an enviable position, with a magnificent west-facing rear garden affording uninterrupted panoramic views across open countryside.The approach is both elegant and secure, with a stone boundary wall and sweeping gravel driveway leading to electric five-bar gates and extensive parking. A striking entrance porch with sandstone detailing opens through a solid oak door into a welcoming reception hall and on to the family room / snug where an original cast-iron range creates an immediate sense of character and refinement.The ground floor offe
£ 875,000
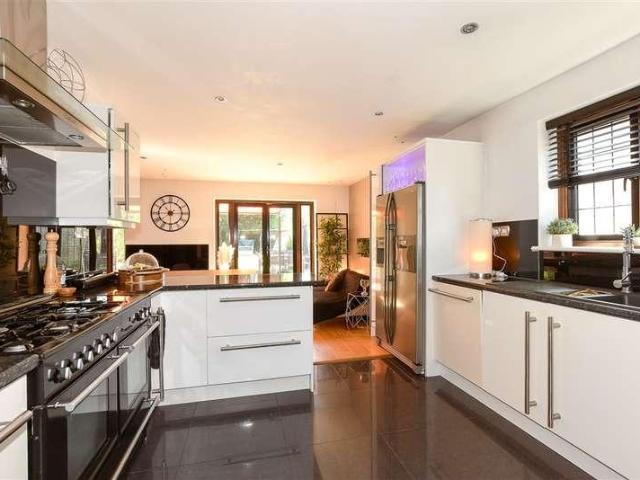
4 bed house for sale
2 pictures
House · for sale
£ 665,000
4 bed house for sale
Hazelwick Road RH10 Crawley
· 4 Bedrooms · House
· Garden · Equipped kitchen · Concierge
Hazelwick Road RH10 Crawley · 4 Bedrooms · House · Garden · Equipped kitchen · Concierge
Beautifully presented detached house in one of Horley's best roads. Property offers flexible accommodation downstairs with 2 spacious reception rooms, utility room and a stunning open-plan lounge/kitchen with a gorgeous outlook over the private rear garden and decking. This property is for sale by the Modern Method of Auction. Should you view, offer or bid on the property, your information will be shared with the Auctioneer, iamsold.Room sizes:Entrance HallwayLounge/Diner: 25'0 x 20'9 (7.63m x 6.33m)Kitchen: 13'11 x 11'3 (4.24m x 3.43m)BathroomUtility RoomStudy / Bedroom 4: 9'9 x 8'2 (2.97m x 2.49m)Sitting Room: 13'4 x 11'2 (4.07m x 3.41m)LandingBedroom 1: 18'6 x 16'9 (5.64m x 5.11m)En suite Shower RoomBedroom 2: 15'7 x 8'11 (4.75m x 2.72m)Bedroom 3: 11'4 x 7'5 (3.46m x 2.26m)Bath & Shower RoomDrivewayRear GardenGarage AUCTIONEER'S COMMENTSThis property is for sale by the Modern Method of Auction. Should you view, offer or bid on the property, your information will be shared with the A
£ 665,000
2 bed house for sale
2 pictures
House · for sale
£ 475,000
2 bed house for sale
Hazelwick Road RH10 Crawley
· 2 Bedrooms · House
· Garden · Parking
Hazelwick Road RH10 Crawley · 2 Bedrooms · House · Garden · Parking
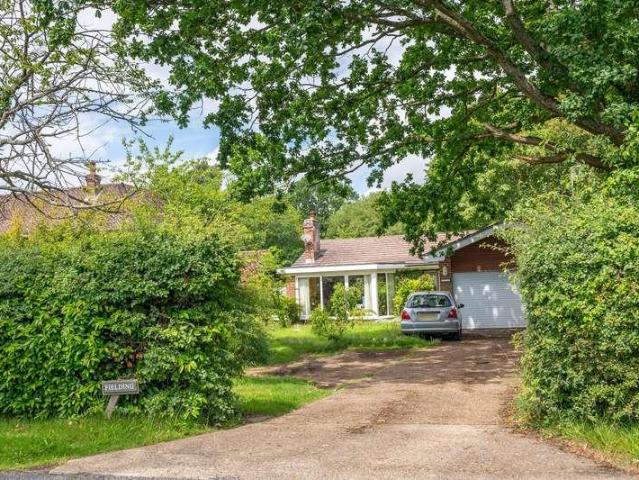
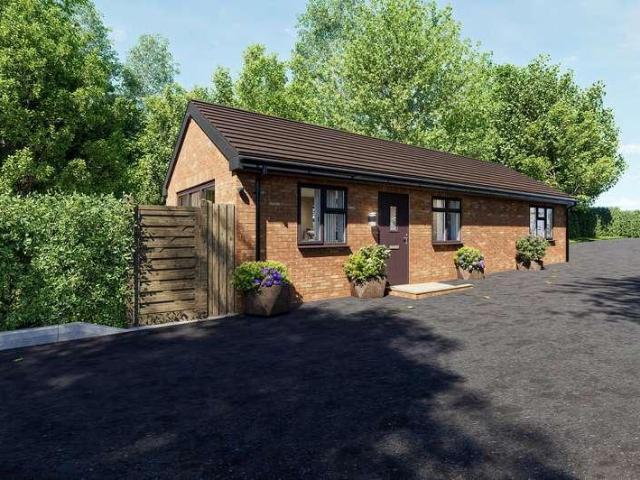
A tranquil retreat awaits - nestled in a truly secluded location, this characterful bungalow offers a haven of peace and tranquility, surrounded by beautiful, mature gardens. Enjoy the charm and unique features of a character home, complimented by the convenience of plenty of parking space for residents and guests. The large open plan lounge and diner creates a wonderful sense of flow and space, perfect for modern living and entertaining. A separate utility area adds practicality and helps keep the main living space uncluttered. Discover large double bedrooms offering comfort and space. The spacious bathroom provides convenient and stylish arrangements. Subject to the usual planning consents, this property offers exciting potential for further expansion, allowing you to tailor the home to your specific needs and aspirations.Room sizes:Entrance HallwayBedroom 1: 13'10 x 10'6 (4.22m x 3.20m)Bath & Shower RoomBedroom 2: 11'0 x 9'11 (3.36m x 3.02m)CloakroomLounge / Diner: 20'3 x 14'3 (6.18
£ 475,000
5 bed house for sale
2 pictures
House · for sale
£ 950,000
5 bed house for sale
Hazelwick Road RH10 Crawley
· 5 Bedrooms · House
· Garden
Hazelwick Road RH10 Crawley · 5 Bedrooms · House · Garden
WATCH THE VIDEO TOUR An exceptional five-bedroom detached Cala Homes residence, forming one of just nine homes within an exclusive private development, enjoying a wonderfully secluded setting, south-east facing garden and approximately 2,734 sq ft of beautifully appointed accommodation.Home & Setting. Constructed by Cala Homes in 2016 and forming part of an exclusive collection of just nine executive residences, this substantial five-bedroom detached family home occupies one of Crawley Down's most desirable modern addresses. Tucked away along a private road and enjoying a wonderfully secluded position, the property offers an exceptional degree of privacy rarely found within a modern development. Surrounded by mature trees and established landscaping, the setting creates a peaceful, semi-rural feel whilst remaining within easy reach of village amenities, highly regarded schools and excellent transport connections.Extending to approximately 2,734 sq ft including the detached double garag
£ 950,000
3 bed house for sale
2 pictures
House · for sale
£ 475,000
3 bed house for sale
Hazelwick Road RH10 Crawley
· 3 Bedrooms · House
· Garden · Equipped kitchen · Parking · Powder room · Heating
Hazelwick Road RH10 Crawley · 3 Bedrooms · House · Garden · Equipped kitchen · Parking · Powder room · Heating
This well-presented three-bedroom detached family home is situated in a peaceful cul-de-sac, offering both comfort and convenience for modern living. The property features a welcoming entrance hall that leads to a spacious living room, a separate dining area, and a contemporary kitchen. A highlight of the home is the generous conservatory or sun room, providing an ideal space for relaxing or entertaining, with bifold doors that open directly to the rear garden. The master bedroom benefits from an en suite shower room, while the remaining two bedrooms are served by a family bathroom. There is also a convenient downstairs cloakroom. Additional features include double glazing, gas central heating, and ample storage throughout. The property comes with a garage and driveway parking, ensuring plenty of space for vehicles. Located within easy reach of Cherry Lane playing fields, County Oak Retail Park, and excellent transport links including bus routes and access to the M23 motorway, this hom
£ 475,000
4 bed house for sale
2 pictures
House · for sale
£ 800,000
4 bed house for sale
Hazelwick Road RH10 Crawley
· 4 Bedrooms · House
· Garden · Parking · Equipped kitchen · Concierge
Hazelwick Road RH10 Crawley · 4 Bedrooms · House · Garden · Parking · Equipped kitchen · Concierge
This property is a detached house arranged over the ground and first floors. You enter into a hall that connects to the living room, dining room and the kitchen breakfast room. The ground floor also includes a sitting room positioned beside the living room which provides an additional reception space. A utility area sits off the kitchen and there is a ground floor shower room accessed from the hall. A spiral staircase leads to the first floor landing where there are four bedrooms. Two of the bedrooms include ensuite shower rooms and there is also a family bathroom on this level. Outside there is a private garden along with off street parking. The house is freehold and is offered with no onward chain. The property is located approximately 0.2 miles from Salfords station which provides regular rail services
£ 800,000
5 bed house for sale
2 pictures
House · for sale
£ 650,000
5 bed house for sale
Hazelwick Road RH10 Crawley
· 5 Bedrooms · House
· Garden · Equipped kitchen · Powder room
Hazelwick Road RH10 Crawley · 5 Bedrooms · House · Garden · Equipped kitchen · Powder room
This impressive five bedroom detached house offers spacious and flexible accommodation, ideal for modern family living in the highly sought-after area of Maidenbower. The property is exceptionally well presented throughout, featuring a welcoming entrance hall that leads to a cozy living room and direct access to a bright conservatory, creating a perfect space for relaxing or entertaining guests. The ground floor also benefits from a versatile fifth bedroom or study, providing an excellent option for a home office or guest room. The heart of the home is the contemporary kitchen and dining room, equipped with modern fittings and ample cupboard space, as well as elegant French doors that open seamlessly to the garden, allowing for easy indoor-outdoor living. Upstairs, the generous master bedroom boasts en-suite shower room, while the additional bedrooms are well proportioned and served by a modern family bathroom. A ground floor cloakroom adds further convenience for guests and family mem
£ 650,000
4 bed house for sale
2 pictures
House · for sale
£ 600,000
4 bed house for sale
Hazelwick Road RH10 Crawley
· 4 Bedrooms · House
· Equipped kitchen · Parking
Hazelwick Road RH10 Crawley · 4 Bedrooms · House · Equipped kitchen · Parking
Guide price 600,000-650,000. Beautiful, modern detached home situated in the sought-after 'Westvale Park' development. Property is well proportioned and offers high-spec fixtures and fittings throughout.Room sizes:Entrance HallwayLiving Room: 19'1 x 11'5 (5.82m x 3.48m)Kitchen/Dining Room: 19'1 x 11'9 (5.82m x 3.58m)Utility Room: 7'0 x 4'1 (2.14m x 1.25m)Bedroom 1: 12'2 x 11'3 (3.71m x 3.43m)En suiteBedroom 2: 11'9 x 10'2 (3.58m x 3.10m)Bedroom 3: 12'2 x 11'3 (3.71m x 3.43m)Bedroom 4: 10'2 x 9'9 (3.10m x 2.97m)BathroomFormer Garage (games room)DrivewayGarden The information provided about this property does not constitute or form part of an offer or contract, nor may it be regarded as representations. All interested parties must verify accuracy and your solicitor must verify tenure/lease information, fixtures & fittings and, where the property has been extended/converted, planning/building regulation consents. All dimensions are approximate and quoted for guidance only as are floor pla
£ 600,000
2 bed house for sale
2 pictures
House · for sale
£ 340,000
2 bed house for sale
Hazelwick Road RH10 Crawley
· 2 Bedrooms · House
· Garden · Equipped kitchen · Parking
Hazelwick Road RH10 Crawley · 2 Bedrooms · House · Garden · Equipped kitchen · Parking
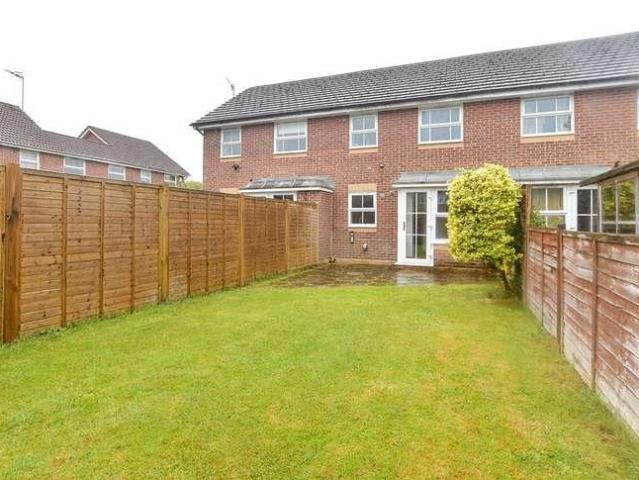
The ground floor comprises an entrance hall that leads to a fitted kitchen overlooking the front aspect and modern appliances.The spacious sitting/dining room extending across the rear of the property has a useful storage cupboard. The living area provides ample space for both relaxation and entertaining, with direct access to south facing garden that also benefits of side access gate. On the first floor, there are two generous double bedrooms, both offering excellent proportions, together with a family bathroom fitted with a bath and overhead shower, wash hand basin and WC. Externally, the property benefits from a separate larger than average garage on bloc, providing secure parking and additional storage, while residents can enjoy the attractive surroundings of the Langshott development. Offered to the market with no onward chain and has recenty been redecorated throughout making this a turn key ready property to move straight into
£ 340,000
3 bed house for sale
2 pictures
House · for sale
£ 250,000
3 bed house for sale
Hazelwick Road RH10 Crawley
· 3 Bedrooms · House
· Equipped kitchen
Hazelwick Road RH10 Crawley · 3 Bedrooms · House · Equipped kitchen
Offered to the market with no upper chain, this end-of-terraced house is tucked away in a quiet cul-de-sac, offering a peaceful retreat while remaining close to excellent amenities. The property requires some modernisation throughout, presenting a fantastic opportunity for an investor or a buyer looking to put their own stamp on a home and add significant value.Perfectly situated for convenience, the home is just a short walk to local shops and public transport links, including Ifield mainline stationmaking it ideal for daily commuters. Combining great potential with a highly connected location, this property is a must-see for anyone looking for a rewarding project. This property is for sale by the Modern Method of Auction. Should you view, offer or bid on the property, your information will be shared with the Auctioneer, iamsold.Room sizes:Entrance HallLounge/Dining Room: 20'1 (6.13m) x 11'1 (3.38m) narrowing to 10'4 (3.15m)Kitchen: 12'7 x 7'8 (3.84m x 2.34m)Rear LobbyStorage Room: 12
£ 250,000
2 bed house for sale
2 pictures
House · for sale
£ 340,000
2 bed house for sale
Hazelwick Road RH10 Crawley
· 2 Bedrooms · House
· Garden · Equipped kitchen · Parking · Powder room
Hazelwick Road RH10 Crawley · 2 Bedrooms · House · Garden · Equipped kitchen · Parking · Powder room
Nestled in the highly sought after and popular neighbourhood of Maidenbower, this exceptional terraced house perfectly blends modern comfort with everyday convenience. As you step inside, you are greeted by a bright and spacious, bay-fronted lounge that serves as the perfect backdrop for relaxation. At the heart of the home is a beautifully refitted kitchen and dining room, seamlessly equipped with integrated appliances and designed for effortless entertaining.The property boasts excellent practical upgrades, including replacement windows throughout and a convenient downstairs cloakroom. Outside, you can escape to your own private rear garden, an ideal retreat for outdoor dining or unwinding. Complete with two allocated parking spaces, this property offers a rare combination of style, space, and functionality in a premier location. Please refer to the footnote regarding the services and appliances.Room sizes:Entrance PorchEntrance HallDownstairs CloakroomLounge: 15'1 x 11'1 (4.60m x 3.
£ 340,000
5 bed house for sale
2 pictures
House · for sale
£ 700,000
5 bed house for sale
Hazelwick Road RH10 Crawley
· 5 Bedrooms · House
· Garden · Equipped kitchen · Parking
Hazelwick Road RH10 Crawley · 5 Bedrooms · House · Garden · Equipped kitchen · Parking
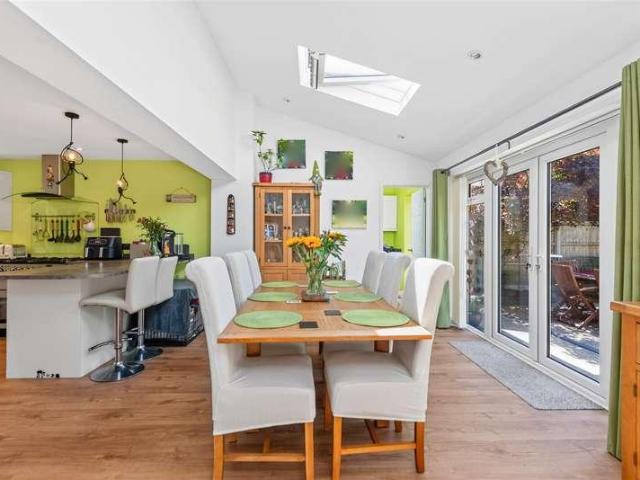
FABULOUS EXTENDED LIVING SPACE! A 4-5 bedroom detached family home, situated in popular cul-de-sac location, offering great access for local amenities and transport links, entrance hall, downstairs shower room, family room/study/bedroom 5, impressive open plan kitchen/living/dining space, utility room, first floor - 4 bedrooms, family bathroom, front garden, off road driveway parking, garage/store, private south facing rear garden.Positioned in a quiet, residential cul-de-sac in a popular location that is ideal for families, with excellent walks, and school options close by, this superbly extended and beautifully presented detached family home offers up to five bedrooms and an outstanding open plan living space that undoubtedly provides the property's real wow-factor. Thoughtfully redesigned and significantly enhanced by the current owners, this exceptional home combines stylish contemporary finishes with versatile accommodation, creating a perfect setting for modern family life.The he
£ 700,000
3 bed house for sale
2 pictures
House · for sale
£ 465,000
3 bed house for sale
Hazelwick Road RH10 Crawley
· 3 Bedrooms · House
· Garden · Equipped kitchen · Parking
Hazelwick Road RH10 Crawley · 3 Bedrooms · House · Garden · Equipped kitchen · Parking
This beautifully renovated and stylishly contemporary semi detached house offers the ultimate in modern living, finished to an exceptional standard throughout. At the heart of the property is a sleek, modern kitchen designed for the home chef, alongside an impressive lounge featuring spectacular bi-fold doors that seamlessly open up to the outdoor space.The living accommodation boasts three generous bedrooms, highlighted by a luxurious principal suite that occupies the entire top floor, complete with its own dedicated dressing area. Outside, the partially walled rear garden provides a private oasis for entertaining, which conveniently leads directly to a garage equipped with both power and light. Combining sophisticated design with ultimate functionality, this home is a true showstopper.Room sizes:Entrance HallDownstairs CloakroomKitchen: 11'1 x 6'1 (3.38m x 1.86m)Lounge: 14'8 x 11'0 (4.47m x 3.36m)LandingBedroom 2: 14'3 x 9'2 (4.35m x 2.80m)Bedroom 3: 14'1 x 8'8 (4.30m x 2.64m)Family
£ 465,000
3 bed house for sale
2 pictures
House · for sale
£ 900,000
3 bed house for sale
Hazelwick Road RH10 Crawley
· 3 Bedrooms · House
· Garden · Equipped kitchen
Hazelwick Road RH10 Crawley · 3 Bedrooms · House · Garden · Equipped kitchen
This wonderful three bedroom detached bungalow presents a rare opportunity to acquire a well-presented and spacious home in the highly desirable countryside location, on the outskirts of the popular village of Leigh, a short drive to the village of Brockham and towns of Reigate and Dorking. The property offers versatile accommodation throughout, ideal for families or those seeking single-level living with the potential to create a truly special home. Upon entering, you are welcomed by a large entrance hall leading to all rooms and kitchen with plenty of room for dining. The through lounge boasts a dual aspect with stunning countryside views to the front and tranquil garden views to the rear. The living space is bright and airy, providing ample room for both relaxing and entertaining. The master bedroom benefits from its own en-suite, while two further bedrooms offer flexible accommodation for family, guests, or a home office. The well-proportioned kitchen is thoughtfully arranged, allo
£ 900,000
3 bed house for sale
2 pictures
House · for sale
£ 300,000
3 bed house for sale
Hazelwick Road RH10 Crawley
· 3 Bedrooms · House
Hazelwick Road RH10 Crawley · 3 Bedrooms · House
Perfect for first-time buyers, this delightful terraced house is tucked away in a quiet residential street, offering a wonderfully peaceful setting within the highly desirable area of Tilgate. Offered with the added benefit of no onward chain, this home is ready for you to move straight in and make it your own.Inside, the property features a bright and airy open-plan lounge and dining area, creating a versatile space perfect for both relaxing and entertaining. Boasting a great location, you are just moments away from the stunning landscapes and leisure activities of the beautiful Tilgate Park. Combining a serene atmosphere with unbeatable convenience, this is an incredible opportunity to secure a fantastic home in a prime neighborhood. This property is for sale by the Modern Method of Auction. Should you view, offer or bid on the property, your information will be shared with the Auctioneer, iamsold.Room sizes:Entrance PorchEntrance HallLounge: 10'7 x 9'8 (3.23m x 2.95m)Dining Area: 11
£ 300,000
2 bed house for sale
2 pictures
House · for sale
£ 345,000
2 bed house for sale
Hazelwick Road RH10 Crawley
· 2 Bedrooms · House
· Garden · Equipped kitchen
Hazelwick Road RH10 Crawley · 2 Bedrooms · House · Garden · Equipped kitchen
Tucked away in a quiet cul-de-sac, this extended and beautifully improved terraced house is a must-see. The property boasts a fantastic, large lounge and dining room extension, offering an abundance of living space alongside a stylishly re-fitted kitchen and contemporary bathroom.Convenience is covered with a private driveway for two cars, while the rear of the property features a gorgeous, secluded garden backing onto serene woodlandsyour own private retreat! Ideal for first-time buyers and families alike. Don't miss out!Room sizes:Entrance HallKitchen: 10'9 x 5'5 (3.28m x 1.65m)Lounge: 16'4 x 11'8 (4.98m x 3.56m)Dining Area: 9'6 x 8'8 (2.90m x 2.64m)LandingBedroom 1: 11'1 x 9'1 (3.38m x 2.77m)Bedroom 2: 11'7 x 8'6 (3.53m x 2.59m)Bathroom: 6'9 x 5'5 (2.06m x 1.65m)Front GardenRear GardenDriveway The information provided about this property does not constitute or form part of an offer or contract, nor may it be regarded as representations. All interested parties must verify accuracy an
£ 345,000
3 bed house for sale
2 pictures
House · for sale
£ 440,000
3 bed house for sale
Hazelwick Road RH10 Crawley
· 3 Bedrooms · House
· Equipped kitchen
Hazelwick Road RH10 Crawley · 3 Bedrooms · House · Equipped kitchen
Welcome to this inviting three-bedroom link detached house, perfectly positioned in the ever-popular area of Maidenbower. Step inside and discover a bright, spacious home thats ready for you to move straight in. The ground floor offers a generous living area, ideal for relaxing with family or entertaining friends, and a separate dining space that flows seamlessly through to the kitchen. Upstairs, youll find three well-proportioned bedrooms, each offering plenty of natural light and storage options. The family bathroom is modern and practical, while the propertys overall layout is both functional and flexible, suiting a range of lifestyles. For those with children, youll love the proximity to excellent local schools, including Oriel High School, Maidenbower Junior School, and The Brook Infant School (all within 0.4 miles). Commuters are well catered for too, with Three Bridges Station and local bus stops just a short distance away, making your journey to work or into town a breeze. With
£ 440,000
5 bed house for sale
2 pictures
House · for sale
£ 900,000
5 bed house for sale
Hazelwick Road RH10 Crawley
· 5 Bedrooms · House
· Garden · Equipped kitchen · Parking
Hazelwick Road RH10 Crawley · 5 Bedrooms · House · Garden · Equipped kitchen · Parking
Situated in the highly sought-after area of Felbridge in Surrey, this impressive modern detached house offers spacious and versatile accommodation, beautifully maintained by its residents since new.The property has been lovingly cared for throughout and presents in excellent condition, making it an ideal long-term family home.To the front, a generous driveway provides off-road parking for multiple vehicles, while to the rear, the property enjoys a sunny, well-proportioned garden complete with a charming summer house - perfect for relaxing or entertaining during the warmer months.Internally, the ground floor offers a wealth of living space. A stand out feature is the large, contemporary kitchen/breakfast room, ideal for everyday family life and entertaining alike. Double doors lead seamlessly through to a separate dining room, enhancing the flow of the living accommodation. In addition, there is a spacious lounge, perfect for more formal gatherings, as well as a substantial additional r
£ 900,000
3 bed house for sale
2 pictures
House · for sale
£ 325,000
3 bed house for sale
Hazelwick Road RH10 Crawley
· 3 Bedrooms · House
· Garden · Equipped kitchen
Hazelwick Road RH10 Crawley · 3 Bedrooms · House · Garden · Equipped kitchen
Welcome to this inviting three bedroom terraced house, offered to the market with no onward chain, making it a fantastic opportunity for first time buyers, investors or anyone looking for a smooth move. Step inside and youll find a spacious entrance hall that sets the tone for the rest of the home. The dual aspect lounge and dining area is a real highlight, offering plenty of natural light and direct access to the rear garden through French doors. The layout is both popular and practical, with three good size bedrooms upstairs, giving you flexibility for family, guests or a home office. There is also a wet room, adding to the practical appeal of this property. The kitchen is well laid out and functional, with space for your appliances and a view over the garden. This home is perfectly situated within easy reach of the local shopping parade for your daily essentials, Tilgate Park for relaxing walks and the K2 Leisure Centre for fitness and fun. The outside space is just as impressive, w
£ 325,000
4 bed house for sale
2 pictures
House · for sale
£ 580,000
4 bed house for sale
Hazelwick Road RH10 Crawley
· 4 Bedrooms · House
· Garden · Equipped kitchen · Powder room
Hazelwick Road RH10 Crawley · 4 Bedrooms · House · Garden · Equipped kitchen · Powder room
The Charnwood is a beautifully presented, energy-efficient 4 bedroom home. Perfect for young families, it features a contemporary open-plan kitchen/diner with French doors leading to the garden. There is also a spacious lounge, perfect for the family to relax in and a handy downstairs cloakroom. Upstairs, find the main bedroom with a handy en suite, a further double bedroom, two airy single bedrooms and a modern family-sized bathroom. Room dimensions 1 NCHALTFD3600 - Charnwood - Bathroom - 1749mm x 2220mm (5'8 x 7'3)NCHALTFD3600 - Charnwood - Bedroom 1 - 2787mm x 4268mm (9'1 x 14'0)NCHALTFD3600 - Charnwood - Bedroom 2 - 2787mm x 3891mm (9'1 x 12'9)NCHALTFD3600 - Charnwood - Bedroom 3 - 2839mm x 2220mm (9'3 x 7'3)NCHALTFD3600 - Charnwood - Bedroom 4 - 2839mm x 2533mm (9'3 x 8'3)NCHALTFD3600 - Charnwood - Ensuite 1 - 2076mm x 1398mm (6'9 x 4'7)NCHALTFD3600 - Charnwood - Landing - 1028mm x 3190mm (3'4 x 10'5)NCHALTFD3600 - Charnwood - Store 2 - 650mm x 728mm (2'1 x 2'4)G NCHALTFD3600 - Ch
£ 580,000
1 bed house for sale
2 pictures
House · for sale
£ 450,000
1 bed house for sale
Hazelwick Road RH10 Crawley
· 1 Bedroom · House
· Garden · Equipped kitchen · Parking
Hazelwick Road RH10 Crawley · 1 Bedroom · House · Garden · Equipped kitchen · Parking
Brook Cottage is a BRAND NEW detached 1 bedroom bungalow cottage occupying an enviable position in a small exclusive gated development surrounded by Greenbelt countryside. Brook Cottage will be ready for occupation July 2026. The accommodation totals approximately 570sf and comprises bedroom, bathroom and open-plan kitchen and living room with vaulted ceiling. There is a level private garden and private off road parking. Brook Cottage enjoys easy level access and may suit a downsizer! Whilst surrounded by Greenbelt countryside, Brook Cottage is within easy driving distance to a wide range of local amenities at Reigate and Redhill. The M23 and M25 motorways (junctions 8 and 9) are 10 - 15min drive. Gatwick Airport is around 15 minutes away. For more information or to arrange a viewing appointment contact Robert Leech Land & New Homes. Lingfield office 01342 837783. Reigate office 01737 246246. Oxted office. 01883 717272
£ 450,000
2 bed house for sale
2 pictures
House · for sale
£ 650,000
2 bed house for sale
Hazelwick Road RH10 Crawley
· 2 Bedrooms · House
· Garden · Equipped kitchen · Parking · Powder room
Hazelwick Road RH10 Crawley · 2 Bedrooms · House · Garden · Equipped kitchen · Parking · Powder room
Meadow Cottage occupies a lovely setting in a small private gated development of just six luxury homes, from where the cottage enjoys far reaching countryside views towards the South Downs and Ashdown Forest. The accommodation is arranged over two floors and comprises two bedrooms, bathroom, cloakroom, entrance vestibule, kitchen/diner and sitting room (1050sf). Outside there are level private gardens directly adjoining the cottage. In addition, there is a large area of private garden directly opposite Meadow Cottage where there is ample private parking for two cars and potential for a shed or summer house. Whilst surrounded by Greenbelt countryside, Meadow Cottage is within easy driving distance to a wide range of local amenities at Reigate and Redhill. The M23 and M25 motorways (junctions 8 and 9) are 10 - 15min drive. Gatwick Airport is around 15 minutes away. For more information and to register your early interest please contact Robert Leech Land & New Homes. Lingfield office 0134
£ 650,000
3 bed house for sale
2 pictures
House · for sale
£ 535,000
3 bed house for sale
Hazelwick Road RH10 Crawley
· 3 Bedrooms · House
· Garden · Equipped kitchen
Hazelwick Road RH10 Crawley · 3 Bedrooms · House · Garden · Equipped kitchen
The open-plan kitchen and dining area with French doors is great for meal times, doing homework or spilling out into the garden when the weather is good. At the end of a busy day, the spacious lounge has plenty of room for everyone to relax in. Upstairs there are three bedrooms, an en suite shower room and a family bathroom - so no queues in the morning. Room dimensions 1 NMAR36WE3600 - Martham - Bathroom - 1700mm x 2386mm (5'6 x 7'9)NMAR36WE3600 - Martham - Bedroom 1 - 3735mm x 3295mm (12'3 x 10'9)NMAR36WE3600 - Martham - Bedroom 2 - 2695mm x 3791mm (8'10 x 12'5)NMAR36WE3600 - Martham - Bedroom 3 - 2485mm x 3145mm (8'1 x 10'3)NMAR36WE3600 - Martham - Ensuite 1 - 1445mm x 2395mm (4'8 x 7'10)NMAR36WE3600 - Martham - Landing - 1000mm x 6000mm (3'3 x 19'8)G NMAR36WE3600 - Martham - Hall - 1000mm x 6000mm (3'3 x 19'8)NMAR36WE3600 - Martham - Kitchen / Dining - 5273mm x 3145mm (17'3 x 10'3)NMAR36WE3600 - Martham - Lounge - 5273mm x 3295mm (17'3 x 10'9)NMAR36WE3600 - Martham - Outside - 0mm
£ 535,000
4 bed house for sale
2 pictures
House · for sale
£ 475,000
4 bed house for sale
Hazelwick Road RH10 Crawley
· 4 Bedrooms · House
· Parking
Hazelwick Road RH10 Crawley · 4 Bedrooms · House · Parking
Offered with the distinct advantage of no upper chain, this impressive modern town house is beautifully arranged over three spacious floors, offering flexible and contemporary family living. Designed with convenience in mind, the property benefits from two allocated parking spaces, eliminating any parking stress. The layout features a generous principal bedroom complete with its own en suite shower room, perfectly complementing the main family bathroom. Situated in a highly sought-after neighbourhood, this home places everything you need right on your doorstep. A short walk to Three Bridges station, providing swift and direct links for your daily commute.Just moments away from popular local schools, making the morning school run a breeze. Enjoy easy access to a variety of local shops and amenities nearby.This is a fantastic opportunity to secure a turn key home in an unbeatable location. Early viewing is highly recommended!Room sizes:Entrance HallDownstairs CloakroomLounge/Diner: 14'8
£ 475,000
4 bed house for sale
2 pictures
House · for sale
£ 590,000
4 bed house for sale
Hazelwick Road RH10 Crawley
· 4 Bedrooms · House
· Garden · Equipped kitchen · Powder room
Hazelwick Road RH10 Crawley · 4 Bedrooms · House · Garden · Equipped kitchen · Powder room
The Charnwood is a beautifully presented, energy-efficient 4 bedroom home. Perfect for young families, it features a contemporary open-plan kitchen/diner with French doors leading to the garden. There is also a spacious lounge, perfect for the family to relax in and a handy downstairs cloakroom. Upstairs, find the main bedroom with a handy en suite, a further double bedroom, two airy single bedrooms and a modern family-sized bathroom. Room dimensions 1 NCHALTFD3600 - Charnwood - Bathroom - 1749mm x 2220mm (5'8 x 7'3)NCHALTFD3600 - Charnwood - Bedroom 1 - 2787mm x 4268mm (9'1 x 14'0)NCHALTFD3600 - Charnwood - Bedroom 2 - 2787mm x 3891mm (9'1 x 12'9)NCHALTFD3600 - Charnwood - Bedroom 3 - 2839mm x 2220mm (9'3 x 7'3)NCHALTFD3600 - Charnwood - Bedroom 4 - 2839mm x 2533mm (9'3 x 8'3)NCHALTFD3600 - Charnwood - Ensuite 1 - 2076mm x 1398mm (6'9 x 4'7)NCHALTFD3600 - Charnwood - Landing - 1028mm x 3190mm (3'4 x 10'5)NCHALTFD3600 - Charnwood - Store 2 - 650mm x 728mm (2'1 x 2'4)G NCHALTFD3600 - Ch
£ 590,000

Get email alerts

Don't miss out: be the first to know about new properties

The alert was correctly created

On subscribing you accept the conditions of use and the privacy policy
Alert
Receive new ads in your inbox
Save this search
Receive alerts for new listings

We'll send you an email when we have new properties for: "Houses for sale in Hazelwick Road RH10 Crawley"

The alert was correctly created

Holmesdale Road RH2 Reigate
Timperley Gardens RH1 Redhill
Get email alerts and be the first to see new listings
Required field
On subscribing I accept the terms of the privacy policy
Perfect! You'll soon start receiving new listings via email
Alert
Receive an email when we have new ads for Houses for sale in Hazelwick Road RH10 Crawley
Save this search
Filters

Bedrooms

Size (sq.ft)

sq.ft
sq.ft

Price

£
£

Property type

Bathrooms

Clear all filters
Receive notifications when new entries are published.