1,234 houses for sale in Hazelwick Road RH10 Crawley

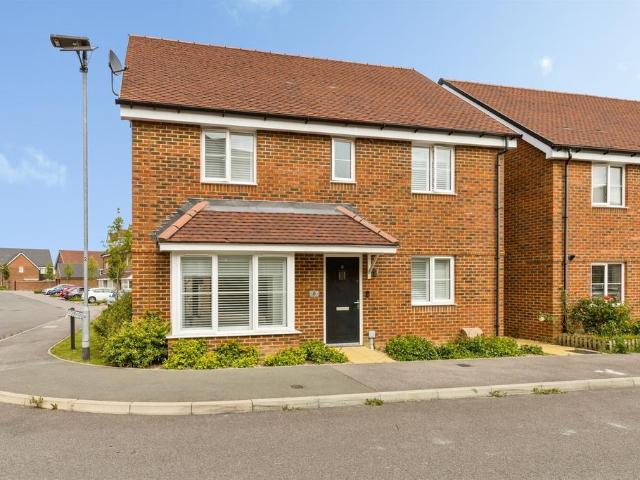
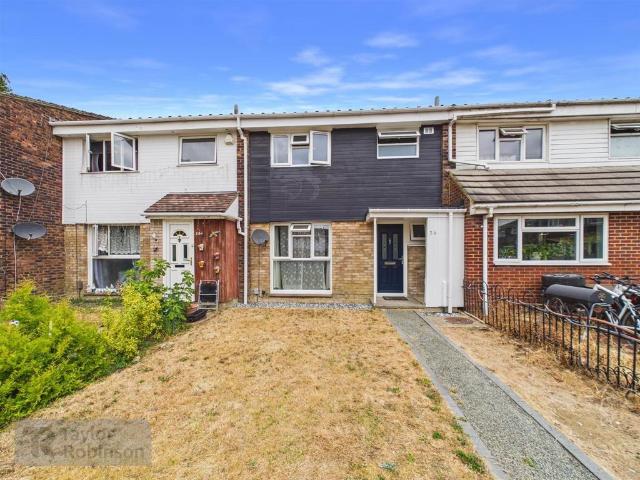
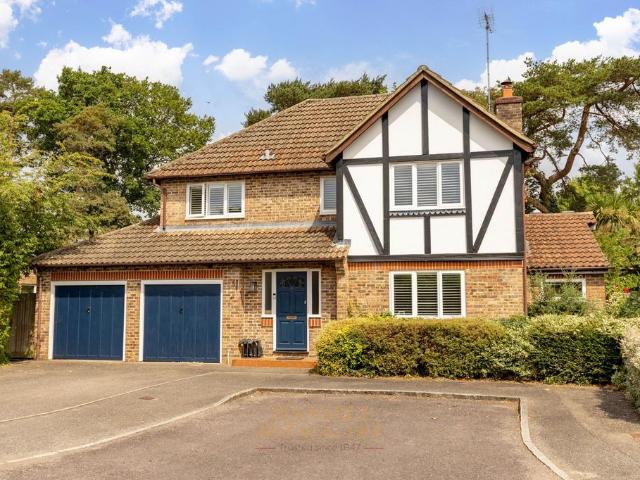
4 bedroom detached house for sale
View photo
House · for sale
£ 550,000
New
4 bedroom detached house for sale
Hazelwick Road RH10 Crawley
· 4 Bedrooms · 1 Bath · House
· Equipped kitchen
Hazelwick Road RH10 Crawley · 4 Bedrooms · 1 Bath · House · Equipped kitchen
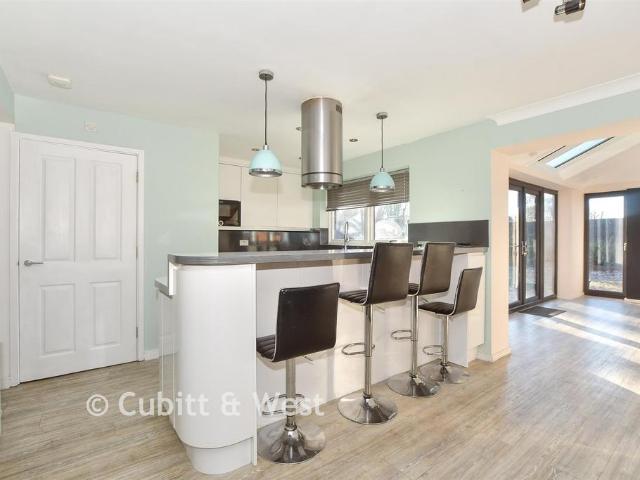
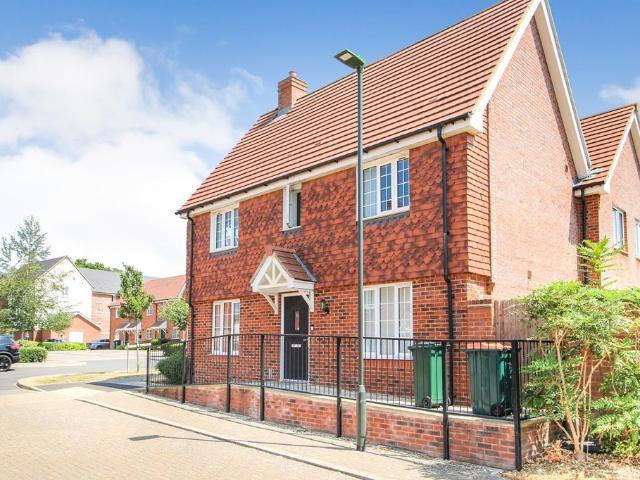
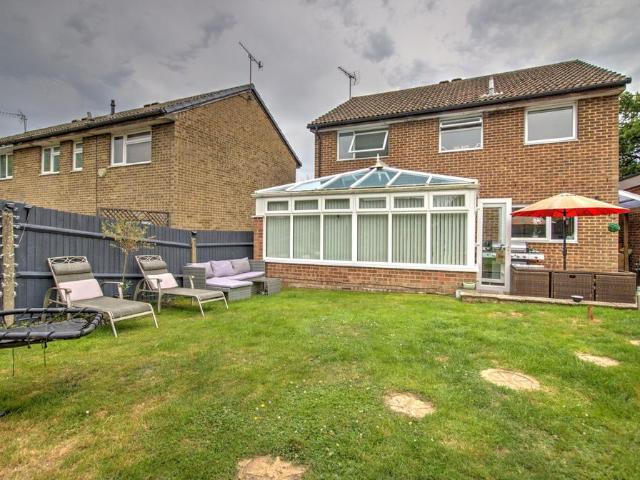
The property is conveniently located within a short walk of Crabbet Park shops, provides good access to bus routes and is approximately within a 20 minute walk of Three Bridges train station with trains to London in under an hour. Once inside the property, the entrance hall gives you access to the living room, fitted kitchen, family room, downstairs WC and stairs to the first floor. Positioned to the front of the property the living room offers plenty of space for large sofas and other furniture and gives you access to the dining room, which in turn gives you access to the kitchen and sun room.The kitchen is fitted in a range of matching eye and base level units with a good amount of work surface space. There is a built in gas hob with extractor above, a double oven and a dishwasher with space for an upright fridge/freezer. The sun room was formerly a conservatory and the current owners changed the internal roof to an insulated ceiling, whilst retaining the original roof on the outside
£ 550,000
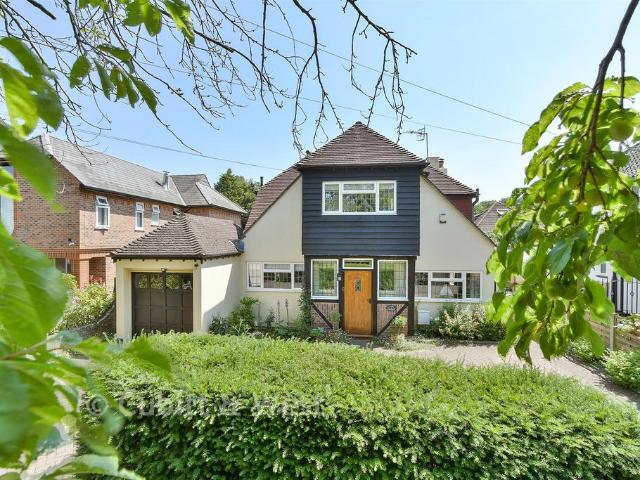
4 bedroom detached house for sale
View photo
House · for sale
£ 800,000
New
4 bedroom detached house for sale
Hazelwick Road RH10 Crawley
· 4 Bedrooms · 2 Baths · House
· Garden · Parking · Fireplace · Powder room
Hazelwick Road RH10 Crawley · 4 Bedrooms · 2 Baths · House · Garden · Parking · Fireplace · Powder room
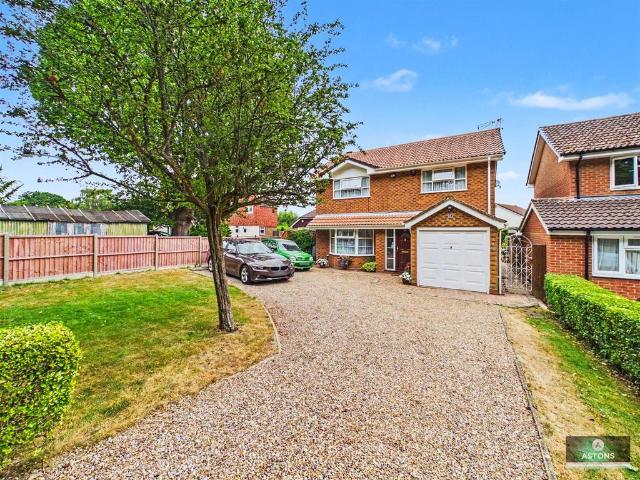
Nestled within a peaceful close in the highly sought after district of Worth, this extended four bedroom detached family home offers a welcoming and versatile layout, thoughtfully updated to meet the needs of modern living.Upon arrival, the property greets you with driveway parking for two to three cars and a double garage, one half of which has been cleverly converted to provide additional living space.Stepping inside, the entrance hallway features practical understairs storage and access to a downstairs cloakroom comprising of a low level WC and wash hand basin with storage beneath.To the right, the inviting living room is bathed in natural light from a front-facing window and centres around a gas fireplace, creating a cosy atmosphere for relaxing evenings, whilst comfortably accommodating a couple of family sized sofas.Double doors lead seamlessly into the family room, equally suited to entertaining or every-day family life, with patio doors offering easy access to the garden. From
£ 800,000
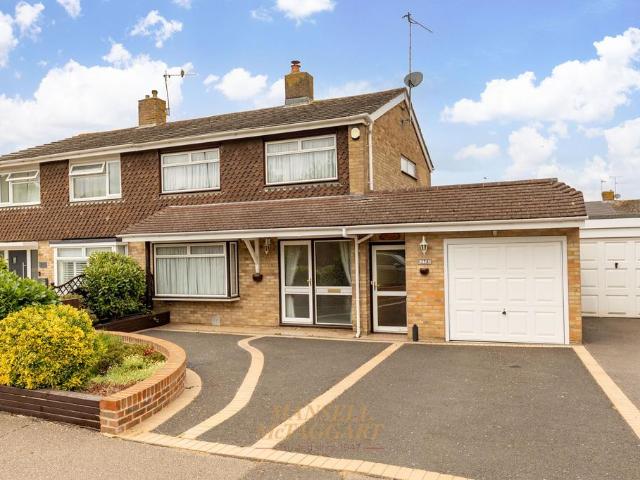
3 bedroom semi detached house for sale
View photo
House · for sale
£ 475,000
New
3 bedroom semi detached house for sale
Hazelwick Road RH10 Crawley
· 3 Bedrooms · 1 Bath · House
· Garden · Equipped kitchen
Hazelwick Road RH10 Crawley · 3 Bedrooms · 1 Bath · House · Garden · Equipped kitchen
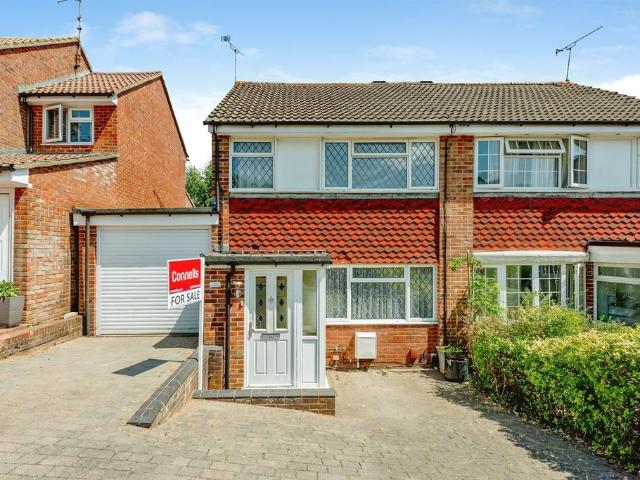
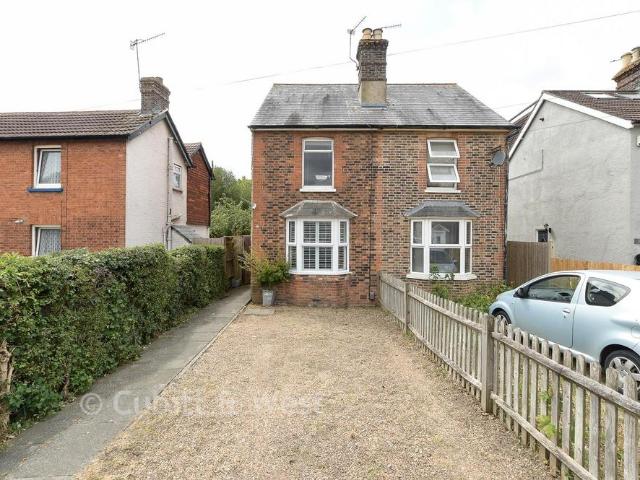
A fantastic opportunity to acquire an extended three bedroom semi-detached family home located in the desirable district of Furnace Green. The home benefits from a multitude of ground floor accommodation for flexible living and is offered with NO ONWARD CHAIN.Upon entry into the home, you are greeted by an entrance hallway with stairs rising to the first floor and access to the living room and kitchen. This then opens up into the dining room and extension making this property an exceptional living space.The living room offers a large bay window to the front aspect allowing in plenty of natural light to flow through the room with an arch taking you seamlessly through to the dining room. A rear extension has been added to off the dining room to provide an additional family room with sliding patio doors opening out to the rear garden. the three rooms combined offer an impressive 45ft plus of living space, perfect for larger families and entertaining.The kitchen is fitted with a range of w
£ 475,000
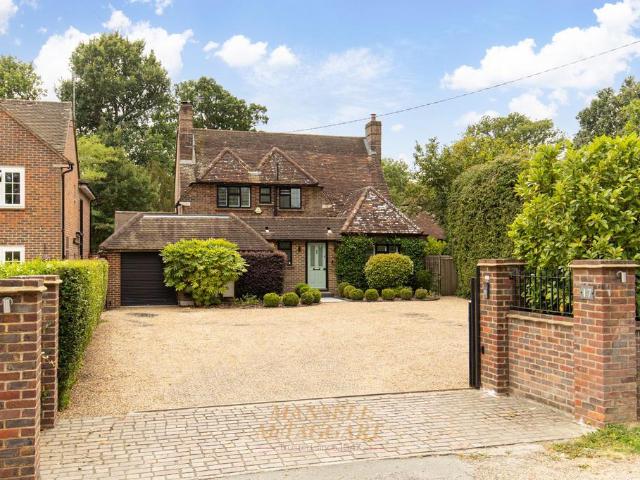
5 bedroom detached house for sale
View photo
House · for sale
£ 950,000
New
5 bedroom detached house for sale
Hazelwick Road RH10 Crawley
· 5 Bedrooms · 3 Baths · House
· Equipped kitchen · Parking
Hazelwick Road RH10 Crawley · 5 Bedrooms · 3 Baths · House · Equipped kitchen · Parking
A substantial five bedroom, three bathroom detached signature home which has been extensively remodelled and extended, whilst enjoying a sizable plot in the prestigious Goffs Park Road in Southgate. The property is conveniently located within walking distance to Crawley town centre, Crawley station (0.7 miles), excellent local schools and a plethora of other popular local amenities. Offered with NO ONWARD CHAIN.On approach to the property, you are greeted by electric gates heading to a gravel driveway allowing off-road parking for numerous vehicles. Upon entry, you are greeted with a spacious entrance hallway giving access to the shower room, study, kitchen/dining/family room, living room and stairs ascending to the first floor.The shower room comprises of a walk-in shower cubicle, low level WC, wash hand basin, heated towel rail and window to front.The study is a very well-proportioned and versatile room with plenty of space for office furniture and is situated with a front facing asp
£ 950,000
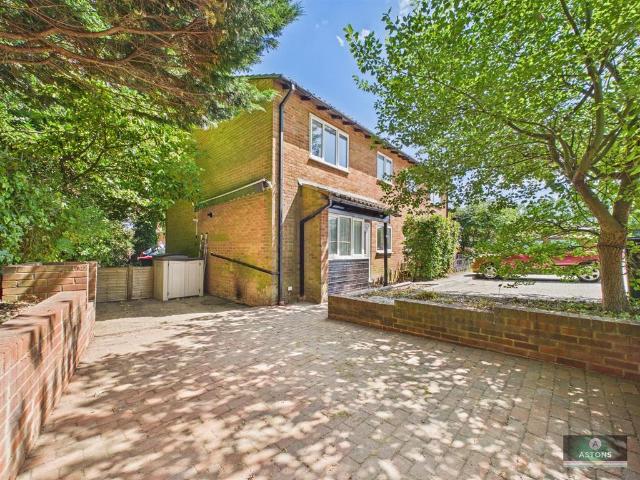
1 bedroom end of terrace house for sale
View photo
House · for sale
£ 229,950
New
1 bedroom end of terrace house for sale
Hazelwick Road RH10 Crawley
· 1 Bedroom · 1 Bath · House
· Equipped kitchen · Patio
Hazelwick Road RH10 Crawley · 1 Bedroom · 1 Bath · House · Equipped kitchen · Patio
Astons are delighted to market this well presented one bedroom house, situated within the ever popular residential area of Southgate. Inside this charming home features a fitted kitchen, a light and airy living room, a fitted bathroom and a excellent sized bedroom. To the front is a good sized patio area offering desirable outside space.Kitchen - Front door opening to kitchen which is fitted and features units at base and eye level, space, power and plumbing for washing machine, cooker and fridge-freezer, stainless steel sink with mixer-tap and drainer, part tiled walls, double glazed window to front aspect, wood effect laminate flooring, folding door to:Living Room - Light and airy room with double glazed bay window to front aspect, radiator, stairs to first floor landing.Landing - With access to loft space, doors to:Bedroom - With double glazed windows to front aspect, radiator, access to in-built wardrobe with sliding mirrored doors, access to in-built cupboard.Bathroom - Fitted whi
£ 229,950
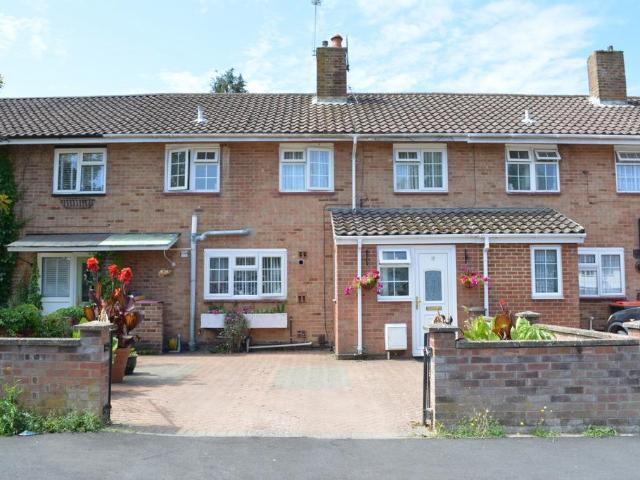
3 bedroom terraced house for sale
View photo
House · for sale
£ 375,000
New
3 bedroom terraced house for sale
Hazelwick Road RH10 Crawley
· 3 Bedrooms · 1 Bath · House
· Equipped kitchen
Hazelwick Road RH10 Crawley · 3 Bedrooms · 1 Bath · House · Equipped kitchen
Guide Price: £375,000 - £400,000 - Set within the highly popular Langley Green district of Crawley is this extended three-bedroom family home. This is rare opportunity for those seeking very spacious ground floor living space. Other benefits include a kitchen/breakfast room and a driveway for two/three cars.This substantial three-bedroom family home is located within Langley Green. The property is ideally situated for excellent schools and a range of local amenities. Langley Green offers excellent access to the Town Centre, Manor Royal Industrial Estate, Crawley train station and Ifield train station, Gatwick Airport, M23 north and south bound are a short distance. This very spacious family home makes an ideal purchase for those looking for excellent ground accommodation to suite the family's needs. This property also makes an ideal purchase for those needing to be close to multiple transport links, whilst being in a much sought after and convenient location.Upon entering, a welcoming
£ 375,000
3 bedroom semi detached house for sale
View photo
House · for sale
£ 395,000
New
3 bedroom semi detached house for sale
Hazelwick Road RH10 Crawley
· 3 Bedrooms · 1 Bath · House
· Garden · Equipped kitchen · Parking
Hazelwick Road RH10 Crawley · 3 Bedrooms · 1 Bath · House · Garden · Equipped kitchen · Parking
SUMMARYLocated in a popular area of Gossops Green, close to Holy Trinity C of E Secondary School, this three-bedroom semi-detached home offers spacious accommodation, including a living room, separate dining room and fitted kitchen. The property benefits from a driveway, garage and an enclosed rear garden.DESCRIPTIONSituated in a popular residential location in Gossops Green, this three-bedroom semi-detached home offers spacious and versatile accommodation, making it an ideal choice for families, first-time buyers and investors alike. The property is conveniently located close to the highly regarded Holy Trinity C of E Secondary School, as well as local amenities, transport links and green open spaces.The accommodation comprises a welcoming entrance hall, a bright and spacious living room, a separate dining room ideal for family meals and entertaining, and a fitted kitchen. The layout provides a practical and comfortable living environment suited to modern family life.To the first floo
£ 395,000
5 bedroom link detached house for sale
View photo
House · for sale
£ 396,500
New
5 bedroom link detached house for sale
Hazelwick Road RH10 Crawley
· 5 Bedrooms · 3 Baths · House
Hazelwick Road RH10 Crawley · 5 Bedrooms · 3 Baths · House
SECURING THIS PROPERTY WITH A LIFETIME LEASEOVER 60s can secure this property with a HOME FOR LIFE from HOMEWISEThrough the Home for Life Plan from Homewise, those AGED 60 or over can purchase a Lifetime Lease and a share of the property value to safeguard for the future. The cost to purchase the Lifetime Lease is always less than the full market value. OVER 60s customers typically save between from 20% to 50%*.Home for Life Plan guide price for OVERS 60s: The Lifetime Lease price for this property is £396,500 based on an average saving of 33%.Market Value Price: £600,000The price you pay will vary according to your age, personal circumstances and requirements and will be adjusted to include any percentage of the property you wish to safeguard. The plan allows customers to purchase a share of the property value (UP TO 50%) to safeguard for the future.For an indication of what you could save, please use our CALCULATOR on the HOMEWISE website.Please CALL for more information or a PERSONA
£ 396,500
2 bedroom terraced house for sale
View photo
House · for sale
£ 325,000
New
2 bedroom terraced house for sale
Hazelwick Road RH10 Crawley
· 2 Bedrooms · 2 Baths · House
· Parking
Hazelwick Road RH10 Crawley · 2 Bedrooms · 2 Baths · House · Parking
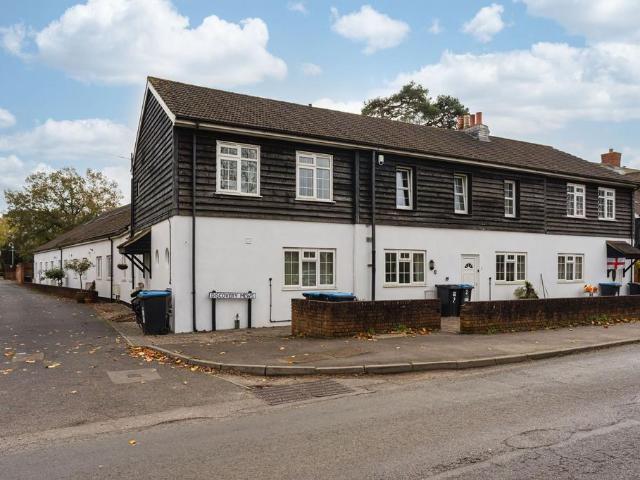
A two bedroom Mews style property situated in this attractive location of Copthorne village in West Sussex.All units are individually designed with security gated entrance leading to communal grounds and parking areaThe development comprises of 2- 3-4 and five bed houses all to an individual layout and style.Six of the units have an open plan look, all with integrated appliances, lighting, carpets, curtains, soft furnishings, wood flooring and ceramic tiling.There is gas fired central heating in all properties and electricity. Please see below the current rental value.Cook House £1100 per calendar month All units come with share of freehold and a management company will be created once the last unit is sold.Agents NoteTo the rear of the carpark there could be scope for further development subject to necessary consents. Please see a selection of photos for the different designs. All properties are currently rented out with 2 months notice
£ 325,000
2 bedroom terraced house for sale
View photo
House · for sale
£ 295,000
New
2 bedroom terraced house for sale
Hazelwick Road RH10 Crawley
· 2 Bedrooms · 1 Bath · House
· Parking
Hazelwick Road RH10 Crawley · 2 Bedrooms · 1 Bath · House · Parking
A two bedroom Mews style property situated in this attractive location of Copthorne village in West Sussex.All units are individually designed with security gated entrance leading to communal grounds and parking areaThe development comprises of 2- 3-4 and five bed houses all to an individual layout and style.Six of the units have an open plan look, all with integrated appliances, lighting, carpets, curtains, soft furnishings, wood flooring and ceramic tiling.There is gas fired central heating in all properties and electricity.Please see below the current rental value. The Darwin unit 1 rental £1100 per calendar month All units come with share of freehold and a management company will be created once the last unit is sold.Agents NoteTo the rear of the carpark there could be scope for further development subject to necessary consents. Please see a selection of photos for the different designs. All properties are currently rented out with 2 months notice
£ 295,000
4 bedroom detached house for sale
View photo
House · for sale
£ 575,000
New
4 bedroom detached house for sale
Hazelwick Road RH10 Crawley
· 4 Bedrooms · 2 Baths · House
· Garden · Equipped kitchen · Parking
Hazelwick Road RH10 Crawley · 4 Bedrooms · 2 Baths · House · Garden · Equipped kitchen · Parking
SUMMARYSpacious four bedroom detached home offering well-balanced accommodation, rear garden and garage in the ever-popular Kilnwood Vale development.DESCRIPTIONLocated on a good sized corner plot and designed with modern living in mind, this beautifully presented property features a large, welcoming lounge, a stylish fitted kitchen/dining room with ample space for dining and socialising, a separate utility room and a dedicated home office. The layout provides a good degree of versatility with double doors between the lounge and kitchen/dining room providing the option of either open-plan living or clearly defined spaces and patio doors leading out to the rear garden.Upstairs, the main bedroom enjoys the added privacy of its own en-suite shower room, while the remainder of the bedrooms are served by a modern family bathroom. The current owners have transformed one of the bedrooms into an impressive dressing room with extensive fitted storage, although it could easily revert to a bedroo
£ 575,000
2 bedroom semi detached house for sale
View photo
House · for sale
£ 415,000
New
2 bedroom semi detached house for sale
Hazelwick Road RH10 Crawley
· 2 Bedrooms · 1 Bath · House
· Garden · Fireplace · Equipped kitchen · Patio
Hazelwick Road RH10 Crawley · 2 Bedrooms · 1 Bath · House · Garden · Fireplace · Equipped kitchen · Patio
Charming semi-detached period home that has been renovated and modernised throughout. Features include a cosy living room with feature fireplace, separate dining room, fitted kitchen and Large rear garden and patio. Centrally located within short walk of town centre, reputable schools, children's nurseries and mainline stationRoom sizes:Living Room: 12'3 x 11'0 (3.74m x 3.36m)Dining room: 11'1 x 11'0 (3.38m x 3.36m)Kitchen: 7'6 x 7'2 (2.29m x 2.19m)Bathroom: 6'5 x 5'6 (1.96m x 1.68m)Bedroom one: 11'0 x 10'9 (3.36m x 3.28m)Bedroom two: 11'1 x 10'8 (3.38m x 3.25m)Large rear gardenDriveway The information provided about this property does not constitute or form part of an offer or contract, nor may it be regarded as representations. All interested parties must verify accuracy and your solicitor must verify tenure/lease information, fixtures & fittings and, where the property has been extended/converted, planning/building regulation consents. All dimensions are approximate and quoted for g
£ 415,000
4 bedroom detached house for sale
View photo
House · for sale
£ 675,000
Updated
4 bedroom detached house for sale
Hazelwick Road RH10 Crawley
· 4 Bedrooms · 2 Baths · House
· Garden · Fireplace · Equipped kitchen · Patio
Hazelwick Road RH10 Crawley · 4 Bedrooms · 2 Baths · House · Garden · Fireplace · Equipped kitchen · Patio
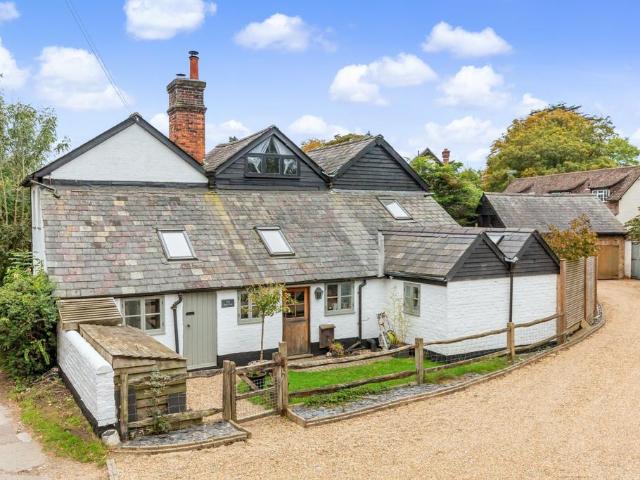
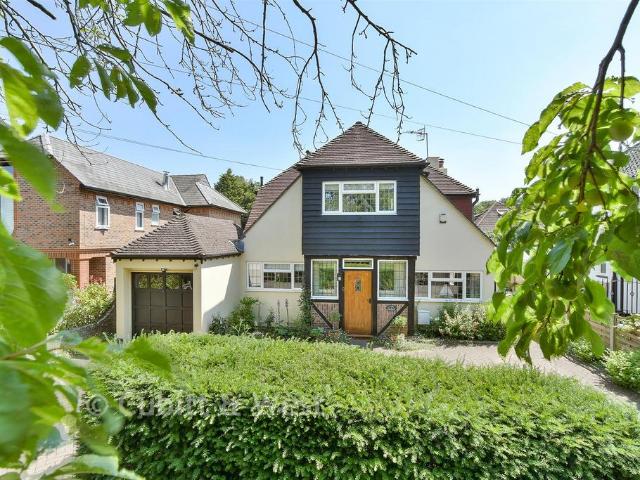
A converted, detached hay loft, steeped in history and built originally, we believe, in the 1600's, The Hay Loft is set within a lovely, quaint cul de sac, in a quintessential village location. Greatly improved by the current owner, the adaptable accommodation begins with a vaulted entrance hall, off which you'll find a cosy family room/snug, ideal for use as a play room or home office. Off here, the dining room/4th bedroom features exposed beams and an open brick fireplace beyond which you'll arrive in the most enviable of sitting rooms, where a beautiful composition of historic timbers meets with modern, bi-folding doors onto the patio terrace and pretty garden. An exceptional kitchen/breakfast room, with hand made cupboard beneath granite work tops, includes a clever, sociable seating area, with storage beneath. Upstairs, The Hay Loft offers three double bedrooms, with vaulted ceilings, and a Jack and Jill bathroom, Outside the garden wraps around the property, with a patio, plantin
£ 675,000
2 bedroom semi detached house for sale
View photo
House · for sale
£ 274,500
New
2 bedroom semi detached house for sale
Hazelwick Road RH10 Crawley
· 2 Bedrooms · 1 Bath · House
Hazelwick Road RH10 Crawley · 2 Bedrooms · 1 Bath · House
SECURING THIS PROPERTY WITH A LIFETIME LEASEOVER 60s can secure this property with a HOME FOR LIFE from HOMEWISEThrough the Home for Life Plan from Homewise, those AGED 60 or over can purchase a Lifetime Lease and a share of the property value to safeguard for the future. The cost to purchase the Lifetime Lease is always less than the full market value. OVER 60s customers typically save between from 20% to 50%*.Home for Life Plan guide price for OVERS 60s: The Lifetime Lease price for this property is £274,500 based on an average saving of 33%.Market Value Price: £415,000The price you pay will vary according to your age, personal circumstances and requirements and will be adjusted to include any percentage of the property you wish to safeguard. The plan allows customers to purchase a share of the property value (UP TO 50%) to safeguard for the future.For an indication of what you could save, please use our CALCULATOR on the HOMEWISE website.Please CALL for more information or a PERSONA
£ 274,500
3 bedroom semi detached house for sale
View photo
House · for sale
£ 495,000
New
3 bedroom semi detached house for sale
Hazelwick Road RH10 Crawley
· 3 Bedrooms · 2 Baths · House
· Garden · Equipped kitchen · Parking · Heating
Hazelwick Road RH10 Crawley · 3 Bedrooms · 2 Baths · House · Garden · Equipped kitchen · Parking · Heating
Zoom are delighted to offer for sale this well presented three bedroom semi detached home located within the sought after modern development of Forge Wood. In brief the accommodation comprises of an entrance hall, downstairs WC, kitchen/dining room, lounge, three bedrooms and a modern family bathroom. Bedroom one also boasts an en suite shower room. Outside the property is an enclosed private garden as well as parking for several vehicles and garage. Further benefits include double glazed windows and gas central heating. An internal viewing comes highly recommended to appreciate this property in full
£ 495,000
4 bedroom detached house for sale
View photo
House · for sale
£ 589,950
New
4 bedroom detached house for sale
Hazelwick Road RH10 Crawley
· 4 Bedrooms · 1 Bath · House
· Garden · Equipped kitchen · Parking · Powder room · Heating
Hazelwick Road RH10 Crawley · 4 Bedrooms · 1 Bath · House · Garden · Equipped kitchen · Parking · Powder room · Heating
Astons are delighted to market this wonderfully presented four bedroom detached house, situated within the popular residential area of Ifield West. Positioned on approximately a fifth of an acre this well loved home features a light and airy living room, a dining room, a fitted kitchen, a fitted downstairs cloakroom, a refitted bathroom and four excellent sized bedrooms with bedroom one boasting a walk in shower and fitted basin. To the rear is a substantial garden that offers scope for extension subject to planning approval, additional benefits of this property include upvc double glazed windows, gas central heating, a garage and driveway which offers parking for multiple vehicles.Entrance Hallway - Front door opening to entrance hallway which comprises of stairs to first floor, coving, radiator, access to understairs cupboard, doors to:Living Room - Light and airy room with double glazed bay window to front aspect, coving, radiator, opening to:Dining Room - With double glazed sliding
£ 589,950
4 bedroom detached house for sale
View photo
House · for sale
£ 462,500
New
4 bedroom detached house for sale
Hazelwick Road RH10 Crawley
· 4 Bedrooms · 2 Baths · House
Hazelwick Road RH10 Crawley · 4 Bedrooms · 2 Baths · House
SECURING THIS PROPERTY WITH A LIFETIME LEASEOVER 60s can secure this property with a HOME FOR LIFE from HOMEWISEThrough the Home for Life Plan from Homewise, those AGED 60 or over can purchase a Lifetime Lease and a share of the property value to safeguard for the future. The cost to purchase the Lifetime Lease is always less than the full market value. OVER 60s customers typically save between from 20% to 50%*.Home for Life Plan guide price for OVERS 60s: The Lifetime Lease price for this property is £462,500 based on an average saving of 33%.Market Value Price: £700,000The price you pay will vary according to your age, personal circumstances and requirements and will be adjusted to include any percentage of the property you wish to safeguard. The plan allows customers to purchase a share of the property value (UP TO 50%) to safeguard for the future.For an indication of what you could save, please use our CALCULATOR on the HOMEWISE website.Please CALL for more information or a PERSONA
£ 462,500
4 bedroom detached house for sale
View photo
House · for sale
£ 650,000
New
4 bedroom detached house for sale
Hazelwick Road RH10 Crawley
· 4 Bedrooms · 1 Bath · House
· Garden · Concierge
Hazelwick Road RH10 Crawley · 4 Bedrooms · 1 Bath · House · Garden · Concierge
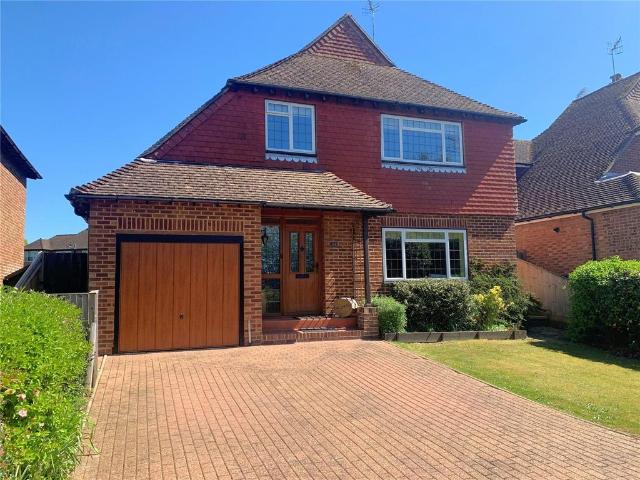
Offered to the market Offers In Region Of £650,000. Mayhew Estates are delighted to offer for sale this handsome, improved and modernised detached house. Situated in popular Imberhorne, this family home has been extended to provide generous accommodation arranged over two floors and benefiting from a fabulous mature, private garden. The property is conveniently situated for access to the local schools, town centre and mainline railway station, yet has a semi-rural feel being located on the edge of town. Accommodation comprises, on the ground floor an entrance hall leading to an inner hallway, stairs rising to the first floor and doors to rooms. The lounge is at the front of the property and has a large window allowing plenty of natural light and there are double doors leading to the dining room. The adjoining dining room is a useful second reception room and leads to the inner hallway and directly to the conservatory. The conservatory is a generous additional sitting room enjoying view
£ 650,000
3 bedroom terraced house for sale
View photo
House · for sale
£ 375,000
New
3 bedroom terraced house for sale
Hazelwick Road RH10 Crawley
· 3 Bedrooms · 1 Bath · House
· Equipped kitchen · Concierge
Hazelwick Road RH10 Crawley · 3 Bedrooms · 1 Bath · House · Equipped kitchen · Concierge
Guide Price £375,000 - £395,000Nestled in the charming area of Bewbush, Crawley, this delightful terraced house on Morecambe Close offers a wonderful opportunity for families and first-time buyers alike. With no onward chain, you can move in with ease and start enjoying your new home right away.The property boasts two inviting reception rooms, providing ample space for relaxation and entertaining. The generously sized bedrooms ensure that everyone has their own comfortable retreat, while the modern refitted family bathroom adds a touch of luxury to your daily routine. Additionally, a convenient downstairs WC enhances the practicality of the home.At the heart of the house lies a spacious kitchen/dining room, which has been thoughtfully refitted to meet contemporary standards. This area is perfect for family meals and gatherings, making it the ideal space for creating lasting memories.The layout is designed to maximise space and light, creating a warm and welcoming atmosphere throughout.
£ 375,000
4 bedroom detached house for sale
View photo
House · for sale
£ 700,000
New
4 bedroom detached house for sale
Hazelwick Road RH10 Crawley
· 4 Bedrooms · 2 Baths · House
· Fireplace · Parking · Concierge
Hazelwick Road RH10 Crawley · 4 Bedrooms · 2 Baths · House · Fireplace · Parking · Concierge
Nestled in a peaceful, semi-secluded location, this characterful detached house offers a perfect blend of charm, space, and convenience. Boasting an abundance of living accommodation, the property features a stunning inglenook fireplace, creating a warm and inviting focal point within the main reception area.The home offers fantastic and versatile living space, with multiple reception rooms that can easily adapt to suit modern family life. A separate utility room and dedicated home office area further enhance practicality, ideal for those working remotely or seeking additional flexibility.Upstairs, the generous primary bedroom benefits from its own en-suite, while the remaining bedrooms are well-proportioned, making this an ideal family home.Externally, the property provides a garage and driveway, ensuring ample parking and storage. Despite its tranquil setting, the property is conveniently located within walking distance of Salfords train station, as well as local shops and amenities,
£ 700,000
3 bedroom terraced house for sale
View photo
House · for sale
£ 510,000
New
3 bedroom terraced house for sale
Hazelwick Road RH10 Crawley
· 3 Bedrooms · House
· Equipped kitchen
Hazelwick Road RH10 Crawley · 3 Bedrooms · House · Equipped kitchen
From family time to entertaining friends, the Fir makes everyday living easy. At the front of the home, enjoy the comfortable sitting room, a perfect place to relax. Head towards the kitchen and you will find a generous kitchen/dining/family room with plenty of worktop space and the latest integrated appliances to fulfil your families needs. Double patio doors and a skylight allow light to flood in to this room. The ground floor is complete with a W/C off the hallway and a storage cupboard.The first floor is home to three bedrooms and a family bathroom and better yet, bedroom one has its own en-suite bathroom and built in wardrobe. All appliances, flooring and turf included with this energy-efficient home
£ 510,000
3 bedroom terraced house for sale
View photo
House · for sale
£ 495,000
New
3 bedroom terraced house for sale
Hazelwick Road RH10 Crawley
· 3 Bedrooms · House
· Equipped kitchen
Hazelwick Road RH10 Crawley · 3 Bedrooms · House · Equipped kitchen
From family time to entertaining friends, the Fir makes everyday living easy. At the front of the home, enjoy the comfortable sitting room, a perfect place to relax. Head towards the kitchen and you will find a generous kitchen/dining/family room with plenty of worktop space and the latest integrated appliances to fulfil your families needs. Double patio doors and a skylight allow light to flood in to this room. The ground floor is complete with a W/C off the hallway and a storage cupboard.The first floor is home to three bedrooms and a family bathroom and better yet, bedroom one has its own en-suite bathroom and built in wardrobe. All appliances, flooring and turf included with this energy-efficient home
£ 495,000
3 bedroom semi detached house for sale
View photo
House · for sale
£ 485,000
New
3 bedroom semi detached house for sale
Hazelwick Road RH10 Crawley
· 3 Bedrooms · 1 Bath · House
Hazelwick Road RH10 Crawley · 3 Bedrooms · 1 Bath · House
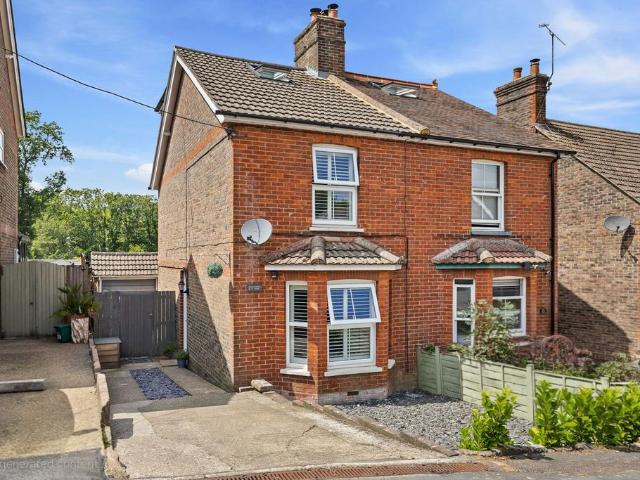
There are some homes that seem to capture the very best of village life: character, community, countryside and the simple pleasure of having beautiful walks quite literally from your doorstep. This beautifully presented three bedroom extended Victorian semi-detached family home in Sharpthorne is one of those rare properties that manages to feel both timeless and contemporary, combining period charm with modern comfort in a setting that feels wonderfully connected to nature.Sharpthorne is a village loved for its rural feel, friendly community and access to some of the most beautiful countryside in this part of Sussex. It offers the kind of lifestyle many buyers dream about: dog walks through woodland, weekend adventures across open fields, the Ashdown Forest a short drive away, and the nostalgic sound of the Bluebell Railway steam train drifting through the air. Yet despite its peaceful setting, the property remains highly practical for modern life, with East Grinstead around 10 minutes
£ 485,000
3 bedroom terraced house for sale
View photo
House · for sale
£ 375,000
3 bedroom terraced house for sale
Hazelwick Road RH10 Crawley
· 3 Bedrooms · 1 Bath · House
· Garden · Parking · Concierge
Hazelwick Road RH10 Crawley · 3 Bedrooms · 1 Bath · House · Garden · Parking · Concierge
Nestled in the charming area of Holmcroft, Southgate, Crawley, this delightful terraced house offers a perfect blend of comfort and practicality. With three well-proportioned bedrooms, this home is ideal for families or those seeking extra space. The property features a welcoming reception room that provides a warm atmosphere for relaxation and entertaining.One of the standout features of this residence is the spacious sunroom extension, which overlooks the garden and invites an abundance of natural light into the home. This versatile space can be used for various purposes, whether as a playroom, study, or simply a tranquil spot to enjoy the views of the garden.The property also boasts a family bathroom that is thoughtfully designed with both a separate bath and shower, catering to the needs of busy households. Additionally, the part-converted garage has been transformed into a utility room, providing extra storage and functionality.For those with vehicles, the driveway offers off-road
£ 375,000
3 bedroom terraced house for sale
View photo
House · for sale
£ 375,000
3 bedroom terraced house for sale
Hazelwick Road RH10 Crawley
· 3 Bedrooms · 1 Bath · House
· Garden · Equipped kitchen · Parking
Hazelwick Road RH10 Crawley · 3 Bedrooms · 1 Bath · House · Garden · Equipped kitchen · Parking
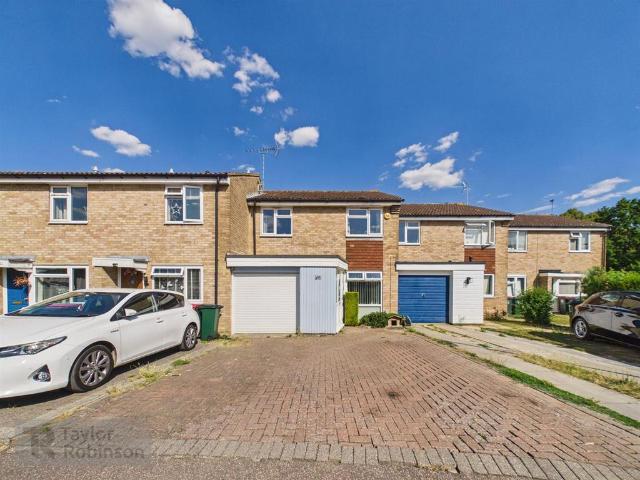
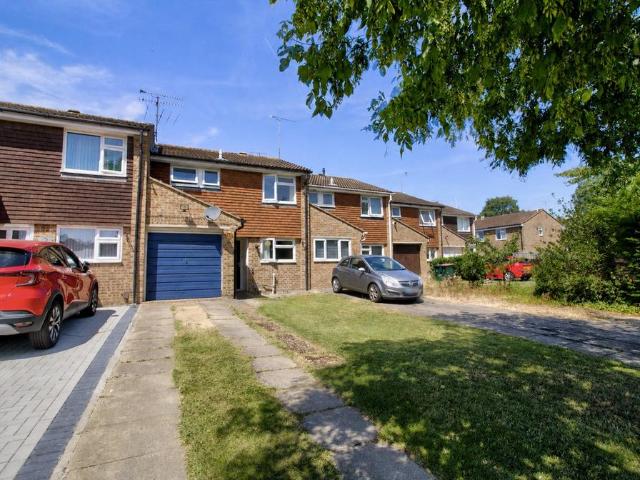
A great opportunity to purchase a 3 bedroom terrace house with the potential to extend and improve, subject to the necessary consents. The property currently offers a good sized living room with access out to the rear garden. To the front of the property is the kitchen with a recessed larder cupboard which could be incorporated into more kitchen space or it currently provides a great deal of storage. Upstairs there a 3 good sized bedrooms and the bathroom with a separate WC. The bathroom is big enough to potentially offer a separate shower as part of a refit, whilst retaining enough space for a bath. Outside the property has a good sized west facing rear garden, and to the front of the property is a single garage, which neighbouring properties have converted into more living space. There is also a large driveway and front lawned garden which could also allow for more parking. This is a great opportunity to make your own mark on a property located in a convenient residential location. G
£ 375,000

Get email alerts

Don't miss out: be the first to know about new properties

The alert was correctly created

On subscribing you accept the conditions of use and the privacy policy
Alert
Receive new ads in your inbox
Save this search
Receive alerts for new listings

We'll send you an email when we have new properties for: "Houses for sale in Hazelwick Road RH10 Crawley"

The alert was correctly created

Holmesdale Road RH2 Reigate
Timperley Gardens RH1 Redhill
Get email alerts and be the first to see new listings
Required field
On subscribing I accept the terms of the privacy policy
Perfect! You'll soon start receiving new listings via email
Alert
Receive an email when we have new ads for Houses for sale in Hazelwick Road RH10 Crawley
Save this search
Filters

Bedrooms

Size (sq.ft)

sq.ft
sq.ft

Price

£
£

Property type

Bathrooms

Clear all filters
Receive notifications when new entries are published.