1,302 properties for sale in Heavitree Hospital

4 bedroom detached house for sale
View photo
House · for sale
£ 168,750
Updated
4 bedroom detached house for sale
Heavitree Hospital
· 4 Bedrooms · 2 Baths · House
· Garden · Equipped kitchen
Heavitree Hospital · 4 Bedrooms · 2 Baths · House · Garden · Equipped kitchen
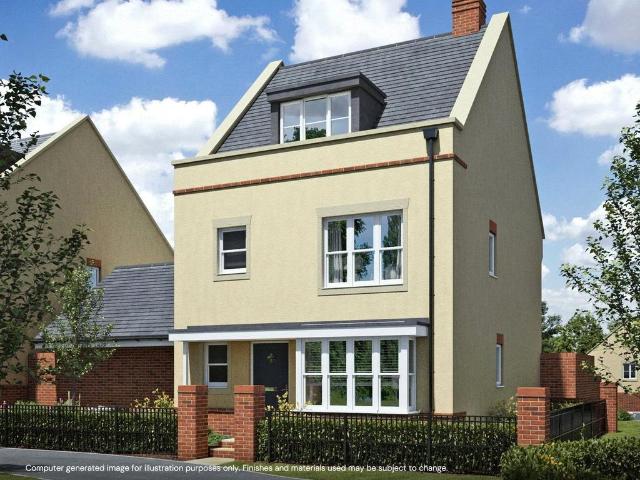
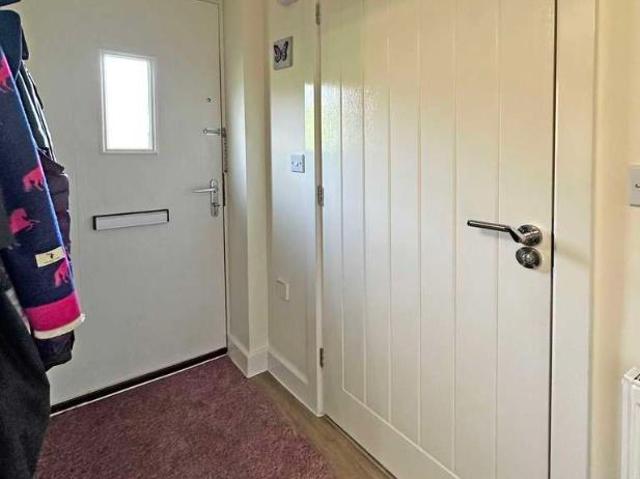
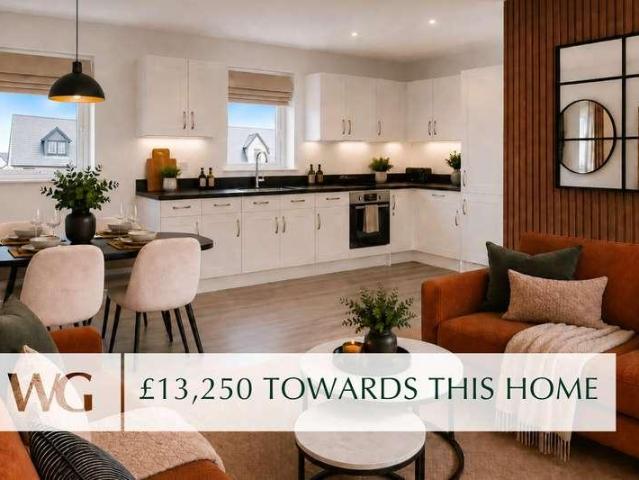
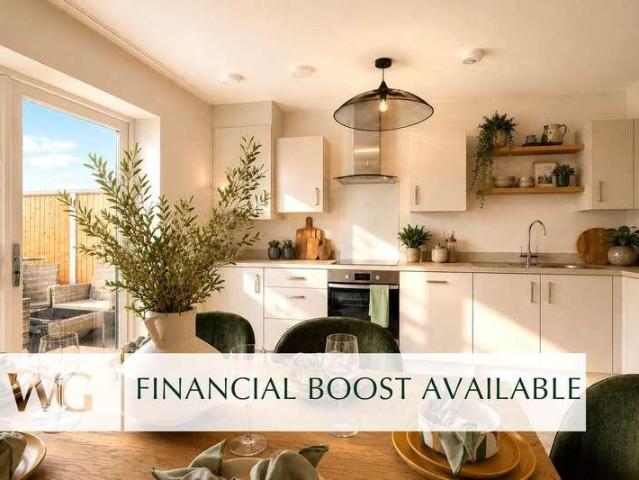
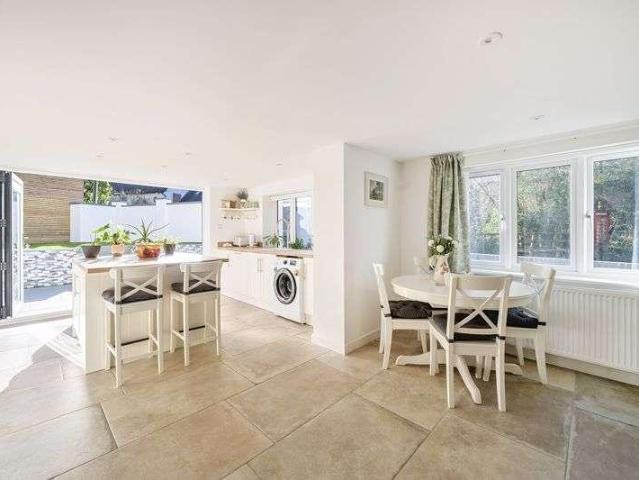
OPEN DAY - SATURDAY 1st AUGUST 10am-2pmviewings by appointment only - please contact Fulfords to book your time slot.WHY RENT WHEN YOU COULD BUY?*This lovely Shared Ownership home comes complete with HIGH-QUALITY FLOORING THROUGHOUT and a beautifully TURFED REAR GARDEN perfect for entertaining. The modern kitchen also includes an integrated DOUBLE OVEN, HOB, EXTRACTOR HOOD, WASHER/DRYER & FRIDGE/FREEZER, the AIR SOURCE HEAT PUMP & EV CHARGER makes this home both energy efficient and ready to move into and enjoy!APPLICATIONS NOW OPEN!Register your interest now for these brand new 4 bed houses at Heritage Green IIIAvailable to purchase at a 30% share for £168,750 with a 5% deposit of £8,437.50 (Full market value £562,500)Plot 544- The Westbrooke. This expansive 4 bed house features an open kitchen/diner, making it the perfect family hub, featuring impressive worktop space with breakfast bar, and bi-fold doors leading out to a well-proportioned garden. The ground floor also offers a large
£ 168,750
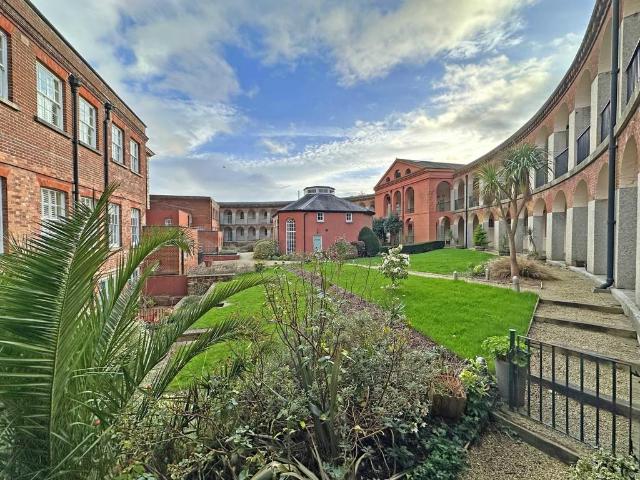
2 bedroom apartment for sale
View photo
Flat · for sale
£ 315,000
2 bedroom apartment for sale
Heavitree Hospital
· 2 Bedrooms · 2 Baths · Flat
· Equipped kitchen · Powder room
Heavitree Hospital · 2 Bedrooms · 2 Baths · Flat · Equipped kitchen · Powder room
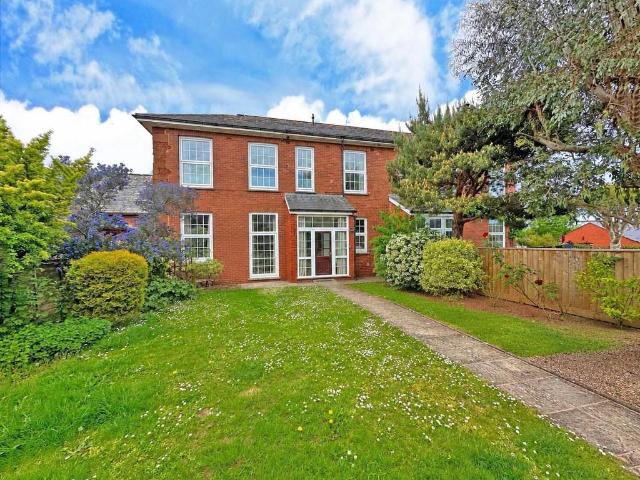
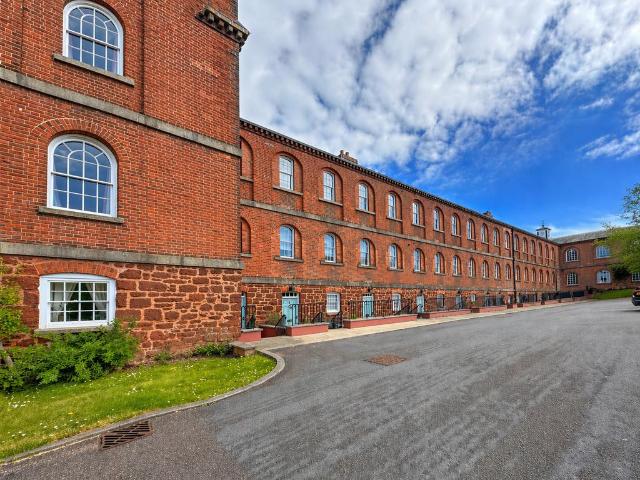
APPROACH Steps lead up from the residents car park and through a door leading to the inner Cloisters area. Further stairs lead up to the first floor level where the entrance to apartment 3 The Orangery can be found. ENTRANCE HALLWAY Large entrance hallway with high coved ceiling and offering plenty of space for additional storage. Radiator. Entry phone. Recess spotlights. Door to utility/storage cupboard with space and plumbing for washing machine. Doors to cloakroom, bedrooms and main living area. CLOAKROOM 8' 9 x 2' 8 (2.67m x 0.81m) High coved ceiling. White suite comprising; low level w.c. and pedestal hand wash basin. Radiator. Extractor fan. Coat hanging space. OPEN PLAN LIVING, DINING & KITCHEN SPACE 34' 5 x 20' 4 (10.49m x 6.2m) (max) This impressive open-plan living space is beautifully proportioned and filled with natural light, creating a bright and welcoming atmosphere. The room effortlessly combines living, dining and kitchen areas, making it ideal for both everyday living
£ 315,000
3 bedroom semi detached house for sale
View photo
House · for sale
£ 430,000
3 bedroom semi detached house for sale
Heavitree Hospital
· 3 Bedrooms · 1 Bath · House
· Garden · Fireplace · Equipped kitchen
Heavitree Hospital · 3 Bedrooms · 1 Bath · House · Garden · Fireplace · Equipped kitchen
APPROACH Part glazed composite front door to entrance lobby. ENTRANCE LOBBY Useful lobby area with space for coat and shoe storage. Quality wood effect flooring. Radiator. Full height Upvc double glazed windows to front aspect. Opening through to the entrance hallway. ENTRANCE HALLWAY Stairs to first floor. Matching quality wood effect flooring. Glass panel doors to living room and kitchen/dining room. LIVING ROOM 18' 7 x 14' 9 (5.66m x 4.5m) (max) Wonderful light and spacious double aspect room with Upvc double glazed windows to front and rear aspect with outlook over the gardens, plus Upvc double glazed french doors opening onto the garden. TV and telephone points. Matching quality wood effect flooring. Two radiators. High coved ceiling. Feature fireplace with ornate mantle and tiled hearth. Glass panel door to rear lobby. REAR LOBBY/STUDY 12' 5 x 8' 2 (3.78m x 2.49m) (max) Useful room with offers a multitude of uses including a good office/study space opening through to the kitchen/
£ 430,000
3 bedroom terraced house for sale
View photo
House · for sale
£ 325,000
3 bedroom terraced house for sale
Heavitree Hospital
· 3 Bedrooms · 1 Bath · House
· Equipped kitchen
Heavitree Hospital · 3 Bedrooms · 1 Bath · House · Equipped kitchen
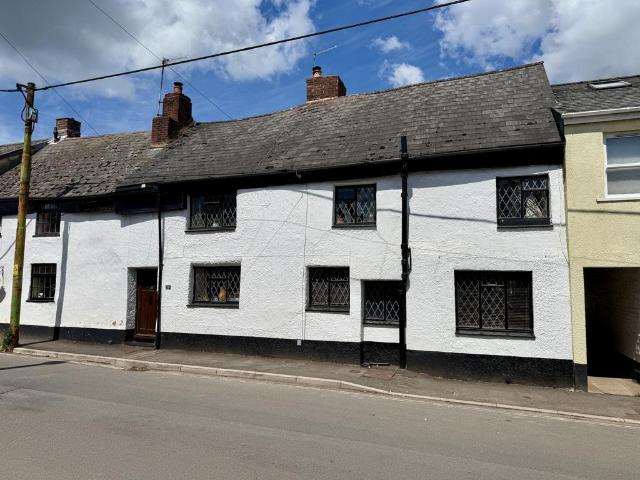
A rare opportunity to acquire this charming two/three bedroom Grade II Listed cottage boasting a wealth of character situated in the popular and sought after location of Ide with excellent access to local amenities and main commuter networks including the A30 and M5 Motorway. EPC N/A, Council Tax Band C, Freehold.ENTRANCE HALL: Door to. SITTING ROOM: 4.7m x 3.5m (15'5 x 11'6) Maximum, Windows to the front and the rear, wood burner, radiator.HALLWAY/STUDY AREA: Window to the front, stairs to first floor landing, door to WC and kitchen/diner.KITCHEN/DINER: 5.1m x 2.7m (16'9 x 8'10), Windows to the front and the rear, base cupboards and drawers with worktop over, space for cooker, twin bowl sinks, wall mounted cupboards, wall mounted boiler, space for washing machine, radiator.WC: Close coupled WC, wash hand baisn, radiator, window to the front.FIRST FLOOR LANDING: Doors to. BATHROOM: Close coupled WC, wash hand baisn, panelled bath with shower over, radiator.BEDROOM 2: 3.7m x 3.1m (12'2
£ 325,000
3 bedroom semi detached house for sale
View photo
House · for sale
£ 325,000
3 bedroom semi detached house for sale
Heavitree Hospital
· 3 Bedrooms · 2 Baths · House
· Garden · Equipped kitchen · Parking · Powder room · Concierge
Heavitree Hospital · 3 Bedrooms · 2 Baths · House · Garden · Equipped kitchen · Parking · Powder room · Concierge
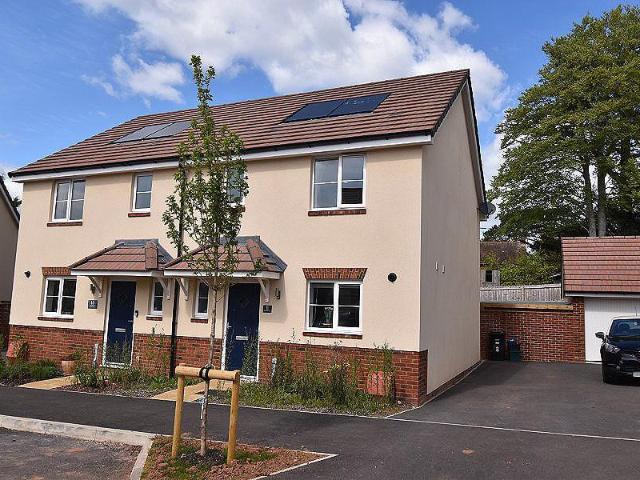
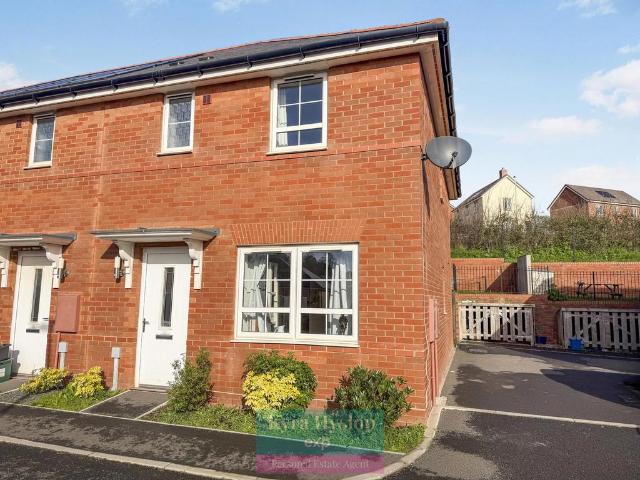
A stylish recently built semi detached family home located within this popular development providing good access to local amenities and major link roads. Presented in superb decorative order throughout. Three bedrooms. Ensuite shower room to master bedroom. Family bathroom. Reception hall. Ground floor cloakroom. Light and spacious modern kitchen/dining room. Well proportioned sitting room. Private driveway providing parking for two vehicles. Delightful enclosed landscaped rear garden with large storage shed. No chain. Viewing highly recommended.ACCOMMODATION IN DETAIL COMPRISES (All dimensions approximate)Canopy entrance. Composite front door, with inset obscure double glazed panel, leads to:RECEPTION HALLRadiator. Cloak hanging space. Stairs rising to first floor. Smoke alarm. Door to:CLOAKROOMA modern matching white suite comprising low level WC. Wash hand basin with modern style mixer tap. Radiator. Extractor fan. Obscure uPVC double glazed window to front aspect.From reception hal
£ 325,000
3 bedroom townhouse for sale
View photo
House · for sale
£ 365,000
3 bedroom townhouse for sale
Heavitree Hospital
· 3 Bedrooms · 2 Baths · House
· Equipped kitchen · Powder room
Heavitree Hospital · 3 Bedrooms · 2 Baths · House · Equipped kitchen · Powder room
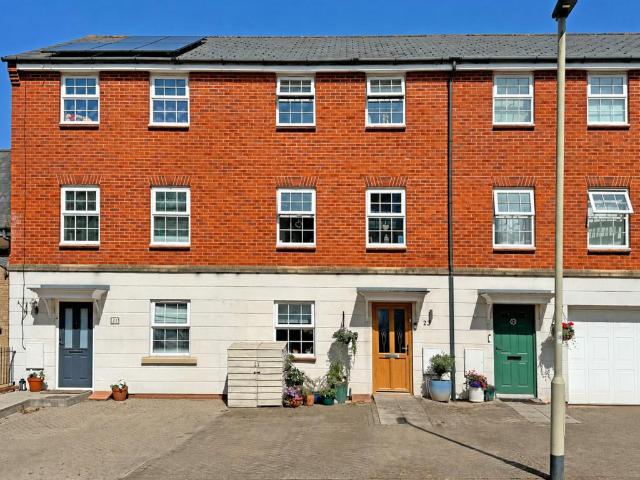
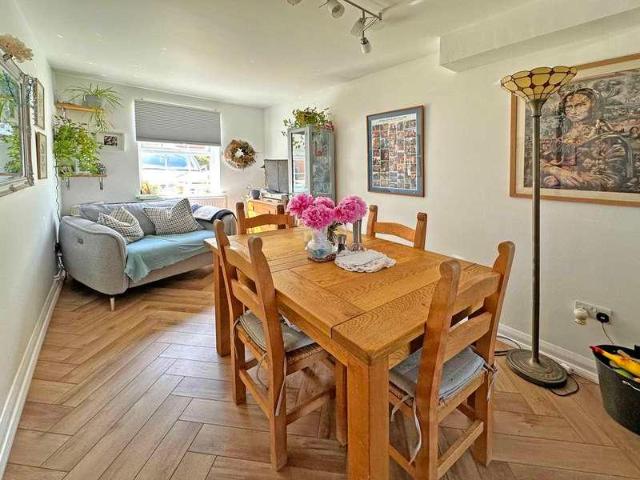
APPROACH Covered entrance canopy. Composite part glazed front door to entrance hallway. ENTRANCE HALLWAY Spacious entrance hallway with herringbone style quality wood effect flooring. Stairs to first floor. Coat hanging space. Radiator. Deep understair storage recess. Two glass panel doors to open plan kitchen/dining/family room. Double louvre doors to cloakroom/utility. CLOAKROOM/UTILITY 7' 11 x 3' 1 (2.41m x 0.94m) Useful cloakroom with modern white suite comprising; low level w.c. and hand wash basin set in vanity unit with cupboard under. Radiator. Fitted worktop with space and plumbing under for washing machine and further space over for dryer. Extractor fan. Matching quality wood effect flooring. Part wood panel wall to dado level. OPEN PLAN KITCHEN/DINING/FAMILY ROOM DINING/FAMILY ROOM AREA 15' 10 x 7' 10 (4.83m x 2.39m) Lovely open space with plenty of room for both dining table, cabinet and seating - perfect for those family gatherings. Upvc double glazed window to front aspec
£ 365,000
3 bedroom townhouse for sale
View photo
House · for sale
£ 260,000
3 bedroom townhouse for sale
Heavitree Hospital
· 3 Bedrooms · 2 Baths · House
· Garden · Equipped kitchen
Heavitree Hospital · 3 Bedrooms · 2 Baths · House · Garden · Equipped kitchen
APPROACH Steps lead down to a paved courtyard garden with front door to entrance hallway. Outside light. GROUND FLOOR ENTRANCE HALLWAY Attractive entrance hallway with high coved ceiling and quality wood flooring. Central heating radiator. Telephone point. Doors inner hallway and kitchen/dining room. KITCHEN/DINING ROOM 14' 8 x 9' 5 (4.47m x 2.87m) Spacious and well appointed Shaker Style kitchen with extensive range of base and wall units in attractive in light grey finish. Solid wood worktop with tiled surround and inset stainless steel sink. Integral stainless steel electric double oven and gas hob with cooker hood over. Built-in fridge and freezer. Built-in washing machine and dishwasher. High feature ceiling with coving and recess halogen lighting. Quality wood flooring. Concealed worktop lighting. Window to rear aspect overlooking the garden and glass panel french door to garden. Modern vertical radiator. Recess spotlights. INNER HALLWAY Matching quality wood flooring. Stairs to
£ 260,000
3 bedroom end of terrace house for sale
View photo
House · for sale
£ 270,000
3 bedroom end of terrace house for sale
Heavitree Hospital
· 3 Bedrooms · 2 Baths · House
· Garden · Equipped kitchen · Powder room
Heavitree Hospital · 3 Bedrooms · 2 Baths · House · Garden · Equipped kitchen · Powder room
Guide Price £270,000 - £290,000Situated within the highly sought-after community of Alphington, this beautifully presented three-bedroom end of terrace home offers modern and well-balanced accommodation throughout, having been originally constructed by Barratt Homes less than five years ago.The property has been lovingly maintained and presented in excellent condition, making it a superb turn-key homeready for its next owners to move straight into.The ground floor accommodation comprises a welcoming entrance hall leading into a comfortable sitting room to the front of the property. To the rear is a spacious kitchen/dining room, fitted with a modern range of units and offering ample space for a dining table, making it the ideal space for both everyday living and entertaining. French doors open directly onto the rear garden, allowing plenty of natural light and creating a seamless connection to the outdoor space. A cloakroom/WC and useful under-stair storage complete the ground floor acc
£ 270,000
2 bedroom end of terrace house for sale
View photo
House · for sale
£ 112,000
2 bedroom end of terrace house for sale
Heavitree Hospital
· 2 Bedrooms · 1 Bath · House
· Garden · Equipped kitchen · Parking
Heavitree Hospital · 2 Bedrooms · 1 Bath · House · Garden · Equipped kitchen · Parking
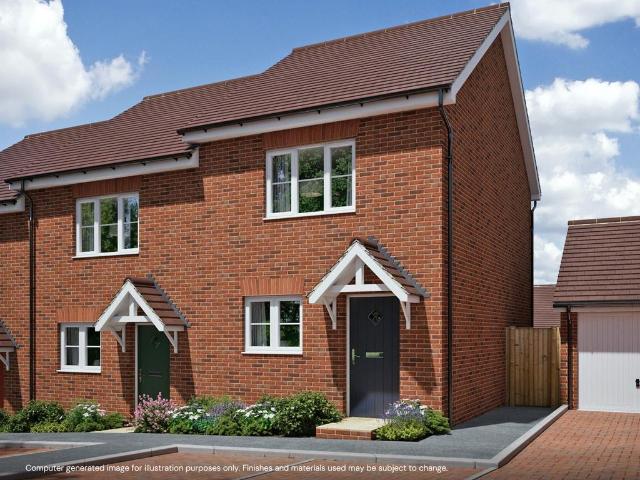
APPLICATIONS NOW OPEN for this brand new 2 bedroom home at Heritage Green III, Alphington, Exeter.An exciting opportunity to get on the property ladder and into a brand new energy efficient home with Shared Ownership.Available Plot 530 - The Kerslake is just perfect for first time buyers, these brand new houses boast a good sized kitchen, leading onto the spacious living/dining room which features french doors leading to the garden, perfect for family meals or hosting guests. Downstairs you will also find a convenient WC & storage cupboard.Upstairs, you’ll find 2 spacious bedrooms and a stylish bathroom suite, delivering a home which grows with you. These homes also come with two allocated parking spaces.Available to purchase at a 40% share for £112,000 with a 5% deposit of £5,600 (Full market value £280,000).Financial Breakdown:Full market value: £280,00040% share value £112,0005% deposit: £5,600Rent charged on un-owned share: 2.75% Rent on un-owned share (60%) £385.00Estimated monthl
£ 112,000
2 bedroom apartment for sale
View photo
Flat · for sale
£ 200,000
2 bedroom apartment for sale
Heavitree Hospital
· 2 Bedrooms · 2 Baths · Flat
· Garden · Fireplace · Equipped kitchen
Heavitree Hospital · 2 Bedrooms · 2 Baths · Flat · Garden · Fireplace · Equipped kitchen
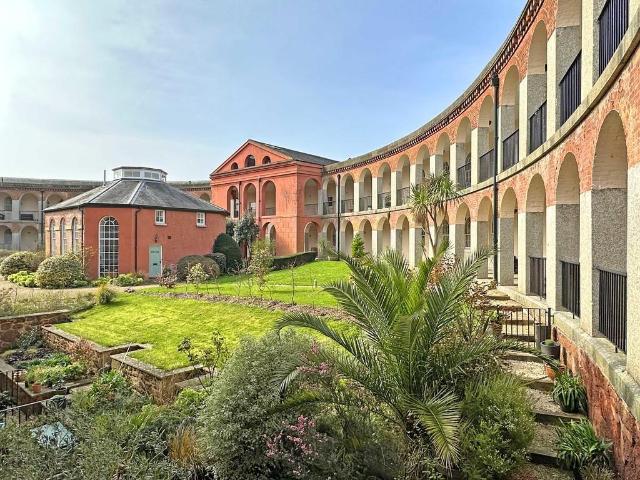
APPROACH Covered entrance walkway leading to front door for Apartment 5. Outside light. ENTRANCE HALLWAY Spacious T shape hallway with high coved ceiling. Two radiators. Range of storage cupboards. Entry phone. Double doors to built-in cupboard complete with shelving. Doors to living/dining room, bedrooms and bathroom. LIVING/DINING ROOM 19' 3 x 11' 1 (5.87m x 3.38m) (max) Bright and spacious double aspect room with tall arch top sash window to front aspect with outllook over the communal gardens and further arch top window to rear. High coved ceiling and picture rail. Two radiators. Feature fireplace with ornate mantle and marble effect inset and hearth (space to house an electric fire). TV and telephone points. Arch to kitchen. KITCHEN 10' 3 x 4' 8 (3.12m x 1.42m) Modern fitted kitchen with range of base, wall and drawer units in a colour combination of white and cream finish. Roll-edge worktop with tiled surround and inset stainless steel sink. Integral electric double oven and gas
£ 200,000
3 bedroom detached house for sale
View photo
House · for sale
£ 550,000
3 bedroom detached house for sale
Heavitree Hospital
· 3 Bedrooms · 2 Baths · House
Heavitree Hospital · 3 Bedrooms · 2 Baths · House
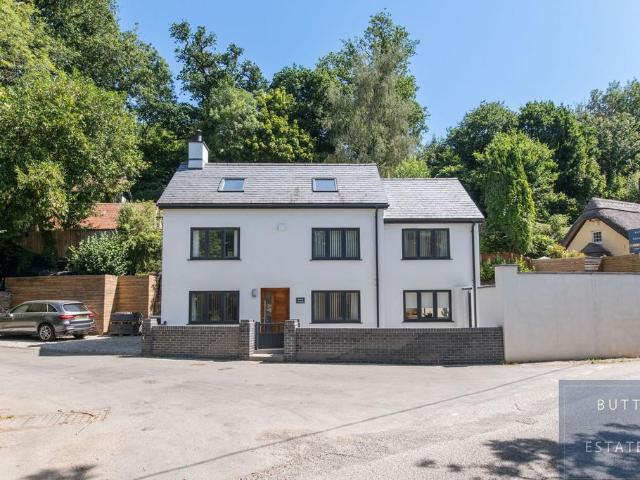
A Truly Exceptional Detached Family Residence with Separate Land, Development Potential and Outstanding Contemporary LivingAn outstanding opportunity to acquire this beautifully appointed three-bedroom detached family residence, complete with an additional parcel of land situated opposite the main dwelling. Both the property and the separate plot are held on individual title plans, creating a rare offering with exceptional versatility and future potential.Originally a charming cottage, the home has been sympathetically transformed through a comprehensive rebuild, extensive renovation, and meticulous remodelling, resulting in a stunning blend of character, modern design, and luxurious family living.From the moment you enter, the quality and attention to detail are immediately apparent. The heart of the home is an impressive open-plan living and entertaining space, designed to provide a light, airy, and contemporary environment perfect for both everyday family life and sophisticated ente
£ 550,000
4 bedroom detached house for sale
View photo
House · for sale
£ 160,500
4 bedroom detached house for sale
Heavitree Hospital
· 4 Bedrooms · 2 Baths · House
· Garden · Equipped kitchen · Parking
Heavitree Hospital · 4 Bedrooms · 2 Baths · House · Garden · Equipped kitchen · Parking
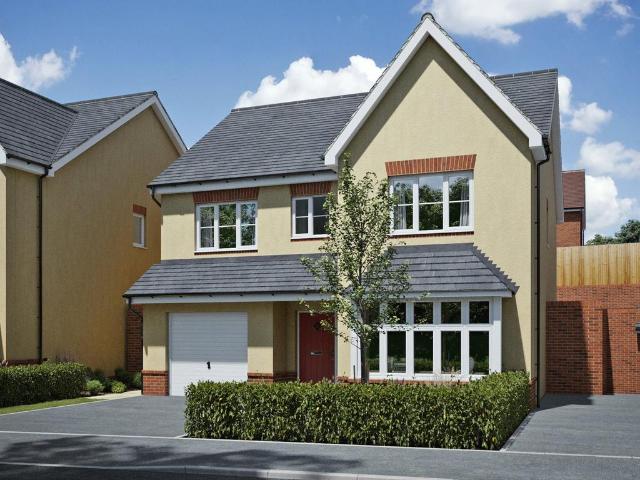
WHY RENT WHEN YOU COULD BUY?APPLICATIONS NOW OPEN for our lovely new homes at HERITAGE GREEN III.*This lovely 4 bedroom Shared Ownership home comes complete with HIGH QUALITY FLOORING THROUGHOUT and a beautifully TURFED REAR GARDEN perfect for entertaining. The modern kitchen also includes an INTEGRATED DOUBLE OVEN, HOB, EXTRACTOR HOOD, WASHER/DRYER & FRIDGE/FREEZER. The AIR SOURCE HEAT PUMP & EV CHARGER makes this home both energy-efficient and ready for you to move straight in and enjoy*Do you have a friend looking to buy their own home in Alphington? Successfully refer them to one of our houses at either Heritage Green I, II or III and you'll receive £250 upon their completion.*How do I refer a friend? - call us for more information. CLICK ON THE VIDEO TOUR OF THE SHOW HOMEPlot 526- The Blake is a superb 4 bedroom DETACHED home located on a CORNER PLOT offering a GARAGE and DRIVEWAY with 2 PARKING SPACES Available to purchase at a 30% share for £160,500 with a 5% deposit of £8,025.
£ 160,500
2 bed flat for sale
2 pictures
Flat · for sale
£ 210,000
2 bed flat for sale
Heavitree Hospital
· 2 Bedrooms · Flat
· Equipped kitchen
Heavitree Hospital · 2 Bedrooms · Flat · Equipped kitchen
Situated within a highly sought-after modern development in one of Exeters most desirable residential locations, this exceptional two-bedroom ground floor apartment offers contemporary living at its finest. Beautifully presented throughout and finished to an impressive standard, the property combines stylish interiors with practical, low-maintenance living. Light-filled and immaculately maintained, it provides a welcoming and sophisticated home that will appeal to a wide range of buyers, including first-time purchasers, professionals, downsizers, and investors alike. At the heart of the apartment is a stunning open-plan kitchen, dining, and living area, thoughtfully designed to maximise both space and natural light. The sleek, modern kitchen integrates seamlessly with the living space, creating a bright and sociable environment perfectly suited to modern lifestyles, whether entertaining guests or enjoying quiet evenings at home. The property further benefits from two generous bedrooms,
£ 210,000
3 bed house for sale
2 pictures
House · for sale
£ 375,000
3 bed house for sale
Heavitree Hospital
· 3 Bedrooms · House
· Garden · Parking
Heavitree Hospital · 3 Bedrooms · House · Garden · Parking
FULL DESCRIPTION Beautiful Detached Bungalow | Large Corner Plot | Three Bedrooms | Garage & Driveway | No Onward Chain Occupying an impressive corner plot just moments from the picturesque River Exe, this beautifully presented three-bedroom detached bungalow offers spacious, versatile accommodation, wonderful wraparound gardens and excellent off-road parking. With attractive kerb appeal, a detached garage and a peaceful setting close to stunning riverside walks, this is a home that will appeal to a wide range of buyers. This property benefits from owned solar panels, which generate electricity for the home while also providing an additional income through the Smart Export Guarantee (SEG) by exporting surplus energy back to the grid. As the panels are owned outright and included with the property, the new owners can enjoy both reduced energy costs and the potential for ongoing export income. Approaching the property, you are immediately welcomed by the generous driveway providing parki
£ 375,000
2 bed house for sale
2 pictures
House · for sale
£ 249,950
Updated
2 bed house for sale
Heavitree Hospital
· 2 Bedrooms · House
· Equipped kitchen · Powder room
Heavitree Hospital · 2 Bedrooms · House · Equipped kitchen · Powder room
APPROACH Covered entrance canopy, Composite front door to entrance hallway. Outside light. ENTRANCE HALLWAY Attractive entrance hallway with quality wood effect flooring. Radiator. Coat hanging space. Doors to living/dining room and cloakroom. Doorway to kitchen. CLOAKROOM 5' 9 x 2' 7 (1.75m x 0.79m) Upvc double glazed window to front aspect with obscure glass. Modern white suite comprising; low level w.c. and hand wash basin with tiled splash back. Radiator. Extractor fan. Matching quality wood effect flooring. KITCHEN 9' 3 x 6' 8 (2.82m x 2.03m) Upvc double glazed window to front aspect with outlook over an open green space. Modern Shaker style kitchen with range of base, wall and drawer units in wood effect finish. Roll-edge worktop with matching upstands and inset stainless steel sink. Integral electric single oven and hob with extractor hood over. Integral fridge/freezer. Space and plumbing for washing machine. Concealed worktop lighting. Matching wall unit housing a gas boiler. L
£ 249,950
2 bed house for sale
2 pictures
House · for sale
£ 265,000
2 bed house for sale
Heavitree Hospital
· 2 Bedrooms · House
· Garden · Balcony · Equipped kitchen · Parking
Heavitree Hospital · 2 Bedrooms · House · Garden · Balcony · Equipped kitchen · Parking
A beautifully presented, light-filled two bedroom detached coach house, ideally positioned in a sought-after location and benefiting from a garage, parking and its own private garden. Perfectly suited to first-time buyers, professionals, downsizers or investors, this superb home combines style, comfort and practicality with generous internal space. Upon entering and ascending the stairs, you are welcomed into an impressive open-plan kitchen, dining and living area, thoughtfully designed for modern living. Enhanced by a Juliet balcony and two large windows, the space is flooded with natural light, creating a bright and inviting atmosphere. This versatile room is perfect for entertaining guests, working from home, or simply unwinding at the end of the day. The property offers two well-proportioned bedrooms, each designed with comfort in mind. The principal bedroom benefits from a stylish en suite shower room, providing both privacy and convenience, while the second bedroom offers excelle
£ 265,000
6 bed house for sale
2 pictures
House · for sale
£ 1,250,000
6 bed house for sale
Heavitree Hospital
· 6 Bedrooms · House
· Fireplace · Equipped kitchen
Heavitree Hospital · 6 Bedrooms · House · Fireplace · Equipped kitchen
Set in a small rural hamlet surrounded by picturesque countryside, yet just 4 miles from the cathedral and university city of Exeter, Barton Cottage is a characterful country home brimming with charm and exquisite period features. Offering a unique and versatile layout, this impressive property extends to over 2,300 sq. ft of beautifully presented accommodation, showcasing an abundance of exposed beams and striking fireplaces. In addition to the main residence, Barton Cottage benefits from a delightful, detached holiday cottage, thoughtfully designed as a self-contained rural retreat and providing an attractive source of income potential. The principal residence is arranged with 4 bedrooms, together with a welcoming dual-aspect sitting room centred around an inset wood-burning stove. The country house-style kitchen/breakfast room is beautifully appointed, featuring a central island and traditional oil-fired Aga, while a generous boot room/utility provides practical support for rural li
£ 1,250,000
3 bed house for sale
2 pictures
House · for sale
£ 260,000
3 bed house for sale
Heavitree Hospital
· 3 Bedrooms · House
· Garden · Equipped kitchen
Heavitree Hospital · 3 Bedrooms · House · Garden · Equipped kitchen
APPROACH Steps lead down to a paved courtyard garden with front door to entrance hallway. Outside light. GROUND FLOOR ENTRANCE HALLWAY Attractive entrance hallway with high coved ceiling and quality wood flooring. Central heating radiator. Telephone point. Doors inner hallway and kitchen/dining room. KITCHEN/DINING ROOM 14' 8 x 9' 5 (4.47m x 2.87m) Spacious and well appointed Shaker Style kitchen with extensive range of base and wall units in attractive in light grey finish. Solid wood worktop with tiled surround and inset stainless steel sink. Integral stainless steel electric double oven and gas hob with cooker hood over. Built-in fridge and freezer. Built-in washing machine and dishwasher. High feature ceiling with coving and recess halogen lighting. Quality wood flooring. Concealed worktop lighting. Window to rear aspect overlooking the garden and glass panel french door to garden. Modern vertical radiator. Recess spotlights. INNER HALLWAY Matching quality wood flooring. Stairs to
£ 260,000
3 bed flat for sale
2 pictures
Flat · for sale
£ 245,000
Updated
3 bed flat for sale
Heavitree Hospital
· 3 Bedrooms · Flat
· Garden · Fireplace · Equipped kitchen
Heavitree Hospital · 3 Bedrooms · Flat · Garden · Fireplace · Equipped kitchen
APPROACH Communal front door to communal entrance hallway. Door to apartment 11 and entrance hallway. Door to external storage cupboard for apartment 11. ENTRANCE HALLWAY Attractive entrance hallway with high coved ceiling and quality engineered oak floor. Radiator. Telephone point. Entry phone. Doors to living room, bedrooms and shower room. LIVING/DINING ROOM 16' 3 x 14' 9 (4.95m x 4.5m) (max) Wonderful triple aspect room with two sash windows to side aspects with fitted secondary glazing; and french glass panel door to garden - all fitted with quality shutters. High ceiling and picture rail. Recess spotlights. TV and telephone points. Feature fireplace with polished stone effect mantle and hearth, with fitted electric pebble effect electric fire. Folding louvre doors to kitchen. KITCHEN 12' 2 x 5' 9 (3.71m x 1.75m) Modern Shaker Style fitted kitchen with excellent range of base, wall and drawer units in cream finish. Polished quartz worktop with matching upstand and inset ceramic si
£ 245,000
2 bed flat for sale
2 pictures
Flat · for sale
£ 200,000
2 bed flat for sale
Heavitree Hospital
· 2 Bedrooms · Flat
· Garden · Fireplace · Equipped kitchen
Heavitree Hospital · 2 Bedrooms · Flat · Garden · Fireplace · Equipped kitchen
APPROACH Covered entrance walkway leading to front door for Apartment 5. Outside light. ENTRANCE HALLWAY Spacious T shape hallway with high coved ceiling. Two radiators. Range of storage cupboards. Entry phone. Double doors to built-in cupboard complete with shelving. Doors to living/dining room, bedrooms and bathroom. LIVING/DINING ROOM 19' 3 x 11' 1 (5.87m x 3.38m) (max) Bright and spacious double aspect room with tall arch top sash window to front aspect with outllook over the communal gardens and further arch top window to rear. High coved ceiling and picture rail. Two radiators. Feature fireplace with ornate mantle and marble effect inset and hearth (space to house an electric fire). TV and telephone points. Arch to kitchen. KITCHEN 10' 3 x 4' 8 (3.12m x 1.42m) Modern fitted kitchen with range of base, wall and drawer units in a colour combination of white and cream finish. Roll-edge worktop with tiled surround and inset stainless steel sink. Integral electric double oven and gas
£ 200,000
4 bed house for sale
2 pictures
House · for sale
£ 460,000
4 bed house for sale
Heavitree Hospital
· 4 Bedrooms · House
· Garden · Equipped kitchen · Powder room
Heavitree Hospital · 4 Bedrooms · House · Garden · Equipped kitchen · Powder room
An exceptional four-bedroom semi-detached home offering refined living across three beautifully appointed floors, this home seamlessly blends contemporary elegance with practical versatility, creating a sophisticated retreat for modern living. A bright and welcoming hallway sets the tone for the home, introducing a sense of space and calm. To the front, a versatile additional room, offering excellent potential as a home office or playroom. The ground floor also benefits from a well-designed cloakroom and a storage cupboard, adding everyday convenience. At the heart of the home unfolds in the impressive kitchen dining room, this expansive space is ideal for hosting gatherings or enjoying relaxed family meals. French doors open onto the large south garden, allowing natural light to flood in and creating a seamless indoor-outdoor lifestyle, a peaceful setting for alfresco dining, relaxation, or family enjoyment. Ascending to the first floor, you are greeted by the tranquil principal bedro
£ 460,000
3 bed house for sale
2 pictures
House · for sale
£ 300,000
3 bed house for sale
Heavitree Hospital
· 3 Bedrooms · House
· Garden · Equipped kitchen
Heavitree Hospital · 3 Bedrooms · House · Garden · Equipped kitchen
APPROACH Front door to entrance hallway. Outside light. ENTRANCE HALLWAY Attractive entrance hallway with high coved ceiling and wood effect laminate flooring. Understair recess with coat hanging space and door to understair cupboard. Radiator. Entry phone. Telephone point. Stairs to first floor. Doors to study and living room. STUDY/FOURTH BEDROOM 8' 6 x 7' 6 (2.59m x 2.29m) Useful ground floor room offering a multitude of uses including study or fourth bedroom with tall sash window to front aspect. High coved ceiling. Radiator. LIVING/DINING ROOM 23' 9 x 9' 5 (7.24m x 2.87m) Light and spacious living/dining room with high coved ceiling and picture rail. Two tall arch top windows to rear aspect with outlook over the garden, and glass panel door to garden. Quality wood effect laminate flooring. Two radiators, plus underfloor heating. TV and telephone points. Two built-in dresser style cabinets with shelving and cupboards under. Doorway to kitchen. KITCHEN 8' 6 x 7' 6 (2.59m x 2.29m) Re
£ 300,000
3 bed house for sale
2 pictures
House · for sale
£ 550,000
3 bed house for sale
Heavitree Hospital
· 3 Bedrooms · House
· Garden · Equipped kitchen
Heavitree Hospital · 3 Bedrooms · House · Garden · Equipped kitchen
An unusual and compelling opportunity to purchase an immaculate three bedroom cottage with separate plot of land, in the sought-after hamlet of Nadderwater, on the western edge of Exeter. The property has been fully renovated by the current owner and includes open plan kitchen/living area, three bedrooms including master en-suite, luxurious family bathroom, landscaped garden and air source heating system. The separate site houses a one bedroom static caravan, storage container and timber shed. It presents huge potential to be used for storage, ancillary accommodation or even development (subject to necessary planning consents). No onward chain. THE PROPERTY The ground floor of the cottage is a bright open plan space, flowing from a cosy living area with woodburner, to the dining area and into the kitchen with large bi-folding doors to the garden. The modern kitchen features a central island with units either side. There is a four ring induction hob with extractor above, integrated frid
£ 550,000
3 bed house for sale
2 pictures
House · for sale
£ 365,000
3 bed house for sale
Heavitree Hospital
· 3 Bedrooms · House
· Equipped kitchen · Powder room
Heavitree Hospital · 3 Bedrooms · House · Equipped kitchen · Powder room
APPROACH Covered entrance canopy. Composite part glazed front door to entrance hallway. ENTRANCE HALLWAY Spacious entrance hallway with herringbone style quality wood effect flooring. Stairs to first floor. Coat hanging space. Radiator. Deep understair storage recess. Two glass panel doors to open plan kitchen/dining/family room. Double louvre doors to cloakroom/utility. CLOAKROOM/UTILITY 7' 11 x 3' 1 (2.41m x 0.94m) Useful cloakroom with modern white suite comprising; low level w.c. and hand wash basin set in vanity unit with cupboard under. Radiator. Fitted worktop with space and plumbing under for washing machine and further space over for dryer. Extractor fan. Matching quality wood effect flooring. Part wood panel wall to dado level. OPEN PLAN KITCHEN/DINING/FAMILY ROOM DINING/FAMILY ROOM AREA 15' 10 x 7' 10 (4.83m x 2.39m) Lovely open space with plenty of room for both dining table, cabinet and seating - perfect for those family gatherings. Upvc double glazed window to front aspec
£ 365,000
2 bed flat for sale
2 pictures
Flat · for sale
£ 240,000
2 bed flat for sale
Heavitree Hospital
· 2 Bedrooms · Flat
· Equipped kitchen · Parking
Heavitree Hospital · 2 Bedrooms · Flat · Equipped kitchen · Parking
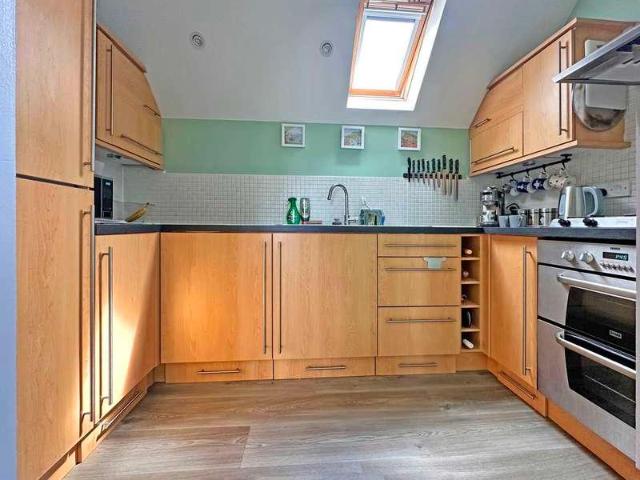
APPROACH Composite front door to entrance lobby. Outside light. ENTRANCE LOBBY Small entrance lobby with stairs to first floor. Coat hanging space. Radiator. Door to garage. FIRST FLOOR LIVING/DINING ROOM 16' 8 x 12' 4 (5.08m x 3.76m) (max) Light double aspect room with Upvc double glazed windows to front and side aspect. Two radiators. TV and telephone points. Door to inner hallway. Archway to kitchen. KITCHEN 10' 0 x 5' 6 (3.05m x 1.68m) Attractive fitted kitchen with range of base, wall, drawer and display units in wood effect finish. Worktop with tiled surround and inset stainless steel sink. Integral electric double oven and gas hob with extractor hood over. Integral fridge/freezer. Recess spotlights. Velux ceiling window. INNER HALLWAY Inner hallway with doors leading to adjoining bedrooms and bathroom. Hatch to part boarded loft space with pull down ladder and light. BEDROOM 1 11' 7 x 11' 0 (3.53m x 3.35m) (max to back of wardrobes) Spacious double bedroom with Upvc double glaze
£ 240,000

Get email alerts

Don't miss out: be the first to know about new properties

The alert was correctly created

On subscribing you accept the conditions of use and the privacy policy
Alert
Receive new ads in your inbox
Save this search
Receive alerts for new listings

We'll send you an email when we have new properties for: "Properties for sale in Heavitree Hospital"

The alert was correctly created

Torquay Railway Station
Torre Railway Station
Get email alerts and be the first to see new listings
Required field
On subscribing I accept the terms of the privacy policy
Perfect! You'll soon start receiving new listings via email
Alert
Receive an email when we have new ads for Properties for sale in Heavitree Hospital
Save this search
Filters

Bedrooms

Size (sq.ft)

sq.ft
sq.ft

Price

£
£

Property type

Bathrooms

Clear all filters
Receive notifications when new entries are published.