1,311 properties for sale in Heavitree Hospital

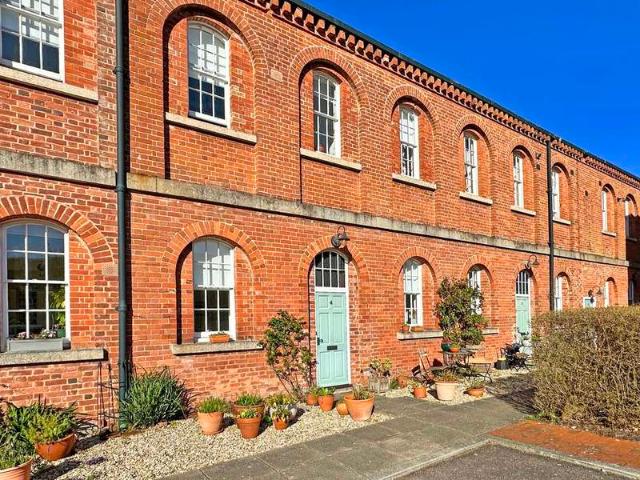
2 bed flat for sale
2 pictures
Flat · for sale
£ 210,000
2 bed flat for sale
Heavitree Hospital
· 2 Bedrooms · Flat
· Equipped kitchen
Heavitree Hospital · 2 Bedrooms · Flat · Equipped kitchen
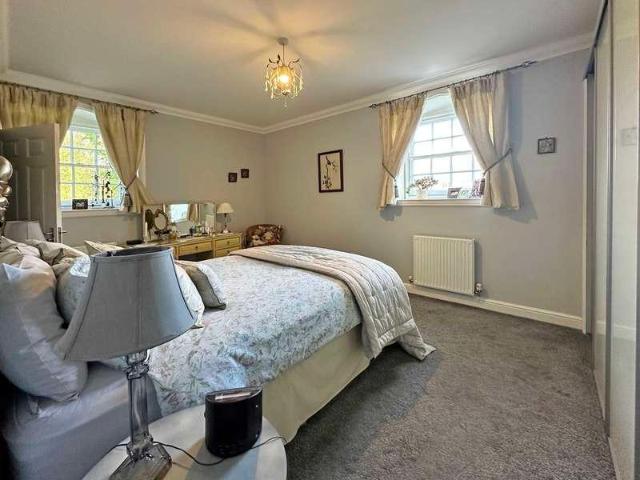
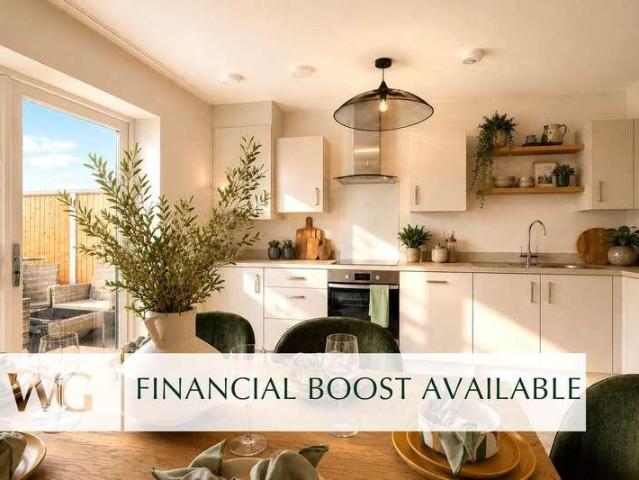
Situated within a highly sought-after modern development in one of Exeters most desirable residential locations, this exceptional two-bedroom ground floor apartment offers contemporary living at its finest. Beautifully presented throughout and finished to an impressive standard, the property combines stylish interiors with practical, low-maintenance living. Light-filled and immaculately maintained, it provides a welcoming and sophisticated home that will appeal to a wide range of buyers, including first-time purchasers, professionals, downsizers, and investors alike. At the heart of the apartment is a stunning open-plan kitchen, dining, and living area, thoughtfully designed to maximise both space and natural light. The sleek, modern kitchen integrates seamlessly with the living space, creating a bright and sociable environment perfectly suited to modern lifestyles, whether entertaining guests or enjoying quiet evenings at home. The property further benefits from two generous bedrooms,
£ 210,000
3 bed house for sale
2 pictures
House · for sale
£ 375,000
3 bed house for sale
Heavitree Hospital
· 3 Bedrooms · House
· Garden · Parking
Heavitree Hospital · 3 Bedrooms · House · Garden · Parking
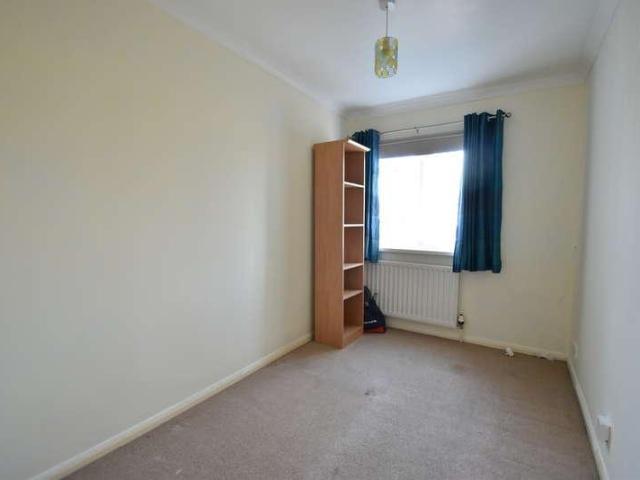
FULL DESCRIPTION Beautiful Detached Bungalow | Large Corner Plot | Three Bedrooms | Garage & Driveway | No Onward Chain Occupying an impressive corner plot just moments from the picturesque River Exe, this beautifully presented three-bedroom detached bungalow offers spacious, versatile accommodation, wonderful wraparound gardens and excellent off-road parking. With attractive kerb appeal, a detached garage and a peaceful setting close to stunning riverside walks, this is a home that will appeal to a wide range of buyers. This property benefits from owned solar panels, which generate electricity for the home while also providing an additional income through the Smart Export Guarantee (SEG) by exporting surplus energy back to the grid. As the panels are owned outright and included with the property, the new owners can enjoy both reduced energy costs and the potential for ongoing export income. Approaching the property, you are immediately welcomed by the generous driveway providing parki
£ 375,000
2 bed house for sale
2 pictures
House · for sale
£ 255,000
2 bed house for sale
Heavitree Hospital
· 2 Bedrooms · House
· Equipped kitchen · Powder room
Heavitree Hospital · 2 Bedrooms · House · Equipped kitchen · Powder room
APPROACH Covered entrance canopy, Composite front door to entrance hallway. Outside light. ENTRANCE HALLWAY Attractive entrance hallway with quality wood effect flooring. Radiator. Coat hanging space. Doors to living/dining room and cloakroom. Doorway to kitchen. CLOAKROOM 5' 9 x 2' 7 (1.75m x 0.79m) Upvc double glazed window to front aspect with obscure glass. Modern white suite comprising; low level w.c. and hand wash basin with tiled splash back. Radiator. Extractor fan. Matching quality wood effect flooring. KITCHEN 9' 3 x 6' 8 (2.82m x 2.03m) Upvc double glazed window to front aspect with outlook over an open green space. Modern Shaker style kitchen with range of base, wall and drawer units in wood effect finish. Roll-edge worktop with matching upstands and inset stainless steel sink. Integral electric single oven and hob with extractor hood over. Integral fridge/freezer. Space and plumbing for washing machine. Concealed worktop lighting. Matching wall unit housing a gas boiler. L
£ 255,000
2 bed house for sale
2 pictures
House · for sale
£ 265,000
2 bed house for sale
Heavitree Hospital
· 2 Bedrooms · House
· Garden · Balcony · Equipped kitchen · Parking
Heavitree Hospital · 2 Bedrooms · House · Garden · Balcony · Equipped kitchen · Parking
A beautifully presented, light-filled two bedroom detached coach house, ideally positioned in a sought-after location and benefiting from a garage, parking and its own private garden. Perfectly suited to first-time buyers, professionals, downsizers or investors, this superb home combines style, comfort and practicality with generous internal space. Upon entering and ascending the stairs, you are welcomed into an impressive open-plan kitchen, dining and living area, thoughtfully designed for modern living. Enhanced by a Juliet balcony and two large windows, the space is flooded with natural light, creating a bright and inviting atmosphere. This versatile room is perfect for entertaining guests, working from home, or simply unwinding at the end of the day. The property offers two well-proportioned bedrooms, each designed with comfort in mind. The principal bedroom benefits from a stylish en suite shower room, providing both privacy and convenience, while the second bedroom offers excelle
£ 265,000
6 bed house for sale
2 pictures
House · for sale
£ 1,250,000
6 bed house for sale
Heavitree Hospital
· 6 Bedrooms · House
· Fireplace · Equipped kitchen
Heavitree Hospital · 6 Bedrooms · House · Fireplace · Equipped kitchen
Set in a small rural hamlet surrounded by picturesque countryside, yet just 4 miles from the cathedral and university city of Exeter, Barton Cottage is a characterful country home brimming with charm and exquisite period features. Offering a unique and versatile layout, this impressive property extends to over 2,300 sq. ft of beautifully presented accommodation, showcasing an abundance of exposed beams and striking fireplaces. In addition to the main residence, Barton Cottage benefits from a delightful, detached holiday cottage, thoughtfully designed as a self-contained rural retreat and providing an attractive source of income potential. The principal residence is arranged with 4 bedrooms, together with a welcoming dual-aspect sitting room centred around an inset wood-burning stove. The country house-style kitchen/breakfast room is beautifully appointed, featuring a central island and traditional oil-fired Aga, while a generous boot room/utility provides practical support for rural li
£ 1,250,000
3 bed house for sale
2 pictures
House · for sale
£ 260,000
3 bed house for sale
Heavitree Hospital
· 3 Bedrooms · House
· Garden · Equipped kitchen
Heavitree Hospital · 3 Bedrooms · House · Garden · Equipped kitchen
APPROACH Steps lead down to a paved courtyard garden with front door to entrance hallway. Outside light. GROUND FLOOR ENTRANCE HALLWAY Attractive entrance hallway with high coved ceiling and quality wood flooring. Central heating radiator. Telephone point. Doors inner hallway and kitchen/dining room. KITCHEN/DINING ROOM 14' 8 x 9' 5 (4.47m x 2.87m) Spacious and well appointed Shaker Style kitchen with extensive range of base and wall units in attractive in light grey finish. Solid wood worktop with tiled surround and inset stainless steel sink. Integral stainless steel electric double oven and gas hob with cooker hood over. Built-in fridge and freezer. Built-in washing machine and dishwasher. High feature ceiling with coving and recess halogen lighting. Quality wood flooring. Concealed worktop lighting. Window to rear aspect overlooking the garden and glass panel french door to garden. Modern vertical radiator. Recess spotlights. INNER HALLWAY Matching quality wood flooring. Stairs to
£ 260,000
3 bed flat for sale
2 pictures
Flat · for sale
£ 250,000
3 bed flat for sale
Heavitree Hospital
· 3 Bedrooms · Flat
· Garden · Fireplace · Equipped kitchen
Heavitree Hospital · 3 Bedrooms · Flat · Garden · Fireplace · Equipped kitchen
APPROACH Communal front door to communal entrance hallway. Door to apartment 11 and entrance hallway. Door to external storage cupboard for apartment 11. ENTRANCE HALLWAY Attractive entrance hallway with high coved ceiling and quality engineered oak floor. Radiator. Telephone point. Entry phone. Doors to living room, bedrooms and shower room. LIVING/DINING ROOM 16' 3 x 14' 9 (4.95m x 4.5m) (max) Wonderful triple aspect room with two sash windows to side aspects with fitted secondary glazing; and french glass panel door to garden - all fitted with quality shutters. High ceiling and picture rail. Recess spotlights. TV and telephone points. Feature fireplace with polished stone effect mantle and hearth, with fitted electric pebble effect electric fire. Folding louvre doors to kitchen. KITCHEN 12' 2 x 5' 9 (3.71m x 1.75m) Modern Shaker Style fitted kitchen with excellent range of base, wall and drawer units in cream finish. Polished quartz worktop with matching upstand and inset ceramic si
£ 250,000
2 bed flat for sale
2 pictures
Flat · for sale
£ 200,000
2 bed flat for sale
Heavitree Hospital
· 2 Bedrooms · Flat
· Garden · Fireplace · Equipped kitchen
Heavitree Hospital · 2 Bedrooms · Flat · Garden · Fireplace · Equipped kitchen
APPROACH Covered entrance walkway leading to front door for Apartment 5. Outside light. ENTRANCE HALLWAY Spacious T shape hallway with high coved ceiling. Two radiators. Range of storage cupboards. Entry phone. Double doors to built-in cupboard complete with shelving. Doors to living/dining room, bedrooms and bathroom. LIVING/DINING ROOM 19' 3 x 11' 1 (5.87m x 3.38m) (max) Bright and spacious double aspect room with tall arch top sash window to front aspect with outllook over the communal gardens and further arch top window to rear. High coved ceiling and picture rail. Two radiators. Feature fireplace with ornate mantle and marble effect inset and hearth (space to house an electric fire). TV and telephone points. Arch to kitchen. KITCHEN 10' 3 x 4' 8 (3.12m x 1.42m) Modern fitted kitchen with range of base, wall and drawer units in a colour combination of white and cream finish. Roll-edge worktop with tiled surround and inset stainless steel sink. Integral electric double oven and gas
£ 200,000
4 bed house for sale
2 pictures
House · for sale
£ 460,000
4 bed house for sale
Heavitree Hospital
· 4 Bedrooms · House
· Garden · Equipped kitchen · Powder room
Heavitree Hospital · 4 Bedrooms · House · Garden · Equipped kitchen · Powder room
An exceptional four-bedroom semi-detached home offering refined living across three beautifully appointed floors, this home seamlessly blends contemporary elegance with practical versatility, creating a sophisticated retreat for modern living. A bright and welcoming hallway sets the tone for the home, introducing a sense of space and calm. To the front, a versatile additional room, offering excellent potential as a home office or playroom. The ground floor also benefits from a well-designed cloakroom and a storage cupboard, adding everyday convenience. At the heart of the home unfolds in the impressive kitchen dining room, this expansive space is ideal for hosting gatherings or enjoying relaxed family meals. French doors open onto the large south garden, allowing natural light to flood in and creating a seamless indoor-outdoor lifestyle, a peaceful setting for alfresco dining, relaxation, or family enjoyment. Ascending to the first floor, you are greeted by the tranquil principal bedro
£ 460,000
3 bed house for sale
2 pictures
House · for sale
£ 300,000
3 bed house for sale
Heavitree Hospital
· 3 Bedrooms · House
· Garden · Equipped kitchen
Heavitree Hospital · 3 Bedrooms · House · Garden · Equipped kitchen
APPROACH Front door to entrance hallway. Outside light. ENTRANCE HALLWAY Attractive entrance hallway with high coved ceiling and wood effect laminate flooring. Understair recess with coat hanging space and door to understair cupboard. Radiator. Entry phone. Telephone point. Stairs to first floor. Doors to study and living room. STUDY/FOURTH BEDROOM 8' 6 x 7' 6 (2.59m x 2.29m) Useful ground floor room offering a multitude of uses including study or fourth bedroom with tall sash window to front aspect. High coved ceiling. Radiator. LIVING/DINING ROOM 23' 9 x 9' 5 (7.24m x 2.87m) Light and spacious living/dining room with high coved ceiling and picture rail. Two tall arch top windows to rear aspect with outlook over the garden, and glass panel door to garden. Quality wood effect laminate flooring. Two radiators, plus underfloor heating. TV and telephone points. Two built-in dresser style cabinets with shelving and cupboards under. Doorway to kitchen. KITCHEN 8' 6 x 7' 6 (2.59m x 2.29m) Re
£ 300,000
3 bed house for sale
2 pictures
House · for sale
£ 550,000
3 bed house for sale
Heavitree Hospital
· 3 Bedrooms · House
· Garden · Equipped kitchen
Heavitree Hospital · 3 Bedrooms · House · Garden · Equipped kitchen
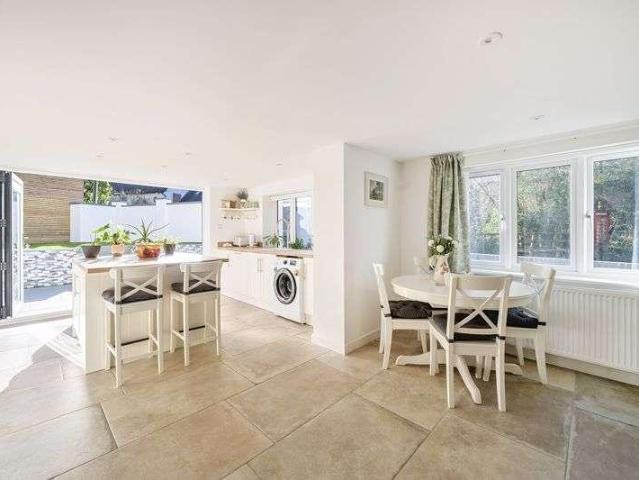
An unusual and compelling opportunity to purchase an immaculate three bedroom cottage with separate plot of land, in the sought-after hamlet of Nadderwater, on the western edge of Exeter. The property has been fully renovated by the current owner and includes open plan kitchen/living area, three bedrooms including master en-suite, luxurious family bathroom, landscaped garden and air source heating system. The separate site houses a one bedroom static caravan, storage container and timber shed. It presents huge potential to be used for storage, ancillary accommodation or even development (subject to necessary planning consents). No onward chain. THE PROPERTY The ground floor of the cottage is a bright open plan space, flowing from a cosy living area with woodburner, to the dining area and into the kitchen with large bi-folding doors to the garden. The modern kitchen features a central island with units either side. There is a four ring induction hob with extractor above, integrated frid
£ 550,000
3 bed house for sale
2 pictures
House · for sale
£ 365,000
3 bed house for sale
Heavitree Hospital
· 3 Bedrooms · House
· Equipped kitchen · Powder room
Heavitree Hospital · 3 Bedrooms · House · Equipped kitchen · Powder room
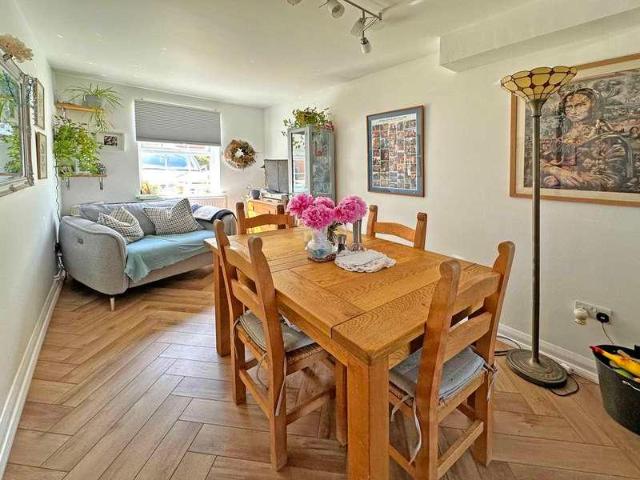
APPROACH Covered entrance canopy. Composite part glazed front door to entrance hallway. ENTRANCE HALLWAY Spacious entrance hallway with herringbone style quality wood effect flooring. Stairs to first floor. Coat hanging space. Radiator. Deep understair storage recess. Two glass panel doors to open plan kitchen/dining/family room. Double louvre doors to cloakroom/utility. CLOAKROOM/UTILITY 7' 11 x 3' 1 (2.41m x 0.94m) Useful cloakroom with modern white suite comprising; low level w.c. and hand wash basin set in vanity unit with cupboard under. Radiator. Fitted worktop with space and plumbing under for washing machine and further space over for dryer. Extractor fan. Matching quality wood effect flooring. Part wood panel wall to dado level. OPEN PLAN KITCHEN/DINING/FAMILY ROOM DINING/FAMILY ROOM AREA 15' 10 x 7' 10 (4.83m x 2.39m) Lovely open space with plenty of room for both dining table, cabinet and seating - perfect for those family gatherings. Upvc double glazed window to front aspec
£ 365,000
2 bed flat for sale
2 pictures
Flat · for sale
£ 240,000
2 bed flat for sale
Heavitree Hospital
· 2 Bedrooms · Flat
· Equipped kitchen · Parking
Heavitree Hospital · 2 Bedrooms · Flat · Equipped kitchen · Parking
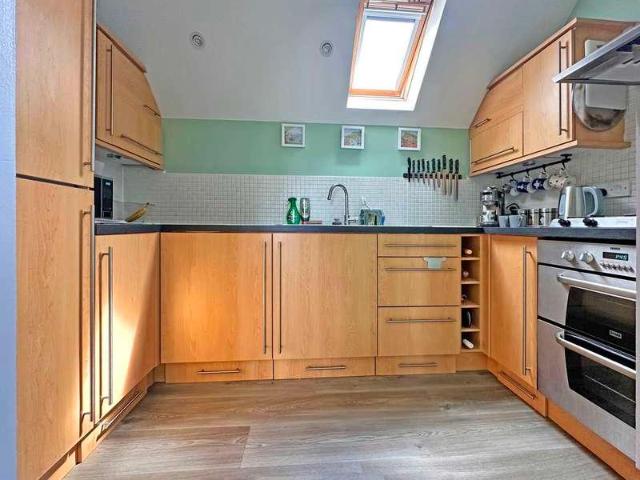
APPROACH Composite front door to entrance lobby. Outside light. ENTRANCE LOBBY Small entrance lobby with stairs to first floor. Coat hanging space. Radiator. Door to garage. FIRST FLOOR LIVING/DINING ROOM 16' 8 x 12' 4 (5.08m x 3.76m) (max) Light double aspect room with Upvc double glazed windows to front and side aspect. Two radiators. TV and telephone points. Door to inner hallway. Archway to kitchen. KITCHEN 10' 0 x 5' 6 (3.05m x 1.68m) Attractive fitted kitchen with range of base, wall, drawer and display units in wood effect finish. Worktop with tiled surround and inset stainless steel sink. Integral electric double oven and gas hob with extractor hood over. Integral fridge/freezer. Recess spotlights. Velux ceiling window. INNER HALLWAY Inner hallway with doors leading to adjoining bedrooms and bathroom. Hatch to part boarded loft space with pull down ladder and light. BEDROOM 1 11' 7 x 11' 0 (3.53m x 3.35m) (max to back of wardrobes) Spacious double bedroom with Upvc double glaze
£ 240,000
4 bed house for sale
2 pictures
House · for sale
£ 650,000
4 bed house for sale
Heavitree Hospital
· 4 Bedrooms · House
· Garden
Heavitree Hospital · 4 Bedrooms · House · Garden
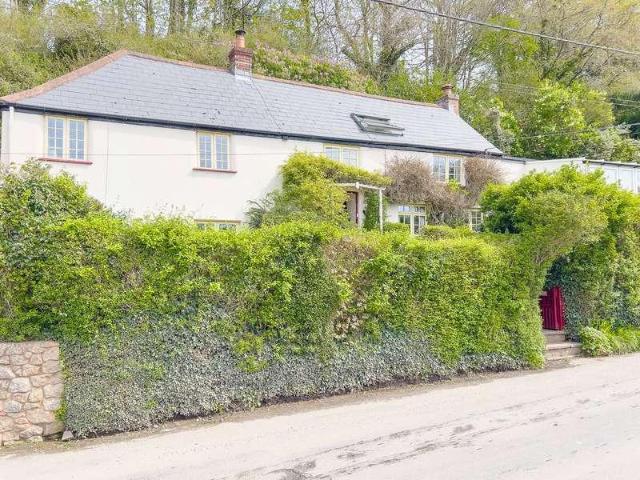
Oak Cottage is a lovely south facing home in a lovely location. On a country road on the outskirts of Exeter, with a fun garden in about a third of an acre it's perfect for a family who want that mix of country and city living and is being offered to the market with No Onward Chain. Visitors leave their vehicle in the car port (which covers two off-road spaces). A few paces down the road you'll see the handsome cottage and its charming entrance. The red wooden gate is framed by an archway of ivy and other greenery. After a few steps you're on the stone pathway and at the front door. Look behind you and you'll appreciate that the house is set up and back from the road below. This makes it quieter and more private. You can imagine living here before our modern hurley-burley - most of the house dates from the 1630s and is of cob construction. The main entrance here is a stable door. It's great for letting in the light and the famous Devon fresh air. And for keeping any pets out of harm's
£ 650,000
4 bed house for sale
2 pictures
House · for sale
£ 625,000
4 bed house for sale
Heavitree Hospital
· 4 Bedrooms · House
· Garden · Equipped kitchen · Powder room
Heavitree Hospital · 4 Bedrooms · House · Garden · Equipped kitchen · Powder room
APPROACH Covered entrance canopy. Composite front door to entrance hallway. Outside side. ENTRANCE HALLWAY Spacious entrance hallway with attractive tiled floor and stairs to first floor. Full height window to front aspect with obscure glass. Radiator. Door to understair storage cupboard. Doors to dining/family room, kitchen/breakfast room and cloakroom. CLOAKROOM 6' 6 x 4' 2 (1.98m x 1.27m) Good sized cloakroom with space for coat hanging. Modern white suite comprising; low level w.c. and pedestal hand wash basin with tiled splash back. Radiator. Matching ceramic tiled floor. High level window to side aspect with obscure glass. DINING/FAMILY ROOM 17' 6 x 11' 1 (5.33m x 3.38m) Lovely light and spacious room with large triple bi-fold doors opening onto the garden and further two Upvc double glazed windows to the front aspect. Two radiators. TV point. KITCHEN/BREAKFAST ROOM 15' 7 x 14' 2 (4.75m x 4.32m) (max) Attractive kitchen/breakfast room with modern fitted kitchen in a high gloss cr
£ 625,000
3 bed house for sale
2 pictures
House · for sale
£ 260,000
3 bed house for sale
Heavitree Hospital
· 3 Bedrooms · House
· Garden · Equipped kitchen · Powder room
Heavitree Hospital · 3 Bedrooms · House · Garden · Equipped kitchen · Powder room
APPROACH Front door to entrance hallway. Outside light. ENTRANCE HALLWAY Attractive entrance hallway with high coved ceiling and stairs to first floor. Quality wood effect flooring. Radiator. Entry phone. Doors to cloakroom and kitchen/dining room. CLOAKROOM White suite comprising; low level w.c. and hand wash basin with tiled splashback. Extractor fan. Radiator. Matching quality wood effect laminate flooring. OPEN PLAN KITCHEN/DINING/SNUG 12' 6 x 19' 4 (3.81m x 5.89m) (narrowing to 9'0 (5.79m) Wonderful open plan L'shaped room with modern fitted kitchen, space for dining table and lovely snug area with arched ceiling. Window to front aspect and glass panel french door to rear garden. Fitted kitchen with range of base and wall units in light wood effect finish. Roll-edge worktop with tiled surround and inset stainless steel sink. Integral appliances featuring; electric double oven, gas hob with extractor over, fridge/freezer, dishwasher and washing machine. Concealed worktop lighting.
£ 260,000
2 bed house for sale
2 pictures
House · for sale
£ 185,000
2 bed house for sale
Heavitree Hospital
· 2 Bedrooms · House
· Equipped kitchen · Parking · Heating
Heavitree Hospital · 2 Bedrooms · House · Equipped kitchen · Parking · Heating
Northwood are delighted to present this well-positioned two-bedroom end of terrace home in the ever-popular Exwick area of Exeter, complete with allocated parking. Whether you're stepping onto the property ladder or adding to an investment portfolio, this home offers a practical layout and excellent convenience in equal measure. The accommodation comprises a bright and comfortable living room, a well-proportioned kitchen, two bedrooms and a family bathroom. The property also benefits from gas central heating and UPVC double glazing throughout. Tucked away in a quiet residential setting, yet ideally placed for easy access to local amenities, this location works brilliantly for commuters, with straightforward links to the A30 and M5. Exeter city centre is also within easy reach, offering a wide range of shops, restaurants, mainline train stations and the University of Exeter. A smart, low-maintenance home in a consistently popular area. Early viewing is strongly recommended.Council tax b
£ 185,000
2 bed flat for sale
2 pictures
Flat · for sale
£ 315,000
2 bed flat for sale
Heavitree Hospital
· 2 Bedrooms · Flat
· Equipped kitchen · Powder room
Heavitree Hospital · 2 Bedrooms · Flat · Equipped kitchen · Powder room
APPROACH Steps lead up from the residents car park and through a door leading to the inner Cloisters area. Further stairs lead up to the first floor level where the entrance to apartment 3 The Orangery can be found. ENTRANCE HALLWAY Large entrance hallway with high coved ceiling and offering plenty of space for additional storage. Radiator. Entry phone. Recess spotlights. Door to utility/storage cupboard with space and plumbing for washing machine. Doors to cloakroom, bedrooms and main living area. CLOAKROOM 8' 9 x 2' 8 (2.67m x 0.81m) High coved ceiling. White suite comprising; low level w.c. and pedestal hand wash basin. Radiator. Extractor fan. Coat hanging space. OPEN PLAN LIVING, DINING & KITCHEN SPACE 34' 5 x 20' 4 (10.49m x 6.2m) (max) This impressive open-plan living space is beautifully proportioned and filled with natural light, creating a bright and welcoming atmosphere. The room effortlessly combines living, dining and kitchen areas, making it ideal for both everyday living
£ 315,000
4 bed house for sale
2 pictures
House · for sale
£ 400,000
4 bed house for sale
Heavitree Hospital
· 4 Bedrooms · House
· Garden · Equipped kitchen · Powder room
Heavitree Hospital · 4 Bedrooms · House · Garden · Equipped kitchen · Powder room
APPROACH Covered entrance canopy. Composite front door to entrance hallway. Outside light. ENTRANCE HALLWAY Spacious entrance hallway with stairs to first floor. Radiator. Door to useful storage cupboard. Doors to living room and cloakroom, plus glass panel double doors to the kitchen/dining room. Full height Upvc double glazed window to front aspect. CLOAKROOM Modern white suite comprising; low level w.c. and pedestal hand wash basin. Radiator. LIVING ROOM Wonderfully spacious and bright double aspect living room with Upvc double glazed window to front aspect and Upvc double glazed french doors and windows to rear with outlook over the garden. Two radiators. TV and telephone points. KITCHEN/DINING ROOM Further spacious double aspect room with Upvc double glazed feature bay window to front aspect with outlook over the central green space and Upvc double glazed window to rear with outlook over the garden. Modern fitted kitchen with excellent range of base, wall and drawer units in a cre
£ 400,000
2 bed house for sale
2 pictures
House · for sale
£ 260,000
2 bed house for sale
Heavitree Hospital
· 2 Bedrooms · House
· Garden · Equipped kitchen · Powder room
Heavitree Hospital · 2 Bedrooms · House · Garden · Equipped kitchen · Powder room
APPROACH Front door to entrance hallway. Outside light. ENTRANCE HALLWAY Attractive entrance hallway with lovely arched ceiling and picture rail. Two large quality built-in storage cupboards complete with shelving. Radiator. Entry phone. Stairs to first floor. Doors to kitchen/dining room and cloakroom. CLOAKROOM 3' 8 x 3' 4 (1.12m x 1.02m) Useful ground floor cloakroom with white suite comprising; low level w.c. and corner hand wash basin with tiled splash back. Extractor fan. KITCHEN/DINING ROOM 15' 0 x 10' 9 (4.57m x 3.28m) (max) Light and spacious kitchen/dining room with large sash window and glass panel french doors opening onto the garden. High coved ceiling and recess spotlights. Modern fitted kitchen with range of base, wall and drawer units in cream finish. Roll-edge worktop with tiled surround and inset stainless steel sink. Integral electric double oven and gas hob with extractor hood over. Concealed worktop lighting. Integral dishwasher, fridge/freezer and washer/dryer. Te
£ 260,000
4 bed house for sale
2 pictures
House · for sale
£ 350,000
4 bed house for sale
Heavitree Hospital
· 4 Bedrooms · House
· Garden · Equipped kitchen · Parking
Heavitree Hospital · 4 Bedrooms · House · Garden · Equipped kitchen · Parking
Standout Features NEUTRALLY DECORATED THROUGHOUT MODERN KITCHEN MODERN BATHROOMS GARAGE WITH CONVERSION POTENTIAL (WITH CONSENTS) GOOD SIZED ENCLOSED GARDEN BEAUTIFUL VIEWS NICE RESIDENTIAL AREA OFF ROAD PARKING GOOD TRANSPORT LINKS Property Description *Spacious Four-Bedroom Semi-Detached Home with Stunning Views Chain Free* Situated on the sought-after Westminster Road in Exeter, this beautifully presented four-bedroom semi-detached home is offered to the market with *no onward chain*. Arranged over three spacious floors, the property has been tastefully maintained throughout, featuring neutral dcor that allows buyers to move straight in and make it their own. The heart of the home is the stylish, newly fitted kitchen/dining room, providing a fantastic space for family living and entertaining, with direct access to the enclosed, tiered rear garden. The generous lounge also enjoys direct access to the garden, creating a seamless connection between indoor and outdoor living. The proper
£ 350,000
3 bed house for sale
2 pictures
House · for sale
£ 430,000
3 bed house for sale
Heavitree Hospital
· 3 Bedrooms · House
· Garden · Fireplace · Equipped kitchen
Heavitree Hospital · 3 Bedrooms · House · Garden · Fireplace · Equipped kitchen
APPROACH Part glazed composite front door to entrance lobby. ENTRANCE LOBBY Useful lobby area with space for coat and shoe storage. Quality wood effect flooring. Radiator. Full height Upvc double glazed windows to front aspect. Opening through to the entrance hallway. ENTRANCE HALLWAY Stairs to first floor. Matching quality wood effect flooring. Glass panel doors to living room and kitchen/dining room. LIVING ROOM 18' 7 x 14' 9 (5.66m x 4.5m) (max) Wonderful light and spacious double aspect room with Upvc double glazed windows to front and rear aspect with outlook over the gardens, plus Upvc double glazed french doors opening onto the garden. TV and telephone points. Matching quality wood effect flooring. Two radiators. High coved ceiling. Feature fireplace with ornate mantle and tiled hearth. Glass panel door to rear lobby. REAR LOBBY/STUDY 12' 5 x 8' 2 (3.78m x 2.49m) (max) Useful room with offers a multitude of uses including a good office/study space opening through to the kitchen/
£ 430,000
2 bed flat for sale
2 pictures
Flat · for sale
£ 290,000
2 bed flat for sale
Heavitree Hospital
· 2 Bedrooms · Flat
· Lift · Equipped kitchen · Parking
Heavitree Hospital · 2 Bedrooms · Flat · Lift · Equipped kitchen · Parking
Positioned on the fourth floor, this exceptional penthouse apartment offers two generous double bedrooms and enjoys far-reaching, uninterrupted views across the surrounding area. The apartment is easily accessed via a lift and further benefits from two allocated parking spaces, along with additional visitor parking available within the development. Description. You enter through this beautiful Grade II listed building into the main communal entrance which provides access to the apartment via list and stairwell. The apartment opens into a large welcoming hallway, incorporating a raised area ideal for a home office or study. Additional features include an entry phone system, plenty of storage and a shower room. Open-Plan Living / Dining / Kitchen This impressive open-plan living space is light, spacious and ideal for both everyday living and entertaining. The sitting area enjoys a window overlooking the development and tree-lined avenue beyond, along with recessed spotlights and access t
£ 290,000
3 Bedroom Town House
View photo
Townhouse · for sale
£ 300,000
3 Bedroom Town House
Heavitree Hospital
· 3 Bedrooms · Townhouse
· Garden · Equipped kitchen
Heavitree Hospital · 3 Bedrooms · Townhouse · Garden · Equipped kitchen
APPROACH Front door to entrance hallway. Outside light. ENTRANCE HALLWAY Attractive entrance hallway with high coved ceiling and wood effect laminate flooring. Understair recess with coat hanging space and door to understair cupboard. Radiator. Entry phone. Telephone point. Stairs to first floor. Doors to study and living room. STUDY/FOURTH BEDROOM 8' 6 x 7' 6 (2.59m x 2.29m) Useful ground floor room offering a multitude of uses including study or fourth bedroom with tall sash window to front aspect. High coved ceiling. Radiator. LIVING/DINING ROOM 23' 9 x 9' 5 (7.24m x 2.87m) Light and spacious living/dining room with high coved ceiling and picture rail. Two tall arch top windows to rear aspect with outlook over the garden, and glass panel door to garden. Quality wood effect laminate flooring. Two radiators, plus underfloor heating. TV and telephone points. Two built-in dresser style cabinets with shelving and cupboards under. Doorway to kitchen. KITCHEN 8' 6 x 7' 6 (2.59m x 2.29m) Re
£ 300,000
5 bedroom detached house for sale
View photo
House · for sale
£ 675,000
5 bedroom detached house for sale
Heavitree Hospital
· 5 Bedrooms · 3 Baths · House
· Garden · Equipped kitchen
Heavitree Hospital · 5 Bedrooms · 3 Baths · House · Garden · Equipped kitchen
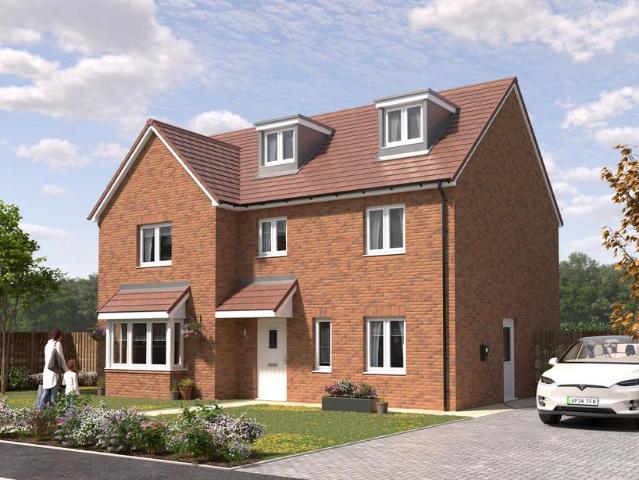
The five bedroom Polesworth is designed across three floors, giving you the room you need without losing that sense of togetherness.A welcoming living room sits at the front of the home, while the open plan kitchen, dining and family area stretches across the rear, creating a central space for everyday life. French doors open onto the garden, making it easy to move between inside and out. A study and utility room add practical touches that help keep things organised.On the first floor, four bedrooms offer flexibility for family life or working from home, with an en suite to one and a family bathroom. The top floor is dedicated to the main bedroom, giving you a private space to switch off, complete with its own en suite.It’s a home that gives you room to grow, while keeping everyday living simple and manageable
£ 675,000

Get email alerts

Don't miss out: be the first to know about new properties

The alert was correctly created

On subscribing you accept the conditions of use and the privacy policy
Alert
Receive new ads in your inbox
Save this search
Receive alerts for new listings

We'll send you an email when we have new properties for: "Properties for sale in Heavitree Hospital"

The alert was correctly created

Torquay Railway Station
Torre Railway Station
Get email alerts and be the first to see new listings
Required field
On subscribing I accept the terms of the privacy policy
Perfect! You'll soon start receiving new listings via email
Alert
Receive an email when we have new ads for Properties for sale in Heavitree Hospital
Save this search
Filters

Bedrooms

Size (sq.ft)

sq.ft
sq.ft

Price

£
£

Property type

Bathrooms

Clear all filters
Receive notifications when new entries are published.