2 pictures
House
·
for sale
£ 180,000
3 bed house for sale
Heighington Village Newton Aycliffe
· 3 Bedrooms · House
· Garden · Equipped kitchen · Parking · Concierge · Heating
Heighington Village Newton Aycliffe · 3 Bedrooms · House · Garden · Equipped kitchen · Parking · Concierge · Heating
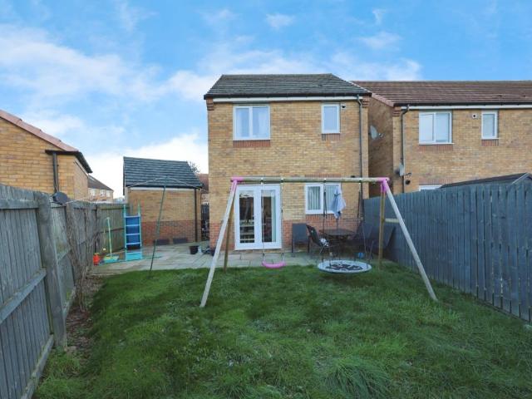
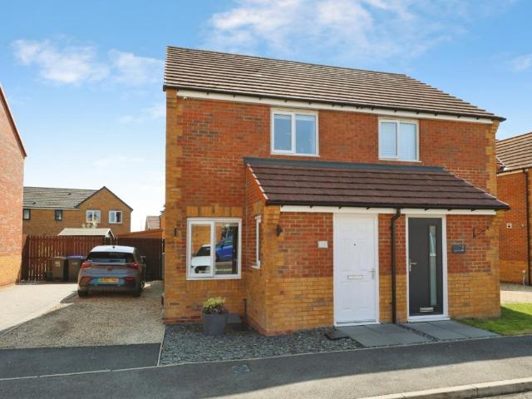
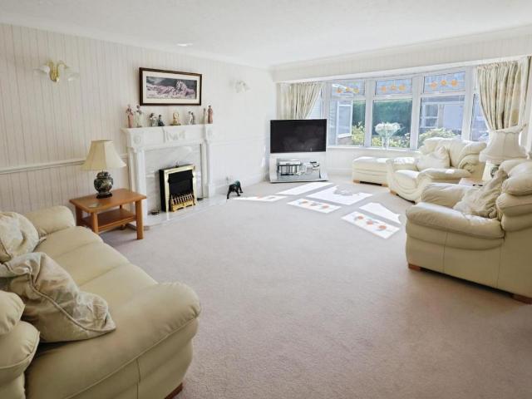
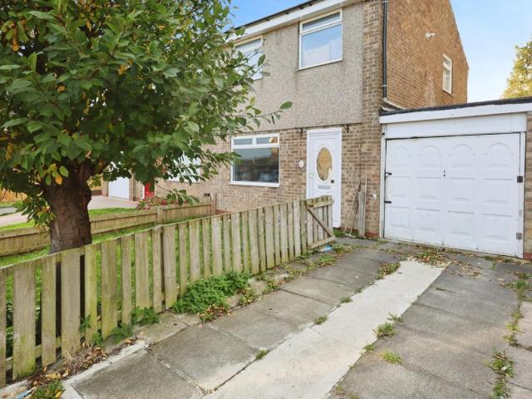
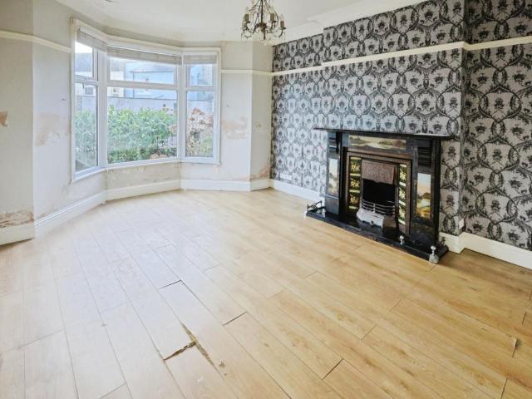
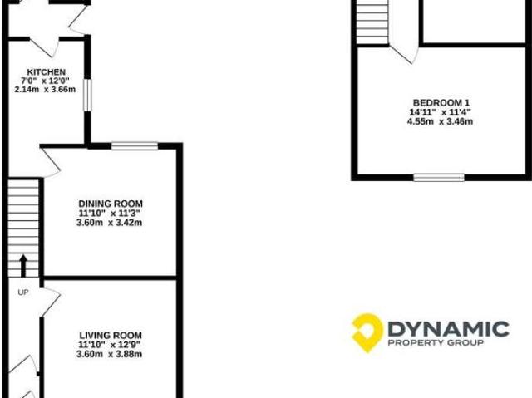
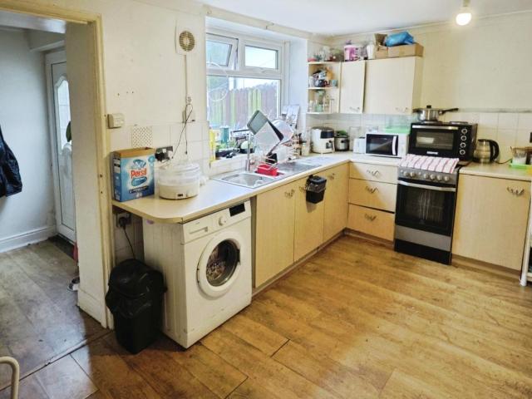
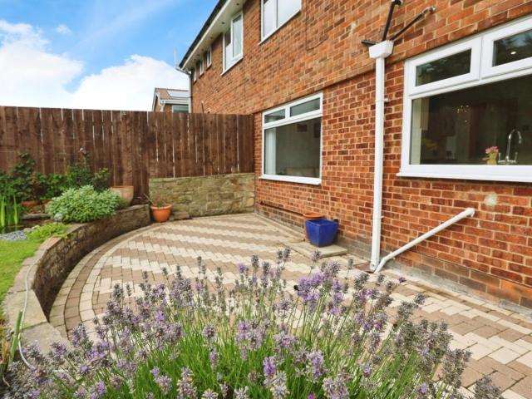
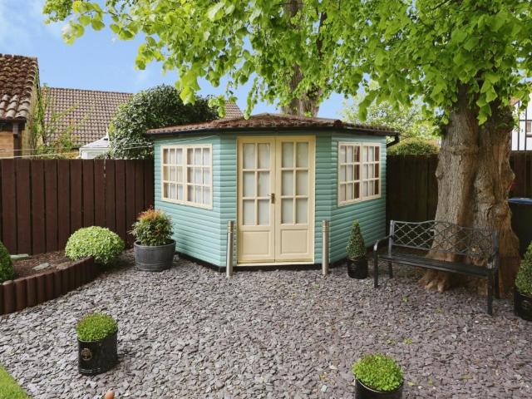
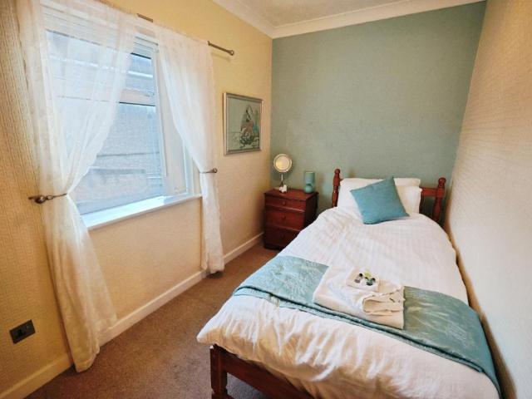
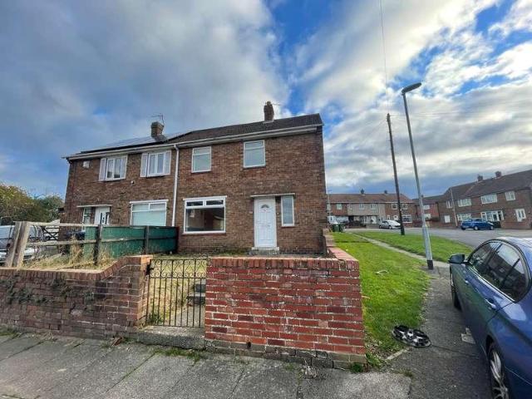
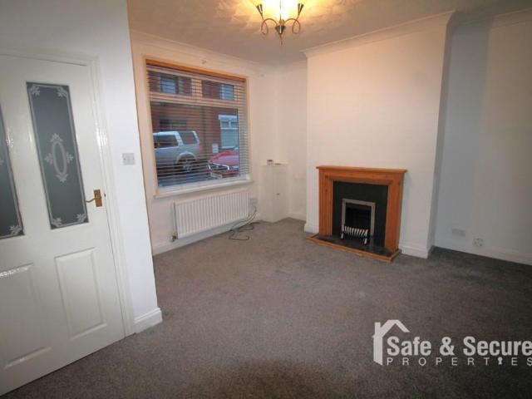
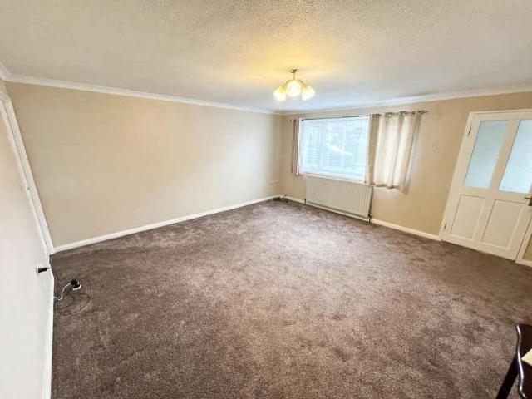
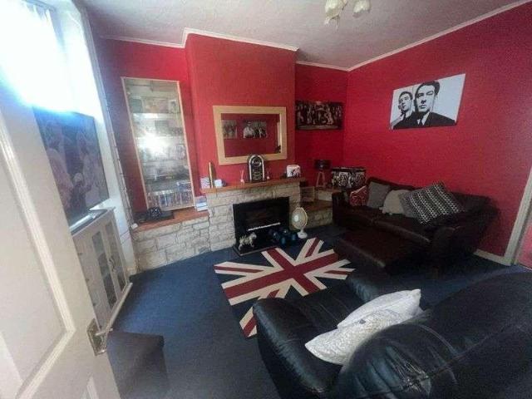
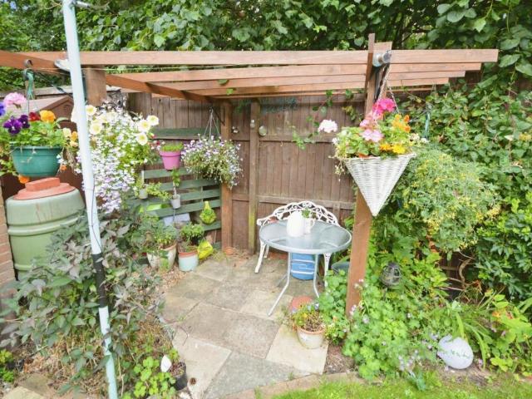
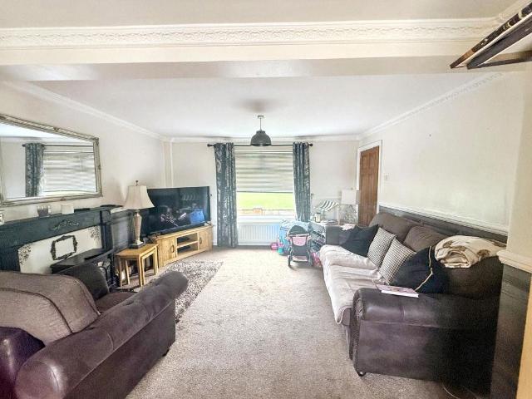
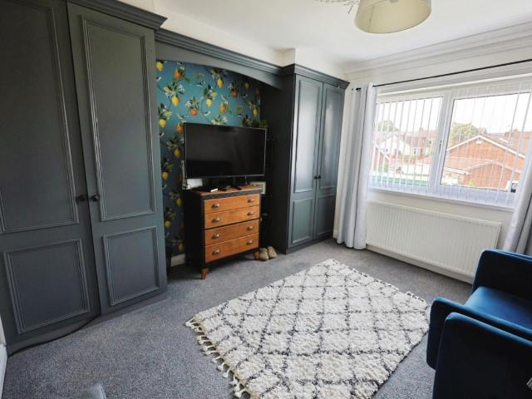
Standout Features THREE BEDROOMS SEMI DETACHED GAS CENTRAL HEATING UPVC DOUBLE GLAZING GARDEN DRIVEWAY & GARAGE CLOSE TO AMENITIES EPC GRADE D Property DescriptionLiving Room (3.66m x 3.65m) Bright and spacious living room located to the front of the property, with ample space for furniture, neutral decor, feature fire with surround and bay window to the front elevation allowing lots of natural light. Dining Room (3.42m x 2.82m) The second reception room is another good size with space for table and chairs, further furniture and access leading into the garden room. Kitchen (3.8m x 2.23m) The kitchen is fitted with a range of modern wall, base and drawer units, complementing work surfaces, tiled splash backs and sink/drainer unit. Fitted with an integrated oven, hob and overhead extractor hood along with space for further free standing appliances. Garden Room (2.85m x 2.19m) The garden room provides a further seating area overlooking the garden. French doors to the side elevation. Maste
Standout Features THREE BEDROOMS SEMI DETACHED GAS CENTRAL HEATING UPVC DOUBLE GLAZING GARDEN DRIVEWAY & GARAGE CLOSE TO AMENITIES EPC GRADE D Property DescriptionLiving Room (3.66m x 3.65m) Bright and spacious living room located to the front of the property, with ample space for furniture, neutral decor, feature fire with surround and bay window to the front elevation allowing lots of natural light. Dining Room (3.42m x 2.82m) The second reception room is another good size with space for table and chairs, further furniture and access leading into the garden room. Kitchen (3.8m x 2.23m) The kitchen is fitted with a range of modern wall, base and drawer units, complementing work surfaces, tiled splash backs and sink/drainer unit. Fitted with an integrated oven, hob and overhead extractor hood along with space for further free standing appliances. Garden Room (2.85m x 2.19m) The garden room provides a further seating area overlooking the garden. French doors to the side elevation. Maste
£ 180,000