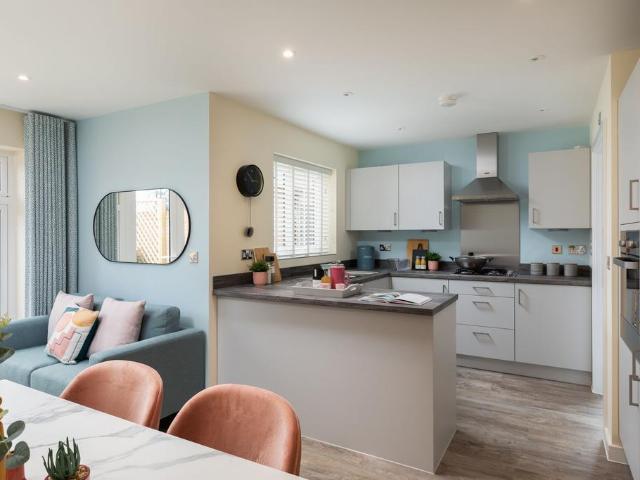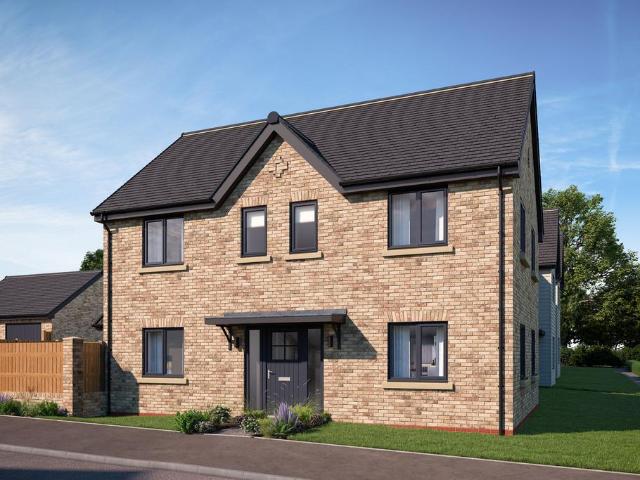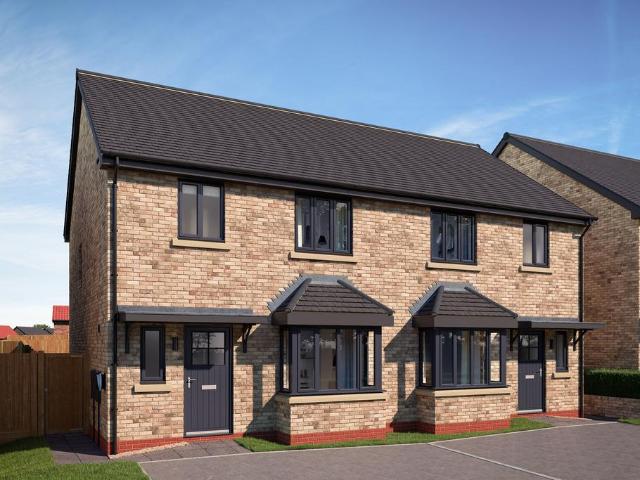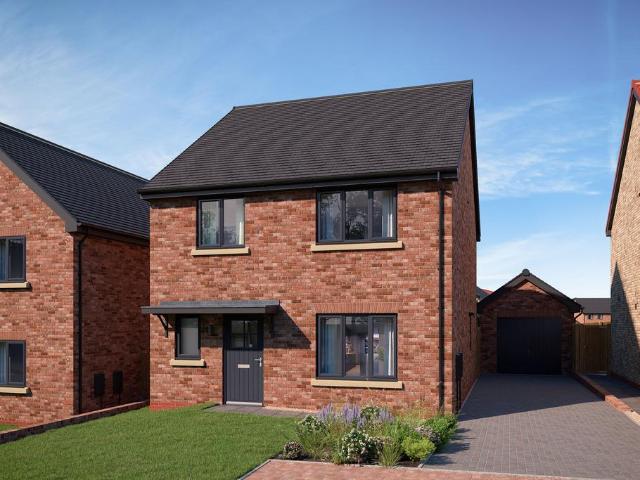
638 houses for sale in Merrybent Darlington

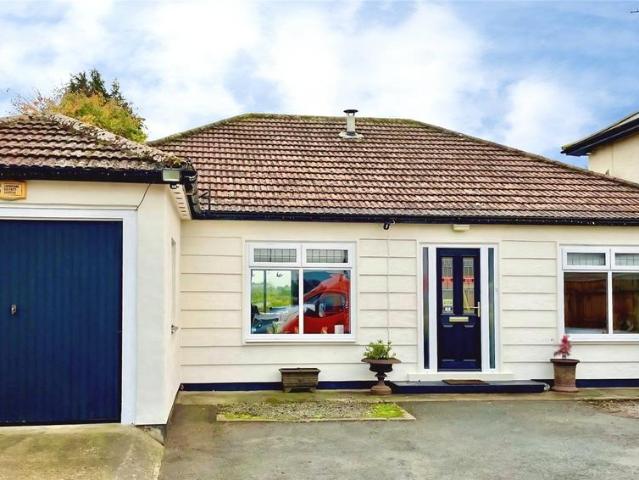
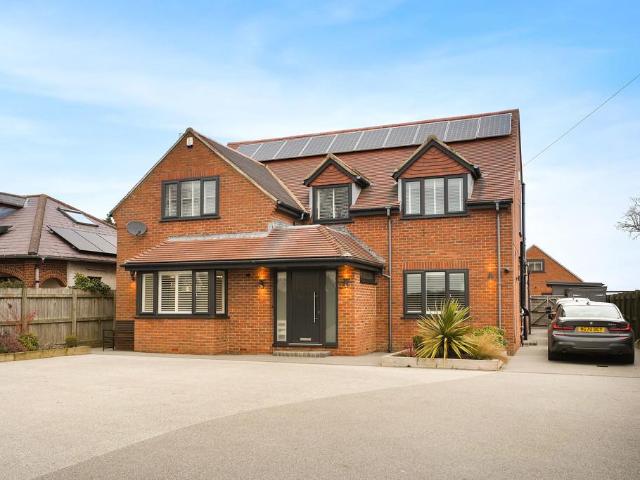
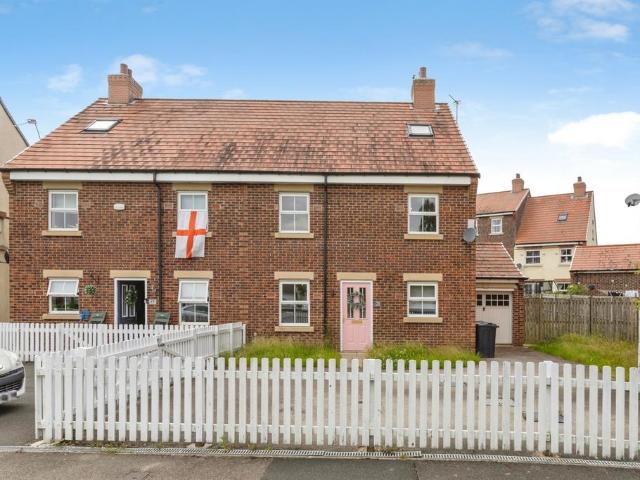
4 bedroom terraced house for sale
10 pictures
House · for sale
£ 199,950
4 bedroom terraced house for sale
Merrybent Darlington
· 4 Bedrooms · 3 Baths · House
· Garden · Equipped kitchen · Parking
Merrybent Darlington · 4 Bedrooms · 3 Baths · House · Garden · Equipped kitchen · Parking
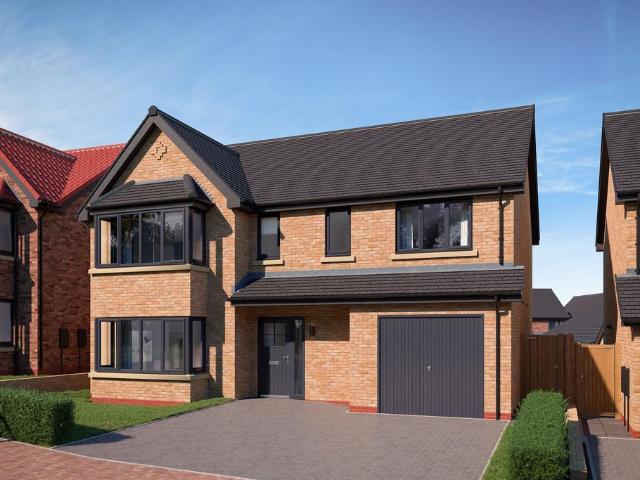
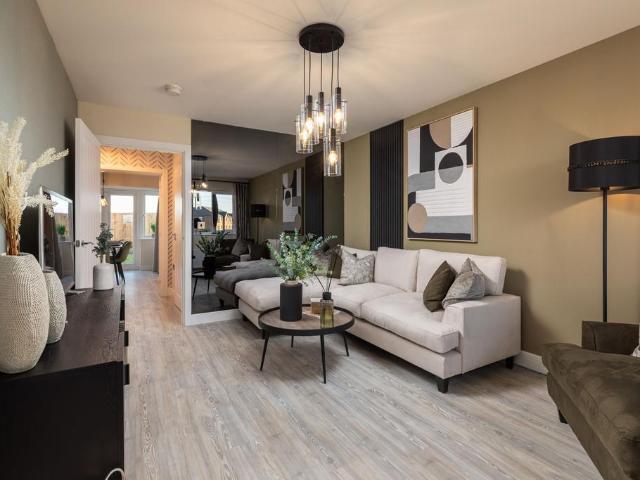
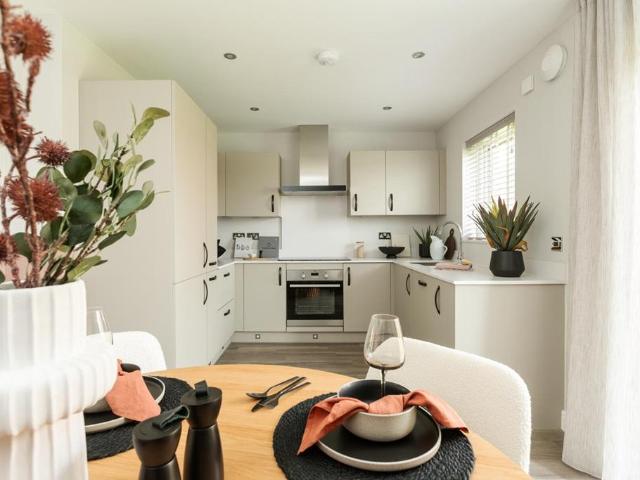
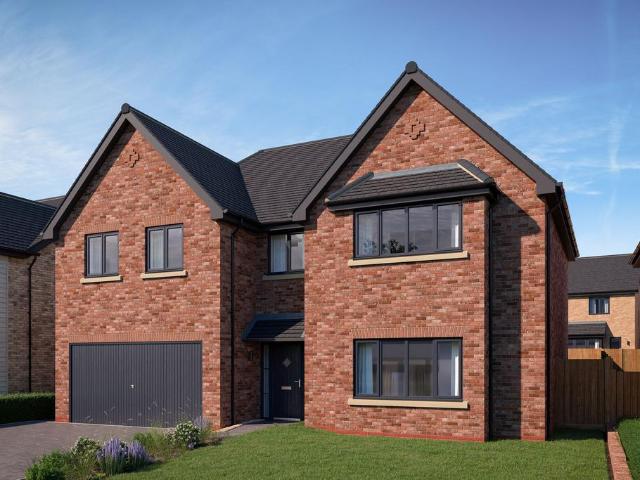
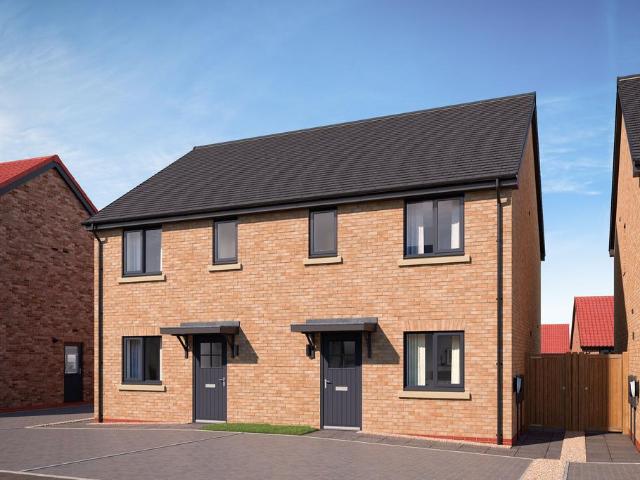
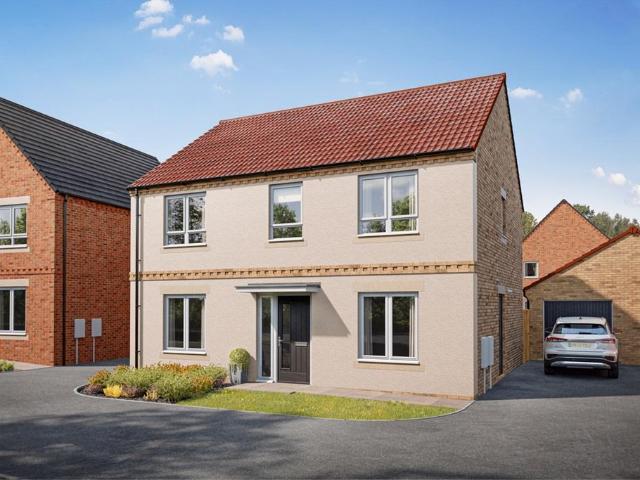
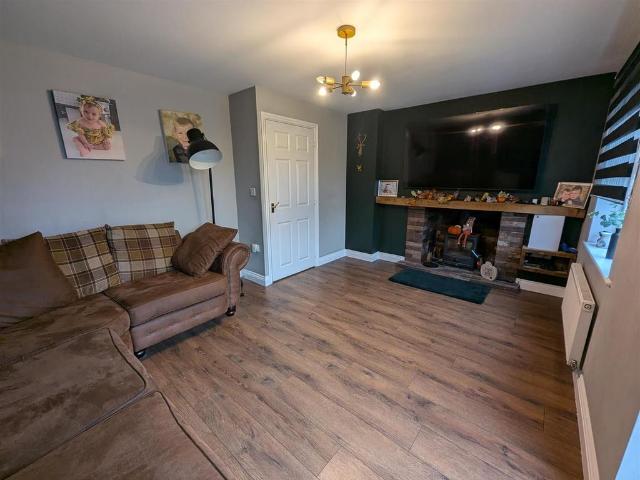
Welcome to this four-bedroom end of terrace townhouse located on Nursery Lane in Merrybent close to Darlington and its surrounding villages and towns.Situated in a family-friendly community, this townhouse offers a garage and gardens, providing outdoor space for children to play or for you to enjoy a cup of tea on a sunny day. The parking space for two vehicles ensures that you never have to worry about finding a place to park when you come home. In addition the property has a single garage.One of the standout features of this property is the refitted kitchen/breakfast room. Additionally, the home boasts two en-suites and a family bathroom providing convenience for the whole family.Don't miss out on the opportunity to make this wonderful townhouse your new home. Contact us today to arrange a viewing and start envisioning the life you could create in this fantastic property on Nursery Lane.Entrance Hall - Composite door to front, staircase to the first floor and radiator.Ground Floor Cl
£ 199,950
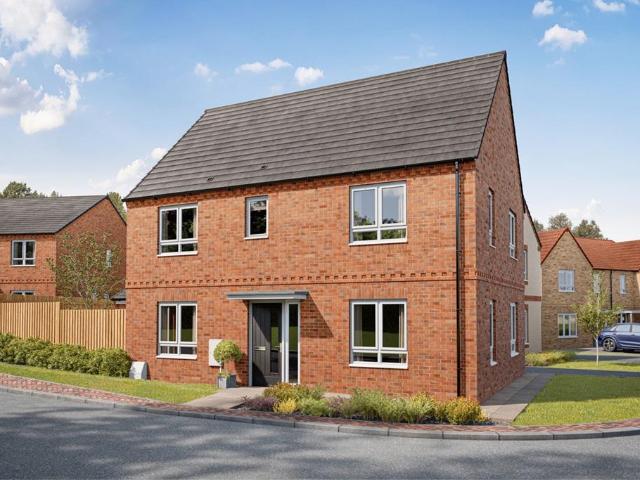
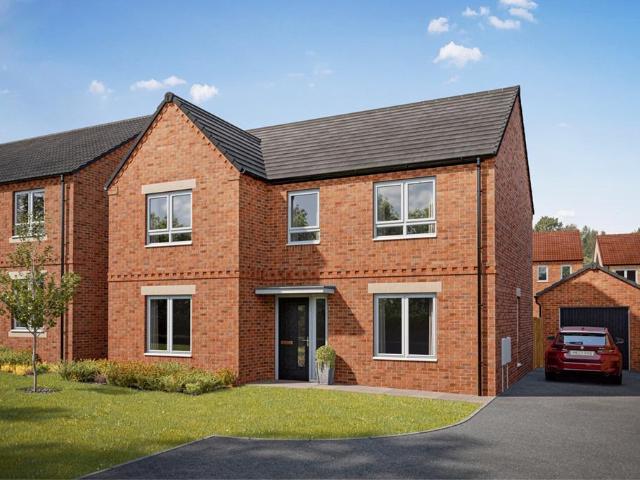
4 bedroom detached house for sale
12 pictures
House · for sale
£ 344,995
4 bedroom detached house for sale
Merrybent Darlington
· 4 Bedrooms · House
· Equipped kitchen
Merrybent Darlington · 4 Bedrooms · House · Equipped kitchen
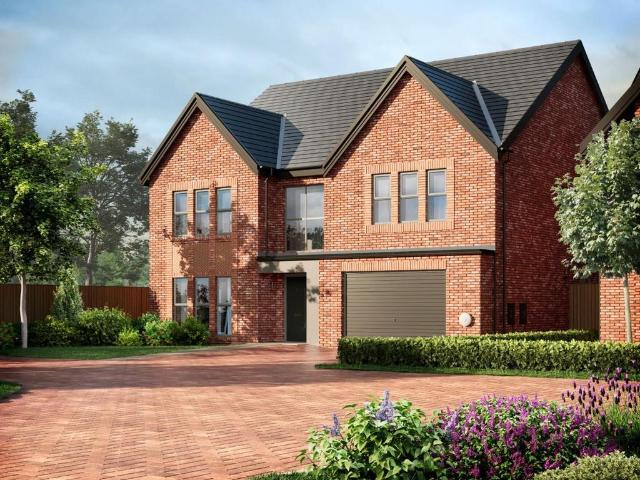
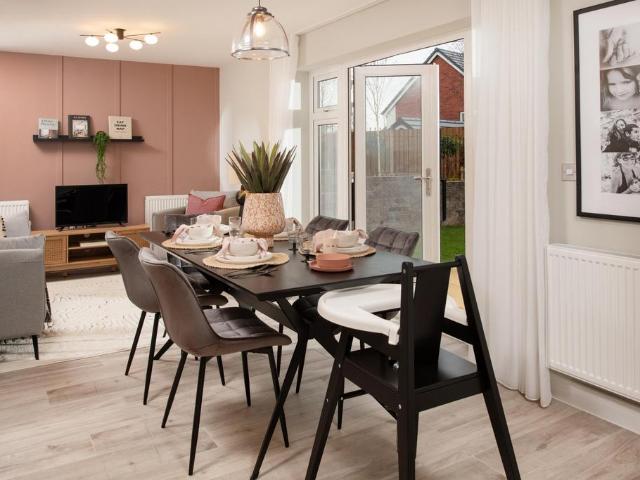
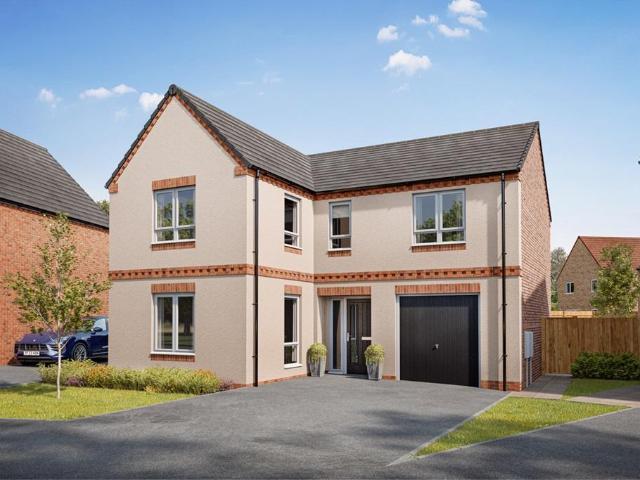
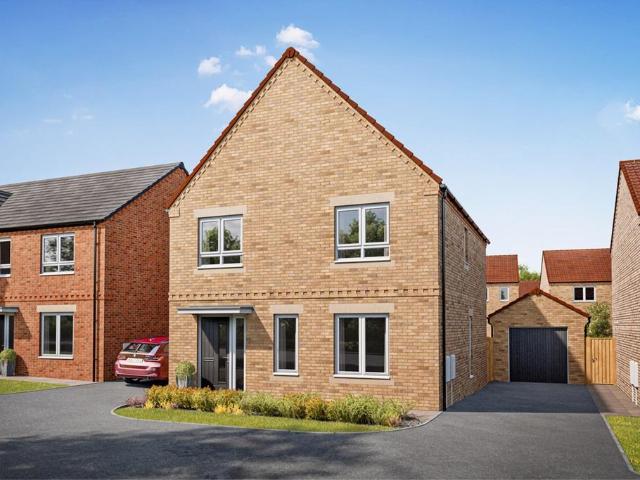
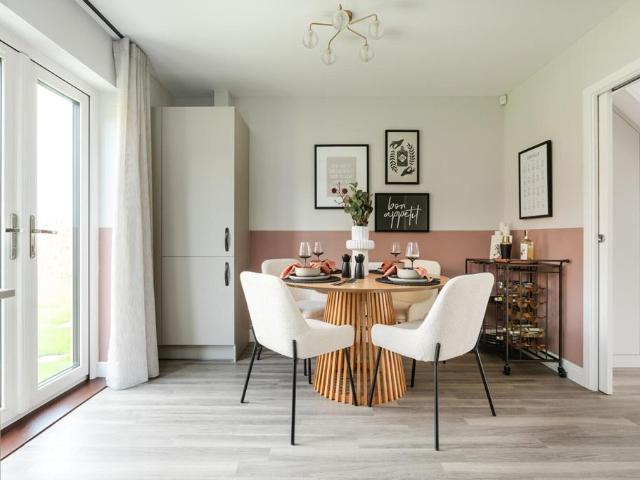
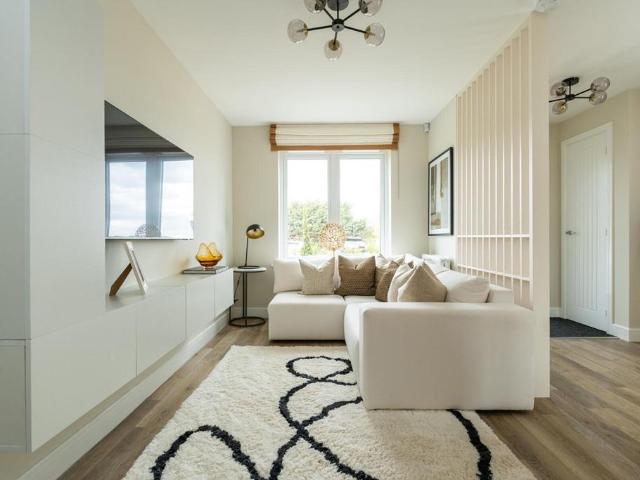
Plot 33 | The Plumdale | Coniscliffe Park Step into The Plumdale, a thoughtfully designed home offering both space and style. The entrance hall leads to a generous living room on the left, ideal for cosy evenings or entertaining guests. To the right, you'll find a spacious open-plan kitchen and dining area, perfect for family life and hosting. A handy WC/utility room with a downstairs toilet adds extra convenience, making everyday living effortless. Upstairs, find four well-sized bedrooms, including a main bedroom complete with its own ensuite shower room. The remaining bedrooms are served by a modern family bathroom, ensuring comfort for all. With its practical layout and contemporary finish, this home is perfect for growing families seeking space, and functionality. Tenure: Freehold Estate management fee: £118.83 Estate management company: TBC Council Tax Band: TBC - Council Tax Band will be confirmed by the local authority on completion of the property EPC rating: TBC Warranty provi
£ 344,995
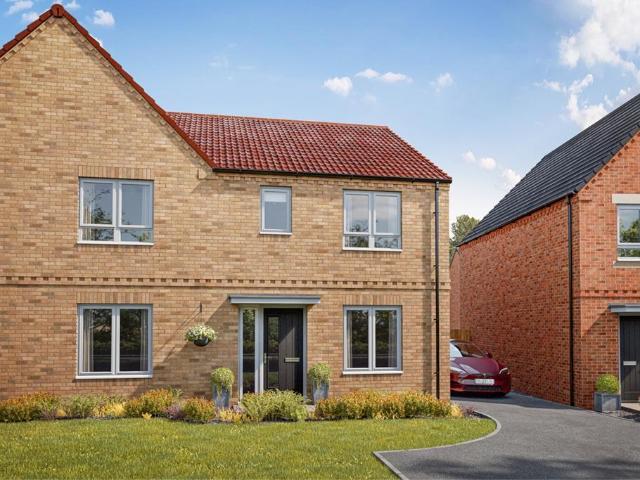
3 bedroom detached house for sale
10 pictures
House · for sale
£ 316,950
3 bedroom detached house for sale
Merrybent Darlington
· 3 Bedrooms · House
· Garden · Equipped kitchen
Merrybent Darlington · 3 Bedrooms · House · Garden · Equipped kitchen
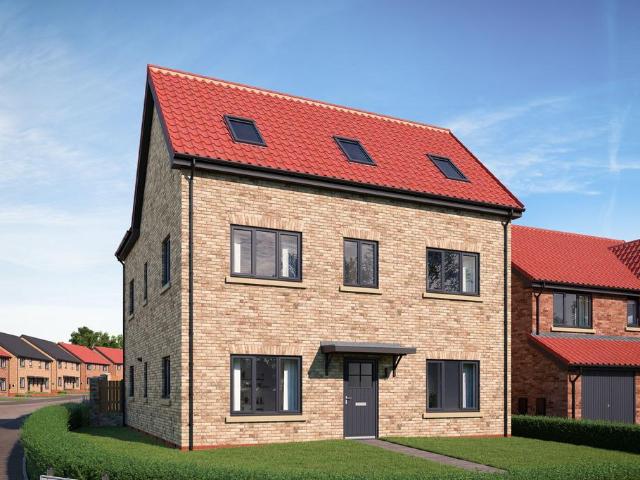
Plot 18 (The Mason) - priced at £316,950 About the Home A 3-bedroom home with a contemporary layout, and many sought-after features and finishing touches, The Mason will appeal to young and growing families, first-time buyers and couples looking for well-planned space to enjoy. Its most distinctive feature is the L-shaped kitchen, dining and family area, which extends into the garden and will be the perfect place for families to relax and spend precious time together. Attractive French doors in the family area open onto the rear garden, and bring in the light. A utility room is conveniently located off the kitchen, with an external access door – helpful for making laundry days easier, or taking care of muddy shoes or paws – and two useful storage cupboards are found in the dining area. The formal living room enjoys a dual aspect, and is situated at the front of the home, making it ideal for entertaining guests or setting up cosy movie nights. The ground floor is completed by a cloakroo
£ 316,950
4 bedroom detached house for sale
12 pictures
House · for sale
£ 389,950
4 bedroom detached house for sale
Merrybent Darlington
· 4 Bedrooms · House
· Equipped kitchen
Merrybent Darlington · 4 Bedrooms · House · Equipped kitchen
Plot 73 (The Bowyer) - priced at £389,950 About the Home An aesthetically delightful, double-fronted 4-bedroom home, The Bowyer provides growing families and second-steppers with substantial and flexible space to meet ever-evolving lifestyles. Several dual-aspect rooms, and a spectacular bay window in the dining area add character, while practical features such as three double-sized bedrooms and a utility room make this home ready for contemporary living. The front door opens into the welcoming, centrally-located hallway, from which the ground floor radiates out. To one side of the home is the living room, which enjoys a dual aspect and provides dedicated space for relaxing and entertaining, and for children to play; the open-plan kitchen, dining and family area occupies the other side of the ground floor, and is designed to become the heart of the home. The U-shaped kitchen incorporates a breakfast bar, to gather the family around for informal weekend brunches, or for cocktails with f
£ 389,950
3 bedroom semi detached house for sale
11 pictures
House · for sale
£ 279,950
3 bedroom semi detached house for sale
Merrybent Darlington
· 3 Bedrooms · House
· Garden · Equipped kitchen · Powder room
Merrybent Darlington · 3 Bedrooms · House · Garden · Equipped kitchen · Powder room
Plot 24 (The Chandler) - priced at £279,950 About the Home With its appealing bay window, The Chandler is a 3-bedroom home that makes an instant impact. Look inside and you will find a carefully-planned family home with the focus on bringing everyone together, whilst also providing privacy where it’s needed most. The open-plan kitchen and dining area is the key feature of The Chandler, with an attractive U-shaped layout and plenty of space for a dining table to seat everyone. French doors from the dining area open onto the rear garden, providing delightful views and also making it easy to keep an eye on little ones playing outside. The separate living room is situated at the front of the home, and feels pleasantly bright thanks to its bay window. The ground floor is completed by an understairs storage cupboard, and a cloakroom usefully located by the front door. Upstairs, bedroom 1 benefits from an en-suite shower room, while the remaining bedrooms are served by the family bathroom. Be
£ 279,950
4 bedroom detached house for sale
12 pictures
House · for sale
£ 379,950
4 bedroom detached house for sale
Merrybent Darlington
· 4 Bedrooms · House
· Garden · Equipped kitchen
Merrybent Darlington · 4 Bedrooms · House · Garden · Equipped kitchen
Plot 42 (The Reedmaker-Life) - priced at £379,950 About the Home This home is part of our ‘Life’ collection, which has been created to suit the needs of all types of homebuyers. Speak with our sales advisor to find out more. Incorporating many highly-desirable design features for contemporary family homes, The Reedmaker is sure to appeal to growing families and second steppers in need of more space for everyone to enjoy. Its light-filled, open-plan kitchen and dining area effortlessly gathers the family together, whether for casual mealtimes or morning coffees at the kitchen breakfast bar, or evening dinners around the dining table, and there is plenty of room in the layout to create a relaxing snug or play area too. French doors in the dining area open onto the rear garden, extending the living space outside, while the separate utility room is accessed through the kitchen and will make laundry and cleaning days even more efficient. Situated at the front of the home, the separate livin
£ 379,950
4 bedroom detached house for sale
11 pictures
House · for sale
£ 725,000
4 bedroom detached house for sale
Merrybent Darlington
· 4 Bedrooms · 3 Baths · House
· Equipped kitchen · Concierge
Merrybent Darlington · 4 Bedrooms · 3 Baths · House · Equipped kitchen · Concierge
OPEN EVENT - SATURDAY 11TH JULY 10AM - 4PM - BY APPOINTMENT ONLY - CONTACT US ON[use Contact Agent Button] OR [use Contact Agent Button] TO ARRANGE YOUR VISIT *Welcome to Meadow View, a stunning new build detached house located in the charming village of Merrybent, Darlington. This exquisite property offers a perfect blend of modern living and comfort, making it an ideal family home.As you enter, you will be greeted by three spacious reception rooms, providing ample space for relaxation and entertainment. Whether you wish to host gatherings with friends or enjoy quiet family evenings, these versatile areas cater to all your needs. The heart of the home is undoubtedly the well-designed kitchen, which seamlessly connects to the dining and living spaces, creating an inviting atmosphere for everyday living.The property boasts four generously sized bedrooms, ensuring that everyone has their own private sanctuary. Each bedroom is thoughtfully designed to maximise space and light, providing a
£ 725,000
4 bedroom detached house for sale
12 pictures
House · for sale
£ 385,950
4 bedroom detached house for sale
Merrybent Darlington
· 4 Bedrooms · House
· Garden · Equipped kitchen · Parking
Merrybent Darlington · 4 Bedrooms · House · Garden · Equipped kitchen · Parking
Plot 22 (The Cutler) - priced at £385,950 About the Home Boasting a magnificent open-plan kitchen, dining and family area, three double-sized bedrooms, and an integral garage, The Cutler will make a delightful choice for growing and mature families, and second steppers in need of more practical space. This 4-bedroom home gathers the family together on the ground floor, and offers privacy upstairs – which will particularly appeal to families with older children and teenagers. Extending the width of the home, the open-plan kitchen, dining and family area benefits from French doors opening to the outside, providing wonderful views and further extending the living space into the rear garden. The U-shaped kitchen has been thoughtfully designed to provide ample room for preparation and cooking, as well as appliances, while the dining area will comfortably accommodate a dining table large enough for the whole family, plus your favourite guests. The family area is versatile; add a sofa or two
£ 385,950
4 bedroom detached house for sale
12 pictures
House · for sale
£ 495,950
4 bedroom detached house for sale
Merrybent Darlington
· 4 Bedrooms · House
· Garden · Equipped kitchen · Parking · Powder room
Merrybent Darlington · 4 Bedrooms · House · Garden · Equipped kitchen · Parking · Powder room
Plot 40 (The Plane) - priced at £495,950 About the Home The ground floor of The Plane is an ideal home for growing families or couples seeking a little extra space within a modern, thoughtfully designed setting. A generous open-plan kitchen, dining and family room spans the width of the home and leads to the private garden through two sets of French doors. There is also a bright and spacious living room to the front of the home, benefiting from a large bay window. A useful utility room leading to the garage, and guest cloakroom complete the ground floor. Upstairs are four generous double bedrooms, including master with dedicated dressing area and en-suite shower room. Bedroom 2 also has the added privacy of an en suite, where the modern family bathroom remains for the final two good-sized bedrooms. Additional information Estate Management Charge: £167.90Total internal floor area: 1796 sq ftAnnual service charge: NoneCouncil tax band: TBCTenure: FreeholdPredicted EPC rating: TBCPredicte
£ 495,950
3 bedroom detached house for sale
View photo
House · for sale
£ 322,950
3 bedroom detached house for sale
Merrybent Darlington
· 3 Bedrooms · House
· Garden · Equipped kitchen · Parking · Powder room
Merrybent Darlington · 3 Bedrooms · House · Garden · Equipped kitchen · Parking · Powder room
Plot 21 (The Sawyer) - priced at £322,950 About the Home Featuring a traditional, cross-gable roof design and an integral garage, The Sawyer has immediate appeal from the outside, yet on the inside, this 3-bedroom home feels truly magnificent. Planned with the particular needs of a family with older children in mind, The Sawyer is also well-suited to first-time buyers or couples looking for the perfect ‘forever home’ to cherish. The entrance hallway immediately leads into the front-facing, formal living room, which is ideal for hosting guests, family movie nights, or keeping children’s toys well-contained. Through the living room is the inner hallway, with the staircase to the upstairs, a conveniently-situated cloakroom, and inviting double doors opening into kitchen, dining and family area. With its impressive, feature bay window with French doors to the rear garden, the open-plan kitchen, dining and family area is the heart of The Sawyer and designed to draw the family together. Its
£ 322,950
4 bedroom detached house for sale
View photo
House · for sale
£ 582,000
Updated
4 bedroom detached house for sale
Merrybent Darlington
· 4 Bedrooms · 1 Bath · House
Merrybent Darlington · 4 Bedrooms · 1 Bath · House
A Rare Four-Bedroom Detached Bungalow in Prestigious Merrybent. Occupying a spectacular south-facing plot of just under an acre, this substantial four-bedroom detached bungalow offers a lifestyle rarely found on the open market. Combining eco-conscious technology with extensive equestrian and workshop facilities, this home is a sanctuary for those seeking space, privacy, and direct access to the beauty of the River Tees.The heart of the home is a spacious, light-filled living room anchored by a cozy log burner, perfect for winter. The property has been meticulously upgraded for the future, featuring a brand-new solar panel system paired with an Air Source Heat Pump and a high-efficiency water heating system. Significant investment has been made in comfort and efficiency, with the loft and external walls fully re-insulated using the premium SWIP system.The exterior of this property is truly its crowning jewel. Set upon nearly an acre of south-facing land, the grounds offer a Log Cabin,
£ 582,000
4 bedroom detached house for sale
12 pictures
House · for sale
£ 370,000
4 bedroom detached house for sale
Merrybent Darlington
· 4 Bedrooms · House
· Garden · Equipped kitchen
Merrybent Darlington · 4 Bedrooms · House · Garden · Equipped kitchen
Plot 66 | The Hubham | Coniscliffe Park The ground floor offers a spacious entrance hall leading to a cosy front-facing living room, a modern, easy-to-clean kitchen, and a dining area with doors opening to the garden – perfect for sunny days. The utility area is neatly housed within the downstairs WC for added convenience. Upstairs, all bedrooms are generously sized doubles, ensuring comfort for every member of the household. The main bedroom features a luxurious en-suite, providing a private sanctuary. The additional bedrooms are versatile, ideal for family, guests, or even a home office. A stylish family bathroom completes the upper floor. Tenure: Freehold Estate management fee: £118.83 Estate management company: TBC Council Tax Band: TBC - Council Tax Band will be confirmed by the local authority on completion of the property EPC rating: TBC Warranty provider: NHBC Document signing fee: £120 First Time Buyer Stamp Duty Land: £3,500. Estimated amount may apply depending on buyer circ
£ 370,000
5 bedroom detached house for sale
View photo
House · for sale
£ 578,950
5 bedroom detached house for sale
Merrybent Darlington
· 5 Bedrooms · House
· Garden · Equipped kitchen
Merrybent Darlington · 5 Bedrooms · House · Garden · Equipped kitchen
Plot 23 (Sailmaker-Life) - priced at £578,950 About the Home The Sailmaker is an impressive 5 bedroom home that offers generous living spaces, modern comforts, and thoughtful design throughout. With an open plan kitchen, dining, and family room, a separate living room, and en suites to bedrooms 1 and 2, it provides the perfect blend of style and practicality. Stepping inside, you’re welcomed by an expansive entrance hallway, with a dedicated dining room to your right and a bright, inviting living room to your left. Moving further along the hall — just past the convenient downstairs toilet — the home opens up into the stunning open plan kitchen, dining, and family room. This light filled space features French doors leading onto the rear garden and includes a range of integrated appliances, making it ideal for both everyday living and entertaining. Upstairs on the first floor, you’ll find four well proportioned bedrooms. Bedroom 2, the largest on this level, enjoys its own en suite showe
£ 578,950
3 bedroom terraced house for sale
12 pictures
House · for sale
£ 244,995
3 bedroom terraced house for sale
Merrybent Darlington
· 3 Bedrooms · House
· Garden
Merrybent Darlington · 3 Bedrooms · House · Garden
Plot 63 | The Brambleford | Coniscliffe Park Step into The Brambleford and you’re welcomed by a thoughtfully designed layout that blends style with practicality. At the front of the home, a spacious lounge offers the perfect place to relax and unwind in comfort. Towards the rear, the kitchen-diner becomes the heart of the home, ideal for family meals, casual breakfasts, or hosting friends. French doors open directly from the dining area into the garden, filling the space with natural light and creating a seamless link to the outdoors. A handy downstairs WC adds convenience. Upstairs, you'll find three well-sized bedrooms. The main bedroom features a private en-suite, providing a calm and personal retreat, while the two additional bedrooms offer flexibility for family, guests, or working from home. Tenure: Freehold Estate management fee: £118.83 Estate management company: TBC Council Tax Band: TBC - Council Tax Band will be confirmed by the local authority on completion of the property
£ 244,995
5 bedroom detached house for sale
View photo
House · for sale
£ 950,000
5 bedroom detached house for sale
Merrybent Darlington
· 5 Bedrooms · 5 Baths · House
· Garden · Equipped kitchen · Parking
Merrybent Darlington · 5 Bedrooms · 5 Baths · House · Garden · Equipped kitchen · Parking
Set within approximately a quarter of an acre in the highly sought-after village of Merrybent, on the rural fringes of Darlington, this exceptional detached home enjoys uninterrupted countryside views to both the front and rear. Combining peaceful semi-rural living with convenient access to Darlington, Gainford and Barnard Castle, it offers a rare balance of privacy and accessibility.Approached via secure electric gates, a sweeping driveway provides extensive parking for multiple vehicles, along with space for larger vehicles or a motorhome, all within a private and well-screened plot.The main residence is finished to an outstanding standard throughout, showcasing contemporary design, high-quality fixtures and a clear emphasis on light, space and flow. At its heart is a stunning open-plan kitchen, dining and family area, centred around a large island and opening via full-width bi-fold doors onto the garden - perfectly framing the surrounding countryside and creating a seamless indoor-o
£ 950,000
4 bedroom detached house for sale
12 pictures
House · for sale
£ 399,950
4 bedroom detached house for sale
Merrybent Darlington
· 4 Bedrooms · 2 Baths · House
· Garden · Equipped kitchen · Powder room · Concierge
Merrybent Darlington · 4 Bedrooms · 2 Baths · House · Garden · Equipped kitchen · Powder room · Concierge
Situated in the charming village of Merrybent, 'Oakhurst' is a remarkable detached house that combines character with modern living. This older-style property boasts an impressive and deceptively spacious layout, making it an ideal family home. Upon entering, you are greeted by a welcoming hall that leads to two generous reception rooms, perfect for entertaining guests or enjoying quiet family time. The conservatory adds a delightful touch, allowing natural light to flood the space and providing a serene spot to relax, having views over the rear garden and beyond. The fitted kitchen is well-equipped for culinary enthusiasts, and a convenient utility room and ground floor cloakroom enhance the practicality of the home.The first floor features four well-proportioned bedrooms, with the master bedroom benefiting from an en-suite bathroom for added privacy. A family bathroom serves the other bedrooms, ensuring comfort for all.Oakhurst is set within a large plot, with privacy gates leading t
£ 399,950
4 bedroom detached house for sale
12 pictures
House · for sale
£ 349,995
4 bedroom detached house for sale
Merrybent Darlington
· 4 Bedrooms · House
· Garden · Gym · Equipped kitchen
Merrybent Darlington · 4 Bedrooms · House · Garden · Gym · Equipped kitchen
Plot 41 | The Colford | Coniscliffe Park Downstairs, this thoughtfully designed four-bedroom home caters to modern-day living. The spacious hallway warmly welcomes you, offering a clear view to the back of the house and into the garden. At the front of the home, the living room serves as a cosy retreat for family gatherings or quiet evenings in. The open-plan kitchen and dining area, complete with a breakfast bar, is ideal for socialising and seamlessly blends cooking and dining spaces, with double doors leading out to the garden. For added convenience, a study area between the kitchen and living room provides the perfect space to separate work from home life. Upstairs, you'll find three generously sized double bedrooms, each offering ample comfort and space. The fourth bedroom presents a versatile option, whether it's used as a nursery, home gym, or additional guest room, making this home as adaptable as it is inviting. Tenure: Freehold Estate management fee: £118.83 Estate management
£ 349,995
3 bedroom semi detached house for sale
View photo
House · for sale
£ 249,995
3 bedroom semi detached house for sale
Merrybent Darlington
· 3 Bedrooms · House
· Garden
Merrybent Darlington · 3 Bedrooms · House · Garden
Plot 48 | The Brambleford | Coniscliffe Park Step into The Brambleford and you’re welcomed by a thoughtfully designed layout that blends style with practicality. At the front of the home, a spacious lounge offers the perfect place to relax and unwind in comfort. Towards the rear, the kitchen-diner becomes the heart of the home, ideal for family meals, casual breakfasts, or hosting friends. French doors open directly from the dining area into the garden, filling the space with natural light and creating a seamless link to the outdoors. A handy downstairs WC adds convenience. Upstairs, you'll find three well-sized bedrooms. The main bedroom features a private en-suite, providing a calm and personal retreat, while the two additional bedrooms offer flexibility for family, guests, or working from home. Tenure: Freehold Estate management fee: £118.83 Estate management company: TBC Council Tax Band: TBC - Council Tax Band will be confirmed by the local authority on completion of the property
£ 249,995
5 bedroom semi detached house for sale
View photo
House · for sale
£ 320,000
New
5 bedroom semi detached house for sale
Merrybent Darlington
· 5 Bedrooms · 3 Baths · House
· Garden · Equipped kitchen · Parking · Concierge
Merrybent Darlington · 5 Bedrooms · 3 Baths · House · Garden · Equipped kitchen · Parking · Concierge
Located in the popular Merrybent Drive area of Darlington, this spacious five bedroom semi detached home offers a practical layout across three floors, ideal for modern family living.The ground floor features two reception rooms, providing flexible spaces for relaxing or entertaining. A modern kitchen/diner sits at the rear of the property, offering a sociable setting for everyday meals with access to the garden. The ground floor also includes internal access to the garage, adding convenience and useful storage.Moving up to the first floor, you’ll find four well proportioned bedrooms, giving plenty of options for family members, guests, or home working.The top floor is dedicated to the master bedroom, complete with its own ensuite and a dressing room, creating a comfortable and organised space away from the main living areas.Outside, the property benefits from a garden and a garage, supporting both outdoor enjoyment and secure parking
£ 320,000
4 bedroom detached house for sale
12 pictures
House · for sale
£ 398,995
4 bedroom detached house for sale
Merrybent Darlington
· 4 Bedrooms · House
· Garden · Equipped kitchen
Merrybent Darlington · 4 Bedrooms · House · Garden · Equipped kitchen
Plot 37 | The Shilford | Coniscliffe Park A welcoming central hallway leads through this well-designed home, with a practical study, ideal for working from home. Beyond, a spacious living room provides a comfortable place to unwind, complete with French doors opening onto the garden. At the end of the hall, a handy WC with utility adds everyday convenience. The full-depth kitchen and dining area creates a bright and sociable space, perfect for modern living, with French doors bringing the outside in. Upstairs features four bedrooms, including three generous doubles and a well-sized single. The main bedroom benefits from its own en-suite for added comfort, while a stylish family bathroom serves the remaining rooms, offering a layout perfectly suited to family life. Tenure: Freehold Estate management fee: £118.83 Estate management company: TBC Council Tax Band: TBC - Council Tax Band will be confirmed by the local authority on completion of the property EPC rating: TBC Warranty provider:
£ 398,995
3 bedroom detached house for sale
9 pictures
House · for sale
£ 315,000
3 bedroom detached house for sale
Merrybent Darlington
· 3 Bedrooms · House
· Garden · Equipped kitchen · Parking
Merrybent Darlington · 3 Bedrooms · House · Garden · Equipped kitchen · Parking
Plot 65 | The Byrneham | Coniscliffe Park Step into this thoughtfully designed three-bedroom home, created with modern living in mind. The integral garage offers a practical solution for parking or additional storage, tailored to suit your lifestyle. There is also a spacious living room, ideal for family gatherings and perfect for relaxing evenings. At the heart of the home, the open-plan kitchen and dining area beckons, with double doors leading to the garden, seamlessly connecting indoor and outdoor spaces on sunny days. Upstairs, two generous double bedrooms provide ample comfort, with the main bedroom stretching the full depth of the house for added luxury. The third bedroom offers flexibility, whether as a cosy single room or a nursery, there is also a separate study ideal for home working. This home truly combines functionality with comfort for modern family life. Tenure: Freehold Estate management fee: £118.83 Estate management company: TBC Council Tax Band: TBC - Council Tax Ba
£ 315,000
3 bedroom semi detached house for sale
View photo
House · for sale
£ 254,995
3 bedroom semi detached house for sale
Merrybent Darlington
· 3 Bedrooms · House
· Garden
Merrybent Darlington · 3 Bedrooms · House · Garden
Plot 61 | The Brambleford | Coniscliffe Park Step into The Brambleford and you’re welcomed by a thoughtfully designed layout that blends style with practicality. At the front of the home, a spacious lounge offers the perfect place to relax and unwind in comfort. Towards the rear, the kitchen-diner becomes the heart of the home, ideal for family meals, casual breakfasts, or hosting friends. French doors open directly from the dining area into the garden, filling the space with natural light and creating a seamless link to the outdoors. A handy downstairs WC adds convenience. Upstairs, you'll find three well-sized bedrooms. The main bedroom features a private en-suite, providing a calm and personal retreat, while the two additional bedrooms offer flexibility for family, guests, or working from home. Tenure: Freehold Estate management fee: £118.83 Estate management company: TBC Council Tax Band: TBC - Council Tax Band will be confirmed by the local authority on completion of the property
£ 254,995
5 bedroom detached house for sale
12 pictures
House · for sale
£ 609,950
5 bedroom detached house for sale
Merrybent Darlington
· 5 Bedrooms · House
· Parking · Equipped kitchen
Merrybent Darlington · 5 Bedrooms · House · Parking · Equipped kitchen
Plot 74 (The Draper) - priced at £609,950 About the Home Making a dramatic impression upon first sight, The Draper’s characterful, double-fronted exterior and integral double garage are only the beginning of its many charming features. This remarkable 5-bedroom detached home has been designed with growing and mature families in mind, as well as aspirational buyers seeking a ‘forever home’ to treasure and share with loved ones for many wonderful years to come. The ground floor living space unfolds from the entrance hallway, with the jewel in The Draper’s crown being the extensive open-plan kitchen, dining and family area, which has been masterfully zoned to create dedicated spaces for each purpose whilst ensuring that light, conversation and movement can freely flow. The kitchen is well-equipped, with plentiful surface space, including an island with breakfast bar that family and friends will love to gather around to chat, cook and enjoy a drink together. The dining area easily accommod
£ 609,950
3 bedroom semi detached house for sale
12 pictures
House · for sale
£ 262,950
3 bedroom semi detached house for sale
Merrybent Darlington
· 3 Bedrooms · House
· Garden · Gym · Equipped kitchen · Powder room
Merrybent Darlington · 3 Bedrooms · House · Garden · Gym · Equipped kitchen · Powder room
Plot 38 (The Turner) - priced at £262,950 About the Home The Turner’s appeal is in its details: from the charming square windows, to the feature French doors in the living and dining area, this is a 3-bedroom home with plenty of character. The separate kitchen is located at the front of the home, allowing the open-plan, dual-aspect living and dining area to maximise its space at the rear. A feature bay window with French doors beckons you into the rear garden, and provides a fantastic view from wherever you’re sitting in the room. An understairs cupboard in the living area helps to keep your home well-organised, and a cloakroom is usefully situated by the front door. Upstairs, bedroom one boasts an en-suite shower room and a convenient storage cupboard. Bedroom two, which is double in size, and bedroom three share use of the family bathroom. The third bedroom would make the ideal children’s bedroom or guest room; alternatively, it is a great size for a home office, gym or hobby room. A
£ 262,950
4 bedroom detached house for sale
12 pictures
House · for sale
£ 385,000
4 bedroom detached house for sale
Merrybent Darlington
· 4 Bedrooms · House
· Garden · Gym · Equipped kitchen
Merrybent Darlington · 4 Bedrooms · House · Garden · Gym · Equipped kitchen
Plot 67 | The Rightford | Coniscliffe Park This four-bedroom home perfectly balances work and family life. The dedicated study, thoughtfully separated from the main living areas, provides a tranquil space for focused work. At the heart of the property lies a generous kitchen and dining area, featuring double doors—one opening into a cosy living room, the other leading to the rear garden. A separate utility room ensures household chores remain out of sight and earshot. The bright living room, with its large window, is an inviting space for relaxation. Three double bedrooms offer ample accommodation, while the versatile single bedroom could serve as a nursery, home gym, or study. This home beautifully combines comfort, practicality, and a love of outdoor living. Tenure: Freehold Estate management fee: £118.83 Estate management company: TBC Council Tax Band: TBC - Council Tax Band will be confirmed by the local authority on completion of the property EPC rating: TBC Warranty provider: NHB
£ 385,000

Get email alerts

Don't miss out: be the first to know about new properties

The alert was correctly created

On subscribing you accept the conditions of use and the privacy policy
Alert
Receive new ads in your inbox
Save this search
Receive alerts for new listings

We'll send you an email when we have new properties for: "Houses for sale in Merrybent Darlington"

The alert was correctly created

Redworth Newton Aycliffe
Heighington Darlington
Get email alerts and be the first to see new listings
Required field
On subscribing I accept the terms of the privacy policy
Perfect! You'll soon start receiving new listings via email
Alert
Receive an email when we have new ads for Houses for sale in Merrybent Darlington
Save this search
Filters

Bedrooms

Size (sq.ft)

sq.ft
sq.ft

Price

£
£

Property type

Bathrooms

Clear all filters
Receive notifications when new entries are published.