View photo
House
·
for sale
£ 475,000
3 bedroom detached house for sale
Hempton Fakenham
· 3 Bedrooms · House
· Garden · Fireplace · Equipped kitchen
Hempton Fakenham · 3 Bedrooms · House · Garden · Fireplace · Equipped kitchen
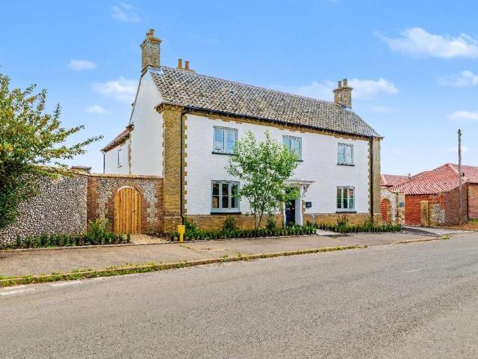
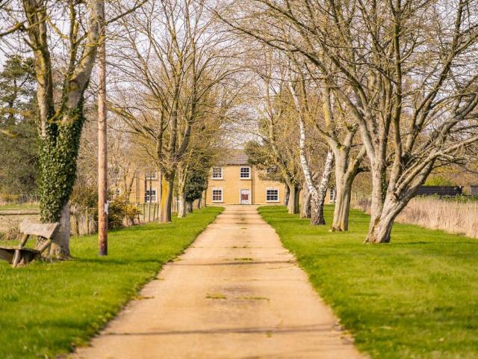
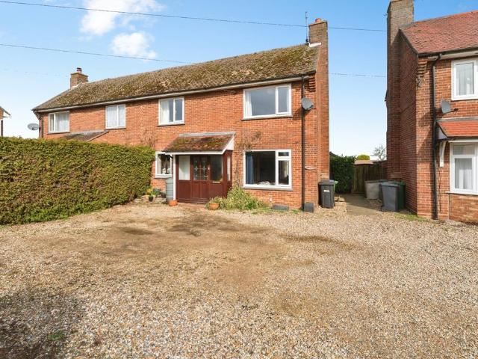
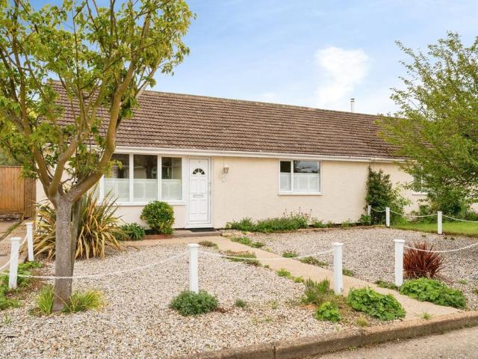
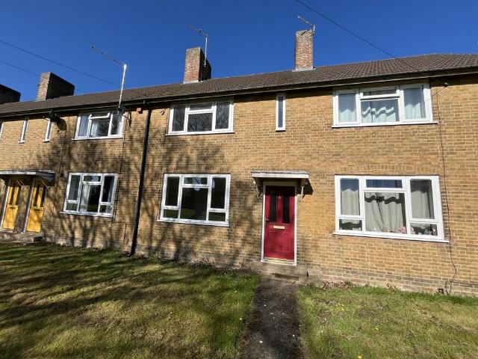
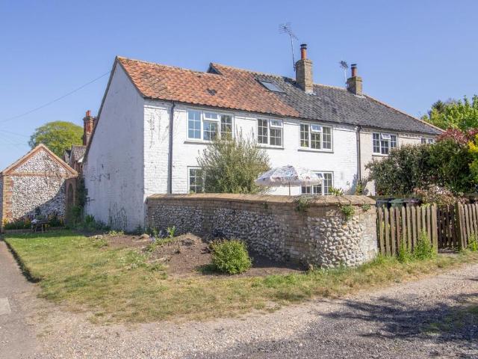
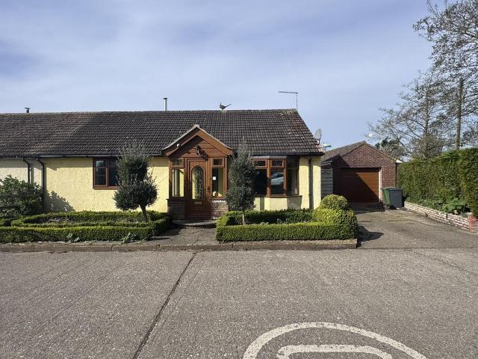
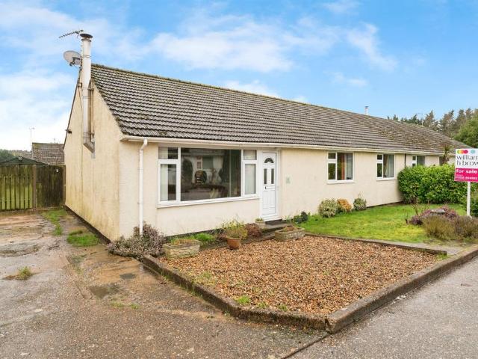
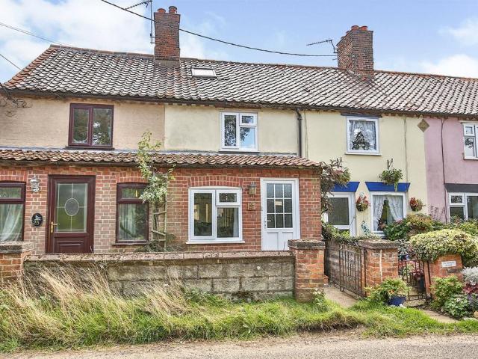
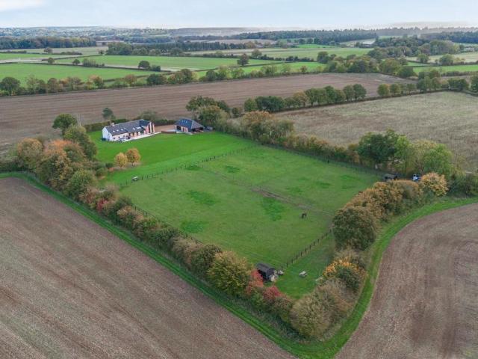
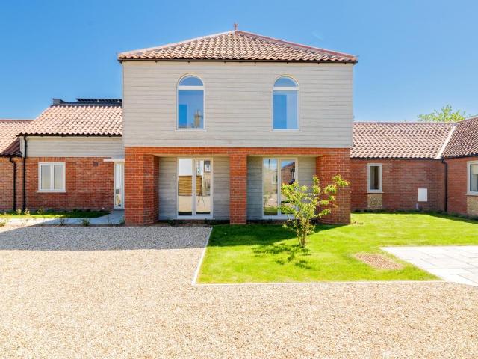
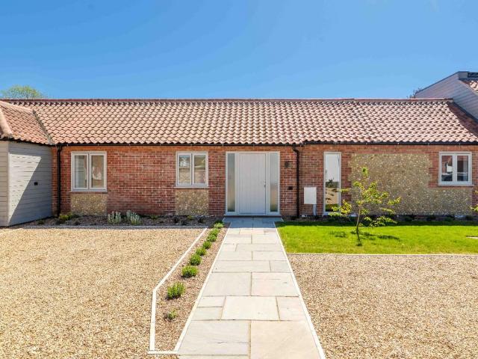
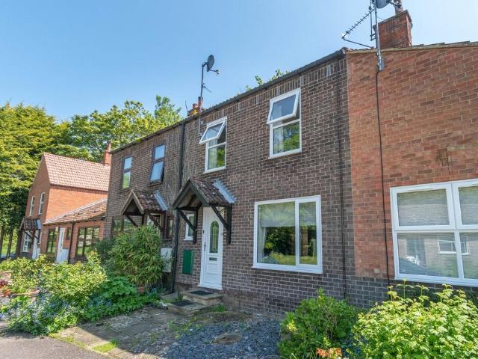
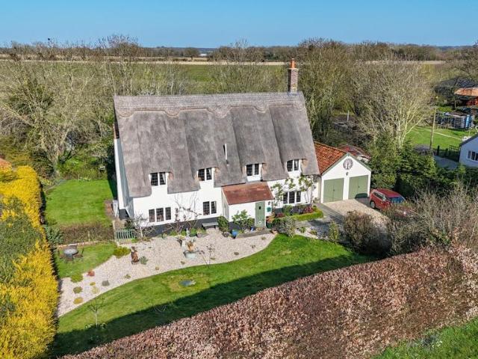
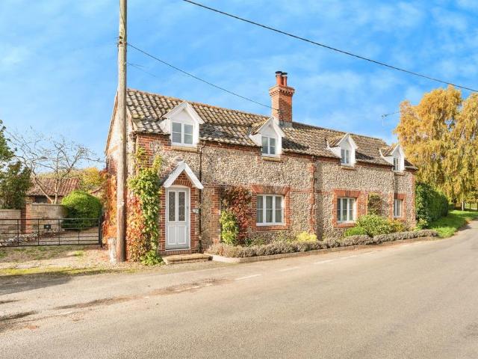
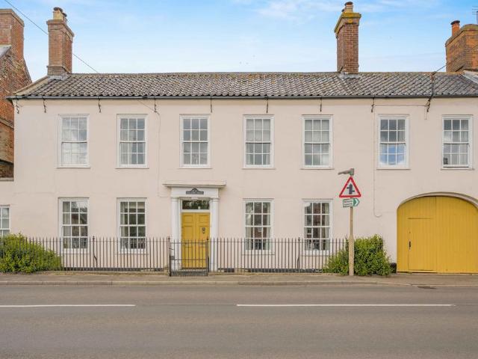
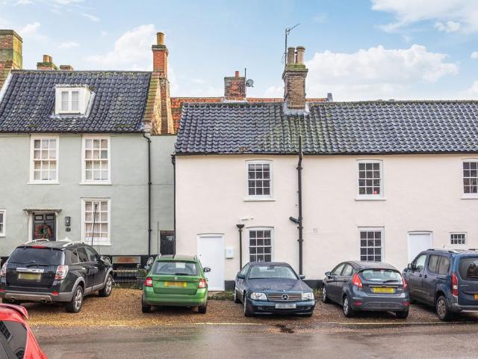
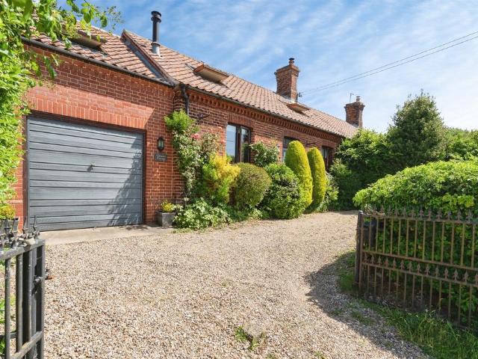
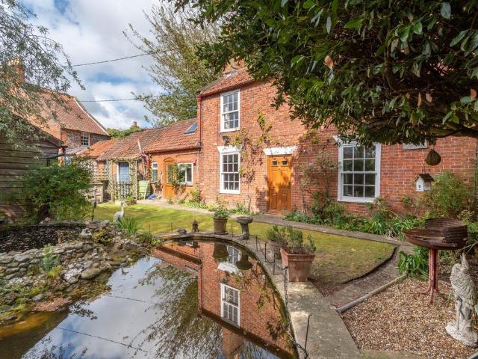
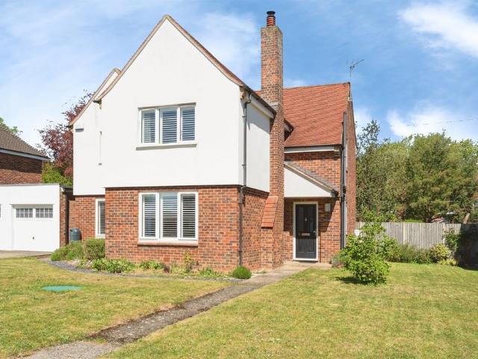
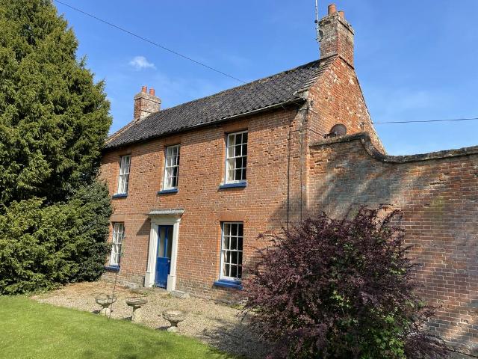
Impressive, detached, Georgian fronted Residence, requiring improvement with considerable potential for refurbishment and extension to provide a spacious family home, set in lawned gardens and meadowland extending, in all, to about 1¼ acres (stms). Located in a quiet position within a sought after, rural village within easy walking distance of open farmland and having easy road access to Fakenham & Norwich. Ground Floor: Half glazed door to Small Entrance Hall: Sitting room: 13’4” x 12’5”, (4.1m x 3.8m). Tiled fireplace with matching hearth and mantle shelf. Arched recesses to either side. Centre light and 2 wall lights. Dimmer switch. Door to utility room. Dining room: 12’5” x 12’3”, (3.8m x 3.7m). Small feature fireplace with matching hearth. Built-in shelved cupboard with double doors to side. Further built-in high level cupboard. Telephone point. TV point. Door to; Kitchen: 13’6” x 6’9”, (5.0m x 2.1m). Sink unit with mixer tap, set in fitted work surface with drawers, cupboards, ap
Impressive, detached, Georgian fronted Residence, requiring improvement with considerable potential for refurbishment and extension to provide a spacious family home, set in lawned gardens and meadowland extending, in all, to about 1¼ acres (stms). Located in a quiet position within a sought after, rural village within easy walking distance of open farmland and having easy road access to Fakenham & Norwich. Ground Floor: Half glazed door to Small Entrance Hall: Sitting room: 13’4” x 12’5”, (4.1m x 3.8m). Tiled fireplace with matching hearth and mantle shelf. Arched recesses to either side. Centre light and 2 wall lights. Dimmer switch. Door to utility room. Dining room: 12’5” x 12’3”, (3.8m x 3.7m). Small feature fireplace with matching hearth. Built-in shelved cupboard with double doors to side. Further built-in high level cupboard. Telephone point. TV point. Door to; Kitchen: 13’6” x 6’9”, (5.0m x 2.1m). Sink unit with mixer tap, set in fitted work surface with drawers, cupboards, ap
£ 475,000