6,276 houses for sale in Henchman Street W12 London

6 bed house for sale
2 pictures
House · for sale
£ 2,100,000
6 bed house for sale
Henchman Street W12 London
· 6 Bedrooms · House
· Garden · Equipped kitchen · Powder room · Concierge
Henchman Street W12 London · 6 Bedrooms · House · Garden · Equipped kitchen · Powder room · Concierge
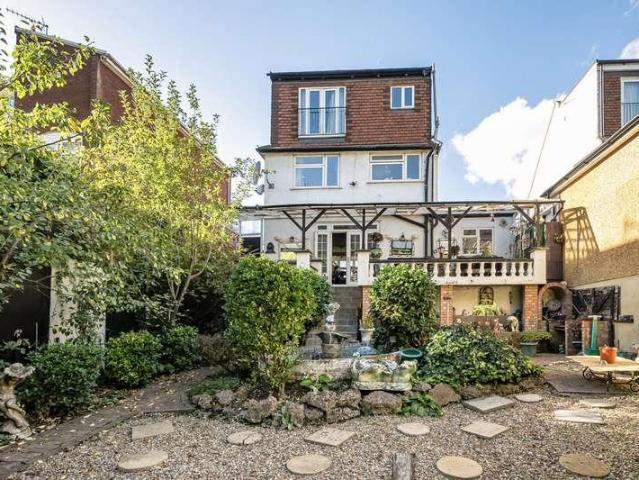
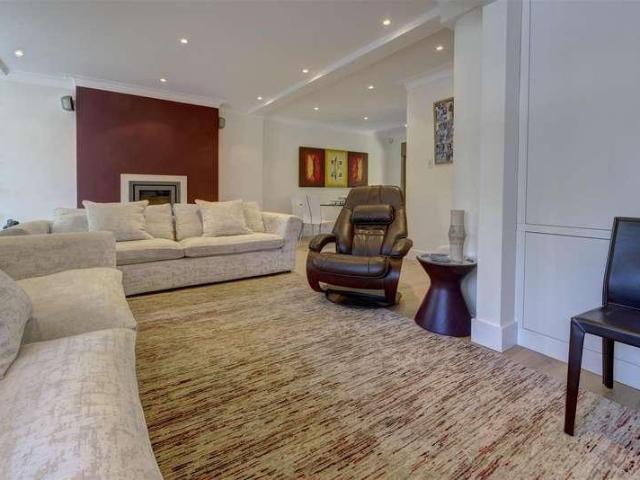
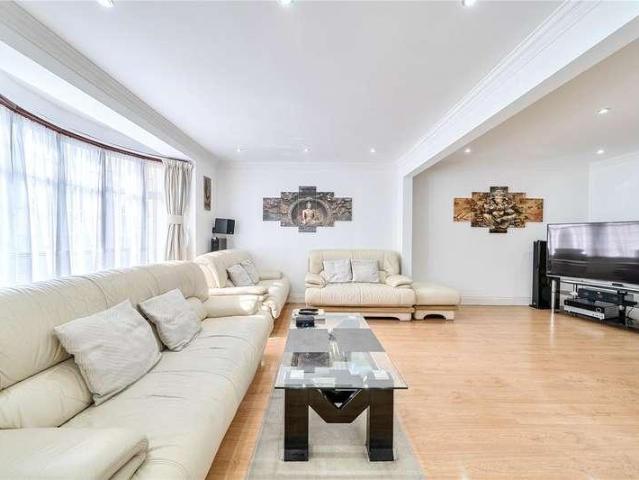
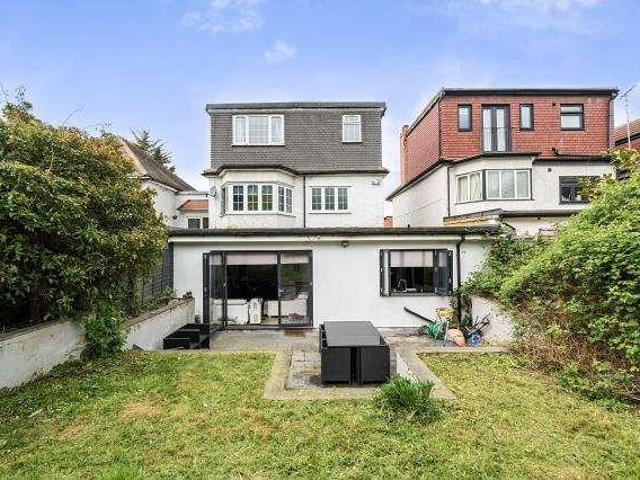
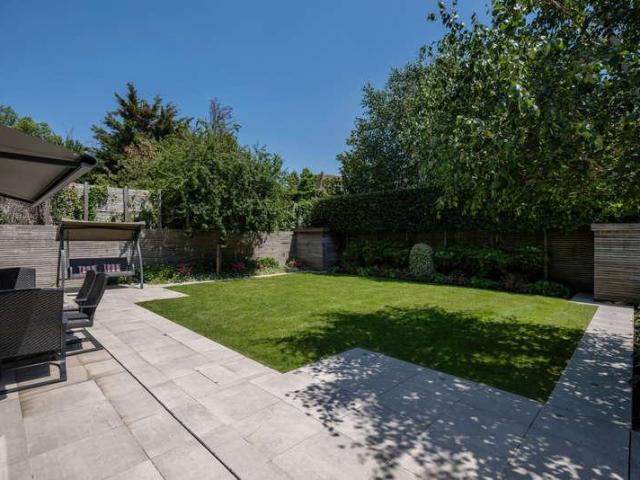
This exceptional detached residence offers an impressive 3,184 sq ft (295.8 sq m) of beautifully proportioned accommodation, complemented by a substantial 1,068 sq ft loft, detached summer house (310 sq ft), adjoining shed (54 sq ft) and WC. Presented in excellent condition throughout, the property combines elegant period features with stylish contemporary finishes to create a superb and exceptionally versatile family home. The ground floor is centred around an outstanding open-plan kitchen, dining and family room extending over 54 feet in length, providing an exceptional space for everyday living and entertaining with direct access onto the specially landscaped rear garden. A separate reception room provides a more formal living space. The open-plan kitchen/dining area benefits from air conditioning and underfloor heating, while a further ground-floor bedroom, utility room, cloakroom and WC create excellent annexe-style accommodation, particularly suited to an elderly relative, older
£ 2,100,000
3 bed house for sale
2 pictures
House · for sale
£ 800,000
3 bed house for sale
Henchman Street W12 London
· 3 Bedrooms · House
· Garden · Parking · Equipped kitchen · Powder room · Concierge
Henchman Street W12 London · 3 Bedrooms · House · Garden · Parking · Equipped kitchen · Powder room · Concierge
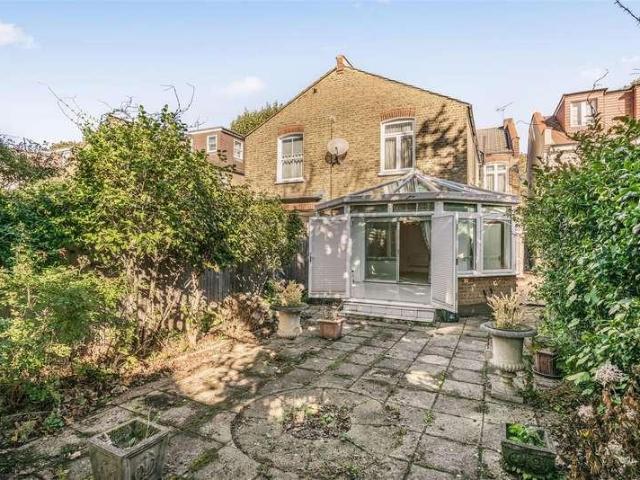
Exclusive listing on this modern end-of-terrace three-bedroom, two-bathroom house, with only 17 other similar houses, private front and rear gardens, and a double garage accessed via a gravel driveway at the rear, with a door leading directly into the rear garden. Comprising a hallway, guest cloakroom, fitted kitchen with integrated appliances, and a split-level double reception room with dining area and sitting room, which opens into the conservatory/garden room. On the first floor is a large principal bedroom with en-suite shower room, a further double bedroom and single bedroom, plus an additional bathroom. Outside, there is a private south-facing rear garden with pedestrian access to a double garage, providing parking for two cars and additional storage room. There is a small front garden, partly paved, with raised beds, shrubbery and bushes. Conveniently located on the edge of Hampstead Garden Suburb and a short level walk of Temple Fortune, with its many and varied shops, includi
£ 800,000
4 bed house for sale
2 pictures
House · for sale
£ 685,000
4 bed house for sale
Henchman Street W12 London
· 4 Bedrooms · House
· Garden · Equipped kitchen · Patio · Concierge
Henchman Street W12 London · 4 Bedrooms · House · Garden · Equipped kitchen · Patio · Concierge
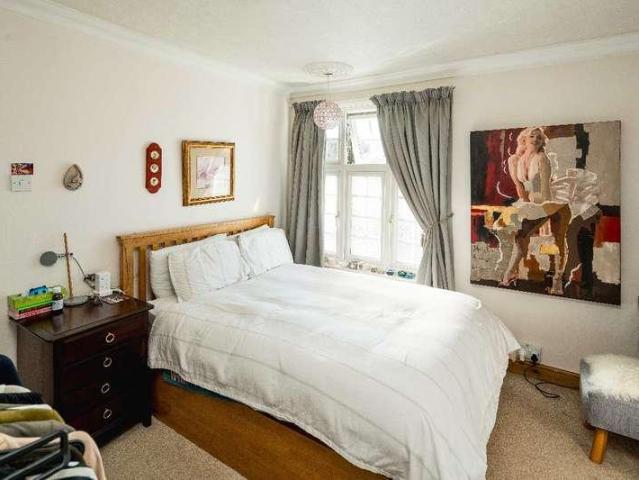
A hidden gem centrally positioned right in the heart of the ever loved Roe Green Village offering serene, scenic beauty throughout. This charming semi detached house is a rare fine, with the ground floor boasting an open plan lounge area and a cosy kitchen/ diner boasting rustic French country feels with plenty of warm natural light. Egressing from the kitchen to the garden - a breath of fresh air welcomes you along with an enchanting, well-maintained garden and patio area, the perfect setting for memory making and summer evenings. To the side of the building there is access in which leads up to the first floor accommodating a restful reception room area with lovely views of the garden, two heavenly bedrooms and a shower room. The second floor provides a further bedroom with ample storage space and an en-suite shower room. This is an extremely rarely available model example of a perfectly balanced work/home easy living opportunity. Offering a more tranquil setting away from the hustle
£ 685,000
3 bed house for sale
2 pictures
House · for sale
£ 800,000
3 bed house for sale
Henchman Street W12 London
· 3 Bedrooms · House
· Garden · Equipped kitchen · Parking · Concierge
Henchman Street W12 London · 3 Bedrooms · House · Garden · Equipped kitchen · Parking · Concierge
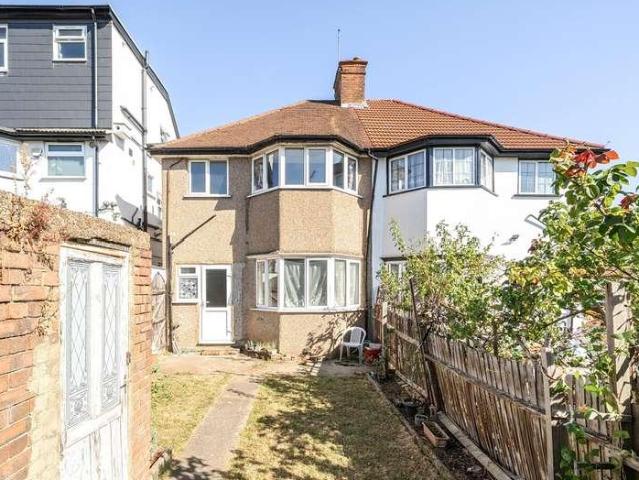
Standout Features 1930's Bay Fronted Semi-Detached House Three Bedrooms Two Bathrooms Two WC's Two Reception Rooms Large Fully Integrated Kitchen Outbuilding Converted Garage Vast Garden Close to Osterley Tube Station and Osterley Park Property Description Hunters Brentford is proud to offer this immaculate bay fronted 1930's semi-detached house, showcasing an exceptional example of modern living combined with architectural elegance. The house boasts a generous number of rooms, including two spacious reception rooms, one of which is extended whilst the other features a bay window, illuminating the space with natural light. The second reception room is larger and is perfect for hosting large gatherings or family events. The property also includes three bedrooms; two are double-sized, featuring built-in wardrobes, and the third is a single room with built-in storage, ideal for a child's room or home office. There are two bathrooms in the property; a ground floor wet room that is easily a
£ 800,000
2 bed house for sale
2 pictures
House · for sale
£ 515,000
2 bed house for sale
Henchman Street W12 London
· 2 Bedrooms · House
· Garden · Equipped kitchen · Parking · Powder room
Henchman Street W12 London · 2 Bedrooms · House · Garden · Equipped kitchen · Parking · Powder room
Nestled in the charming locale of Draymans Way, Isleworth, this delightful end of terrace house presents an excellent opportunity for both first-time buyers and those seeking a comfortable rental. The property boasts two well-proportioned bedrooms, making it ideal for small families or professionals looking for a serene living space. Upon entering, you are greeted by a spacious lounge and dining area, which is perfect for entertaining guests or enjoying quiet evenings at home. The room is enhanced by doors that lead directly to a private garden, providing a lovely outdoor space for relaxation or gardening enthusiasts. The separate kitchen is functional and well-equipped, while the convenient downstairs cloakroom features a WC and wash hand basin, adding to the practicality of the home. This property also includes two allocated parking spaces, a valuable asset in this bustling area. Its prime location ensures that you are never far from local amenities, with shops, cafes, and parks just
£ 515,000
3 bed house for sale
2 pictures
House · for sale
£ 1,175,000
3 bed house for sale
Henchman Street W12 London
· 3 Bedrooms · House
· Garden · Fireplace · Equipped kitchen · Concierge
Henchman Street W12 London · 3 Bedrooms · House · Garden · Fireplace · Equipped kitchen · Concierge
A welcoming entrance hallway leads through to the generous reception room, where a large window to the front fills the space with natural light, a feature fireplace with shelving and cabinetry flank the chimney breast, and wood flooring runs throughout. The room flows naturally through to the kitchen dining room at the rear. The kitchen itself is fitted with a stylish range of wall and base units, a characterful tiled splashback and a skylight that draws in extra light, with plenty of space for a dining table. French doors open directly onto the private rear garden, creating a lovely connection between indoor and outdoor entertaining. The garden itself is paved and enclosed, with mature planting, and space to sit out and relax. Two bedrooms and a family bathroom are arranged on the first floor. The principal suite is to the front of the property and offers excellent proportions, a range of built-in wardrobes and an en suite shower room. The second bedroom on this level is a versatile d
£ 1,175,000
2 bed house for sale
2 pictures
House · for sale
£ 250,000
2 bed house for sale
Henchman Street W12 London
· 2 Bedrooms · House
· Lift · Equipped kitchen · Parking · Concierge
Henchman Street W12 London · 2 Bedrooms · House · Lift · Equipped kitchen · Parking · Concierge
Edwyn House, 5 Neville Gill Close, Wandsworth, London, SW18 4BW Asking Price: 250,000 Tenure: Leasehold | Council Tax Band A Prime Investment Opportunity in Wandsworth Pure Investor are proud to present this two-bedroom flat, located on the third floor of Edwyn House. This property is tenanted and offered with no forward chain, making it an ideal choice for investors seeking immediate rental income. The flat benefits from double glazing, electric heating throughout, and off-street parking. The building holds a valid EWS1 Certificate (A1 Rating) and provides lift access to all floors. Key Features Two-bedroom flat Forward chain Tenanted for immediate investment Off-road parking available Third-floor flat with lift access Convenient residential location EWS1 Certificate A1 Rating The Property The interior comprises: Reception room Two double bedrooms Fitted kitchen Family bathroom This leasehold flat has 92 years remaining on the lease, with ground rent and service charges combined at 1,
£ 250,000
3 bed house for sale
2 pictures
House · for sale
£ 599,950
3 bed house for sale
Henchman Street W12 London
· 3 Bedrooms · House
· Garden · Equipped kitchen · Parking · Concierge
Henchman Street W12 London · 3 Bedrooms · House · Garden · Equipped kitchen · Parking · Concierge
Standout Features Semi-Detached Family Home Three Bedrooms Two Bathrooms Spacious Reception Room Fully Fitted Kitchen Newly Refurbished No Chain Three Parking Spaces Private Rear Garden Close to Local Amenities and Excellent Transportation Links Property Description Nestled in the charming Pankhurst Close, Isleworth, this newly refurbished semi-detached family home offers a delightful blend of modern living and convenience. Spanning 877 square feet, the property boasts three well-proportioned bedrooms, making it an ideal choice for families or those seeking extra space. It also has the added benefit of three parking spaces. Upon entering, you are greeted by a welcoming hallway that leads to a spacious reception room, which is bathed in natural light, creating a warm and inviting atmosphere. The separate fully fitted kitchen is perfect for culinary enthusiasts, while a convenient ground floor WC adds to the practicality of the layout. The first floor is home to three comfortable bedroom
£ 599,950
7 bed house for sale
2 pictures
House · for sale
£ 1,350,000
7 bed house for sale
Henchman Street W12 London
· 7 Bedrooms · House
· Garden · Equipped kitchen · Concierge
Henchman Street W12 London · 7 Bedrooms · House · Garden · Equipped kitchen · Concierge
Standout Features Detached Family Home Approx. 3,404 sq ft (316 sq m) Seven Bedrooms Multiple Reception Areas Kitchen / Breakfast Room Utility Room & Study Requires Modernisation Excellent Potential to Add Value Mature Rear Garden Sought-After Location Property Description A rare opportunity to acquire a substantial seven-bedroom detached residence extending to approximately 3,404 sq ft (316 sq m), positioned on one of Harrow's most sought-after roads. Occupying a generous plot, this impressive family home offers exceptional accommodation arranged over three floors, including multiple reception rooms, a spacious kitchen/breakfast room, utility room, study, seven bedrooms and four bathrooms, making it ideally suited to large or multi-generational families. The property has been lovingly maintained but now offers an exciting opportunity for modernisation, allowing incoming purchasers to create a truly spectacular family home tailored to their own style and requirements. Further benefits
£ 1,350,000
4 bed house for sale
2 pictures
House · for sale
£ 975,000
4 bed house for sale
Henchman Street W12 London
· 4 Bedrooms · House
· Garden · Equipped kitchen · Concierge
Henchman Street W12 London · 4 Bedrooms · House · Garden · Equipped kitchen · Concierge
Standout Features Edwardian House Semi-Detached Four Bedrooms Two Bathrooms Large Reception Room and Separate Fully Integrated Kitchen Period Features Outbuilding Driveway Beautiful Garden with Outbuilding Close to Local Amenities and Excellent Transportation Links Property Description Hunters Brentford is proud to present this exquisite four-bedroom semi-detached Edwardian house situated along one of Isleworth's most sought after and popular tree lined avenues. Spanning an impressive 1,825 square feet and spread over three floors, the property boasts a wealth of period features that enhance its character and charm. Upon entering, you are greeted by a welcoming entrance hallway that leads to a spacious reception room, which is bathed in natural light, creating a warm and inviting atmosphere. This room flows effortlessly into a modern, fully integrated kitchen, perfect for both family gatherings and entertaining guests. The first floor accommodates three generously sized bedrooms, two o
£ 975,000
4 bed house for sale
2 pictures
House · for sale
£ 1,000,000
4 bed house for sale
Henchman Street W12 London
· 4 Bedrooms · House
· Equipped kitchen · Concierge
Henchman Street W12 London · 4 Bedrooms · House · Equipped kitchen · Concierge
Council tax band: E. Located in one of Old Isleworths most desirable residential pockets, this beautifully presented and generously proportioned semi-detached family homes combines timeless period charm with modern family living. The ground floor welcomes you with a naturally light, 30ft double reception room, with ample space for a dining table and chairs, and a modern conservatory beyond, with floor-to ceiling glass doors, enhancing the sense of space and floods the interior with natural light. There is a modern, clean-lined, and well-equipped kitchen, with a breakfast bar. A bedroom/study and a simply stunning family bathroom, fully tiled from floor-to-ceiling, with a separate shower and free-standing bath tub, which complete the ground floor living accommodation. On the first floor, there are two well-proportioned, double bedrooms, and a self-contained annex, ideal for multi-generational living, guests, or rental opportunities, with a 23ft reception/dining room, a good-sized bedroo
£ 1,000,000
4 bed house for sale
2 pictures
House · for sale
£ 999,950
4 bed house for sale
Henchman Street W12 London
· 4 Bedrooms · House
· Garden · Equipped kitchen · Concierge
Henchman Street W12 London · 4 Bedrooms · House · Garden · Equipped kitchen · Concierge
A charming four-bedroom Victorian house situated on the highly regarded Sunderland Road in South Ealing, offering approximately 1,447 sq ft (134.43 sq m) of total internal accommodation arranged over three floors. The property is presented in good overall condition, whilst offering scope for some light updating and modernisation, making it an excellent opportunity for a purchaser to personalise the house to their own taste. The ground floor provides a welcoming front reception room, alongside an impressive open-plan reception, dining room and kitchen with direct access to the rear garden, together with a convenient ground floor WC. The first floor offers two well-proportioned bedrooms, a versatile third room ideally suited as a home office or occasional guest bedroom, and a family bathroom. The second floor is dedicated to a generous principal bedroom with an adjoining bathroom and useful eaves storage. Externally, the property benefits from both front and rear gardens, with the rear g
£ 999,950
3 bed house for sale
2 pictures
House · for sale
£ 430,000
3 bed house for sale
Henchman Street W12 London
· 3 Bedrooms · House
· Garden · Equipped kitchen · Parking · Concierge
Henchman Street W12 London · 3 Bedrooms · House · Garden · Equipped kitchen · Parking · Concierge
Standout Features Mid Terraced House Three Bedrooms Ground Floor WC & First Floor Bathroom Large Kitchen/Diner Private Rear Garden Blank Canvas NO CHAIN Street Parking Viewing Highly Advised EPC Rating: C/Council Tax: D Property Description *We are acting in the sale of the above property and have received an offer of 420,000 on the above property. Any interested parties must submit any higher offers in writing to the selling agent before exchange of contracts takes place* This well-positioned mid-terraced house presents an excellent opportunity for buyers seeking a home with scope to personalize and add value. Offering generous living space and a practical layout, the property is ideal for families, first-time buyers, or investors alike. The ground floor features a bright and spacious separate reception room, which leads directly onto the private rear gardencreating a seamless flow between indoor and outdoor living. To the rear, a large kitchen/diner provides ample space for cooking,
£ 430,000
2 bed house for sale
2 pictures
House · for sale
£ 550,000
2 bed house for sale
Henchman Street W12 London
· 2 Bedrooms · House
· Garden · Equipped kitchen · Concierge
Henchman Street W12 London · 2 Bedrooms · House · Garden · Equipped kitchen · Concierge
Standout Features Two Bedroom Hampstead Garden Suburbs Terrace House Private South-facing 65ft garden Over 712 sq.ft. of internal living space Superb access to A406, A1 and M1 Sold chain free Freehold house Set back from main road Space to add your personal touch Property Description A well-proportioned two-bedroom terraced house arranged over two floors, boasting a 65ft south-facing rear garden and approximately 712 sq ft of internal living space. The ground floor comprises an entrance hall, south-facing reception room offering flexible living and entertaining space, and a well-equipped kitchen with ample storage. Upstairs are two spacious double bedrooms, both benefiting from built-in storage, along with a family bathroom and scope to reconfigure or enhance the existing layout. Ideally situated on Falloden Way, the property is within easy reach of East Finchley Underground Station (Northern Line), as well as the amenities of Brent Cross, Finchley and Golders Green. Excellent transpor
£ 550,000
1 bed house for sale
2 pictures
House · for sale
£ 275,000
1 bed house for sale
Henchman Street W12 London
· 1 Bedroom · House
· Balcony · Equipped kitchen · Parking · Concierge
Henchman Street W12 London · 1 Bedroom · House · Balcony · Equipped kitchen · Parking · Concierge
Standout Features One Double Bedroom Apartment Second Floor Private Balcony Communal Roof Terrace with Panoramic Views Secure Bike Storage Facilities No Onward Chain Allocated Parking Close to Local Amenities Excellent Transportation Links Ideal for First Time Buyers or Investors Property Description Offered to the market with NO ONWARD CHAIN, Hunters Brentford is proud to present this modern second-floor apartment providing a perfect blend of comfort and convenience. Built in 2016, the property spans an impressive 551 square feet and features one spacious double bedroom complete with built-in wardrobes, ensuring ample storage space. The heart of the home is the open-plan reception and kitchen area, which is designed for both relaxation and entertaining. The kitchen is equipped with integrated appliances, making it a joy for any home cook. Floor-to-ceiling sliding doors flood the space with natural light and lead out to a private balcony, providing a delightful spot to enjoy your morni
£ 275,000
3 bed house for sale
2 pictures
House · for sale
£ 375,000
3 bed house for sale
Henchman Street W12 London
· 3 Bedrooms · House
· Garden · Parking · Equipped kitchen · Concierge
Henchman Street W12 London · 3 Bedrooms · House · Garden · Parking · Equipped kitchen · Concierge
Standout Features Semi-Detached House Three Bedrooms First Floor Bathroom Generous Private Rear Garden Off Street Parking Further Potential to Extend (STPP) NO CHAIN Close to Local Amenities, Schools & Transport Links NON STANDARD CONSTRUCTION (CONCRETE BUILT WITH STEEL RODS) EPC Rating: E/Council Tax: B Property Description *CHAIN FREE & NON STANDARD CONSTRUCTION (CONCRETE FRAME WITH STEEL RODS)* A well-proportioned three-bedroom semi-detached family home located on the popular Tensing Road, Southall. This property combines generous room sizes, practical layout, and excellent potential to extend (STPP), making it an ideal purchase for families and investors. The ground floor features a spacious reception room measuring an impressive, providing ample space for both living and dining. The reception room offers direct access to the kitchen, creating a convenient and functional layout with scope to modernise or reconfigure to suit individual needs. To the first floor, the property compris
£ 375,000
3 bed house for sale
2 pictures
House · for sale
£ 575,000
3 bed house for sale
Henchman Street W12 London
· 3 Bedrooms · House
· Garden · Equipped kitchen · Parking
Henchman Street W12 London · 3 Bedrooms · House · Garden · Equipped kitchen · Parking
Standout Features Three Bedroom Terraced Family Home Spacious Through Lounge Front Garden & Garage Storage Near Highly Regarded Local Schools Fitted Kitchen Close To Kenton, Kingsbury & Queensbury Stations Chain Free Property Description Hunters Stanmore are pleased to present this three-bedroom terraced family home, ideally located in the sought-after area of Kenton. Offering excellent potential throughout, this property is a perfect blank canvas for buyers looking to modernise and create their ideal family home. The accommodation comprises a spacious through lounge, fitted kitchen, conservatory, three well-proportioned bedrooms with built-in storage, a family bathroom, and useful under-stair storage. Externally, the property benefits from front and rear gardens, together with a garage featuring side access. Conveniently situated close to local shops, cafs, restaurants, highly regarded schools including Mount Stewart Junior School, Park High School and JFS, as well as Kenton and Kings
£ 575,000
4 bed house for sale
2 pictures
House · for sale
£ 1,100,000
4 bed house for sale
Henchman Street W12 London
· 4 Bedrooms · House
· Garden · Equipped kitchen · Parking · Concierge
Henchman Street W12 London · 4 Bedrooms · House · Garden · Equipped kitchen · Parking · Concierge
This lovely Edwardian House is catering to families seeking a spacious home in a highly desirable location with off-street parking. Boasting numerous distinctive features and generous living space, this residence also provides the potential for a loft conversion (STPP). This home consists of two reception rooms, separate kitchen, two bathrooms, four bedrooms, driveway and a garden. A short walk from Craven Avenue will take you to the Ealing Broadway Centre with its extensive choice of shops, restaurants, cafes and bars. Walpole park and Lammas park are all close at hand, hosting popular annual summer festivals. Parents will be eager to know that this home is also conveniently located for a number of excellent private and state schools, including Notting Hill & Ealing High, Twyford Church of England High and Christ the Saviour CofE Primary School. This location offers easy access to Ealing Broadway station (National Rail, Elizabeth Line (Crossrail), District and Central Underground line
£ 1,100,000
1 bed house for sale
2 pictures
House · for sale
£ 200,000
1 bed house for sale
Henchman Street W12 London
· 1 Bedroom · House
· Equipped kitchen
Henchman Street W12 London · 1 Bedroom · House · Equipped kitchen
Nestled on the second floor of a small, purpose-built block, this spaciously well-proportioned one-bedroom flat offers an excellent opportunity for those ready to make a house a home. The property boasts a bright lounge with a dedicated dining areaperfect for relaxing or entertainingalongside a separate kitchen that offers great potential for personalised upgrades. The double bedroom is generously sized, and the separate bathroom completes this flexible layout. Hendon Lodge sits on the sought-after, tree-lined Sunningfields Road, an attractive residential enclave in the heart of NW4. The flat enjoys a quiet yet convenient location with local shops, supermarkets, and amenities just moments away. For those who appreciate green spaces, the ever-popular Sunny Hill Park is just a short stroll from the propertyperfect for weekend walks, morning jogs, or leisurely afternoons enjoying nature. The area is also well-served by places of worship, a vibrant, welcoming community. For commuters, Hend
£ 200,000
2 bed house for sale
2 pictures
House · for sale
£ 1,250,000
2 bed house for sale
Henchman Street W12 London
· 2 Bedrooms · House
· Garden · Equipped kitchen · Concierge
Henchman Street W12 London · 2 Bedrooms · House · Garden · Equipped kitchen · Concierge
Rosebank occupies an exceptional position on the Thames, with this penthouse offering a rare opportunity to create a distinctive riverside home. Set within the 1970s development on the former Rosebank Wharf site, the apartment enjoys far-reaching views across the river towards Hammersmith Bridge, the wetlands of the WWT London Wetland Centre and the London skyline beyond. Generously proportioned accommodation includes a large reception room, separate kitchen and two double bedrooms, with expansive windows drawing the remarkable outlook into the principal rooms. The defining feature is the substantial private roof terrace, which spans almost the entire footprint of the apartment. Currently a blank canvas, it offers exceptional potential to create an elevated garden and entertaining space, with uninterrupted views across the Thames and wetlands. The setting has an intriguing history. Rosebank Wharf was once part of a working industrial riverside, occupied by the Newcastle Coal and Shippi
£ 1,250,000
2 bed house for sale
2 pictures
House · for sale
£ 450,000
Updated
2 bed house for sale
Henchman Street W12 London
· 2 Bedrooms · House
· Equipped kitchen · Patio · Concierge
Henchman Street W12 London · 2 Bedrooms · House · Equipped kitchen · Patio · Concierge
Standout Features ASKING PRICE 450,000 CHAIN-FREE TWO BEDROOM DUPLEX APARTMENT PRIVATE PATIO AREA IDEAL LOCATION CLOSE TO CLAPHAM COMMON SEPARATE KITCHEN WITH DINING/RECEPTION ROOM TWO DOUBLE BEDROOMS In Proximity of Shops, Restaurants and Amenities In Proximity of Schools, Transport Links In Proximity of Parks and Green Spaces Property Description CHAIN-FREE Asking Price - 450,000 New to the market is this well-proportioned Two-Bedroom Duplex situated in a quiet development Cedars Road in proximity of Clapham Common. Offering its own private entrance, the ground floor offers a separate kitchen, an open-plan living/reception room and also benefits from its own private patio. The second floor offers two well-sized double bedrooms as well as a family bathroom. Cedars Road benefits from being in proximity of a plethora of shops, restaurants, amenities good schools, great transport links, parks and green spaces.EPC TBC COUNCIL TAX BAND C CHAIN-FREE Asking Price - 450,000 New to the market
£ 450,000
4 bed house for sale
2 pictures
House · for sale
£ 575,000
4 bed house for sale
Henchman Street W12 London
· 4 Bedrooms · House
· Garden · Parking · Equipped kitchen · Concierge
Henchman Street W12 London · 4 Bedrooms · House · Garden · Parking · Equipped kitchen · Concierge
Situated on one of Hounslow s most sought after residential roads, just off Lampton Road, this rarely available four bedroom halls adjoining semi-detached house presents an exciting opportunity for buyers looking to create an impressive family home. The property offers well proportioned accommodation arranged over two floors. The ground floor comprises an entrance porch and hallway, two spacious reception rooms and a separate kitchen. Upstairs there is a larger than average landing, four generous bedrooms and a family bathroom. Externally, the property benefits from a front garden providing off-street parking for approximately two vehicles with space to expand. The side provides space offering excellent potential to extend, subject to the necessary planning consents, and access to the detached garage as well as the outside w/c. To the rear is a good sized garden which is currently overgrown and would benefit from landscaping and improvement. Additional benefits include central heating
£ 575,000
5 bed house for sale
2 pictures
House · for sale
£ 1,400,000
5 bed house for sale
Henchman Street W12 London
· 5 Bedrooms · House
· Garden
Henchman Street W12 London · 5 Bedrooms · House · Garden
It retains many attractive original features, including sash windows, high ceilings, and well-proportioned rooms. In recent years, the property has been configured as three flats, as well as a single residence. The accommodation is highly flexible, offering several potential configurations to suit a buyers lifestyle and needs. Star Street has excellent access to transport links from Paddington, including the Heathrow Express, Elizabeth, Bakerloo, Circle, District, and Hammersmith & City lines, as well as National Rail services. Alternatively, the Central line is also within easy reach. The green spaces of Hyde Park and Kensington Gardens are just moments away. This is an ideal project for those looking to create a bespoke family home. Westminster Band E 1245
£ 1,400,000
3 bed house for sale
2 pictures
House · for sale
£ 1,400,000
3 bed house for sale
Henchman Street W12 London
· 3 Bedrooms · House
· Equipped kitchen · Powder room · Concierge
Henchman Street W12 London · 3 Bedrooms · House · Equipped kitchen · Powder room · Concierge
An exceptional three bedroom mews house offering approximately 1,505 sq ft of beautifully presented living accommodation, together with a substantial 251 sq ft loft, providing approximately 1,756 sq ft in total. Set within an attractive gated development moments from Clapham Old Town, the property combines generous proportions with a thoughtfully designed interior arranged across three floors. The ground floor is centred around an impressive open plan reception, dining and kitchen space measuring over 25 ft in length. A large roof light draws natural light into the dining area, while the contemporary kitchen features extensive storage, integrated appliances, generous work surfaces and a breakfast bar. The reception area offers excellent space for entertaining, with bespoke fitted cabinetry, plantation shutters and direct access from the courtyard. A guest cloakroom completes this floor. The first floor comprises a particularly spacious principal bedroom with fitted wardrobes, a family
£ 1,400,000
4 bed house for sale
2 pictures
House · for sale
£ 710,000
4 bed house for sale
Henchman Street W12 London
· 4 Bedrooms · House
· Garden · Equipped kitchen · Parking · Patio · Concierge
Henchman Street W12 London · 4 Bedrooms · House · Garden · Equipped kitchen · Parking · Patio · Concierge
An impressive, freshly renovated four-bedroom semi-detached family home, with off road parking, a detached annex, and well-arranged living accommodation amounting to 1358ft. On the ground floor, there is a welcoming entrance hall which leads through to a generously proportioned 26ft double reception room, with a modern kitchen/dining room beyond, providing pleasant views and access via sliding doors to the rear garden. The kitchen is well-equipped with fitted appliances and ample storage space. Located close to the rear of the house is a well-proportioned paved patio area, with the rest of the garden mostly being laid to lawn. The detached annex, with electrical power, is located at the end of the garden. Also located on the ground floor is the fourth bedroom/study and a fully tiled, floor-to celling, shower room. Set on the first floor, there are three good sized bedrooms and a stylish family bathroom. The property further features the possibility to convert the loft space, subject to
£ 710,000

Get email alerts

Don't miss out: be the first to know about new properties

The alert was correctly created

On subscribing you accept the conditions of use and the privacy policy
Alert
Receive new ads in your inbox
Save this search
Receive alerts for new listings

We'll send you an email when we have new properties for: "Houses for sale in Henchman Street W12 London"

The alert was correctly created

Victoria Road W3 London
Scrubs Lane NW10 London
Get email alerts and be the first to see new listings
Required field
On subscribing I accept the terms of the privacy policy
Perfect! You'll soon start receiving new listings via email
Alert
Receive an email when we have new ads for Houses for sale in Henchman Street W12 London
Save this search
Filters

Bedrooms

Size (sq.ft)

sq.ft
sq.ft

Price

£
£

Property type

Bathrooms

Clear all filters
Receive notifications when new entries are published.