6,276 houses for sale in Henchman Street W12 London

3 bed house for sale
2 pictures
House · for sale
£ 495,000
3 bed house for sale
Henchman Street W12 London
· 3 Bedrooms · House
· Garden · Equipped kitchen · Parking · Concierge
Henchman Street W12 London · 3 Bedrooms · House · Garden · Equipped kitchen · Parking · Concierge
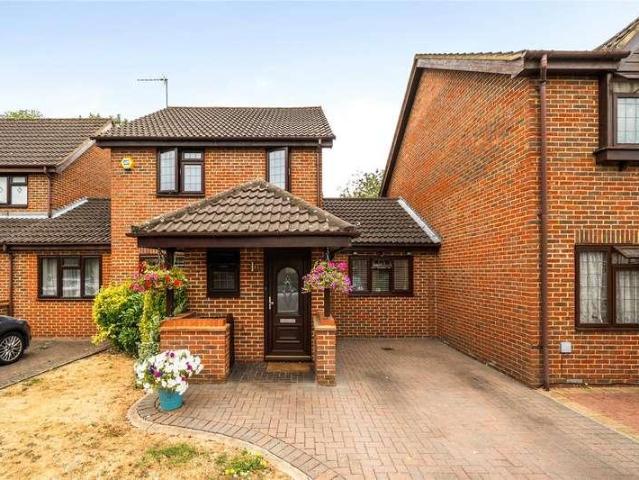
Standout Features End of Terrace House Three Bedrooms Ground Floor Bathroom Separate Reception/Dining Room Separate Kitchen Private Front & Rear Garden with Side Access Street Parking Close to Local Amenities, Schools & Transport Links Viewing Advised EPC Rating: D/Council Tax: C Property Description Situated in a convenient and well-connected residential location, this spacious end of terrace house offers generous living accommodation across two floors, making it ideal for families and investors alike. The ground floor comprises a bright reception room to the front, leading through to a separate dining room with direct access to the rear garden, creating an excellent space for both everyday living and entertaining. To the rear, there is a separate kitchen, also benefiting from direct access to the garden, along with a ground floor bathroom for added convenience. The first floor features three well-proportioned double bedrooms, all offering ample natural light and flexible layout optio
£ 495,000
4 bed house for sale
2 pictures
House · for sale
£ 675,000
4 bed house for sale
Henchman Street W12 London
· 4 Bedrooms · House
· Garden · Equipped kitchen
Henchman Street W12 London · 4 Bedrooms · House · Garden · Equipped kitchen
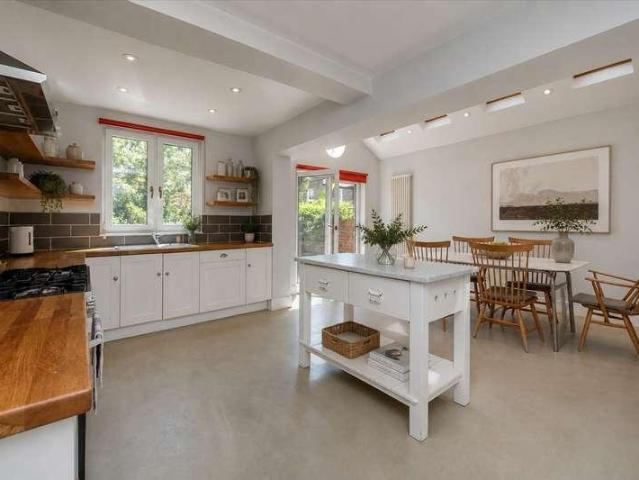
A fantastic opportunity to acquire this beautifully presented four-bedroom link-detached family home, ideally positioned within a quiet cul-de-sac. Offered in excellent condition throughout, this impressive property provides spacious and versatile living accommodation. The centre piece of the home is 21'7 kitchen / dining room extension with skylight windows and french doors leading onto the garden, making it ideal for entertaining. The property further benefits from a private driveway, downstairs W/C, family bathroom and a stunning rear garden, perfect for entertaining, relaxing or enjoying family time. Located within easy walking distance of local transport links and the popular Yeading Marina, this home combines convenience, space and a peaceful setting. An early viewing is highly recommended to fully appreciate what this wonderful home has to offer
£ 675,000
1 bed house for sale
2 pictures
House · for sale
£ 315,000
1 bed house for sale
Henchman Street W12 London
· 1 Bedroom · House
· Garden · Equipped kitchen · Parking · Concierge
Henchman Street W12 London · 1 Bedroom · House · Garden · Equipped kitchen · Parking · Concierge
Standout Features One Bedroom Freehold Terraced House Private Rear Garden Allocated Parking Space Modern Condition Throughout Spacious Reception Room Large Master Bedroom Modern Bathroom Suite Quiet & Tranquil Location with Greenery Views EPC Rating / Council Tax Band C Property Description *NO CHAIN & ALLOCATED PARKING* Situated on Harecastle Close in Yeading is this well presented and spacious, one bedroom FREEHOLD house being offered to the market in good condition throughout. The property is perfect for first time buyers or downsizers looking for privacy and outdoor space. The property comprises entrance hall, modern fitted kitchen, large reception room, large master bedroom and modern bathroom suite. Outside, the property has allocated parking, private rear garden and is situated with scenic views over the green, providing a quiet and peaceful setting for its occupiers. Further benefits include double glazing and ample storage with units available on the landing, in the bedroom an
£ 315,000
3 bed house for sale
2 pictures
House · for sale
£ 625,000
3 bed house for sale
Henchman Street W12 London
· 3 Bedrooms · House
· Garden · Equipped kitchen · Parking · Patio · Concierge
Henchman Street W12 London · 3 Bedrooms · House · Garden · Equipped kitchen · Parking · Patio · Concierge
Council tax band: D. On the ground floor there is a welcoming entrance hall which leads through to the impressive 24.5ft double reception room with ample space for a dining table and chairs. The kitchen is high-quality, modern, and well equipped. On the first floor, there are three good-sized bedrooms and a modern family bathroom. This wonderful home stands in good sized gardens; well-manicured, with planted trees, laid lawn, a generous patio, and a shed. To the front, there is a block-paved driveway providing off road parking. The property further features potential to extend, subject to the usual planning consents. Central Avenue is a peaceful, tree-lined, residential road within easy reach of Whitton, Twickenham, Hounslow and Isleworth. Transport links are superb, with Hounslow East and Hounslow Central tube stations (Piccadilly Line), Hounslow Mainline railway station, and Hounslow bus station all being within easy each, with easy access to the A4 and A316 road links, offering dire
£ 625,000
1 bed house for sale
2 pictures
House · for sale
£ 105,000
1 bed house for sale
Henchman Street W12 London
· 1 Bedroom · House
· Garden · Equipped kitchen · Parking
Henchman Street W12 London · 1 Bedroom · House · Garden · Equipped kitchen · Parking
open day viewings being booked now* Being sold via Secure Sale online bidding. Terms & Conditions apply. Starting Bid 105,000. Larger than average, first floor, self contained studio flat, situated within a very quiet, modern, purpose built development. Fantastic purchase for a first time buyer or investor looking for great returns. Private allocated parking, communal gardens, spacious open plan living, double glazing and close to amenities. Viewings strictly by appointment. This is an excellent opportunity for a first time buyer or investor looking for a vacant property which would be ready to occupy with minimal work. Situated in a quiet purpose built estate, close to Tesco, Lidl, a brand new primary school, local shops, buses, parks and amenities. Features include; -First floor self contained studio flat -Larger than average, open plan lounge/bedroom and dining area -Spacious semi open plan kitchen -A private built in bathroom suite that has a walk in shower, WC and sink -Neutral de
£ 105,000
5 bed house for sale
2 pictures
House · for sale
£ 625,000
5 bed house for sale
Henchman Street W12 London
· 5 Bedrooms · House
· Garden · Equipped kitchen · Concierge
Henchman Street W12 London · 5 Bedrooms · House · Garden · Equipped kitchen · Concierge
Standout Features Mid Terraced Family Home Five Bedrooms Double Reception Room Large Modern Fully Integrated Kitchen with Dining Area Three Bathrooms Large Annex Front Garden and Private Rear Garden Close to Local Amenities Excellent Transport Links Viewings are Highly Recommended Property Description Situated within a prime location in Hounslow is this recently refurbished mid-terrace house offering a generous living space of 1,567 square feet, making it an ideal family home. The property has retained its charming character while benefiting from modern updates. Upon entering, you are greeted by a welcoming hallway that leads into a spacious through lounge, adorned with bay windows that flood the room with natural light. This inviting space is perfect for both relaxation and entertaining. Adjacent to the lounge is a fully fitted kitchen, designed for convenience and functionality. The first floor boasts two well-proportioned double bedrooms and a single bedroom, all equipped with built
£ 625,000
2 bed house for sale
2 pictures
House · for sale
£ 439,950
2 bed house for sale
Henchman Street W12 London
· 2 Bedrooms · House
· Garden · Parking · Equipped kitchen · Concierge · Heating
Henchman Street W12 London · 2 Bedrooms · House · Garden · Parking · Equipped kitchen · Concierge · Heating
Standout Features Two Bedrooms Two En-Suite Bathrooms Ground Floor WC Large Reception Room Separate Fitted Kitchen Off Street Parking Well Presented Throughout Private & Well Manicured Rear Garden Quiet Residential Location EPC Rating C / Council Tax Band D Property Description Situated on Tollgate Drive in North Hayes/Southall borders is this well presented and spacious, two bedroom, two bathroom terraced house. The property is perfectly located being within close proximity to both Southall Broadway and Hayes Town and would suit a first time buyer looking to step onto the property ladder. The property comprises entrance hall, ground floor wc, separate fitted kitchen, large reception room, two double bedrooms which both benefit from en-suite bathrooms and storage units fitted throughout. Outside the property has a private, well manicured garden and to the front, off street parking for two cars. Further benefits include gas central heating and double glazing throughout. Tollgate Drive i
£ 439,950
2 bed house for sale
2 pictures
House · for sale
£ 350,000
2 bed house for sale
Henchman Street W12 London
· 2 Bedrooms · House
· Garden · Balcony · Equipped kitchen · Parking
Henchman Street W12 London · 2 Bedrooms · House · Garden · Balcony · Equipped kitchen · Parking
Standout Features 2 Bedroom, 2 Bathroom Flat For Sale Newly Decorated Juliette Balcony overlooking Communal Gardens Allocated Parking Space Low Service Charges Chain Free 130 years Lease Remaining Close to A1 and M1 Motorway EPC B Rating This property produces 1.1 tonnes of CO2 Property Description Hunters Camden are delighted to offer this beautifully presented two bedroom, apartment for sale, the comprises two spacious bedrooms, en-suite, spacious living/dining room with an opening to the kitchen, Juliette balcony overlooking the communal gardens and an allocated parking space. The property is located on Bampton Drive, Mill Hill, a purpose built quiet residential estate with a mix of both houses and flats, just a few minutes walk from Chase Lodge Hospital, offers a mix of local conveniences and leisure amenities. Dining & Pubs: historic gastropub The Adam & Eve on The Ridgeway, and near the varied food options and cafes along Mill Hill Broadway. Shopping: Everyday essentials are avai
£ 350,000
4 bed house for sale
2 pictures
House · for sale
£ 1,100,000
4 bed house for sale
Henchman Street W12 London
· 4 Bedrooms · House
· Garden
Henchman Street W12 London · 4 Bedrooms · House · Garden
Period property currently configured as two flats being sold as a freehold house. Potential for four bedrooms, two bathrooms and large open plan living area overlooking a large garden. Situated on a popular tree-lined road in W12, Shepherds Bush, this desirable property is coming to the market chain-free. The house is less than 5 minute walk from the conservation area of Ravenscourt Park with it's varied amenities for both adults and children. The existing layout offers 1441 sq ft of living accommodation, including a lower ground floor self-contained one-bedroom flat and a self-contained two bedroom flat on the raised ground & first floor. The property also benefits from a private garden and the potential for extensions to the rear (STPP). With its period features and generous proportions, this attractive house presents an ideal opportunity for a family wishing to create an impressive home. Greenside Road, is a popular location within one of West Londons most vibrant and well-connected
£ 1,100,000
3 bed house for sale
2 pictures
House · for sale
£ 395,000
3 bed house for sale
Henchman Street W12 London
· 3 Bedrooms · House
· Garden · Equipped kitchen · Parking · Concierge
Henchman Street W12 London · 3 Bedrooms · House · Garden · Equipped kitchen · Parking · Concierge
Standout Features Terraced House Three Spacious Bedrooms Spacious Reception Room Separate Kitchen NO CHAIN Street Parking Private Rear Garden with Rear Access Blank Canvas Close to Local Amenities & Transport Links EPC Rating: TBC/Council Tax: D Property Description Situated in a convenient residential location, this terraced home presents an excellent opportunity for buyers looking to create a home tailored to their own taste. Offered to the market with no onward chain, the property provides well-proportioned accommodation across two floors and represents a true blank canvas for renovation or modernisation. The ground floor comprises a welcoming entrance hall leading into a spacious reception room, offering ample space for both living and dining areas. The reception room provides a bright and versatile setting for everyday living or entertaining guests. To the rear of the property is a separate kitchen, offering direct access to the garden and plenty of potential to redesign or extend
£ 395,000
2 bed house for sale
2 pictures
House · for sale
£ 295,000
2 bed house for sale
Henchman Street W12 London
· 2 Bedrooms · House
· Balcony · Equipped kitchen
Henchman Street W12 London · 2 Bedrooms · House · Balcony · Equipped kitchen
Standout Features Fifth Floor Flat Two Bedrooms Fitted Kitchen Open Plan Living En-Suite to Master Bedroom Separate Family Bathroom NO CHAIN Private Balcony Close to Transport Links & Local Schools EPC Rating: B/Council Tax Band: C Property Description *We are acting in the sale of the above property and have received an offer of 290,000 on the above property. Any interested parties must submit any higher offers in writing to the selling agent before exchange of contracts takes place* Located in a sought-after area of Southall, Bravey House is a well-presented top floor apartment offering modern and comfortable living. The property features two spacious bedrooms, including a master bedroom with en-suite, as well as a separate family bathroom. Upon entering, you will find an open plan living area with a fitted kitchen, ideal for both relaxing and entertaining. The room is filled with natural light, creating a warm and inviting atmosphere. A private balcony provides additional outdoor sp
£ 295,000
4 bed house for sale
2 pictures
House · for sale
£ 680,000
4 bed house for sale
Henchman Street W12 London
· 4 Bedrooms · House
· Garden · Parking
Henchman Street W12 London · 4 Bedrooms · House · Garden · Parking
Ashford FPS presents an immaculate and modern 4 bedroom, 3 bathroom Mid-Terrance property in Greenford, UB6. Tenure: Freehold Parking options: Off Street Garden details: Private Garden
£ 680,000
3 bed house for sale
2 pictures
House · for sale
£ 550,000
3 bed house for sale
Henchman Street W12 London
· 3 Bedrooms · House
· Garden · Parking · Concierge
Henchman Street W12 London · 3 Bedrooms · House · Garden · Parking · Concierge
Standout Features Three Bedrooms Detached House Extended to Rear First Floor Bathroom & Ground Floor WC Own Driveway to Garage & Parking for Multiple Cars Further Potential to Extend/Convert (STPP) Quiet Cul-De-Sac Location Complete Chain! Low Maintenance Rear Garden EPC Rating TBC - Council Tax Band Property Description Situated within a quiet cul-de-sac location, this well-maintained and extended three-bedroom detached family home offers spacious accommodation, excellent parking facilities and exciting scope for further enhancement, subject to the usual planning permissions. The ground floor comprises a welcoming entrance hall, generous reception areas and a rear extension that provides additional living and entertaining space. A convenient ground floor WC adds practicality for modern family living, while the first floor offers three well-proportioned bedrooms and a family bathroom. Externally, the property benefits from a low-maintenance rear garden, ideal for those seeking outdoor
£ 550,000
3 bed house for sale
2 pictures
House · for sale
£ 575,000
3 bed house for sale
Henchman Street W12 London
· 3 Bedrooms · House
· Garden · Parking · Equipped kitchen · Patio · Powder room · Heating
Henchman Street W12 London · 3 Bedrooms · House · Garden · Parking · Equipped kitchen · Patio · Powder room · Heating
Council tax band: E. alexandra park is pleased to offer this three bed semi detached house on Morley Crescent East, Stanmore. The property comprises: through lounge, fitted kitchen, downstairs cloakroom, upstairs family bathroom, gas central heating, double glazing, rear patio garden, outbuilding & off street parking. No chain Property additional info porch: double glazed door with half glass/half brick construction, 2 x top window openings, tiled floor, ceiling mounted lighting leading to: hallway: Wooden flooring, wall mounted radiator, wall mounted coat hooks, stairs leading to first floor and doors leading to: through lounge: 27' 7 x 10' 9 (8.41m x 3.28m) UPVC double glazed bay windows to front aspect, wooden flooring ample power points, 2 x wall mounted radiators. Archway approximately to middle of room, UPVC double glazed door and window to rear aspect, phone & TV points, breakfast bar leading to open plan kitchen. kitchen: 13' 2 x 6' 8 (4.01m x 2.03m) Various eye & base level un
£ 575,000
3 bed house for sale
2 pictures
House · for sale
£ 605,000
3 bed house for sale
Henchman Street W12 London
· 3 Bedrooms · House
· Garden · Equipped kitchen · Parking · Heating
Henchman Street W12 London · 3 Bedrooms · House · Garden · Equipped kitchen · Parking · Heating
Britbricks pleased to market this three bedroom semi-detached property in Harrow. This property comprises fully fitted kitchen, ground floor shower room with WC. First floor two double bedroom, single bedroom, family bathroom. gas central heating, double glazed, rear garden and front drive for parking. Close to Harrow Town Centre, Walking distance to Harrow On the Hill and Harrow Wealdstone Station
£ 605,000
4 bed house for sale
2 pictures
House · for sale
£ 825,000
4 bed house for sale
Henchman Street W12 London
· 4 Bedrooms · House
· Garden
Henchman Street W12 London · 4 Bedrooms · House · Garden
A lovely four-bedroom, two-bathroom semi-detached house with a skilfully converted loft, offering an excellent sense of space arranged over three well-proportioned floors. The property benefits from an east/west aspect, allowing an abundance of natural light to flow throughout the home. To the rear is a large westerly-facing garden, providing a wonderful suntrap and an ideal space for outdoor entertaining, relaxing and enjoying the afternoon and evening sun. The versatile accommodation offers generous living space across three floors, making this an ideal family home. Further benefits include the highly desirable advantage of no onward chain, helping to ensure a straightforward and hassle-free move. An internal viewing is highly recommended to fully appreciate the space, natural light and excellent garden this property has to offer. Located on Greenford Avenue, the property is well positioned for a good range of local shops, amenities and regular bus services providing easy access to W
£ 825,000
house for sale
2 pictures
House · for sale
£ 1,300,000
house for sale
Henchman Street W12 London
· House
· Garden · Equipped kitchen · Concierge
Henchman Street W12 London · House · Garden · Equipped kitchen · Concierge
An exceptional opportunity to acquire a substantial and versatile three-storey freehold property, currently arranged as three self-contained flats, ideally suited to investors, developers, or multi-generational living. The ground floor comprises a well-proportioned one-bedroom garden flat, featuring a bright reception room, a spacious kitchen/dining area, and direct access to a generous private rear gardenperfect for entertaining or relaxing. This unit further benefits from planning permission to extend, offering significant scope to enhance both space and value. The first floor is configured as a two-bedroom flat, thoughtfully arranged with an open-plan kitchen/reception room, creating a modern and sociable living environment, complemented by two well-sized bedrooms and a family bathroom. Occupying the upper levels, the second and third floors form an impressive three-bedroom, two-bathroom maisonette, extending into the loft. This expansive accommodation provides a flexible layout ide
£ 1,300,000
6 bed house for sale
2 pictures
House · for sale
£ 995,950
6 bed house for sale
Henchman Street W12 London
· 6 Bedrooms · House
· Garden · Fireplace · Parking
Henchman Street W12 London · 6 Bedrooms · House · Garden · Fireplace · Parking
We are delighted and privileged to bring to the market this huge 6 bedroom semi-detached house being one of only six houses of this size in Sonia Gardens and benefitting from some 2,421 sq ft.The property is presented in ready to move into condition and viewing is recommended to appreciate the size and condition of the property.Sonia Gardens is a desirable residential street just off Parkview Road and is therefore situated within a few yards of the magnificent 80 acres of Gladstone Park but being well positioned for access to Dollis Hill and Neasden (Jubilee Line) Tube Stations.Garage conversion providing granny annexe of additional bedroom and ensuite bathroom.Ground Floor: Lounge Hall: 20?6? x 9?2? (6.25m x 2.80m). Understairs cupboard. Through Lounge: 37?0? x 15?0? (11.27m x 4.57m). Double glazed bay window to front room. Feature fireplace. Downlights to ceiling. Double glazed patio doors from rear room to garden. Granny Annexe: Providing: Bedroom: 15?5? x 7?5? (4.70m x 2.25m). With
£ 995,950
3 bed house for sale
2 pictures
House · for sale
£ 550,000
3 bed house for sale
Henchman Street W12 London
· 3 Bedrooms · House
· Garden · Parking · Equipped kitchen · Patio · Concierge
Henchman Street W12 London · 3 Bedrooms · House · Garden · Parking · Equipped kitchen · Patio · Concierge
Positioned in a popular family-orientated area due to the locality of the well-regarded Roe Green Infant and Primary School as well as Kingsbury High School, both being within quarter of a mile, this bay-fronted terraced residence comes with off street parking to the front garden and has a garage accessed via a rear service road. The property delivers a bright aspect with its neutral colour scheme and has wood effect laminate flooring to the majority of rooms with a carpeted staircase and the kitchen and bathroom having vinyl flooring. The front door opens onto a welcoming hallway which benefits from a guest w.c. There are two separate reception rooms; the rear reception room provides entry into the low maintenance rear garden presenting a covered patio area which continues onto the lawn section conveying an appealing outdoor space for children to play in and hosting family gatherings. A pathway also leads down to the garage. The fitted kitchen supplies plumbing for a washing machine,
£ 550,000
6 bed house for sale
2 pictures
House · for sale
£ 2,300,000
6 bed house for sale
Henchman Street W12 London
· 6 Bedrooms · House
· Garden · Fireplace · Equipped kitchen · Powder room · Concierge
Henchman Street W12 London · 6 Bedrooms · House · Garden · Fireplace · Equipped kitchen · Powder room · Concierge
Findon Road, London W12 9PY An exceptional, fully extended and modernised end of terrace family house offering approximately 3,212 sq. ft. of accommodation arranged over four floors and benefitting from a 40 ft south facing garden. The house offers principal bedroom with a walk in wardrobe, five further double bedrooms, two large family bathrooms, a ground floor cloakroom, a large and bright double reception room interlinking to the kitchen / dining room which opens onto the private south facing garden. The house further benefits from bike storage accessible from the front garden as well as ample built in storage throughout, fully operational fireplaces within the double reception room, beautifully retained original Columbian pine flooring together with oak flooring throughout the upper floors and high quality Rehau triple glazed windows. The house is well placed for ease of access to the excellent local transport connections, shopping and leisure pursuits, enjoys an open countryside e
£ 2,300,000
3 bed house for sale
2 pictures
House · for sale
£ 509,950
3 bed house for sale
Henchman Street W12 London
· 3 Bedrooms · House
Henchman Street W12 London · 3 Bedrooms · House
Nestled on the charming Burns Avenue in Southall, this delightful 1930s terraced house presents an excellent opportunity for those seeking a project to make their own. Spanning an impressive 927 square feet, the property boasts three well-proportioned bedrooms, making it ideal for families or those looking for extra space. The house is situated on a popular road, known for its friendly community and convenient access to local amenities. With no onward chain, you can enjoy a smooth transition into your new home without the hassle of waiting for other transactions to complete. This property is a blank canvas, allowing you to unleash your creativity and design the perfect living space tailored to your tastes. Whether you envision a modern renovation or a more traditional approach, the potential here is vast. In summary, this terraced house on Burns Avenue is not just a home; it is a chance to create a space that reflects your personal style. With its prime location and ample room for impr
£ 509,950
4 bed house for sale
2 pictures
House · for sale
£ 1,400,000
4 bed house for sale
Henchman Street W12 London
· 4 Bedrooms · House
· Equipped kitchen · Parking · Patio · Concierge
Henchman Street W12 London · 4 Bedrooms · House · Equipped kitchen · Parking · Patio · Concierge
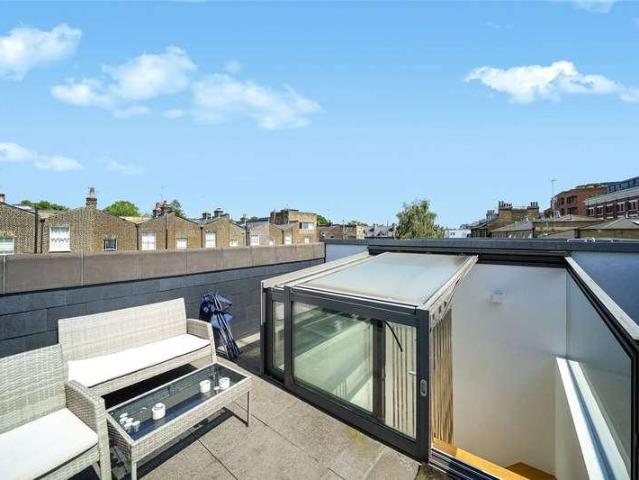
The property, which is arranged over three floors, offers well proportioned living accommodation and comprises a kitchen/breakfast room connecting to a reception room, and a small front decked patio area to the front all on the lower ground floor. On the raised ground floor there is the houses entrance, two bedrooms and a shower room. Stairs lead up to the first floor where there are two further bedrooms (both with fitted wardrobes and one with an ensuite shower room), a laundry cupboard on the landing and a bathroom. Stairs then continue up to a roof terrace which is located on the top of the building. Parking: To be confirmed. Utilities: The property is serviced by mains water, electricity, gas and sewage Broadband and Data Coverage. Ultrafast Broadband services are available via Openreach, Hyperoptic, with a good level of mobile phone coverage. Construction Type: To be confirmed Heating: Gas Council Tax: London Borough of Camden - Council Tax Band: F (3,188.06 for 2026/27)
£ 1,400,000
3 bed house for sale
2 pictures
House · for sale
£ 1,500,000
3 bed house for sale
Henchman Street W12 London
· 3 Bedrooms · House
· Garden · Fireplace · Equipped kitchen · Concierge
Henchman Street W12 London · 3 Bedrooms · House · Garden · Fireplace · Equipped kitchen · Concierge
An exceptional three bedroom family house located on a highly sought-after street in the Munster Village area of Fulham, spanning approximately 1545 sq. ft. of well arranged living space with a garden. You enter on the raised ground floor to a grand double reception room, featuring two beautiful feature fireplaces, bespoke joinery, and pocket doors that enhance the room's versatility. This level also includes a newly added study/home office, perfect for remote work. The impressive open-plan reception room is located on the lower ground and flows seamlessly into the fully-fitted kitchen, complete with ample storage solutions. There is also a separate entrance at the front of the house, adding to its practicality. To the rear of the property, doors lead out to a private south-facing terraced garden, ideal for al-fresco dining. The first floor hosts two generously sized bedrooms, one with fitted wardrobes, alongside a well-appointed family bathroom. The entire second floor is dedicated to
£ 1,500,000
2 bed house for sale
2 pictures
House · for sale
£ 475,000
2 bed house for sale
Henchman Street W12 London
· 2 Bedrooms · House
· Parking
Henchman Street W12 London · 2 Bedrooms · House · Parking
SIDE SPACE - CHAIN FREE - POTENTIAL TO EXTEND - This two-bedroom end-of-terrace house is situated on Marconi Way, Southall and occupies a generous corner plot, offering excellent potential to extend to the side, subject to the usual planning permissions. The property offers well-proportioned accommodation, off-street parking and good outside space. The substantial corner position provides an exciting opportunity for buyers looking to extend and create a larger family home. Offered to the market chain free, this is an ideal opportunity for first-time buyers, families or investors looking for a property with plenty of future potential
£ 475,000
3 bed house for sale
2 pictures
House · for sale
£ 600,000
3 bed house for sale
Henchman Street W12 London
· 3 Bedrooms · House
· Garden · Equipped kitchen · Parking
Henchman Street W12 London · 3 Bedrooms · House · Garden · Equipped kitchen · Parking
Situated moments from the vibrant heart of Kenton Road, this well-presented semi-detached home offers both convenience and potential. The property boasts a cosy living room, a separate dining room perfect for entertaining, and a neutral, functional kitchen. Upstairs, there are three generously sized bedrooms and a well appointed bathroom. External benefits include off-street parking for two cars and a large, private garden. With promising scope for extension and redevelopment (STPP), this property presents an exciting opportunity for buyers. Ideally located, the home is within close proximity to excellent educational facilities for all ages, making it a great choice for families. Additionally, Kenton Station (Bakerloo Line) is nearby, offering easy access to the city. This property is perfect for those seeking a comfortable family home with room to grow
£ 600,000

Get email alerts

Don't miss out: be the first to know about new properties

The alert was correctly created

On subscribing you accept the conditions of use and the privacy policy
Alert
Receive new ads in your inbox
Save this search
Receive alerts for new listings

We'll send you an email when we have new properties for: "Houses for sale in Henchman Street W12 London"

The alert was correctly created

Victoria Road W3 London
Scrubs Lane NW10 London
Get email alerts and be the first to see new listings
Required field
On subscribing I accept the terms of the privacy policy
Perfect! You'll soon start receiving new listings via email
Alert
Receive an email when we have new ads for Houses for sale in Henchman Street W12 London
Save this search
Filters

Bedrooms

Size (sq.ft)

sq.ft
sq.ft

Price

£
£

Property type

Bathrooms

Clear all filters
Receive notifications when new entries are published.