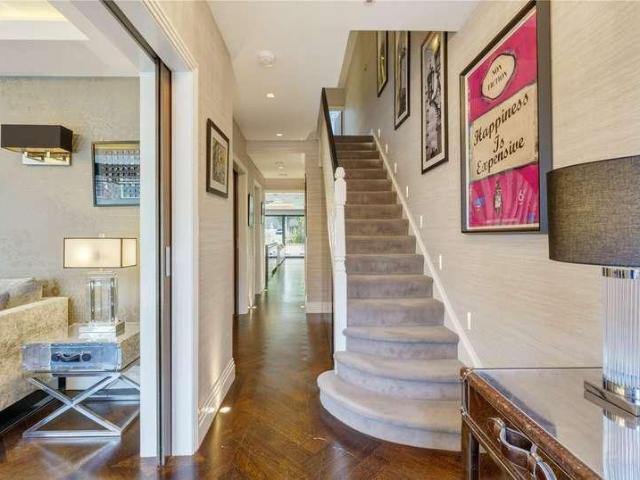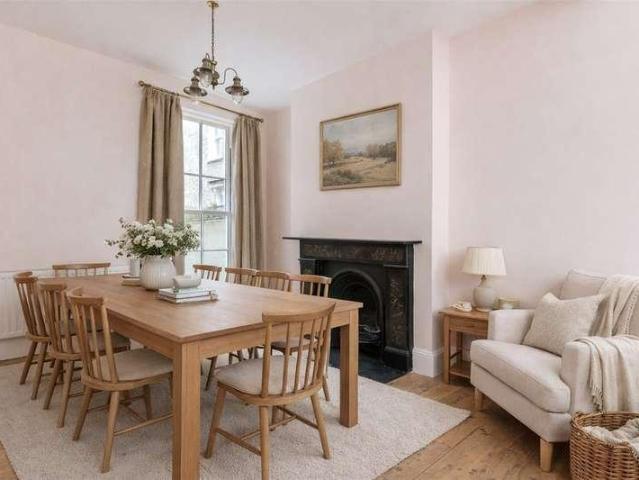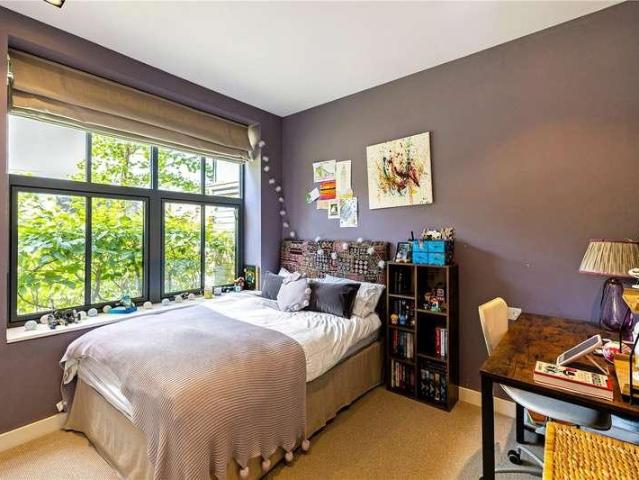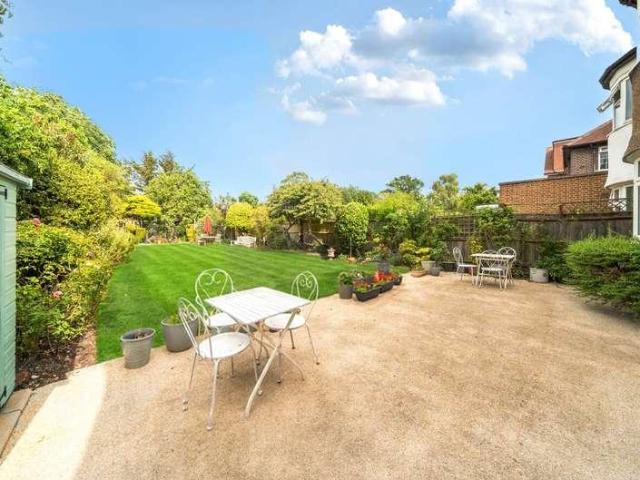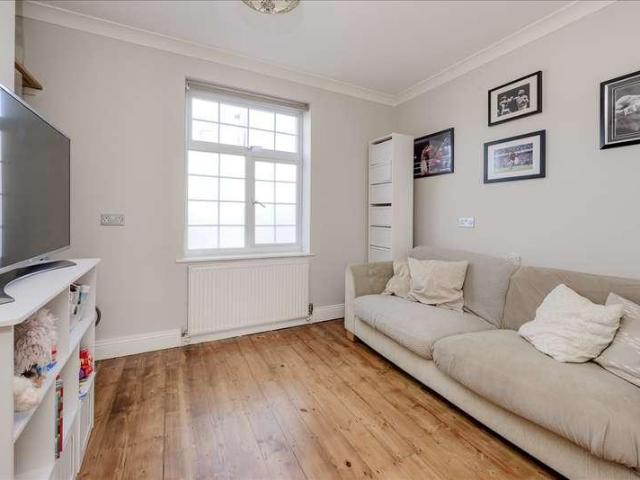
6,750 houses for sale in Henchman Street W12 London

3 bed house for sale
2 pictures
House · for sale
£ 790,000
New
3 bed house for sale
Henchman Street W12 London
· 3 Bedrooms · House
· Garden · Fireplace · Parking · Equipped kitchen · Powder room · Concierge
Henchman Street W12 London · 3 Bedrooms · House · Garden · Fireplace · Parking · Equipped kitchen · Powder room · Concierge
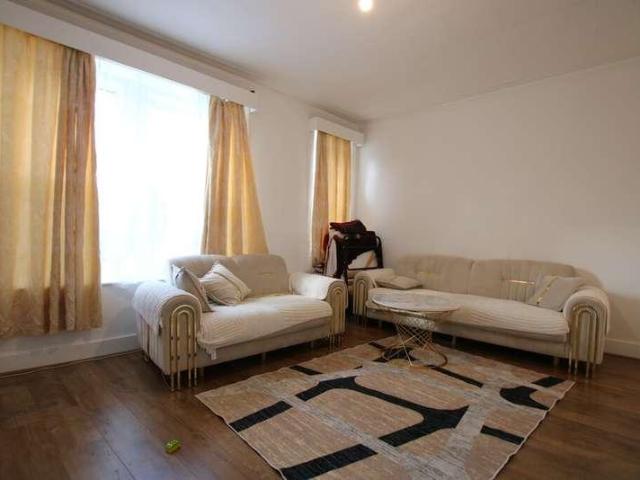
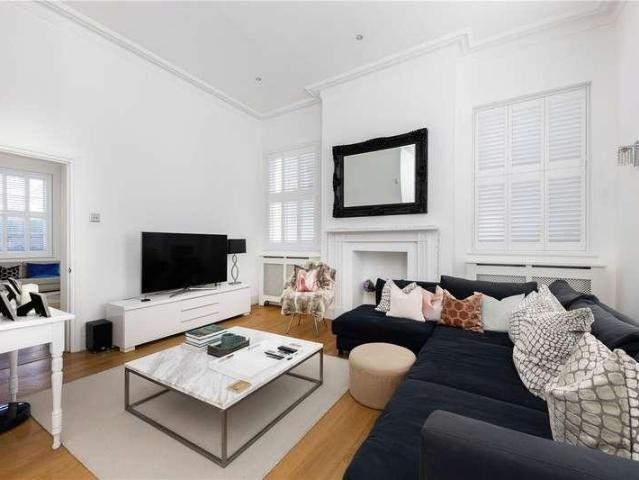
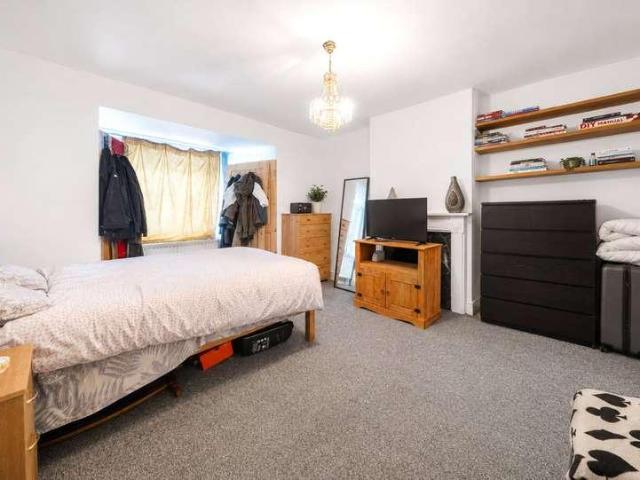
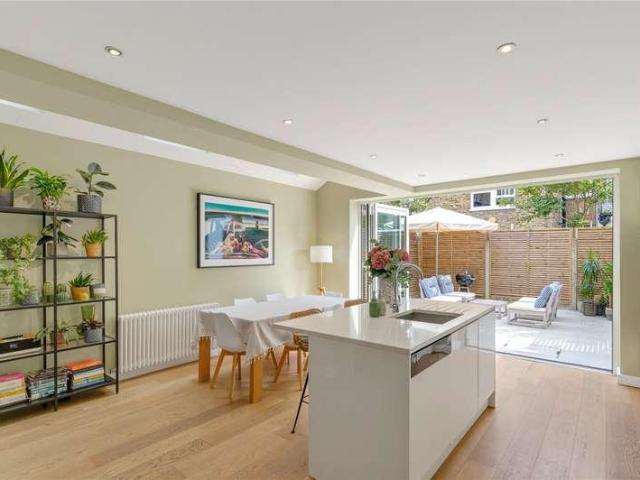
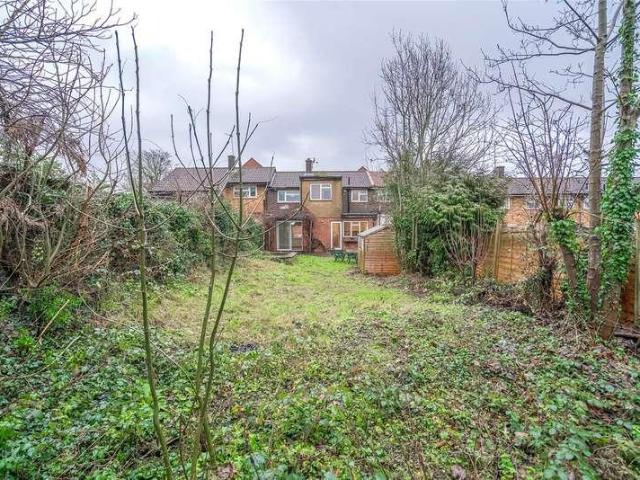
Milfoil Street, London W12 A well presented family house offering flexible accommodation, off street parking and a beautifully maintained 70 ft. rear garden with a detached garden office. The accommodation provides a spacious reception room with feature fireplace, a kitchen / dining room opening directly onto the rear garden, a further reception room which could equally serve as a third bedroom, a ground floor cloakroom, principal bedroom with en suite shower room, second double bedroom and a family bathroom. The generous rear garden provides excellent entertaining space as well as a brick-built garden office, ideal for home working. The property further benefits from off street parking for two cars. Milfoil Street is well positioned for access to the broad spectrum of local transport connections, shopping and leisure facilities, including Wood Lane Underground Station and Westfield London, both within easy walking distance. Asking Price: ?790,000 Freehold Milfoil Street, London W12 0R
£ 790,000
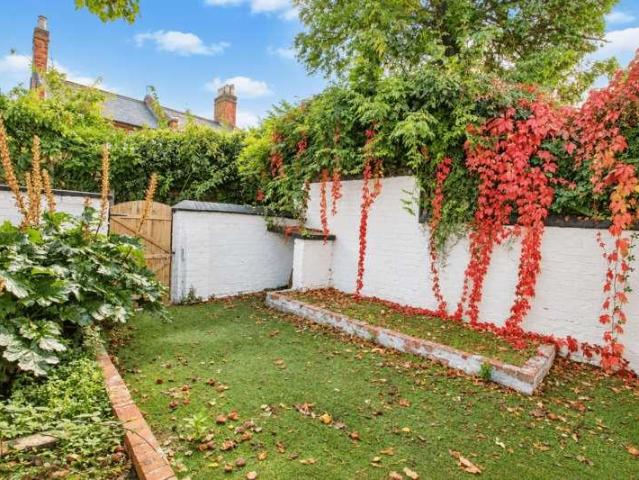
3 bed house for sale
2 pictures
House · for sale
£ 650,000
New
3 bed house for sale
Henchman Street W12 London
· 3 Bedrooms · House
· Garden · Fireplace · Equipped kitchen · Parking · Concierge
Henchman Street W12 London · 3 Bedrooms · House · Garden · Fireplace · Equipped kitchen · Parking · Concierge
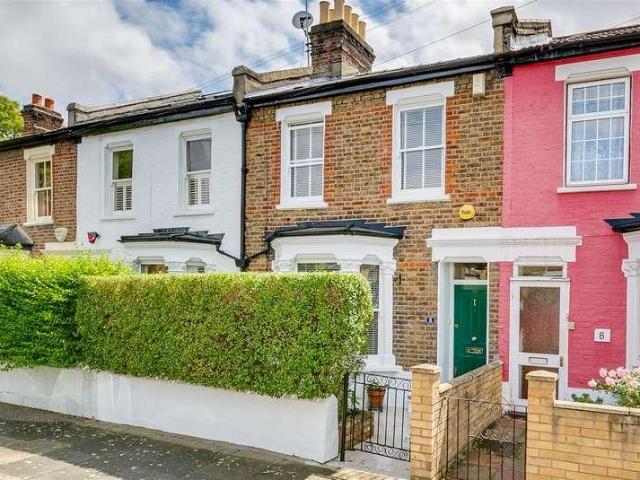
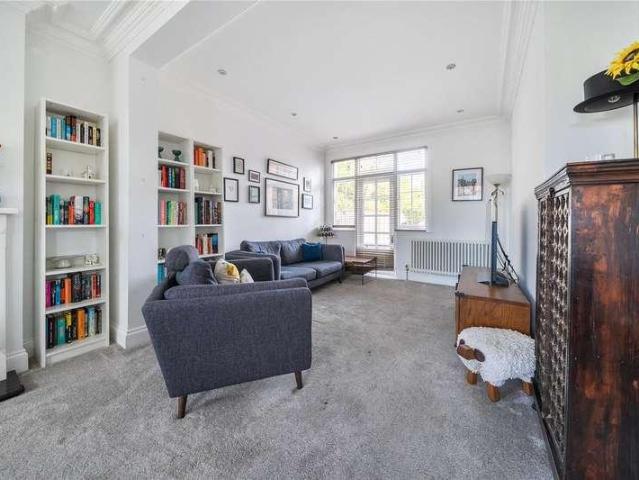
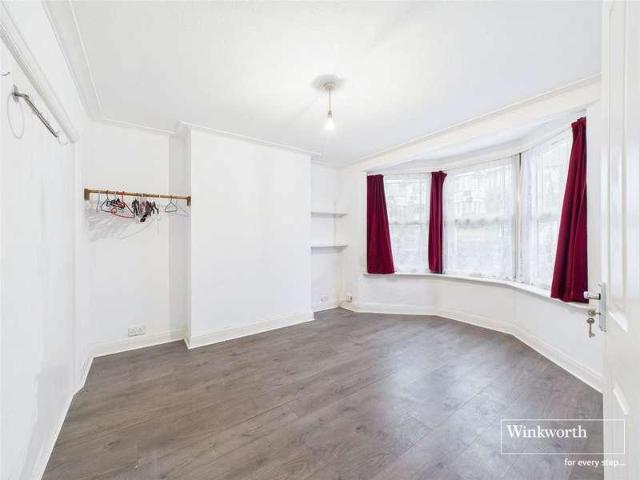
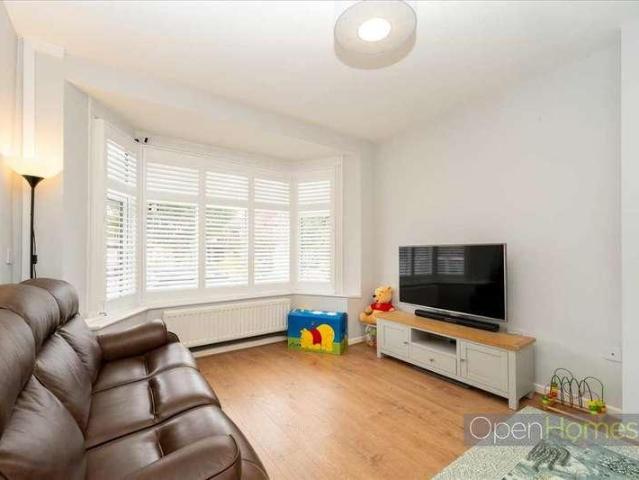
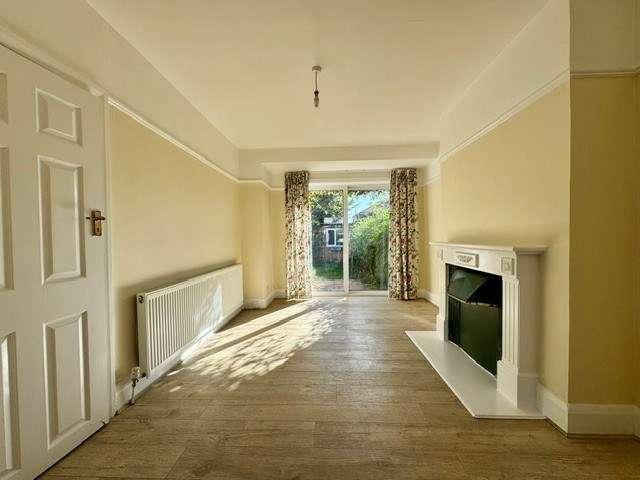
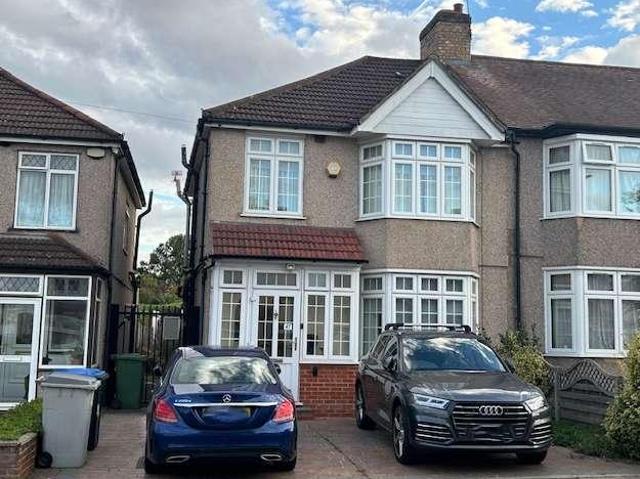
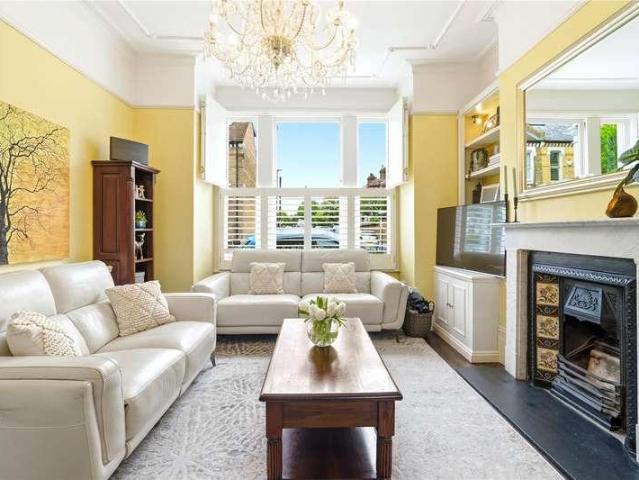
This extended three-bedroom end-terrace cottage is located on Stephenson Street, Park Royal, London, NW10 6TX. The property provides two reception rooms, one bathroom, a fitted kitchen, a rear garden and parking provision. The end-terrace position is shown by the exposed side elevation and additional natural light to the side of the building. The house is situated on a popular residential road with access to nearby transport links. The ground floor includes a front reception room with a front-facing window, radiator, light wood-effect flooring and a period-style fireplace with a grey surround. Built-in shelving is provided to one side of the room. A further reception room is positioned towards the rear of the property and has a second fireplace with a decorative surround, wood-effect flooring, cream-painted walls and an opening through to the kitchen area. The two reception rooms provide separate living and dining or sitting areas within the extended layout. The kitchen is fitted with
£ 650,000
2 bed house for sale
2 pictures
House · for sale
£ 700,000
New
2 bed house for sale
Henchman Street W12 London
· 2 Bedrooms · House
· Garden · Equipped kitchen · Parking · Concierge
Henchman Street W12 London · 2 Bedrooms · House · Garden · Equipped kitchen · Parking · Concierge
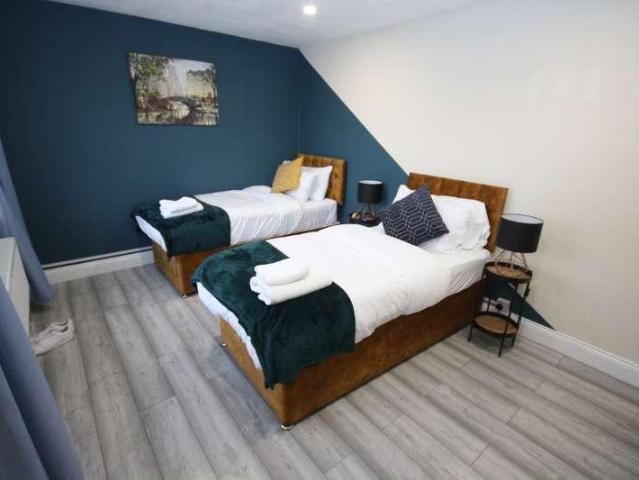
Empire Estates is pleased to present this versatile freehold house in NW10, currently arranged as two self-contained one-bedroom flats, offering an excellent investment opportunity with dual-income potential or scope for multi-generational living. Ideally situated near Harlesden High Street, Roundwood Park and Willesden Junction Station, the property also benefits from on-street permit parking.The ground-floor flat comprises a bright reception room, separate kitchen, double bedroom, bathroom with WC and a rear garden. The first-floor flat offers a separate reception room, independent kitchen, double bedroom and modern bathroom. There is also potential to extend into the loft to create an additional bedroom with en-suite facilities, subject to necessary planning consents (STPP).The first-floor flat is currently tenanted and sold with tenant in situ, providing immediate income upon completion. With flexible accommodation and potential, viewings are highly recommended
£ 700,000
2 bed house for sale
2 pictures
House · for sale
£ 1,250,000
New
2 bed house for sale
Henchman Street W12 London
· 2 Bedrooms · House
· Garden · Equipped kitchen · Powder room · Concierge
Henchman Street W12 London · 2 Bedrooms · House · Garden · Equipped kitchen · Powder room · Concierge
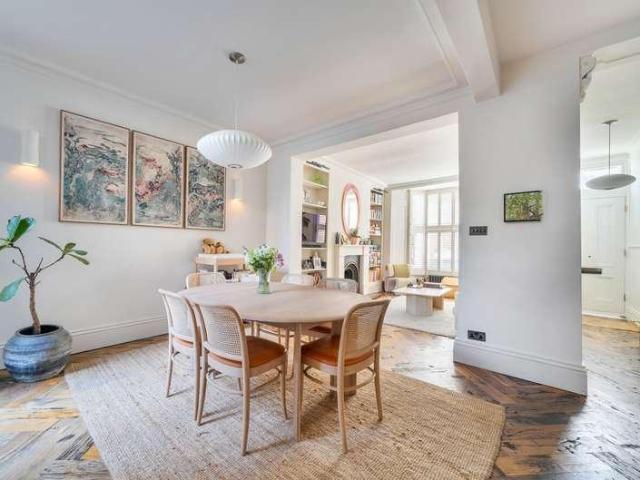
A light and spacious period cottage, ideally located in the sought-after Glebe Estate offering close proximity to numerous facilities and with the added benefit of a 38 secluded south-facing garden. The property comprises two double bedrooms, large loft space, luxury bathroom, 23 through reception room, 19 kitchen/breakfast room, cloakroom and beautifully landscaped garden. Situated in this sought after residential street, offering close proximity to Turnham Green tube station and the exclusive range of shops, bars and restaurants on Chiswick High Road. No onward chain
£ 1,250,000
4 bed house for sale
2 pictures
House · for sale
£ 1,100,000
New
4 bed house for sale
Henchman Street W12 London
· 4 Bedrooms · House
· Garden · Equipped kitchen · Parking · Concierge
Henchman Street W12 London · 4 Bedrooms · House · Garden · Equipped kitchen · Parking · Concierge
This lovely Edwardian House is catering to families seeking a spacious home in a highly desirable location with off-street parking. Boasting numerous distinctive features and generous living space, this residence also provides the potential for a loft conversion (STPP). This home consists of two reception rooms, separate kitchen, two bathrooms, four bedrooms, driveway and a garden. A short walk from Craven Avenue will take you to the Ealing Broadway Centre with its extensive choice of shops, restaurants, cafes and bars. Walpole park and Lammas park are all close at hand, hosting popular annual summer festivals. Parents will be eager to know that this home is also conveniently located for a number of excellent private and state schools, including Notting Hill & Ealing High, Twyford Church of England High and Christ the Saviour CofE Primary School. This location offers easy access to Ealing Broadway station (National Rail, Elizabeth Line (Crossrail), District and Central Underground line
£ 1,100,000
3 bed house for sale
2 pictures
House · for sale
£ 1,050,000
New
3 bed house for sale
Henchman Street W12 London
· 3 Bedrooms · House
· Garden · Equipped kitchen · Patio · Concierge
Henchman Street W12 London · 3 Bedrooms · House · Garden · Equipped kitchen · Patio · Concierge
A beautifully appointed three-bedroom end-of-terrace Brentham House, showcasing stylish interiors complemented by charming period features. This handsome home, with its striking bay elevations, was built in the early 1900s and is ideally situated within the highly sought-after Brentham Garden Suburb Conservation Area. The ground floor offers a spacious and versatile through reception room, providing excellent living and dining space with direct access to the rear garden. A well-designed, fully integrated kitchen also enjoys direct access to the garden. Upstairs, the first floor provides three well-proportioned bedrooms and a stunning family bathroom. The property is flooded with natural light throughout, enhanced by its desirable east/west aspect and large sash windows. To the front, the property enjoys a lovely garden, adding to its attractive kerb appeal. To the rear, the attractive garden features a generous patio area, artificial lawn designed for low-maintenance living, and the ad
£ 1,050,000
3 bed house for sale
2 pictures
House · for sale
£ 725,000
New
3 bed house for sale
Henchman Street W12 London
· 3 Bedrooms · House
· Garden · Balcony · Equipped kitchen · Parking · Concierge
Henchman Street W12 London · 3 Bedrooms · House · Garden · Balcony · Equipped kitchen · Parking · Concierge
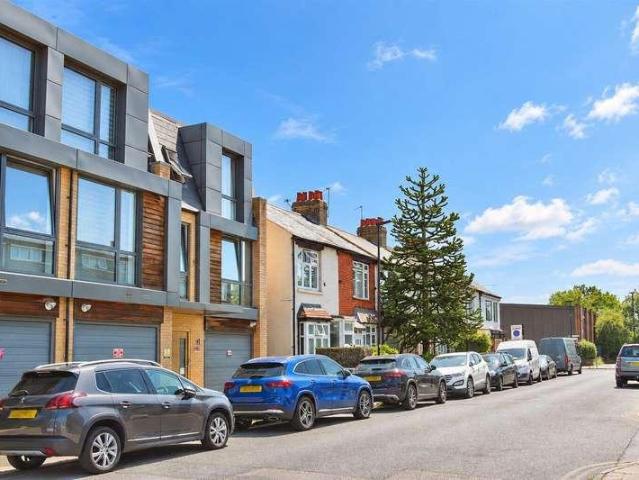
Situated on the popular Brook Lane North in Brentford, this modern three-storey townhouse was built in 2016 and offers approximately 1,421 sq ft of well-designed living space. The property has a bright kitchen/diner with plenty of storage and space to enjoy family meals or entertain friends. There are three generous double bedrooms, as well as a spacious reception room that could also be used as a fourth bedroom, depending on your needs. A modern family bathroom, an en-suite shower room and a ground-floor WC complete the accommodation. Outside, there is a private balcony and a spacious rear garden, providing plenty of room to relax and enjoy the warmer months. The property also benefits from a sizeable garage with a separate utility area, offering useful extra storage and secure parking, along with residents permit parking. With local shops, well-regarded schools, parks and excellent transport links all nearby, this is a great home for families and professionals looking for space and c
£ 725,000
3 bed house for sale
2 pictures
House · for sale
£ 450,000
New
3 bed house for sale
Henchman Street W12 London
· 3 Bedrooms · House
· Garden
Henchman Street W12 London · 3 Bedrooms · House · Garden
Being sold via Secure Sale online bidding. Terms & Conditions apply. Starting Bid 450,000. Planning permission has been granted under reference PP-14151322 to convert this three-bedroom mid-terraced house into two self-contained flats, offering an exciting opportunity for investors looking to add value. The property currently comprises three bedrooms, a private garden and well-proportioned accommodation, although it is in need of some TLC, it holds the foundations for it's next buyers to utilise in a highly sought-after and well-connected location. Ideally positioned for Wembley Park Station, offering both the Metropolitan and Jubilee Lines, the property is also close to the extensive amenities of Wembley Park, Wembley Central Station and Wembley Stadium, providing excellent transport links and convenience. A range of local schools, shops, restaurants and other amenities are also within easy reach. Pattinson Auction are working in Partnership with the marketing agent on this online auc
£ 450,000
5 bed house for sale
2 pictures
House · for sale
£ 1,750,000
New
5 bed house for sale
Henchman Street W12 London
· 5 Bedrooms · House
· Garden · Fireplace · Equipped kitchen · Cellar · Concierge
Henchman Street W12 London · 5 Bedrooms · House · Garden · Fireplace · Equipped kitchen · Cellar · Concierge
A rare opportunity to purchase an unmodernised five bedroom family home set across four floors spanning 1870 sq. ft. with a large 25ft south-west facing garden and potential to extend (STPP). You enter into a spacious hallway that leads through to a generous double reception room, featuring a bay window and an original fireplace, ceiling rose and cornicing, that adds character to the space. To the rear of the property is a large kitchen, with a conveniently tucked-away utility area. The kitchen flows seamlessly into a conservatory, leading out to the large West facing, sunny private garden. On the first floor is a bedroom and family bathroom, with stairs that lead up to the second floor where there are two good sized double bedrooms. The second floor comprises a further bedroom and bathroom, with stairs that lead up to the loft bedroom/study. All bedrooms feature built-in wardrobes, with three of the bedrooms benefitting from original fireplaces. There is a useful cellar space which pr
£ 1,750,000
5 bed house for sale
2 pictures
House · for sale
£ 3,495,000
New
5 bed house for sale
Henchman Street W12 London
· 5 Bedrooms · House
· Garden · Balcony · Parking · Concierge
Henchman Street W12 London · 5 Bedrooms · House · Garden · Balcony · Parking · Concierge
We are pleased to present this wonderful, five-bedroom, three-bathroom house which has air-conditioning throughout. The property also benefits from a private rear garden, two reception rooms, a lock-up garage, a guest wc and a private balcony on the first-floor. Set within this secure, peaceful development, just off St John's Wood Park, you are equidistant from both St John's Wood Underground Station and Swiss Cottage (Jubilee Line). Offered for sale with no onward chain and ready to move into
£ 3,495,000
3 bed house for sale
2 pictures
House · for sale
£ 575,000
New
3 bed house for sale
Henchman Street W12 London
· 3 Bedrooms · House
· Garden · Equipped kitchen · Parking · Concierge
Henchman Street W12 London · 3 Bedrooms · House · Garden · Equipped kitchen · Parking · Concierge
Situated in a lovely residential cul-de-sac, this three-bedroom end-of-terrace house offers an ideal opportunity for buyers looking for a blank canvas to customise. The property benefits from off-street parking for two cars, two spacious reception rooms, and a well-equipped kitchen. Upstairs comprises two double bedrooms and a single bedroom served by a family bathroom. To the rear is a private patioed garden with a garage. The property also provides scope for extension (STPP), giving buyers the potential to further enhance and add value. Located close to transport links, schools, and shops, this home is perfectly positioned for convenience. An excellent choice for first-time buyers or investors alike
£ 575,000
4 bed house for sale
2 pictures
House · for sale
£ 550,000
New
4 bed house for sale
Henchman Street W12 London
· 4 Bedrooms · House
· Equipped kitchen · Parking · Concierge
Henchman Street W12 London · 4 Bedrooms · House · Equipped kitchen · Parking · Concierge
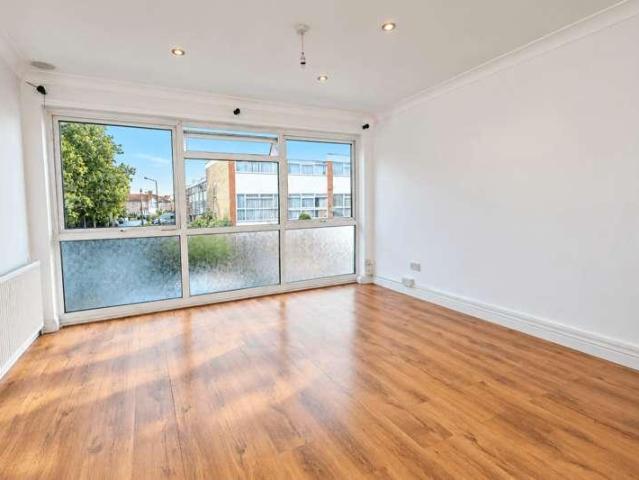
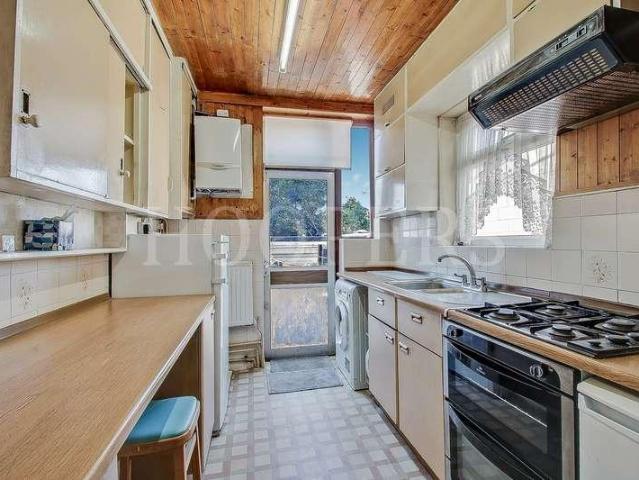
Council tax band: D. Located on The Croft in Wembley, Middlesex, this four-bedroom terraced house provides approximately arranged accommodation including one reception room, a fitted kitchen, two bathrooms, a conservatory, parking and front and rear outdoor areas. The property is offered with no onward chain and has a layout suited to both everyday household use and flexible bedroom accommodation. The main reception room is a spacious, rectangular room with white walls, recessed ceiling lighting, wood-effect flooring and a rear-facing window arrangement. The windows provide natural light and views towards the surrounding residential area. A radiator is positioned beneath the windows, while the room has sufficient floor area for separate seating and dining arrangements. The flooring continues through part of the principal living accommodation, creating a consistent finish between the reception space and adjoining areas. The kitchen is fitted along three sides with white wall and base un
£ 550,000
4 bed house for sale
2 pictures
House · for sale
£ 2,950,000
New
4 bed house for sale
Henchman Street W12 London
· 4 Bedrooms · House
· Equipped kitchen · Concierge
Henchman Street W12 London · 4 Bedrooms · House · Equipped kitchen · Concierge
Described as a rare survivor of Georgian domestic architecture, this exceptional Grade II listed detached residence offers approximately 3,191 sq ft of beautifully proportioned accommodation, blending period character with versatile family living. Originally listed in 1974 for its architectural and historic significance, the property retains an abundance of timeless Georgian features while providing generous and practical lateral living spaces. The welcoming entrance hall sets the tone, leading to an impressive kitchen/dining/reception room that forms the heart of the home, ideal for both everyday family life and entertaining. A separate second reception room offers additional flexibility as a formal sitting room, snug or home office, while a useful utility/ boot room enhances the practicality of the layout. The first floor comprises four well-proportioned bedrooms with views over the River Thames, served by two bathrooms, providing spacious accommodation for families and guests alike.
£ 2,950,000
3 bed house for sale
2 pictures
House · for sale
£ 3,400,000
New
3 bed house for sale
Henchman Street W12 London
· 3 Bedrooms · House
· Equipped kitchen · Parking · Concierge
Henchman Street W12 London · 3 Bedrooms · House · Equipped kitchen · Parking · Concierge
SOLE AGENTS NAPIER WATT a charming three bedroom, three bathroom mews house located in the heart of Belgravia, measuring approximately 1,308 sq/ft 121 sqm with private parking and located in close proximity to Sloane Square. Entrance Hall: 3 Bedrooms: 3 Bathrooms: 2 Reception Rooms: Kitchen: Private Parking
£ 3,400,000
3 bed house for sale
2 pictures
House · for sale
£ 635,000
New
3 bed house for sale
Henchman Street W12 London
· 3 Bedrooms · House
· Garden · Equipped kitchen · Concierge
Henchman Street W12 London · 3 Bedrooms · House · Garden · Equipped kitchen · Concierge
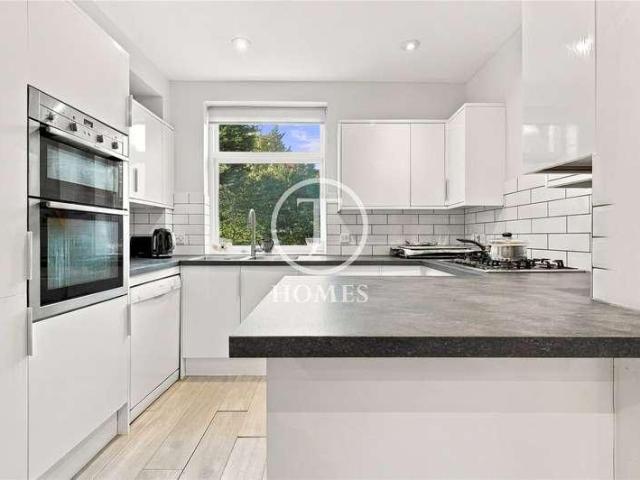
Fantastic Three-Bedroom Semi-Detached House ? Offered Chain Free Newly Refurbished to a High Standard Open Homes are delighted to present this fantastic three-bedroom semi-detached house, ideally situated in NW9 6HY, just minutes from Colindale Underground Station and the Edgware Road, with a variety of local shops, restaurants, amenities and transport links nearby. Recently refurbished throughout to a high standard, this impressive property offers modern, comfortable living and is ready for its new owners to move straight in. Ground Floor: The property welcomes you with an inviting entrance and hallway leading to two generously sized reception rooms, providing versatile space for relaxing, family living and entertaining. The separate kitchen is conveniently positioned towards the rear of the house, offering practical access to the private rear garden. The garden can also be accessed directly from the dining room, making it ideal for outdoor dining and entertaining. First Floor: The fi
£ 635,000
6 bed house for sale
2 pictures
House · for sale
£ 1,950,000
New
6 bed house for sale
Henchman Street W12 London
· 6 Bedrooms · House
· Garden · Parking · Patio · Concierge
Henchman Street W12 London · 6 Bedrooms · House · Garden · Parking · Patio · Concierge
A well-presented detached six bedroom three bathroom property in a sought-after location on Prothero Gardens This spacious six bedroom family home offers living accommodation of approximately 2,886 SQ FT arranged over three floors. The ground floor comprises of three spacious reception rooms, ideal for both family living and entertaining. The first floor offers five well-proportioned bedrooms, whilst the upper floor comprises of a large main bedroom, providing ample accommodation for a growing family. This superb property is well maintained throughout and benefits from an abundance of natural light, creating a bright and welcoming atmosphere. Further benefits include a beautiful rear garden with patio area, study, off-street parking and a garage. The property is conveniently located on Prothero Gardens, making it an ideal family home. Call JT Homes on 0208 202 7222 to arrange a viewing today!
£ 1,950,000
3 bed house for sale
2 pictures
House · for sale
£ 599,000
New
3 bed house for sale
Henchman Street W12 London
· 3 Bedrooms · House
· Garden · Equipped kitchen · Parking · Concierge
Henchman Street W12 London · 3 Bedrooms · House · Garden · Equipped kitchen · Parking · Concierge
We bring to the market this 1930s built two storey semi-detached three bedroom family house located in a popular residential road off Hay Lane and offered for sale chain free.Local schools are within a quarter to half a mile radius and local bus services are available within a few hundred yards.The nearest Stations are Kingsbury (Jubilee Line) or Colindale (Northern Line) both within 1 mile radius approximately.Garage to rear approached via a shared drive (accessed from Buck Lane).Ground Floor: Entrance Hall: Wood flooring. Two understairs cupboards. Reception Room (front): 14?5? x 12?10? (4.40m x 3.91m). Double glazed bay window. Dining Room (rear): 13?6? x 10?10? (4.12m x 3.30m). Double glazed patio doors to rear garden. Kitchen: 10?3? x 7?4? (3.12m x 2.23m). Single drainer stainless steel sink unit. Wall mounted gas boiler. Built-in cupboards. Plumbing for washing machine. Double glazed door to garden and window to side wall. First floor: Bedroom 1 (front): 16?7? x 10?11? (5.06m x 3
£ 599,000
5 bed house for sale
2 pictures
House · for sale
£ 1,500,000
New
5 bed house for sale
Henchman Street W12 London
· 5 Bedrooms · House
· Garden · Equipped kitchen · Cellar · Concierge
Henchman Street W12 London · 5 Bedrooms · House · Garden · Equipped kitchen · Cellar · Concierge
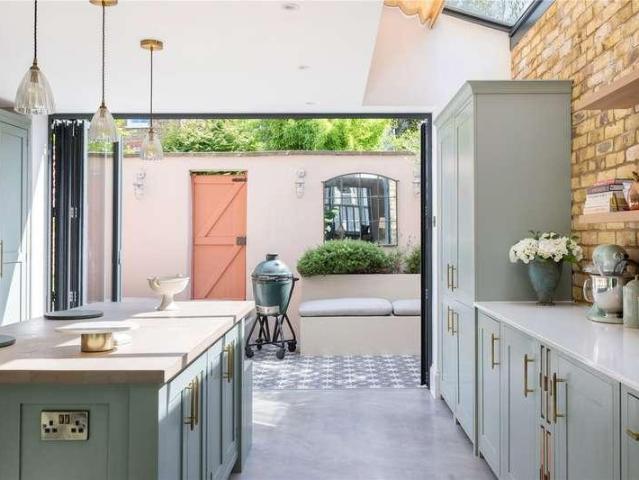
The ground floor is centred around a generous reception room, dining room and an impressive Shaker style kitchen. The kitchen has been designed for both everyday family life and entertaining, with a large central island, excellent storage and direct access to the garden. Polished concrete flooring gives this space a contemporary finish, while Crittall doors at the entrance and original floorboards in the reception and dining rooms retain the character of the Victorian house. A ground floor WC and a useful utility room in the basement add to the practicality. The first floor provides three well proportioned bedrooms, including the principal bedroom, together with a family bathroom. The second floor adds two further double bedrooms and shower room, with useful eaves storage providing additional space. The house retains a wealth of period features throughout, complemented by the quality of the renovation. The result is a home that feels cohesive and considered, with the original proportio
£ 1,500,000
3 bed house for sale
2 pictures
House · for sale
£ 675,000
New
3 bed house for sale
Henchman Street W12 London
· 3 Bedrooms · House
· Garden · Equipped kitchen · Parking
Henchman Street W12 London · 3 Bedrooms · House · Garden · Equipped kitchen · Parking
Offered to the market with no onward chain, this three-bedroom end-of-terrace home presents an excellent opportunity for buyers looking to put their own stamp on a property. The accommodation comprises an entrance hallway opening through to the living/dining area. The kitchen is positioned to the rear of the property with access to the garden. Upstairs, there are three well-proportioned bedrooms and a family bathroom. The bathroom and WC are separate but conveniently located next to each other. Externally, the property benefits from a private rear garden offering plenty of potential for landscaping, along with off-street parking to the front. While the property would benefit from modernisation, it offers excellent scope to create a wonderful family home, conveniently located close to local amenities, schools, and transport links
£ 675,000
3 bed house for sale
2 pictures
House · for sale
£ 1,595,000
New
3 bed house for sale
Henchman Street W12 London
· 3 Bedrooms · House
· Garden · Fireplace · Equipped kitchen · Patio · Concierge
Henchman Street W12 London · 3 Bedrooms · House · Garden · Fireplace · Equipped kitchen · Patio · Concierge
An elegant three-bedroom Victorian family home, enviably located on a peaceful residential turning situated just half a mile from the heart of both Kentish Town and Tufnell Park. This beautifully presented property provides well-appointed accommodation arranged over three floors. The ground floor features a striking, dual-aspect double reception room boasting high ceilings, a large bay window, herringbone timber flooring, and an attractive fireplace flanked by bespoke shelving. The contemporary kitchen provides sleek worktops, fitted units and an adjoining utility room. Both the dining room and kitchen open seamlessly onto the beautifully presented, low-maintenance rear patio garden. Designed with modern living in mind, it is the perfect space for al fresco dining, entertaining guests, or simply relaxing with a morning coffee. On the first floor, the luxurious principal bedroom is complemented by floor-to-ceiling fitted wardrobes and a stylish en-suite bathroom, featuring a freestandin
£ 1,595,000
3 bed house for sale
2 pictures
House · for sale
£ 525,000
New
3 bed house for sale
Henchman Street W12 London
· 3 Bedrooms · House
· Garden · Equipped kitchen · Parking · Concierge · Heating
Henchman Street W12 London · 3 Bedrooms · House · Garden · Equipped kitchen · Parking · Concierge · Heating
NO ONWARD CHAIN * This spacious and well-maintained three-bedroom semi-detached house offers an ideal family home in a sought-after location, perfectly situated close to shops, schools, and excellent transport links. Boasting a generous living space spread over two reception rooms, a well-equipped kitchen, and a private rear garden, this property combines comfort and convenience. With further benefits including double glazing, gas central heating, off-street parking for two cars, and a handy brick-built outbuilding, this delightful home is ready to move into without delay.The property is nestled in a vibrant and friendly neighbourhood, offering a perfect balance between suburban peace and easy access to urban amenities. Local schools and nurseries ensure educational needs are well catered for, while nearby shopping facilities provide everything from day-to-day essentials to boutique stores. Commuters will appreciate the proximity to reliable bus routes and mainline train stations, maki
£ 525,000
3 bed house for sale
2 pictures
House · for sale
£ 630,000
New
3 bed house for sale
Henchman Street W12 London
· 3 Bedrooms · House
· Equipped kitchen · Parking · Concierge · Heating
Henchman Street W12 London · 3 Bedrooms · House · Equipped kitchen · Parking · Concierge · Heating
Situated in a highly desirable residential area, this beautifully maintained end-of-terrace family home offers spacious and well-presented accommodation throughout. The property benefits from an extension with a conservatory, fitted wardrobes, a downstairs WC and gas central heating with a newly installed boiler.Further features include off-street parking for two cars and a well-kept interior presented in excellent condition. This charming property would make an ideal family home, combining comfort, practicality and a sought-after location.Front reception 12' 3 x 13' 8 (3.73m x 4.17m) First reception; 13?8 into bay and 12? wall to wall Second reception 11' 4 x 12' 10 (3.45m x 3.91m) Second reception; Rear extension / extended area to include kitchen and dining area 9' 1 x 17' 9 (2.77m x 5.41m) Rear extension dimensions Front bedroom (main) 11' 10 x 11' 11 (3.61m x 3.63m) Bay projection separately noted as approx. 13'0?; fitted wardrobes, laminate flooring. Rear bedroom 11' 10 x 13' 1 (
£ 630,000
5 bed house for sale
2 pictures
House · for sale
£ 2,000,000
New
5 bed house for sale
Henchman Street W12 London
· 5 Bedrooms · House
· Garden · Equipped kitchen · Powder room · Concierge
Henchman Street W12 London · 5 Bedrooms · House · Garden · Equipped kitchen · Powder room · Concierge
Refurbished and extended by the current owner to an exacting standard, the property opens in to a spacious hallway with dark stained wooden floors laid in a herringbone pattern. To the left is a smart, formal reception room separated from the hall by pocket doors with a contemporary flame effect gas fire, recessed LED lighting and a deep bay window flooding the room with natural light. The heart of the home is the incredible open plan kitchen, dining and family room to the rear of the house. Cleverly designed with three distinct zones, including a bespoke, fully fitted wine room and featuring a smart, contemporary style kitchen in the centre of the room with plenty of storage, a large central island and integrated appliances. There is ample room to comfortably seat and entertain 8-10 people whilst still leaving room for a less formal family space with a range of bespoke cabinetry, shelving and a recessed gas fire. Bi-folding doors lead to the garden. A downstairs cloakroom and utility
£ 2,000,000
4 bed house for sale
2 pictures
House · for sale
£ 1,395,000
New
4 bed house for sale
Henchman Street W12 London
· 4 Bedrooms · House
· Garden · Fireplace · Equipped kitchen · Cellar · Concierge
Henchman Street W12 London · 4 Bedrooms · House · Garden · Fireplace · Equipped kitchen · Cellar · Concierge
A beautifully proportioned Victorian house offering over 1,850 sq ft of accommodation, arranged over three floors with a useful full height cellar. Ideally positioned near Clapham Old Town and Clapham Common, the property retains a wealth of period features including original fireplaces, high ceilings and sash windows, creating a wonderful sense of character and volume throughout. The ground floor provides an impressive double reception room with striking fireplaces and a large bay window, leading through to a spacious kitchen breakfast room with direct access to a south facing garden extending to approximately 10 metres. The garden enjoys a sunny aspect and offers excellent potential for further landscaping. Upstairs, the accommodation is arranged over two floors with four large double bedrooms and two bathrooms, making the house ideally suited to growing families or those seeking generous space in a prime SW4 location. There is clear potential to extend into the loft and to carry out
£ 1,395,000
3 bed house for sale
2 pictures
House · for sale
£ 1,000,000
New
3 bed house for sale
Henchman Street W12 London
· 3 Bedrooms · House
· Garden · Equipped kitchen · Security · Parking · Concierge
Henchman Street W12 London · 3 Bedrooms · House · Garden · Equipped kitchen · Security · Parking · Concierge
A contemporary mews-style house arranged over three floors within a gated development in Porteus Place. Offering approximately 1,156 sq. ft. of flexible accommodation, the property can be arranged as either a two or three-bedroom home. The first floor is centred around an open-plan reception room and fitted kitchen, creating a practical space for both everyday living and entertaining, with a separate WC also on this level. Above, the mezzanine offers excellent versatility and could be used as a third bedroom, second sitting room or home office. The ground floor includes two bedrooms, a family bathroom and a separate shower room, along with useful built-in storage. Double doors from the rear bedroom open directly onto a private garden. Further benefits include private underground parking, a concierge service and the security of a gated setting. Porteus Place is well positioned for the shops, cafs and restaurants of Clapham Old Town, with Clapham Common and its Northern line station also
£ 1,000,000
6 bed house for sale
2 pictures
House · for sale
£ 2,600,000
New
6 bed house for sale
Henchman Street W12 London
· 6 Bedrooms · House
· Garden · Equipped kitchen · Parking · Concierge
Henchman Street W12 London · 6 Bedrooms · House · Garden · Equipped kitchen · Parking · Concierge
This spacious and impressive period semi-detached house is excellently located in this enviable position in East Finchley, off The Bishops Avenue, one of North London's most prestigious roads. Spanning nearly 2400 square feet and featuring 6 bedrooms and an array of desirable features, the property feels spacious from the moment you enter the welcoming entrance hallway. The generous reception rooms offer flexible living, along with a great kitchen-dining area that serves as the hub of any busy household. The kitchen has direct access to the 116 ft family-sized garden, which is perfect for enjoying the outdoors in privacy. The interior is spacious and well-maintained, offering ample room for a growing family or those who love to entertain. The property's period features add character and charm, while modern amenities ensure comfort and convenience. The property has an integral garage and ample parking for 4 cars. Located in a sought-after location in Hampstead Garden Suburb, this proper
£ 2,600,000
5 bed house for sale
2 pictures
House · for sale
£ 1,725,000
New
5 bed house for sale
Henchman Street W12 London
· 5 Bedrooms · House
· Garden · Balcony · Fireplace · Equipped kitchen · Patio · Concierge
Henchman Street W12 London · 5 Bedrooms · House · Garden · Balcony · Fireplace · Equipped kitchen · Patio · Concierge
The double reception room is located to the front of the ground floor, with high ceilings, hardwood flooring, twin feature fireplaces and a large bay window flooding the room with light. The rear of the reception room opens into the impressive kitchen/breakfast room, providing plenty of space for both entertaining and everyday family living. The kitchen itself is beautifully finished with white gloss wall and base units, a large island/ breakfast bar and quality integrated appliances. Bi-folding doors lead out to the attractive, south-facing patio garden, the ideal space for al fresco dining and entertainment in the warmer months. Three double bedrooms and a wc are arranged on the first floor. All the bedrooms on this level benefit from period fireplaces, adding to the house's considerable charm. The principal bedroom is located on the second floor and benefits from a smart en suite shower room, built-in storage and a Juliet balcony with stunning views. A further bedroom and family bat
£ 1,725,000
3 bed house for sale
2 pictures
House · for sale
£ 650,000
New
3 bed house for sale
Henchman Street W12 London
· 3 Bedrooms · House
· Garden · Equipped kitchen
Henchman Street W12 London · 3 Bedrooms · House · Garden · Equipped kitchen
An exciting opportunity to make this property your home. The property features a rare double storey rear extension providing three bedrooms upstairs along with a bathroom. The ground floor features a spacious entrance hall leading to the kitchen, and an extended living room, both with doors opening to the garden. The Garden is worth noting, it catches the sun for most of the day and faces west and is a great size too at circa 70ft. Elmshurst Crescent is a quiet location on the borders of Hampstead Garden Suburb and East Finchley with plenty of green spaces nearby. The property is located to several local Primary and Secondary Schools whilst for transport East Finchley Tube Station is about a 15 minute walk away (0.5 miles) Chain Free! Freehold Council Tax Band: D EPC: tbc
£ 650,000
5 bed house for sale
2 pictures
House · for sale
£ 2,000,000
New
5 bed house for sale
Henchman Street W12 London
· 5 Bedrooms · House
· Garden · Fireplace · Equipped kitchen · Concierge
Henchman Street W12 London · 5 Bedrooms · House · Garden · Fireplace · Equipped kitchen · Concierge
The elegant reception room is located to the front of the ground floor boasts high ceilings, an original Victorian fireplace with a marble mantel piece, bespoke cabinetry and shelving that flank the chimney breast, a large square bay window and wooden floors that run the length of the room. Bi-folding doors lead into the second reception room that is currently being used as a study/ playroom. The wonderfully bright kitchen/ breakfast room is located to the rear of the property benefiting from three skylights and ample space for a large dining table. The kitchen itself has a range of sleek modern wall and base units, granite work surfaces, integrated appliances, a spacious pantry and a large kitchen island. French doors to the rear lead out into the garden laid with decking, grass and raised flower beds. Surrounded by mature shrubs and trees, the garden is the ideal space for alfresco dining and entertainment in the summer months. A downstairs WC completes the accommodation on this leve
£ 2,000,000
7 bed house for sale
2 pictures
House · for sale
£ 850,000
New
7 bed house for sale
Henchman Street W12 London
· 7 Bedrooms · House
Henchman Street W12 London · 7 Bedrooms · House
OVER 2100 SQFT -TWO BEDROOM HOUSE - ONE BEDROOM MAISONETTE - FOUR BEDROOM MAISONETTE - Being sold via Secure Sale online bidding. Terms & Conditions apply. Starting Bid 900,000 This property will be legally prepared enabling any interested buyer to secure the property immediately once their bid/offer has been accepted. Ultimately a transparent process which provides speed, security and certainty for all parties. Three units all under one title. This property has been developed into a four bedroom maisonette, one bedroom maisonette and a new build two bedroom house, the new owner will have the option to split into three titles or use as one large dwelling. There is also further planning permission for a side extension on the two bedroom house. Call now so you do not miss out. Pattinson Auction are working in Partnership with the marketing agent on this online auction sale and are referred to below as 'The Auctioneer'. This auction lot is being sold either under conditional (Modern) or u
£ 850,000

Get email alerts

Don't miss out: be the first to know about new properties

The alert was correctly created

On subscribing you accept the conditions of use and the privacy policy
Alert
Receive new ads in your inbox
Save this search
Receive alerts for new listings

We'll send you an email when we have new properties for: "Houses for sale in Henchman Street W12 London"

The alert was correctly created

Victoria Road W3 London
Scrubs Lane NW10 London
Get email alerts and be the first to see new listings
Required field
On subscribing I accept the terms of the privacy policy
Perfect! You'll soon start receiving new listings via email
Alert
Receive an email when we have new ads for Houses for sale in Henchman Street W12 London
Save this search
Filters

Bedrooms

Size (sq.ft)

sq.ft
sq.ft

Price

£
£

Property type

Bathrooms

Clear all filters
Receive notifications when new entries are published.