1,331 properties for sale in Hertsmere

3 bed house for sale
2 pictures
House · for sale
£ 649,995
3 bed house for sale
Hertsmere
· 3 Bedrooms · House
· Garden · Parking
Hertsmere · 3 Bedrooms · House · Garden · Parking
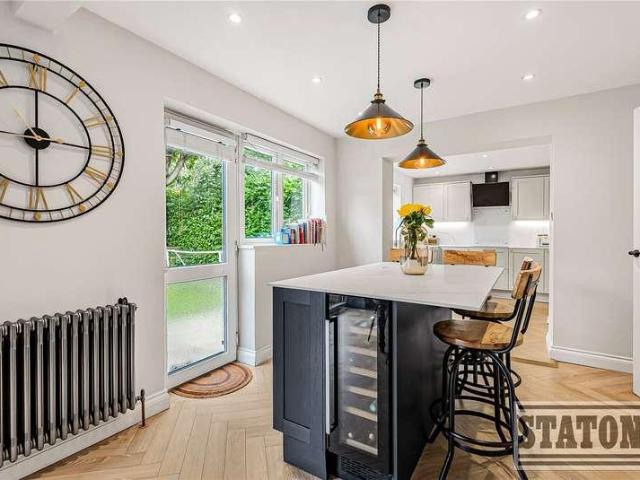
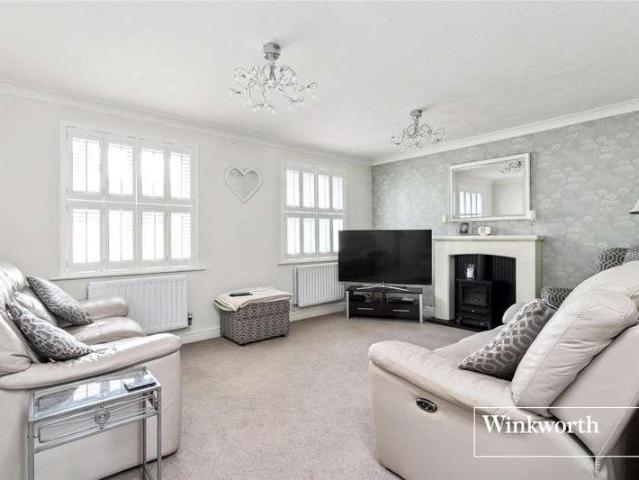
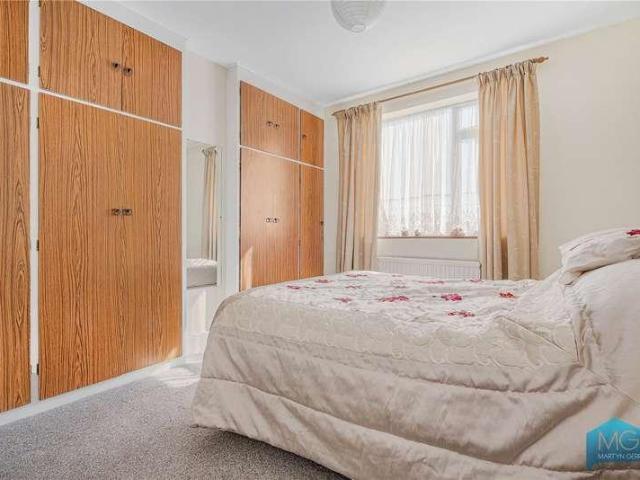
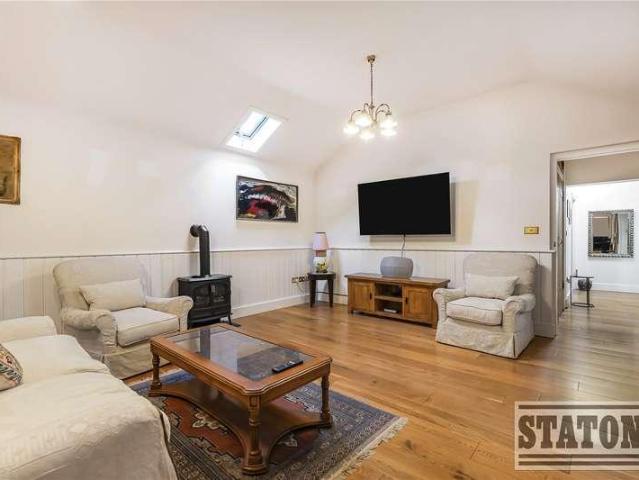
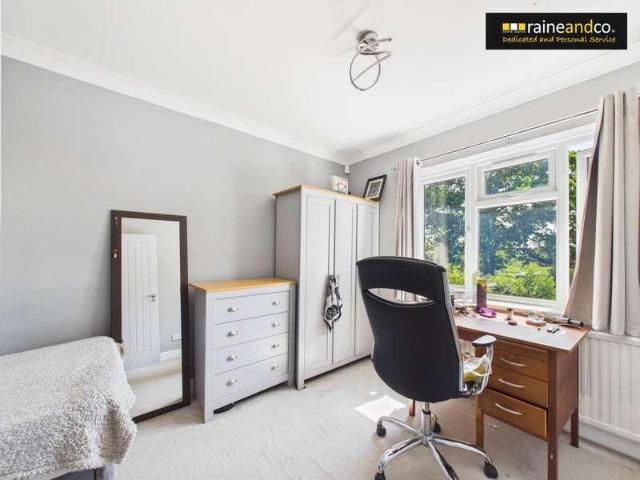
A well proportioned 3 bedroom double fronted, semi detached house situated on a elevated wrap around plot. As well as providing bright, exceptional family living accommodation, good use has been made of the outside spaces to create delightful gardens and screened off street parking for up to four cars. There is a garage with its own drive too. This particular home is larger than average and features many dual aspect rooms and has a full width loft room and offers scope for further additions subject to the usual planning consents. Gregory Avenue is off Highview Gardens which in turn is off Southgate Road and therefore within easy reach of local amenities in Potters Bar High Street. For the commuter, Potters Bar mainline station is situated in Darkes Lane and runs excellent services to Kings Cross and Moorgate. Alternatively there is easy access to M25 and A1(M) motorway junctions. Council Tax: D Local Authority: Hertsmere Tenure: Freehold
£ 649,995
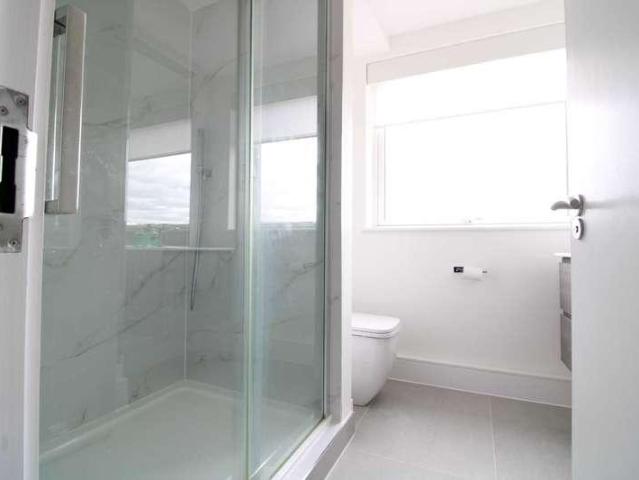
1 bed flat for sale
2 pictures
Flat · for sale
£ 280,000
1 bed flat for sale
Hertsmere
· 1 Bedroom · Flat
· Garden · Lift · Equipped kitchen · Parking · Heating
Hertsmere · 1 Bedroom · Flat · Garden · Lift · Equipped kitchen · Parking · Heating
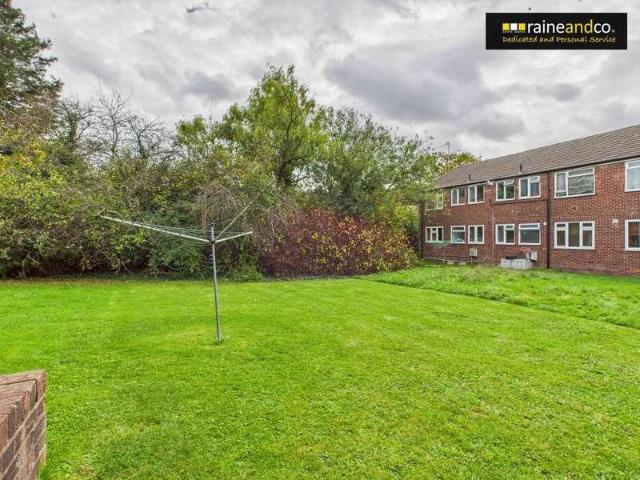
Well presented ONE BEDROOM Flat located within 4 minutes walk of Potters Bar Mainline Station and amenities.The property is on the third floor and benefits from one bedroom, lounge, kitchen and private parking. Lift on site and underground car park. Great investment potential currently let at ?1350 pcm. Entrance Hall Doors leading to all rooms Bedroom Built in wardrobes Living/Dining Room & Kitchen Open planned Bathroom what3words / speak.format.push Notice Please note we have not tested any apparatus, fixtures, fittings, or services. Interested parties must undertake their own investigation into the working order of these items. All measurements are approximate and photographs provided for guidance only. Council Tax Hertsmere, Band C Ground Rent ?150.00 Yearly Service Charge ?1,600.00 Yearly Lease Length 116 Years Utilities Electric: Mains Supply Gas: Mains Supply Water: Mains Supply Sewerage: None Broadband: None Telephone: None Other Items Heating: Gas Central Heating Garden/Outside
£ 280,000
4 bed house for sale
2 pictures
House · for sale
£ 1,100,000
4 bed house for sale
Hertsmere
· 4 Bedrooms · House
· Garden · Equipped kitchen · Parking · Concierge
Hertsmere · 4 Bedrooms · House · Garden · Equipped kitchen · Parking · Concierge
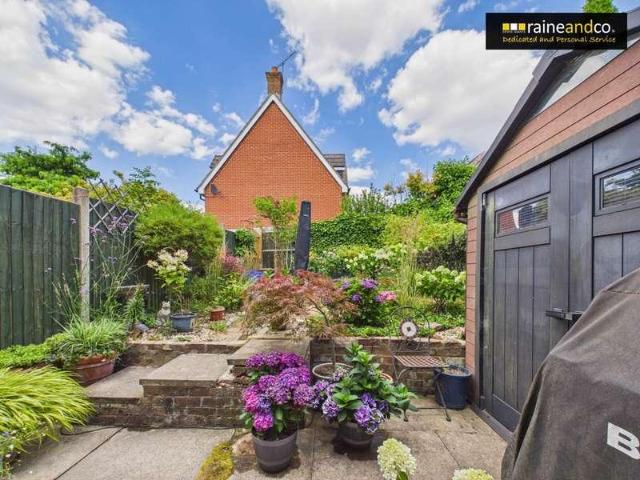
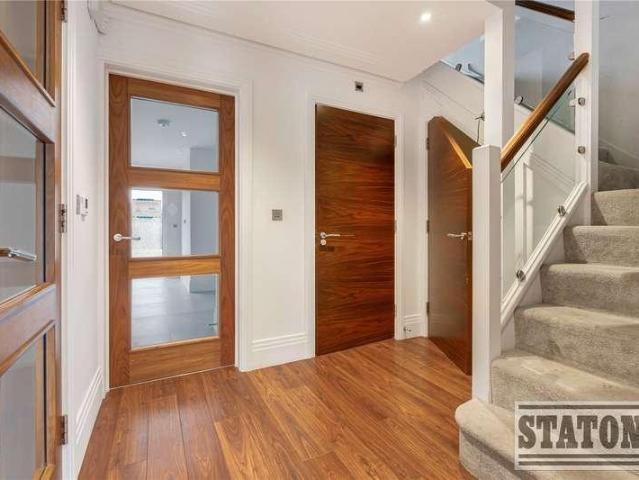
Recently refurbished and thoughtfully reconfigured, this impressive four-bedroom family home offers approximately 1,825 sq ft of well-planned accommodation (including the garage), occupying a highly desirable residential location in Potters Bar. The ground floor has been designed to provide a superb balance of family living, entertaining space and practicality. A welcoming entrance hall leads to an exceptional 24ft dual-aspect lounge/dining room, creating a bright and versatile principal reception area with ample space for both formal dining and relaxed seating. To the rear of the property, a separate playroom/study provides an ideal home office for modern working requirements. To the rear, the accommodation flows into a contemporary kitchen, complemented by a separate breakfast room overlooking the garden, creating a sociable hub for everyday family life. The kitchen has been finished to a high specification and features integrated appliances, twin ovens and a generous walk-in larder.
£ 1,100,000
4 bed house for sale
2 pictures
House · for sale
£ 745,000
4 bed house for sale
Hertsmere
· 4 Bedrooms · House
· Garden · Parking · Equipped kitchen · Powder room · Concierge
Hertsmere · 4 Bedrooms · House · Garden · Parking · Equipped kitchen · Powder room · Concierge
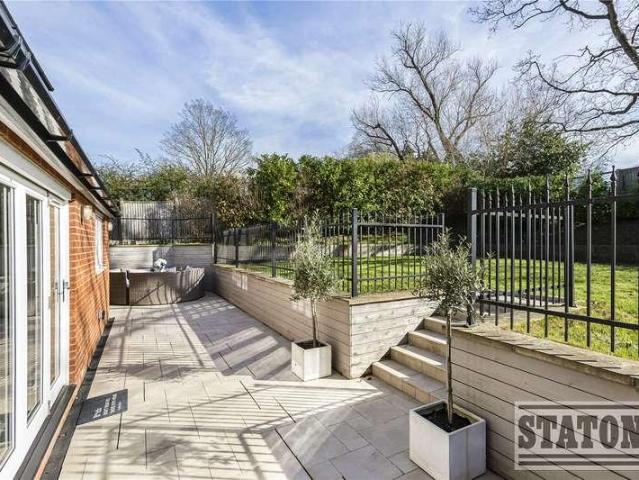
A well presented four bedroom two bathroom detached family home in a quiet cul-de-sac location. The property offers a good sized reception room opening to a dining room, a modern fitted kitchen, conservatory and guest cloakroom on the ground floor. The first floor offers a master bedroom with en-suite shower room, three further bedrooms and a family bathroom. Further benefits include an integral garage which could easily be incorporated into additional living space (subject to planning permission). This property is being offered chain free. Externally there is a well maintained rear garden, off street parking for multiple cars, plus an allocated parking space to the rear of the property. Situated in this sought after residential cul-de-sac location popular with families due to proximity to highly regarded schools (primary and secondary) and easy access to Potters Bar Railway Station (0.6miles), giving access into central London
£ 745,000
3 bed house for sale
2 pictures
House · for sale
£ 735,000
3 bed house for sale
Hertsmere
· 3 Bedrooms · House
· Garden · Equipped kitchen · Parking
Hertsmere · 3 Bedrooms · House · Garden · Equipped kitchen · Parking
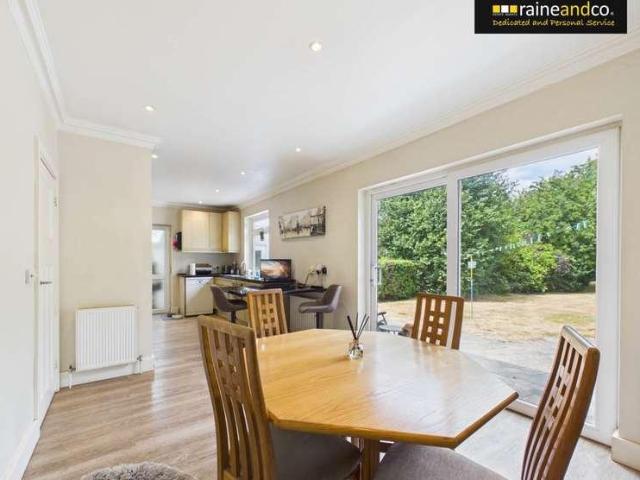
A THREE BEDROOM DETACHED BUNGALOW conveniently located for Potters Bar`s mainline railway station, local buses and local shops in Darkes Lane. The property comprises of three bedrooms, a lounge/diner, kitchen/breakfast room, off road parking, garage and a large rear garden. Entrance Area Via entrance door leading into; Open Plan Lounge Area Double glazed window to side and front, two radiators, wood effect laminate flooring, inset ceiling spot lights, loft hatch, a cupboard housing the electric meter, electrical isolating consumer unit and gas meter. Doors to; Bedroom One Double glazed bay window to front, radiator, laminate wood effect floor and inset ceiling spot lights. Bedroom Two Double glazed window to side, radiator, laminate wood effect floor and inset spot lights. Bedroom Three Double glazed window to side, radiator, laminate wood effect floor and inset ceiling spot lights. Shower Room Comprising of a shower cubicle with a glass shower screen, tiled walls and floor, vanity uni
£ 735,000
1 bed flat for sale
2 pictures
Flat · for sale
£ 150,000
1 bed flat for sale
Hertsmere
· 1 Bedroom · Flat
· Garden · Lift
Hertsmere · 1 Bedroom · Flat · Garden · Lift
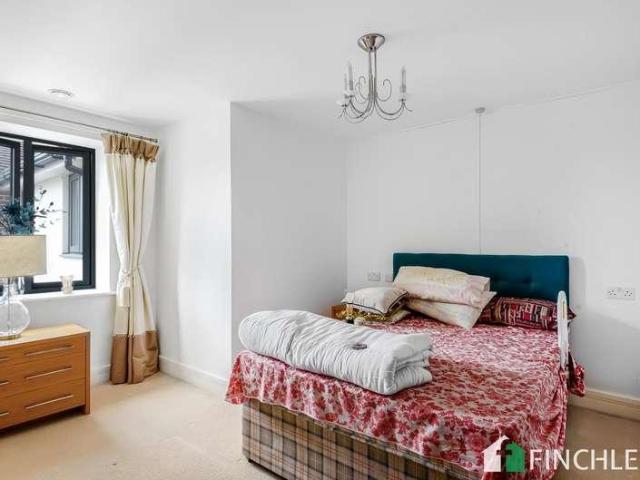
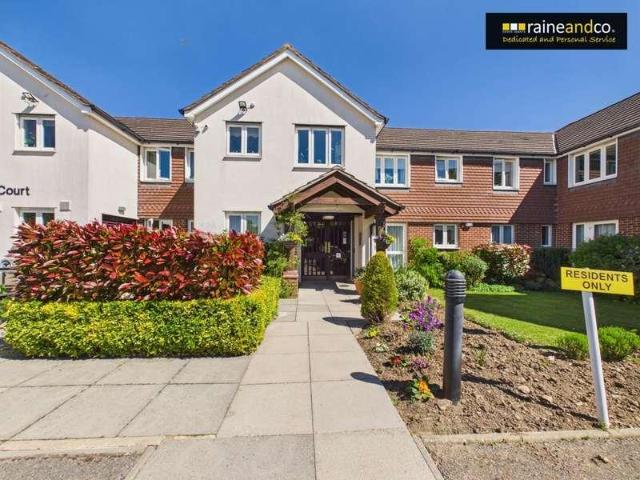
Finchleys are proud to present this lift serviced 2nd floor, one bedroom retirement apartment located in Manderville Court benefiting from on site 24 hour care team, guest suites and beautifully landscaped gardens. This tranquil living development provides both a relaxed and private home, while benefiting from communal facilities designed to make socializing easy. For owners reassurance the development has 24-Hour on-site staffing, secure camera entry systems and 24-Hour emergency call system provided by a personal pendant with static call points in bathroom and main bedroom. Leasehold - 125 Years (Approx 115 years unexpired).Retirement age of 70+years
£ 150,000
1 bed flat for sale
2 pictures
Flat · for sale
£ 150,000
1 bed flat for sale
Hertsmere
· 1 Bedroom · Flat
Hertsmere · 1 Bedroom · Flat
Kings Group Enfield Town are delighted to present this chain-free, one double bedroom first-floor flat, offering an excellent investment opportunity. Please note, the property has approximately 60 years remaining on the lease and is therefore suited to cash buyers only. Ideally positioned in Potters Bar, the property benefits from a well-connected location with a wide range of local amenities close at hand. Potters Bar offers a good selection of shops, supermarkets, caf?s, restaurants and everyday services, while the nearby King George V Recreation Ground provides attractive open green space for leisure and recreation. The area is particularly well placed for commuters, with Potters Bar Station approximately 0.7 miles away, providing direct rail services into London King s Cross and Moorgate. Road users also benefit from convenient access to the M25 and A1(M), offering excellent connections towards London and the wider surrounding areas. Potters Bar is a popular and established locatio
£ 150,000
5 bed house for sale
2 pictures
House · for sale
£ 1,700,000
5 bed house for sale
Hertsmere
· 5 Bedrooms · House
· Parking · Equipped kitchen · Powder room · Concierge
Hertsmere · 5 Bedrooms · House · Parking · Equipped kitchen · Powder room · Concierge
CHAIN FREE * An exceptionally well designed 5 bedroom family home arranged over three floors, offering circa 4071 sq ft built of modern and bright accommodation. To the ground floor there is a large reception hallway, three reception rooms, fabulous kitchen/family room, utility and guest cloakroom. On the first floor there are four bedrooms all with en suite facilities and a family bathroom. The principal bedroom is situated on the second floor and benefits from dressing area and en suite. The frontage provides off street parking for several cars and allows access to the double garage. Set within a cul de sac within close proximity to Lochinver school and local transport and shopping amenities. It also benefits from easy access to the A1 (M) junction 6 and there is a wide choice of mainline rail stations, all offering fast and regular services to Kings Cross. The surrounding area offers an abundance of equestrian facilities and golf courses. Local Authority: Hertsmere Council Tax Band:
£ 1,700,000
1 bed flat for sale
2 pictures
Flat · for sale
£ 250,000
1 bed flat for sale
Hertsmere
· 1 Bedroom · Flat
· Garden · Equipped kitchen · Parking
Hertsmere · 1 Bedroom · Flat · Garden · Equipped kitchen · Parking
INVESTORS ONLY. TENANTS IN PLACE. One double bedroom ground floor maisonette within walking distance to Potters Bar High Street. The property benefits from its own large rear garden and a small parking space to the front. Lounge/Kitchen/Diner - 13'10 (4.22m) x 14'5 (4.39m) Lounge/ Diner Area Two double glazed windows to front. Radiator. Tiled flooring. Double width cupboard housing electricity consumer unit. Ceiling spot lights. Kitchen Double glazed window to side. Fitted range of wall and base units featuring cupboards and drawers with work surfaces over. One and a half bowl stainless steel sink unit with mixer tap. Four ring gas hob with stainless steel extractor hood above,electric oven below. Tiled splash backs. Ceiling spot lights. Tiled Flooring Bedroom Large built in wardrobe with hanging rail, ceiling spot lights. Understairs cupboard. Ceiling spot lights. Double glazed window to side. Radiator Bathroom Double glazed window to side. Single radiator. Comprising shower bath with
£ 250,000
2 bed flat for sale
2 pictures
Flat · for sale
£ 650,000
2 bed flat for sale
Hertsmere
· 2 Bedrooms · Flat
· Garden · Balcony · Equipped kitchen · Parking
Hertsmere · 2 Bedrooms · Flat · Garden · Balcony · Equipped kitchen · Parking
This wonderful two double bedroom first floor apartment is located in Rydal Mount, a stunning manor house which dates back to 1879. This fabulous bright and spacious apartment boasts wonderful high ceilings, a modern fitted kitchen and a beautiful lounge with dining area and fantastic views across the grounds. There are two generous bedrooms with fitted wardrobes, an en suite shower room and an additional shower room. The principal bedroom also has the added benefit of access to a private balcony. Externally there are two parking spaces and wonderful communal gardens, with woods beyond and a tennis court. Rydal Mount is just off Santers Lane which is off Baker Street. Dame Alice Owen's School is only a short distance away. The shops and mainline railway station into Kings Cross and Moorgate are a short walk away. The M25/A1(M) are only a short drive away. Local Authority: Hertsmere Council Tax Band: F Tenure: Share of Freehold
£ 650,000
3 bed house for sale
2 pictures
House · for sale
£ 595,000
3 bed house for sale
Hertsmere
· 3 Bedrooms · House
· Garden · Parking
Hertsmere · 3 Bedrooms · House · Garden · Parking
CHAIN FREE - A three bedroom semi-detached family home located 1 mile from Potters Bar Railway Station, with the High Street offering plenty of local amenities. Benefits include a driveway, garage, 121ft rear garden and potential to extend (subject to planning permission). The Owners Love Close proximity to travel links and surrounded by open green spaces Good schools and lovely neighbours Great deal of potential to extend and make it your own We've Noticed A wide selection of Primary & Secondary Schools can be found within 1 mile of the property. The A1, M1 and M25 roads are easily accessible by car
£ 595,000
2 bed flat for sale
2 pictures
Flat · for sale
£ 279,000
2 bed flat for sale
Hertsmere
· 2 Bedrooms · Flat
· Garden · Equipped kitchen
Hertsmere · 2 Bedrooms · Flat · Garden · Equipped kitchen
A FIRST FLOOR TWO BEDROOM MAISONETTE REQUIRING MODERNISATION comprising of lounge/diner, kitchen, bathroom, two bedrooms, separate toilet and communal gardens. Potters Bar has a number of local shops, good road links to the M25 and A1M as well as Potters Bar`s mainline railway station. Entrance Hall Via part double glazed door, stairs to first floor. Multi pane glazed door to; Landing Area Access to a loft area, two storage cupboards, doors to; Lounge/Diner Double glazed window to rear, radiator, open through to; Kitchen A range of wall and base units with work top surfaces, sink, wall mounted boiler, space for a gas cooker, washing machine and fridge and a double glazed window to rear. Separate WC Double glazed window to side, low flush WC and radiator. Bathroom Double glazed window to side, panel enclosed bath, pedestal wash hand basin and radiator. Bedroom One Double glazed window to front and a radiator. Bedroom Two Double glazed window to front and a storage cupboard. Communal Gar
£ 279,000
3 bed house for sale
2 pictures
House · for sale
£ 599,950
3 bed house for sale
Hertsmere
· 3 Bedrooms · House
· Garden · Equipped kitchen · Parking · Powder room
Hertsmere · 3 Bedrooms · House · Garden · Equipped kitchen · Parking · Powder room
A THREE BEDROOM END OF TERRACE HOUSE comprising of a lounge/diner, kitchen, downstairs cloakroom, upstairs bathroom, rear garden, front garden with own drive for off parking and a garage. Conveniently located for local shops with good road links to the M25 and A1M. Covered Open Porch Area Multi pane wooden entrance door leading into; Entrance Hall Radiator, stairs to first floor, understairs storage cupboard. Ground Floor Cloakroom Close couple WC, pedestal wash hand basin with mixer tap, part tiled walls and a radiator. Kitchen Comprising of a range of wall and base units with work top surfaces over, one and a half bowl, single drainer sink with mixer tap, space for a dishwasher, washing machine, fridge freezer and a gas cooker, extractor above, double glazed leaded light window to front, part tiled walls and a radiator. Lounge/Diner Double glazed window and a double glazed sliding patio door to rear and two radiators. First Floor and Landing Access to a loft area, a built in cupboard
£ 599,950
5 bed house for sale
2 pictures
House · for sale
£ 1,100,000
5 bed house for sale
Hertsmere
· 5 Bedrooms · House
· Garden · Equipped kitchen · Parking · Patio · Concierge
Hertsmere · 5 Bedrooms · House · Garden · Equipped kitchen · Parking · Patio · Concierge
CHAIN FREE * Constructed to an exceptional specification, this impressive home is designed for modern family living. At its heart lies a stunning fully integrated kitchen, complete with a central island and seamlessly opening into a spacious family and dining area. Bi-fold doors flood the space with natural light and create a wonderful connection to the patio, perfect for entertaining and indoor-outdoor living. In addition, the property offers two further reception rooms, five generous double bedrooms, two of which benefit from stylish en suite shower rooms and a well-appointed family bathroom. Specification includes - - Built in November 2019 - NHBC warranty expires December 2029 (3+ years remaining) - South facing garden - Neff cooker, microwave & dishwasher - Full video entry system - Electric gates - Skylights on top floor - Underfloor heating downstairs - Electric garage door - Exterior power sockets at the rear of the property Externally, the property is approached via gated acce
£ 1,100,000
3 bed house for sale
2 pictures
House · for sale
£ 1,400,000
3 bed house for sale
Hertsmere
· 3 Bedrooms · House
· Garden · Swimming pool · Equipped kitchen · Concierge
Hertsmere · 3 Bedrooms · House · Garden · Swimming pool · Equipped kitchen · Concierge
Exceptional Detached Family Home with Annexe, Swimming Pool & Gated Frontage Set behind a secure gated frontage and beautifully presented throughout, this substantial detached residence offers an outstanding combination of versatile living space, leisure facilities and ancillary accommodation. Extending to approximately 2,676 sq ft (248 sq m) of internal accommodation, the property is ideally suited to modern family living, multi-generational occupation and entertaining on a grand scale. The property is approached via a private gated entrance, creating an immediate sense of exclusivity and privacy. Upon entering, a welcoming reception hall provides access to the principal ground floor accommodation. The impressive dual-aspect reception room offers an excellent space for both formal entertaining and everyday family life, with direct access to a delightful conservatory overlooking the rear garden. The spacious kitchen/dining room is thoughtfully designed and well-appointed, providing the
£ 1,400,000
1 bed flat for sale
2 pictures
Flat · for sale
£ 160,000
1 bed flat for sale
Hertsmere
· 1 Bedroom · Flat
· Fireplace · Lift · Equipped kitchen
Hertsmere · 1 Bedroom · Flat · Fireplace · Lift · Equipped kitchen
A ONE BEDROOM FIRST FLOOR RETIREMENT FLAT ideally situated in Darkes Lane where Potters Bar mainline railway station as well a number of local shops are located. Potters Bar also has good road links to the M25 and A1M. Communal Entrance Via a security entrance door, stairs and a lift to the first floor. Entrance Hall Via a private entrance door, wall mounted electric heater, a wall mounted Tunstall health care system. a cupboard housing the electrical isolating consumer unit, electric meter, a storage water tank and slatted shelving. Lounge/Diner Double glazed window with additional secondary glazing to side, a decorative wall mounted fire place surround with an electric fire, two electric wall mounted heaters and double doors to; Kitchen Comprising of a range of wall and base units. work top surfaces, single drainer single bowl sink with mixer tap, four ring electric hob, extractor filter above, electric oven, part tiled walls and a double glazed window to side, space for under counte
£ 160,000
3 bed house for sale
2 pictures
House · for sale
£ 499,950
3 bed house for sale
Hertsmere
· 3 Bedrooms · House
· Garden · Equipped kitchen
Hertsmere · 3 Bedrooms · House · Garden · Equipped kitchen
A MID TERRACE THREE BEDROOM HOUSE with a conservatory and rear garden conveniently located within close proximity to Potters Bar`s main line railway station and local shops. Potters bar also has good road links to the M25 and the A1M. Entrance Hall Via part multi pane entrance door, double glazed window to front, radiator, stairs to first floor, understairs cupboard housing the electrical consumer unit and electric meter. Doors to; Lounge Double glazed bay window to front, radiator and a feature inset gas coal effect fire with a brick surround. Dining Room Double glazed sliding patio door to rear in conservatory and a radiator. Kitchen Comprising of a range of wall and base units with work top surfaces, one and a half bowl single drainer sink with mixer tap. four ring gas hob, extractor above and oven below. Part tiled walls, space for a fridge and freezer, washing machine and slim line dishwasher. Conservatory Double glazed double doors to rear garden and a radiator. Downstairs Shower
£ 499,950
house for sale
2 pictures
House · for sale
£ 4,500,000
house for sale
Hertsmere
· House
· Garden · Parking
Hertsmere · House · Garden · Parking
DEVELOPMENT OPPORTUNITY - substantial period detached home with extensive outbuildings and annexe, set in grounds of just over 4 acres complete with a lake. This is an exceptionally rare opportunity for redevelopment, subject to planning permission, in this exclusive North London enclave. This period character home is on the edges of greenbelt countryside with accommodation extending to over 17,000 sq ft. In all, the plot extends to just over 4 acres. Requiring modernisation, the main house, Oak House, has been adapted over the years to provide several self contained living areas set over three levels. Set behind a gated private entrance, the house sits in a mature landscaped garden with a lake and substantial raised terrace. To the side of the house is a large double garage with further accommodation over. Adjoining a gated courtyard to the rear is a detached modern house offering six bedrooms and three bathrooms, arranged over three levels. This house enjoys a private garden to the r
£ 4,500,000
4 bed house for sale
2 pictures
House · for sale
£ 1,275,000
4 bed house for sale
Hertsmere
· 4 Bedrooms · House
· Garden · Equipped kitchen · Parking
Hertsmere · 4 Bedrooms · House · Garden · Equipped kitchen · Parking
An Exceptional Family Home with Excellent Future Potential A beautifully proportioned 4 bedroom detached family home, ideally situated in a highly sought-after residential location, within close proximity of Potters Bar Station and a wide range of local amenities. The property provides versatile living space arranged over two floors. The ground floor features a welcoming entrance hall, spacious 32' living room, separate dining room, a modern fitted kitchen with orangery, utility room and WC, together with an integral 32' garage offering excellent storage and practical family space. To the first floor are four well-proportioned bedrooms, including a principal bedroom with en-suite facilities, alongside a family bathroom and useful storage. Externally, the property benefits from a generous rear garden measuring approximately 98' providing an excellent setting for outdoor entertaining, family activities and relaxation. There is also a pretty front garden and large driveway. Mountway is re
£ 1,275,000
4 bed house for sale
2 pictures
House · for sale
£ 699,995
4 bed house for sale
Hertsmere
· 4 Bedrooms · House
· Garden · Parking · Equipped kitchen
Hertsmere · 4 Bedrooms · House · Garden · Parking · Equipped kitchen
IN NEED OF TOTAL RENOVATION A DETACHED CHALET BUNGALOW requiring work, comprising of four bedrooms, an open plan kitchen/living/dining area, downstairs shower room, upstairs bathroom, large rear garden and a double garage. The property has a long driveway which is shared with the neighbour. The property is located within walking distance to the local shops and mainline railway station in Darkes Lane. Potters Bar. Covered Opened Entrance Area Leading to a wooden entrance door. Entrance Hall Double glazed window to front, radiator, storage cupboard housing the electrical isolating fuse board and meter and a further storage cupboard. Doors to; Ground Floor Bedroom Four Double glazed window to front and a radiator. Ground Floor Bedroom Three Double glazed window to side and a radiator. Ground Floor Shower Room Shower cubicle with a shower screen, wash hand basin with mixer tap, low flush WC, and a double glazed window to side. Open Plan Living / Dining / Kitchen Area. Kitchen Area: A range
£ 699,995
3 bed house for sale
2 pictures
House · for sale
£ 650,000
3 bed house for sale
Hertsmere
· 3 Bedrooms · House
· Garden · Fireplace · Equipped kitchen · Parking
Hertsmere · 3 Bedrooms · House · Garden · Fireplace · Equipped kitchen · Parking
A THREE BEDROOM DETACHED BUNGALOW with the additional benefit of a conservatory overlooking the rear garden as well as a lounge/diner, kitchen, shower wet room, off road parking, own drive and garage. Set in a popular location with good access to local shops and Potters Bar railway station. Entrance Hall Entrance door with two inset double double glazed windows, radiator, access to a loft, two storage cupboards one housing the electrical isolating fuse board and electric meter. Doors to; Lounge/Diner Two radiators, double glazed circular leaded light windows to side, Feature fireplace with a gas coal effect fire, double glazed window to rear and double glazed sliding patio doors to conservatory. Conservatory Double glazed windows to side and rear, double glazed double doors to rear garden, tiled floor and a wall mounted electric heater. Kitchen Comprising of a range of wall and base units with work top surfaces over, inset single bowl sink with mixer tap and a work top drainer, eye lev
£ 650,000
1 bed flat for sale
2 pictures
Flat · for sale
£ 210,000
1 bed flat for sale
Hertsmere
· 1 Bedroom · Flat
· Garden · Equipped kitchen · Parking
Hertsmere · 1 Bedroom · Flat · Garden · Equipped kitchen · Parking
New Price: Currently Let for ?1200 per month. Ideal investment opportunity. ONE Bedroom ground floor flat in this popular purpose built block located 1.1 miles from Potters Bar Mainline Station and a short walk from the Furzefield Centre. The accommodation has been recently repainted and comprises of an open plan kitchen and living/ dining room, a double bedroom with mirror fronted wardrobes and bathroom with walk in shower. Entrance Hall Lounge Kitchen Bedroom Bathroom Allocated Parking Notice Please note we have not tested any apparatus, fixtures, fittings, or services. Interested parties must undertake their own investigation into the working order of these items. All measurements are approximate and photographs provided for guidance only. Council Tax Hertsmere, Band C Service Charge ?1,642.00 Yearly Lease Length 90 Years Utilities Electric: Mains Supply Gas: None Water: Mains Supply Sewerage: None Broadband: None Telephone: None Other Items Heating: Electric Storage Heaters Garden/
£ 210,000
4 bed house for sale
2 pictures
House · for sale
£ 499,950
4 bed house for sale
Hertsmere
· 4 Bedrooms · House
· Fireplace · Equipped kitchen
Hertsmere · 4 Bedrooms · House · Fireplace · Equipped kitchen
A FOUR BEDROOM TERRACE HOUSE BACKING COUNTRYSIDE comprising of a kitchen/breakfast area, lounge/diner, four bedrooms and a modern bathroom. The house is located at the end of a cul-de-sac with good road links to the M25 and A1 and Potters Bar mainline station and local shops situated in Darkes Lane. Entrance Hall / Breakfast Area Entrance door with double glazed windows to front and sides, stairs to first floor. Kitchen Range of wall and base units with work top surfaces over, one and a half bowl single drainer sink with mixer tap, space for a Range Master oven, tiled floor, radiator, tiled walls, space for washing machine, tumble drier, under stairs cupboard housing the electrical consumer unit, and a further cupboard housing the electric meter. Double glazed window and part double glazed door to rear. Lounge/Diner Double glazed window to front and double glazed sliding patio doors to rear, two radiators, parquet flooring and a gas coal effect fireplace with a lime stone surround. Fir
£ 499,950
3 bed house for sale
2 pictures
House · for sale
£ 1,350,000
3 bed house for sale
Hertsmere
· 3 Bedrooms · House
· Equipped kitchen · Powder room · Concierge
Hertsmere · 3 Bedrooms · House · Equipped kitchen · Powder room · Concierge
CHAIN FREE A PRIVATE COUNTRY RETREAT WITHIN EASY REACH OF LONDON Privately positioned behind a gated entrance and approached via its own secluded setting, this beautifully presented converted stable block offers a rare combination of character, tranquility and contemporary comfort. Formerly the stables to the distinguished Dancers Hill House, the property has been thoughtfully and skillfully converted, retaining a wonderful sense of character whilst providing beautifully proportioned and modernised accommodation throughout. The result is an exceptional home that feels wonderfully private and peaceful yet remains remarkably well connected. The accommodation is generous and versatile, extending to three bedrooms, including a principal bedroom with en-suite facilities, a substantial reception room and an impressive kitchen/breakfast room designed to serve as the heart of the home. A further bathroom and guest cloakroom complete the accommodation. Outside, the property is equally appealing
£ 1,350,000
4 bed house for sale
2 pictures
House · for sale
£ 799,995
4 bed house for sale
Hertsmere
· 4 Bedrooms · House
· Garden · Equipped kitchen · Parking
Hertsmere · 4 Bedrooms · House · Garden · Equipped kitchen · Parking
AN EXTENDED FOUR BEDROOM SEMI DETACHED HOUSE located just off the Southgate Road with good access to the M25. The property also benefits from an open plan kitchen/breakfast room, living area, lounge/diner, a ground floor shower room and upstairs bathroom, garage and a garden room at back of garden. Entrance Porch Via a wooden front door, double glazed frosted leaded light window to front and side, tiled floor. Part glazed entrance door to; Entrance Hall Stairs to first floor, radiator, tiled floor, door to; Lounge Area Double glazed leaded light windows to front, radiator, tiled floor with under floor heating, open through to; Dining Area Tiled floor with under floor heating, open through to; Family Room Double glazed bifold doors with integral blinds, radiator, open through to; Kitchen/Breakfast Room A range of wall and base units with work top surfaces over with a breakfast bar, a pull out out larder cupboard, one and a half bowl single drainer sink with mixer tap, space for a free s
£ 799,995
4 bed house for sale
2 pictures
House · for sale
£ 1,750,000
4 bed house for sale
Hertsmere
· 4 Bedrooms · House
· Garden · Parking · Concierge
Hertsmere · 4 Bedrooms · House · Garden · Parking · Concierge
Distinguished Family Home on One of Little Heath's Premier Roads Situated on one of Little Heath's most sought-after residential roads, this impressive detached family residence occupies a substantial plot and offers exceptional living accommodation extending to approximately 2,394 sq ft, complemented by a versatile two-storey outbuilding and a beautifully proportioned rear garden measuring approximately 105 ft in length. Approached via an attractive carriage driveway, the property provides extensive off-street parking for several vehicles and immediately conveys a sense of arrival. Internally, the home has been thoughtfully designed to provide an ideal balance of formal entertaining space and practical family living. The welcoming entrance hall leads to a superb 23 ft reception room, flooded with natural light and featuring a striking vaulted ceiling that enhances the sense of space and grandeur, creating an elegant setting for both everyday living and special occasions. The heart of
£ 1,750,000
6 bed house for sale
2 pictures
House · for sale
£ 1,150,000
6 bed house for sale
Hertsmere
· 6 Bedrooms · House
· Garden · Equipped kitchen · Parking · Powder room · Concierge
Hertsmere · 6 Bedrooms · House · Garden · Equipped kitchen · Parking · Powder room · Concierge
NO ONWARD CHAIN. This substantial detached family home is arranged over three floors and offers circa 2365 sq ft of versatile, well-balanced accommodation, ideal for modern family living. The ground floor is centred around a welcoming entrance hall with stairs to the upper floors. To the front of the house is a bright and comfortable reception room, ideal for formal entertaining or relaxing. To the rear, the kitchen is positioned to enjoy views over the garden and provides ample space for cooking and everyday family life, with direct access outside. Adjacent to the kitchen is a separate utility room, keeping practical tasks neatly out of sight. A study on this level offers an excellent home office or quiet workspace. Also on the ground floor is a guest cloakroom and internal access to the integral garage, which provides additional storage or secure parking. The first floor is dedicated to bedroom accommodation. The principal bedroom benefits from its own en-suite facilities, creating a
£ 1,150,000
5 bed house for sale
2 pictures
House · for sale
£ 1,395,000
5 bed house for sale
Hertsmere
· 5 Bedrooms · House
· Garden · Equipped kitchen · Powder room · Concierge
Hertsmere · 5 Bedrooms · House · Garden · Equipped kitchen · Powder room · Concierge
A Deceptively Spacious Five-Bedroom Detached Family Home This impressive five-bedroom detached family home offers approximately 2,136 sq ft of well-proportioned accommodation arranged over two floors, providing spacious and versatile living throughout. Upon entering, a welcoming reception hall provides access to the principal ground-floor rooms, including a generous lounge, separate sitting room, open-plan kitchen/diner and guest cloakroom. The modern kitchen is fitted with a range of contemporary units and flows seamlessly into the dining area, creating an ideal space for both everyday family life and entertaining. Bi-folding doors open directly onto the rear garden, allowing plenty of natural light into the room and creating a wonderful connection with the outside space. A separate utility room is conveniently located off the kitchen and also benefits from direct access to the rear garden. The first floor comprises five well-proportioned bedrooms, a family bathroom and two en-suite s
£ 1,395,000
2 bed flat for sale
2 pictures
Flat · for sale
£ 359,000
2 bed flat for sale
Hertsmere
· 2 Bedrooms · Flat
· Garden · Fireplace · Equipped kitchen
Hertsmere · 2 Bedrooms · Flat · Garden · Fireplace · Equipped kitchen
Located in a quiet cul de sac backing countryside is this two bedroom ground floor maisonette comprising of a lounge, kitchen, breakfast room and a rear garden. Potters Bar has good road links to the M25 and A1M as well as Potters Bar`s mainline railway station. Entrance Porch Via entrance door with an inset double glazed window, part glazed door to; Lounge Double glazed window to front, radiator and a decorative feature fireplace. Bedroom Two Double glazed window to front and radiator. Inner Hall Walk in storage cupboard, radiator, doors to; Bedroom One Double glazed window to rear, radiator and fitted wardrobes. Kitchen Comprising of a range of wall and base units with work top surfaces, cupboard housing the electrical isolating consumer unit and an additional storage cupboard, part tilled walls, double glazed window to rear, single bowl single drainer sink with mixer tap, four ring gas hob, oven below and extractor above, integrated dishwasher and washing machine and space for a fri
£ 359,000
2 bed flat for sale
2 pictures
Flat · for sale
£ 370,000
2 bed flat for sale
Hertsmere
· 2 Bedrooms · Flat
· Garden · Equipped kitchen · Parking · Concierge
Hertsmere · 2 Bedrooms · Flat · Garden · Equipped kitchen · Parking · Concierge
This delightful two-bedroom maisonette offers a perfect blend of comfort and convenience, ideal for first-time buyers, professionals, or those looking to downsize. Priced at ?370,000, this well-presented property boasts a spacious reception room, a modern bathroom, and a private garden, complemented by allocated parking and double glazing throughout. Upon entering, on the first floor you are welcomed into a bright and airy reception room, providing a versatile space for both relaxing and entertaining. The room benefits from ample natural light, creating a warm and inviting atmosphere. Adjacent to the reception area is a well-appointed kitchen, equipped with contemporary fittings and sufficient storage, making meal preparation a pleasure. The flat comprises two generously sized bedrooms, each offering a peaceful retreat at the end of the day. Both rooms are neutrally decorated, allowing new owners to personalise the space with ease. The bathroom is modern and functional, featuring a cle
£ 370,000

Get email alerts

Don't miss out: be the first to know about new properties

The alert was correctly created

On subscribing you accept the conditions of use and the privacy policy
Alert
Receive new ads in your inbox
Save this search
Receive alerts for new listings

We'll send you an email when we have new properties for: "Properties for sale in Hertsmere"

The alert was correctly created

Bounds Green
Finchley Memorial Hospital
Get email alerts and be the first to see new listings
Required field
On subscribing I accept the terms of the privacy policy
Perfect! You'll soon start receiving new listings via email
Alert
Receive an email when we have new ads for Properties for sale in Hertsmere
Save this search
Filters

Bedrooms

Size (sq.ft)

sq.ft
sq.ft

Price

£
£

Property type

Bathrooms

Clear all filters
Receive notifications when new entries are published.