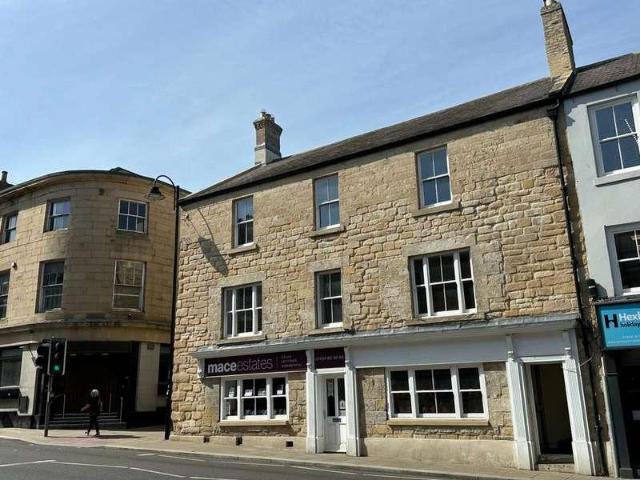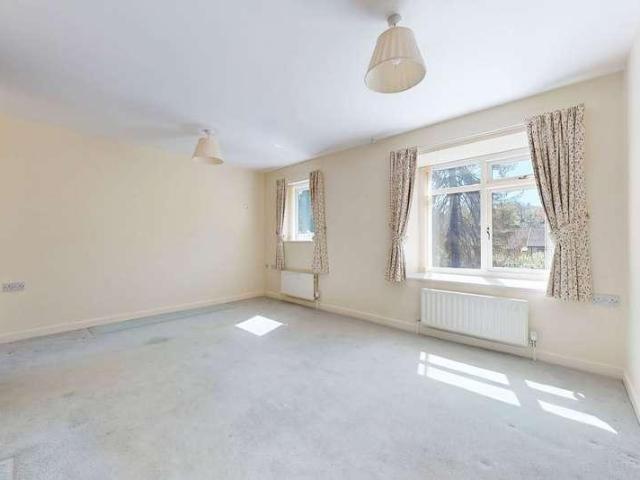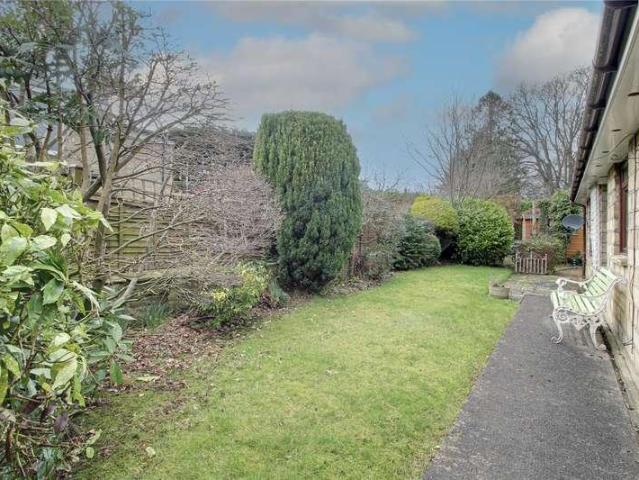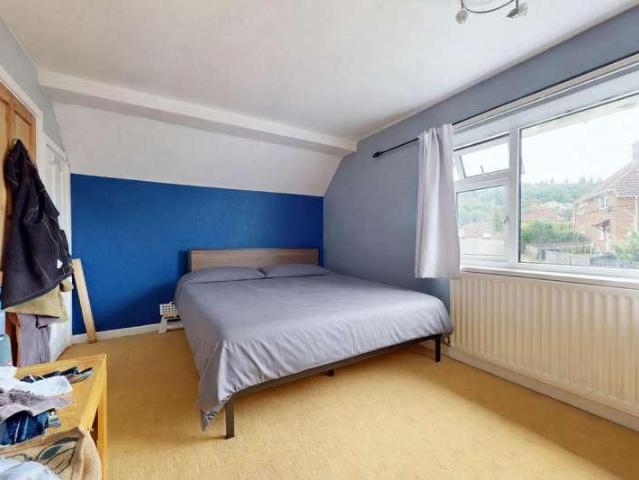
13,101 properties for sale in Hexham

4 bed house for sale
2 pictures
House · for sale
£ 400,000
4 bed house for sale
Hexham
· 4 Bedrooms · House
· Garden · Parking · Patio
Hexham · 4 Bedrooms · House · Garden · Parking · Patio
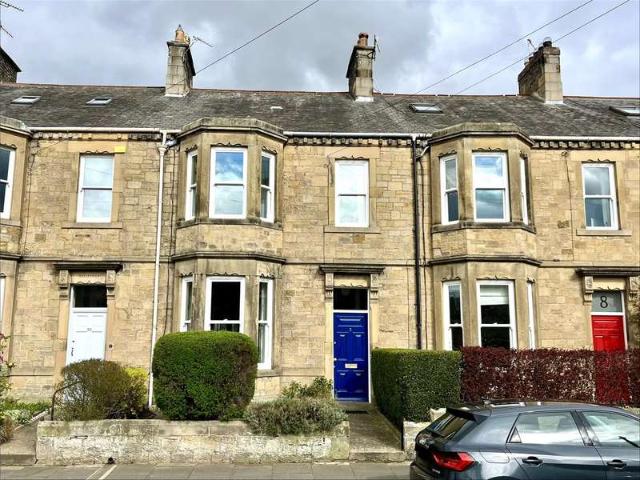
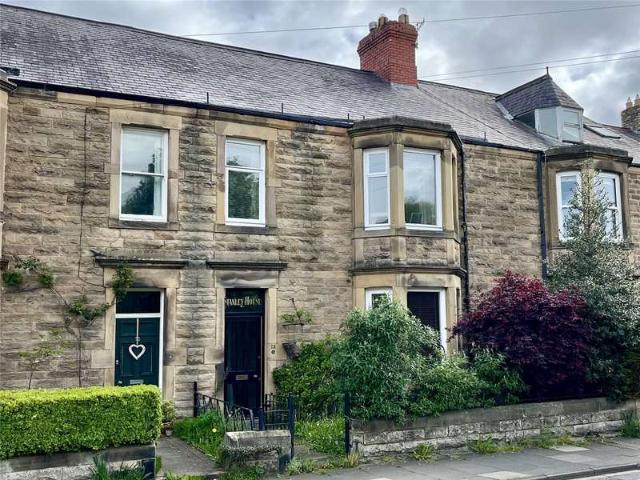
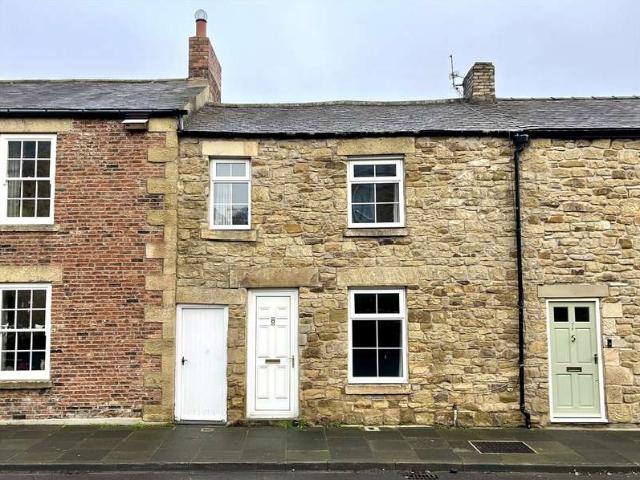
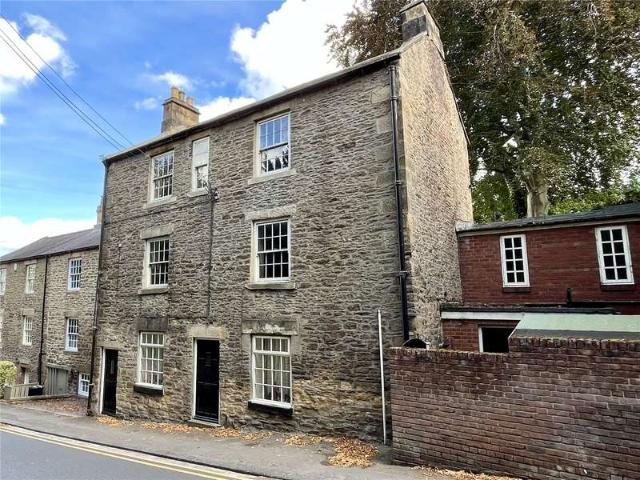
Pattinsons are delighted to welcome to the market this impressive and beautifully refurbished four-bedroom, three-bathroom period townhouse, positioned in the heart of the highly sought-after market town of Hexham. Offering spacious accommodation arranged over three floors and finished to a contemporary and high standard throughout, this elegant stone-built home blends classic Victorian charm with modern living. The property enjoys front and rear turfed gardens, a private patio area perfect for outdoor dining, and gated off-street parking. Internally, high ceilings, generous room proportions, and a stylish interior design make this a superb family home or professional residence. The property also has the potential for further enlargement into the Attic which could accommodate one or two more bedrooms or a large hobby room Situated in the historic market town of Hexham, this property enjoys an enviable location within walking distance of the town centre and all its amenities. Hexham boa
£ 400,000
2 bed flat for sale
2 pictures
Flat · for sale
£ 120,000
2 bed flat for sale
Hexham
· 2 Bedrooms · Flat
· Equipped kitchen · Parking
Hexham · 2 Bedrooms · Flat · Equipped kitchen · Parking
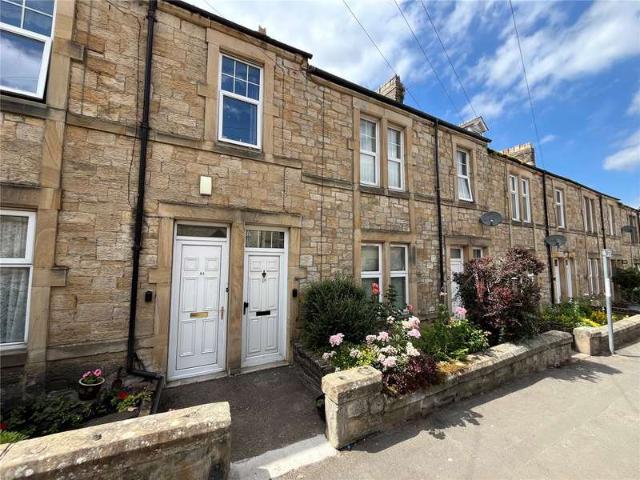
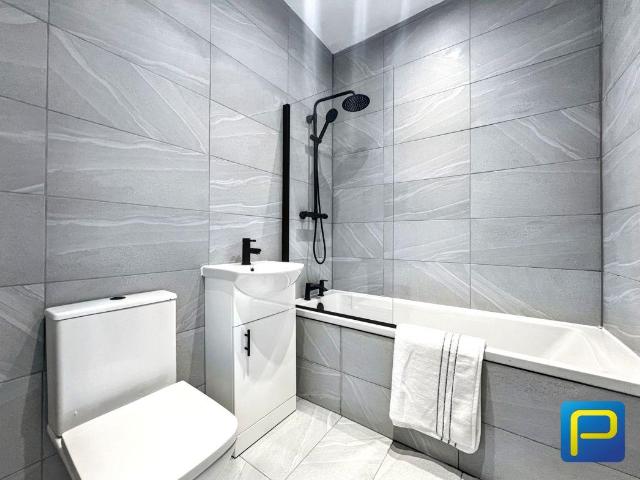
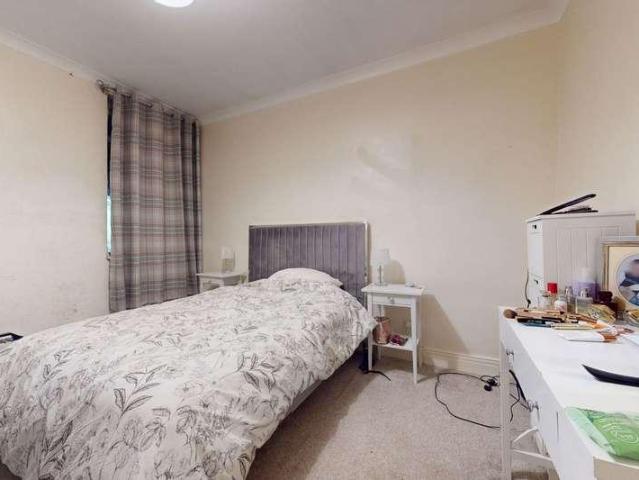
Situated in a very central position within Hexham town centre, this two bedroom ground floor flat offers generous accommodation with clear potential. The layout includes a spacious living room, kitchen with potential for a utility area, two well-sized bedrooms and a bathroom, along with an enclosed private yard. The property is currently tenanted, providing the option to continue for investment purposes, or to obtain vacant possession if preferred. Permit parking is available directly in front of the property, and the flat sits within very easy reach of Hexham's shops, amenities, and transport links. Viewings come highly recommended for those seeking a centrally located project or a rental investment with strong long-term potential. Entrance Hall The entrance hall is fitted with a uPVC external door, vinyl flooring, and a double central heating radiator. The hallway provides access to the second of the two bedrooms and the living room. Living Room - 3.96m x 3.09m (12'11 x 10'1) A brigh
£ 120,000
3 bed flat for sale
2 pictures
Flat · for sale
£ 180,000
3 bed flat for sale
Hexham
· 3 Bedrooms · Flat
· Fireplace · Equipped kitchen · Parking
Hexham · 3 Bedrooms · Flat · Fireplace · Equipped kitchen · Parking
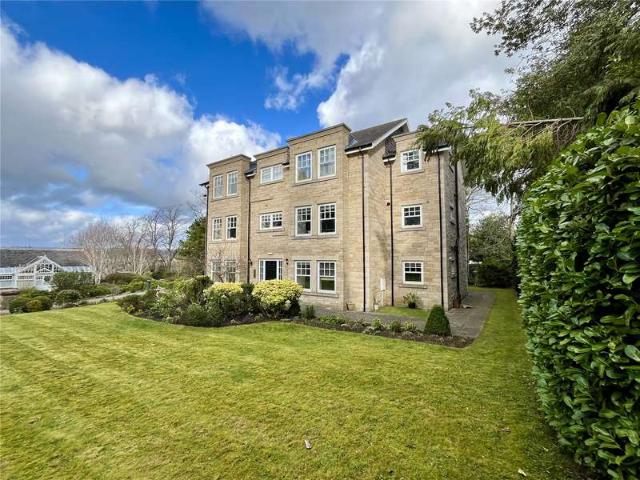
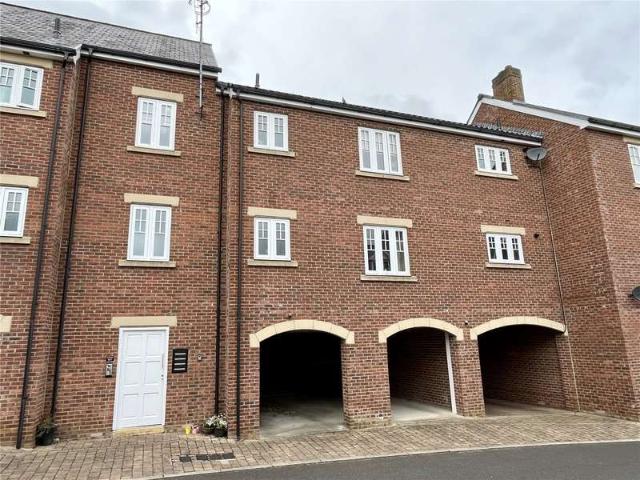
A surprisingly large and well-proportioned three bedroom apartment set within the heart of Hexham, offering over 1,200 sq ft of light, versatile living space and the uncommon advantage of private gated parking. Positioned on the middle floor of this attractive building, the property provides three double bedrooms and a layout that suits both modern living and long-term investment. With no forward chain, viewings come highly recommended. Entrance Hall An open space suitable for coat stands and shoe racks, with access to the first bedroom and the hallway to the remainder of the property. Living room - 4.83m x 3.53m (15'10 x 11'7) The living room features wood-effect flooring, painted walls, fitted radiator, a central fireplace, and double-glazed windows overlooking central Hexham. Kitchen - 3.15m x 3.28m (10'4 x 10'9) In the centre of the property, the kitchen has exposed wood flooring, a range of wall and floor units, stainless steel sink, double glazed window, combi boiler, with space
£ 180,000
2 bed flat for sale
2 pictures
Flat · for sale
£ 110,000
2 bed flat for sale
Hexham
· 2 Bedrooms · Flat
· Equipped kitchen · Parking
Hexham · 2 Bedrooms · Flat · Equipped kitchen · Parking
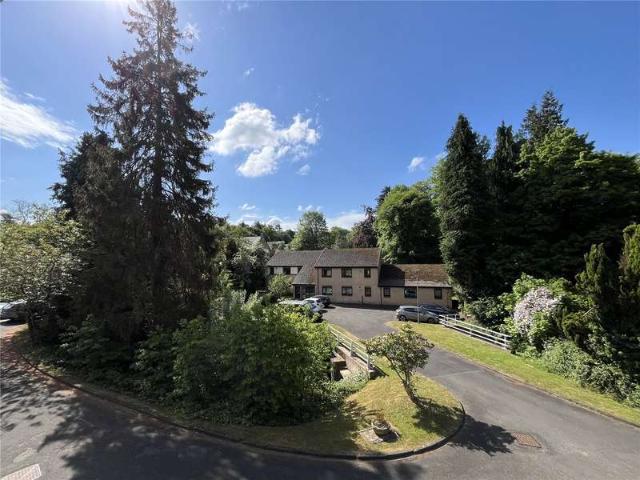
A well-maintained first floor apartment set within the attractive communal grounds of Maidens Croft in Hexham, offering well-proportioned accommodation throughout. The property includes a generous living room with space for dining, a fitted kitchen, two double bedrooms with built-in storage, and a bathroom with separate shower cubicle. The interiors are neutrally finished with practical layouts and useful storage, including two built-in cupboards to the entrance hall. Externally, the development features established plantings, maintained pathways and a small brook running through the grounds, with resident parking provided. Maidens Croft is a well-regarded residential setting in Hexham, available to Over 55s. The development enjoys a generally quiet position away from the main roads while remaining convenient for local amenities, transport links and the wider town centre. The landscaped communal grounds contribute to the appeal of the development, offering a pleasant environment for re
£ 110,000
2 bed flat for sale
2 pictures
Flat · for sale
£ 95,000
New
2 bed flat for sale
Hexham
· 2 Bedrooms · Flat
· Equipped kitchen
Hexham · 2 Bedrooms · Flat · Equipped kitchen
BRIEFLY COMPRISING; GROUND FLOOR COMMUNAL ENTRANCE HALL Staircase to first floor. FIRST FLOOR COMMUNAL LANDING To: PRIVATE HALL Solid front door. Built-in cloaks/storage cupboard with shelving. Slingsby ladder to partly floored roof space, providing ideal storage. BATHROOM Panelled bath with shower attachment, separate shower cubicle, vanity unit with cupboard under, low level WC, tiled splash back and fitted wall cabinet. DOUBLE BEDROOM ONE 10'2 x 9'9 (3.1m x 2.97m) Fitted range of wardrobes with hanging and shelving space. DOUBLE BEDROOM TWO 10'1 x 8'9 (3.07m x 2.67m) Fitted range of wardrobes with hanging and shelving space. LIVING ROOM 15'6 x 11'3 (4.72m x 3.43m) With windows to two aspects. Fifteen light door to: KITCHEN 10' x 7'11 (3.05m x 2.41m) Fitted wall and floor units with worktops over incorporating a stainless steel sink with single drainer and mixer tap over. Four ring ceramic hob cooker with extractor hood above, built-in oven, tiled splash back and plumbing for washing
£ 95,000
3 bed house for sale
2 pictures
House · for sale
£ 425,000
3 bed house for sale
Hexham
· 3 Bedrooms · House
· Garden · Equipped kitchen · Parking · Concierge
Hexham · 3 Bedrooms · House · Garden · Equipped kitchen · Parking · Concierge
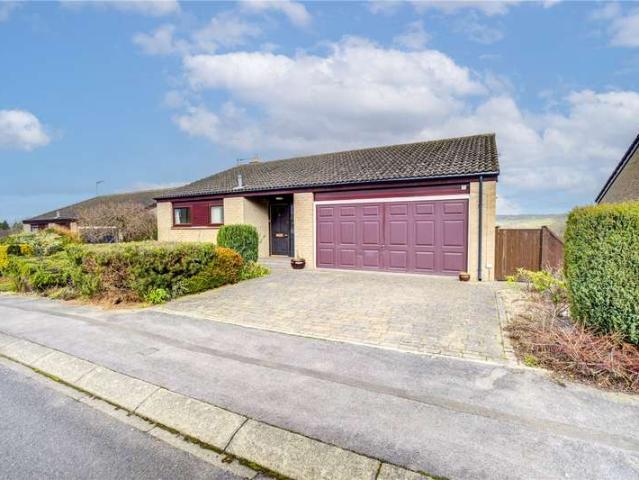
The property is accessed via a welcoming reception hall leading to the principal living areas. At the rear, the sitting room provides an excellent space for relaxation and entertaining, with double doors opening into a bright conservatory that overlooks the garden, a superb additional reception area filled with natural light. The kitchen is well appointed with a range of units and benefits from direct access to the garden. Practicality is enhanced by a shower room, separate bathroom, and WC, along with a utility room offering further external access. This property offers three bedrooms, including a generously sized principal bedroom. Originally configured as two separate rooms, it could easily be reinstated to its former layout, as it benefits from two windows and two doors. The remaining two bedrooms are well-proportioned and feature built-in storage. An inner hallway provides access to the integral garage. Externally, the property benefits from a spacious wraparound garden, predomina
£ 425,000
2 bed house for sale
2 pictures
House · for sale
£ 120,000
2 bed house for sale
Hexham
· 2 Bedrooms · House
· Garden · Equipped kitchen · Parking
Hexham · 2 Bedrooms · House · Garden · Equipped kitchen · Parking
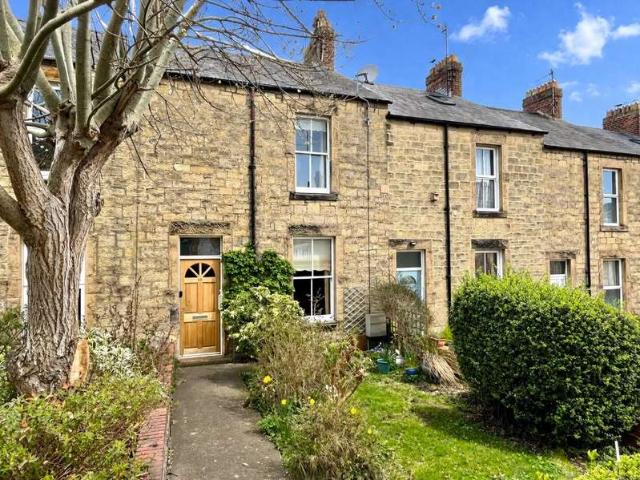
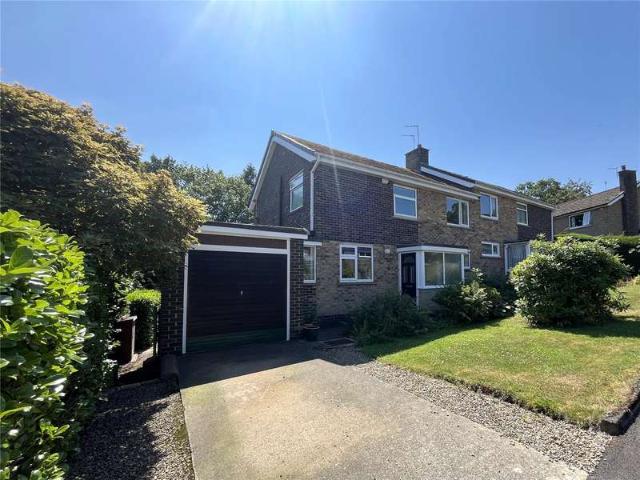
Situated within the popular residential area of Nent Grove, this two bedroom semi-detached home offers well-balanced accommodation and a generous plot, making it an excellent option for first-time buyers or those seeking a reliable investment property. The layout includes a bright living room, a practical kitchen, a neatly presented bathroom, and two double bedrooms, complemented by an entrance hall and first-floor landing. Externally, the property stands out for its particularly large garden with a large shed, providing a private and versatile outdoor space, along with a smaller front garden and easily accessible on-street parking. Nent Grove sits within convenient reach of Hexham's amenities, schools, and transport links, while still offering a quiet residential settings. Viewings are strongly recommended for buyers looking for a well-located home with excellent potential and generous outdoor space. Entrance Hall - 1.93m x 1.63m (6'4 x 5'4) A practical entrance hall featuring a solid
£ 120,000
5 Bedroom House
View photo
House · for sale
£ 450,000
5 Bedroom House
Hexham
· 5 Bedrooms · House
· Fireplace · Equipped kitchen
Hexham · 5 Bedrooms · House · Fireplace · Equipped kitchen
BRIEFLY COMPRISING; GROUND FLOOR ENTRANCE LOBBY Solid front door, ceramic tiled flooring. Fifteen pane glass door to:HALLWAY With an ornate staircase and first floor and ornate cornice ceiling. Useful and large storage/cloaks cupboard below and separate shelved pantry cupboard.LAVATORY Wash hand basin, low level WC, ceramic tiled flooring and tiled splash back.LIVING ROOM 13'8 x 18'2 (4.17m x 5.54m)(maximum measurement into bay) Bay window to the front allowing ample natural light in. Fireplace and hearth incorporating a real-flame coal-gas fire. Ornate cornice ceiling and ceiling rose. Glazed double doors to:DINING ROOM 13'3 x 12'1 (4.04m x 3.68m)Original fireplace with tiled insets. Ornate cornice ceiling and ceiling rose.KITCHEN 19'1 x 10'2 (5.82m x 3.1m)Ample fitted wall and floor units with granite worktops over incorporating a stainless steel sink with mixer tap over. Five gas hob cooker with stainless steel extractor canopy above and single oven under. Built-in additional single
£ 450,000
4 Bedroom House
View photo
House · for sale
£ 460,000
4 Bedroom House
Hexham
· 4 Bedrooms · House
· Garden · Parking · Balcony · Equipped kitchen · Cellar · Concierge
Hexham · 4 Bedrooms · House · Garden · Parking · Balcony · Equipped kitchen · Cellar · Concierge
The first floor forms the heart of the home, featuring an impressive reception hall/dining room that provides a superb, versatile space. A bright and spacious sitting room opens onto a balcony, creating a wonderful indoor-outdoor connection. The well-appointed kitchen/breakfast room offers ample space for everyday dining and practical family living. This level also includes a fourth bedroom and a convenient shower room, making it ideal for guests or a home office. On the ground floor, the bedroom accommodation is thoughtfully arranged around an inner hallway. The principal bedroom benefits from an en-suite shower room, while two further well-proportioned bedrooms are served by a family bathroom.In addition to its generous living spaces, the property also benefits from a double garage and a basement, providing excellent storage and practical flexibility. Externally, the landscaped gardens have been thoughtfully designed for ease of maintenance. A driveway to the front of the garage offe
£ 460,000
2 Bedroom House
View photo
House · for sale
£ 220,000
2 Bedroom House
Hexham
· 2 Bedrooms · House
· Garden · Fireplace · Equipped kitchen
Hexham · 2 Bedrooms · House · Garden · Fireplace · Equipped kitchen
BRIEFLY COMPRISING; GROUND FLOOR ENTRANCE LOBBY Staircase to first floor.LIVING ROOM 13'1 x 12'2 (4m x 3.7m)A large sash window overlooks the front garden and allows ample natural light in. Feature fireplace with tiled insets incorporating a real-flame coal-gas fire. Ornate cornice ceiling and ceiling rose. Useful understairs storage cupboard.DINING/SITTING ROOM 16'6 x 13' (5.03m x 3.96m)A generous sized and well-proportioned room with feature fireplace and hearth with open fire, with built-in shelved crockery cupboard to one side.KITCHEN 7'5 x 6'9 (2.26m x 2.06m)Built-in cabinets and drawers with worktop over incorporating a stainless steel sink with single drainer and mixer tap over. Tiled splash backs and plumbing for washing machine. Door to rear yard.FIRST FLOOR LANDING Access hatch to loft space. (In a clockwise direction:)BATHROOM Cast-iron panelled bath with shower over, pedestal wash hand basin, low level WC and tiled splash backs.DOUBLE BEDROOM TWO 12' x 8'9 (3.66m x 2.67m)To
£ 220,000
4 Bedroom House
View photo
House · for sale
£ 375,000
4 Bedroom House
Hexham
· 4 Bedrooms · House
· Fireplace · Equipped kitchen · Patio · Concierge
Hexham · 4 Bedrooms · House · Fireplace · Equipped kitchen · Patio · Concierge
BRIEFLY COMPRISING; GROUND FLOOR ENTRANCE LOBBY Parquet flooring.RECEPTION HALL 25'8 x 6'9 (7.82m x 2.06m)Ornate staircase to first floor with storage cupboard under. Ornate cornice ceiling.LIVING ROOM 18'6 x 17'9 (5.64m x 5.4m)(maximum measurement) Large bay window to the front elevation. Ornate cornice ceiling and ceiling rose. Built-in display plinths to one side.DINING/SITTING ROOM 17'5 x 14'8 (5.3m x 4.47m)Fireplace incorporating a real-flame coal-gas fire. Ornate cornice ceiling and fully glazed door out to the patio.BREAKFASTING KITCHEN 15'11 x 12'4 (4.85m x 3.76m)Extensive range of fitted wall and floor units with worktops incorporating a one and a half stainless steel sink with mixer tap over. Four ring gas hob cooker with extractor hood above. The focal point is the two ovened Aga. Tiled splash backs and ceramic tiled flooring.UTILITY/WORKSHOP 12'5 x 11'8 (3.78m x 3.56m)(maximum measurement) With fitted workbenches, stainless steel sink with single drainer and mixer tap over.
£ 375,000
2 Bedroom Flat
View photo
Flat · for sale
£ 187,500
2 Bedroom Flat
Hexham
· 2 Bedrooms · Flat
· Garden · Lift · Equipped kitchen · Powder room · Concierge
Hexham · 2 Bedrooms · Flat · Garden · Lift · Equipped kitchen · Powder room · Concierge
BRIEFLY COMPRISING; GROUND FLOOR COMMUNAL RECEPTION HALL With security entrance and phone linked to each flat. Stairs and lift provide access to the upper floors.SECOND FLOOR COMMUNAL LANDING Leading to:PRIVATE HALLWAY To flat 6. Solid front door with security viewer and entry phone linked to the main front door. Built-in cloaks/storage cupboard.CLOAKROOM With wash hand basin and cupboard under, low level WC, large chrome heated towel rail and tiled splash backs.LIVING ROOM 15'1 x 13' (4.6m x 3.96m)(maximum measurement overall) Large twin windows overlook the communal gardens below, making this a ligth and airy reception room. Open-plan with:DINING AREA 9'6 x 6'3 (2.9m x 1.9m)With similar pleasant outlook.KITCHEN 8'10 x 8' (2.7m x 2.44m)Fitted wall and floor cabinetry with granite worktops over incorporating a one and a half stainless steel sink with mixer tap over. Four gas hob cooker with stainless steel extractor canopy over and built-in single oven under. Integrated washing machine
£ 187,500
2 Bedroom Mobile Home
View photo
House · for sale
£ 84,995
2 Bedroom Mobile Home
Hexham
· 2 Bedrooms · House
· Equipped kitchen
Hexham · 2 Bedrooms · House · Equipped kitchen
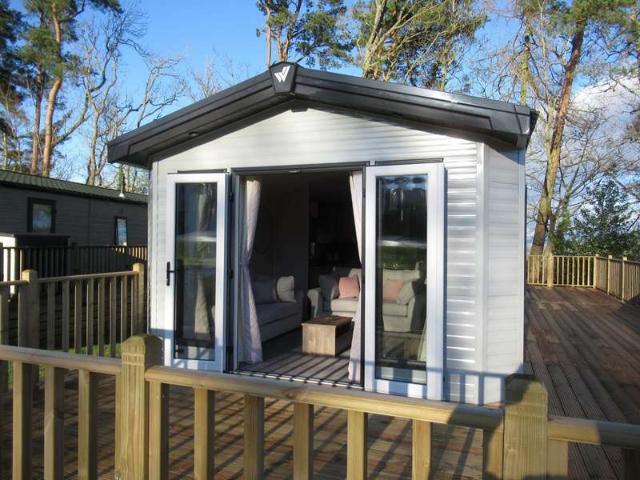
The Sheraton is a classic Holiday Home that is sure to turn heads, dark woods & soft pinks work seamlessly together to create the perfect retreat from busy modern life. Located on a hedgerow location giving more privacy and being south facing plenty of sunlight. A fully residential BS3632 means you will be cosy and warm during the winter months. Exterior The Exterior looks impressive it is understated Luxury. Step inside the Sheraton & the first word that springs to mind is Luxury Kitchen Dining area Once you have spent time in there, you will notice how well laid out & equipped the kitchen is. You get an integrated cooker hob, fridge freezer, microwave, dish washer and washing machine. Bedrooms The luxury carries all the way to the opulent master bedroom. Theres a proper e-suite bathroom too you get a shower! Park Information Causey Hill Holiday Park, nestled in the serene countryside of Northumberland, offers a unique escape into nature just a stone's throw away from the historic vil
£ 84,995
2 Bedroom Mobile Home
View photo
House · for sale
£ 44,995
2 Bedroom Mobile Home
Hexham
· 2 Bedrooms · House
· Equipped kitchen
Hexham · 2 Bedrooms · House · Equipped kitchen
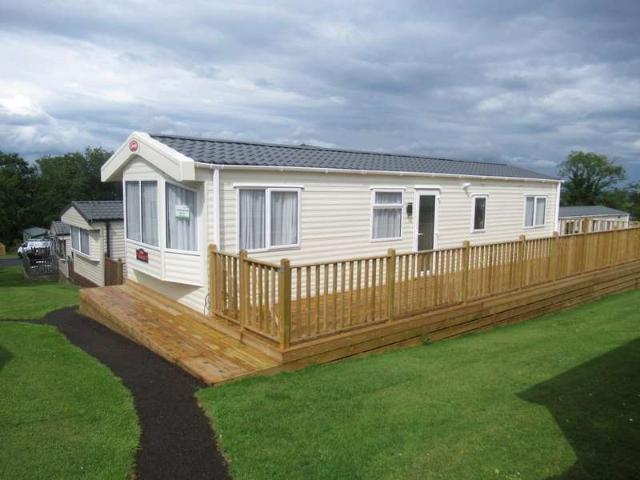
FREE site fees until 2027! Causey Hill Holiday Park Hexham have for sale Carnaby Oakdale 37ft by 12ft 2-bedroom 2021, a modern stylish open plan Holiday Home with everything needed for all the family needs. Located on one of the most popular areas of Causey Hill Holiday Park. Ready to move-in and start enjoying your Leisure Time Exterior Stunning looking Holiday Home on a great location. Massive side South Facing Veranda that wraps around the rear of the Home. Kitchen Dining area Full wrap-round kitchen with upgraded cooker, integrated fridge/freezer & microwave. Free standing dining seating plenty of room for the all family. Lounge Stylish free standing deep lounge seating. Open plan lounge area with pebble effect electric fire. Bedrooms Large end Master double bedroom with lots of storage and toilet en-suit. Spacious twin bed second bedroom with plenty of cupboard space. Park Information Causey Hill Holiday Park, nestled in the serene countryside of Northumberland, offers a unique es
£ 44,995
2 Bedroom Mobile Home
View photo
House · for sale
£ 43,995
2 Bedroom Mobile Home
Hexham
· 2 Bedrooms · House
· Equipped kitchen
Hexham · 2 Bedrooms · House · Equipped kitchen
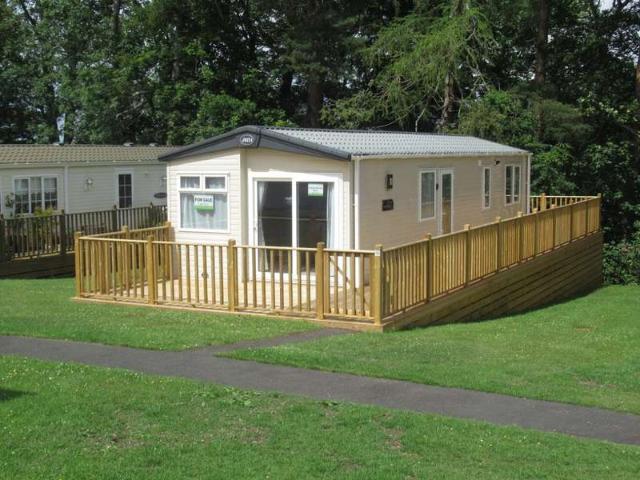
FREE site fees until 2027! Only just arrived on Causey Hill, we have this immaculate Abi St David 3812 2-bedroom 2018 Holiday Home. Sited on a Stunning South facing location benefiting being on the edge of park with views over the rolling fields. This Holiday Home is all ready for you to start enjoying your Leisure time. Front opening doors leading to your front veranda Open plan Kitchen/Lounge great for family entertaining A Holiday Home thats value for money in every way, one not to be missed. En-suite bathroom with a bath from the massive bedroom Front side and rear Veranda/Sundeck included in the sales price Looking for something for the all family then arrange a viewing. Master bedroom with Vanity area and lots of wardrobe space Family sized bathroom with thermostatically shower Park Information Causey Hill Holiday Park, nestled in the serene countryside of Northumberland, offers a unique escape into nature just a stone's throw away from the historic village of Hexham. This exclus
£ 43,995
2 Bedroom House
View photo
House · for sale
£ 165,000
2 Bedroom House
Hexham
· 2 Bedrooms · House
· Garden · Fireplace · Equipped kitchen
Hexham · 2 Bedrooms · House · Garden · Fireplace · Equipped kitchen
BRIEFLY COMPRISING; GROUND FLOOR ENTRANCE LOBBY uPVC front door. Staircase to first floor.LIVING ROOM 14'10 x 12'5 (4.52m x 3.78m)A cosy room with feature stone fireplace and hearth incorporating a real-flame coal-gas fire. To one side are built-in cabinets/TV plinth and recessed display shelving. Cornice ceiling and ceiling rose.INNER LOBBY With storage cupboard understairs.KITCHEN 7'5 x 6'8 (2.26m x 2.03m)Fitted wall and floor units with worktops over incorporating a stainless steel sink with single drainer and mixer tap over. Four ceramic hob with extractor above and single oven under, tiled splash backs, plumbing for washing machine and oak flooring.DINING AREA 8'4 x 7'5 (2.54m x 2.26m)With matching flooring a fully glazed door onto the garden. Matching wall fitted cabinetry.FIRST FLOOR LANDING (In a clockwise direction:)BEDROOM TWO 10'7 x 6'5 (3.23m x 1.96m)To the rear with a very pleasant outlook. Fitted cupboard and overhead lockers.BATHROOM Panelled bath with shower over and gl
£ 165,000
2 Bedroom Flat
View photo
Flat · for sale
£ 145,000
2 Bedroom Flat
Hexham
· 2 Bedrooms · Flat
· Garden · Equipped kitchen
Hexham · 2 Bedrooms · Flat · Garden · Equipped kitchen
BRIEFLY COMPRISING; SECOND FLOOR PRIVATE HALLWAY Solid front door with security viewer. Built-in storage cupboard.BATHROOM Panelled bath with shower over and glazed screen, pedestal wash hand basin, low level WC, tiled splash backs and ceramic tiled flooring.BEDROOM ONE 13'7 x 7'9 (4.14m x 2.36m)To the front with a pleasant outlook.BEDROOM TWO 16'4 x 8'6 (4.98m x 2.6m)To the rear with views over the golf course.LIVING/DINING ROOM 17'6 x 12'3 (5.33m x 3.73m)With twin windows overlooking the golf course. A well-proportioned room which is open plan to:KITCHEN 11'8 x 7'10 (3.56m x 2.4m)Fitted wall and floor cabinets with worktops incorporating a one and a half stainless steel sink with single drainer and mixer tap over. Tiled splash backs and ceramic tiled flooring. Four gas hob cooker with stainless steel extractor canopy over and single oven under. Plumbing for washing machine.EXTERNALLY COVERED CAR PORT COMMUNAL GARDENS COMMUNAL PLAY GROUND For younger children.SERVICES Mains electricit
£ 145,000
3 Bedroom Maisonette Flat
View photo
Duplex · for sale
£ 110,000
3 Bedroom Maisonette Flat
Hexham
· 3 Bedrooms · Duplex
· Fireplace · Equipped kitchen
Hexham · 3 Bedrooms · Duplex · Fireplace · Equipped kitchen
BRIEFLY COMPRISING; GROUND FLOOR ENTRANCE LOBBY Staircase to first floor.FIRST FLOOR LANDING Staircase to second floor.BEDROOM THREE 7'8 x 9'7 (2.34m x 2.92m)To the front.LIVING ROOM 12'11 x 13'11 (3.94m x 4.24m)Original marble fireplace. Ornate cornice ceiling and ceiling rose.BEDROOM TWO 10'8 x 7'9 (3.25m x 2.36m)To the rear.SITTING/DINING ROOM 14'6 x 11'2 (4.42m x 3.4m)Built-in cupboards.KITCHEN 9'3 x 7'11 (2.82m x 2.41m)Fitted wall and floor cupboards. Worktops incorporating a one and a half stainless steel sink with single drainer and mixer tap over. Tiled splash back, four gas hob and oven under and plumbing for washing machine.REAR LOBBY Steps down to the enclosed yard.BATHROOM Panelled bath with shower over, pedestal wash hand basin, low level WC and tiled splash back.SECOND FLOOR LANDING Box Room.BEDROOM ONE 12'6 x 12' (3.8m x 3.66m)Range of built-in cupboards. Shower cubicle.EXTERNALLY ENCLOSED REAR YARD SERVICES Mains electricity, mains water, mains drainage and mains gas ar
£ 110,000
3 Bedroom House
View photo
House · for sale
£ 355,000
3 Bedroom House
Hexham
· 3 Bedrooms · House
· Garden · Fireplace · Equipped kitchen · Concierge
Hexham · 3 Bedrooms · House · Garden · Fireplace · Equipped kitchen · Concierge
BRIEFLY COMPRISING; GROUND FLOOR RECEPTION HALL 9'8 x 6'6 (2.95m x 1.98m)uPVC front door with glazed inserts. Large windows to the front, telephone point and cloak cupboard.SHOWER ROOM Quadrant shower unit, wash hand basin and low level WC.LIVING ROOM 11'8 x 16'1 (3.56m x 4.9m)Feature fireplace with hearth incorporating an electric fire. Large picture window enjoying fabulous garden views. Television point and coved ceiling. Glazed doors to:DINING ROOM 13'4 x 10'9 (4.06m x 3.28m)Staircase to first floor. Glazed double doors to gardens and new veranda.SUN LOUNGE 11'10 x 6'5 (3.6m x 1.96m)Sliding patio door to outside and large decked veranda.KITCHEN 10' x 10'11 (3.05m x 3.33m)Fitted wall and floor units, granite worktops incorporating a one and a half sink unit with mixer tap over. Built-in four ring ceramic hob with extractor hood over, built-in fridge and dishwasher. Door to garaging.FIRST FLOOR LANDING (In a clockwise direction:)BEDROOM ONE 11'8 x 12'6 (3.56m x 3.8m)(measurement plus
£ 355,000
4 Bedroom Flat
View photo
Flat · for sale
£ 200,000
4 Bedroom Flat
Hexham
· 4 Bedrooms · Flat
Hexham · 4 Bedrooms · Flat
A charming period property in the heart of Hexham, this characterful upper?floor maisonette offers well proportioned rooms and an enviable town?centre position just moments from the Abbey, cafés and local amenities. It also benefits from excellent transport links via the A69, providing easy access to Newcastle and Carlisle. Within walking distance of local schools (Hexham Priory School, Hexham Middle School and Queen Elizabeth High School) and businesses, the property is ideally placed for buyers and investors seeking a unique home with real heritage appeal on one of Hexham’s most atmospheric streets. Entrance Hall - 3.96m x 2.26m (13'0 x 7'5)The room features wood?effect flooring, a staircase leading to the main floor, and an internal doorway providing access to a bedroom. It includes a fitted radiator and has painted walls throughout.Bedroom 4 - 3.99m x 2.92m (13'1 x 9'7)Located on the lower level, the bedroom includes wood?effect flooring, a window overlooking the rear yard, and a f
£ 200,000
3 Bedroom Bungalow
View photo
Bungalow · for sale
£ 425,000
3 Bedroom Bungalow
Hexham
· 3 Bedrooms · Bungalow
· Garden · Equipped kitchen · Parking · Concierge
Hexham · 3 Bedrooms · Bungalow · Garden · Equipped kitchen · Parking · Concierge
The property is accessed via a welcoming reception hall leading to the principal living areas. At the rear, the sitting room provides an excellent space for relaxation and entertaining, with double doors opening into a bright conservatory that overlooks the garden, a superb additional reception area filled with natural light.The kitchen is well appointed with a range of units and benefits from direct access to the garden. Practicality is enhanced by a shower room, separate bathroom, and WC, along with a utility room offering further external access.This property offers three bedrooms, including a generously sized principal bedroom. Originally configured as two separate rooms, it could easily be reinstated to its former layout, as it benefits from two windows and two doors. The remaining two bedrooms are well-proportioned and feature built-in storage.An inner hallway provides access to the integral garage.Externally, the property benefits from a spacious wraparound garden, predominantly
£ 425,000
2 Bedroom Flat
View photo
Flat · for sale
£ 100,000
2 Bedroom Flat
Hexham
· 2 Bedrooms · Flat
· Equipped kitchen · Parking · Heating
Hexham · 2 Bedrooms · Flat · Equipped kitchen · Parking · Heating
This well-presented first floor, two-bedroom flat is situated in a popular location close to Hexham Town Centre and local supermarkets, with Tyne Green nearby offering open spaces and scenic riverside and countryside walks.The property is likely to appeal to a range of buyers, including first-time buyers, those looking to downsize, investors, or anyone seeking a convenient lock-up-and-leave base in Hexham. Previously a successful rental property, it achieved approximately 750 pcm.Benefitting from gas central heating and double glazing throughout, the accommodation briefly comprises: communal entrance, entrance hallway, living room, kitchen, two double bedrooms, bathroom/WC, and an allocated parking space.Tyne Green Mews is located just off Haugh Lane at the lower end of Tyne Green Road, within easy reach of the many amenities Hexham has to offer. Recently named one of the happiest places to live in the North East, Hexham provides a wide range of shops, schools, leisure facilities, heal
£ 100,000
4 Bedroom House
View photo
House · for sale
£ 450,000
New
4 Bedroom House
Hexham
· 4 Bedrooms · House
· Garden · Fireplace · Equipped kitchen
Hexham · 4 Bedrooms · House · Garden · Fireplace · Equipped kitchen
BRIEFLY COMPRISING; GROUND FLOOR ENTRANCE HALL 13' x 7' (3.96m x 2.13m)(measurement overall) Attractive front door with leaded coloured glazed inset and matching panels either side. Staircase to first floor.LIVING ROOM 15'3 x 14'8 (4.65m x 4.47m)(maximum measurement) A light and airy room afforded by a bay window to the front with leaded coloured glazed windows. Feature fireplace and hearth incorporating a wood-burning stove. Oak flooring throughout and cornice ceiling.KITCHEN AREA 8'3 x 15'8 (2.51m x 4.78m)Fitted wall and floor cabinetry in cream finish, with worktops over incorporating a one and a half bowl sink unit with single drainer and mixer tap over. Five ring gas hob cooker with extractor hood above and built-in single oven. Integrated dishwasher, fridge and freezer, all with matching fascias. Oak flooring. Half glazed back door to gardens.DINING AREA/FAMILY ROOM 12' x 23'5 (3.66m x 7.14m)The kitchen is open plan with the dining area and family room, currently used as a home o
£ 450,000
2 Bedroom Maisonette Flat
View photo
Duplex · for sale
£ 175,000
New
2 Bedroom Maisonette Flat
Hexham
· 2 Bedrooms · Duplex
· Fireplace · Equipped kitchen
Hexham · 2 Bedrooms · Duplex · Fireplace · Equipped kitchen
BRIEFLY COMPRISING; GROUND FLOOR ENTRANCE LOBBY/HALL With stairs leading up to:FIRST FLOOR LANDING With a second staircase up to the second floor. To the right:DINING KITCHEN 12'8 x 11'5 (3.86m x 3.48m)Fitted wall and floor cabinetry with worktops over incorporating a stainless steel sink with single drainer and mixer tap over. Four gas hob cooker with stainless steel extractor canopy above and single oven under. Panelled splash backs and polished timber flooring. Plumbing for both washing machine and dishwasher. Original cast-iron fireplace (now display).LIVING ROOM 16'6 x 15' (5.03m x 4.57m)A generous sized room with fireplace incorporating a real-flame coal-gas fire. Window seating to the front.BATHROOM Panelled bath, separate shower cubicle, pedestal wash hand basin, low level WC, tiled splash backs, chrome heated towel rail and built-in boiler cupboard.SECOND FLOOR LANDING To the left:DOUBLE BEDROOM ONE 16'6 x 15' (5.03m x 4.57m)A spacious bedroom with window seating. Cast-iron fi
£ 175,000
2 Bedroom Flat
View photo
Flat · for sale
£ 115,000
New
2 Bedroom Flat
Hexham
· 2 Bedrooms · Flat
· Equipped kitchen · Parking
Hexham · 2 Bedrooms · Flat · Equipped kitchen · Parking
BRIEFLY COMPRISING; GROUND FLOOR SPACIOUS COMMUNAL ENTRANCE HALL With stairs to the first floor.FIRST FLOOR COMMUNAL LANDING Generous in proportions.PRIVATE HALLWAY Solid front door. Large walk-in storage/cloaks cupboard. Separate built-in airing/linen cupboard. Entry phone system.DOUBLE BEDROOM ONE 10' x 9'9 (3.05m x 2.97m)To the side with a pleasant outlook.DOUBLE BEDROOM TWO 10'1 x 10'5 (3.07m x 3.18m)With a similar outlook.SHOWER ROOM Large shower cubicle, pedestal wash hand basin, low level WC, fully tiled walls and chrome heated towel rail.LIVING ROOM 15'4 x 12' (4.67m x 3.66m)A light and airy room with windows to two aspects, both with pleasant views.KITCHEN 10' x 8' (3.05m x 2.44m)Fitted wall and floor units with worktops incorporating a stainless steel sink with single drainer. Included in the sale is the gas oven/four hob cooker. Plumbing for washing machine and tiled splash backs.EXTERNALLY ONE CAR PARKING SPACE SERVICES Mains electricity, mains water, mains drainage and mai
£ 115,000

Get email alerts

Don't miss out: be the first to know about new properties

The alert was correctly created

On subscribing you accept the conditions of use and the privacy policy
Alert
Receive new ads in your inbox
Save this search
Receive alerts for new listings

We'll send you an email when we have new properties for: "Properties for sale in Hexham"

The alert was correctly created

Durham
Crook
Get email alerts and be the first to see new listings
Required field
On subscribing I accept the terms of the privacy policy
Perfect! You'll soon start receiving new listings via email
Alert
Receive an email when we have new ads for Properties for sale in Hexham
Save this search
Filters

Bedrooms

Size (sq.ft)

sq.ft
sq.ft

Price

£
£

Property type

Bathrooms

Clear all filters
Receive notifications when new entries are published.