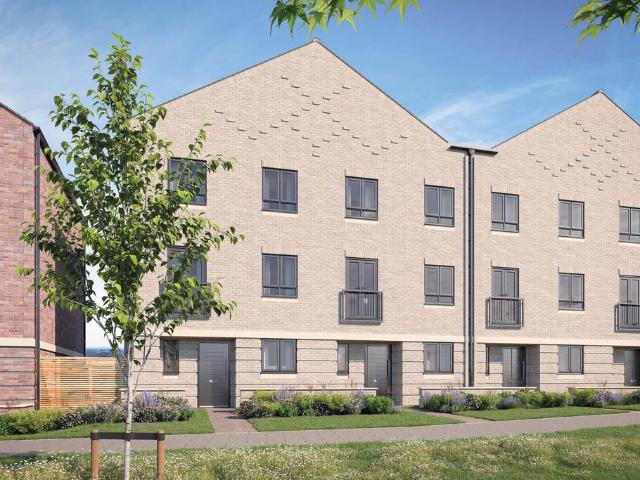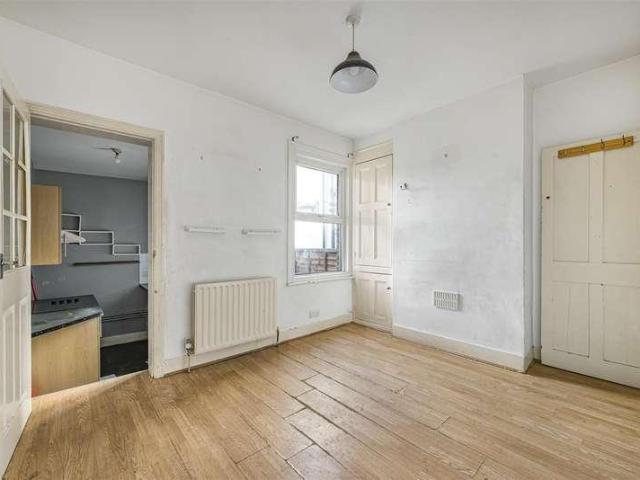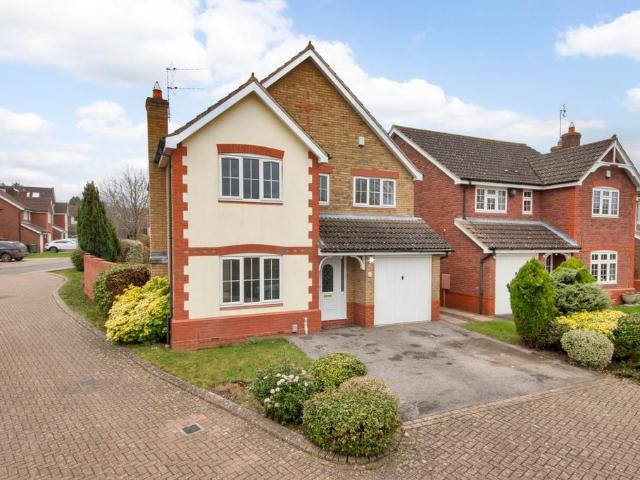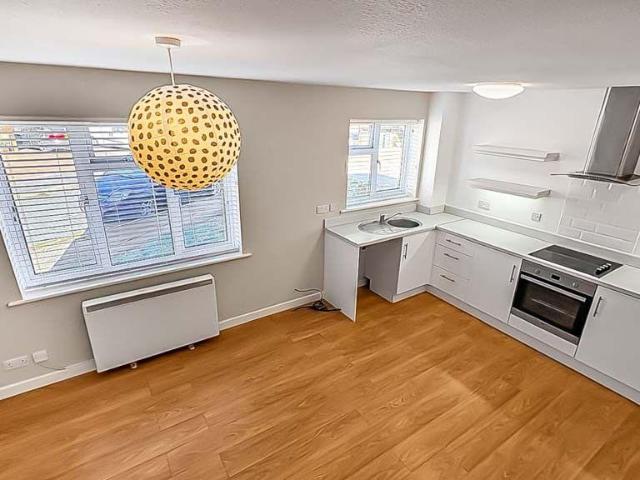
2,410 houses for sale in Hextable Swanley

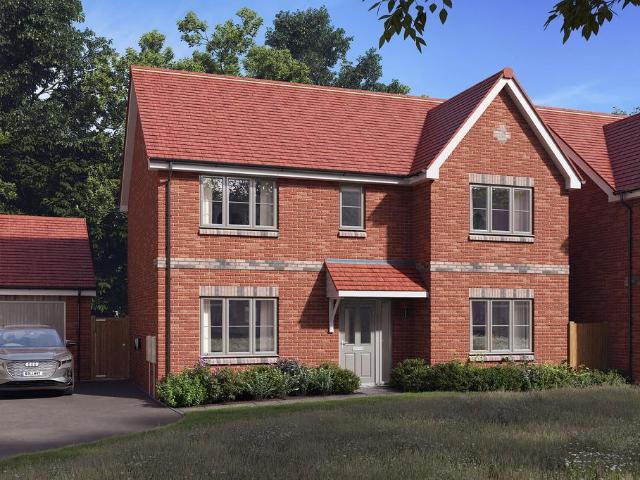
4 bedroom detached house for sale
View photo
House · for sale
£ 775,000
New
4 bedroom detached house for sale
Hextable Swanley
· 4 Bedrooms · House
· Garden · Equipped kitchen
Hextable Swanley · 4 Bedrooms · House · Garden · Equipped kitchen
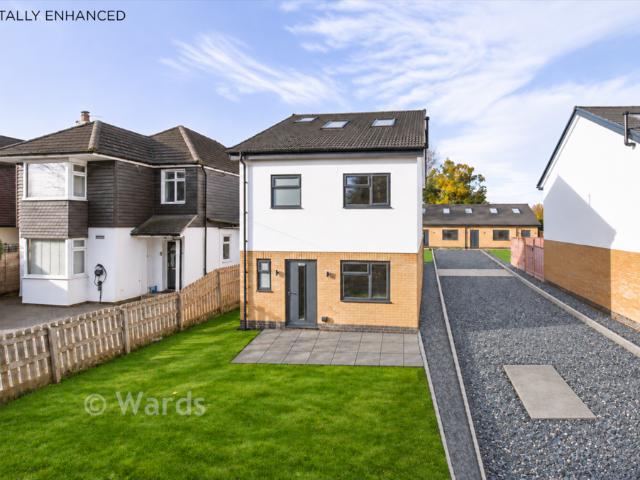
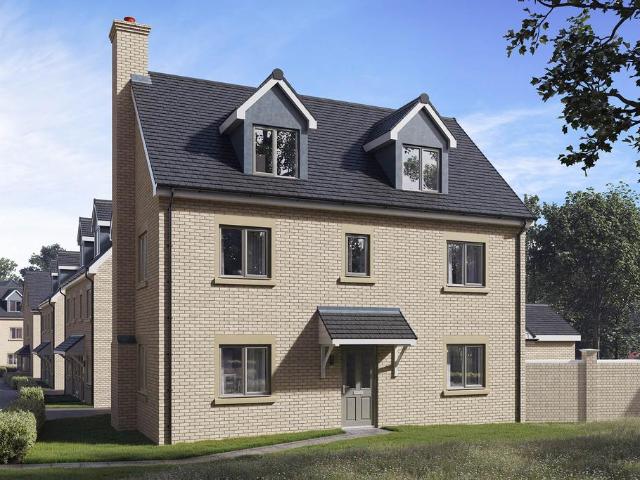
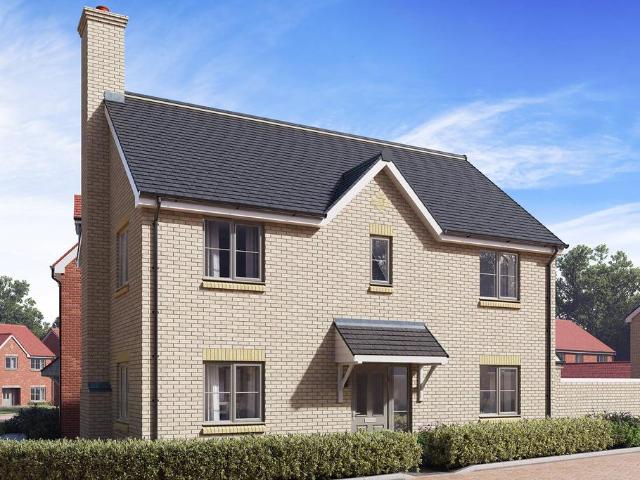
Plot 56 (The Sculptor) - priced at £775,000 About the Home The Sculptor is a charming 4-bedroom home that has been thoughtfully crafted to meet the demands of contemporary family lifestyles. Traditional features are complemented by modern and highly-coveted details, and an abundance of living space provides room for families to grow and evolve. The open-plan kitchen and dining area looks out over the rear of the property, with French doors that open onto the garden – inviting you outdoors for summer barbecues and evening drinks, or simply to relax in the sunshine while the children play. The kitchen is complete with a selection of integrated appliances, and its U-shaped layout will delight buyers who love to cook and entertain. The separate living room extends the length of the home, and boasts a dual aspect, including a second set of French doors opening to the outside and beckoning in the sunlight. A study provides a dedicated and private space for a home office, a desirable feature
£ 775,000
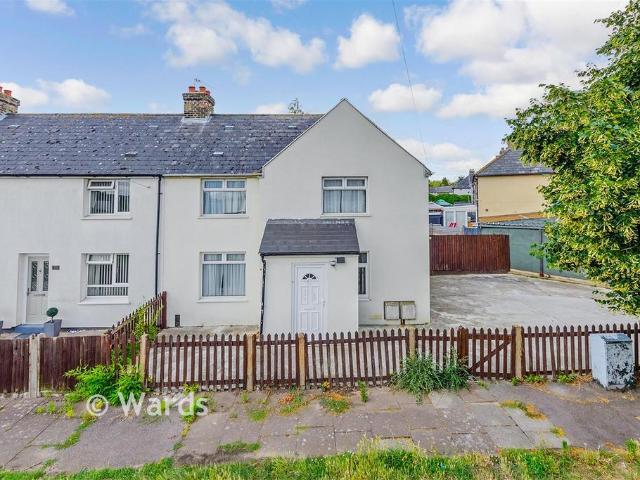
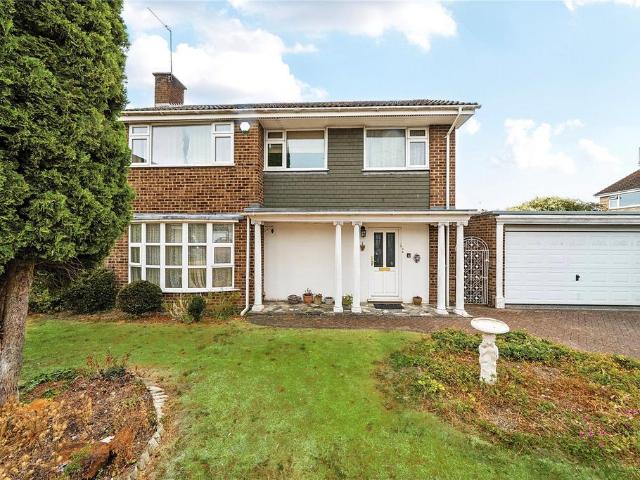
4 bedroom end of terrace house for sale
View photo
House · for sale
£ 314,000
4 bedroom end of terrace house for sale
Hextable Swanley
· 4 Bedrooms · 2 Baths · House
Hextable Swanley · 4 Bedrooms · 2 Baths · House
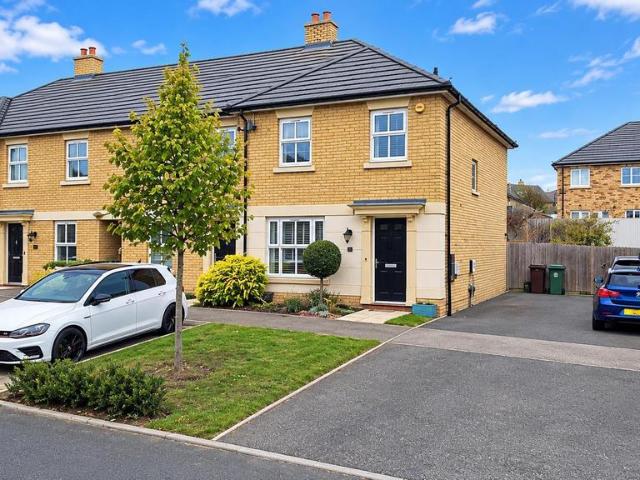
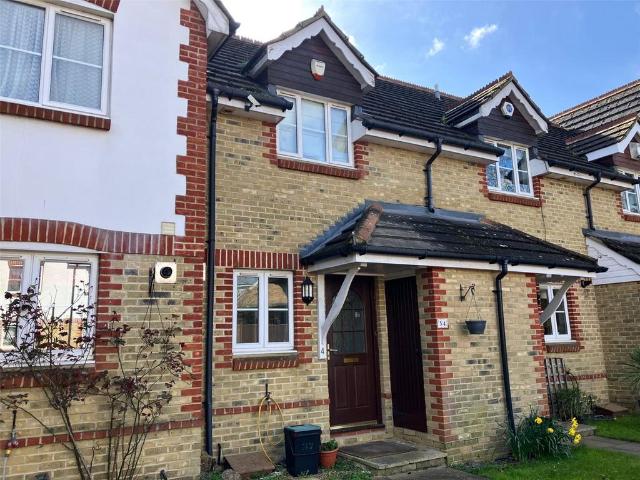
SECURING THIS PROPERTY WITH A LIFETIME LEASEOVER 60s can secure this property with a HOME FOR LIFE from HOMEWISEThrough the Home for Life Plan from Homewise, those AGED 60 or over can purchase a Lifetime Lease and a share of the property value to safeguard for the future. The cost to purchase the Lifetime Lease is always less than the full market value. OVER 60s customers typically save between from 20% to 50%*.Home for Life Plan guide price for OVERS 60s: The Lifetime Lease price for this property is £314,000 based on an average saving of 33%.Market Value Price: £475,000The price you pay will vary according to your age, personal circumstances and requirements and will be adjusted to include any percentage of the property you wish to safeguard. The plan allows customers to purchase a share of the property value (UP TO 50%) to safeguard for the future.For an indication of what you could save, please use our CALCULATOR on the HOMEWISE website.Please CALL for more information or a PERSONA
£ 314,000
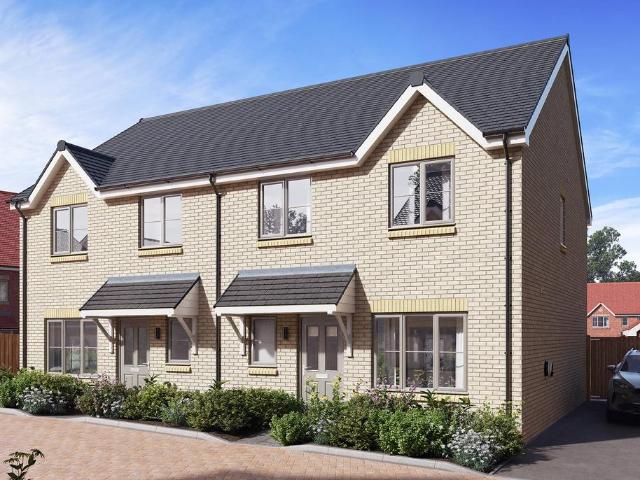
3 bedroom semi detached house for sale
View photo
House · for sale
£ 375,000
3 bedroom semi detached house for sale
Hextable Swanley
· 3 Bedrooms · 1 Bath · House
· Garden · Parking · Equipped kitchen · Concierge
Hextable Swanley · 3 Bedrooms · 1 Bath · House · Garden · Parking · Equipped kitchen · Concierge
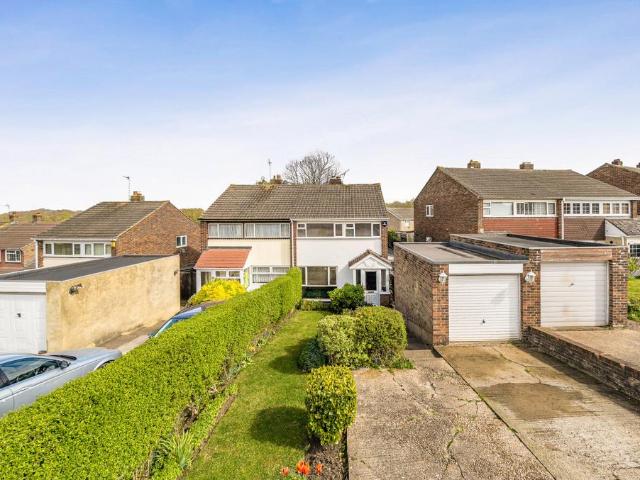
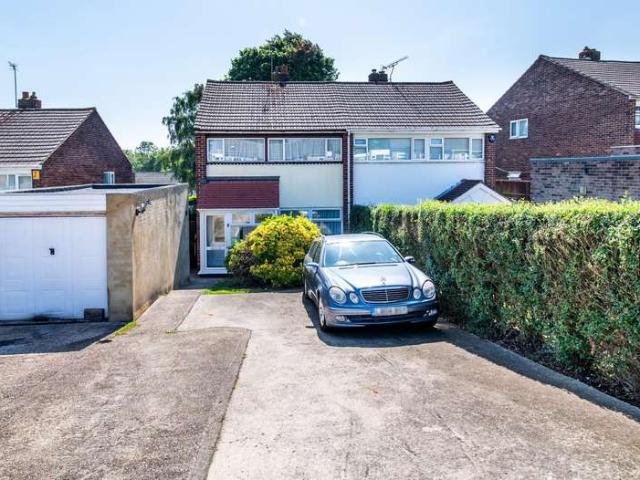
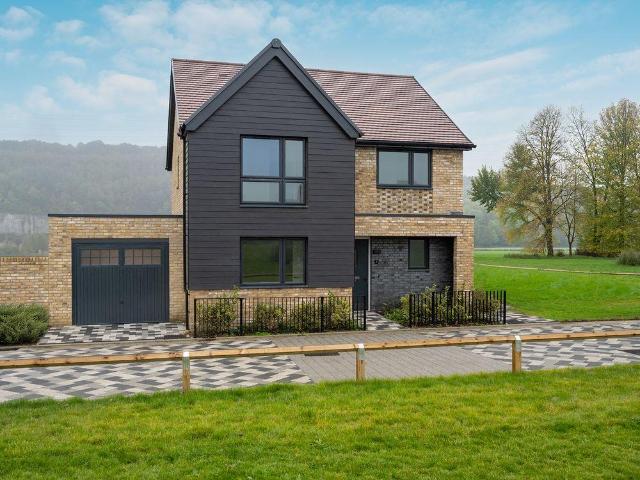
Offered Chain Free- is this spacious three-bedroom family home in the sought-after village of Bean, offering two reception rooms, a separate dining room, detached garage with parking to front, and a good size rear garden. Ideally located for A2/M25 access and Bluewater Shopping Centre. Situated in the desirable semi-rural location of Bean, this spacious three-bedroom family home offers generous living accommodation, a detached garage, parking to front, and a substantial rear garden, making it an ideal purchase for families and those seeking a balance between semi rural living and excellent transport links.The ground floor comprises a welcoming entrance hall leading to a bright and spacious reception room to the front, ideal for relaxing or entertaining. A second reception room provides additional flexible living space, perfect for playroom, or home office. To the rear, the property benefits from a fitted kitchen, which leads through to a separate dining room overlooking the garden.Exte
£ 375,000
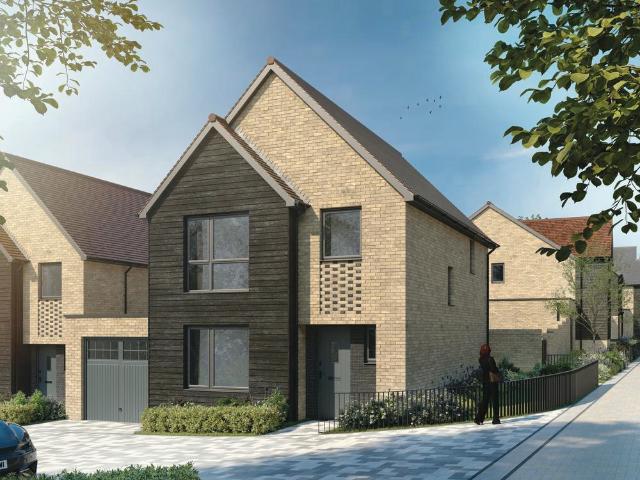
2 bedroom detached house for sale
View photo
House · for sale
£ 375,000
2 bedroom detached house for sale
Hextable Swanley
· 2 Bedrooms · 2 Baths · House
· Parking
Hextable Swanley · 2 Bedrooms · 2 Baths · House · Parking
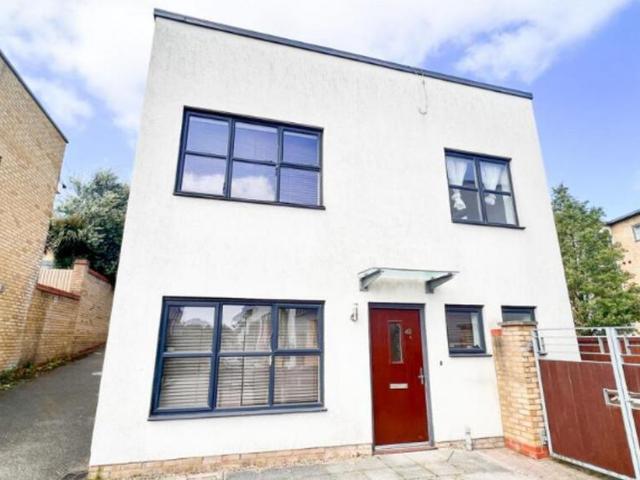
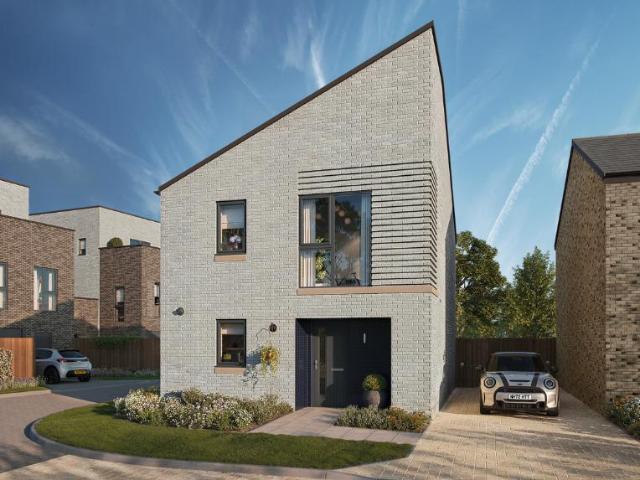
Presenting a charming 2 Bedroom Detached House in the sought-after Waterstone Park Development, boasting a convenient location near the Blue Water Shopping Centre. This property offers a delightful living space, featuring Off-Street Parking, an En Suite bathroom, and a practical Downstairs WC. The accommodation comprises 2 Double Bedrooms, providing ample space for comfortable living, as well as a Garage.The property is a true gem, exuding a spacious layout throughout, ensuring a warm and inviting atmosphere. Ideal for those seeking a cosy yet modern abode, this Detached House is perfect for individuals or small families. Located in a desirable neighbourhood, this residence offers a peaceful retreat away from the hustle and bustle of city life. Don't miss the chance to make this lovely house your new home. Contact us today for more information and to schedule a viewing. Discover the perfect blend of comfort, style, and convenience in this wonderful property
£ 375,000
4 bedroom end of terrace house for sale
View photo
House · for sale
£ 600,000
4 bedroom end of terrace house for sale
Hextable Swanley
· 4 Bedrooms · 3 Baths · House
· Garden · Equipped kitchen · Powder room · Concierge
Hextable Swanley · 4 Bedrooms · 3 Baths · House · Garden · Equipped kitchen · Powder room · Concierge
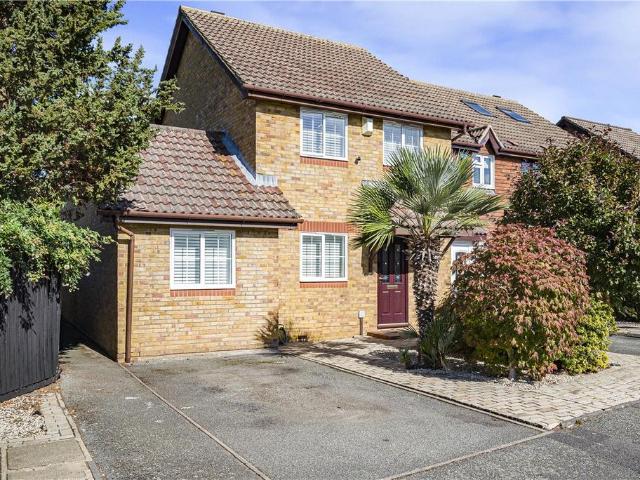
OFFERS IN THE REGION OF £600,000 * Occupying an enviable plot within a peaceful cul-de-sac in the heart of the highly regarded Farnborough Village, this attractive & substantially extended four-bedroom end-of-terrace home has been beautifully presented throughout and offers generous accommodation, great versatility & a wonderful combination of village and countryside living.Thoughtfully extended to create a spacious and adaptable home, the property offers four bedrooms, two reception rooms, two bathrooms, a downstairs cloakroom and a separate garden room, providing excellent flexibility for modern family life.The welcoming entrance hall leads to a stylish fitted kitchen with a traditional butler sink and range cooker, a downstairs cloakroom and two generous reception areas. At the heart of the home lies a spectacular main reception and dining room featuring attractive real wood flooring and direct access to the rear garden, creating a natural connection between the living accommodation
£ 600,000
1 Bedroom End Of Terrace House
View photo
Terraced House · for sale
£ 250,000
1 Bedroom End Of Terrace House
Hextable Swanley
· 1 Bedroom · Terraced House
· Garden · Fireplace · Equipped kitchen
Hextable Swanley · 1 Bedroom · Terraced House · Garden · Fireplace · Equipped kitchen
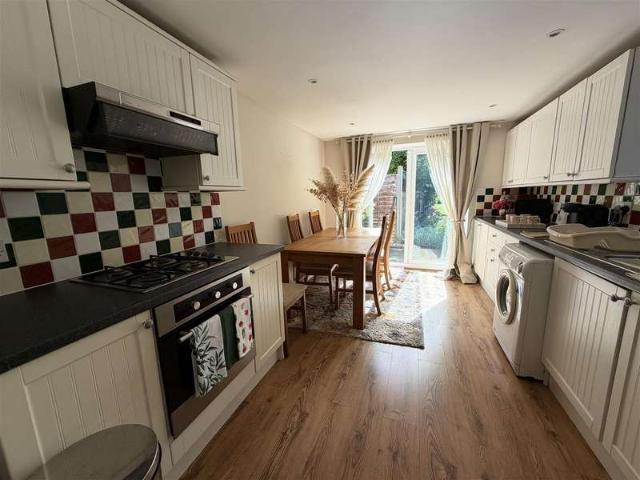
This end-terrace period cottage, offering a charming blend of traditional character and modern comfort. Set within a desirable and well-connected location, this well-maintained home is ideally suited to first-time buyers, downsizers or professionals seeking a peaceful property with excellent access to local amenities and transport links. Offered to the market chain free. The property is accessed via a small entrance porch leading into a warm and inviting living area. This charming space retains a wealth of character, including exposed beams and a feature fireplace, creating a cosy and homely atmosphere ideal for relaxing or entertaining. To the rear, the kitchen/diner provides a practical and well-proportioned space for cooking and dining, with direct access to the garden, making it well suited for both everyday living and social occasions. To the first floor, the property offers a generously sized double bedroom, filled with natural light and providing a comfortable and peaceful retre
£ 250,000
3 bedroom semi detached house for sale
View photo
House · for sale
£ 550,000
3 bedroom semi detached house for sale
Hextable Swanley
· 3 Bedrooms · 2 Baths · House
· Garden · Equipped kitchen · Powder room
Hextable Swanley · 3 Bedrooms · 2 Baths · House · Garden · Equipped kitchen · Powder room
Guide Price £550,000 to £585,000. This pretty, three bedroom semi-detached home, built in approximately 2020 by Crowdace Homes, is now being offered to the market CHAIN FREE. The development comprises just 25 homes creating a real community feel. This pretty, three bedroom semi-detached home, built in approximately 2020 by Crowdace Homes, is now being offered to the market CHAIN FREE. The development comprises just 25 homes creating a real community feel.To the ground floor is an inviting entrance hall with Amtico flooring and a two piece cloakroom. To the front is a double aspect fitted kitchen/breakfast room comprising sleek white wall and base units with contrasting worktops and Amtico flooring, built-in induction hob with hood above, built-in oven and Zanussi washing machine plus space for a fridge/freezer and a breakfast table.To the rear is a spacious living room with double doors opening out to the garden and full height windows to either side flooding the space with natural lig
£ 550,000
3 bedroom semi detached house for sale
View photo
House · for sale
£ 450,000
3 bedroom semi detached house for sale
Hextable Swanley
· 3 Bedrooms · 2 Baths · House
· Garden · Equipped kitchen · Parking
Hextable Swanley · 3 Bedrooms · 2 Baths · House · Garden · Equipped kitchen · Parking
Guide Price £450,000 - £475,000Robinson Jackson are please to present this three-bedroom semi-detached Redrow home, ideally located in the popular Ebbsfleet area and close to Ebbsfleet Green Primary School.The ground floor offers a welcoming living room, along with a separate kitchen/dining room providing a great space for family meals and entertaining. Upstairs, there are three well-proportioned bedrooms, including a main bedroom with en-suite, as well as a modern family bathroom.Outside, the property benefits from a private rear garden, while to the front there is parking for added convenience.Perfectly suited to families, this modern Redrow home combines practical living space with a convenient location close to local schools and amenities.ExteriorRear GardenDrivewayKey TermsFreeholdBuilt in TBCOwned since 2018Dartford Borough Council - Tax Band E (£2,903 per annum)This property measures 88 sq. metresConventional constructionMains electric, gas, water & drainage
£ 450,000
3 bedroom semi detached house for sale
View photo
House · for sale
£ 500,000
3 bedroom semi detached house for sale
Hextable Swanley
· 3 Bedrooms · 1 Bath · House
· Garden · Equipped kitchen · Parking
Hextable Swanley · 3 Bedrooms · 1 Bath · House · Garden · Equipped kitchen · Parking
The PropertyExtended three-bedroom semi with stylish open-plan living and versatile garden workshop.Bright, sociable space meets everyday practicality. From the bi-fold doors to the flexible garage, this is a home that adapts to how you live.Set on a popular residential street, this extended three-bedroom semi-detached home brings together modern style and easy, flexible living.At the heart of the home is a fantastic open-plan kitchen and dining space, designed for real life. Whether it’s busy mornings or relaxed evenings, this room works hard. Bi-fold doors open out to a well-kept garden, creating a seamless flow between inside and out.To the front, a spacious lounge offers a calm spot to unwind, with a layout that suits modern living. There’s also the added convenience of a downstairs W.C.Upstairs, you’ll find three well-proportioned bedrooms alongside a modern three-piece bathroom suite, all finished in keeping with the home’s fresh and well-presented feel.Outside, the garden is nea
£ 500,000
3 bedroom semi detached house for sale
View photo
House · for sale
£ 475,000
3 bedroom semi detached house for sale
Hextable Swanley
· 3 Bedrooms · House
· Garden · Equipped kitchen
Hextable Swanley · 3 Bedrooms · House · Garden · Equipped kitchen
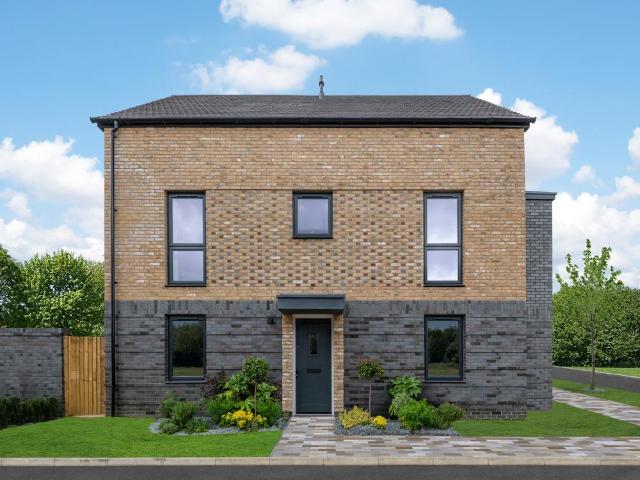
Plot 338 | The Tetford | Knights Reach This three-bedroom home offers flexible living, with its open plan downstairs and spacious bedrooms upstairs. On the ground floor, the hall leads into the separate WC/utility area, ideal for storing your laundry and washing machine. The open plan kitchen and living room/dining area is the perfect place for entertaining, allowing you to catch up with family and friends while preparing food. There are also double doors from the living room that lead into the garden, allowing plenty of natural light into the home. On the first floor there is a double bedroom with plenty of space, and also a single bedroom which could be used as a study or a nursery. Both of these bedrooms have access to the main bathroom. On the top floor, there is a bedroom and its own en-suite shower room, the perfect space to get away and relax. Tenure: Freehold Estate management fee: £177.48 Estate management company: TBC Council Tax Band: TBC - Council Tax Band will be confirmed
£ 475,000
4 bedroom detached house for sale
View photo
House · for sale
£ 650,000
New
4 bedroom detached house for sale
Hextable Swanley
· 4 Bedrooms · 3 Baths · House
· Garden
Hextable Swanley · 4 Bedrooms · 3 Baths · House · Garden
Situated on a development of only five properties, this detached house is ideally positioned for local shops, buses and motorway links. It comes with no forward chain.Room sizes:Entrance HallKitchen/Diner: 18'2 x 15'8 (5.54m x 4.78m)Lounge: 11'9 x 8'4 (3.58m x 2.54m)Downstairs CloakroomLandingBedroom 2: 15'7 x 7'7 (4.75m x 2.31m)Bedroom 3: 14'5 x 7'7 (4.40m x 2.31m)Bedroom 4: 10'4 x 7'7 (3.15m x 2.31m)Bathroom: 7'7 x 6'7 (2.31m x 2.01m)Bedroom 4: 15'8 x 15'5 (4.78m x 4.70m)Bathroom: 7'9 x 5'8 (2.36m x 1.73m)Bedroom 1: 15'8 x 15'5 (4.78m x 4.70m)Walk-in WardrobeBathroomRear GardenFront Garden The information provided about this property does not constitute or form part of an offer or contract, nor may it be regarded as representations. All interested parties must verify accuracy and your solicitor must verify tenure/lease information, fixtures & fittings and, where the property has been extended/converted, planning/building regulation consents. All dimensions are approximate and quoted
£ 650,000
3 Bedroom Semi Detached House
View photo
Villa · for sale
£ 375,000
3 Bedroom Semi Detached House
Hextable Swanley
· 3 Bedrooms · Villa
· Garden · Equipped kitchen · Parking · Concierge
Hextable Swanley · 3 Bedrooms · Villa · Garden · Equipped kitchen · Parking · Concierge
Guide Price ?375,000 - ?400,000 The Homes Group are delighted to present to the market this three bedroom semi-detached house located within the popular village of Bean. Offering the fusion of a peaceful, rural lifestyle whilst also being just a few minutes from Bluewater Shopping Centre. Set on a generously sized plot, set back from the road, offering parking for numerous cars, a garage and a 60' rear garden. The internal accommodation comprises of two reception rooms, good-sized kitchen, three bedrooms and bathroom. Entrance Porch Living Room 4.24m x 4.01m (13'11 x 13'2) Dining Room 3.45m x 2.64m (11'4 x 8'8) Kitchen 3.45m x 2.39m (11'4 x 7'10) Landing Bedroom One 4.04m x 2.77m (13'3 x 9'1) Bedroom Two 3.81m x 2.79m (12'6 x 9'2) Bedroom Three 2.84m x 2.11m (9'4 x 6'11) Bathroom 2.16m x 1.80m (7'1 x 5'11) Garden 18.29m (60') Driveway Garage 5.26m x 2.64m (17'3 x 8'8) Tenure: Freehold Council Tax: Band D
£ 375,000
3 bedroom detached house for sale
View photo
House · for sale
£ 650,000
3 bedroom detached house for sale
Hextable Swanley
· 3 Bedrooms · House
· Balcony · Equipped kitchen
Hextable Swanley · 3 Bedrooms · House · Balcony · Equipped kitchen
The Elmstead A is a stylish three bedroom home, perfect for modern family living. Enjoy a spacious kitchen/dining area with a SEPARATE family/study space, while the first floor features the main bedroom with EN-SUITE and a family lounge with balcony. The top floor offers two further bedrooms and a family bathroom, providing FLEXIBLE living space across three beautifully designed floors
£ 650,000
2 Bedroom Terraced House
View photo
Terraced House · for sale
£ 280,000
2 Bedroom Terraced House
Hextable Swanley
· 2 Bedrooms · Terraced House
· Garden · Parking · Equipped kitchen · Concierge
Hextable Swanley · 2 Bedrooms · Terraced House · Garden · Parking · Equipped kitchen · Concierge
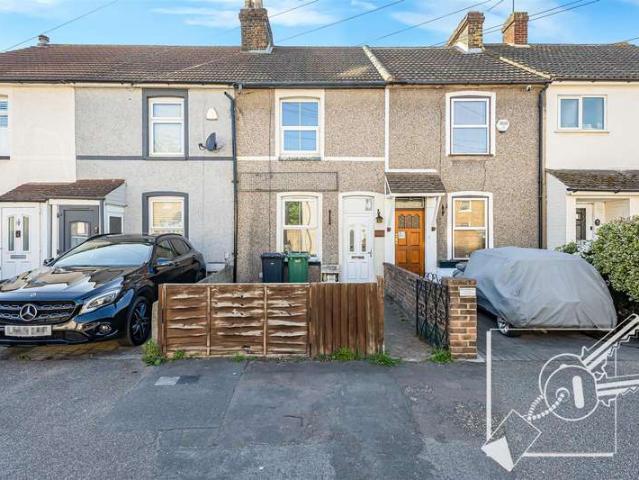
?280,000-?300,000 Situated on Invicta Road, Dartford, close to Stone Crossing, this two bedroom terraced house presents an excellent opportunity for first time buyers. With two reception rooms, a fitted kitchen, ground floor bathroom and two double bedrooms, the property is offered for sale with no onward chain. The rear garden requires landscaping and offers a blank canvas to create your dream outside space. One of the main features of the property is that there is potential create an off street parking space for a small car, subject to planning permission for a drop kerb. Dartford is known for its vibrant community and excellent transport links, making it an ideal location for commuters and families alike. The surrounding area boasts a variety of local amenities, including shops, highly rated schools, and parks, all within easy reach. Whether you are a first-time buyer or looking to downsize, this house offers a perfect blend of comfort and convenience. Do not miss the chance to make
£ 280,000
3 bedroom end of terrace house for sale
View photo
House · for sale
£ 499,995
3 bedroom end of terrace house for sale
Hextable Swanley
· 3 Bedrooms · House
· Garden · Equipped kitchen · Powder room
Hextable Swanley · 3 Bedrooms · House · Garden · Equipped kitchen · Powder room
Plot 36 (The Goudhurst) - priced at £499,995 About the Home This stunning 3-bedroom home – which spans across three floors – has everything a family could need, including open-plan spaces, easy access to the rear garden, and a designated study. On the ground floor, there’s an open-plan kitchen and dining room, complete with integrated oven and electric hob, as well as a cloakroom. To the rear, elegant French doors provide access to the rear garden. To the first floor, you’ll find a living room, a spacious double bedroom, and an en-suite Jack and Jill shower room – which is finished with Bristan brassware and high-quality wall tiling. On the second floor, there are two more double bedrooms, as well as a study and bathroom space. Externally, the home has a dedicated electric charging point. Additional information Estate Management Charge: £326.90Total internal floor area: 1251 sq ftAnnual service charge: NoneCouncil tax band: DTenure: FreeholdPredicted EPC rating: BPredicted completion w
£ 499,995
2 bed house for sale
2 pictures
House · for sale
£ 220,000
2 bed house for sale
Hextable Swanley
· 2 Bedrooms · House
· Garden · Equipped kitchen
Hextable Swanley · 2 Bedrooms · House · Garden · Equipped kitchen
Sealeys Walker Jarvis are delighted to offer this charming two-bedroom terraced cottage, ideally situated in the popular village of Bean, close to local parks, primary schools and Bluewater Shopping Centre. The ground floor comprises a living room, separate dining room and kitchen. To the first floor are two double bedrooms, with the bathroom accessed via the rear bedroom. Externally, the property benefits from a well-maintained rear garden and a large storage shed. Offered with no onward chain, this property would make an ideal first-time purchase or investment. Early viewing is highly recommended!Council TaxDartford Council - Band CIDENTITY VERIFICATION/CUSTOMER DUE DILIGENCE FEEIDAs part of our obligations under the Money Laundering, Terrorist Financing and Transfer of Funds (Information on the Payer) Regulations 2017, all prospective purchasers are required to complete identity and customer due-diligence checks.We use a specialist third-party provider to carry out these checks on o
£ 220,000
4 bedroom detached house for sale
View photo
House · for sale
£ 725,000
4 bedroom detached house for sale
Hextable Swanley
· 4 Bedrooms · 2 Baths · House
· Garden · Equipped kitchen · Powder room
Hextable Swanley · 4 Bedrooms · 2 Baths · House · Garden · Equipped kitchen · Powder room
GUIDE PRICE £725,000 - £750,000Nestled within a quiet cul-de-sac of just eleven detached homes built by Taywood Homes in 1998, this well appointed four bedroom detached family house is offered with no forward chain and vacant possession. Freshly decorated throughout and newly carpeted, the property provides a bright and inviting interior, ready for immediate occupation.A welcoming entrance hall with cloakroom/WC sets the tone for the well balanced accommodation. To the front, the spacious sitting room enjoys a pleasant outlook and flows through double doors into a separate dining room, which in turn opens onto the rear garden, creating an excellent arrangement for both family life and entertaining. The kitchen overlooks the garden and is fitted with a range of wall and base units, complemented by an adjoining utility room that offers additional storage and side access.Upstairs, there are four generously proportioned bedrooms, including a principal bedroom with built-in wardrobes and it
£ 725,000
1 bedroom semi detached house for sale
View photo
House · for sale
£ 250,000
Updated
1 bedroom semi detached house for sale
Hextable Swanley
· 1 Bedroom · 1 Bath · House
· Garden · Equipped kitchen · Parking · Concierge
Hextable Swanley · 1 Bedroom · 1 Bath · House · Garden · Equipped kitchen · Parking · Concierge
Please Quote ref SQ1110 on all enquires Located in the peaceful Trivett Close, Greenhithe, this charming modern semi-detached house offers an ideal opportunity for first-time buyers, combining comfortable living with excellent local amenities.Step inside to an inviting open-plan living space that seamlessly blends functionality with comfort. The reception room provides a tranquil area for relaxation, while the recently refurbished kitchen, equipped with modern appliances, includes a dining area, perfect for both everyday meals and entertaining.The property features one generously sized double bedroom, complete with fitted wardrobes, offering ample storage. A convenient storage cupboard on the landing further enhances the practicality of the home. The modern bathroom is tastefully designed, providing a refreshing space for daily routines.Externally, the property benefits from off-street parking for two cars in tandem, a valuable asset in this central location. The low-maintenance garden
£ 250,000
5 bedroom detached house for sale
View photo
House · for sale
£ 860,000
5 bedroom detached house for sale
Hextable Swanley
· 5 Bedrooms · House
· Garden · Equipped kitchen
Hextable Swanley · 5 Bedrooms · House · Garden · Equipped kitchen
Plot 66 (The Mayfair-Life) - priced at £860,000 About the Home The Mayfair Life is a stunning 5-bedroom home spread across three storeys where communal family space takes precedence downstairs, and private bedrooms serve the upper levels. The ground floor is largely split between the living room and the kitchen/diner. The living room has a flue space and offers a stunning double aspect, while the open-plan kitchen and dining room has a bay window with French doors to the garden, a breakfast bar to the kitchen counters, and an adjacent utility and downstairs toilet. The first floor hosts four of the five bedrooms, two of which are double in size. The remaining single bedrooms are ideal for a nursery, study, or hobby room. Bedroom 1 boasts an en-suite shower room. A well-equipped family bathroom serves the remaining rooms on the first floor, while a second family bathroom and additional double bedroom occupy the layout of the second floor. This home is part of our 'Life' collection, whic
£ 860,000
2 bedroom detached house for sale
View photo
House · for sale
£ 100,800
2 bedroom detached house for sale
Hextable Swanley
· 2 Bedrooms · 1 Bath · House
· Balcony · Equipped kitchen
Hextable Swanley · 2 Bedrooms · 1 Bath · House · Balcony · Equipped kitchen
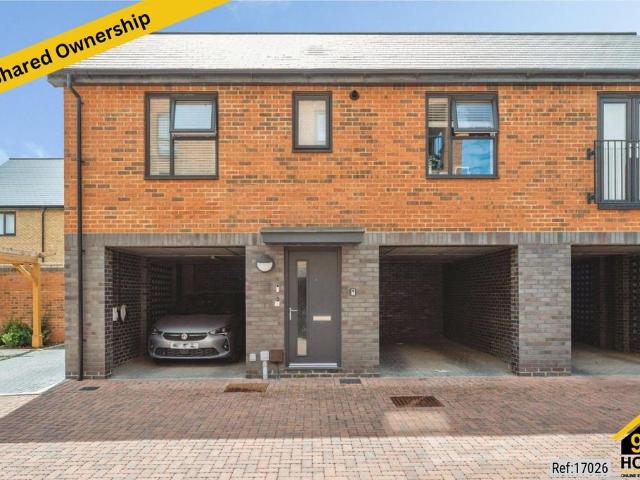
Property Ref: 17026Modern Two-Bedroom Detached Home with Car Port & EV Charging - Whiting Avenue, Greenhithe, Kent, DA9.Situated within a sought-after modern development in Greenhithe, this beautifully presented two-bedroom Detached home offers contemporary living with excellent transport links and local amenities nearby. Ideal for first-time buyers, professionals, or those looking to downsize, the property combines comfort, convenience, and energy-efficient features.The accommodation comprises a bright and spacious living room, enhanced by a charming Juliette balcony that allows an abundance of natural light to flood the space. The well-appointed kitchen offers practicality for everyday living, while two generously sized bedrooms provide comfortable accommodation. A modern family bathroom completes the internal layout.A standout feature of this home is the dedicated covered car port, located beneath the property, complete with a POD electric vehicle charging point and two additional p
£ 100,800
3 bedroom end of terrace house for sale
View photo
House · for sale
£ 450,000
3 bedroom end of terrace house for sale
Hextable Swanley
· 3 Bedrooms · 2 Baths · House
· Garden · Equipped kitchen · Patio
Hextable Swanley · 3 Bedrooms · 2 Baths · House · Garden · Equipped kitchen · Patio
We are delighted to offer this stunning three bedroom end of terrace home located in the highly sought-after Ebbsfleet Valley development posing a fantastic opportunity for any prospective purchaser. The ground floor comprises of a generous sized lounge, well appointed kitchen/diner, storage cupboard beneath the stairs and a WC. The first floor features three well-proportioned bedrooms, with the main bedroom equipped with its own en suite shower room, followed by the family bathroom. Additional benefits include a driveway for a couple of vehicles with an electric charging point and a gate for access taking you into the rear garden. Here you'll find a patio and lawn area offering a nice outdoor space to entertain guests or for children to play. Conveniently with this homes location you'll find local parks, schools, amenities, Ebbsfleet International Station, A2 and Bluewater Shopping Centre nearby making this ideal for a growing family!Don't miss the chance to make this gem yours, call
£ 450,000
4 Bedroom End Of Terrace House
View photo
Terraced House · for sale
£ 525,000
4 Bedroom End Of Terrace House
Hextable Swanley
· 4 Bedrooms · Terraced House
· Garden · Equipped kitchen · Parking · Powder room
Hextable Swanley · 4 Bedrooms · Terraced House · Garden · Equipped kitchen · Parking · Powder room
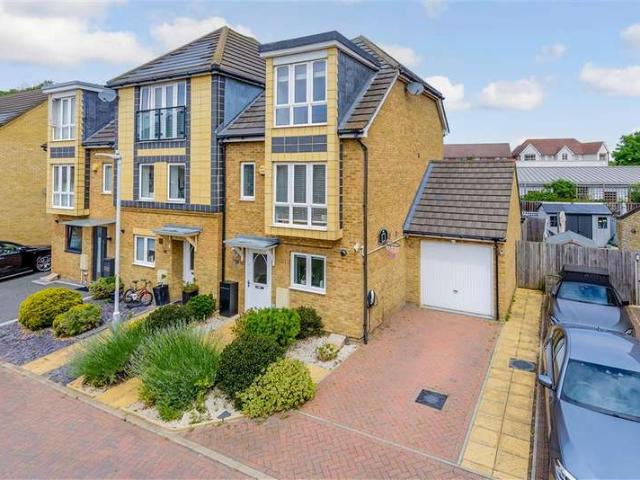
A spectacular end of terrace house split over three floors and finished to an excellent condition throughout. This beautiful home benefits from garage and driveway parking, front and rear gardens, a bright and airy lounge area, open plan modern kitchen with integrated white goods and appliances, two family bathrooms and an additional W/C.Room sizes: Hallway Kitchen: 11'7 x 7'10 (3.53m x 2.39m) Cloakroom Lounge: 16'4 x 15'6 (4.98m x 4.73m) Landing Bedroom 2: 12'2 x 7'4 (3.71m x 2.24m) Bedroom 4: 15'5 x 10'9 (4.70m x 3.28m) Bedroom 3: 14'9 x 9'8 (4.50m x 2.95m) Bathroom Landing Bedroom 1: 14'8 x 8'8 (4.47m x 2.64m) En-suite Shower Room Front Garden Garage Driveway Rear Garden The information provided about this property does not constitute or form part of an offer or contract, nor may it be regarded as representations. All interested parties must verify accuracy and your solicitor must verify tenure/lease information, fixtures & fittings and, where the property has been extended/converte
£ 525,000
4 bedroom detached house for sale
View photo
House · for sale
£ 755,000
4 bedroom detached house for sale
Hextable Swanley
· 4 Bedrooms · House
· Equipped kitchen
Hextable Swanley · 4 Bedrooms · House · Equipped kitchen
Plot 42 (The Bowyer-Life) - priced at £755,000 About the Home This home is part of our ‘Life’ collection, which has been created to suit the needs of all types of homebuyers. Speak with our sales advisor to find out more. An aesthetically delightful, double-fronted 4-bedroom home, The Bowyer provides growing families and second-steppers with substantial and flexible space to meet ever-evolving lifestyles. Several dual-aspect rooms, and a spectacular bay window in the dining area add character, while practical features such as three double-sized bedrooms and a utility room make this home ready for contemporary living. The front door opens into the welcoming, centrally-located hallway, from which the ground floor radiates out. To one side of the home is the living room, which enjoys a dual aspect and provides dedicated space for relaxing and entertaining, and for children to play; the open-plan kitchen, dining and family area occupies the other side of the ground floor, and is designed t
£ 755,000
2 bedroom terraced house for sale
View photo
House · for sale
£ 400,000
2 bedroom terraced house for sale
Hextable Swanley
· 2 Bedrooms · 1 Bath · House
· Garden · Parking · Heating
Hextable Swanley · 2 Bedrooms · 1 Bath · House · Garden · Parking · Heating
A Modern CHAIN FREE FREEHOLD 2 bedroom house in sought after Farnborough Village bordering open countryside. The property is located in a quiet cul de sac off Gladstone Road just a few minutes walk from the village centre from where the 358 bus passes and local shops cater for daily needs. Orpington Railway Station is just over 1 mile as the crow flies with trains reaching London Bridge in as little as 15 minutes.The house benefits from resident parking at the front and has double glazing and gas central heating. There is a garden to the rear. There is an annual payment to cover maintenance within the development. Kent is a beautiful county and this location on the London/Kent border gives the best of both worlds. Within 45 minutes one is able to visit some truly beautiful villages and market towns. IMPORTANT NOTE TO POTENTIAL PURCHASERS & TENANTS: We endeavour to make our particulars accurate and reliable, however, they do not constitute or form part of an offer or any contract and no
£ 400,000
4 bedroom detached house for sale
View photo
House · for sale
£ 685,000
4 bedroom detached house for sale
Hextable Swanley
· 4 Bedrooms · House
· Equipped kitchen
Hextable Swanley · 4 Bedrooms · House · Equipped kitchen
Unlock the door to the four double bedroom detached home you've been dreaming of. Where LUXURY and CONVENIENCE come in equal measure. Step inside an open-plan kitchen, dining, and family area, complete with a utility room. Relax in the beautifully designed, SPACIOUS Lounge, perfect for quality time. Bedroom 1 offers a peaceful retreat with an EN SUITE bathroom, combining comfort and style. Homes at this development are perfect for growing families, or down sizers
£ 685,000
3 bedroom detached house for sale
View photo
House · for sale
£ 499,000
3 bedroom detached house for sale
Hextable Swanley
· 3 Bedrooms · House
· Equipped kitchen
Hextable Swanley · 3 Bedrooms · House · Equipped kitchen
£1,200 per month mortgage contribution for 12 months PLUS £10,000 towards Stamp Duty and legal fees* when you reserve this home by 31st December! The Welwyn offer spacious open plan kitchen, living and dining area perfect for entertaining guests. As well as a useful downstairs cloak room and wc. Upstairs you'll find the main bedroom with en suite, and a further two bedrooms and family bathroom. *Offer may be withdrawn or extended at any time and legal completion must take place on or before 31st December 2026. The maximum mortgage payment is up to £1,200 a month per month for a maximum of 12 months. Total payment must not be more than 5% of property purchase price. £10,000 towards stamp duty and legal fees. Payment will be deducted from funds due on legal completion. Cannot be exchanged for cash. Subject to lender's approval. Not to be used in conjunction with any other offer, discount, promotion or scheme and conditional on paying full asking price unless otherwise stated
£ 499,000
4 bedroom detached house for sale
View photo
House · for sale
£ 750,000
4 bedroom detached house for sale
Hextable Swanley
· 4 Bedrooms · 1 Bath · House
· Garden · Parking · Equipped kitchen
Hextable Swanley · 4 Bedrooms · 1 Bath · House · Garden · Parking · Equipped kitchen
Saphora Close is located in a cul de sac, within the ever popular village of Farnborough. Offered to the market CHAIN FREE, an entrance hallway leads to a generously sized 21ft living room, which opens to a separate dining room. Additionally the ground floor comprises of a kitchen and downstairs WC.To the first floor, there are four bedrooms, and a family bathroom suite. Notably this property sits on a large corner plot, the rear garden is south facing with attached double garage and parking to front. We highly recommend your early viewing, with the property, a short walk from the highly popular primary school, attractive village and rural walks through High Elms. The village also benefits from a few local shops, including a post office, local cafe and village public house. Local Authority: BromleyCouncil Tax Band: FPlease note than an AML fee is chargeable once an offer is accepted to cover the cost of carrying out the required identity and anti-money laundering checks
£ 750,000
3 bedroom semi detached house for sale
View photo
House · for sale
£ 584,500
3 bedroom semi detached house for sale
Hextable Swanley
· 3 Bedrooms · House
· Garden · Equipped kitchen · Powder room
Hextable Swanley · 3 Bedrooms · House · Garden · Equipped kitchen · Powder room
Plot 48 (The Coppersmith) - priced at £584,500 About the Home The Coppersmith is a 3-bedroom home with a layout that has been designed to flow beautifully, whilst being flexible for modern family lifestyles. Suited to young families, first-time buyers and couples looking for more living space, it is also ideal for downsizers who regularly have guests come to visit. Its wide entrance hallway beckons you inside, and into the front-facing formal living room which benefits from a useful understairs storage cupboard. Through the living room, the open-plan kitchen, dining and family area is the more relaxed hub of the home, boasting a U-shaped kitchen with a breakfast bar that will delight buyers who love to cook and entertain, and elegant French doors that open onto the rear garden. There is room in the layout for a dining table to seat all the family, and to create a snug area that comfortably brings everyone together. Completing the ground floor level is the cloakroom, which is convenient
£ 584,500
3 bedroom detached house for sale
View photo
House · for sale
£ 570,000
3 bedroom detached house for sale
Hextable Swanley
· 3 Bedrooms · House
· Equipped kitchen
Hextable Swanley · 3 Bedrooms · House · Equipped kitchen
Unlock the door to the three bedroom detached home you've been dreaming of. Where design, LUXURY, and CONVENIENCE come in equal measure. Discover a stunning OPEN-PLAN KITCHEN / dining area. A separate spacious lounge presents an ideal setting for relaxation or quality family time. Bedroom 1 offers an EN SUITE BATHROOM, combining comfort and style. The other 2 bedrooms are spacious and share a family bathroom. This home is perfect for growing families, or down sizers
£ 570,000
2 bedroom terraced house for sale
View photo
House · for sale
£ 330,000
2 bedroom terraced house for sale
Hextable Swanley
· 2 Bedrooms · 1 Bath · House
· Parking
Hextable Swanley · 2 Bedrooms · 1 Bath · House · Parking
Situated in the highly sought-after village of Halstead, this chain-free two-bedroom terraced cottage presents a fantastic opportunity for buyers looking to put their own stamp on a home.Requiring some TLC, the property offers a true blank canvas with plenty of potential to transform into a charming and comfortable residence. Inside, you’ll find two well-proportioned bedrooms, while outside benefits include off-street parking and a versatile outbuilding — ideal for a home office, studio, workshop or additional storage.Whether you’re a first-time buyer, investor, or someone searching for a project in a desirable village location, this cottage offers the chance to create a dream home tailored to your own style. The combination of location, space, and potential makes this a rare and exciting opportunity.Opportunities like this don’t come along often — call now to arrange your viewing and discover the potential this charming cottage has to offer
£ 330,000

Get email alerts

Don't miss out: be the first to know about new properties

The alert was correctly created

On subscribing you accept the conditions of use and the privacy policy
Alert
Receive new ads in your inbox
Save this search
Receive alerts for new listings

We'll send you an email when we have new properties for: "Houses for sale in Hextable Swanley"

The alert was correctly created

Claremont Road BR8 Swanley
Farnborough Orpington
Get email alerts and be the first to see new listings
Required field
On subscribing I accept the terms of the privacy policy
Perfect! You'll soon start receiving new listings via email
Alert
Receive an email when we have new ads for Houses for sale in Hextable Swanley
Save this search
Filters

Bedrooms

Size (sq.ft)

sq.ft
sq.ft

Price

£
£

Property type

Bathrooms

Clear all filters
Receive notifications when new entries are published.