2,410 houses for sale in Hextable Swanley

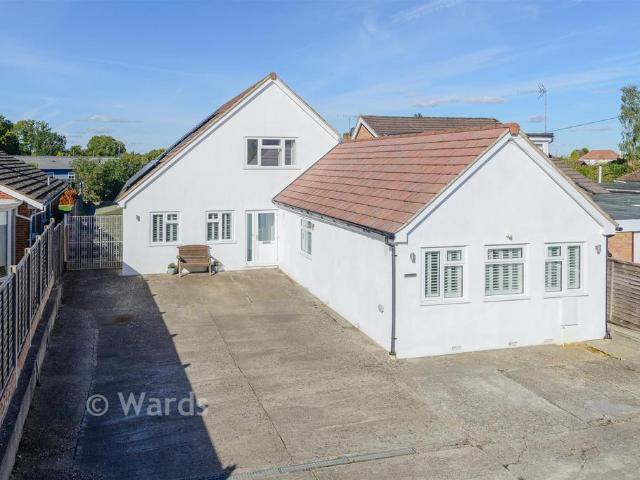
4 bedroom semi detached house for sale
View photo
House · for sale
£ 595,000
4 bedroom semi detached house for sale
Hextable Swanley
· 4 Bedrooms · 2 Baths · House
· Garden · Parking · Equipped kitchen · Patio
Hextable Swanley · 4 Bedrooms · 2 Baths · House · Garden · Parking · Equipped kitchen · Patio
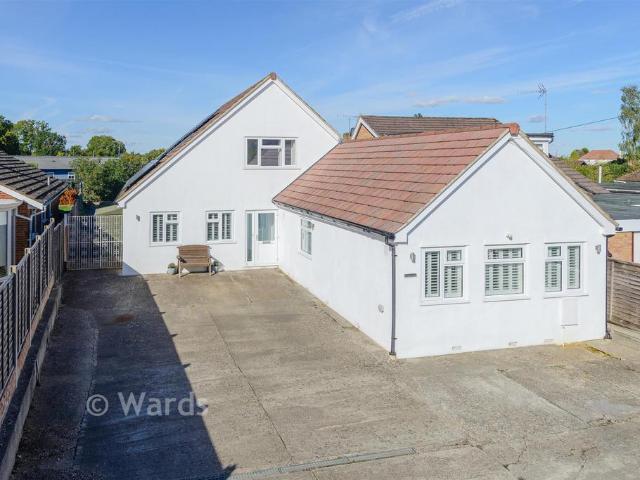
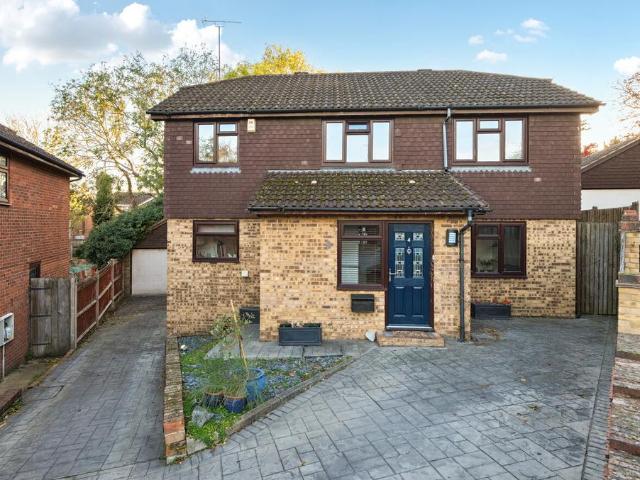
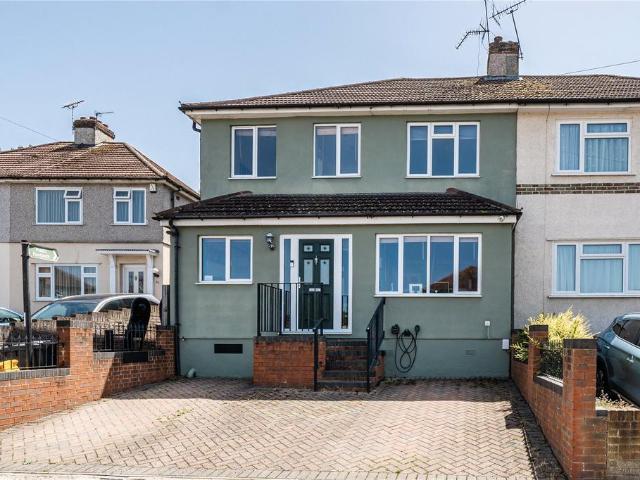
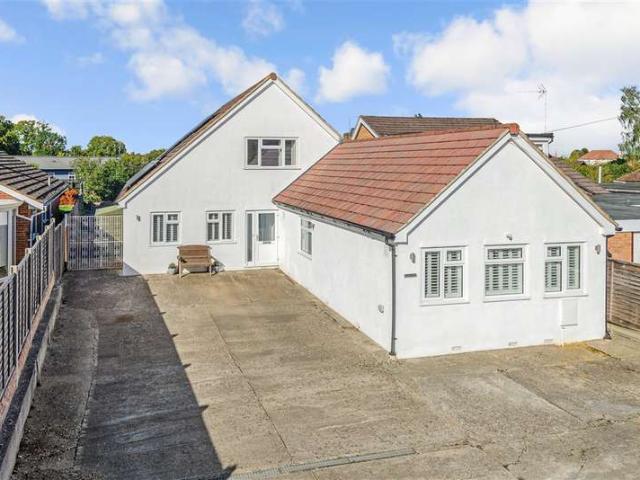
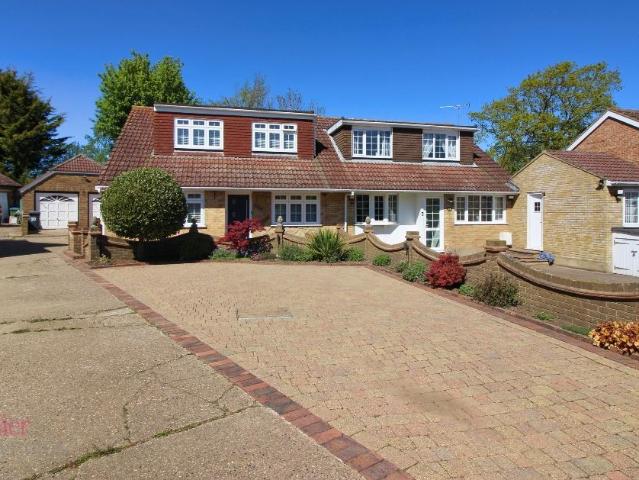
We are pleased to market this beautifully presented and spacious four-bedroom semi-detached chalet bungalow. The property is located in a sought after close within easy walking distance of the local shops.The current vendors have owned this property for many years and have updated and maintained the home to a high standard. As soon as you enter the property you will appreciate the light and bright entrance hall which leads through to the beautifully designed modern kitchen. There is a large central island with electric hob. There is a good selection of cupboards and drawers providing plenty of storage space. French doors lead out to the beautifully maintained rear garden and patio area which is perfect for summer entertaining. The garden is mainly laid to lawn and has flower borders stocked full of mature flowers and shrubs. There are two wooden storage sheds as well as rear access to fields behind the property. There is access directly into the double garage as well as side access to
£ 595,000
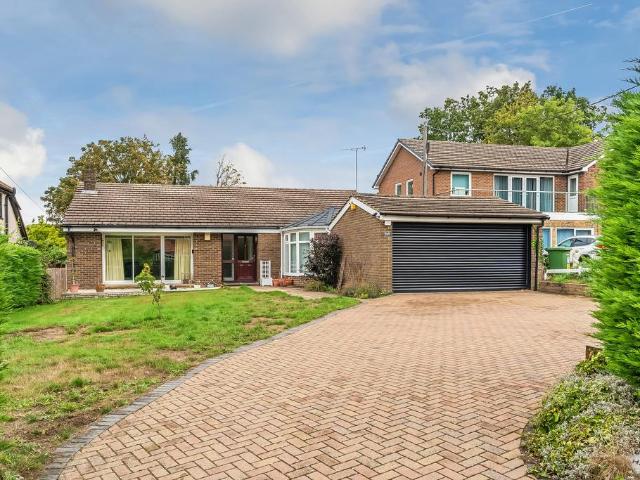
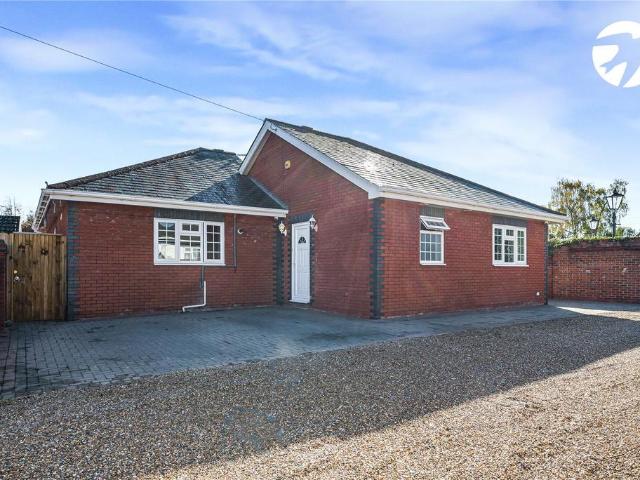
3 bedroom detached bungalow for sale
View photo
Bungalow · for sale
£ 875,000
3 bedroom detached bungalow for sale
Hextable Swanley
· 3 Bedrooms · 3 Baths · Bungalow
· Garden · Equipped kitchen · Parking
Hextable Swanley · 3 Bedrooms · 3 Baths · Bungalow · Garden · Equipped kitchen · Parking
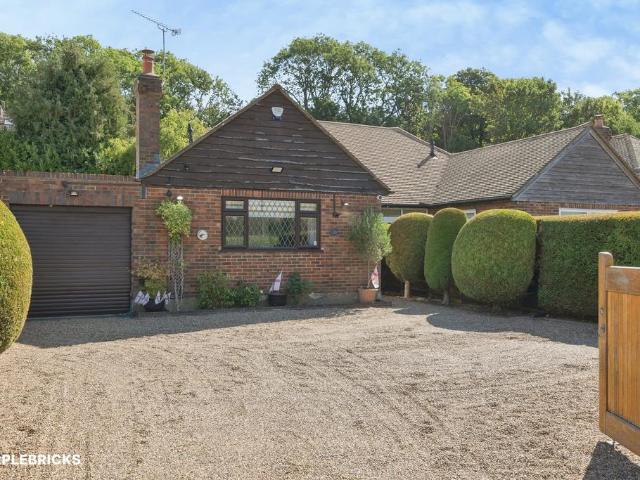
A chain-free detached bungalow offering three well-proportioned bedrooms, two with en-suite facilities, a family shower room, a spacious living room, open-plan kitchen/dining room and conservatory. The property also benefits from ample driveway parking, a garage, and attractive front and rear gardens. Conveniently located approximately 1 mile from Knockholt Station, with Orpington and Sevenoaks stations approximately 3.7 and 5.1 miles away respectively. Internal viewings are highly recommended to fully appreciate all that this excellent family home has to offer. Call us now for more information, we are Open 8 am - 6 pm 7 Days a Week
£ 875,000
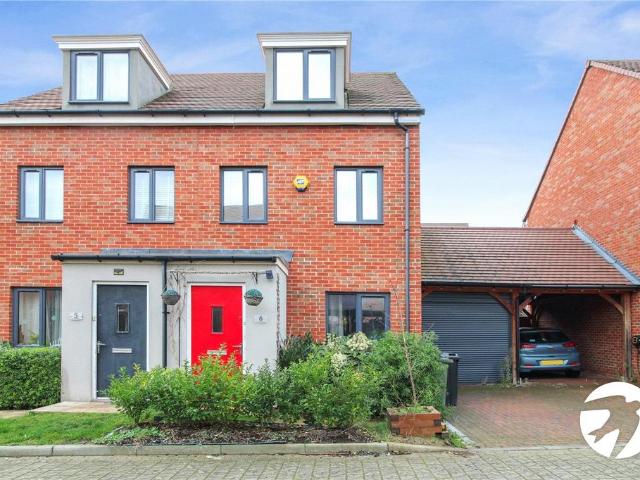
3 bedroom semi detached house for sale
View photo
House · for sale
£ 400,000
3 bedroom semi detached house for sale
Hextable Swanley
· 3 Bedrooms · 2 Baths · House
· Garden · Parking
Hextable Swanley · 3 Bedrooms · 2 Baths · House · Garden · Parking
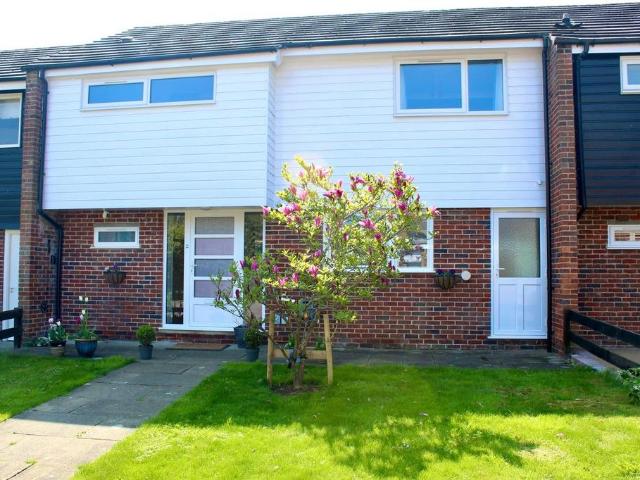
OPEN HOUSE SATURDAY 7TH NOVEMBER (by appointment only).CHAIN FREE Guide Price: £400,000-£450,000This spacious three double bedroom semi-detached family home, arranged over three floors and offered with no forward chain, is ideally positioned in a quiet cul-de-sac on the ever-popular Castle Hill development in Ebbsfleet.The property offers well-proportioned accommodation throughout, including three generous double bedrooms, an en-suite to the principal bedroom, a modern family bathroom and a convenient ground floor WC. Externally, there is a west-facing rear garden, garage and driveway providing off-street parking. Ideally situated within walking distance of Castle Hill's local shops, cafés and amenities, the property is also close to highly regarded schools, including Cherry Orchard Primary Academy and Ebbsfleet Academy. Excellent transport links are nearby, with Ebbsfleet International railway station offering high-speed services to London, while the A2, M25 and Bluewater Shopping Cen
£ 400,000
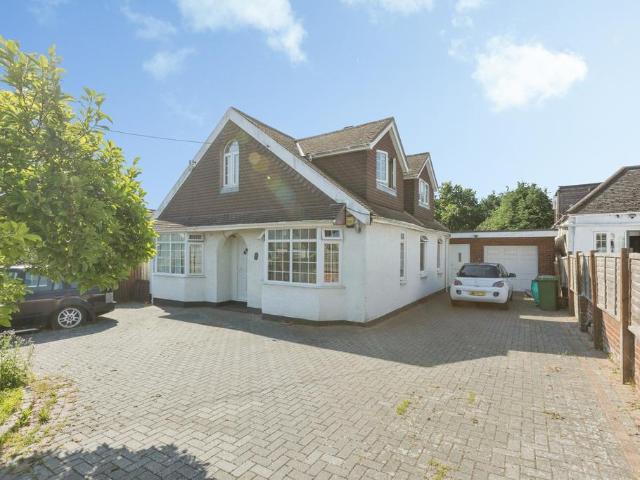
4 bedroom detached house for sale
View photo
House · for sale
£ 750,000
4 bedroom detached house for sale
Hextable Swanley
· 4 Bedrooms · 2 Baths · House
Hextable Swanley · 4 Bedrooms · 2 Baths · House
This is truly a remarkable detached family home that is one of a kind. We present 'Orchard Lodge' a unique and beautifully refurbished and remarkably improved Four bedroom detached property. The owners have lovingly and well thought out the properties renovation since their ownership and we believe you will hard pushed to find another property like this locally to this calibre and standard. The property is positioned in a tranquil lane accessed via Broad Lane. Overlooking fields to the rear with panoramic views gives this home a semi rural charm. The location is ideal for families giving convenient access to acclaimed local schools including Wilmington Grammar. The current owners have tastefully extended and renovated the property throughout, creating a spacious and versatile interior. The ground floor features a super spacious and inviting 19’11 entrance hall with wooden staircase, two large double bedrooms, and a superb and stylish modern fitted shower room that has to be seen. Then
£ 750,000
3 bedroom detached house for sale
View photo
House · for sale
£ 599,995
3 bedroom detached house for sale
Hextable Swanley
· 3 Bedrooms · House
· Garden · Equipped kitchen · Powder room
Hextable Swanley · 3 Bedrooms · House · Garden · Equipped kitchen · Powder room
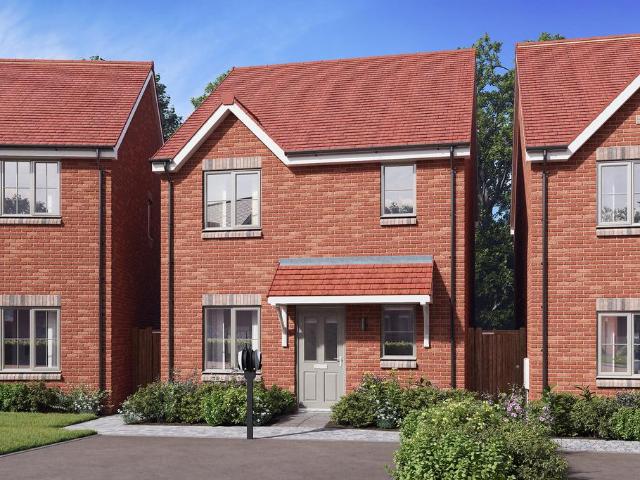
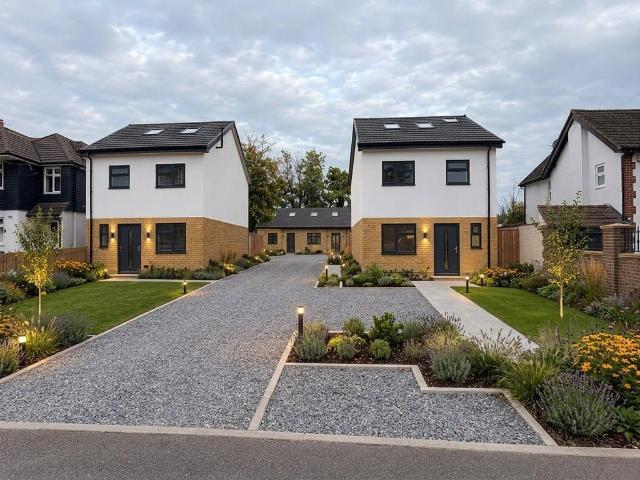
Plot 53 (The Hillard) - priced at £599,995 About the Home The Hillard is a 3-bedroom home that unfolds beautifully as you move through it. The entrance hallway leads into the living room, which occupies almost half of the ground floor space and is certain to become the heart of the home. There is also ample space to create a cosy dining area, with stylish French doors opening onto the rear garden and extending the living space outside. Its attractive, U-shaped kitchen layout will appeal to keen cooks, and includes a selection of integrated appliances included. A good-sized storage cupboard, accessed from the hallway, is ideal for storing away bulky items such as a pushchair or hoover. Completing the ground floor is the cloakroom, conveniently situated off the entrance hallway. On the first floor, all rooms are accessible from the centrally-located landing. Bedroom 1 has an en suite and a useful storage cupboard, and is double in size, as is bedroom 2. The third bedroom is optimally siz
£ 599,995
6 bedroom detached bungalow for sale
View photo
Bungalow · for sale
£ 800,000
6 bedroom detached bungalow for sale
Hextable Swanley
· 6 Bedrooms · 4 Baths · Bungalow
· Garden · Equipped kitchen · Parking · Concierge
Hextable Swanley · 6 Bedrooms · 4 Baths · Bungalow · Garden · Equipped kitchen · Parking · Concierge
The space on offer in this detached bungalow is stunning. The flexible layout could give even more reception or bedroom space! The light and modern open plan living area is a real focal point. The home is set in a private road and benefits from having solar panels, has ample parking and links to the A20, M20 and M25 motorways.Room sizes:Entrance HallBathroomBedroom 3: 19'0 x 16'1 (5.80m x 4.91m)En-suite Shower RoomBedroom 4: 14'2 x 11'0 (4.32m x 3.36m)Bedroom 5: 11'11 x 9'8 (3.63m x 2.95m)Bedroom 6: 11'9 x 10'9 (3.58m x 3.28m)Lounge/Diner: 22'2 x 21'4 (6.76m x 6.51m)Kitchen: 15'11 x 10'8 (4.85m x 3.25m)LandingBedroom 1: 17'3 x 15'3 (5.26m x 4.65m)En-suite ShowerBedroom 2: 17'6 x 17'3 (5.34m x 5.26m)En-suite ShowerFront GardenDrivewayRear Garden The information provided about this property does not constitute or form part of an offer or contract, nor may it be regarded as representations. All interested parties must verify accuracy and your solicitor must verify tenure/lease information
£ 800,000
3 bedroom bungalow for sale
View photo
Bungalow · for sale
£ 500,000
3 bedroom bungalow for sale
Hextable Swanley
· 3 Bedrooms · 2 Baths · Bungalow
· Fireplace · Equipped kitchen · Concierge
Hextable Swanley · 3 Bedrooms · 2 Baths · Bungalow · Fireplace · Equipped kitchen · Concierge
Situated in a convenient position along London Road in the popular village of West Kingsdown, this impressive detached bungalow, constructed in 2006, offers stylish, modern living finished to a high specification throughout.Beautifully presented and offering approximately 1,105 sq ft of internal accommodation, this attractive three-bedroom home combines contemporary interiors with the convenience of single-level living. Ideally suited to families, professionals or those looking to downsize without compromising on space, the property offers spacious and versatile accommodation throughout.The welcoming entrance leads into a generous reception room measuring approximately 17'7 x 16'2, providing a comfortable and inviting setting in which to relax or entertain, complete with a feature fireplace. The modern kitchen, measuring approximately 16'2 x 9'7, offers ample storage and worktop space, making it ideal for everyday family life and entertaining guests.The bungalow offers three well-propo
£ 500,000
6 bedroom detached bungalow for sale
View photo
Bungalow · for sale
£ 528,000
6 bedroom detached bungalow for sale
Hextable Swanley
· 6 Bedrooms · 4 Baths · Bungalow
Hextable Swanley · 6 Bedrooms · 4 Baths · Bungalow
SECURING THIS PROPERTY WITH A LIFETIME LEASEOVER 60s can secure this property with a HOME FOR LIFE from HOMEWISEThrough the Home for Life Plan from Homewise, those AGED 60 or over can purchase a Lifetime Lease and a share of the property value to safeguard for the future. The cost to purchase the Lifetime Lease is always less than the full market value. OVER 60s customers typically save between from 20% to 50%*.Home for Life Plan guide price for OVERS 60s: The Lifetime Lease price for this property is £528,000 based on an average saving of 33%.Market Value Price: £800,000The price you pay will vary according to your age, personal circumstances and requirements and will be adjusted to include any percentage of the property you wish to safeguard. The plan allows customers to purchase a share of the property value (UP TO 50%) to safeguard for the future.For an indication of what you could save, please use our CALCULATOR on the HOMEWISE website.Please CALL for more information or a PERSONA
£ 528,000
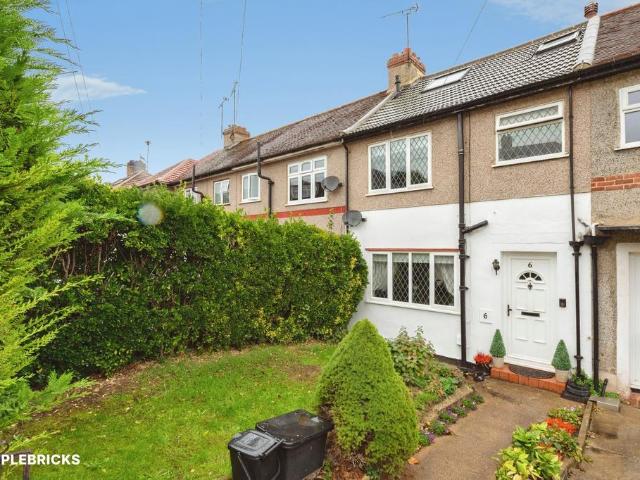
4 bedroom terraced house for sale
View photo
House · for sale
£ 445,000
4 bedroom terraced house for sale
Hextable Swanley
· 4 Bedrooms · 2 Baths · House
· Garden · Equipped kitchen · Parking
Hextable Swanley · 4 Bedrooms · 2 Baths · House · Garden · Equipped kitchen · Parking
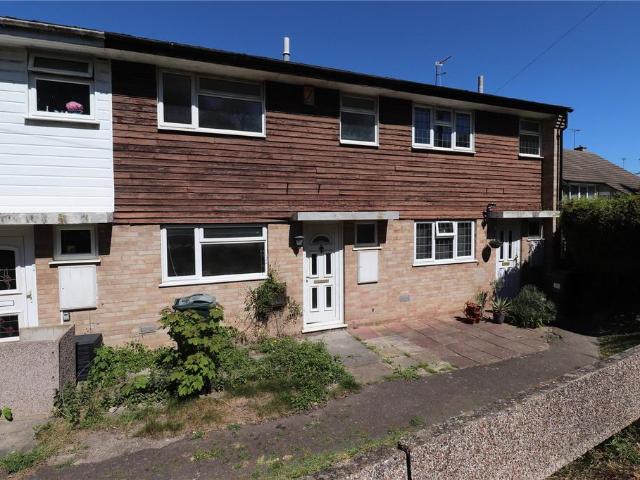
The PropertyFour Bedroom Terrace Home | 100ft Garden | Loft Conversion | Garage & ParkingSpace to spread out, a garden to enjoy and a master suite with a little extra luxury. This four bedroom terraced home offers versatile accommodation across three floors, combining generous living space with an impressive loft conversion and an approximately 100ft rear garden.The ground floor welcomes you with a spacious lounge/diner, providing plenty of room to relax, entertain and enjoy everyday life. The kitchen overlooks the garden, creating a practical layout with a pleasant outlook and easy access to the outdoor space.On the first floor, you'll find three bedrooms alongside the family bathroom, offering flexible accommodation to suit a range of needs. Head up to the second floor and the converted loft reveals the standout feature of the home: a generous master bedroom complete with a contemporary en-suite bathroom and a freestanding bath, creating a stylish space to unwind at the end of the da
£ 445,000
5 bedroom detached house for sale
View photo
House · for sale
£ 750,000
5 bedroom detached house for sale
Hextable Swanley
· 5 Bedrooms · 3 Baths · House
· Garden · Equipped kitchen · Concierge
Hextable Swanley · 5 Bedrooms · 3 Baths · House · Garden · Equipped kitchen · Concierge
Nestled in a sought-after residential location in the popular village of West Kingsdown, this impressive five-bedroom detached family home offers an abundance of versatile living space, ideal for growing families and those seeking modern, comfortable living.Beautifully presented throughout, the property boasts spacious and well-proportioned accommodation, including a welcoming entrance hall, generous reception rooms, and a contemporary kitchen/breakfast room designed for both everyday family life and entertaining. Large windows allow natural light to flood the home, creating bright and inviting living spaces.The first floor comprises five well-sized bedrooms, including a substantial principal suite, complemented by three bathrooms, providing ample convenience for larger families and visiting guests. Externally, the property benefits from a private rear garden, offering a wonderful space for outdoor dining, relaxation and family activities. To the front, there is ample off-street parkin
£ 750,000
4 bed house for sale
2 pictures
House · for sale
£ 570,000
4 bed house for sale
Hextable Swanley
· 4 Bedrooms · House
· Garden · Equipped kitchen
Hextable Swanley · 4 Bedrooms · House · Garden · Equipped kitchen
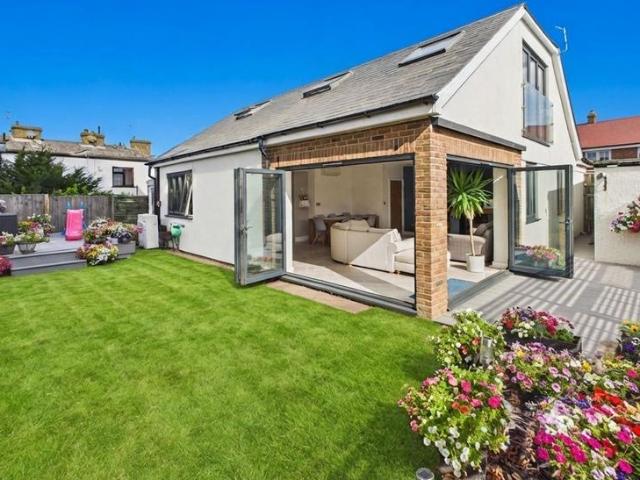
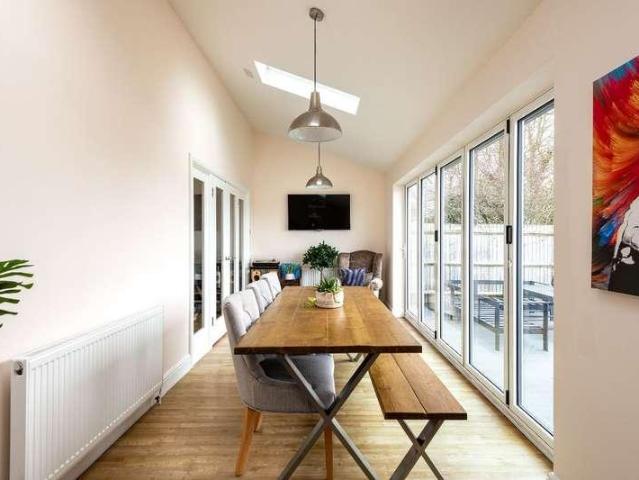
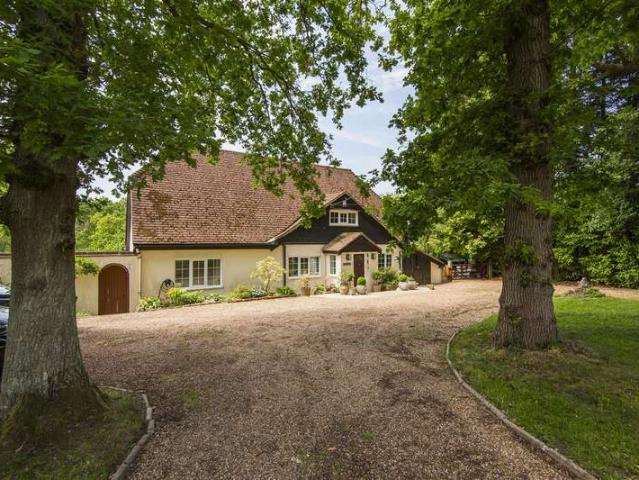
Nestled in a prime village location, this beautifully presented 4-bedroom detached home offers the perfect blend of period charm and modern luxury. The heart of the home is a stunning open-plan kitchen and dining area, integrated appliances, and a breakfast bar. Vaulted ceilings with skylights and bi-folding doors flood the space with light, open-ing seamlessly onto a landscaped rear garden with an electric awning and Astro-Turf for year-round enjoyment. The property offers incredible flexibility. The ground floor features a spacious master suite with bay windows and wooden Shutters, plus a annex-style fourth bedroom with its own patio doors-ideal for multi-generational living or a premium home of-fice. Upstairs are two further double bedrooms benefit from built-in air conditioning for year-round comfort. Located just steps from the local pub and boutique shops, and a short stroll from woodland walks, this home perfectly balances rural tranquillity with superb connec-tivity. With Wroth
£ 570,000
4 bedroom detached house for sale
View photo
House · for sale
£ 625,000
4 bedroom detached house for sale
Hextable Swanley
· 4 Bedrooms · 2 Baths · House
· Powder room
Hextable Swanley · 4 Bedrooms · 2 Baths · House · Powder room
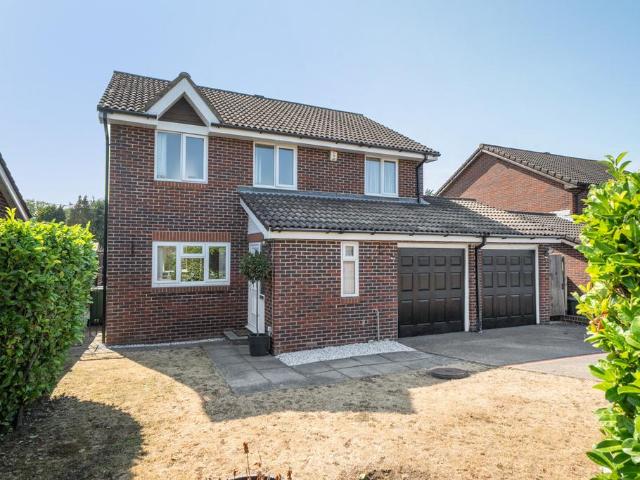
Guide Price - £625,000 to £650,000 *A Rare opportunity to acquire this fantastic, spacious DETACHED family home, tucked away in a quiet cul-de sac in the sought after Village of Sutton at Hone. Offering generous and versatile accommodation throughout, this impressive property is an ideal home for growing families and those looking for additional space to work from home.Upon entering, you are greeted by a particularly spacious and welcoming entrance hallway, immediately setting the tone for the accommodation on offer. Leading off the hallway is a separate snug, which would also make an ideal fifth bedroom, playroom or home office. There is also the added convenience of a ground floor cloakroom/WC and utility room.The property boasts a wonderful extended lounge/dining area, providing a fantastic amount of space for both relaxing with the family and entertaining guests. The generous proportions create a lovely sociable living environment and make this a real focal point of the home.To the
£ 625,000
3 bedroom terraced house for sale
View photo
House · for sale
£ 275,000
3 bedroom terraced house for sale
Hextable Swanley
· 3 Bedrooms · 1 Bath · House
· Equipped kitchen · Powder room · Concierge
Hextable Swanley · 3 Bedrooms · 1 Bath · House · Equipped kitchen · Powder room · Concierge
23 Church Road, Greenhithe DA9 9BEWe are acting in the sale of the above property and have received an offer of £275,000 on the aboveproperty.Any interested parties must submit any higher offers in writing to the selling agent before exchange ofcontracts takes placeCHAIN FREE A Three-bedroom family home situated in a convenient Greenhithe location, close to Stone Crossing Railway Station, Greenhithe for Bluewater Station, local amenities, schools and excellent road links including the A2, M25 and Dartford Crossing. The property requires updating throughout, offering buyers an excellent opportunity to modernise and create a home to their own taste. The accommodation includes an entrance hall, cloakroom, kitchen, spacious reception room, three bedrooms and a family bathroom. Early viewing is recommended. Anthony Martin are pleased to offer to the market this CHAIN FREE three-bedroom family home, situated in a convenient Greenhithe location close to local transport links, schools, ameniti
£ 275,000
4 bedroom detached house for sale
View photo
House · for sale
£ 650,000
4 bedroom detached house for sale
Hextable Swanley
· 4 Bedrooms · 2 Baths · House
· Garden · Equipped kitchen · Parking · Concierge
Hextable Swanley · 4 Bedrooms · 2 Baths · House · Garden · Equipped kitchen · Parking · Concierge
For sale: an immaculate four-bedroom detached house in West Kingsdown, near Sevenoaks, Kent. This brand new home forms part of the final phase of a niche modern development and is offered chain free.The ground floor provides two reception rooms, including a separate lounge and a kitchen/diner that opens directly onto the garden, creating a sociable space for everyday living and entertaining. Upstairs, three double bedrooms share a family bathroom on the second floor, while the upper bedroom is dedicated to the master bedroom with its own en suite and dressing room.Outside, the property benefits from two parking spaces and EV charging, adding convenience for modern motoring.West Kingsdown offers local amenities including village shops, pubs and everyday services, with further retail, dining and leisure facilities available in nearby Sevenoaks. The area is served by several primary and secondary schools in the wider Sevenoaks district.Rail connections are available from nearby stations s
£ 650,000
2 Bedroom Terraced House
View photo
Terraced House · for sale
£ 435,000
2 Bedroom Terraced House
Hextable Swanley
· 2 Bedrooms · Terraced House
· Garden · Parking · Equipped kitchen
Hextable Swanley · 2 Bedrooms · Terraced House · Garden · Parking · Equipped kitchen
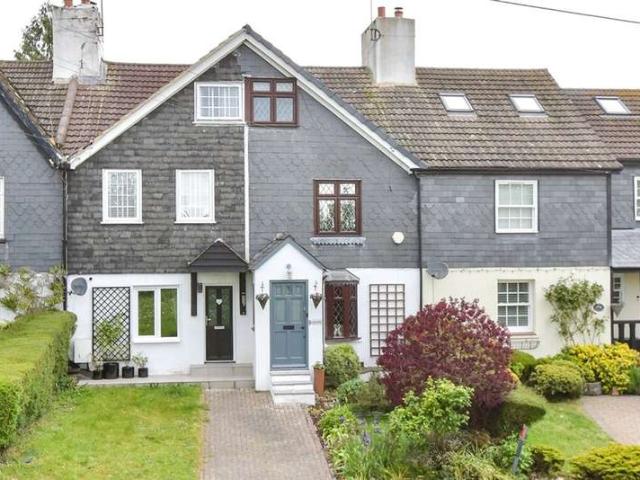
A charming two double bedroom period cottage, beautifully arranged over three floors, enjoying far-reaching countryside views and a truly rural outlook. Westfield Cottage offers a rare opportunity to acquire a character home set in an idyllic semi-rural position. The property combines traditional cottage charm with well-proportioned living space, making it ideal for those seeking peace, privacy and scenic surroundings.The accommodation is thoughtfully arranged across three floors and includes a welcoming living area, a fitted kitchen with space for dining. To the rear is a garage and and parking.Room sizes: Entrance Porch Lounge: 14'2 x 13'1 (4.32m x 3.99m) Kitchen: 14'1 x 12'1 (4.30m x 3.69m) Conservatory: 12'7 x 9'2 (3.84m x 2.80m) Landing Bedroom 2: 13'7 x 12'3 (4.14m x 3.74m) Bathroom: 13'3 x 8'9 (4.04m x 2.67m) Landing Bedroom 1: (L-shaped) 14'5 x 13'0 (4.40m x 3.97m) plus 6'6 x 6'6 (1.98m x 1.98m) Front Garden Rear Garden Detached Garage Off road parking The information provided
£ 435,000
5 bedroom semi detached house for sale
View photo
House · for sale
£ 600,000
5 bedroom semi detached house for sale
Hextable Swanley
· 5 Bedrooms · 2 Baths · House
· Garden · Parking · Equipped kitchen · Powder room
Hextable Swanley · 5 Bedrooms · 2 Baths · House · Garden · Parking · Equipped kitchen · Powder room
Situated within a quiet and highly sought-after residential cul-de-sac in Wilmington, this substantial five-bedroom family home offers over 1,800 sq ft of versatile accommodation, including a large detached garage, off-street parking for two vehicles, generous living space and a private rear garden.The property has been thoughtfully arranged to provide flexible accommodation for modern family living. The ground floor comprises a welcoming entrance hall, a spacious lounge overlooking the front aspect, providing the perfect setting for relaxation and family gatherings, and a separate dining room ideal for formal entertaining and family meals. To the rear, an impressive open-plan kitchen/dining room spanning almost 20ft creates the true heart of the home, offering excellent space for everyday living and social occasions. Further benefits include a useful utility room, ground-floor cloakroom and an additional room currently utilised as a home office, which could equally serve as a fifth be
£ 600,000
2 bedroom semi detached bungalow for sale
View photo
Bungalow · for sale
£ 600,000
2 bedroom semi detached bungalow for sale
Hextable Swanley
· 2 Bedrooms · 1 Bath · Bungalow
· Garden · Equipped kitchen · Concierge
Hextable Swanley · 2 Bedrooms · 1 Bath · Bungalow · Garden · Equipped kitchen · Concierge
The PropertySituated on Old London Road in Sevenoaks, this versatile two double bedroom bungalow offers spacious and well-presented accommodation, a generous garden and excellent outdoor entertaining and relaxation space.Upon entering, you are welcomed by a spacious hallway, providing access to the principal rooms. The lounge is a comfortable and inviting reception space, featuring an attractive exposed brick feature wall that creates a characterful focal point.The property benefits from a modern fitted kitchen, complete with matching wall and base units, providing ample storage and preparation space. The kitchen also offers access to the rear garden, making it particularly convenient for outdoor entertaining and everyday family life. A separate utility room provides additional practical storage and workspace.There are two well-proportioned double bedrooms, offering versatile accommodation for family living, guests, or those requiring a home office or additional living space. The tiled
£ 600,000
3 bedroom terraced house for sale
View photo
House · for sale
£ 670,000
3 bedroom terraced house for sale
Hextable Swanley
· 3 Bedrooms · 1 Bath · House
· Garden · Fireplace
Hextable Swanley · 3 Bedrooms · 1 Bath · House · Garden · Fireplace
PROPERTY This beautifully presented three double bedroom home has been thoughtfully renovated by the current owner combining stylish interiors with well-proportioned living space and is now offered to the market with no onward chain. Located on a tucked away private road which benefits from its own meadow bounded by the River Darent, it is within walking distance to one of the three village pubs and the local amenities, including shops, the Mount Vineyard restaurant, as well as the railway station.The house is approached by a mainly laid to lawn front garden with low fences at the borders and a path leading up to the front door. You enter the property into a spacious entrance hall with access to a downstairs W.C to the immediate left, handy understairs storage and a door straight ahead that leads into the living accommodation. The living room is a bright space featuring attractive wood flooring with underfloor heating, a contemporary visual fireplace, and a large picture window with wi
£ 670,000
2 bedroom terraced house for sale
View photo
House · for sale
£ 350,000
2 bedroom terraced house for sale
Hextable Swanley
· 2 Bedrooms · 1 Bath · House
· Garden · Fireplace · Equipped kitchen · Parking · Concierge
Hextable Swanley · 2 Bedrooms · 1 Bath · House · Garden · Fireplace · Equipped kitchen · Parking · Concierge
For sale is a well-presented two-bedroom terraced house on Acacia Road in Greenhithe, offering a comfortable home in a quiet residential setting.The ground floor comprises a bright front reception room with a feature fireplace, neutral decor and good natural light, creating an inviting living and dining space. To the rear, the modern fitted kitchen provides ample cabinet storage, integrated cooking appliances and practical worktop space.Upstairs, there are two double bedrooms, both proportioned to take standard bedroom furniture and finished in a clean, contemporary style. The bathroom is fitted with a white suite and separate shower area leaving ample space.Outside, the property benefits from a beautifully finished rear garden with paved seating areas, planted borders and garden structures, ideal for outdoor dining and low-maintenance enjoyment. On-street parking is available to the front, and the position on the road contributes to the overall sense of peace.Greenhithe offers nearby
£ 350,000
4 bedroom detached house for sale
View photo
House · for sale
£ 650,000
4 bedroom detached house for sale
Hextable Swanley
· 4 Bedrooms · 2 Baths · House
· Garden · Parking · Equipped kitchen · Patio · Powder room · Concierge
Hextable Swanley · 4 Bedrooms · 2 Baths · House · Garden · Parking · Equipped kitchen · Patio · Powder room · Concierge
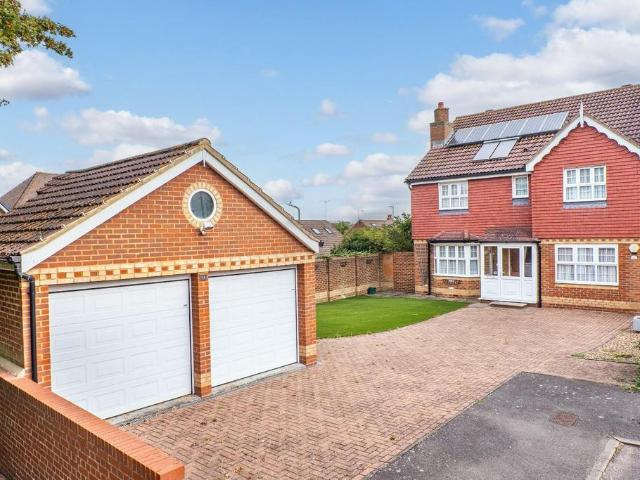
The Homes Group are delighted to present this rarely available four double bedroom, three reception room detached house located in a sought after close in Greenhithe. The original integral garage has been converted to provide a third reception room to compliment the living room and dining room. There is a kitchen, with breakfast bar, a utility room and cloakroom which make up the ground floor accommodation. On the first floor there are four double bedrooms, an en-suite shower room to the main bedroom and a family bathroom. To the rear there is a 45' garden with two patio areas, a greenhouse and a handy 18' x 6' lean to. To the front of the property is a large block paved driveway providing parking for several vehicles and a detached double garage with two electric doors. The property also benefits from air conditioning and is offered with no forward chain.Enclosed Porch - Entrance Hall - Living Room - 5.97m into bay x 3.43m (19'7 into bay x 11'3) - Dining Room - 3.56m x 3.43m (11'8 x 1
£ 650,000
3 bedroom terraced house for sale
View photo
House · for sale
£ 550,000
3 bedroom terraced house for sale
Hextable Swanley
· 3 Bedrooms · 1 Bath · House
· Garden · Equipped kitchen
Hextable Swanley · 3 Bedrooms · 1 Bath · House · Garden · Equipped kitchen
A charming three-bedroom family home, ideally situated in a sought-after position in the heart of the ever-popular Shoreham Village. Full of character and offering generous living accommodation throughout, the property features a spacious open-plan kitchen/dining room, a separate sitting room, three bedrooms, with the third occupying the second floor, a family bathroom and a private rear garden. A viewing is highly recommended to fully appreciate everything this wonderful home has to offer. Call us now for more information! We are open 7 days a week!
£ 550,000
4 bedroom detached house for sale
View photo
House · for sale
£ 750,000
4 bedroom detached house for sale
Hextable Swanley
· 4 Bedrooms · 4 Baths · House
· Equipped kitchen
Hextable Swanley · 4 Bedrooms · 4 Baths · House · Equipped kitchen
Presenting an exceptional four-bedroom detached residence, thoughtfully designed for contemporary family living. This impressive home features a self-contained annexe (ideal for guests, multi-generational living, or flexible working), offering privacy and versatility. Step inside to discover a spacious open-plan kitchen complete with a striking kitchen island and dedicated larder, perfect for culinary enthusiasts and entertaining alike. The elegant living area is enhanced by bi-fold doors, seamlessly connecting to the light-filled dining space. Each bedroom is generously proportioned, with the principal suite boasting a luxurious en-suite bathroom, while additional modern bathrooms serve the remaining bedrooms for ultimate convenience. The property benefits from an EV charging point, catering to modern sustainable lifestyles. Located within a short walk of a well-regarded primary school, this home is perfectly positioned for families seeking educational excellence. Excellent transport
£ 750,000
3 bedroom terraced house for sale
View photo
House · for sale
£ 550,000
3 bedroom terraced house for sale
Hextable Swanley
· 3 Bedrooms · 1 Bath · House
· Garden · Equipped kitchen · Powder room · Concierge
Hextable Swanley · 3 Bedrooms · 1 Bath · House · Garden · Equipped kitchen · Powder room · Concierge
Guide price - £550,000 - £600,000*Langford Russell are delighted to present this beautifully renovated, chain free three-bedroom mid-terrace family home, ideally situated in the heart of the ever-popular Farnborough Village. Thoughtfully modernised by the current owners, the property is presented to an exceptional standard throughout, offering stylish and versatile accommodation ideal for modern family living.The ground floor comprises a welcoming entrance hall with a convenient downstairs cloakroom, a bright and spacious front reception room, and a separate dining room to the rear with French doors opening directly onto the garden, creating the perfect space for entertaining. The contemporary fitted kitchen offers a range of modern wall and base units with ample worktop space and seamlessly leads through to the conservatory, providing an additional reception area overlooking the garden.To the first floor are three well-proportioned bedrooms, all complemented by a beautifully appointed
£ 550,000
6 Bedroom Detached Bungalow
View photo
Bungalow · for sale
£ 800,000
6 Bedroom Detached Bungalow
Hextable Swanley
· 6 Bedrooms · Bungalow
· Garden · Equipped kitchen · Parking · Concierge
Hextable Swanley · 6 Bedrooms · Bungalow · Garden · Equipped kitchen · Parking · Concierge
The space on offer in this detached bungalow is stunning. The flexible layout could give even more reception or bedroom space! The light and modern open plan living area is a real focal point. The home is set in a private road and benefits from having solar panels, has ample parking and links to the A20, M20 and M25 motorways.Room sizes: Entrance Hall Bathroom Bedroom 3: 19'0 x 16'1 (5.80m x 4.91m) En-suite Shower Room Bedroom 4: 14'2 x 11'0 (4.32m x 3.36m) Bedroom 5: 11'11 x 9'8 (3.63m x 2.95m) Bedroom 6: 11'9 x 10'9 (3.58m x 3.28m) Lounge/Diner: 22'2 x 21'4 (6.76m x 6.51m) Kitchen: 15'11 x 10'8 (4.85m x 3.25m) Landing Bedroom 1: 17'3 x 15'3 (5.26m x 4.65m) En-suite Shower Bedroom 2: 17'6 x 17'3 (5.34m x 5.26m) En-suite Shower Front Garden Driveway Rear Garden The information provided about this property does not constitute or form part of an offer or contract, nor may it be regarded as representations. All interested parties must verify accuracy and your solicitor must verify tenure/
£ 800,000
2 bedroom terraced house for sale
View photo
House · for sale
£ 425,000
2 bedroom terraced house for sale
Hextable Swanley
· 2 Bedrooms · 1 Bath · House
· Garden · Equipped kitchen · Parking · Concierge
Hextable Swanley · 2 Bedrooms · 1 Bath · House · Garden · Equipped kitchen · Parking · Concierge
This is an opportunity to purchase a two bedroom mid terrace house located less than half a mile from Darrick Wood school. The property is very well presented and features a through reception room, modern fitted kitchen, two double bedrooms and newly fitted shower room. Other features include a lovely private garden to rear, double glazing, central heating plus a garage en-bloc.Brickfield Farm Gardens is a cul-de-sac situated close to local shops, cafes and restaurants in Locksbottom plus near to Farnborough Village and amenities within High Elms Park and Tugmutton Common.Local Authority: BromleyCouncil Tax Band: DPlease note than an AML fee is chargeable once an offer is accepted to cover the cost of carrying out the required identity and anti-money laundering checks
£ 425,000
2 bedroom semi detached house for sale
View photo
House · for sale
£ 399,995
2 bedroom semi detached house for sale
Hextable Swanley
· 2 Bedrooms · House
Hextable Swanley · 2 Bedrooms · House
Plot 381 | The Beaford | Knights Reach Deposit Contribution - We'll pay towards your deposit! You will receive a 5% deposit contribution when you reserve this home.* - Get in touch with our Sales Executives today to find out how we can make your dream home a reality. *T's & C's Apply: Offer available on selected plots only, subject to contract and status.The amount we pay will be agreed prior to reservation with our Sales Executive.Offer is to contribute towards your deposit up to a maximum of 5% of the purchase price of the new home you choose to buy from us. This will be a one-off payment and the relevant contribution will be deducted from your completion statement.Offer is subject to the purchaser confirming a full reservation on the plot being purchased.Offer may require reservation and exchange to have taken place by particular dates, which may vary for different plots.Offer may be withdrawn or altered at any time prior to payment of the reservation fee of the relevant plot.Offer
£ 399,995
3 bedroom terraced house for sale
View photo
House · for sale
£ 488,995
3 bedroom terraced house for sale
Hextable Swanley
· 3 Bedrooms · House
· Garden · Equipped kitchen · Powder room
Hextable Swanley · 3 Bedrooms · House · Garden · Equipped kitchen · Powder room
Plot 43 (The Goudhurst) - priced at £488,995 About the Home This stunning 3-bedroom home – which spans across three floors – has everything a family could need, including open-plan spaces, easy access to the rear garden, and a designated study. On the ground floor, there’s an open-plan kitchen and dining room, complete with integrated oven and electric hob, as well as a cloakroom. To the rear, elegant French doors provide access to the rear garden. To the first floor, you’ll find a living room, a spacious double bedroom, and an en-suite Jack and Jill shower room – which is finished with Bristan brassware and high-quality wall tiling. On the second floor, there are two more double bedrooms, as well as a study and bathroom space. Externally, the home has a dedicated electric charging point. Additional information Estate Management Charge: £352.45Total internal floor area: 1251 sq ftAnnual service charge: NoneCouncil tax band: DTenure: FreeholdPredicted EPC rating: BPredicted completion w
£ 488,995
5 Bedroom Detached House
View photo
Villa · for sale
£ 1,200,000
5 Bedroom Detached House
Hextable Swanley
· 5 Bedrooms · Villa
· Fireplace · Concierge
Hextable Swanley · 5 Bedrooms · Villa · Fireplace · Concierge
A RARE OPPORTUNITY TO ACQUIRE A CHARMING 5 BEDROOM PROPERTY SITTING IN A PEACEFUL WOODLAND SETTING WITH SELF CONTAINED ANNEXE - GUIDE PRICE ?1.2m THE BARN ENTRANCE Through solid front door into: ENTRANCE PORCH Tiled Floor. ENTRANCE HALL Staircase to first floor. Radiator STUDY Window to front. Range of shelving. Radiator SHOWER ROOM Double glazed window to rear. Suite comprising: newly installed fully tiled shower cubicle, wash hand basin and WC. Vertical radiator. Tiled floor. BEDROOM Double glazed window to rear. Radiator. RECEPTION ROOM Double glazed window to sideOpen brick fireplace with wood burning stove sitting on tiled hearth. Exposed beams. Timber Flooring. Built in cupboards. Radiator Leading through into: SITTING ROOM Double glazed patio doors leading to rear. Dual aspect double glazed Georgian style windows to front and side. Television point. Timber Flooring. Exposed beams. Radiator. DINING ROOM Double glazed patio door to rear. Open brick fireplace with wood burning stov
£ 1,200,000
4 bedroom detached house for sale
View photo
House · for sale
£ 700,000
4 bedroom detached house for sale
Hextable Swanley
· 4 Bedrooms · 2 Baths · House
· Equipped kitchen · Parking · Powder room · Concierge
Hextable Swanley · 4 Bedrooms · 2 Baths · House · Equipped kitchen · Parking · Powder room · Concierge
In the heart of West Kingsdown, Langford Russell welcome this spacious detached four bedroom detached house to the sales market.Set in a quiet cul-de-sac location, in the heart of West Kingsdown in a popular family orientated area.Property within easy reach of the local shops, bus links, M25/M20/A20 road links, St Edmunds Church Of England Primary School (West Kingsdown), Fawkham Primary School, additionally Brands hatch circuit and the Brands Hatch Hotel & spa. In a semi-rural village with local towns nearby to include Sevenoaks, Dartford and Swanley, easy access to Bluewater shopping Centre and Ebbsfleet International.Property comprises - entrance hall, a ground floor cloakroom, 25'2x9'9 kitchen/breakfast room, 16'2x14'8 reception room, second reception room with access internally to the garage.Upstairs, the property offers four well-proportioned bedrooms, master bedroom complete with its own en-suite shower room. The remaining three bedrooms are served by the modern family bathroom,
£ 700,000
2 bedroom terraced house for sale
View photo
House · for sale
£ 325,000
2 bedroom terraced house for sale
Hextable Swanley
· 2 Bedrooms · 2 Baths · House
· Garden · Parking
Hextable Swanley · 2 Bedrooms · 2 Baths · House · Garden · Parking
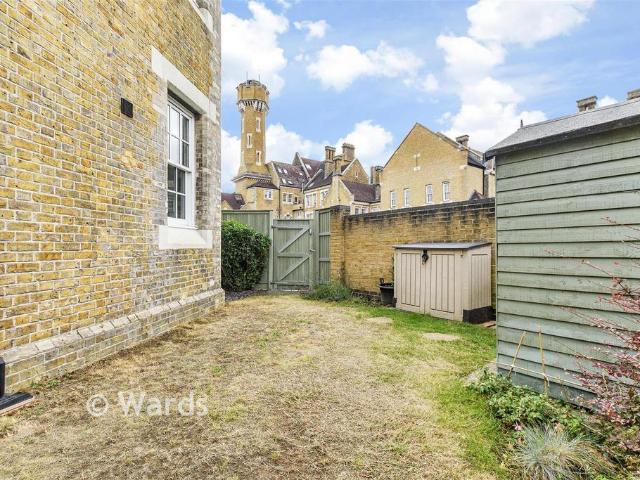
Step into a slice of history with this enchanting Grade II listed terraced house with 2 allocated parking spaces, dating back to 1866. This historic hospital was converted in 2003, and this beautifully presented property effortlessly blends period charm with modern elegance.From the moment you enter, you're greeted by soaring high ceilings that whisper stories of a bygone era. Every room has been immaculately presented, offering a warm and inviting atmosphere that feels both timeless and refined.Whether you're relaxing in the elegant living room or enjoying a quiet moment in the sun-drenched garden, this home offers a lifestyle of comfort, charm, and understated luxury.Perfect for those who appreciate architectural heritage and a sense of place, this is more than just a home-it's a lifestyle. A rare opportunity to own a piece of history, lovingly maintained and ready to be enjoyed.This is not one to miss.Room sizes:HallwayCloakroomKitchen: 10'5 x 9'2 (3.18m x 2.80m)Lounge: 19'6 x 16'8
£ 325,000

Get email alerts

Don't miss out: be the first to know about new properties

The alert was correctly created

On subscribing you accept the conditions of use and the privacy policy
Alert
Receive new ads in your inbox
Save this search
Receive alerts for new listings

We'll send you an email when we have new properties for: "Houses for sale in Hextable Swanley"

The alert was correctly created

Claremont Road BR8 Swanley
Farnborough Orpington
Get email alerts and be the first to see new listings
Required field
On subscribing I accept the terms of the privacy policy
Perfect! You'll soon start receiving new listings via email
Alert
Receive an email when we have new ads for Houses for sale in Hextable Swanley
Save this search
Filters

Bedrooms

Size (sq.ft)

sq.ft
sq.ft

Price

£
£

Property type

Bathrooms

Clear all filters
Receive notifications when new entries are published.