2,634 houses for sale in Hextable Swanley

3 bed house for sale
2 pictures
House · for sale
£ 900,000
3 bed house for sale
Hextable Swanley
· 3 Bedrooms · House
· Garden · Equipped kitchen · Parking
Hextable Swanley · 3 Bedrooms · House · Garden · Equipped kitchen · Parking
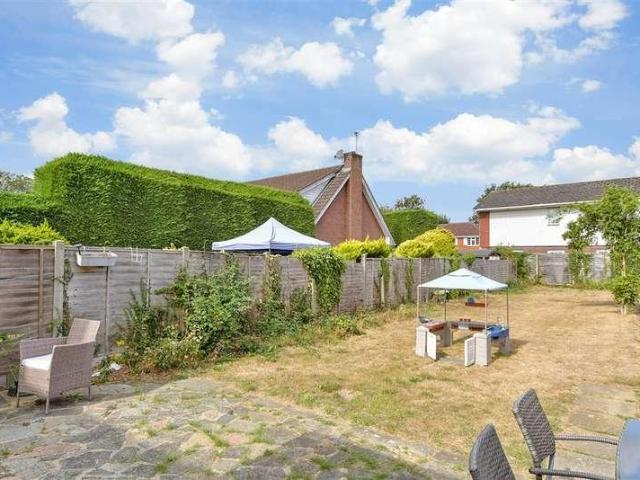
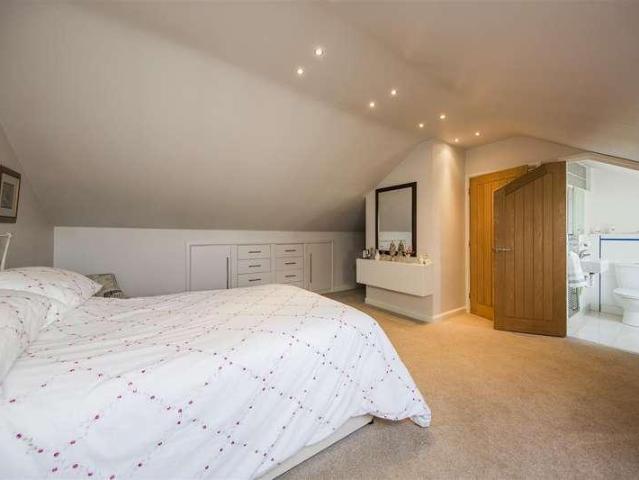
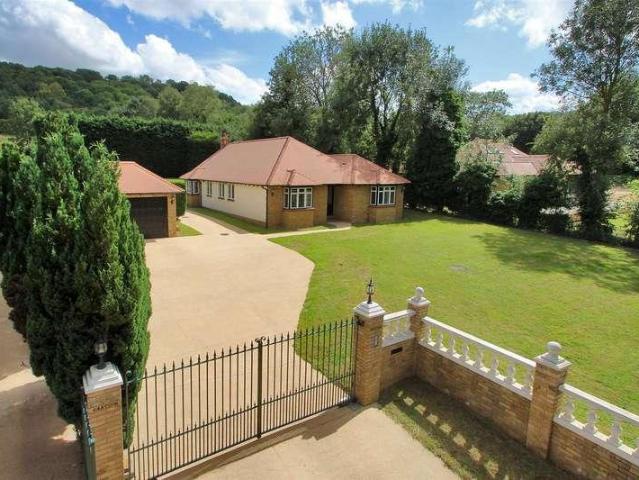
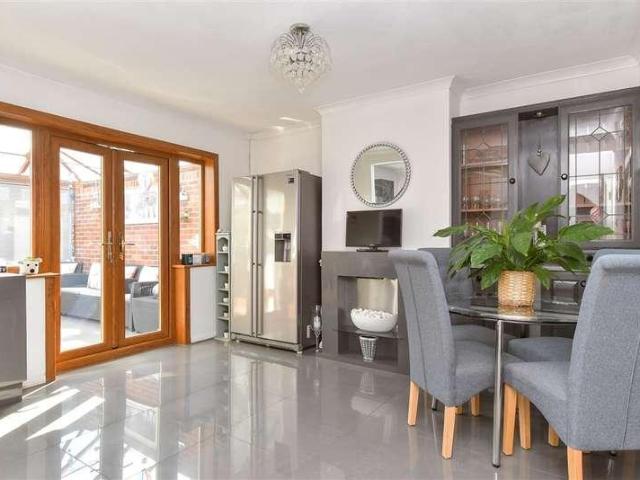
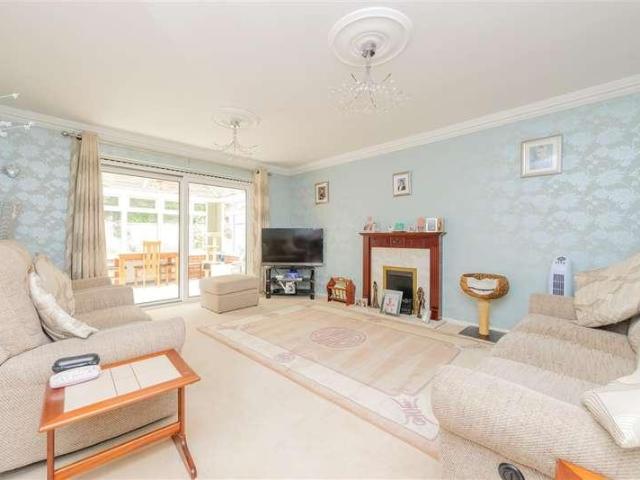
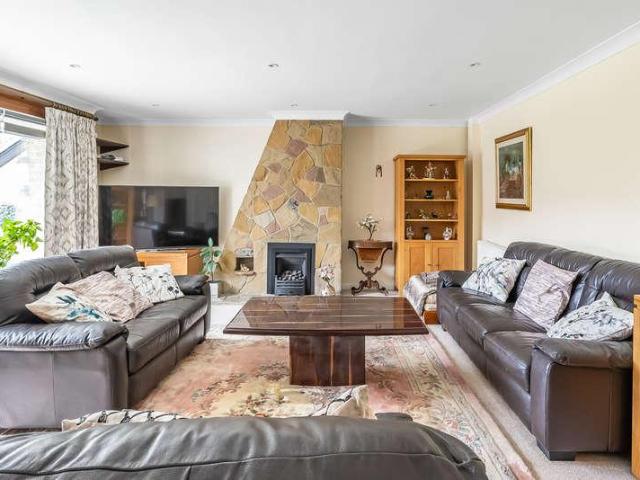
A chain-free detached bungalow offering three well-proportioned bedrooms, two with en-suite facilities, a family shower room, a spacious living room, open-plan kitchen/dining room and conservatory. The property also benefits from ample driveway parking, a garage, and attractive front and rear gardens. Conveniently located approximately 1 mile from Knockholt Station, with Orpington and Sevenoaks stations approximately 3.7 and 5.1 miles away respectively. Internal viewings are highly recommended to fully appreciate all that this excellent family home has to offer. Call us now for more information, we are Open 8 am - 6 pm 7 Days a Week SITUATION The property is located on Milton Avenue in Badgers Mount, Sevenoaks, within a well-established and attractive residential area. The property is conveniently positioned for access to Sevenoaks town centre, where a wide range of shops, cafs, restaurants, schools and everyday amenities can be found. The surrounding area offers a pleasant mix of resi
£ 900,000
2 bed house for sale
2 pictures
House · for sale
£ 530,000
2 bed house for sale
Hextable Swanley
· 2 Bedrooms · House
· Garden · Gym · Equipped kitchen
Hextable Swanley · 2 Bedrooms · House · Garden · Gym · Equipped kitchen
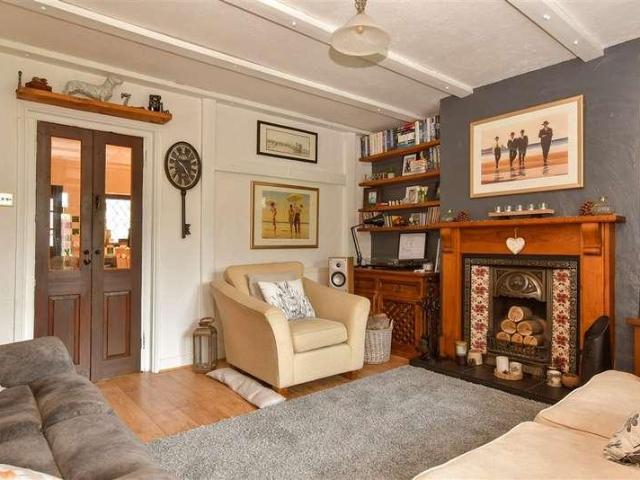
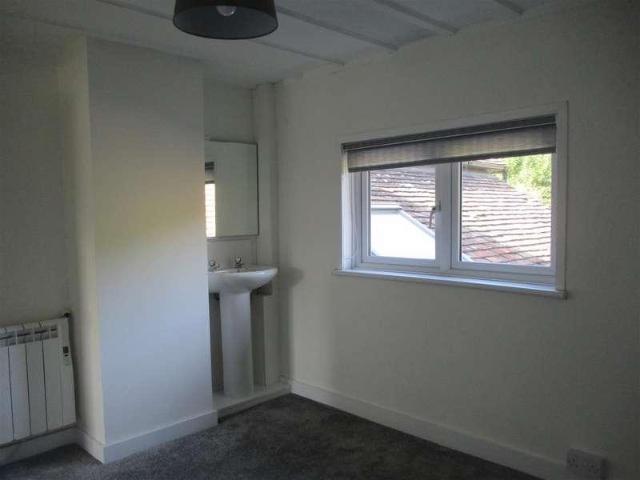
A WELL PRESENTED 2 BEDROOM CHARACTER COTTAGE WITH VIEWS OVERLOOKING THE FAMOUS WHITE CROSS. GARDEN IN EXCESS OF 200' - Guide Price ?530,000DESCRIPTIONIt is always a pleasure to be able to present such a charming period cottage sitting in the very heart of this most sought after village. Sitting in walking distance to village shop and station, the cottage looks out towards the North Downs and the very famous White Cross. The accommodation is arranged over two floors with a cosy Sitting Room and Dining Room on the Ground Floor together with a well designed modern Kitchen and Bath/Shower Room. Both Bedrooms are on the First Floor. The rear garden extends to just over 200' and provides a perfect setting for outdoor entertaining. Scope for a Home Office or Gym. This pretty cottage comes onto the market ready for immediateoccupation with NO ONWARD CHAIN. As sole agents we strongly recommend early viewing to fully appreciate all that number 73 has to offer.LOCATIONThe village of Shoreham sits
£ 530,000
2 bed house for sale
2 pictures
House · for sale
£ 400,000
2 bed house for sale
Hextable Swanley
· 2 Bedrooms · House
· Garden · Equipped kitchen
Hextable Swanley · 2 Bedrooms · House · Garden · Equipped kitchen
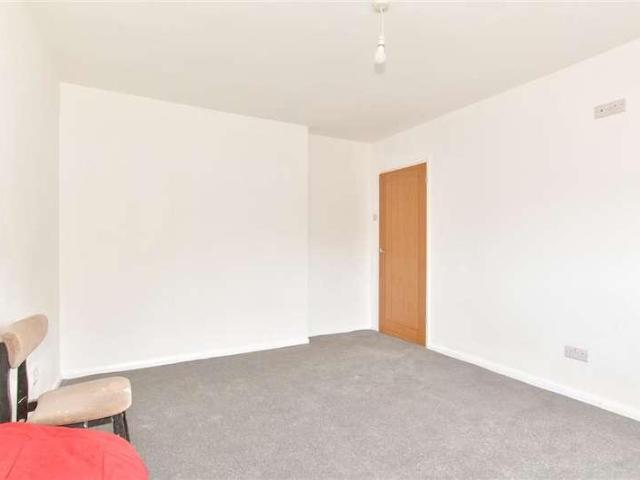
Situated in a quiet cul de sac with excellent transport links in and out of London is this semi-detached house. Over the last few years the present owners have replaced the roof, boiler and have installed a new kitchen. Call today to book your viewing.Room sizes:GROUND FLOOREntrance HallLounge: 14'3 x 11'0 (4.35m x 3.36m)Kitchen: 16'3 x 8'2 (4.96m x 2.49m)Utility Area: 6'7 x 5'1 (2.01m x 1.55m)CloakroomLandingBedroom 1: 10'9 x 10'1 (3.28m x 3.08m)Bedroom 2: 14'2 x 10'1 (4.32m x 3.08m)Bathroom: 6'7 x 6'1 (2.01m x 1.86m)Loft Room: 16'4 x 8'2 (4.98m x 2.49m)Front GardenRear Garden The information provided about this property does not constitute or form part of an offer or contract, nor may it be regarded as representations. All interested parties must verify accuracy and your solicitor must verify tenure/lease information, fixtures & fittings and, where the property has been extended/converted, planning/building regulation consents. All dimensions are approximate and quoted for guidance o
£ 400,000
3 bed house for sale
2 pictures
House · for sale
£ 430,000
3 bed house for sale
Hextable Swanley
· 3 Bedrooms · House
· Garden · Parking · Concierge
Hextable Swanley · 3 Bedrooms · House · Garden · Parking · Concierge
Located on a walkway position in the popular cul-de-sac of Oaklands Close, West Kingsdown, this charming semi-detached chalet bungalow offers a delightful blend of comfort and convenience. Built in the mid 20th century, this much-loved property provides ample space for both relaxation and entertaining. The bungalow features three well-proportioned bedrooms, making it an ideal home for those seeking extra room for guests. The flexible accommodation allows for a harmonious mix of reception rooms and bedrooms, catering to various lifestyle needs. The inviting reception room serves as a perfect gathering space, while the private rear garden offers a serene retreat for outdoor enjoyment. With a bathroom thoughtfully positioned to serve the downstairs bedrooms, and a WC off the upstairs bedroom this property ensures practicality without compromising on style. The garage en bloc adds to the convenience, providing secure parking for your vehicle. One of the standout features of this property i
£ 430,000
3 bed house for sale
2 pictures
House · for sale
£ 575,000
3 bed house for sale
Hextable Swanley
· 3 Bedrooms · House
· Garden · Parking
Hextable Swanley · 3 Bedrooms · House · Garden · Parking
This charming semi-detached bungalow showcases modern, spacious living. Outside you will find a private well-maintained garden and off road parking. Located in a sought after area, the property benefits from excellent local amenities and transport links.Room sizes:Entrance HallLounge: 16'3 x 11'0 (4.96m x 3.36m)Bedroom 1: 12'3 x 11'9 (3.74m x 3.58m)Conservatory: 10'6 x 7'2 (3.20m x 2.19m)Shower Room: 7'2 x 5'5 (2.19m x 1.65m)LandingBathroom: 9'0 x 6'1 (2.75m x 1.86m)Bedroom 2: 16'9 x 12'1 (5.11m x 3.69m)Bedroom 3: 11'6 x 11'2 (3.51m x 3.41m)Rear GardenOff Road Parking The information provided about this property does not constitute or form part of an offer or contract, nor may it be regarded as representations. All interested parties must verify accuracy and your solicitor must verify tenure/lease information, fixtures & fittings and, where the property has been extended/converted, planning/building regulation consents. All dimensions are approximate and quoted for guidance only as are
£ 575,000
4 bed house for sale
2 pictures
House · for sale
£ 1,150,000
4 bed house for sale
Hextable Swanley
· 4 Bedrooms · House
· Equipped kitchen
Hextable Swanley · 4 Bedrooms · House · Equipped kitchen
AN EXCEPTIONAL 4 BEDROOM DETACHED PROPERTY SITTING IN A QUIET AND MUCH FAVOURED ROAD WITH FAR REACHING VIEWS OVER OPEN FIELDS - GUIDE PRICE ?1.15mDESCRIPTIONWe are delighted to present this exceptional property which comes onto the market for the first time after being a much loved and cared for family home for many years. The property is presented throughout to a high specification. The owners have carried out extensive renovations to the house over recent years and it is obvious that these have all been carried out to a high standard with much thought and attention to detail. The entrance hall is light and airy with an attractive staircase leading up to the Galleried Landing. The Sitting Room looks out over open fields and leads to the front and through to the Conservatory to the rear. The Kitchen/Breakfast Room has been extremely well designed with a comprehensive range of wall, base units and integral white goods. The Master Bedroom with En Suite is located on the First Floor toget
£ 1,150,000
house for sale
2 pictures
House · for sale
£ 50,000
house for sale
Hextable Swanley
· House
· Parking
Hextable Swanley · House · Parking
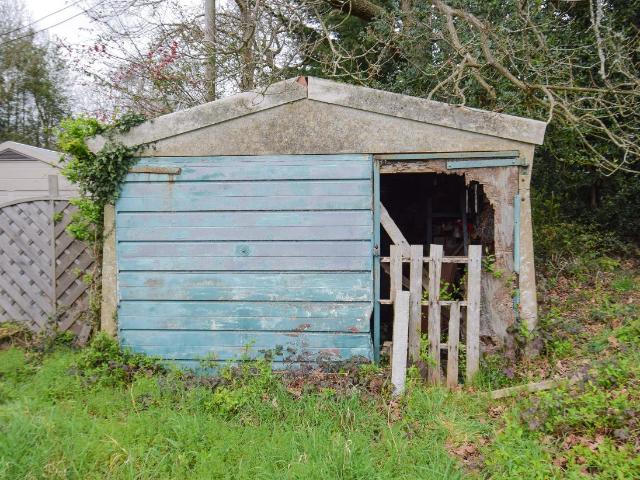
Full description A rare opportunity to acquire a detached garage situated on a plot of land at the end of a private road, which backs to woodland. Garage 5.89m x 3.36m (19' 4 x 11' 0) Voluntary Road Contribution for Johnsons Avenue There is a voluntary road contribution of 70.00 per year. Electricity and Water We do not believe that the site has water and electricity connected, but the services are available in the road
£ 50,000
4 bed house for sale
2 pictures
House · for sale
£ 700,000
4 bed house for sale
Hextable Swanley
· 4 Bedrooms · House
Hextable Swanley · 4 Bedrooms · House
Situated on one of West Kingsdowns most sought after roads, this impressive detached house offers generous living space throughout and and is ideal for those seeking a versatile and well-proportioned property. The property is situated in a cul de sac and is walking distance to local shops.Room sizes:Entrance HallKitchen/Diner: 26'4 x 9'7 (8.03m x 2.92m)Lounge: 16'11 x 15'3 (5.16m x 4.65m)Downstairs CloakroomBar: 10'8 x 7'8 (3.25m x 2.34m)LandingBedroom 1: 18'3 x 9'1 (5.57m x 2.77m)En-suiteBedroom 2: 12'3 x 7'4 (3.74m x 2.24m)Bedroom 3: 12'4 x 9'1 (3.76m x 2.77m)Bedroom 4: 9'5 x 7'9 (2.87m x 2.36m)Bathroom: 6'9 x 6'8 (2.06m x 2.03m)GarageGarden The information provided about this property does not constitute or form part of an offer or contract, nor may it be regarded as representations. All interested parties must verify accuracy and your solicitor must verify tenure/lease information, fixtures & fittings and, where the property has been extended/converted, planning/building regulation
£ 700,000
6 bed house for sale
2 pictures
House · for sale
£ 1,000,000
6 bed house for sale
Hextable Swanley
· 6 Bedrooms · House
Hextable Swanley · 6 Bedrooms · House
If you are looking to escape the hustle and bustle of town or city life, then this detached 4 bedroom, 3 bathroom bungalow with separate 2 bedroom annex bungalow sitting on a plot of just under half an acre could be the property for you. The annex bungalow is completely self-contained so could be an ideal AirBnB, or perhaps somewhere for a teenager or older relative to live with a sense of independence. Although the Knatts Valley has a real sense of seclusion, it is still very accessible being just 11 minutes drive (5 miles) to the M25. If you need to commute to London by train then you have a number of stations to choose from such as Otford, Shoreham and Eynsford that are between 12 and 16 minutes driving time away and offer journey times to London from 34 minutes. Alternatively, you could drive to Ebbsfleet International which is around 23 minutes away by car and has regular trains to St Pancras in as little as 19 minutes. This beautifully presented home must be seen to be fully appr
£ 1,000,000
4 bed house for sale
2 pictures
House · for sale
£ 525,000
4 bed house for sale
Hextable Swanley
· 4 Bedrooms · House
· Garden · Equipped kitchen · Parking · Concierge
Hextable Swanley · 4 Bedrooms · House · Garden · Equipped kitchen · Parking · Concierge
Welcome to this beautifully appointed detached house in the heart of Greenhithe's sought after Sanderling Way. Set across three spacious floors with a garage and driveway and pretty rear garden, this property combines luxury finishes with practical design, offering a versatile and stylish living environment for modern families.From the moment you step into the granite floored entrance hall, you'll appreciate the attention to detail and high quality craftsmanship throughout. With multiple reception areas, a stunning open-plan conservatory, and a landscaped garden, this home is perfect for both entertaining and everyday comfort.Room sizes:HallwayCloakroomLounge: 17'3 x 10'11 (5.26m x 3.33m)Conservatory: 23'7 x 8'4 (7.19m x 2.54m)Kitchen: 10'9 x 7'5 (3.28m x 2.26m)StorageLandingBedroom 3Bedroom 4: 13'3 x 8'5 (4.04m x 2.57m)Family BathroomBedroom 2Dressing AreaEn-suite Shower RoomLandingBedroom 1: 18'8 x 11'11 (5.69m x 3.63m)En-suite Shower Room: 5'7 x 5'5 (1.70m x 1.65m)Front GardenDrivew
£ 525,000
2 bed house for sale
2 pictures
House · for sale
£ 360,000
2 bed house for sale
Hextable Swanley
· 2 Bedrooms · House
· Garden · Parking · Heating
Hextable Swanley · 2 Bedrooms · House · Garden · Parking · Heating
A well presented end of terrace house, ideally positioned within the popular residential area of West Kingsdown, offering an excellent opportunity for a new owner to move straight into and make it their own. The property benefits from gas central heating, double glazing, low maintenance gardens and a large double garage with a full electrical system and Cat 5 network connectivity, as well as a small office/workshop space.The property is exceptionally well placed for commuters with the mainline stations at Eynsford and Wrotham & Borough Green providing rail connections into several London stations. For those travelling by road the A20 provides excellent access to the M26, M25 and M20.Room sizes:PorchKitchen/Lounge/Dining Area: 22'6 x 11'11 (6.86m x 3.63m)Conservatory: 9'6 x 9'3 (2.90m x 2.82m)LandingBedroom 1: 11'4 x 7'8 (3.46m x 2.34m)Bedroom 2: 7'8 x 6'1 (2.34m x 1.86m)Bathroom: 10'1 x 4'7 (3.08m x 1.40m)Double Garage: 17'8 (5.39m) x 16'10 (5.13m) narrowing to 8'3 (2.52m)Rear GardenWo
£ 360,000
4 bed house for sale
2 pictures
House · for sale
£ 800,000
4 bed house for sale
Hextable Swanley
· 4 Bedrooms · House
· Equipped kitchen
Hextable Swanley · 4 Bedrooms · House · Equipped kitchen
Situated in a cul-de-sac of only eight properties and walking distance to local shops is this superb, gated, detached bungalow. Over the last 4 years, the property has had an extensive rebuild which includes a rewire, new windows, new roof and a new boiler and heating system. The property still has further scope subject to planning.Room sizes:Entrance HallBedroom 3: 10'0 x 9'7 (3.05m x 2.92m)Bedroom 4: 11'8 x 7'4 (3.56m x 2.24m)Bathroom: 9'5 x 5'2 (2.87m x 1.58m)Lounge: 19'2 x 13'5 (5.85m x 4.09m)Kitchen: 11'8 x 10'3 (3.56m x 3.13m)Utility Room: 9'9 x 5'8 (2.97m x 1.73m)LandingBedroom 1: 14'3 x 12'6 (4.35m x 3.81m)En-suite: 10'7 x 9'7 (3.23m x 2.92m)Bedroom 2: 13'4 x 10'7 (4.07m x 3.23m)Walk-in wardrobeEn-suite: 6'9 x 5'9 (2.06m x 1.75m)Rear GardenGarageStorage RoomDriveway The information provided about this property does not constitute or form part of an offer or contract, nor may it be regarded as representations. All interested parties must verify accuracy and your solicitor must v
£ 800,000
3 bed house for sale
2 pictures
House · for sale
£ 450,000
3 bed house for sale
Hextable Swanley
· 3 Bedrooms · House
· Garden · Parking · Equipped kitchen
Hextable Swanley · 3 Bedrooms · House · Garden · Parking · Equipped kitchen
A beautifully finished detached house with private garage, off street parking, front and rear gardens situated in a quiet and residential road yet within walking distance to Dartford train station and town centre. This spacious home benefits from a bright and airy living room, contemporary kitchen with integrated white goods and appliances, spacious extension to the rear offering additional living space leading out onto a beautiful private garden. A brilliantly finished and well thought out family home which benefits from excellent storage throughout.Located within close proximity to the many wonderful schools, colleges and the numerous local amenities.Room sizes:HallwayCloakroomKitchen: 12'5 x 7'10 (3.79m x 2.39m)Living Room: 15'10 x 15'0 (4.83m x 4.58m)Conservatory: 15'1 x 10'0 (4.60m x 3.05m)LandingBedroom 1: 12'9 x 8'8 (3.89m x 2.64m)Bedroom 2: 12'8 x 8'10 (3.86m x 2.69m)Bedroom 3: 12'5 x 7'10 (3.79m x 2.39m)Shower RoomFront GardenGarageDrivewayRear Garden The information provided
£ 450,000
4 bed house for sale
2 pictures
House · for sale
£ 575,000
4 bed house for sale
Hextable Swanley
· 4 Bedrooms · House
· Garden · Parking · Concierge
Hextable Swanley · 4 Bedrooms · House · Garden · Parking · Concierge
A versatile semi detached chalet bungalow with an annex to the side and plenty of off street parking. Located in the heart of West Kingsdown this property is close to amenities. Private large beautifully maintained rear garden backs onto fields.Room sizes:Entrance HallKitchen: 11'6 x 11'1 (3.51m x 3.38m)Lounge: 17'3 x 12'4 (5.26m x 3.76m)Bathroom: 8'7 x 5'6 (2.62m x 1.68m)Front bedroom/Reception Room: 13'8 x 9'11 (4.17m x 3.02m)Dining Area: 13'6 x 12'1 (4.12m x 3.69m)Shower Room: 8'7 x 5'6 (2.62m x 1.68m)Bedroom 1: 11'11 x 10'7 (3.63m x 3.23m)Bedroom 2: 10'10 x 10'3 (3.30m x 3.13m)Bedroom 3: 10'10 x 9'6 (3.30m x 2.90m)Annex Lounge: 14'4 x 7'0 (4.37m x 2.14m)Annex Bathroom: 7'0 x 5'2 (2.14m x 1.58m)Annex bedroom: 9'2 x 7'0 (2.80m x 2.14m)Front Drive The information provided about this property does not constitute or form part of an offer or contract, nor may it be regarded as representations. All interested parties must verify accuracy and your solicitor must verify tenure/lease informa
£ 575,000
3 bed house for sale
2 pictures
House · for sale
£ 475,000
3 bed house for sale
Hextable Swanley
· 3 Bedrooms · House
· Garden · Parking · Equipped kitchen
Hextable Swanley · 3 Bedrooms · House · Garden · Parking · Equipped kitchen
A beautifully presented end of terrace house situated in a quiet, residential road yet only moments from Stone Crossing station. This stunning home boasts a bright and airy living room, dining room, modern family bathroom, open plan contemporary kitchen with integrated white goods and appliances, charming conservatory leading out to a spacious and brilliantly kept private garden. The property benefits from two excellent Summer Houses, spacious garage, off street parking for up to 4 vehicles and is finished to a wonderful spec throughout.Located within close proximity to Fleet Down primary school, Darent Valley hospital and many local amenities.Room sizes:HallwayLiving Room: 12'6 x 12'4 (3.81m x 3.76m)Dining Area: 12'8 x 10'3 (3.86m x 3.13m)Kitchen: 9'11 x 8'0 (3.02m x 2.44m)Conservatory: 12'9 x 8'9 (3.89m x 2.67m)LandingBedroom 1: 12'7 x 10'4 (3.84m x 3.15m)Bedroom 2: 12'4 x 10'9 (3.76m x 3.28m)Bedroom 3: 8'4 x 8'3 (2.54m x 2.52m)BathroomGarageDouble GarageDrivewayRear GardenSummer Hou
£ 475,000
2 bed house for sale
2 pictures
House · for sale
£ 450,000
2 bed house for sale
Hextable Swanley
· 2 Bedrooms · House
· Garden · Equipped kitchen · Parking
Hextable Swanley · 2 Bedrooms · House · Garden · Equipped kitchen · Parking
This fully refurbished semi-detached bungalow has undergone a transformation by the current Vendors, making it the perfect home to downsize to. Ample rear garden and off road parking for two vehicles Please refer to the footnote regarding the services and appliances.Room sizes:Entrance HallLounge/Dining Area: 25'0 x 10'0 (7.63m x 3.05m)Kitchen: 10'0 x 7'0 (3.05m x 2.14m)Bedroom 1: 14'0 x 10'0 (4.27m x 3.05m)Bedroom 2: 11'0 x 9'0 (3.36m x 2.75m)Bathroom: 8'0 x 5'0 (2.44m x 1.53m)Rear gardenGarageOff Road Parking for 2 cars The information provided about this property does not constitute or form part of an offer or contract, nor may it be regarded as representations. All interested parties must verify accuracy and your solicitor must verify tenure/lease information, fixtures & fittings and, where the property has been extended/converted, planning/building regulation consents. All dimensions are approximate and quoted for guidance only as are floor plans which are not to scale and their a
£ 450,000
1 bed house for sale
2 pictures
House · for sale
£ 250,000
1 bed house for sale
Hextable Swanley
· 1 Bedroom · House
· Garden · Fireplace · Equipped kitchen
Hextable Swanley · 1 Bedroom · House · Garden · Fireplace · Equipped kitchen
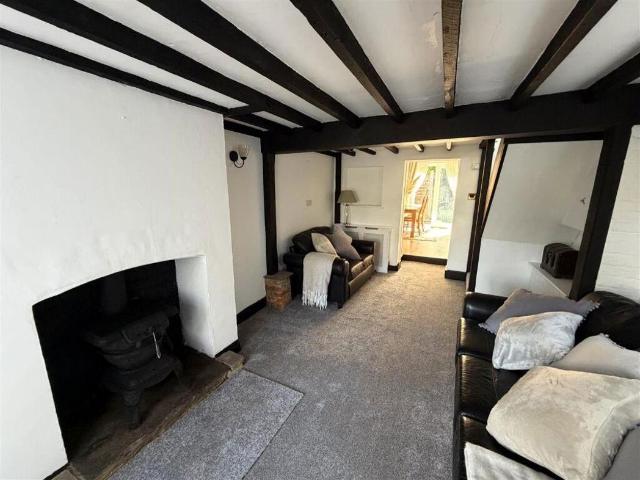
This end-terrace period cottage, offering a charming blend of traditional character and modern comfort. Set within a desirable and well-connected location, this well-maintained home is ideally suited to first-time buyers, downsizers or professionals seeking a peaceful property with excellent access to local amenities and transport links. Offered to the market chain free. The property is accessed via a small entrance porch leading into a warm and inviting living area. This charming space retains a wealth of character, including exposed beams and a feature fireplace, creating a cosy and homely atmosphere ideal for relaxing or entertaining. To the rear, the kitchen/diner provides a practical and well-proportioned space for cooking and dining, with direct access to the garden, making it well suited for both everyday living and social occasions. To the first floor, the property offers a generously sized double bedroom, filled with natural light and providing a comfortable and peaceful retre
£ 250,000
2 bed house for sale
2 pictures
House · for sale
£ 435,000
2 bed house for sale
Hextable Swanley
· 2 Bedrooms · House
· Equipped kitchen · Parking
Hextable Swanley · 2 Bedrooms · House · Equipped kitchen · Parking
A charming two double bedroom period cottage, beautifully arranged over three floors, enjoying far-reaching countryside views and a truly rural outlook. Westfield Cottage offers a rare opportunity to acquire a character home set in an idyllic semi-rural position. The property combines traditional cottage charm with well-proportioned living space, making it ideal for those seeking peace, privacy and scenic surroundings.The accommodation is thoughtfully arranged across three floors and includes a welcoming living area, a fitted kitchen with space for dining. To the rear is a garage and and parking.Room sizes:Entrance PorchLounge: 14'2 x 13'1 (4.32m x 3.99m)Kitchen: 14'1 x 12'1 (4.30m x 3.69m)Conservatory: 12'7 x 9'2 (3.84m x 2.80m)LandingBedroom 2: 13'7 x 12'3 (4.14m x 3.74m)Bathroom: 13'3 x 8'9 (4.04m x 2.67m)LandingBedroom 1: (L-shaped) 14'5 x 13'0 (4.40m x 3.97m) plus 6'6 x 6'6 (1.98m x 1.98m)Front GardenRear GardenDetached GarageOff road parking The information provided about this pr
£ 435,000
4 bed house for sale
2 pictures
House · for sale
£ 750,000
4 bed house for sale
Hextable Swanley
· 4 Bedrooms · House
· Garden · Equipped kitchen · Parking · Powder room
Hextable Swanley · 4 Bedrooms · House · Garden · Equipped kitchen · Parking · Powder room
Situated in the desirable area of Greenhithe, this impressive detached family house is ideally located close to Bluewater Shopping Centre, Ebbsfleet International Station with high-speed links to London, excellent schools, and a range of local amenities. The home benefits from a driveway, garage, downstairs W/C, and a generous rear garden, perfect for family living and entertaining.Overlooking a picturesque lake to the front, this immaculately presented detached property offers spacious accommodation throughout.The first floor comprises four well-proportioned bedrooms, including a superb main bedroom with en-suite, alongside a modern family bathroom.Early viewing is highly recommended to appreciate the location, condition, and stunning outlook this fantastic home has to offer.Room sizes:HallwayLounge: 19'5 x 12'5 (5.92m x 3.79m)Kitchen/diner: 15'7 x 14'10 (4.75m x 4.52m)Utility Room: 6'7 x 5'10 (2.01m x 1.78m)Study: 11'7 x 8'5 (3.53m x 2.57m)Cloakroom: 5'3 x 3'9 (1.60m x 1.14m)LandingB
£ 750,000
4 bed house for sale
2 pictures
House · for sale
£ 525,000
4 bed house for sale
Hextable Swanley
· 4 Bedrooms · House
· Garden · Equipped kitchen · Parking
Hextable Swanley · 4 Bedrooms · House · Garden · Equipped kitchen · Parking
A spectacular end of terrace house split over three floors and finished to an excellent condition throughout. This beautiful home benefits from garage and driveway parking, front and rear gardens, a bright and airy lounge area, open plan modern kitchen with integrated white goods and appliances, two family bathrooms and an additional W/C.Room sizes:HallwayKitchen: 11'7 x 7'10 (3.53m x 2.39m)CloakroomLounge: 16'4 x 15'6 (4.98m x 4.73m)LandingBedroom 2: 12'2 x 7'4 (3.71m x 2.24m)Bedroom 4: 15'5 x 10'9 (4.70m x 3.28m)Bedroom 3: 14'9 x 9'8 (4.50m x 2.95m)BathroomLandingBedroom 1: 14'8 x 8'8 (4.47m x 2.64m)En-suite Shower RoomFront GardenGarageDrivewayRear Garden The information provided about this property does not constitute or form part of an offer or contract, nor may it be regarded as representations. All interested parties must verify accuracy and your solicitor must verify tenure/lease information, fixtures & fittings and, where the property has been extended/converted, planning/buil
£ 525,000
4 bed house for sale
2 pictures
House · for sale
£ 800,000
4 bed house for sale
Hextable Swanley
· 4 Bedrooms · House
· Garden · Parking
Hextable Swanley · 4 Bedrooms · House · Garden · Parking
We are delighted to present this beautifully presented and spacious 4-bedroom family home, situated in a sought-after private road in West Kingsdown. This well-maintained property offers excellent living space, a stunning easterly-facing rear garden with plot totalling 0.25 of an acre, and off-road parking for 3-4 cars. With a bright and airy interior, a modern conservatory, and generous proportions throughout, this home is ideal for family living.This attractive home combines generous accommodation and a fabulous garden, making it a rare opportunity in this popular village. Early viewing is highly recommended for this spacious 4-bedroom detached family home in a desirable private road set in delightful grounds of 0.25 of an acreLOCATIONConveniently located in West Kingsdown, the property is just a few minutes drive from local shops, primary school, medical centre and library. Excellent motorway access is nearby (M20, A20 & M26), with Swanley and Bluewater Shopping Centre approximately
£ 800,000
4 bed house for sale
2 pictures
House · for sale
£ 650,000
4 bed house for sale
Hextable Swanley
· 4 Bedrooms · House
· Garden · Equipped kitchen · Parking
Hextable Swanley · 4 Bedrooms · House · Garden · Equipped kitchen · Parking
Located in the village of West Kingsdown, this beautifully extended detached bungalow offers spacious accommodation ideal for modern family living. The property has been thoughtfully extended to create a generous open and airy kitchen which is complemented by a separate utility room. With four well-proportioned bedrooms, two of which are en-suite. To the rear, a large conservatory provides further flexible living space, ideal as a dining area, family room or garden room, with views over the garden and access to outdoor seating areas. Externally, the property boasts ample off-road parking for several vehicles. Located in West Kingsdown, the home benefits from good access to local amenities, schools, countryside walks and excellent transport links via the M20 and M25.Room sizes:PorchHallwayLounge: 17'8 x 15'3 (5.39m x 4.65m)Conservatory: 22'7 (6.89m) narrowing to 7'3 (2.21m) x 13'4 at narrowest point (4.07m)Bedroom 1: 20'6 x 10'2 (6.25m x 3.10m)Kitchen/Dining Area: 21'6 x 11'8 (6.56m x 3
£ 650,000
2 bed house for sale
2 pictures
House · for sale
£ 495,000
2 bed house for sale
Hextable Swanley
· 2 Bedrooms · House
· Equipped kitchen · Parking · Powder room
Hextable Swanley · 2 Bedrooms · House · Equipped kitchen · Parking · Powder room
A spacious detached bungalow, set in the desirable village of West Kingsdown, offering well proportioned living throughout. This home features a bright conservatory, generous off road parking and is in a peaceful, yet well connected, location with easy access to local amenities and transport links.Room sizes:Entrance HallLounge: 16'5 x 13'2 (5.01m x 4.02m)Conservatory: 11'7 x 10'0 (3.53m x 3.05m)Bathroom: 8'11 x 7'3 (2.72m x 2.21m)Bedroom 1: 11'3 x 10'11 (3.43m x 3.33m)Downstairs cloakroom: 7'2 x 3'2 (2.19m x 0.97m)Bedroom 2: 11'9 x 9'10 (3.58m x 3.00m)Kitchen: 13'7 x 10'1 (4.14m x 3.08m)Dining room: 12'6 x 11'5 (3.81m x 3.48m)Rear GardenGarageOff road parking The information provided about this property does not constitute or form part of an offer or contract, nor may it be regarded as representations. All interested parties must verify accuracy and your solicitor must verify tenure/lease information, fixtures & fittings and, where the property has been extended/converted, planning/bu
£ 495,000
3 bed house for sale
2 pictures
House · for sale
£ 500,000
3 bed house for sale
Hextable Swanley
· 3 Bedrooms · House
· Garden · Equipped kitchen · Parking · Powder room
Hextable Swanley · 3 Bedrooms · House · Garden · Equipped kitchen · Parking · Powder room
A brilliantly finished and incredibly spacious terraced house situated within a modern and desirable development situated with close proximity to an array of excellent schools, Greenhithe, Dartford and Ebbsfleet stations.This beautiful home benefits from a bright and spacious lounge, large dining room, open plan kitchen with integrated white goods and appliances, excellent sized main bedroom with modern en-suite, two further double bedrooms, family bathroom and a spacious private garden.Additional benefits include spacious entrance hall, cloakroom, garage carport and driveway.Room sizes:HallwayCloakroomLounge: 19'0 x 15'8 (5.80m x 4.78m)Dining Room: 19'9 x 7'1 (6.02m x 2.16m)Kitchen: 17'8 x 9'2 (5.39m x 2.80m)LandingBedroom 1: 16'9 x 15'5 (5.11m x 4.70m)En-suite Shower RoomBedroom 2: 16'9 x 8'6 (5.11m x 2.59m)Bedroom 3: 19'0 x 6'7 (5.80m x 2.01m)BathroomGarageCar PortRear Garden The information provided about this property does not constitute or form part of an offer or contract, nor m
£ 500,000
4 bed house for sale
2 pictures
House · for sale
£ 1,225,000
New
4 bed house for sale
Hextable Swanley
· 4 Bedrooms · House
· Garden · Parking · Equipped kitchen · Powder room
Hextable Swanley · 4 Bedrooms · House · Garden · Parking · Equipped kitchen · Powder room
A beautifully presented, versatile family home offering generous accommodation, extensive established gardens, ample parking, and stunning views across the surrounding countryside. The property features three first-floor bedrooms, including a principal bedroom with oak beams and en-suite, together with a versatile fourth bedroom/home office on the ground floor. The impressive vaulted sitting room boasts windows to three sides, a large log burner and direct access to the rear garden. The kitchen and dining room provide a sociable family space, with quartz worktops, integrated Miele appliances and garden access, while a Jack & Jill bathroom and downstairs cloakroom add further practicality. Outside, the gated driveway provides parking for numerous vehicles and access to the double garage, which benefits from approved planning permission for conversion to self-contained accommodation. The beautiful rear garden includes mature trees and hedging, an orchard, greenhouse, summerhouse and priv
£ 1,225,000
3 bed house for sale
2 pictures
House · for sale
£ 450,000
3 bed house for sale
Hextable Swanley
· 3 Bedrooms · House
· Equipped kitchen · Concierge
Hextable Swanley · 3 Bedrooms · House · Equipped kitchen · Concierge
Hansons Estates are proud to present this 3 Bedroom detached property. Stunning decor with two reception rooms and en-suite from the master bedroom. Good sized family bathroom and Wc on the ground floor. The kitchen is fully fitted. Located near to Thurrock Lakeside area, close to Purfleet train station for great fast links into central London. Very convenient for the A13. This is a must on your viewing list
£ 450,000
5 bed house for sale
2 pictures
House · for sale
£ 425,000
5 bed house for sale
Hextable Swanley
· 5 Bedrooms · House
· Garden · Equipped kitchen
Hextable Swanley · 5 Bedrooms · House · Garden · Equipped kitchen
Set in a quiet, residential mews is this spacious terraced house benefiting from a rear garden, driveway for 2 vehicles, excellent space and great features throughout.This property is split over three floors and boasts five bedrooms, utility room, kitchen with integrated white goods, bright and airy living room, family bathroom and additional W/C.This spacious home has excellent storage, an abundance of natural light and is located within close proximity to Dartford town centre, mainline stations and within range of many local amenities.Room sizes:Entrance HallwayBedroom Three: 15'7 x 7'11 (4.75m x 2.41m)Bedroom Five: 10'1 x 5'10 (3.08m x 1.78m)Utility Room: 8'7 x 6'8 (2.62m x 2.03m)CloakroomLandingLounge: 20'11 x 15'0 (6.38m x 4.58m)Kitchen: 15'1 x 7'5 (4.60m x 2.26m)LandingBedroom One: 13'8 x 8'11 (4.17m x 2.72m)Bedroom Two: 12'5 x 8'11 (3.79m x 2.72m)Bedroom Four: 12'0 x 8'1 (3.66m x 2.47m)BathroomDrivewayRear Garden The information provided about this property does not constitute o
£ 425,000
4 bed house for sale
2 pictures
House · for sale
£ 725,000
4 bed house for sale
Hextable Swanley
· 4 Bedrooms · House
· Garden · Equipped kitchen · Parking
Hextable Swanley · 4 Bedrooms · House · Garden · Equipped kitchen · Parking
Located in West Kingsdown, this spacious detached bungalow offers versatile single-storey living set within generous and private grounds. The property features well-proportioned, open plan living, making it ideal for families, downsizers, or those seeking flexible living space. To the rear, a large, private garden provides an excellent outdoor setting for entertaining or further landscaping.To the front, the bungalow benefits from off-road parking for several vehicles.Room sizes:Entrance hallLounge: 30'5 x 14'9 (9.28m x 4.50m)Kitchen: 18'1 x 10'8 (5.52m x 3.25m)Dining Area: 21'2 x 11'7 (6.46m x 3.53m)Bedroom 1: 22'12 x 10'9 (7.01m x 3.28m)Bedroom 2: 19'10 x 16'7 (6.05m x 5.06m)Bedroom 3: 18'6 x 7'9 (5.64m x 2.36m)Bedroom 4: 12'7 x 11'7 (3.84m x 3.53m)Large Rear GardenGarageDriveway The information provided about this property does not constitute or form part of an offer or contract, nor may it be regarded as representations. All interested parties must verify accuracy and your solicito
£ 725,000
4 bed house for sale
2 pictures
House · for sale
£ 540,000
4 bed house for sale
Hextable Swanley
· 4 Bedrooms · House
· Garden · Parking · Equipped kitchen
Hextable Swanley · 4 Bedrooms · House · Garden · Parking · Equipped kitchen
A beautifully finished town house situated in the ever popular Victoria Park development in the very impressive Stone Hospital site which has been converted into luxury homes. This stunning property benefits from a bespoke contemporary kitchen with integrated white goods and appliances, bright and airy open plan living area and dining space leading onto a private garden.Four good size bedrooms, two bathrooms, excellent storage, garage and off street parking and finished to a wonderful spec throughout.Ideally located with easy access to the M25 and A2 as well as being close by to Dartford train station and local bus routes. Popular Stone Lodge School is a stones throw as well as several primary schools.Room sizes:Entrance HallwayKitchen: 11'8 x 7'10 (3.56m x 2.39m)Living/Dining Area: 17'6 x 14'5 (5.34m x 4.40m)CloakroomLandingBedroom 2: 14'5 x 8'8 (4.40m x 2.64m)Bedroom 4: 9'10 x 7'4 (3.00m x 2.24m)BathroomLandingBedroom 1: 14'5 x 12'0 (4.40m x 3.66m)En-suite Shower RoomBedroom 3: 12'1
£ 540,000
2 bed house for sale
2 pictures
House · for sale
£ 400,000
2 bed house for sale
Hextable Swanley
· 2 Bedrooms · House
· Parking
Hextable Swanley · 2 Bedrooms · House · Parking
Guide Price 400,000 - 425,000 Located within the ever-popular Castle Hill development, this beautifully presented two bedroom semi-detached home on Lancaster Close offers well-balanced living space, perfectly suited to modern family life. Internally, the property features two generous double bedrooms, including a main bedroom with en-suite, alongside a stylish family bathroom and the added convenience of a ground floor WC. The home is thoughtfully laid out, creating a comfortable and practical living environment throughout. Externally, the property benefits from two private parking spaces to the front, while its position within the development provides a peaceful setting just moments from Jubilee Parkideal for relaxing walks and outdoor enjoyment. Families are particularly well catered for, with the highly regarded Cherry Orchard Primary School just a short stroll away, along with a selection of local amenities including The Co-op and the popular Blue Bean caf. For commuters, Ebbsfleet
£ 400,000

Get email alerts

Don't miss out: be the first to know about new properties

The alert was correctly created

On subscribing you accept the conditions of use and the privacy policy
Alert
Receive new ads in your inbox
Save this search
Receive alerts for new listings

We'll send you an email when we have new properties for: "Houses for sale in Hextable Swanley"

The alert was correctly created

Claremont Road BR8 Swanley
Farnborough Orpington
Get email alerts and be the first to see new listings
Required field
On subscribing I accept the terms of the privacy policy
Perfect! You'll soon start receiving new listings via email
Alert
Receive an email when we have new ads for Houses for sale in Hextable Swanley
Save this search
Receive notifications when new entries are published.