30,403 properties for sale in High Mount with 4 bedrooms

4 bed house for sale
2 pictures
House · for sale
£ 775,000
4 bed house for sale
High Mount
· 4 Bedrooms · House
· Equipped kitchen · Parking · Concierge
High Mount · 4 Bedrooms · House · Equipped kitchen · Parking · Concierge
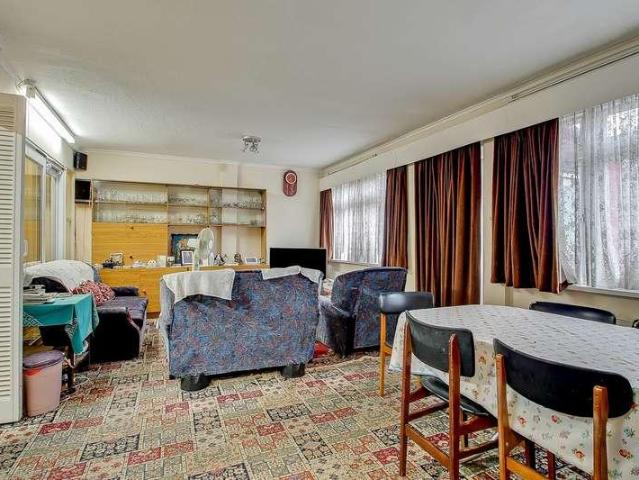
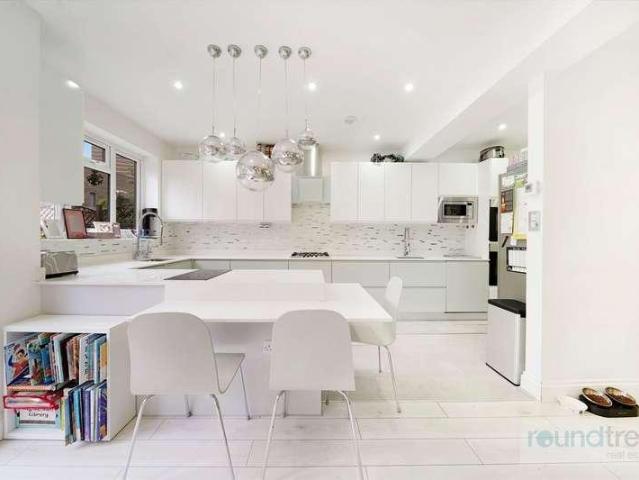
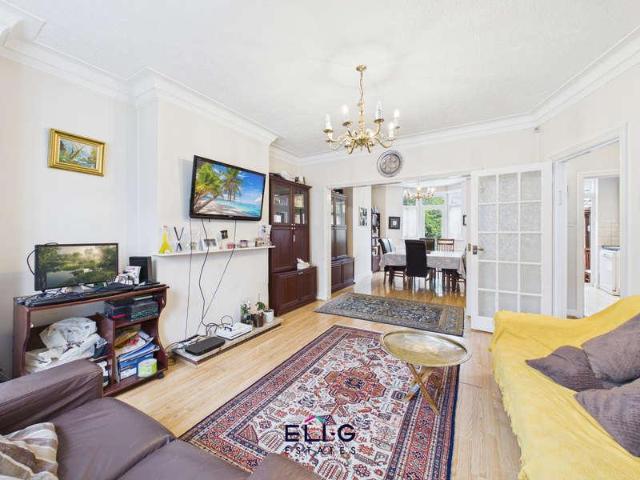
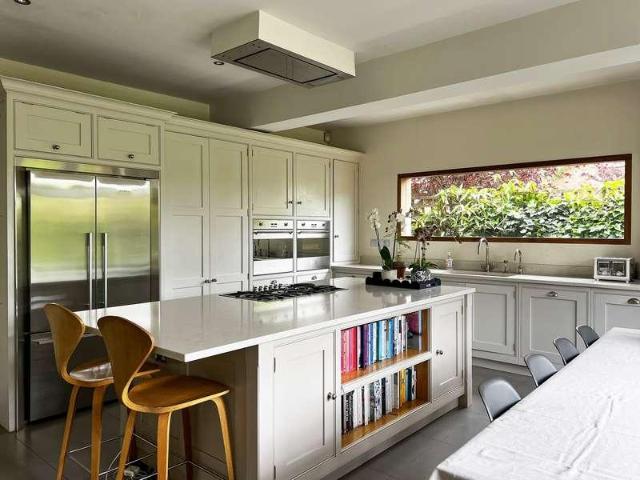
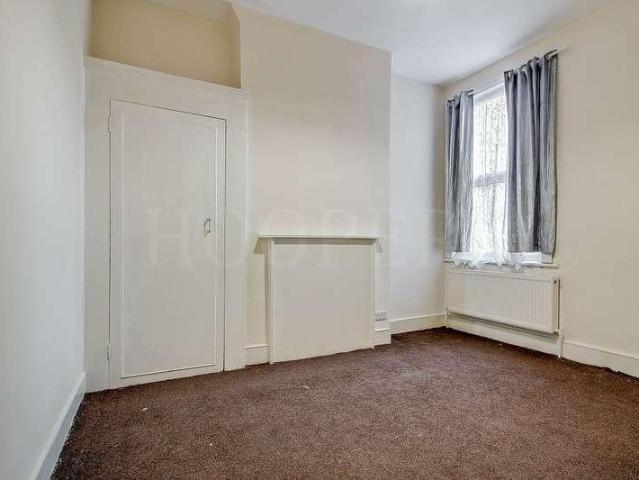
Hoopers are pleased to offer for sale this extended two storey centre terrace house situated within yards of Willesden High Road with its multiple shopping and bus services. Dollis Hill Station (Jubilee Line) and Willesden bus garage are within a quarter of a mile.The property would be ideal both for investment and first time buyers.Ground Floor: Entrance Hall: Understairs storage cupboard. Reception 1 (front): 14?0? x 12?5? (4.25m x 3.78m). Double glazed bay window. Reception 2 (rear): 12?0? x 10?0? (3.67m x 3.06m). Double glazed window. Built in storage cupboard. Shower Room/WC: 7?9? x 6?4? (2.36m x 1.92m). Fully tiled walls. Shower cubicle. Vanity wash hand basin with mixer tap. Low flush WC. Double glazed window to side. Heated towel rail. Dining Room (rear): 14?8? x 11?2? (4.48m x 3.41m). Double glazed window to side. Door leading to kitchen extension. Kitchen: 10?4? x 9?3? (3.16m x 2.83m). Double glazed window to side. Wall mounted boiler. Electric hob with extractor hood above a
£ 775,000
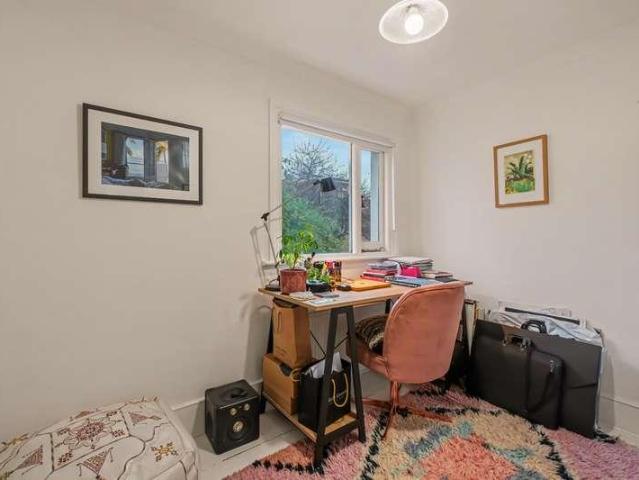
4 bed house for sale
2 pictures
House · for sale
£ 1,290,000
4 bed house for sale
High Mount
· 4 Bedrooms · House
· Garden · Equipped kitchen · Patio · Concierge
High Mount · 4 Bedrooms · House · Garden · Equipped kitchen · Patio · Concierge
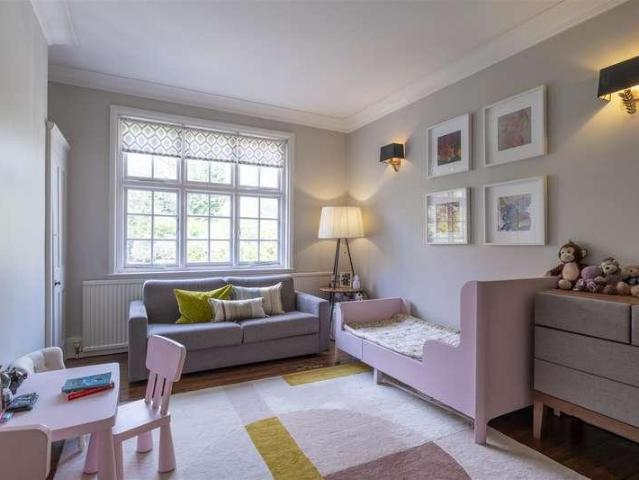
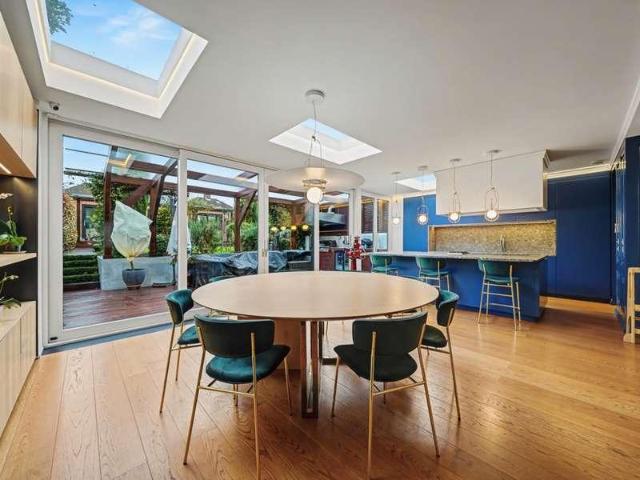
Kate Brookfield x Vita Collaborations A beautiful example of a fully extended four bedroom mid terrace house in Kensal Rise, NW10. Situated on Greyhound Road, this very attractive home is arranged over three floors and features generous, light filled living spaces along with a west-facing garden. The ground floor offers a double reception room with high ceilings and bespoke joinery, including long shelves and low cupboards fitted neatly into alcoves. To the rear, the living space provides direct access to a stunning kitchen with an impressive side return extension. This features a full run of glazing that drops down to a large picture window, perfectly framing views of the garden and incorporating a charming window seat. The kitchen runs along one side and is crafted in birch plywood, with wide doors opening directly onto the outdoor space. The garden is a peaceful haven, filled with mature trees and shrubs and arranged over split levels, with a step up from the initial patio to the ma
£ 1,290,000
4 bed house for sale
2 pictures
House · for sale
£ 979,500
4 bed house for sale
High Mount
· 4 Bedrooms · House
· Garden · Parking · Equipped kitchen · Powder room
High Mount · 4 Bedrooms · House · Garden · Parking · Equipped kitchen · Powder room
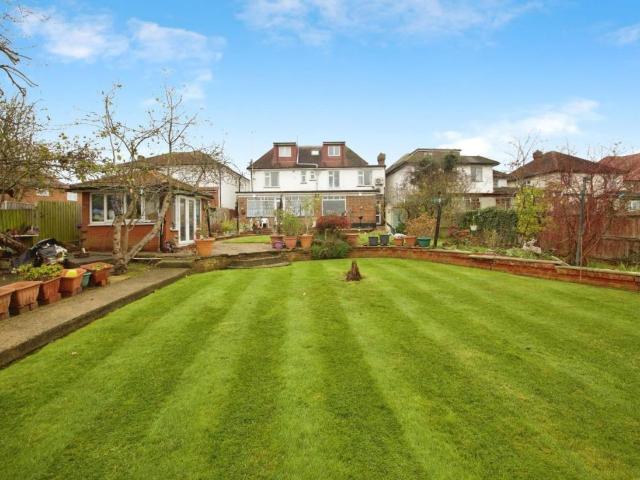
We are delighted to offer for sale this double fronted extended and spacious semi-detached family home, situated on a highly desirable residential road just moments from the magnificent 80 acres of Gladstone Park.The property enjoys a commanding presence on the street being one of the largest houses in the street occupying a substantial plot.Off street parking to front of property for 2-3 vehicles.Integral garage with a carriage drive-in.The property is located within a few hundred yards of Neasden and Dollis Hill (Jubilee Line) Tube Stations with local shops and bus services being within a few hundred yards at Neasden.Ground Floor: Entrance Hall: Two understairs cupboards. Guest Cloakroom: Low level WC and wash hand basin. Fully ceramic tiled walls. Through Lounge (front): 32?8? x 13?7 (9.95m x 4.13m). Double glazed bay window to front. Double glazed doors to: Dining Room (extension): 21?0? x 12?10? (6.37m x 3.9gm). Double Glazed windows to rear. With access to rear garden. Kitchen: 1
£ 979,500
5 bed house for sale
2 pictures
House · for sale
£ 4,850,000
5 bed house for sale
High Mount
· 5 Bedrooms · House
· Garden · Equipped kitchen · Concierge
High Mount · 5 Bedrooms · House · Garden · Equipped kitchen · Concierge
Nestled in the charming surroundings of Kidderpore Gardens, this exquisite Edwardian semi-detached five bedroom family home offers a superb blend of classic elegance and modern comfort. Extending to approximately 3,054 sq ft (283 sq m), the property provides generous living space arranged over three floors and is set on one of Hampstead s most sought-after tree-lined streets. The house opens into a welcoming reception hall, leading to two spacious and well-proportioned reception rooms, ideal for both entertaining and family living. To the rear is an impressive 31-foot kitchen/breakfast room, providing a wonderful hub for daily life with excellent space for dining and relaxation. The first floor features a luxurious principal bedroom with en-suite bathroom, complemented by two further bedrooms, a shower room and a separate WC. The second floor offers two additional double bedrooms and a family bathroom, making the layout perfectly suited to growing families. Further benefits include an
£ 4,850,000
7 bed house for sale
2 pictures
House · for sale
£ 1,350,000
7 bed house for sale
High Mount
· 7 Bedrooms · House
· Garden · Equipped kitchen · Concierge
High Mount · 7 Bedrooms · House · Garden · Equipped kitchen · Concierge
Standout Features Detached Family Home Approx. 3,404 sq ft (316 sq m) Seven Bedrooms Multiple Reception Areas Kitchen / Breakfast Room Utility Room & Study Requires Modernisation Excellent Potential to Add Value Mature Rear Garden Sought-After Location Property Description A rare opportunity to acquire a substantial seven-bedroom detached residence extending to approximately 3,404 sq ft (316 sq m), positioned on one of Harrow's most sought-after roads. Occupying a generous plot, this impressive family home offers exceptional accommodation arranged over three floors, including multiple reception rooms, a spacious kitchen/breakfast room, utility room, study, seven bedrooms and four bathrooms, making it ideally suited to large or multi-generational families. The property has been lovingly maintained but now offers an exciting opportunity for modernisation, allowing incoming purchasers to create a truly spectacular family home tailored to their own style and requirements. Further benefits
£ 1,350,000
6 bed house for sale
2 pictures
House · for sale
£ 1,435,000
6 bed house for sale
High Mount
· 6 Bedrooms · House
· Garden · Equipped kitchen · Concierge
High Mount · 6 Bedrooms · House · Garden · Equipped kitchen · Concierge
A substantial and versatile double-fronted family home set behind secure gated access with a sweeping carriage driveway well-balanced accommodation across three floors. With generous proportions, excellent natural light, and a flexible layout, the property presents an ideal opportunity for a growing family seeking both space and long-term potential and sizable private rear garden. Offering over 2770 sq. ft on the ground floor features a well-appointed rear kitchen opening directly onto the garden, a bright through reception and dining room, and a versatile additional room suited as a guest bedroom, study, or home office, along with a guest WC. The first floor offers four well-proportioned bedrooms, including a principal suite with en-suite shower room, alongside a family bathroom. The top floor has been thoughtfully converted to provide a spacious double bedroom with walk-in wardrobe and shower room, ideal as a private retreat. Externally, a south-west facing garden enjoys excellent su
£ 1,435,000
5 bed house for sale
2 pictures
House · for sale
£ 850,000
5 bed house for sale
High Mount
· 5 Bedrooms · House
· Garden · Equipped kitchen
High Mount · 5 Bedrooms · House · Garden · Equipped kitchen
Situated in the heart of Hendon 0.2 miles from Brent Street and 0.4 miles from Hendon underground station is this extended family home arranged over three floors. Internally the property has been renovated throughout by the current vendors. The ground floor comprises an open plan kitchen breakfast room, through lounge and ground floor WC. The first floor accommodates three bedrooms with the main bedroom benefiting from an en-suite shower room, family bathroom and utility room. The second floor boasts a further two bedrooms and shower room. Externally there is a good size rear garden. Further benefits include air conditioning and easy access to Brent Streets shopping amenities and local schooling. General: While we endeavour to make our sales particulars fair, accurate and reliable, they are only a general guide to the property and, accordingly, if there is any point which is of particular importance to you, please contact the office and we will be pleased to check the position for you,
£ 850,000
4 bed house for sale
2 pictures
House · for sale
£ 850,000
4 bed house for sale
High Mount
· 4 Bedrooms · House
· Garden · Fireplace · Concierge
High Mount · 4 Bedrooms · House · Garden · Fireplace · Concierge
We are excited to bring to the market this unusual large double fronted four bedroom centre terrace house offering large family accommodation or potentially the property could be of interest to an investor as the building has two front doors to the street and there is a staircase from the first floor rear to the garden which would suggest that at some point in the past the building has been used as two flats. If one wanted to convert the property formally into 2 two bedroom flats the potential is there (STPP).The property needs updating but has a wealth of original features and the property represents an excellent project.Situated just off Willesden High Road the property benefits a south westly facing rear garden and is located within a few hundred yards of Willesden High Road multiple shopping facilities with the nearest Stations being Willesden Green or Dollis Hill Lane (Jubilee Line).Ground Floor: Reception Room (front - left): 14?8? x 9?9? (4.47m x 2.97m). Feature fireplace. Doubl
£ 850,000
5 bed house for sale
2 pictures
House · for sale
£ 1,450,000
5 bed house for sale
High Mount
· 5 Bedrooms · House
· Parking · Concierge
High Mount · 5 Bedrooms · House · Parking · Concierge
We are delighted to be able to offer for sale this completely newly renovated extended spacious 5/6 bedroom semi-detached house which is situated towards the Park Avenue North end of Fleetwood Road.The property is located within a half a mile maximum radius of Willesden Green with its multiple shopping facilities and vibrant restaurants and bars, together with Willesden Green (Zone 2) Jubilee Line tube station.The magnificent 80 acres of Gladstone Park are within a few hundred yards of the property.Ground Floor: Entrance Hall: Wood laminate flooring. Two understairs cupboards. Reception Room 1 (front): 18?0? x 12?4? (5.47m x 3.77m). Double glazed bay window. Wood laminate flooring. Reception Room 2/Bedroom 6 (front) (garage conversion): 14?0? x 6?2? (4.26m x 1.88m). Wood laminate flooring. Double glazed window. Utility Room: 10?3? x 6?2? (3.13m x 1.87m). Fitted wall and base cupboards. Plumbing or washing machine. Stainless steel sink unit with mixer tap. Marble work surfaces and surro
£ 1,450,000
5 bed house for sale
2 pictures
House · for sale
£ 2,150,000
5 bed house for sale
High Mount
· 5 Bedrooms · House
· Garden · Parking · Concierge
High Mount · 5 Bedrooms · House · Garden · Parking · Concierge
A stunning five-bedroom, two-bathroom detached family home, including one en-suite, set on one of Hendon's premier roads. Offering over 2,500 sqft of accommodation across two floors, this impressive property provides exceptional space for growing families and also offers significant potential to extend, subject to the necessary planning permission. The house is full of character, featuring an attractive double-fronted exterior and an attached garage accessed via its own driveway. To the rear, the beautifully maintained 80ft south-facing garden offers both privacy and plenty of space for outdoor entertaining, family activities, and relaxation, while enjoying sunlight throughout the day. Inside, the property offers a wealth of flexible living accommodation, including a 40ft through lounge, an additional reception room, and two utility rooms. The principal bedroom benefits from a generous en-suite bathroom, while the high ceilings throughout further enhance the feeling of light, space, an
£ 2,150,000
5 bed house for sale
2 pictures
House · for sale
£ 1,150,000
5 bed house for sale
High Mount
· 5 Bedrooms · House
· Garden · Equipped kitchen · Parking · Concierge
High Mount · 5 Bedrooms · House · Garden · Equipped kitchen · Parking · Concierge
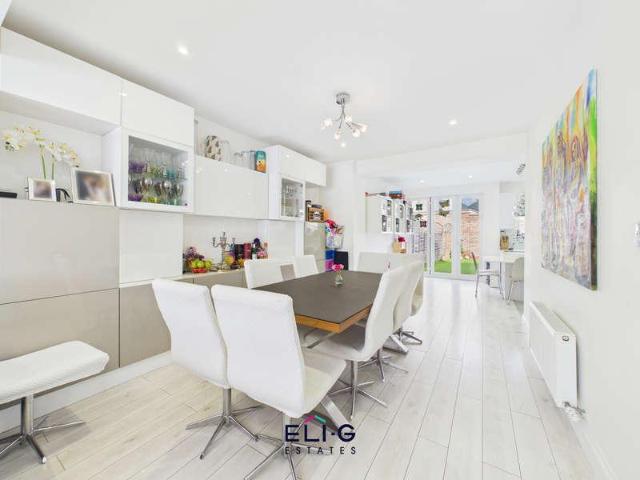
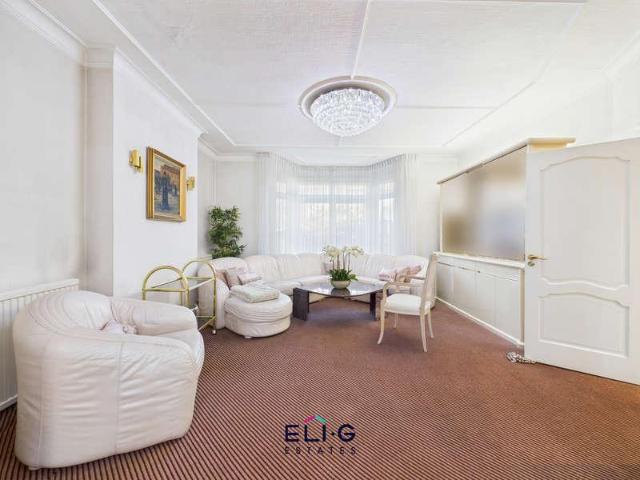
Council tax band: F. Situated in the desirable area of Garrick Avenue, sitting nicely with the Brookside Eruv, this five-bedroom, two-bathroom semi-detached house is presented by Eli-G Estates. The property boasts a generous layout with two reception rooms, providing ample space for family living and entertaining. As well as a practical kitchen. The property is chain-free and features a long garage to the side, offering additional storage or parking options. The wide plot enhances the sense of space, and the south-east facing garden is a delightful feature, perfect for outdoor activities and relaxation. Off-street parking adds to the convenience of this home, making it an attractive option for families. Inside, the ground floor comprises a welcoming hallway leading to the main reception rooms and kitchen. The living room is bright and airy, with large windows allowing natural light to flood the space. The dining room offers a comfortable area for family meals and gatherings. Upstairs,
£ 1,150,000
4 bed flat for sale
2 pictures
Flat · for sale
£ 3,700,000
4 bed flat for sale
High Mount
· 4 Bedrooms · Flat
· Garden · Parking
High Mount · 4 Bedrooms · Flat · Garden · Parking
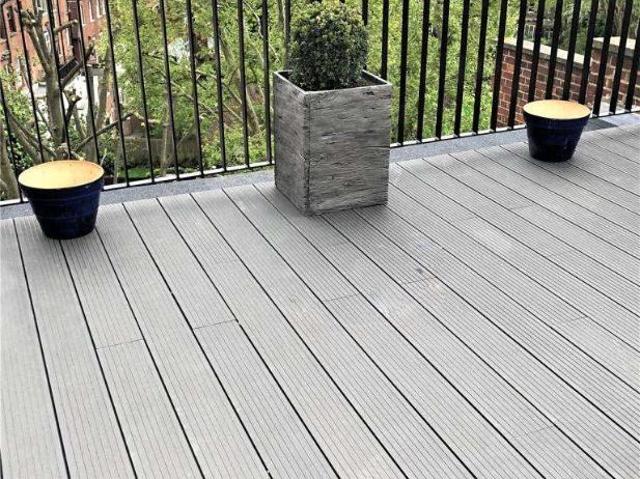
A stylish and attractive period, duplex apartment located within this ever popular position that has been refurbished into a spectacular, luxury family apartment (2340 sq ft) comprising the top two floors of a red brick period building in Hampstead. Apartment benefits from a large roof terrace offering panoramic views over London, access to a 3-acre communal garden, dedicated entrance at street level and allocated off street parking. Located within a short walk to Hampstead Village and Hampstead underground station plus local school and shops.This delightful home is located within 0.75 mile of Hampstead Village and Hampstead underground station plus local school and shops and 0.25 mile from the amenities and transport facilities of Finchley Road
£ 3,700,000
4 bed house for sale
2 pictures
House · for sale
£ 850,000
New
4 bed house for sale
High Mount
· 4 Bedrooms · House
· Garden · Equipped kitchen · Parking · Patio · Concierge
High Mount · 4 Bedrooms · House · Garden · Equipped kitchen · Parking · Patio · Concierge
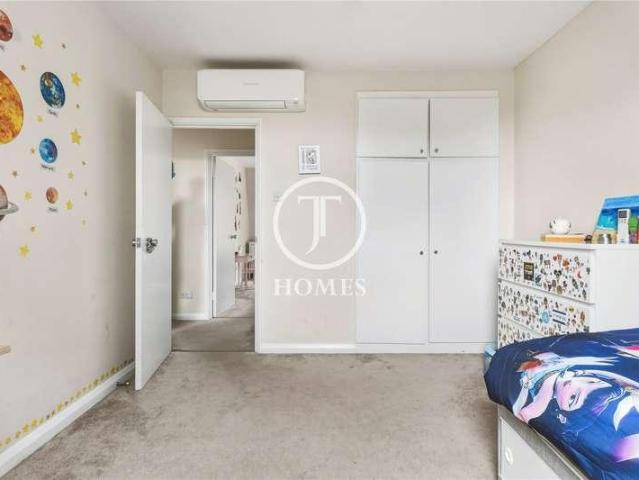
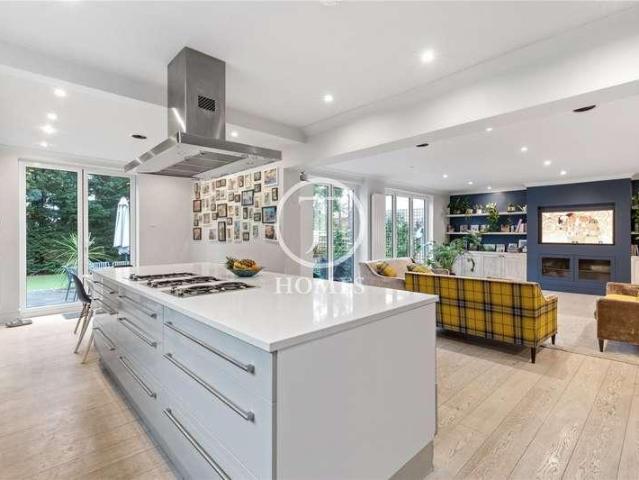
This superb family home is well-presented throughout and offers living modern accommodation of over 1890 SQ FT arranged over three floors. The ground floor comprises of a large eat-in kitchen, a welcoming reception/dining room leading onto a private patio and guest WC. The first floor offers an additional spacious reception room and a master bedroom with en-suite bathroom. The second floor comprises of three double bedrooms (all with air-conditioning) and a family bathroom. This freehold property has been fully refurbished throughout and has the added benefit of a driveway with off-street parking for 2 cars and spacious communal gardens. The property exudes a bright and modern ambiance throughout and is conveniently located within short walking distance of Brent Street's excellent shopping facilities, nearby schools and transport links. Sold chain free. Call JT Homes on 0208 202 7222 to arrange a viewing today!
£ 850,000
6 bed house for sale
2 pictures
House · for sale
£ 1,430,000
New
6 bed house for sale
High Mount
· 6 Bedrooms · House
· Garden · Equipped kitchen · Parking
High Mount · 6 Bedrooms · House · Garden · Equipped kitchen · Parking
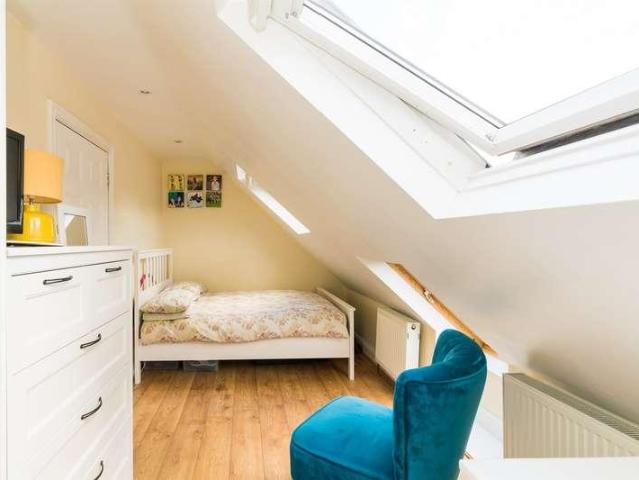
A rare opportunity to purchase a six bedroom semi-detached property conveniently located on a desirable cul-de-sac in Hendon. This family home on the highly sought-after Ridge Close is well-presented throughout and offers over 2,850 SQ FT of modern living accommodation arranged over three floors. The ground floor comprises of a welcoming entrance area, lounge/dining room, living room, spacious eat-in kitchen and guest WC. The first floor offers five bedrooms (one with an en-suite shower room), a family bathroom and utility room. The loft houses the master bedroom and an en-suite shower room. This superb property benefits from a driveway with off-street parking for 2 cars, a tranquil and spacious rear garden and ample eaves storage in the loft. This family home exudes a bright and modern ambiance throughout and is well-positioned close to Mill Hill East Underground Station (Northern Line), local schools, synagogues and shopping facilities and is within walking distance to Dollis Brook a
£ 1,430,000
5 bed house for sale
2 pictures
House · for sale
£ 2,000,000
5 bed house for sale
High Mount
· 5 Bedrooms · House
· Garden · Equipped kitchen
High Mount · 5 Bedrooms · House · Garden · Equipped kitchen
Nestled in a sought-after residential area is this stunning 3500 SQFT five/six bedroom semi-detached home which offers the perfect blend of modern living and timeless charm ideal for growing families. Spacious, stylish, and flooded with natural light, the property is thoughtfully arranged over three floors and boasts high-quality finishes throughout. The ground floor welcomes you with a grand entrance hallway leading to a generous living room. At the heart of the home lies a large open-plan kitchen/dining/family room, complete with contemporary units, integrated appliances, and French doors opening onto a landscaped rear garden, perfect for outdoor entertaining. A separate utility room and downstairs WC add convenience coupled with a home office. Upstairs, the first floor hosts a master bedroom with en-suite bathroom and separate dressing room, 3 further well-proportioned bedrooms and a stylish family bathroom serving the remaining bedrooms. The top floor boasts a versatile fifth bedro
£ 2,000,000
4 bed house for sale
2 pictures
House · for sale
£ 1,375,000
4 bed house for sale
High Mount
· 4 Bedrooms · House
· Garden · Equipped kitchen · Concierge
High Mount · 4 Bedrooms · House · Garden · Equipped kitchen · Concierge
2364 Sq Ft - Situated on the highly sought-after Sunny Gardens Road, NW4, is this interior designed and extended four bedroom family home arranged over three floors of accommodation including outbuilding, with a large private rear garden and excellent living space throughout. The ground floor comprises a spacious bay-fronted reception room, additional reception / dining room, and a generous kitchen / breakfast room to the rear leading onto the garden, together with a utility area and guest WC. The layout provides excellent family living and entertaining space. To the first floor there is a large principal bedroom with dressing room, further double bedroom, family bathroom and additional storage. The top floor offers two further bedrooms and a shower room, making the property ideal for growing families. Sunny Gardens Road is a popular residential location close to Sunny Hill Park, Brent Street shops, local schools and transport links, making this an ideal long-term family home. Viewings
£ 1,375,000
5 bed house for sale
2 pictures
House · for sale
£ 850,000
5 bed house for sale
High Mount
· 5 Bedrooms · House
· Equipped kitchen · Concierge
High Mount · 5 Bedrooms · House · Equipped kitchen · Concierge
Council tax band: E. This semi-detached house presents a versatile living space with five bedrooms, three bathrooms, and a great size through dining room lounge / play area come morning room. The property has been thoughtfully extended on the ground floor, first floor, and loft, ensuring a generous layout suitable for a variety of needs. The entrance leads into a welcoming hallway, guiding you to a modern kitchen equipped with high-quality appliances and ample storage. The kitchen flows seamlessly into a dining area, perfect for family meals and entertaining guests. The two reception rooms offer flexible spaces for relaxation and entertainment, with large windows allowing natural light to fill the rooms. The first floor holds three bedrooms, each designed with comfort & space in mind. The master bedroom features a stylish en-suite bathroom, while the additional bedrooms share a well-appointed family bathroom the utilities are also on this floor. The loft extension provides further acco
£ 850,000
4 bed house for sale
2 pictures
House · for sale
£ 1,850,000
4 bed house for sale
High Mount
· 4 Bedrooms · House
· Fireplace · Equipped kitchen · Concierge
High Mount · 4 Bedrooms · House · Fireplace · Equipped kitchen · Concierge
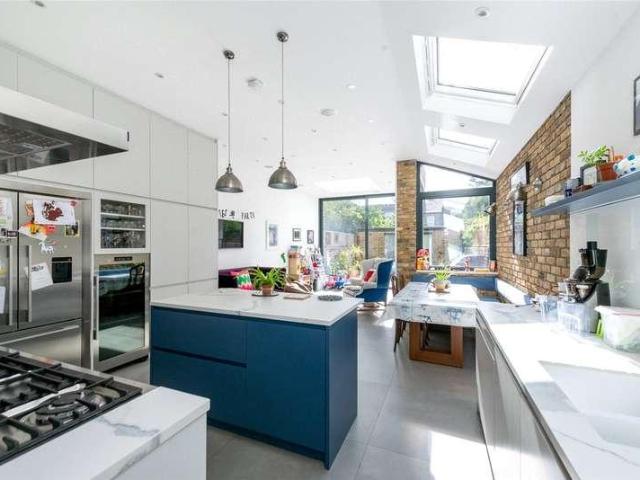
This beautifully presented Victorian mid terrace home offers a wonderful blend of period charm and contemporary design, arranged over three floors and extending to over 2,100 sq ft of well balanced living space. Thoughtfully extended and finished to a high standard throughout, the property provides bright, spacious accommodation perfectly suited to modern family living. A striking entrance hall with original patterned Victorian floor tiles and a restored staircase leads through to a charming front reception room featuring a bay window with plantation shutters, high ceilings, ornate cornicing, bespoke cabinetry and an attractive period fireplace, complemented by herringbone wood flooring. To the rear of the house is an impressive open plan kitchen, dining and family space measuring almost 30 ft in length. Designed as the heart of the home, this superb room features a contemporary kitchen with integrated appliances, a central island and generous work surfaces. Exposed brickwork, skylight
£ 1,850,000
5 bed house for sale
2 pictures
House · for sale
£ 850,000
5 bed house for sale
High Mount
· 5 Bedrooms · House
High Mount · 5 Bedrooms · House
Council tax band: F. Checkmate are pleased to bring to the market, Situated on the highly desirable Norval Road within the prestigious Sudbury Court Estate, on the border of North Wembley and Preston Road, this exceptional five/six-bedroom family home offers an outstanding blend of space, elegance, and practicality. Ideally positioned for families and commuters alike, the property benefits from excellent transport connections, with South Kenton Station (Bakerloo Line & Overground) and Preston Road Station (Metropolitan Line) both within easy reach, providing swift access into Central London. A number of highly regarded schools, including Harris Primary Academy, Preston Park Primary School, and Wembley High Technology College, are also conveniently nearby. From the moment you step inside, the property creates an immediate sense of grandeur with its wide and beautifully presented entrance hallway, setting the tone for the impressive accommodation throughout. At the heart of the home is a
£ 850,000
4 bed house for sale
2 pictures
House · for sale
£ 1,150,000
4 bed house for sale
High Mount
· 4 Bedrooms · House
· Garden · Equipped kitchen · Powder room
High Mount · 4 Bedrooms · House · Garden · Equipped kitchen · Powder room
DISCOVER THE PRIMROSE, A FOUR-BEDROOM MID-TERRACE HOUSE OVER THREE FLOORS. The ground floor offers an open-plan layout including a fully-fitted kitchen with an island, living space with bi-fold doors into the spacious garden, and a separate study and cloakroom. Three bedrooms and a bathroom are situated on the first floor, while the main bedroom, en suite and storage area are on the top floor. Room dimensions 1 Bathroom - 2250mm x 2050mm (7'4 x 6'8)Bedroom 1 - 4825mm x 3446mm (15'9 x 11'3)Bedroom 2 - 2620mm x 5259mm (8'7 x 17'3)Bedroom 3 - 2100mm x 3335mm (6'10 x 10'11)2 Bedroom 4 - 4825mm x 5120mm (15'9 x 16'9)Ensuite Bathroom - 2625mm x 2850mm (8'7 x 9'4)G Kitchen / Lounge / Dining - 4825mm x 10095mm (15'9 x 33'1)Study Downstairs - 1925mm x 3015mm (6'3 x 9'10)WC - 1400mm x 1810mm (4'7 x 5'11)
£ 1,150,000
4 bed house for sale
2 pictures
House · for sale
£ 1,795,000
4 bed house for sale
High Mount
· 4 Bedrooms · House
· Garden · Equipped kitchen · Patio · Concierge
High Mount · 4 Bedrooms · House · Garden · Equipped kitchen · Patio · Concierge
Located on this ever popular road in the heart of West Hampstead is this delightful mid-terrace Victorian four bedroom, two bathroom 1,604 sq ft / 149 sq m house which is offered for sale in very good decorative condition throughout and offers bright family accommodation over three floors with the benefit of a 25' rear garden. The ground floor offers an entrance hallway which opens up directly into a 25'5x14'9 double reception room, passing an understairs guest WC, internal patio and then through into a generously proportioned and extended 21'8x13'10 kitchen/dining room with sliding glazed doors onto the garden. The first floor offers a principal bedroom suite with dressing area & en-suite bathroom, as well as another double bedroom and a family bathroom, with the second floor providing two further double bedrooms and extensive eave storage. All the excellent food shops, cafes, restaurants, gastro-pubs and vibrant community life of West Hampstead is on the doorstep as are the public tr
£ 1,795,000
House 5 Bedroom For Sale Wembley Greater London 695000 ES101316479
View photo
House · for sale
£ 695,000
House 5 Bedroom For Sale Wembley Greater London 695000 ES101316479
High Mount
· 5 Bedrooms · House
· Equipped kitchen · Parking · Concierge · Heating
High Mount · 5 Bedrooms · House · Equipped kitchen · Parking · Concierge · Heating
FLOOD DAMAGED HOUSE ! ATTENTION ALL INVESTORS - 3 Double Bedroom Semi – Large Plot – Development Potential – VIEW AND MAKE AN OFFER Situated on Windermere Avenue, Wembley, this spacious three double bedroom semi-detached house offers excellent potential for families, investors or developers.The property features two/three reception rooms and a ground floor extension with garage conversion creating a modern fitted kitchen. Further benefits include double glazing, gas central heating and a private driveway. Occupying a generous plot with additional land to the side, the property offers fantastic scope to extend to the side and rear (STPP) or potential conversion into flats, making it a superb investment opportunity. Conveniently located close to South Kenton Station and local amenities. Chain free – Offers Over £700,000
£ 695,000
4 bed house for sale
2 pictures
House · for sale
£ 1,295,000
4 bed house for sale
High Mount
· 4 Bedrooms · House
· Equipped kitchen
High Mount · 4 Bedrooms · House · Equipped kitchen
Comprising four double bedrooms, four bathrooms + guest WC. This house has undergone a full program of renovations by the current owners, creating something truly remarkable. On the ground floor you are greeted upon entry by an expansive open plan living area leading onto your dining room and large chefs kitchen with a separate pantry and prep area. The open plan feeling continues through to the outdoor entertaining area including a covered dining area and full outdoor kitchen. On the ground floor you will also find a full utility and laundry room and guest WC. The first floor has three double bedrooms all en-suite while the second floor is the primary suite with a rear facing bedroom, full walk in wardrobe. All floors benefit from an in-built vacuum system throughout the house allowing for easy cleaning without the headache of moving traditional vacuums between floors. The property further benefits from a fully self-contained annex with bathroom, kitchenette and while currently used a
£ 1,295,000
8 bed house for sale
2 pictures
House · for sale
£ 1,995,000
8 bed house for sale
High Mount
· 8 Bedrooms · House
· Garden · Equipped kitchen · Concierge
High Mount · 8 Bedrooms · House · Garden · Equipped kitchen · Concierge
Council tax band: G. This impressive eight-bedroom detached house on Eastside Road is a remarkable property offering extensive living space. With six bathrooms and two reception rooms, spacious morning room, study & a Pesach kitchen/Utility room. The home is designed to accommodate a large family comfortably. The property features a well-appointed study with built-in bookshelves, perfect for a home office or library. The dining room is spacious, providing ample room for family meals and gatherings. The living area is bright and airy, offering a welcoming space for relaxation and entertainment. Each bedroom is generously sized, with large windows allowing natural light to flood in. The master bedroom includes an en-suite bathroom, providing privacy and convenience. Additional bedrooms are versatile, suitable for children, guests, or as additional office space with 4 other bedrooms with en-suites ! The outdoor area is a highlight of this property, featuring a well-maintained garden with
£ 1,995,000
5 bed house for sale
2 pictures
House · for sale
£ 875,000
5 bed house for sale
High Mount
· 5 Bedrooms · House
· Garden · Equipped kitchen
High Mount · 5 Bedrooms · House · Garden · Equipped kitchen
Situated in the heart of Hendon is this beautifully presented 5 bedroom semi detached period home extending to 1626sq.ft (151sq.m). The property boasts many original features, oozes charm, plenty of natural light and spacious accommodation throughout. Internally to the ground floor there is a bright and airy living room, morning room, kitchen breakfast room, utility and WC. The first floor hosts three double bedrooms with an extremely generously sized main bedroom and a family bathroom. The second floor comprises bedrooms four and five and a shower room. Externally there is a well presented rear garden with side access leading to the front of the house. The property is ideally located for Brent Streets shopping amenities, Middlesex University, Hendon Central underground station and major road links into and out off Central London. General: While we endeavour to make our sales particulars fair, accurate and reliable, they are only a general guide to the property and, accordingly, if the
£ 875,000

Get email alerts

Don't miss out: be the first to know about new properties

The alert was correctly created

On subscribing you accept the conditions of use and the privacy policy
Alert
Receive new ads in your inbox
Save this search
Receive alerts for new listings

We'll send you an email when we have new properties for: "Properties for sale in High Mount with 4 bedrooms"

The alert was correctly created

Get email alerts and be the first to see new listings
Required field
On subscribing I accept the terms of the privacy policy
Perfect! You'll soon start receiving new listings via email
Alert
Receive an email when we have new ads for Properties for sale in High Mount with 4 bedrooms
Save this search
Filters

Bedrooms

Size (sq.ft)

sq.ft
sq.ft

Price

£
£

Property type

Bathrooms

Clear all filters
Receive notifications when new entries are published.