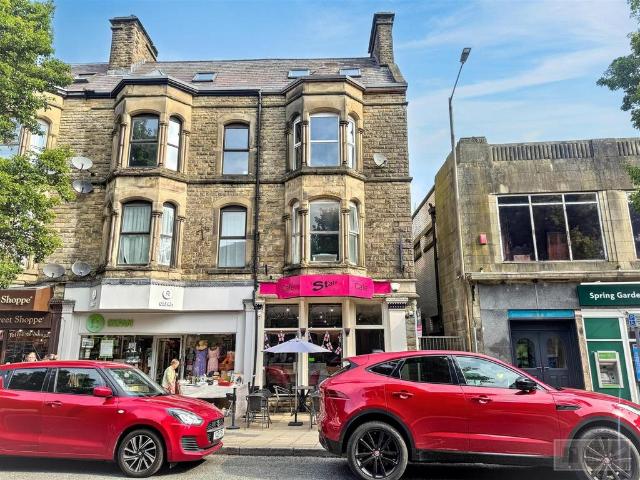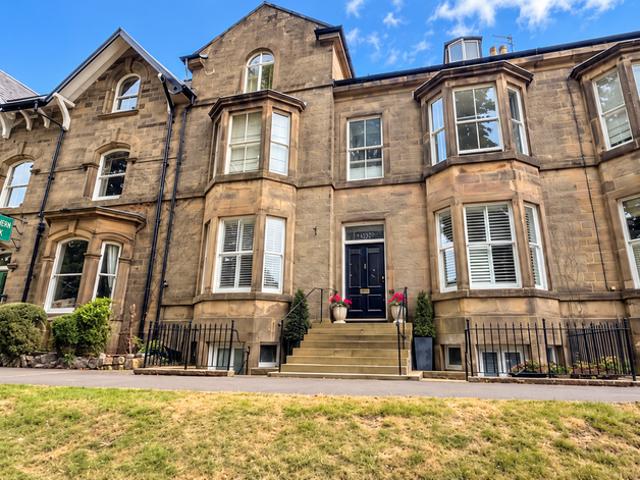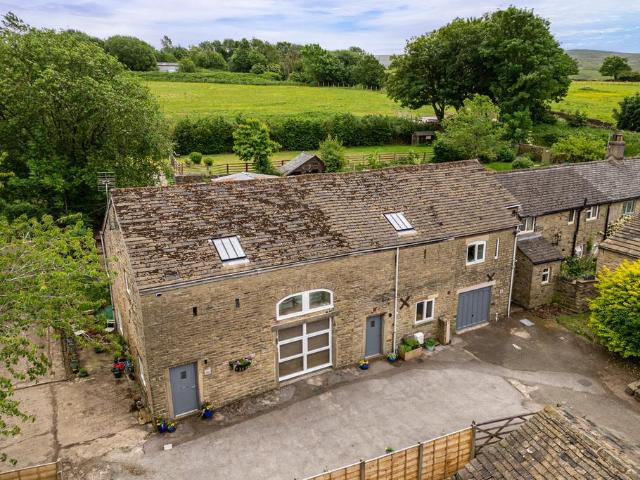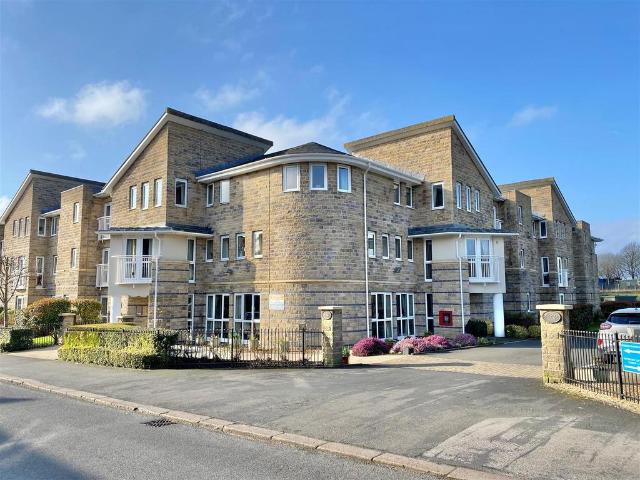
37,757 properties for sale in High Peak

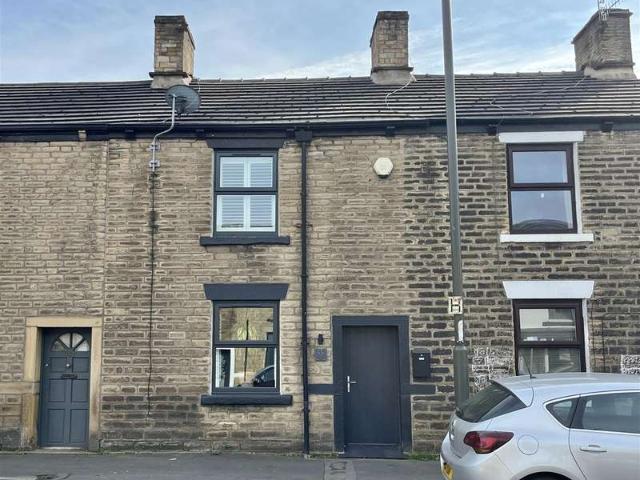
2 Bedroom Terraced House
View photo
Terraced House · for sale
£ 195,000
2 Bedroom Terraced House
High Peak
· 2 Bedrooms · Terraced House
· Garden · Equipped kitchen
High Peak · 2 Bedrooms · Terraced House · Garden · Equipped kitchen
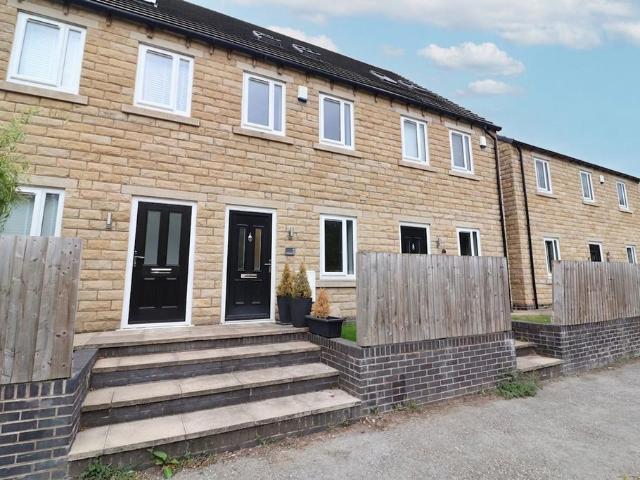
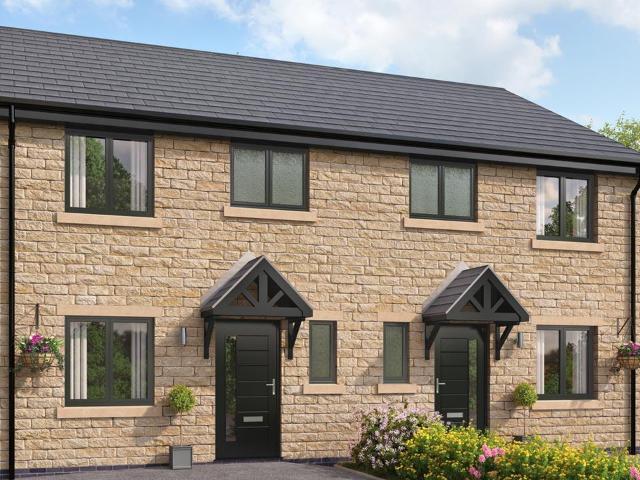
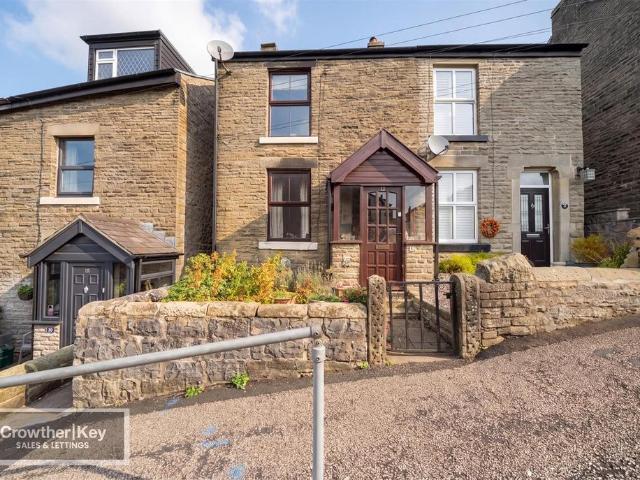
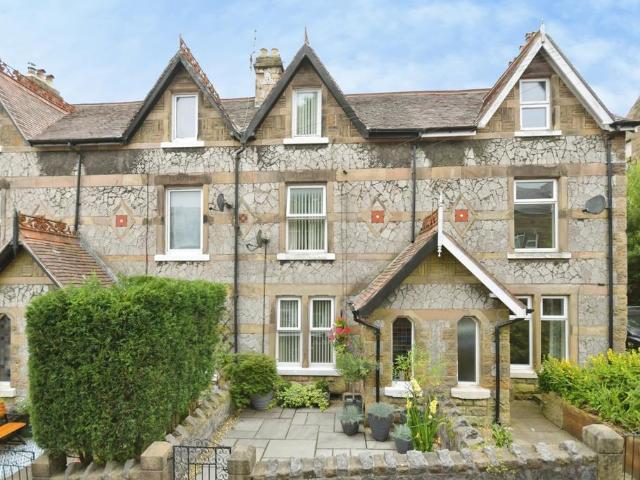
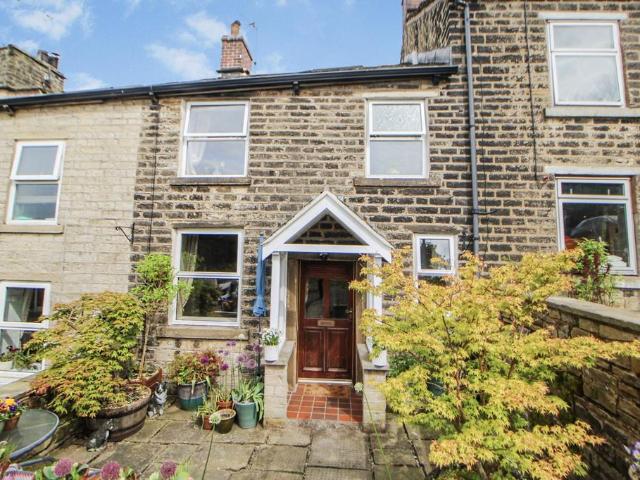
SEE OUR VIDEO TOUR * located in the town centre, just a short walk from the shops and railway station, a modernised, stone built mid terraced house, guaranteed to be of interest to any First Time Buyers and with an enclosed sunny South facing rear garden. Briefly comprising of a front lounge, a kitchen including an oven and hob, two first floor bedrooms, the smallest of which is used as a study by the current owner, an only recently refitted shower room and useful loft room. Energy Rating D GROUND FLOOR Lounge 4.17m x 4.11m (13'8 x 13'6) Pvc front doorLaminate wood flooringPvc double glazed front window with shutter blindsExposed fireplaceTurning stairs leading to the first floor & door through to Kitchen 4.17m x 2.69m (13'8 x 8'10) A range of fitted kitchen unitsBuilt-in electric oven & induction hobPlumbing for a washing machine & dishwasherIdeal gas fired combination boilerPvc double glazed external rear door FIRST FLOOR Landing Door & stairs leading up to the atticUseful space lead
£ 195,000
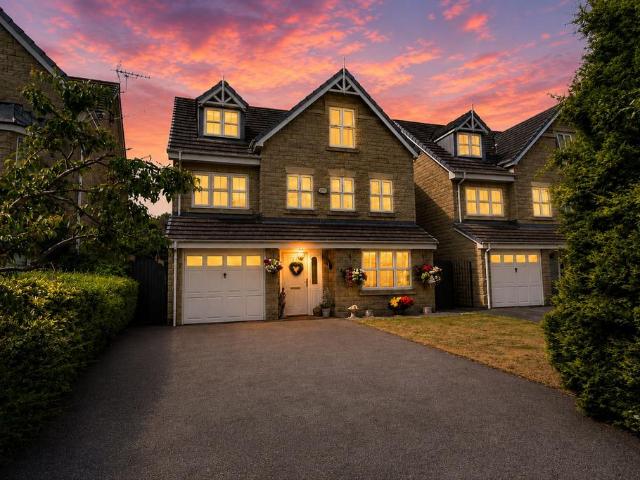
3 bedroom detached house for sale
View photo
House · for sale
£ 429,995
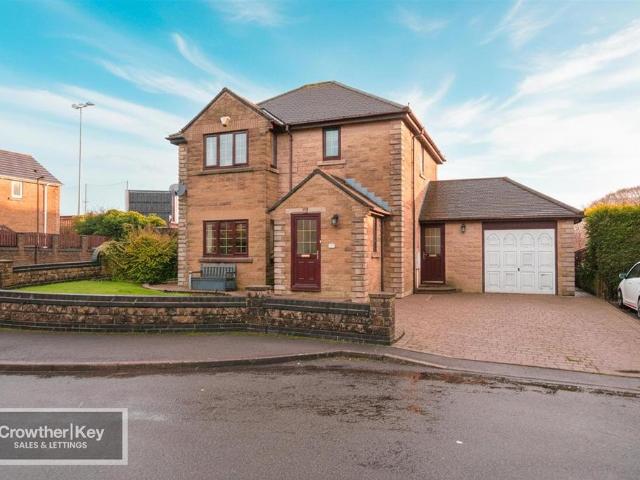
3 bedroom detached house for sale
High Peak
· 3 Bedrooms · 2 Baths · House
· Garden · Equipped kitchen · Parking · Patio
High Peak · 3 Bedrooms · 2 Baths · House · Garden · Equipped kitchen · Parking · Patio
NO ONWARD CHAIN! VIDEO TOUR AVAILABLE! Spacious three-bedroom family home in a sought-after Buxton location, offering generous living space with a bright lounge featuring an electric fire, separate dining room, and sunny conservatory opening to the rear garden. kitchen/utility, three well-proportioned bedrooms (master with fitted wardrobes and window seat), family bathroom plus shower room, garage, and lovely block-paved patio garden. Ideal for growing families – viewing essential!Entrance / Hall Composite front door, night storage heater, stairs to first floor, under stairs cupboard.Separate WC Low level WC, wash hand basin, uPVC double glazed, heated towel rail.Lounge 15'9 x 13'2, UPVC double glazed, night storage heater, electric feature fire, French doors to dining room.Dining Room 12'8 x 10'6, Night storage heater, uPVC double glazed, half wall French doors to conservatory.Conservatory 14'6 x 5'10, UPVC double glazed sides, uPVC French doors to garden, night storage heater.Kitchen
£ 429,995
3 bedroom terraced house for sale
View photo
House · for sale
£ 259,500
3 bedroom terraced house for sale
High Peak
· 3 Bedrooms · 2 Baths · House
· Equipped kitchen · Parking
High Peak · 3 Bedrooms · 2 Baths · House · Equipped kitchen · Parking
Presenting a well-appointed three-bedroom terraced town house, offered as freehold and chain free, ideally situated within close proximity to Glossop Town Centre.This versatile property is perfect for first-time buyers or those seeking to downsize, featuring an inviting entrance vestibule and hallway that lead to a bright lounge and a spacious kitchen/diner. The ground floor also benefits from a convenient w/c, while the first floor offers two generous bedrooms and family bathroom and to the second floor a principal bedroom with an ensuite shower room and excellent walk in wardrobe. The home enjoys a private aspect to both the front and rear, enhancing the sense of privacy throughout. Additional highlights include two allocated parking spaces, providing ease and security for residents and visitors alike. With its practical layout and desirable location, this property combines comfort, functionality, and accessibility, making it an excellent opportunity for a variety of buyers. Early vi
£ 259,500
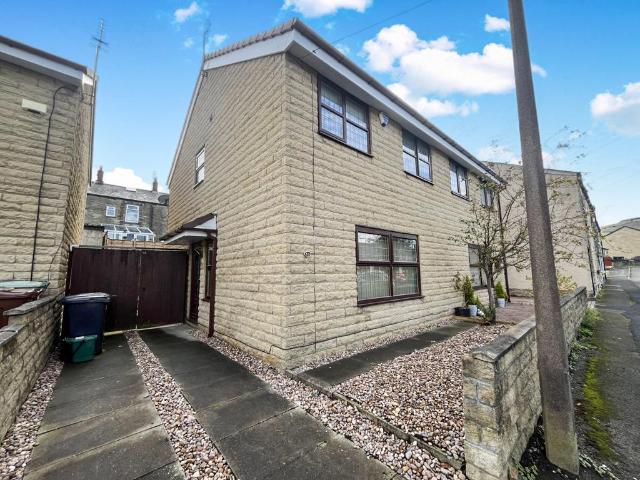
3 bedroom semi detached house for sale
View photo
House · for sale
£ 215,000
3 bedroom semi detached house for sale
High Peak
· 3 Bedrooms · 1 Bath · House
· Garden · Parking · Concierge
High Peak · 3 Bedrooms · 1 Bath · House · Garden · Parking · Concierge
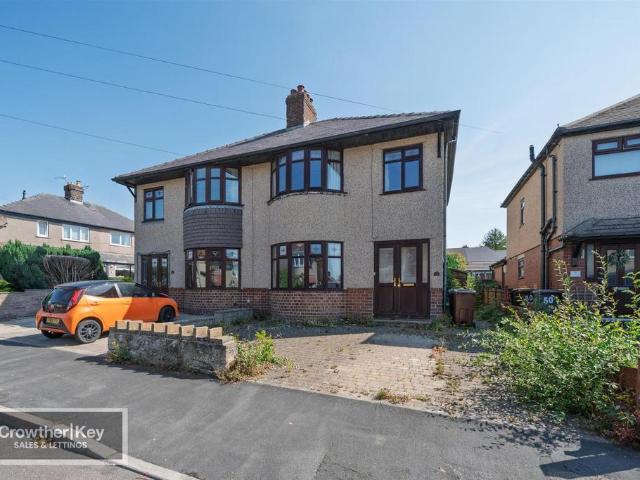
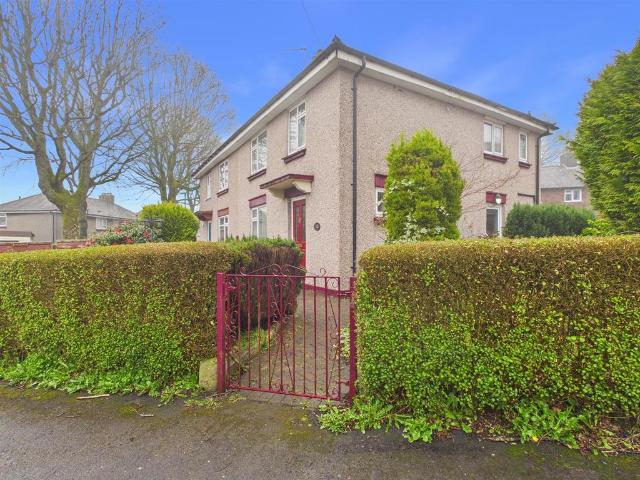
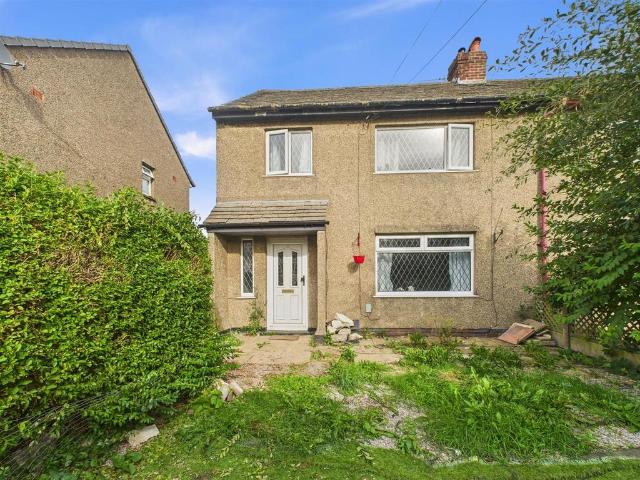
NO ONWARD CHAIN! A well-proportioned three-bedroom home offered to the market. Arranged over two floors, the property provides generous and well-balanced accommodation including two separate reception rooms and three bedrooms, along with a useful uPVC entrance porch. Complemented by a good rear garden and driveway parking for two vehicles, it presents an excellent opportunity for buyers seeking a comfortable home in a handy location, with scope to update and personalise to individual taste.LocationThe property is situated in Fairfield, an established and popular residential district on the north-eastern side of Buxton — the celebrated Georgian and Victorian spa town set high in the Derbyshire hills and widely regarded as the gateway to the Peak District National Park. Fairfield lies approximately half a mile from Buxton town centre, where an excellent range of independent retailers, High Street names, cafés and restaurants can be found around the pedestrianised Spring Gardens and The S
£ 215,000
4 bedroom townhouse for sale
View photo
House · for sale
£ 695,000
4 bedroom townhouse for sale
High Peak
· 4 Bedrooms · 1 Bath · House
· Garden · Equipped kitchen
High Peak · 4 Bedrooms · 1 Bath · House · Garden · Equipped kitchen
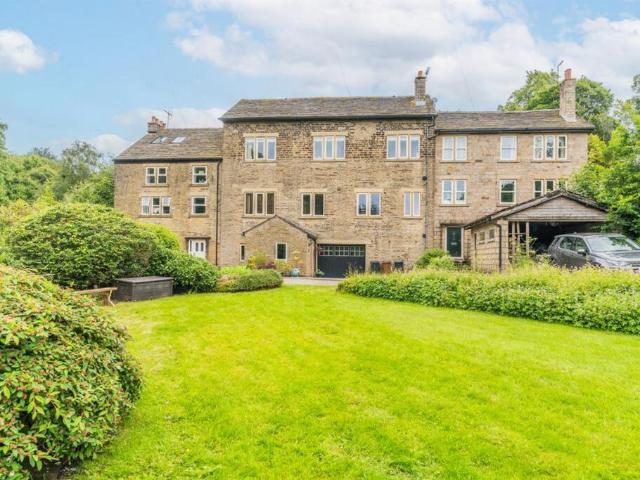
There is something to appreciate on every level of this immaculately presented three storey home. The ground floor offers a glimpse of the properties character and heritage, aligned with a sense of practicality. The first floor offers great living and dining space, with the open plan dining kitchen and living room adjacent to one another and a separate snug/study offering a versatile and private space, whilst the simplicity of the third floor features four well-proportioned bedrooms alongside a large family bathroom and a separate WC. All rooms feature large mullion double glazed windows which all benefit from an attractive outlook, whether looking out to the front across the valley or the garden and woodland backdrop at the rear.Entry to the property is via a generous storm porch, a perfect space for kicking off those muddy boots after being outdoors. Constructed of stone with a slate name plaque and with a pitched stone roof, this space also features dual aspect windows and a stone p
£ 695,000
10 bedroom house for sale
View photo
House · for sale
£ 1,800,000
10 bedroom house for sale
High Peak
· 10 Bedrooms · 8 Baths · House
· Garden · Fireplace · Parking
High Peak · 10 Bedrooms · 8 Baths · House · Garden · Fireplace · Parking
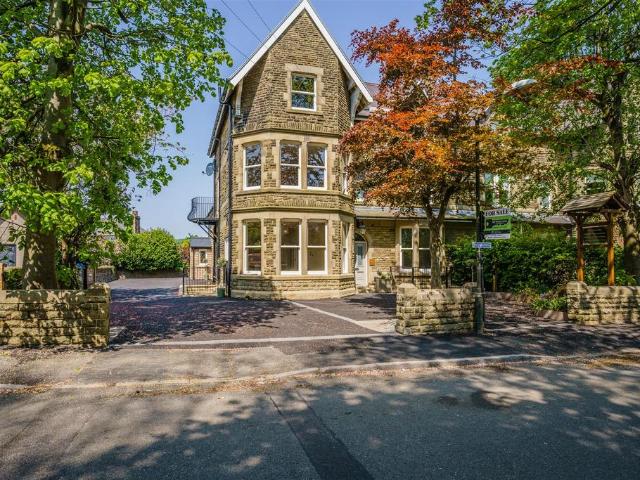
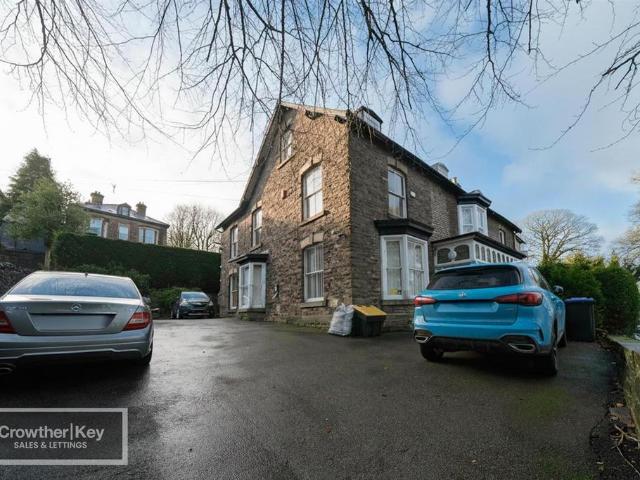
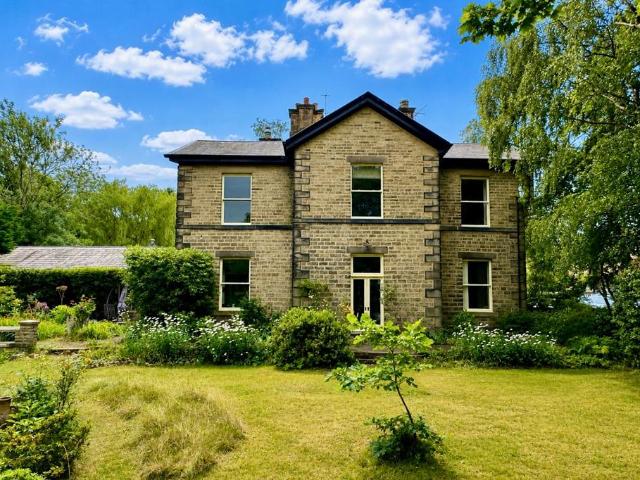
Investment Opportunity: Fully Let 5-Unit Holiday Let Block – Green Lane, Buxton, SK17Positioned in one of Buxton's most desirable and convenient locations, this substantial and characterful stone-built property (formerly a grand Victorian residence) has been thoughtfully converted into five individual, self-contained holiday accommodation units—all currently fully let and generating income.The building stands proudly on a generous plot with a sweeping driveway approach, off-road parking, and attractive landscaped frontage featuring mature trees and stone walls. Its elevated position offers lovely outlook and easy access to Buxton's vibrant town centre, Pavilion Gardens, Opera House, thermal baths, and the stunning Peak District trails—making it perfectly placed for holidaymakers year-round.Each of the five units benefits from independent access, modern fittings, and the charm of the original period features (think high ceilings, original fireplaces, and those beautiful bay windows). Th
£ 1,800,000
2 bedroom flat for sale
View photo
Flat · for sale
£ 140,000
2 bedroom flat for sale
High Peak
· 2 Bedrooms · 2 Baths · Flat
· Equipped kitchen
High Peak · 2 Bedrooms · 2 Baths · Flat · Equipped kitchen
Bury and Hilton are delighted to offer for sale this larger than average, light and spacious second floor marionette, situated in a town central convenient location. * Accommodation comprising in brief: Communal entrance hallway, Entrance lobby, hallway, lounge, fitted kitchen, two double bedrooms (master with en-suite shower room), large bathroom with free standing bath and separate shower. * Within walking distance to all amenities Buxton has to offer.* Viewing is essential to appreciate all this property has to offer. * Offered for sale with no onward chain.Ground Floor Communal Entrance - With staircase leading up to the apartment.Second Floor - Entrance to apartment.Entrance Lobby - With window to rear and stairs leading up to the hallway. Useful cloaks hanging area.Hallway - With wall mounted door entry phone. Doorway leading to second floor master suite.Bedroom Two - 4.50m x 3.76m (14'9 x 12'4) - Window to rear. Velux roof window to side. Electric storage heater. Ceiling spotlig
£ 140,000
2 bedroom apartment for sale
View photo
Flat · for sale
£ 180,000
2 bedroom apartment for sale
High Peak
· 2 Bedrooms · 2 Baths · Flat
· Garden
High Peak · 2 Bedrooms · 2 Baths · Flat · Garden
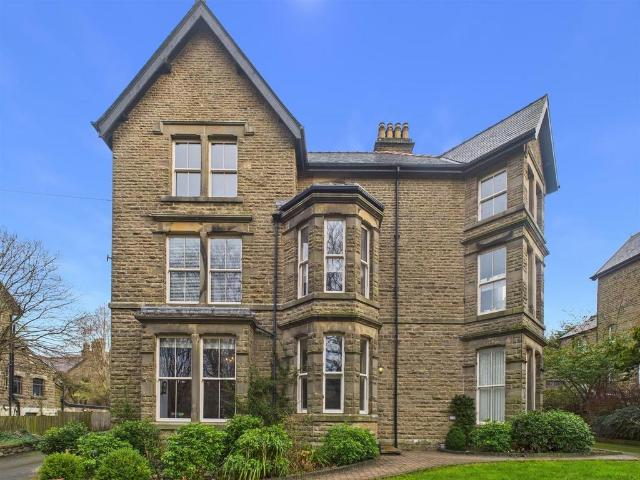
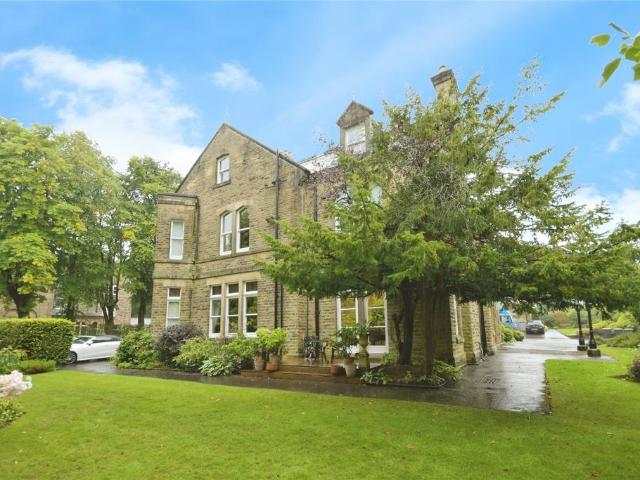
Auction Commencing on Monday 26th October at 1pm and ending 24 hours later on Tuesday 27th October from 11am with Auction House Notts and Derby Please register to bid via our website - auctionhouse.co.uk/nottsandderbyAn impressive two-bedroom Grade II Listed duplex apartment with private entrance, overlooking Buxton’s Pavilion Gardens and ideally positioned for the town centre, offered with no onward chain.A spacious two-bedroom duplex apartment forming part of an attractive Grade II Listed building, enjoying an enviable position overlooking Buxton’s Pavilion Gardens and Broad Walk. Offered with no onward chain and benefiting from its own private entrance. Auction House are pleased to offer this impressive two double bedroom duplex apartment, occupying a highly desirable position within the heart of Buxton town centre. Forming part of the characterful Grade II Listed Cavendish Villas, the property combines generous accommodation with attractive period features and superb views towards
£ 180,000
2 bedroom flat for sale
View photo
Flat · for sale
£ 425,000
2 bedroom flat for sale
High Peak
· 2 Bedrooms · 1 Bath · Flat
· Garden · Parking
High Peak · 2 Bedrooms · 1 Bath · Flat · Garden · Parking
Superbly located on the highly prestigious Burlington Road situated directly opposite the Pavilion Gardens we are delighted to offer for sale this stunning first floor, two bedroom spacious apartment. Superbly appointed throughout the apartment is situated on the first floor of this impressive building with two allocated off road parking spaces and a private seating area at the rear overlooking a lake in the grounds. The apartment benefits from combi gas fired central heating and should be viewed internally to be fully appreciated.Directions: - From our Buxton office bear right and proceed to the Spring Gardens roundabout. Turn left at the roundabout and follow the road taking the third left turn into St John's Road. Proceed along this road and turn left into Burlington Road. After a short while the property will be found on the right hand side.Ground Floor - Communal Entrance Hall - With stairs to first floor.Entrance Hall - With a security entrance telephone point. two double radiato
£ 425,000
5 bedroom detached house for sale
View photo
House · for sale
£ 975,000
5 bedroom detached house for sale
High Peak
· 5 Bedrooms · 3 Baths · House
· Equipped kitchen
High Peak · 5 Bedrooms · 3 Baths · House · Equipped kitchen
Some properties ask you to fit your life around them. This one offers the space and flexibility to do the opposite.Whether the next owner is looking to run a business from home, accommodate extended family, keep horses, create a smallholding or simply enjoy more space around them, there is scope here to shape this rural property around the life they want to live.The barn conversion was created with everyday living in mind. The ground floor centres around a bespoke Hetherington Newman kitchen where mornings often begin around the island before the day unfolds through the open-plan living and dining spaces. Whether hosting friends, gathering family around the table, or simply enjoying a quieter evening at home, the layout feels sociable without losing its sense of comfort.Underfloor heating runs throughout the ground floor, providing an even warmth during colder months, while the Morso wood-burning stove becomes a natural focal point on winter evenings. Upstairs, exposed beams and solid
£ 975,000
2 bedroom retirement property for sale
View photo
House · for sale
£ 239,950
2 bedroom retirement property for sale
High Peak
· 2 Bedrooms · 1 Bath · House
· Garden · Equipped kitchen · Parking · Concierge
High Peak · 2 Bedrooms · 1 Bath · House · Garden · Equipped kitchen · Parking · Concierge
A well presented second floor retirement apartment, located at the rear of the building and overlooking the gardens within this McCarthy & Stone development, a quarter of a mile from the town centre and comprising an entrance hall, living room with dining area, a re-fitted kitchen with oven and hob, dishwasher and fridge/freezer, two bedrooms and a refitted shower room. House manager and 24hr Careline, residents lounge, kitchen and laundry room, lovely gardens and parking. Energy Rating CDirections - From our office proceed in a Westerly direction and at the traffic lights turn right into Arundel Street. Continue up the hill, under the bridge and turn left into North Road where the apartments are immediately on the left.Ground Floor - Main Reception & Residents Lounge - Secure access with a camera at the main entrance allowing residents to view any visitors before letting them in. Residents are also able to talk to any visitors on the intercom system and unlock the main door from their
£ 239,950
1 bedroom flat for sale
View photo
Flat · for sale
£ 115,000
1 bedroom flat for sale
High Peak
· 1 Bedroom · 1 Bath · Flat
· Garden · Equipped kitchen
High Peak · 1 Bedroom · 1 Bath · Flat · Garden · Equipped kitchen
NO ONWARD CHAIN! A well-presented one-bedroom first-floor flat occupying a prime and highly convenient position in the very heart of Buxton town centre, on the principal shopping street of Spring Gardens. The flat offers comfortable and well-proportioned accommodation comprising a hallway, a generous bay-fronted lounge, a well-appointed kitchen, a double bedroom with its own en-suite bathroom and a separate WC. It would make an ideal first-time purchase, buy-to-let investment or town-centre bolt-hole.LocationThe property enjoys a prime central position on Spring Gardens, the bustling principal shopping street in the very heart of Buxton — the celebrated Georgian and Victorian spa town set high in the Derbyshire hills and widely regarded as the gateway to the Peak District National Park. An excellent range of national retailers, independent traders, cafés and restaurants is right on the doorstep, while the town's wider attractions — including the renowned Opera House, the 23-acre Pavili
£ 115,000
5 bedroom semi detached house for sale
View photo
House · for sale
£ 650,000
5 bedroom semi detached house for sale
High Peak
· 5 Bedrooms · 5 Baths · House
· Concierge
High Peak · 5 Bedrooms · 5 Baths · House · Concierge
Fordside is a charming and substantial semi-detached period property situated on a corner plot on Lightwood Road, boasting a perfect blend of character and spaciousness.Originally constructed in 1904, this home has been cherished by the current family for the past 25 years. During their time here, they have made significant enhancements, including a new roof, updated windows, and modernised bathrooms, while also restoring many original features. The property offers versatile living accommodation spread across four floors, featuring three elegant reception rooms, five generously sized bedrooms with en-suites, and ample outdoor space.The location on Lightwood Road is delightful, providing a tranquil residential atmosphere while remaining easily accessible to Buxton's vibrant town center. Residents can also enjoy the stunning natural beauty of the surrounding Peak District, known for its breathtaking landscapes and a variety of outdoor activities.Directions - From our Buxton office, bear
£ 650,000
4 bedroom detached house for sale
View photo
House · for sale
£ 650,000
4 bedroom detached house for sale
High Peak
· 4 Bedrooms · 2 Baths · House
· Garden · Equipped kitchen · Concierge
High Peak · 4 Bedrooms · 2 Baths · House · Garden · Equipped kitchen · Concierge
Internally, The Lodge offers spacious and flexible accommodation designed to suit a range of lifestyles. The ground floor centres around a superb open-plan dining kitchen, beautifully appointed with a contemporary range of two-tone base and wall units, and ample space for family dining or informal entertaining. This sociable heart of the home flows effortlessly into the light-filled living room, featuring an inviting open fire and dual aspect windows that frame picturesque garden views.A practical reception hall combines a utility and laundry area along with excellent additional storage space. There is access into an adjoining conservatory that overlooks and opens into the gardens, whilst stairs lead from this area up to the first floor bedroomsThe ground floor also includes two generous double bedrooms. The principal bedroom benefits from an impressive adjoining dressing room, while the second double bedroom is equally well-proportioned and versatile in use, making it ideal for guests
£ 650,000
2 Bedroom Apartment Flat
View photo
Apartment · for sale
£ 171,500
2 Bedroom Apartment Flat
High Peak
· 2 Bedrooms · Apartment
· Equipped kitchen · Parking
High Peak · 2 Bedrooms · Apartment · Equipped kitchen · Parking
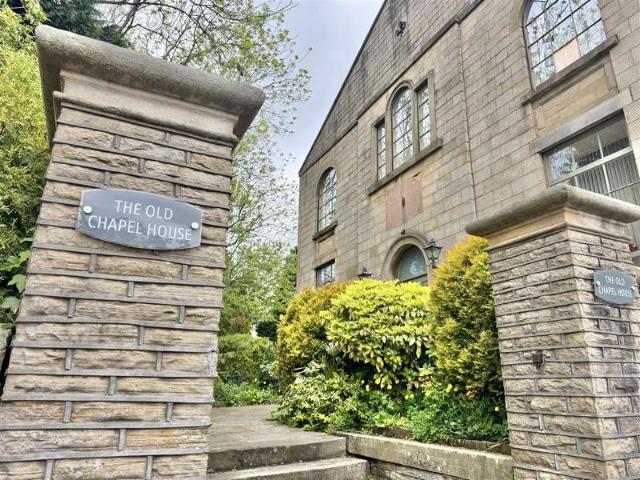
SEE OUR VIDEO TOUR * A spacious town centre duplex apartment, part of a converted Chapel and School House within the Wren Nest Conservation Area and only a short walk away from the shops and railway station. The living space, which is arranged over two floors, briefly comprising a communal entrance hallway with stairs to the first floor, a private hallway, an open plan living room and only recently refitted kitchen with integrated appliances and enjoying views over Glossop and to the hills beyond, a bathroom with shower, a bedroom with fitted furniture and stairs lead to the main bedroom and en-suite shower room. Electric central heating and off road parking. Contemporary living within a historical building of interest. Energy Rating GROUND FLOOR Main Entrance Main entrance doors, meter room and stairs to: FIRST FLOOR Private Entrance Hall Central heating radiator, spindled stairs leading to Bedroom One, understairs cupboard and leading through to: Open Plan Living Room 4.22m' (max) x
£ 171,500
5 bedroom detached house for sale
View photo
House · for sale
£ 575,000
5 bedroom detached house for sale
High Peak
· 5 Bedrooms · 4 Baths · House
· Equipped kitchen · Parking · Concierge
High Peak · 5 Bedrooms · 4 Baths · House · Equipped kitchen · Parking · Concierge
This outstanding five bedroom detached house presents an exceptional opportunity for families seeking a spacious and versatile home arranged over three well-appointed storeys. Entry to the property is via a bright and spacious entrance hall, featuring a convenient cloaks and WC, a practical storage cupboard, and integral access to the garage, ensuring every-day functionality. The thoughtfully designed layout includes two separate reception rooms, perfect for formal entertaining or relaxed family gatherings, complemented by a stunning open plan dining kitchen. The kitchen is equipped with integrated appliances, including an oven, hob, fridge freezer, and dishwasher, catering to the needs of modern living and enhancing the culinary experience. The living room boasts a colour feature uplighting system and a charming box bay with French doors, which flood the space with natural light and create a seamless connection to the rear aspect, whilst the front facing dining room offers a versatile
£ 575,000
3 bedroom mews for sale
View photo
House · for sale
£ 224,000
3 bedroom mews for sale
High Peak
· 3 Bedrooms · 2 Baths · House
· Garden · Equipped kitchen
High Peak · 3 Bedrooms · 2 Baths · House · Garden · Equipped kitchen
To be sold under local authority Discount to Market Scheme at 70% of market value. Subject to criteria. Full market value £320,000Step into The Adlington and you're welcomed into a cleverly designed ground floor that blends comfort and functionality across an open-plan layout. To the rear, an expansive open-plan fitted kitchen, dining, and lounge area forms the social hub of the home. Whether it's relaxed family dinners or weekend brunches, this space brings everyone together. French doors extend the living area straight into the garden, perfect for summer evenings or a morning coffee outdoors. Meanwhile, a separate sitting room adjacent to the hallway provides the perfect escape, or an ideal space for a home office. You'll also find a convenient downstairs WC tucked neatly off the hallway - a thoughtful addition for busy households and visiting guests alike.The first floor has three bedrooms, including a spacious master with useful storage cupboard. The additional two bedrooms provide
£ 224,000
2 bedroom apartment for sale
View photo
Flat · for sale
£ 199,950
2 bedroom apartment for sale
High Peak
· 2 Bedrooms · 1 Bath · Flat
· Equipped kitchen · Parking
High Peak · 2 Bedrooms · 1 Bath · Flat · Equipped kitchen · Parking
NO CHAIN!Converted within recent years we are delighted to offer for sale this spacious, superbly presented two bedroom apartment, situated in a popular residential location. The property benefits from sealed unit double glazing and combi gas fired central heating throughout. With allocated off road parking a viewing is highly recommended.Directions - From our Buxton office bear left and proceed up Terrace Road, across the Market Place to the London Road traffic lights. At the lights bear right onto West Road and after a short while take the first left hand turning onto College Road. Proceed along College Road where no. 21 will be found on the left hand side clearly identified by our For Sale board.Lounge/Dining Room - 5.69m x 4.34m (18'8 x 14'3) - With a wall mounted pebble effect electric fire, double radiator, single radiator, telephone point, TV aerial point and sealed unit double glazed window.Kitchen - 3.18m x 1.52m (10'5 x 5'0) - Fitted with an excellent quality range of base an
£ 199,950
Semi detached house for sale
View photo
House · for sale
£ 385,000
Semi detached house for sale
High Peak
· House
· Garden · Equipped kitchen · Parking
High Peak · House · Garden · Equipped kitchen · Parking
CURRENT USE AS COMMERCIAL OFFICE SPACE! OPPORTUNITY TO CONVERT TO ONE RESIDENTIAL DWELLING OR MULTIPLE FLATS SUBJECT TO THE NECESSARY PLANNING PERMISSION BEING APPROVED! OFF ROAD PARKING AND GARDEN INCLUDED!Suite 1•Office 1: 14 feet 2 inches x 11 feet 10 inches•Office 2: 16 feet 8 inches x 13 feet 10 inches•Office 3: 15 feet 7 inches x 11 feet•Separate WC•Kitchen: 13 feet 3 inches x 9 feet 8 inches•Rear Porch_Suite 2•Separate WC•Office 1 / Kitchen: 12 feet 8 inches x 11 feet 2 inches•Office 2: 12 feet 8 inches x 9 feet 1 inch•Office 3: 17 feet x 14 feet_Suite 3•Office 1: 20 feet 8 inches x 12 feet 1 inch•Office 2: 17 feet 1 inch x 9 feet 5 inches
£ 385,000
4 bedroom detached house for sale
View photo
House · for sale
£ 795,000
4 bedroom detached house for sale
High Peak
· 4 Bedrooms · 2 Baths · House
High Peak · 4 Bedrooms · 2 Baths · House
Offered for sale with no onward chain, this substantial and highly individual stone-built Victorian residence, occupies generous and mature grounds in an exceptionally convenient position within easy walking distance of Glossop town centre. Offering in excess of 2,800 sq ft of characterful and versatile accommodation, this impressive four/five bedroom detached home combines the proportions and architectural detail of a period property with the space and practicality required for modern family living.Believed to date from circa 1857 and to have been built by Francis Sumner, owner of the historic Wren Nest Mill, the property has an interesting local provenance, with a selection of historical records accompanying the house. Its heritage remains immediately apparent on entering, with an abundance of original and period features including decorative ceiling cornicing, deep skirting boards, sash windows with timber shutters, ornate architraves, solid wood doors and original tiled flooring.An
£ 795,000
4 bedroom flat for sale
View photo
Flat · for sale
£ 325,000
4 bedroom flat for sale
High Peak
· 4 Bedrooms · 1 Bath · Flat
· Garden · Lift · Equipped kitchen
High Peak · 4 Bedrooms · 1 Bath · Flat · Garden · Lift · Equipped kitchen
Located in the heart of Buxton, this expansive top-floor apartment in the iconic Savoy building offers a rare opportunity to own a spacious home with character, charm, and unbeatable views. Just across the road from the Pavilion Gardens and overlooking the historic Crescent Hotel, the property enjoys a prime central location—only a five-minute walk from the train station and town centre, with shops, cafés, and amenities all within easy reach.Accessed via a lift, the apartment opens into a grand hallway with soaring ceilings and a striking spiral metal staircase that immediately sets the tone. The large living room is flooded with natural light thanks to multiple windows framing the scenic views. A generous kitchen, downstairs WC, and a substantial storage room complete the lower level, offering both comfort and practicality.Upstairs, you'll find four spacious bedrooms and a wide landing area, along with a family bathroom. While the property would benefit from updating, it holds immense
£ 325,000
1 bedroom semi detached house for sale
View photo
House · for sale
£ 115,000
New
1 bedroom semi detached house for sale
High Peak
· 1 Bedroom · 1 Bath · House
· Garden · Equipped kitchen · Cellar
High Peak · 1 Bedroom · 1 Bath · House · Garden · Equipped kitchen · Cellar
A characterful one-bedroom stone-built terraced home, offered to the market with the benefit of no onward chain, occupying a convenient position on Cliff Road in the popular Stone Bench area of Buxton, within easy reach of the town centre. The property provides well-proportioned accommodation arranged over two floors, comprising an entrance porch, a lounge and a kitchen to the ground floor, with a generous bedroom and a spacious bathroom to the first floor, together with a useful cellar. There is excellent potential to convert the attic, with possible staircase access, to create additional accommodation subject to the necessary consents, and genuine scope to update and personalise throughout. Complemented by a good rear garden, it would make an ideal first home, investment or improvement project.LocationThe property is situated on Cliff Road, in the popular Stone Bench area on the north-eastern side of Buxton — the celebrated Georgian and Victorian spa town set high in the Derbyshire h
£ 115,000
1 bedroom house for sale
View photo
House · for sale
£ 1,350,000
1 bedroom house for sale
High Peak
· 1 Bedroom · 1 Bath · House
High Peak · 1 Bedroom · 1 Bath · House
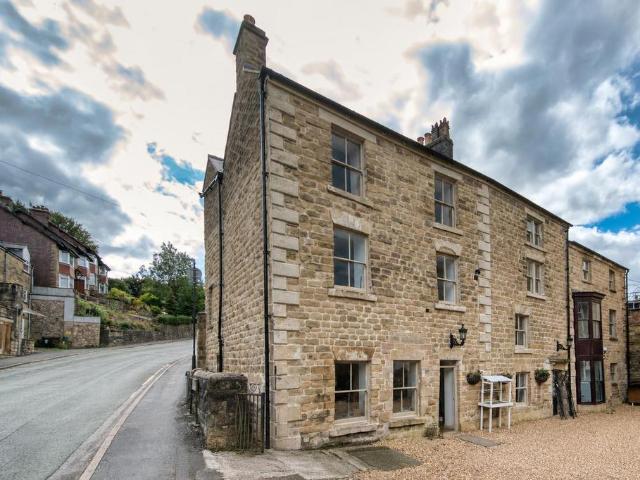
A fabulous unique and exceptional opportunity to acquire a former Coaching Inn and one of Buxton's most historic and significant landmark Freehold buildings, steeped in history and brimming with character, this Grade II Listed property dating back to Circa 1650 offering a rare chance for a developer or investor to purchase this prominent property which benefits from substantial capital intensive works already undertaken to the external envelope of the main building in the heart of Buxton, capitalising on the towns ambitious and ongoing re-generationThe property is being sold with planning consent for 13 residential units, comprising a mix of apartments and town houses and the vendors may be willing to divide the property depending on requirements. Various other potential uses subject to planning for retail, hospitality, restaurant use, holiday lets etc.Weavers Cottage one of the residential units, a self contained one bedroom cottage currently lived in by the vendors.The White Lion Hot
£ 1,350,000
2 bedroom flat for sale
View photo
Flat · for sale
£ 250,000
2 bedroom flat for sale
High Peak
· 2 Bedrooms · 2 Baths · Flat
· Garden · Equipped kitchen
High Peak · 2 Bedrooms · 2 Baths · Flat · Garden · Equipped kitchen
A Spacious and Well-Presented Lower Ground Floor Apartment with Private EntranceSituated on the lower ground floor of this attractive period building, Apartment 2 offers stylish and well-maintained accommodation with its own private entrance and outdoor space.Conveniently positioned within walking distance of Buxton town centre, the property enjoys easy access to local amenities, transport links, restaurants, shopping facilities, The Pavilion Gardens and Buxton Opera House.The accommodation opens into a spacious entrance hall leading through to a generous living and dining area, creating an ideal space for both everyday living and entertaining.The fitted kitchen features attractive granite worktops and is complemented by a separate utility room, providing excellent practicality and additional storage.There are two well-proportioned bedrooms, including a principal bedroom with en suite shower room, together with a separate family bathroom.Outside, the apartment benefits from a private o
£ 250,000
3 bedroom semi detached house for sale
View photo
House · for sale
£ 240,000
3 bedroom semi detached house for sale
High Peak
· 3 Bedrooms · 1 Bath · House
· Concierge
High Peak · 3 Bedrooms · 1 Bath · House · Concierge
Situated in the popular Sherwood Road in Buxton, this spacious semi-detached house offers two reception rooms and three well proportioned bedrooms. A fantastic opportunity to personalise to its true potential and transform to a family home.Located in the picturesque town of Buxton, residents will enjoy easy access to local amenities, parks, and the stunning countryside that surrounds the area. This home is not just a place to live; it is a gateway to a vibrant community and a lifestyle filled with outdoor adventures and cultural experiences.Directions - From our Buxton office turn left and proceed up Terrace Road, across The Market Place and down High Street. Travel straight through the traffic lights into London Road and after passing the turning for Mosley Road on the right, turn left into Heath Grove. At the junction, turn right into Sherwood Road and the property can be seen after a short while on the left hand side.Ground Floor - Entrance - 4.29m x 1.22m (14'1 x 4) - Entrance door
£ 240,000
4 bedroom terraced house for sale
View photo
House · for sale
£ 265,000
4 bedroom terraced house for sale
High Peak
· 4 Bedrooms · 1 Bath · House
· Garden · Equipped kitchen · Cellar
High Peak · 4 Bedrooms · 1 Bath · House · Garden · Equipped kitchen · Cellar
Situated in a highly sought-after central location, just a few minutes' walk from the town centre and a wide range of local amenities, this spacious four-bedroom terraced property offers generous living accommodation across three floors and is ready to move straight into.Approaching the property, you are welcomed by a low-maintenance front garden which has been fully patioed. The entrance leads into a practical porch area before opening into a spacious and inviting living room, ideal for relaxing and entertaining.Beyond the living room is a central hallway with stairs rising to the first floor and access to a substantial dining room. Offering ample space for family dining and social gatherings, this room forms the heart of the home. The dining room leads directly into a modern fitted kitchen, featuring plenty of worktop and storage space, making it both stylish and functional.A particular feature of the property is the cellar, accessed via stairs from the dining room. Offering excellen
£ 265,000
3 bedroom semi detached house for sale
View photo
House · for sale
£ 189,000
3 bedroom semi detached house for sale
High Peak
· 3 Bedrooms · 1 Bath · House
· Garden · Parking
High Peak · 3 Bedrooms · 1 Bath · House · Garden · Parking
Situated in a cul-de-sac location, we are delighted to offer for sale this very well presented three bedroom semi-detached family home with off-road parking for a number of vehicles. Benefitting from uPVC sealed unit double glazing and combi gas fired central heating throughout, this family home offers open plan living and is chain free. With a generous lawned garden to the rear. An early viewing is highly recommended.Directions - From our Buxton office bear right and then right again at the Spring Gardens bypass. Travel across the first and second roundabouts and trun left at the third roundabout and continue up Fairfield Road. Turn right into Queens Road and follow the road as it bears to the left and then right as it becomes Bench Road. Continue along Bench Road and at the 'T' junction, turn right into Victoria Park Road. Follow the road for a short while and turn left into Granby Road. Proceed along Granby Road and Alport Avenue will be seen on the left hand side.Ground Floor - Lou
£ 189,000
3 bedroom terraced house for sale
View photo
House · for sale
£ 315,000
3 bedroom terraced house for sale
High Peak
· 3 Bedrooms · 1 Bath · House
· Fireplace · Equipped kitchen · Parking · Concierge
High Peak · 3 Bedrooms · 1 Bath · House · Fireplace · Equipped kitchen · Parking · Concierge
This three-bedroom terraced house is offered for sale in good condition and is arranged over three floors, providing flexible accommodation suited to first-time buyers and families.On the ground floor, a characterful reception room features a fireplace, exposed beams and an oak staircase. A second reception room to the rear also has beams and opens through to the kitchen, creating a practical layout for everyday living, with direct access to the rear of the property. The kitchen is well-presented and designed for regular home cooking. Additionally, there is planning for a single storey extension to the rear.There are three double bedrooms. The first benefits from a pleasant outlook, while the second offers comfortable double proportions. The top-floor double bedroom enjoys skylights, eaves storage and elevated views. The property also offers parking and enjoys a position that feels slightly out of the way, while still convenient for local amenities.Located in Glossop, the house is well
£ 315,000
3 bedroom semi detached house for sale
View photo
House · for sale
£ 250,000
3 bedroom semi detached house for sale
High Peak
· 3 Bedrooms · 1 Bath · House
· Garden · Equipped kitchen · Parking
High Peak · 3 Bedrooms · 1 Bath · House · Garden · Equipped kitchen · Parking
For sale – a three-bedroom semi-detached house on King Street in the heart of Glossop, offered in good condition throughout.The property opens to a hallway leading to a well-proportioned lounge with large front window, wood-effect flooring, creating a bright main living space. To the rear is a generous dining kitchen fitted with units, integrated hob and oven, and tiled flooring, with space for appliances and a dining table. Patio doors open directly onto the enclosed rear garden, providing a practical flow for everyday family life and outdoor dining.Upstairs are three bedrooms, all with wood-effect flooring and modern décor, offering flexibility for family use, guest room or home office. The contemporary bathroom includes a white suite with shower over the bath, attractive tiling and vanity storage.Outside, the property benefits from an enclosed, low-maintenance rear garden laid mainly to paving with storage shed, and a drive to the side providing off-road parking.The house is well pl
£ 250,000
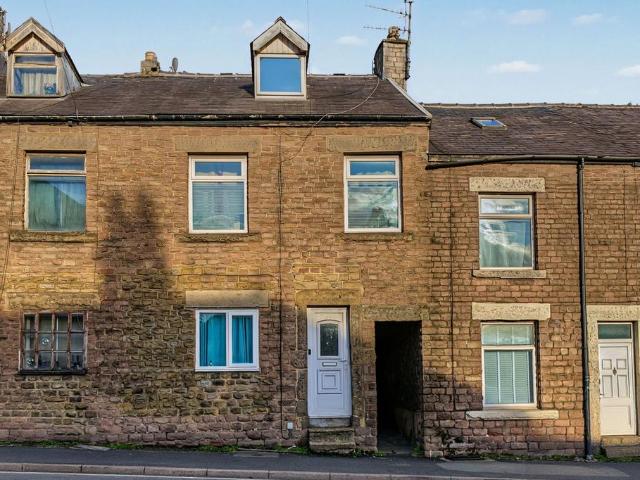
3 bedroom terraced house for sale
View photo
House · for sale
£ 160,000
3 bedroom terraced house for sale
High Peak
· 3 Bedrooms · 2 Baths · House
· Equipped kitchen
High Peak · 3 Bedrooms · 2 Baths · House · Equipped kitchen
Reference: cf1358 (please quote for viewing)Guide Price £160,000-£170,000Situated in a convenient location close to the town centre, this well-proportioned three-story terraced property offers an excellent opportunity for those seeking an entry into the market.Accessed via steps to the entrance doorway, the accommodation features a good-sized lounge, providing a comfortable space for relaxation. To the rear, the fitted kitchen boasts a range of base and eye-level units, with an access door leading to the rear of the property. Stairs from the kitchen ascend to the first floor.The first-floor landing provides access to two good-sized bedrooms, offering flexible living arrangements. A modern family bathroom, complete with a three-piece suite, serves this floor. A second staircase leads to the second floor, where a spacious double bedroom awaits.Externally, a pathway to the rear leads to a useful outside store.Fairfield Road is ideally situated within walking distance of the historic spa t
£ 160,000

Get email alerts

Don't miss out: be the first to know about new properties

The alert was correctly created

On subscribing you accept the conditions of use and the privacy policy
Alert
Receive new ads in your inbox
Save this search
Receive alerts for new listings

We'll send you an email when we have new properties for: "Properties for sale in High Peak"

The alert was correctly created

SK7
SK6
Get email alerts and be the first to see new listings
Required field
On subscribing I accept the terms of the privacy policy
Perfect! You'll soon start receiving new listings via email
Alert
Receive an email when we have new ads for Properties for sale in High Peak
Save this search
Filters

Bedrooms

Size (sq.ft)

sq.ft
sq.ft

Price

£
£

Property type

Bathrooms

Clear all filters
Receive notifications when new entries are published.