4,400 houses for sale in High Road Leyton E10 London

5 bed house for sale
2 pictures
House · for sale
£ 1,000,000
New
5 bed house for sale
High Road Leyton E10 London
· 5 Bedrooms · House
· Equipped kitchen
High Road Leyton E10 London · 5 Bedrooms · House · Equipped kitchen
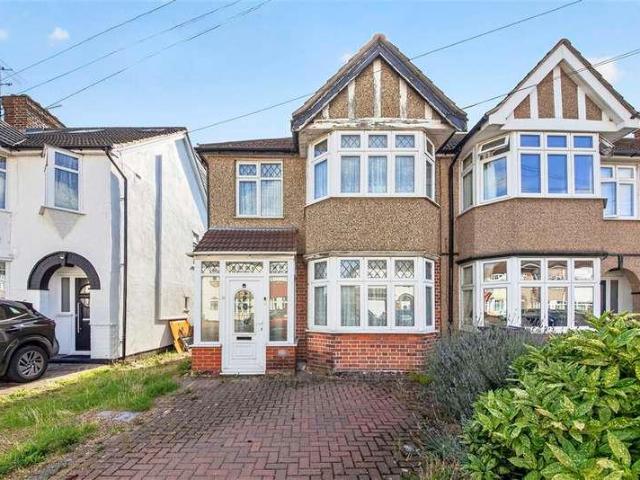
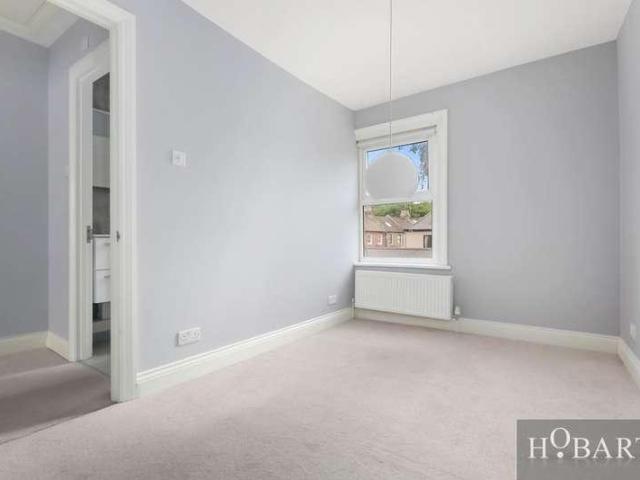
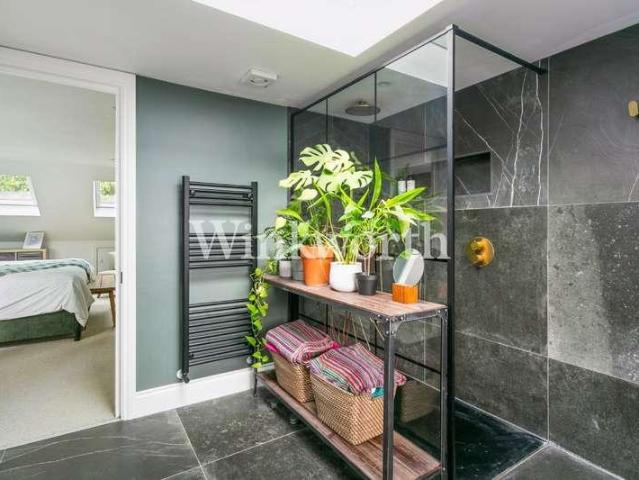
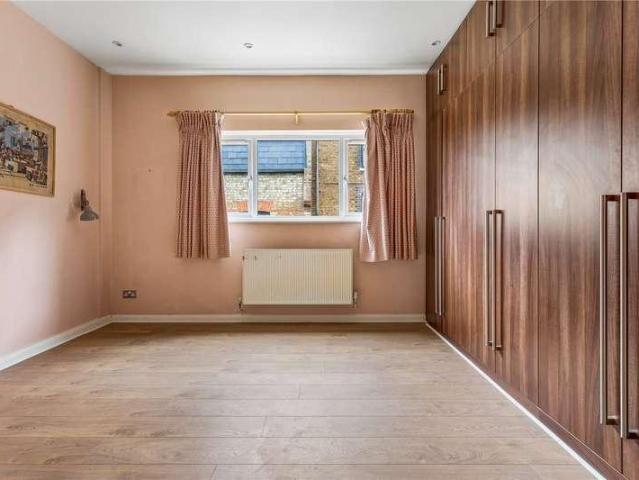
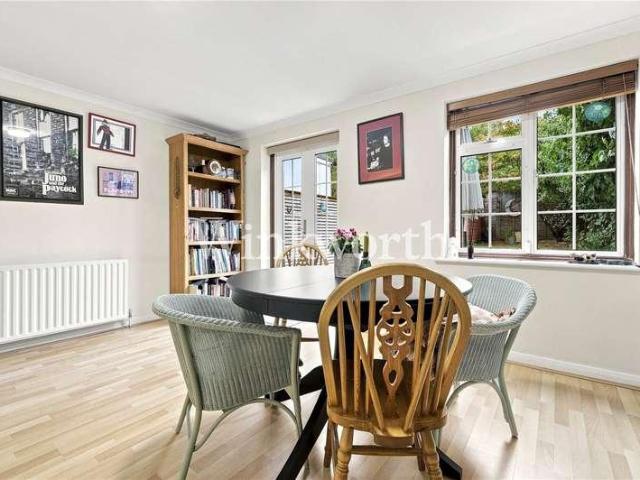
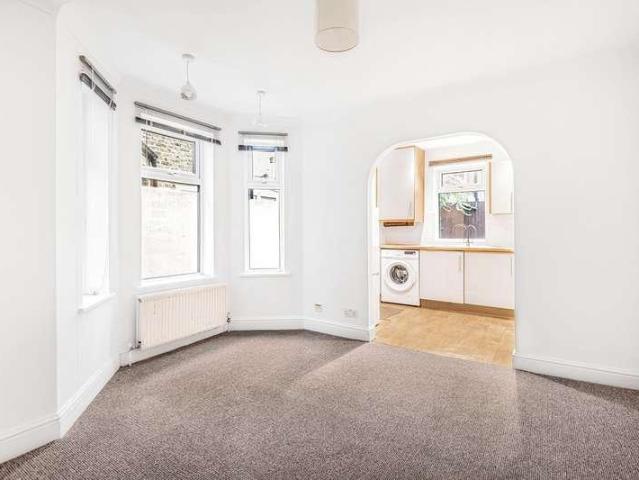
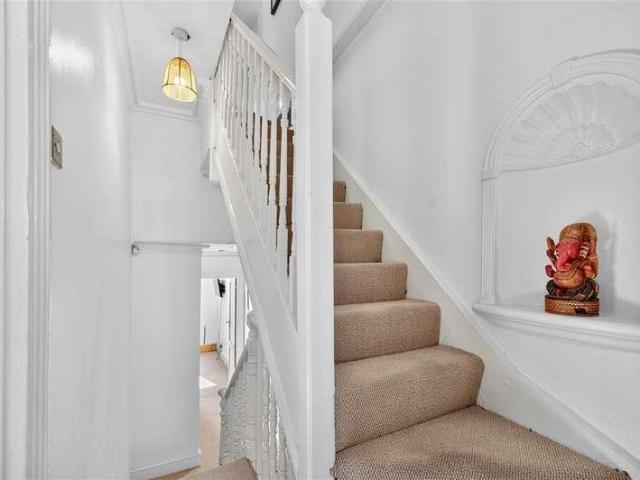
Situated within the ever-popular Coppermill area, this beautiful and substantial Victorian terraced home offers generous living space, character and convenience in equal measure.The property features a spacious through lounge, ideal for both relaxing and entertaining, alongside a sizeable fitted kitchen offering ample space for modern family living. Further benefits include two bathrooms, providing added practicality for larger households.Having been extended, the property boasts generously proportioned bedrooms and excellent accommodation throughout, making it an ideal family home. Offered to the market with no onward chain, this is a fantastic opportunity for buyers seeking a straightforward purchase.Perfectly positioned within close proximity to St James Street, residents can enjoy easy access to the station, offering excellent transport links into Central London, as well as a wide range of local shops, cafs and amenities.Room sizes:Lounge/Diner: 23'8 x 11'6 at widest point (7.22m x
£ 1,000,000
1 bed house for sale
2 pictures
House · for sale
£ 340,000
New
1 bed house for sale
High Road Leyton E10 London
· 1 Bedroom · House
· Balcony · Equipped kitchen · Concierge
High Road Leyton E10 London · 1 Bedroom · House · Balcony · Equipped kitchen · Concierge
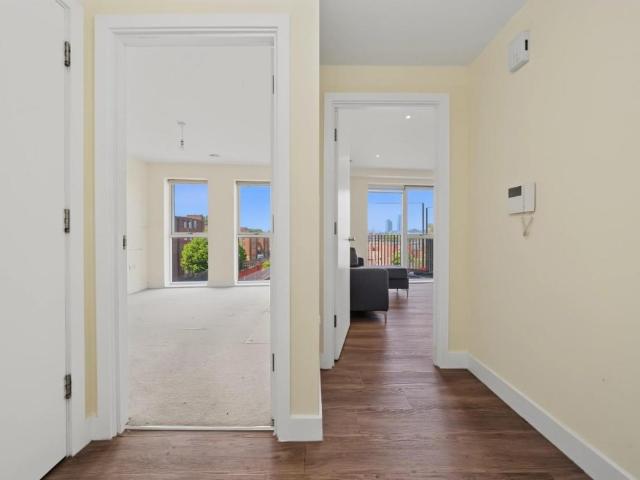
Property Description PUBLIC NOTICE Hunters are now in receipt of an offer for the sum of 325,000 for Flat 7, Gordon House, 67, Stamford Hill London N16 5FG. Anyone wishing to place an offer on this property should contact (Agent name, address & telephone number) before exchange of contracts. Offered for sale chain free, this bright and spacious one-bedroom apartment is positioned on the first floor of Gordon House and provides approximately 578 sq. ft. of accommodation with a private balcony. The property features a generously sized open-plan reception room and fitted kitchen, with large windows providing plenty of natural light and direct access to the balcony. The double bedroom is well proportioned and also benefits from large windows, while the modern tiled bathroom includes a bath with a wall-mounted shower and glass screen. Further features include a spacious entrance hallway, wood-effect flooring throughout the main living areas and a secure entry system. Gordon House is located
£ 340,000
2 bed house for sale
2 pictures
House · for sale
£ 625,000
New
2 bed house for sale
High Road Leyton E10 London
· 2 Bedrooms · House
· Garden · Parking · Equipped kitchen
High Road Leyton E10 London · 2 Bedrooms · House · Garden · Parking · Equipped kitchen
This lovely detached bungalow is situated close to Woodford STATION and providing a GARAGE and off street PARKING. Internally it is well presented with a modern kitchen an separate utility room, an en-suite bathroom to bedroom 1 and a spacious lounge/dining room.This property is for sale by the Modern Method of Auction. Should you view, offer or bid on the property, your information will be shared with the Auctioneer, IamSold. Please refer to the footnote regarding the services and appliances.Room sizes:Entrance PorchEntrance HallCloakroomLounge/Dining Room: 19'11 x 12'11 (6.07m x 3.94m)Kitchen: 9'10 x 9'8 (3.00m x 2.95m)Bedroom 1: 13'5 x 12'2 (4.09m x 3.71m)En-Suite Shower RoomEn-Suite Utility Room: 4'10 x 2'8 (1.47m x 0.81m)Bedroom 2: 11'11 x 11'10 (3.63m x 3.61m)GarageOff Street ParkingFront GardenRear Garden AUCTIONEER'S COMMENTSThis property is for sale by the Modern Method of Auction. Should you view, offer or bid on the property, your information will be shared with the Auctione
£ 625,000
2 bed house for sale
2 pictures
House · for sale
£ 650,000
New
2 bed house for sale
High Road Leyton E10 London
· 2 Bedrooms · House
· Garden · Balcony · Equipped kitchen · Concierge
High Road Leyton E10 London · 2 Bedrooms · House · Garden · Balcony · Equipped kitchen · Concierge
Standout Features Communal Garden Two Bedrooms Fourth Floor Ample Storage Private Balcony Close to Clissold Park Two Bathrooms Excellent Condition Property Description Perfectly arranged over the fourth floor of a well-maintained private block is this beautiful two bedroom, two bathroom apartment boasting over 850 sq. ft. of accommodation and a private balcony. Available to view by appointment only, the property comprises of a 20ft open plan kitchen/reception room with double aspect light and access to private balcony, master bedroom with ensuite bathroom, double guest bedroom, modern bathroom and ample storage. Barley Court is situated on Casbeard Street, off Green Lanes, located moments from the many bars, restaurants and coffee houses of Stoke Newington Church Street & Finsbury Park and the wide open spaces of the stunning Clissold Park. Transport links include, Finsbury Park Station (National Rail, Thameslink, Piccadilly & Victoria Lines), Arsenal Station (Piccadilly Line), Manor H
£ 650,000
4 bed house for sale
2 pictures
House · for sale
£ 850,000
New
4 bed house for sale
High Road Leyton E10 London
· 4 Bedrooms · House
· Garden · Parking · Equipped kitchen
High Road Leyton E10 London · 4 Bedrooms · House · Garden · Parking · Equipped kitchen
An impressive semi detached bungalow which will will make an ideal home or investment opportunity, as the current owner holds a HMO licence. Finished to a high standard with a large GARAGE and off street PARKING this home is ready to move straight into with no fuss or decoration needed.Room sizes:Entrance PorchEntrance HallSitting Area: 14'2 x 11'10 (4.32m x 3.61m)Dining Area: 11'6 x 10'0 (3.51m x 3.05m)Kitchen: 13'1 x 9'1 (3.99m x 2.77m)Bedroom 2: 13'5 x 10'0 (4.09m x 3.05m)Bedroom 3: 13'5 x 8'11 (4.09m x 2.72m)Bedroom 4: 9'7 x 9'6 (2.92m x 2.90m)Bedroom 5: 8'6 x 8'1 (2.59m x 2.47m)BathroomShower RoomStoreBedroom 1: 15'0 x 11'6 (4.58m x 3.51m)En-Suite Shower RoomGarageOff Street ParkingRear Garden The information provided about this property does not constitute or form part of an offer or contract, nor may it be regarded as representations. All interested parties must verify accuracy and your solicitor must verify tenure/lease information, fixtures & fittings and, where the property h
£ 850,000
4 bed house for sale
2 pictures
House · for sale
£ 1,300,000
New
4 bed house for sale
High Road Leyton E10 London
· 4 Bedrooms · House
· Garden · Parking · Equipped kitchen
High Road Leyton E10 London · 4 Bedrooms · House · Garden · Parking · Equipped kitchen
This beautiful semi detached house is close to the STATION and comes with off street PARKING. It was built at the turn of the 20th century designed by the renowned Willaim Turnball, which means you will benefit from lovely character features as well as an abundance of space. Please refer to the footnote regarding the services and appliances.Room sizes:Entrance HallShower RoomLounge: 17'1 x 12'10 (5.21m x 3.91m)Dining Room: 18'4 x 12'7 (5.59m x 3.84m)Kitchen: 12'7 x 11'3 (3.84m x 3.43m)LandingBedroom 1: 17'1 x 13'6 (5.21m x 4.12m)Bedroom 2: 11'11 x 10'10 (3.63m x 3.30m)Bedroom 3: 11'3 x 8'8 (3.43m x 2.64m)Bedroom 4: 10'5 x 8'9 (3.18m x 2.67m)BathroomRoom 1 (Used As Utility Room)Off Street ParkingRear Garden The information provided about this property does not constitute or form part of an offer or contract, nor may it be regarded as representations. All interested parties must verify accuracy and your solicitor must verify tenure/lease information, fixtures & fittings and, where the pr
£ 1,300,000
2 bed house for sale
2 pictures
House · for sale
£ 425,000
New
2 bed house for sale
High Road Leyton E10 London
· 2 Bedrooms · House
· Equipped kitchen · Concierge
High Road Leyton E10 London · 2 Bedrooms · House · Equipped kitchen · Concierge
Standout Features Two Bedrooms Double Bedroom & Single/Study Share Of Freehold Attractive Grade II Listed Mansion Block Approximately 468 Sq Ft / 43.5 Sq M Long 999-Year Lease Prime Shoreditch / City Fringe Location Excellent nnaturla Light Low Service Charge Chain Free Property Description Set on the fourth floor of Victoria Chambers, an attractive Grade II listed mansion block, this well-presented two-bedroom apartment offers bright and well-proportioned accommodation in an exceptionally convenient yet surprisingly peaceful City fringe location. The property comprises a bright reception/dining room with wooden flooring, a separate fitted kitchen, principal double bedroom, second single bedroom/home office and a bathroom. Large sash-style windows provide plenty of natural light, while the apartment extends to approximately 468 sq ft (43.5 sq m). Further benefits include a share of the freehold, an exceptionally long 999-year lease and notably low service charges, making this an attrac
£ 425,000
4 bed house for sale
2 pictures
House · for sale
£ 1,750,000
New
4 bed house for sale
High Road Leyton E10 London
· 4 Bedrooms · House
· Garden · Fireplace · Equipped kitchen · Concierge
High Road Leyton E10 London · 4 Bedrooms · House · Garden · Fireplace · Equipped kitchen · Concierge
Standout Features Available Chain Free Four-Bedroom Period House Approx. 1,521 Sq Ft / 141.3 Sq M Excellent Condition Impressive Double Reception Room Extended Kitchen/Dining/Family Room Private Rear Garden Additional Lower-Ground Living Space Two Bathrooms Plus Ground-Floor WC Moments from Church Street & Clissold Park Property Description Available chain free, an exceptional four-bedroom period house on Woodlea Road, offering approximately 1,521 sq ft (141.3 sq m) of beautifully presented and thoughtfully extended accommodation arranged over four floors. The ground floor combines period character with contemporary design. To the front is an impressive double reception room with a bay window, ornate cornicing, bespoke fitted cabinetry and fireplaces. To the rear, the house opens into a striking kitchen, dining and family room, creating a superb space for everyday living and entertaining. Sleek high-gloss cabinetry, a central island is complemented by extensive glazing and large roofli
£ 1,750,000
3 bed house for sale
2 pictures
House · for sale
£ 450,000
New
3 bed house for sale
High Road Leyton E10 London
· 3 Bedrooms · House
· Garden · Parking · Equipped kitchen
High Road Leyton E10 London · 3 Bedrooms · House · Garden · Parking · Equipped kitchen
This is a well presented end of terrace house that has a large rear garden, ideal for outdoor entertaining. The house also has off street parking and a garage to the side, this will be perfect for any additional storage requirements. Being within walking distance to Chadwell Heath station/Elizabeth Line, makes this a convenient location to live in as you have direct access to Central London and Heathrow Airport. The house is close to good schools, shops and places of worship.Room sizes:Entrance PorchEntrance HallLounge/Dining Area: 12'9 x 10'3 (3.89m x 3.13m) plus 8'7 x 8'4 (2.62m x 2.54m)Kitchen: 9'8 x 6'9 (2.95m x 2.06m)LandingBedroom 1: 10'4 x 9'6 (3.15m x 2.90m)Bedroom 2: 10'1 x 9'5 (3.08m x 2.87m)Bedroom 3: 8'8 x 6'5 (2.64m x 1.96m)BathroomRear GardenOff Street ParkingGarage The information provided about this property does not constitute or form part of an offer or contract, nor may it be regarded as representations. All interested parties must verify accuracy and your solicitor
£ 450,000
3 bed house for sale
2 pictures
House · for sale
£ 550,000
New
3 bed house for sale
High Road Leyton E10 London
· 3 Bedrooms · House
· Parking · Equipped kitchen
High Road Leyton E10 London · 3 Bedrooms · House · Parking · Equipped kitchen
Standout Features THREE BEDROOM RECENTLY REFURBISHED FREEHOLD SEMI DETACHED HOUSE MODERN FIRST FLOOR BATHROOM PLUS TWO W.C'S GARAGE AND OFF STREET PARKING FOR TWWO CARS EV CHARGE-POINT SUPPLY AND WIRED DATA CABLING INSTALLED EPC RATING- C MODERN KITCHEN WITH INTEGRATED APPLIANCES VACANT POSSESSION, NO ONWARD CHAIN TRIPLE- GLAZED WINDOWS TO A NUMBER OF ROOMS CHADWELL HEATH STATION (ELIZABETH LINE)- LIVERPOOL STREET APPROX 26 MINUTES Property Description An extensively refurbished three-bedroom semi-detached house situated on a quiet residential road in Chadwell Heath, benefiting from a programme of refurbishment carried out approximately five years ago. The property is offered with vacant possession and no onward chain. The current owner has carried out an extensive programme of works including a full electrical rewire, plumbing and radiators, re-plastered walls and ceilings, floor coverings and fire doors, triple-glazed windows to a number of rooms, a fitted kitchen with integrated app
£ 550,000
3 bed house for sale
2 pictures
House · for sale
£ 485,000
New
3 bed house for sale
High Road Leyton E10 London
· 3 Bedrooms · House
· Garden · Equipped kitchen · Parking
High Road Leyton E10 London · 3 Bedrooms · House · Garden · Equipped kitchen · Parking
This well presented end of terraced house has a shared driveway and spacious rear garden. The house has a galley style kitchen and there is a bright and airy lounge with a separate dining room. It is within walking distance to Chadwell Heath High Road, where there are a variety of shops and cafes. There are bus links to Chadwell Heath Station/Elizabeth Line, whilst being close to good schools and places of worship. This house will be sold Chain Free.Room sizes:Entrance PorchEntrance HallLounge: 14'2 x 11'3 (4.32m x 3.43m)Dining Room: 12'5 x 10'2 (3.79m x 3.10m)Kitchen: 9'3 x 6'4 (2.82m x 1.93m)LandingBedroom 1: 14'6 x 10'8 (4.42m x 3.25m)Bedroom 2: 11'9 x 10'4 (3.58m x 3.15m)Bedroom 3: 7'5 x 6'9 (2.26m x 2.06m)BathroomRear GardenOff Street Parking The information provided about this property does not constitute or form part of an offer or contract, nor may it be regarded as representations. All interested parties must verify accuracy and your solicitor must verify tenure/lease informat
£ 485,000
2 bed house for sale
2 pictures
House · for sale
£ 400,000
New
2 bed house for sale
High Road Leyton E10 London
· 2 Bedrooms · House
· Garden · Equipped kitchen · Concierge
High Road Leyton E10 London · 2 Bedrooms · House · Garden · Equipped kitchen · Concierge
Standout Features TWO BEDROOM MID TERRACE HOUSE TWO RECEPTION ROOMS MODERN FAMILY BATHROOM TO THE FIRST FLOOR CHAIN FREE GARDEN TO THE REAR UTILITY ROOM WEL PRESENTED CLOSE PROXIMITY OF CHADWELL HEATH STATION IDEAL FIRST TIME PURCHASE OR INVESTMENT Property Description Nestled on Eustace Road in the vibrant area of Chadwell Heath, this charming two-bedroom mid-terrace Victorian house offers a delightful blend of character and modern living. Spanning an impressive 876 square feet, the property features two spacious reception rooms, perfect for entertaining guests or enjoying quiet evenings at home. The separate kitchen is well-appointed, leading to a convenient utility room that adds to the practicality of the space. The first floor boasts a generously sized bathroom, designed for comfort and convenience. The house is well presented throughout, ensuring that it is ready for you to move in without delay. Being chain-free, this property presents an excellent opportunity for first-time buy
£ 400,000
3 bed house for sale
2 pictures
House · for sale
£ 650,000
New
3 bed house for sale
High Road Leyton E10 London
· 3 Bedrooms · House
· Garden · Equipped kitchen · Parking · Concierge
High Road Leyton E10 London · 3 Bedrooms · House · Garden · Equipped kitchen · Parking · Concierge
Council tax band: D. STYLISH AND TASTEFULLY PRESENTED 3-BEDROOM EXTENDED MID-TERRACED PROPERTY FOR SALE. The accommodation comprises a front garden, a front entrance leading to an internal hallway, a spacious front reception room, a full-width extended fitted kitchen/diner/ living area with overhead skylights, and doors leading out to a low-maintenance rear garden. Stairs from the hallway lead up to the first-floor landing area, where there are two double bedrooms and a single bedroom, along with a contemporary tiled shower room/WC. The property is ideally located in a popular cul-de-sac location close to all amenities, including good schools, shops, parks, main bus routes, and Wood Green Tube station/Transport Hub(20/25 Mins City/West End). * CHAIN FREE AND WITH 4TH BEDROOM/LOFT SPACE POTENTIAL * Features On-road Parking Garden
£ 650,000
3 bed house for sale
2 pictures
House · for sale
£ 1,950,000
New
3 bed house for sale
High Road Leyton E10 London
· 3 Bedrooms · House
· Concierge
High Road Leyton E10 London · 3 Bedrooms · House · Concierge
Located on one of the most iconic streets in Angel is this delightful three bedroom Grade II listed Georgian home. Rich in character and dating back to the 1820s, the property has been sympathetically refurbished including original lime plaster and lath walls by the current vendor whilst retaining all the characteristics and charm of a home dating back over 200 years. Neatly positioned behind cast iron railings, the property comprises an inviting entrance which immediately sets the tone for this fabulous home with original wood panelling, original chunky wooden floorboards, the original staircase complemented by the original balustrade, including the mahogany banister, and wonderful natural light from the large sash window on the landing, as well as the south facing fanlights above the front door. Set to the left is the wonderful dual aspect double reception room, which has an array of wonderful period features, including coving, wood panelling, chunky wooden floorboards, sash windows
£ 1,950,000
2 bed house for sale
2 pictures
House · for sale
£ 599,950
New
2 bed house for sale
High Road Leyton E10 London
· 2 Bedrooms · House
· Garden · Fireplace · Equipped kitchen · Parking · Concierge
High Road Leyton E10 London · 2 Bedrooms · House · Garden · Fireplace · Equipped kitchen · Parking · Concierge
Council tax band: D. CONTEMPORARY STYLED TWO-DOUBLE BEDROOM MID-TERRACED PERIOD HOUSE WITH OWN REAR GARDEN. The internal accommodation comprises front garden, own secure front door, entrance hallway, front reception room with attractive bay window, beautiful period fireplace surround, hallway continues to a rear reception/diner with double doors to the garden, semi-open to a modern fitted kitchen with additional door to the garden, stiars from the hallway lead up to the first-floor landing where there is a large double bedtroom to the front, a central modern bath/shower room/WC and an additional smaller double bedroom over-looking the 45' approx. rear garden. Ideally located in a sought-after cul-de-sac location equidistant to Alexandra Palace Rail & Wood Green Tube transport Hub (20/25 Mins City/West End) * CHAIN FREE* Features Close to Shops/transport/All Amenities Close to Alexandra Park & Palace On-road Parking Garden Kitchen
£ 599,950
4 bed house for sale
2 pictures
House · for sale
£ 850,000
New
4 bed house for sale
High Road Leyton E10 London
· 4 Bedrooms · House
· Garden · Equipped kitchen · Concierge
High Road Leyton E10 London · 4 Bedrooms · House · Garden · Equipped kitchen · Concierge
This handsome Victorian house on Roslyn Road has been thoughtfully extended and finished throughout, creating approximately 1,288 sq ft of well balanced living space, with further eaves storage on the top floor. The front reception room is a warm and comfortable space, with a bay window, plantation shutters, wood flooring and fitted shelving and cabinetry. Behind it, the separate dining room provides plenty of room for a large table and connects naturally with both the reception room and kitchen. At the rear, the kitchen has been fitted with a smart range of grey cabinetry, integrated appliances and a central island with breakfast bar seating. A large roof light brings plenty of natural light into the room, while full width folding doors open directly onto the garden. The garden extends to more than 31 ft and has been arranged with a large paved terrace for dining, established planting and a lawn beyond. There is also a useful shed at the rear. Three bedrooms occupy the first floor, al
£ 850,000
2 bed house for sale
2 pictures
House · for sale
£ 725,000
New
2 bed house for sale
High Road Leyton E10 London
· 2 Bedrooms · House
High Road Leyton E10 London · 2 Bedrooms · House
A fantastic opportunity to acquire a well-presented two-bedroom freehold house on Millers Terrace, E8, offering well-proportioned living space, a practical layout and a fantastic location in the heart of East London. The property has a great overall feel, combining comfortable accommodation with a clean, modern finish and plenty of natural character throughout. The space is well suited to both first-time buyers and those looking for a convenient London home, with two good-sized bedrooms and well-balanced living accommodation providing flexibility for modern lifestyles. One of the key attractions is the opportunity to secure the property on a freehold basis, a particularly appealing benefit for buyers looking for greater ownership and long-term flexibility. The location is equally impressive, with E8 offering an excellent choice of independent cafs, restaurants, bars, shops and everyday amenities, while the property's position provides fantastic transport links for easy access across Lo
£ 725,000
4 bed house for sale
2 pictures
House · for sale
£ 695,000
New
4 bed house for sale
High Road Leyton E10 London
· 4 Bedrooms · House
· Garden · Equipped kitchen · Parking · Concierge
High Road Leyton E10 London · 4 Bedrooms · House · Garden · Equipped kitchen · Parking · Concierge
A spacious townhouse offering flexible accommodation arranged on three floors, conveniently located within easy reach of the desirable Winchmore Hill Green, with its excellent selection of cafs, restaurants and local shops, as well as Winchmore Hill rail station, providing direct services to Moorgate via Finsbury Park. The ground floor features an entrance hall with a guest WC, access to the integral garage, and a generous fourth bedroom measuring approximately 14'10 x 12'2. The room benefits from a fitted wardrobe and French doors opening directly onto the rear garden and is currently used as a lounge by the owners. On the first floor is an impressive 14'10 x 14'2 front reception room with a wide bay window providing plenty of natural light. To the rear is a modern fitted kitchen with integrated appliances and ample storage and worktop space, together with an adjoining dining room. The kitchen benefits from two windows overlooking the rear garden. The second floor provides three furth
£ 695,000
3 bed house for sale
2 pictures
House · for sale
£ 1,200,000
New
3 bed house for sale
High Road Leyton E10 London
· 3 Bedrooms · House
· Garden · Equipped kitchen · Concierge
High Road Leyton E10 London · 3 Bedrooms · House · Garden · Equipped kitchen · Concierge
Located moments from Kentish Town's diverse choice of excellent amenities is this three storey family house enjoying versatile living space with a secluded south facing garden. This characterful home features a modern fitted & equipped kitchen on the lower ground floor which leads to a dining area and opens on to an established rear garden. The raised ground floor has a large double reception room and there are two bedrooms on the top floor. An excellent selection of shops restaurants and travel connections are moments away including the Northern Line tube station
£ 1,200,000
5 bed house for sale
2 pictures
House · for sale
£ 950,000
New
5 bed house for sale
High Road Leyton E10 London
· 5 Bedrooms · House
· Fireplace · Equipped kitchen · Concierge
High Road Leyton E10 London · 5 Bedrooms · House · Fireplace · Equipped kitchen · Concierge
The house extends to approximately 1,411 sq ft across three floors. Its original proportions have been retained, while a carefully designed rear extension introduces volume, natural light and a warm, material led character. At the front is a generous reception room, painted in a deep blue green and grounded by herringbone timber flooring. Tall windows, original cornicing and a ceiling rose are balanced by a simple blackened fireplace, creating a room that feels both calm and characterful. The kitchen occupies the centre of the house. Bespoke plywood cabinetry is paired with dark lower units, pale worktops and a geometric tiled splashback. A broad island provides additional workspace and informal seating, with pendant lights suspended above. A change in level leads into the rear extension, where exposed green steelwork frames a large section of overhead glazing. Textured plaster walls and natural plywood joinery soften the architecture, while full height timber framed doors establish a
£ 950,000
2 bed house for sale
2 pictures
House · for sale
£ 500,000
2 bed house for sale
High Road Leyton E10 London
· 2 Bedrooms · House
· Garden · Equipped kitchen · Concierge
High Road Leyton E10 London · 2 Bedrooms · House · Garden · Equipped kitchen · Concierge
(GUIDE PRICE ?500,000 - ?525,000) Kings Group are pleased to present this two-bedroom terraced home situated on York Road, London. Extending to approximately 764 sq ft, the property offers well-proportioned accommodation, including a spacious reception room and a kitchen/diner providing practical space for both everyday living and entertaining. The kitchen is fitted with a range of base and wall-mounted units, with worktop space and room for appliances, while the dining area offers direct access to the rear garden. The first floor comprises two bedrooms and a family bathroom, offering comfortable accommodation for homeowners, guests, or those requiring additional workspace. Externally, the property benefits from a rear garden and an out-house, providing useful additional storage or potential for a home office or studio space. Located within easy reach of local shops, parks, and transport links, the property is well-positioned for access to surrounding areas and Central London, making i
£ 500,000
5 bed house for sale
2 pictures
House · for sale
£ 725,000
New
5 bed house for sale
High Road Leyton E10 London
· 5 Bedrooms · House
· Concierge
High Road Leyton E10 London · 5 Bedrooms · House · Concierge
A substantial five-bedroom former care home situated on Cranleigh Road, N15, offering an exciting opportunity for comprehensive refurbishment and potential reconfiguration. Extending to approximately 1,673 sq ft and arranged over three floors, the property provides generous and versatile accommodation, including five bedrooms alongside a range of reception, communal and ancillary rooms. In need of full renovation, the property offers considerable scope for buyers seeking a substantial period home with the opportunity to create a bespoke residence. Cranleigh Road is a quiet and well-regarded residential street, ideally positioned for the amenities of Green Lanes, with its excellent selection of independent cafs, restaurants, shops and local businesses. Woodlands Park Nursery and Chestnuts Primary School are close by, while Chestnuts Park, Downhills Park and Finsbury Park provide a choice of nearby green spaces. The area is well connected, with Seven Sisters and Turnpike Lane Underground
£ 725,000
3 bed house for sale
2 pictures
House · for sale
£ 1,500,000
New
3 bed house for sale
High Road Leyton E10 London
· 3 Bedrooms · House
· Garden · Balcony · Equipped kitchen · Concierge
High Road Leyton E10 London · 3 Bedrooms · House · Garden · Balcony · Equipped kitchen · Concierge
An individual and beautifully proportioned three bedroom family house, quietly tucked away within a private Islington mews and coming to the market for the first time since it was built approximately 40 years ago. Designed by its original owner with a distinct Mediterranean influence, the house is arranged over four floors and combines a unique sense of privacy with excellent natural light, generous living space and plenty of character. The main kitchen and dining room forms the heart of the house, with a generous open-plan layout and floor-to-ceiling French doors running across the rear and opening directly onto a peaceful paved garden. Also on this level is the a useful additional room/studio and shower room, together with a separate boiler room which could work particularly well as a home office. Above, the impressive L-shaped reception room is flooded with natural light from a combination of French doors and angled roof windows. Individual Juliet balconies overlook the garden and t
£ 1,500,000
2 bed house for sale
2 pictures
House · for sale
£ 650,000
New
2 bed house for sale
High Road Leyton E10 London
· 2 Bedrooms · House
· Garden · Lift · Equipped kitchen · Parking
High Road Leyton E10 London · 2 Bedrooms · House · Garden · Lift · Equipped kitchen · Parking
Situated on the sought-after Whitehall Road in the heart of North Chingford, this exceptional two-bedroom, two-bathroom penthouse apartment offers contemporary living within an exclusive new development. Finished to a high specification throughout, the property features a bright and spacious open-plan living area, a sleek designer kitchen with integrated appliances, two generously sized bedrooms, and two stylish modern bathrooms. Large windows flood the apartment with natural light while offering attractive views across the surrounding area. Residents benefit from a range of premium features, including a secure entry system, lift access to the penthouse floor, allocated parking, and electric vehicle charging facilities. The development has been thoughtfully designed with sustainability in mind, incorporating photovoltaic solar panels to power communal areas, alongside beautifully landscaped gardens, living walls, and planted flower beds. Ideally located within easy reach of Chingford S
£ 650,000
4 bed house for sale
2 pictures
House · for sale
£ 1,250,000
New
4 bed house for sale
High Road Leyton E10 London
· 4 Bedrooms · House
High Road Leyton E10 London · 4 Bedrooms · House
Extensive planning permission has been granted, allowing construction of ground floor rear infill extension and replacement rear window. Also construction of rear dormer loft extension and front rooflights. It is rare indeed to be able to make your own mark on a period family home in this area, and not pay premium prices for someone else's taste. At this price point, the sums involved would not only provide and incredible home, but also allow for a small margin, another benefit for an owner/ occupier. With a plethora of excellent amenities including sough after schools, Victoria, Piccadilly and Overground lines as well as many popular local gastro pubs & eateries - notably The Plimsoll - this is an unmissable opportunity
£ 1,250,000
4 bed house for sale
2 pictures
House · for sale
£ 500,000
New
4 bed house for sale
High Road Leyton E10 London
· 4 Bedrooms · House
· Garden · Equipped kitchen
High Road Leyton E10 London · 4 Bedrooms · House · Garden · Equipped kitchen
Council tax band: C. A four-bedroom terraced home arranged over three floors, set on a quiet residential turning off Great Cambridge Road and looking out across a broad communal green with a mature tree at its heart. Open sky in front of the windows, a place for children to run about a few steps from the front gate, and neighbours who clearly take pride in their frontages along the length of the street. To the front, raised planters and a flowering climber have been allowed to establish themselves properly over the years. This property is over 1,087 sq ft, with the lounge situated to the front, a comfortable, light room that takes in the view over the green. Behind it, the kitchen/diner extends to 17'7 x 9'8, laid out in a galley arrangement with a breakfast bar for morning coffee and homework, and a glazed lean-to beyond that draws daylight deep into the room and gives useful space for boots, laundry and a handy W/C. There is a separate outhouse and shed at the end of the garden as we
£ 500,000
3 bed house for sale
2 pictures
House · for sale
£ 685,000
New
3 bed house for sale
High Road Leyton E10 London
· 3 Bedrooms · House
· Garden · Equipped kitchen · Concierge
High Road Leyton E10 London · 3 Bedrooms · House · Garden · Equipped kitchen · Concierge
This three bedroom terraced house is located within 1/3 mile of Wood Green Piccadilly Line station and benefits from having two receptions plus kitchen/breakfast room, first floor bathroom, second WC and private rear garden.The locality to the High Road provides all the necessary amenities plus more within walking distance of the property.CHAIN FREEEnergy Performance Rating - DCouncil Tax Band - DGround Floor Hallway 23' 2 x 4' 11 (7.06m x 1.50m) Lounge 12' 10 x 11' 4 (3.91m x 3.45m) Dining Room 12' 2 x 11' 8 (3.71m x 3.56m) Reception/Fourth Bedroom 12' 1 x 9' 7 (3.68m x 2.92m) Kitchen 7' 3 x 9' 5 (2.21m x 2.87m) First Floor Landing 19' 11 x 4' 10 (6.07m x 1.47m) Bedroom One 12' 11 x 14' 11 (3.94m x 4.55m) Bedroom Two 12' 1 x 9' 8 (3.68m x 2.95m) Bedroom Three 12' 6 x 9' 7 (3.81m x 2.92m) Bathroom 7' 2 x 6' 4 (2.18m x 1.93m) W.C 2' 8 x 4' (0.81m x 1.22m)
£ 685,000
3 bed house for sale
2 pictures
House · for sale
£ 685,000
New
3 bed house for sale
High Road Leyton E10 London
· 3 Bedrooms · House
· Garden · Equipped kitchen · Concierge
High Road Leyton E10 London · 3 Bedrooms · House · Garden · Equipped kitchen · Concierge
Tucked away on a wide, peaceful side street, this beautifully presented three-bedroom Victorian home combines timeless period character with confident, contemporary dcor. Arranged over three floors and extending to approximately 1,268 sq ft, the house has been thoughtfully curated to create a calm and stylish living environment filled with natural light. At the heart of the home is an impressive double reception room, where high ceilings, original timber floors, decorative mouldings, and a wood-burning stove create a warm and inviting atmosphere. A large sash bay window draws sunlight deep into the space, making it equally suited to relaxed evenings or entertaining guests. To the rear, the house opens into a bright kitchen and dining area designed for modern living. The clean lines of the all-white kitchen, complemented by green tiled splashbacks, sit beautifully alongside the homes Victorian features. Large doors open seamlessly onto the southwest-facing garden, extending the living s
£ 685,000
3 bed house for sale
2 pictures
House · for sale
£ 700,000
New
3 bed house for sale
High Road Leyton E10 London
· 3 Bedrooms · House
· Garden · Equipped kitchen · Concierge
High Road Leyton E10 London · 3 Bedrooms · House · Garden · Equipped kitchen · Concierge
This well-presented freehold house is arranged over three floors and offers well-proportioned and versatile accommodation, together with a private rear garden. The ground floor comprises a welcoming entrance hallway, a spacious reception room and a separate kitchen/dining area with direct access to the rear garden. The first floor provides two good-sized double bedrooms and a family bathroom, while the top floor offers a further double bedroom, providing flexibility as a principal bedroom, guest room or home office. The house is situated approximately 0.6 miles from Canada Water Station, with access to the Jubilee Line and London Overground, providing convenient connections into central London and beyond. Russia Dock Woodland is also nearby, offering a large area of green open space. Redriff Primary School is approximately 0.1 miles away, while the surrounding area provides a range of local shops, cafs and everyday amenities. The house is also located within the Canada Water Masterplan
£ 700,000
4 bed house for sale
2 pictures
House · for sale
£ 925,000
New
4 bed house for sale
High Road Leyton E10 London
· 4 Bedrooms · House
· Garden · Equipped kitchen
High Road Leyton E10 London · 4 Bedrooms · House · Garden · Equipped kitchen
Striking four-bedroom Victorian terrace house with a generous rear garden, ideally positioned within close proximity to Turnpike Lane Underground and Hornsey Rail Stations. Arranged over three floors, this attractive period home offers 1,581 sq. ft. (146 sq. m) of well-proportioned living accommodation, providing excellent space for both family living and entertaining. The current owner has undertaken a number of improvements to the property, including the kitchen/dining room, which has been completely refitted with a brand-new contemporary kitchen. The property retains its charming Victorian character while benefiting from neutral dcor throughout, together with a new boiler. The impressive kitchen/dining room benefits from direct side and rear access to the private west-facing garden, creating an ideal space for entertaining and outdoor dining. The spacious through lounge has been finished to a high standard and benefits from an abundance of natural light through the large front bay w
£ 925,000

Get email alerts

Don't miss out: be the first to know about new properties

The alert was correctly created

On subscribing you accept the conditions of use and the privacy policy
Alert
Receive new ads in your inbox
Save this search
Receive alerts for new listings

We'll send you an email when we have new properties for: "Houses for sale in High Road Leyton E10 London"

The alert was correctly created

Manor Road N16 London
Holmleigh Road Estate N16 London
Get email alerts and be the first to see new listings
Required field
On subscribing I accept the terms of the privacy policy
Perfect! You'll soon start receiving new listings via email
Alert
Receive an email when we have new ads for Houses for sale in High Road Leyton E10 London
Save this search
Filters

Bedrooms

Size (sq.ft)

sq.ft
sq.ft

Price

£
£

Property type

Bathrooms

Clear all filters
Receive notifications when new entries are published.