12 pictures
Flat
·
for sale
£ 200,000
3 bedroom apartment for sale
High Street B49 Alcester
· 3 Bedrooms · 1 Bath · Flat
· Equipped kitchen · Concierge
High Street B49 Alcester · 3 Bedrooms · 1 Bath · Flat · Equipped kitchen · Concierge
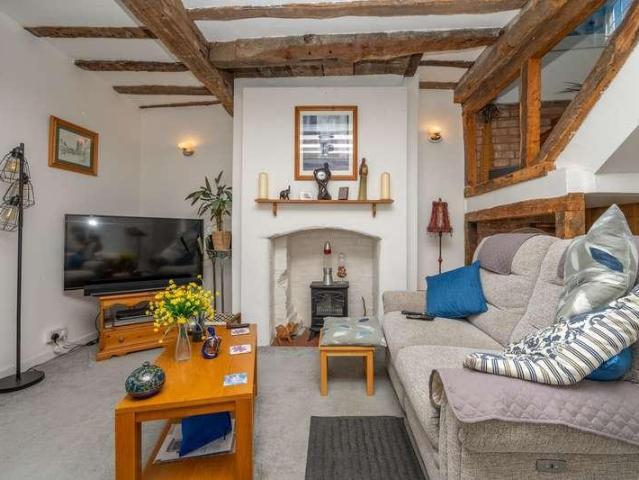
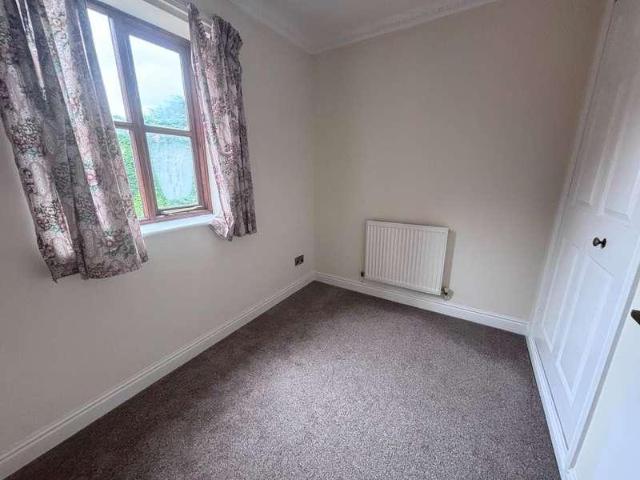
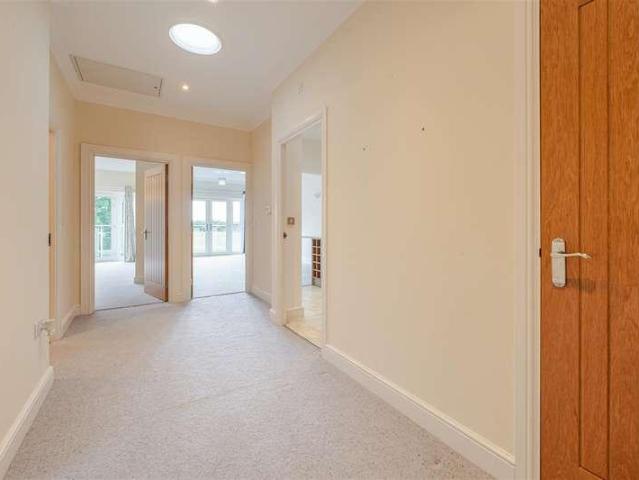
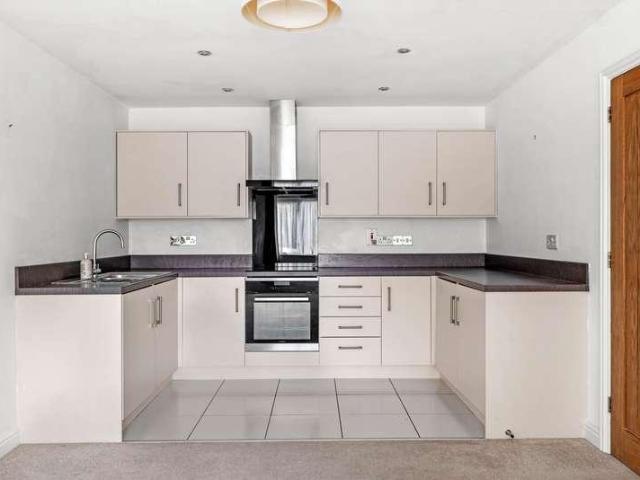
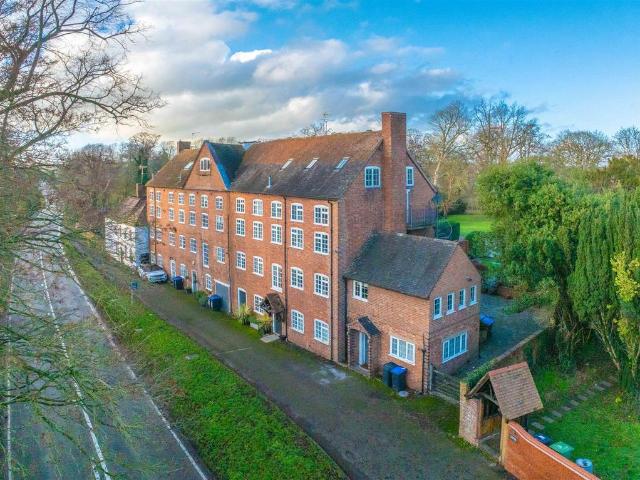
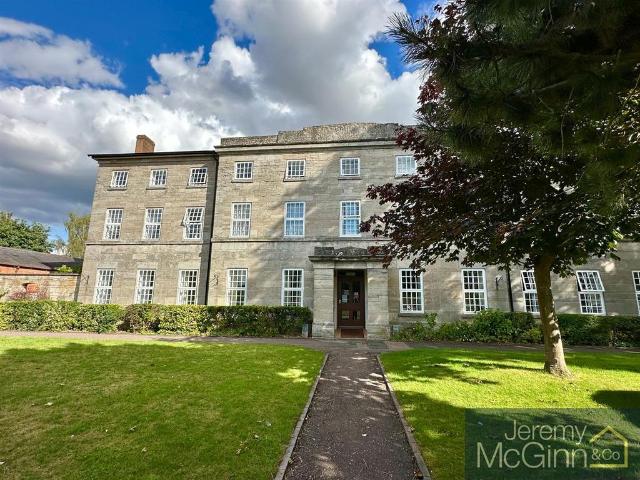
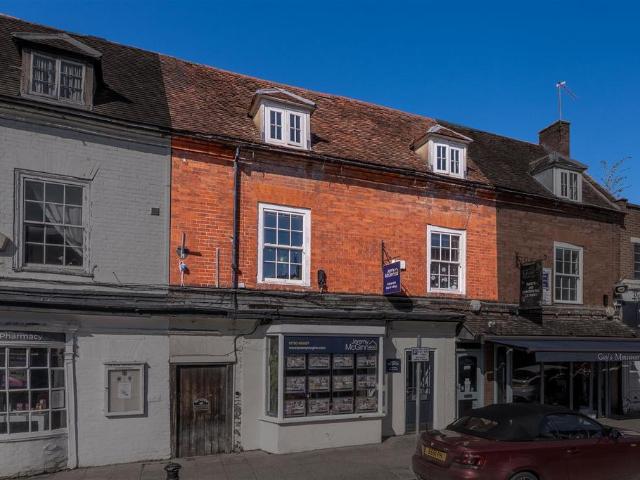
This spacious duplex apartment is ideally situated in the heart of the high street and offers flexible living accommodation. The Grade II listed property comprises an entrance porch and hallway on the ground floor, with living spaces arranged over the upper levels.Ground Floor - Access is via a shared passageway leading to the porch and entrance hallway.First Floor - Reception Hall - 5.30m x 3.95m (17'4 x 12'11) - Having doors leading to first floor rooms, with understairs storage and stairs rising to top floor.Kitchen/Dining Room - 2.96m (max) x 3.74m (9'8 (max) x 12'3) - A bright and functional room with dual-aspect windows, featuring a range of wall and base units with wood-effect work surfaces and tiled splashbacks. There is a stainless steel sink with a mixer tap, along with space and plumbing for white goods.Study/Bedroom Three - 2.74m x 3.95m (8'11 x 12'11) - Living Room - 5.08m x 4.74m (16'7 x 15'6) - Top Floor - Landing - 2.57m x 2.23m (8'5 x 7'3) - Bedroom One - 5.08m x 4.74m
This spacious duplex apartment is ideally situated in the heart of the high street and offers flexible living accommodation. The Grade II listed property comprises an entrance porch and hallway on the ground floor, with living spaces arranged over the upper levels.Ground Floor - Access is via a shared passageway leading to the porch and entrance hallway.First Floor - Reception Hall - 5.30m x 3.95m (17'4 x 12'11) - Having doors leading to first floor rooms, with understairs storage and stairs rising to top floor.Kitchen/Dining Room - 2.96m (max) x 3.74m (9'8 (max) x 12'3) - A bright and functional room with dual-aspect windows, featuring a range of wall and base units with wood-effect work surfaces and tiled splashbacks. There is a stainless steel sink with a mixer tap, along with space and plumbing for white goods.Study/Bedroom Three - 2.74m x 3.95m (8'11 x 12'11) - Living Room - 5.08m x 4.74m (16'7 x 15'6) - Top Floor - Landing - 2.57m x 2.23m (8'5 x 7'3) - Bedroom One - 5.08m x 4.74m
£ 200,000