View photo
House
·
for sale
£ 229,950
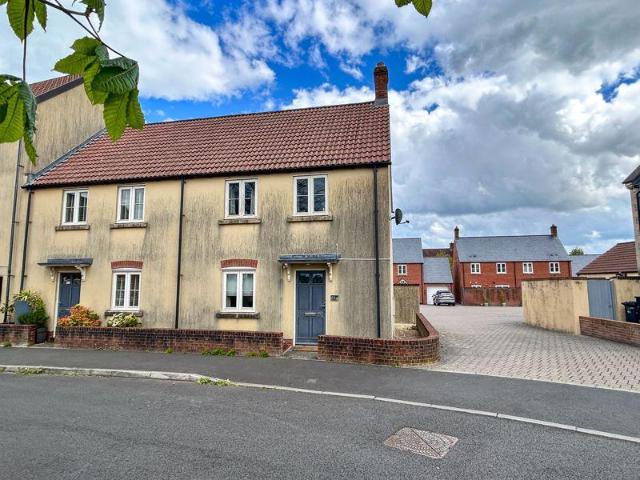
2 bedroom semi detached house for sale
High Street BA3 Radstock
· 2 Bedrooms · 1 Bath · House
· Garden · Equipped kitchen · Parking · Powder room · Heating
High Street BA3 Radstock · 2 Bedrooms · 1 Bath · House · Garden · Equipped kitchen · Parking · Powder room · Heating
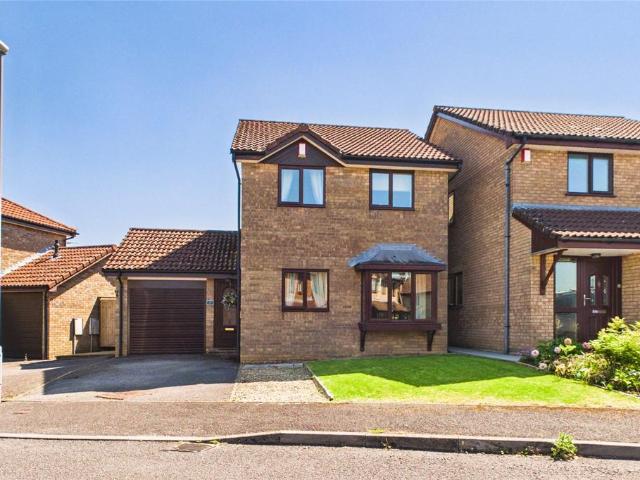
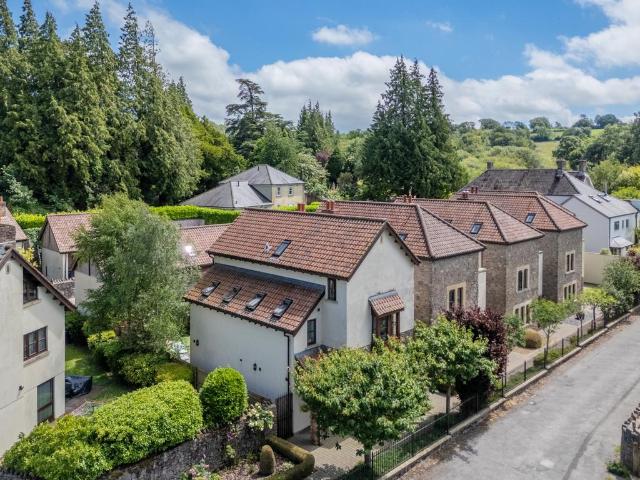
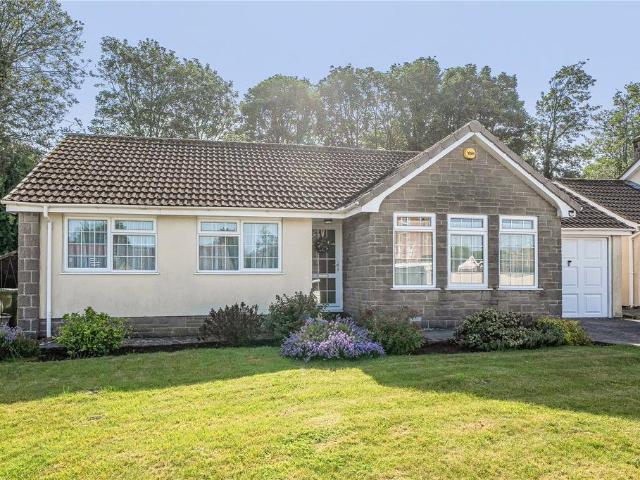
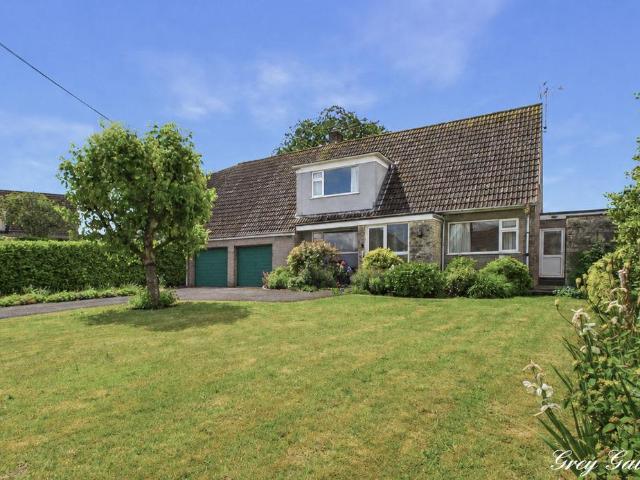
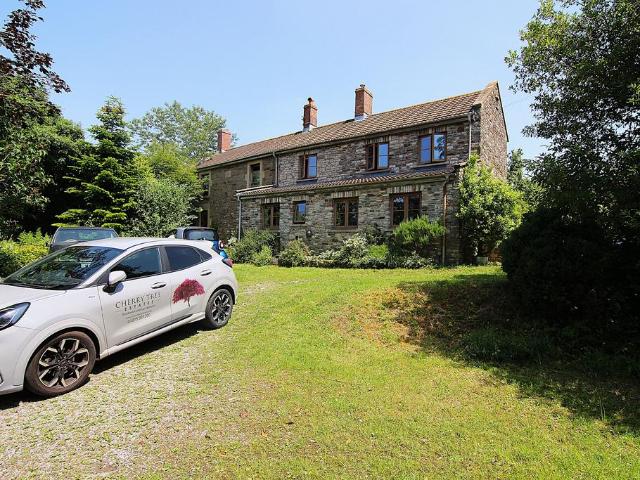
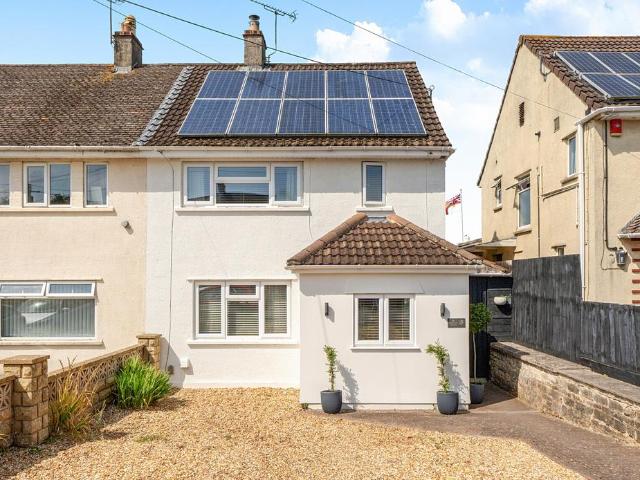
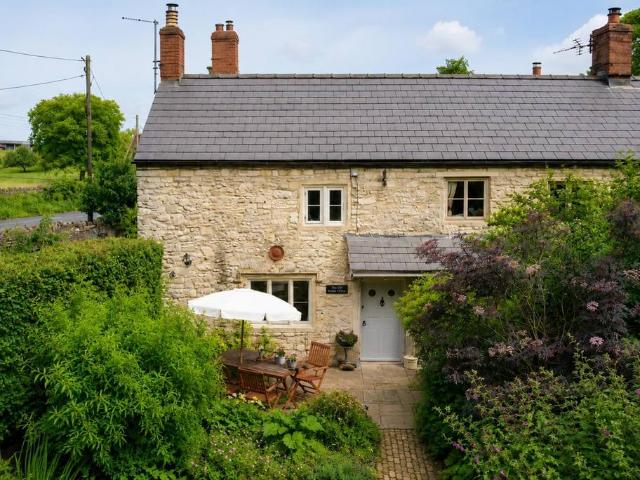
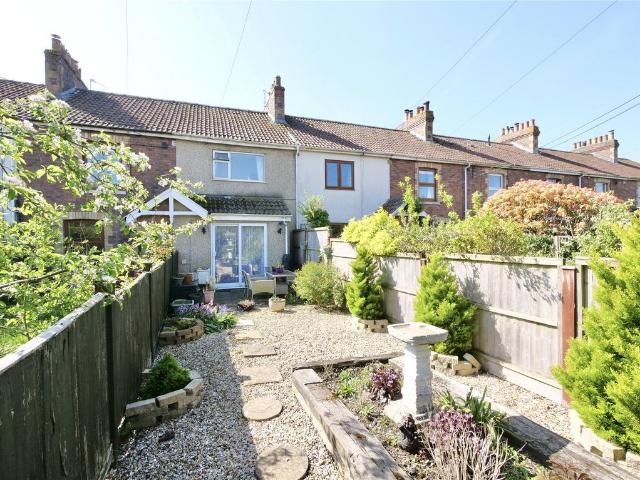
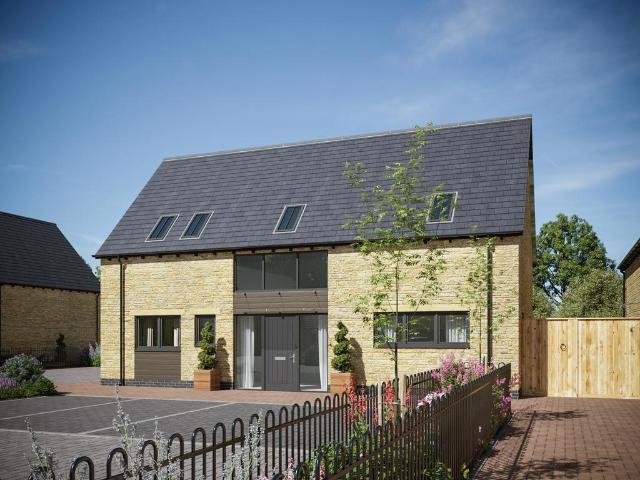
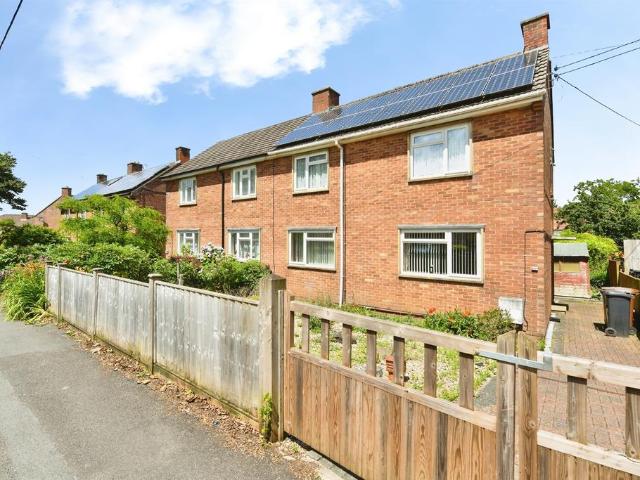
Situated on the Tadley Acres development is this spacious 2 bedroom semi-detached house. It comprises 2 double bedrooms, open plan lounge/diner/kitchen, bathroom and cloakroom. It benefits from gas central heating and double glazing throughout, enclosed, low maintenance rear garden and carport parking. For more information, please contact Stonebridge Estate Agents.Entrance HallWooden front door with two double glazed glass panels leading into the property. Power sockets, radiator, down lights and under-stairs storage cupboard. Doors to the cloakroom and lounge as well as a staircase leading to the 1st floor.CloakroomThe cloakroom is made up from a low level WC and corner wash hand basin with a tiled splash back. There is a radiator, extractor fan, down lights and the fuse box.Living Room/Kitchen/Dining Area - 19' 8' x 16' 5' (6m x 5m) MAX MEASUREMENTLiving Room/Dining AreaDouble glazed window to the front of the property. Two radiators, power sockets, telephone & television points, the
Situated on the Tadley Acres development is this spacious 2 bedroom semi-detached house. It comprises 2 double bedrooms, open plan lounge/diner/kitchen, bathroom and cloakroom. It benefits from gas central heating and double glazing throughout, enclosed, low maintenance rear garden and carport parking. For more information, please contact Stonebridge Estate Agents.Entrance HallWooden front door with two double glazed glass panels leading into the property. Power sockets, radiator, down lights and under-stairs storage cupboard. Doors to the cloakroom and lounge as well as a staircase leading to the 1st floor.CloakroomThe cloakroom is made up from a low level WC and corner wash hand basin with a tiled splash back. There is a radiator, extractor fan, down lights and the fuse box.Living Room/Kitchen/Dining Area - 19' 8' x 16' 5' (6m x 5m) MAX MEASUREMENTLiving Room/Dining AreaDouble glazed window to the front of the property. Two radiators, power sockets, telephone & television points, the
£ 229,950