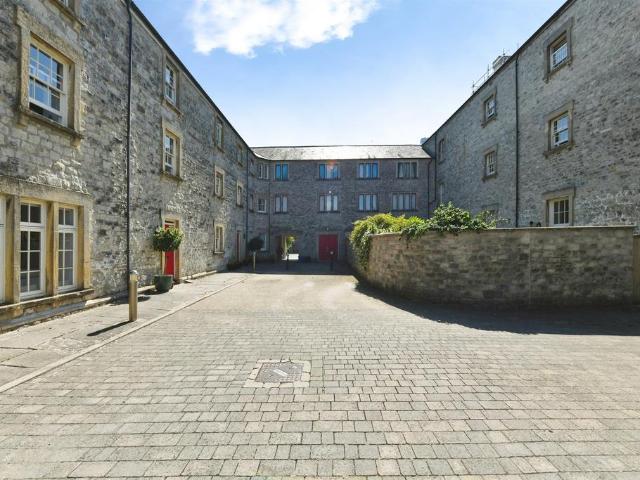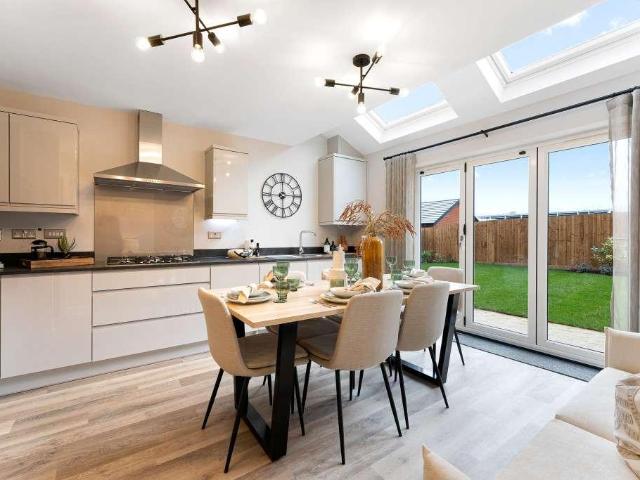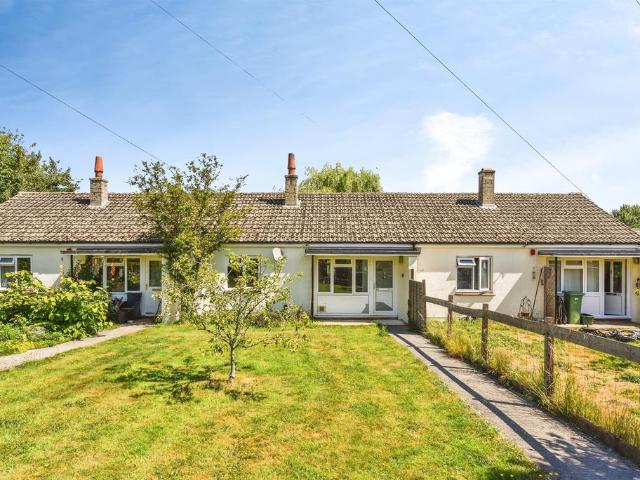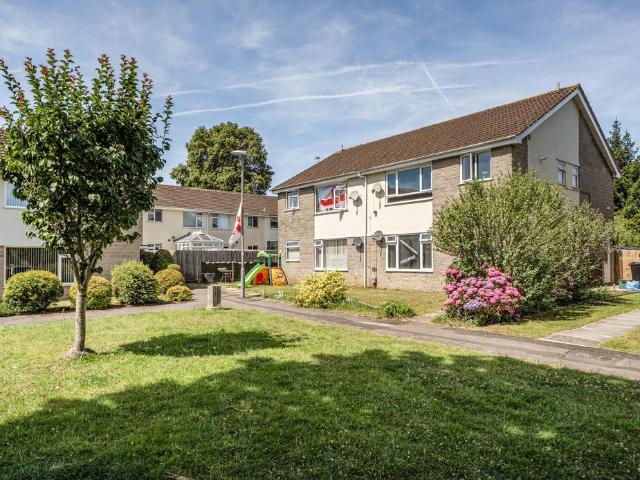
876 properties for sale in High Street BA3 Radstock

5 bedroom detached house for sale
View photo
House · for sale
£ 550,000
New
5 bedroom detached house for sale
High Street BA3 Radstock
· 5 Bedrooms · 2 Baths · House
· Equipped kitchen · Powder room
High Street BA3 Radstock · 5 Bedrooms · 2 Baths · House · Equipped kitchen · Powder room
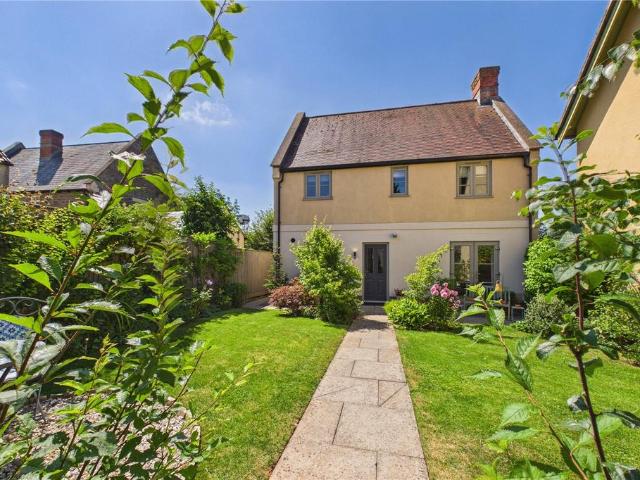
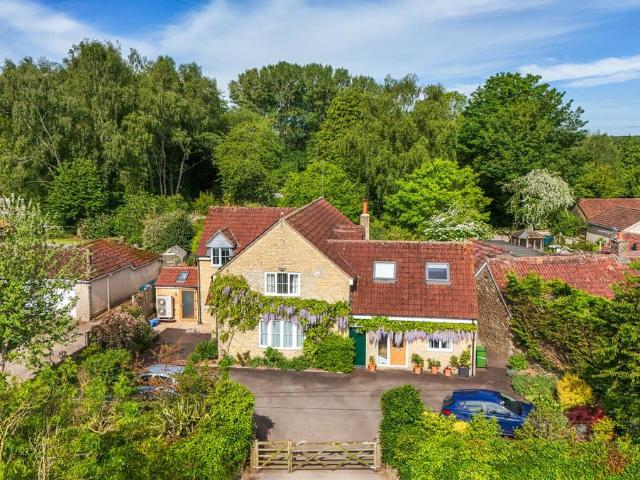
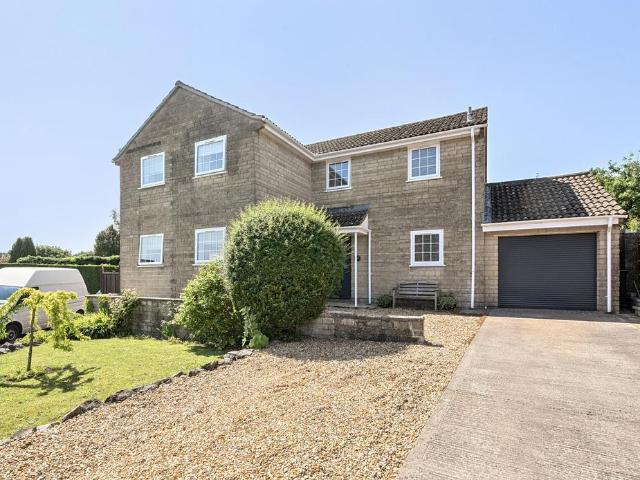
Located in a quiet residential development within the sought-after Mendip village of Holcombe, this substantial and thoughtfully extended five-bedroom detached family home offers generous and versatile living space, perfect for modern family life. Beautifully presented throughout, the accommodation is arranged over two floors and includes a welcoming entrance hall with a cloakroom and staircase rising to the first floor. The spacious sitting room features French doors that open out onto a large decked seating area—ideal for entertaining. There is also a dedicated study, perfect for home working. At the heart of the home is a stunning open-plan kitchen/dining/family room. This well-designed space features a range of fitted wall and base units with solid wooden worktops, integrated oven, hob, dishwasher and washing machine, a wood-burning stove, solid oak flooring, and further French doors opening onto the decked area, creating a seamless indoor-outdoor flow. Upstairs, a generous landing
£ 550,000
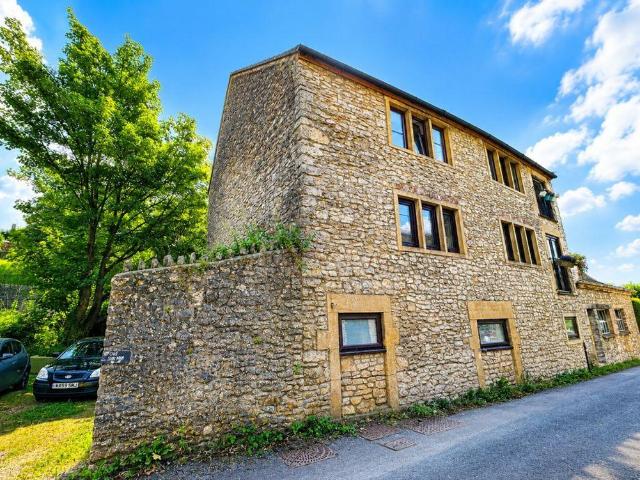
1 bedroom apartment for sale
View photo
Flat · for sale
£ 149,950
New
1 bedroom apartment for sale
High Street BA3 Radstock
· 1 Bedroom · 1 Bath · Flat
· Balcony · Equipped kitchen · Parking · Heating
High Street BA3 Radstock · 1 Bedroom · 1 Bath · Flat · Balcony · Equipped kitchen · Parking · Heating
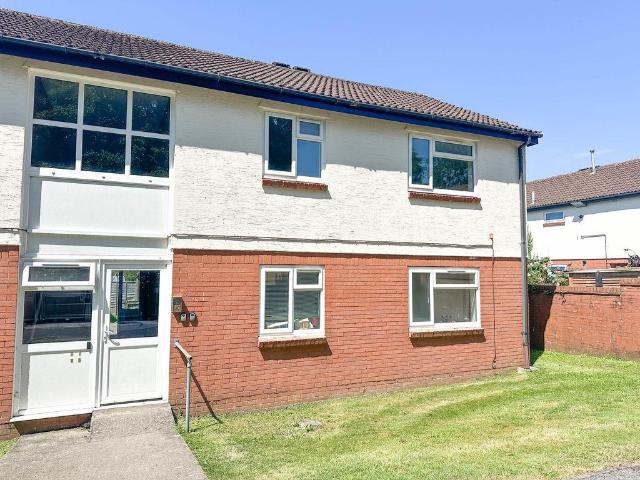
Stonebridge Estate Agents are delighted to bring to the market this idyllic one bedroom apartment forming part of the popular hamlet of Bowlish, set towards the outskirts Shepton Mallet. The apartment offers spacious accommodation and comprises one double bedroom with fitted wardrobe space, living room, kitchen and bathroom. It benefits from gas central heating, double glazing and off-road parking. For more information on this gem, contact the team on[use Contact Agent Button]!Entrance HallThe property is accessed via a wooden glazed door leading in from the communal area. There is a loft hatch, storage cupboard and doors to the bedroom, bathroom and living room.Living Room - 17' 2' x 11' 11' (5.23m x 3.62m) MAXDouble glazed window to the front of the property as well as a Juliette balcony overlooking the front. Radiator, power sockets, telephone point and thermostatic controller.Kitchen - 13' 6' x 7' 1' (4.11m x 2.16m)The kitchen is made up from a range of fitted base units and drawer
£ 149,950
2 bedroom apartment for sale
View photo
Flat · for sale
£ 215,000
New
2 bedroom apartment for sale
High Street BA3 Radstock
· 2 Bedrooms · 2 Baths · Flat
· Garden · Balcony · Lift
High Street BA3 Radstock · 2 Bedrooms · 2 Baths · Flat · Garden · Balcony · Lift
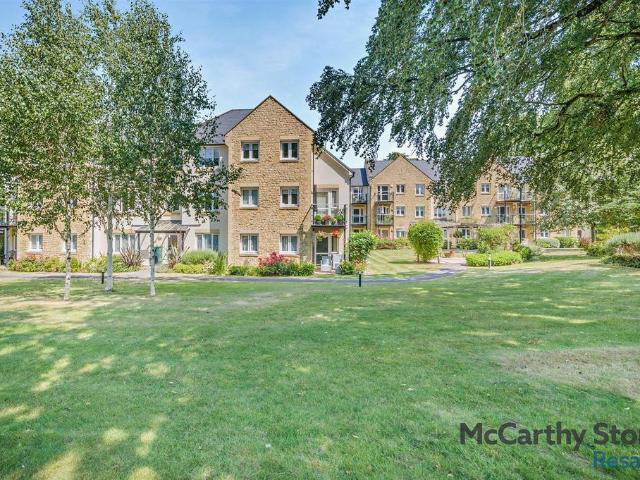
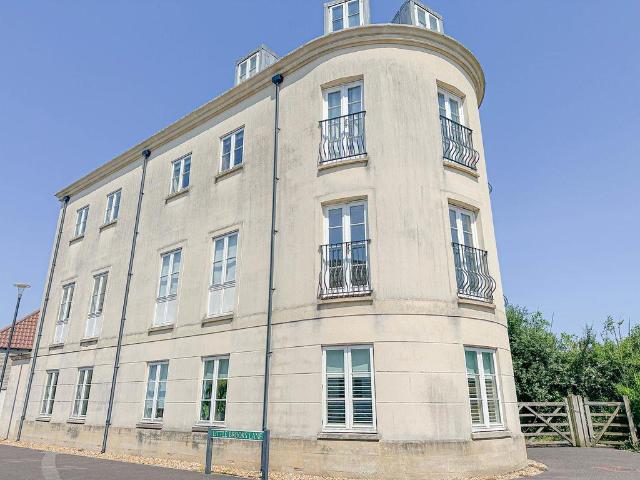
Situated on the top floor, this two bedroom, two bathroom, dual aspect retirement apartment is beautifully presented. With access out on to a south facing balcony overlooking the gardens from the living room, this apartment really is located in a great position within this beautiful development.*Energy Efficient* *Pet Friendly*Holmcroft Court - Completed in 2012 by award-winning developers McCarthy Stone, Holmcroft Court occupies an excellent position less than a 10-minute level walk to the High Street of this thriving Somerset town. Providing private apartments specifically for those over 60 years of age the development enjoys a host of facilities for the benefit of home owners not least of which is the beautiful communal lounge which is the hub of social activities. In addition, there is a lift serving all floors, mobility scooter store, laundry room and a landscaped garden with mature trees. Further peace-of-mind is found in the service provided by our House Manager who oversees the
£ 215,000
4 bedroom cottage for sale
View photo
House · for sale
£ 685,000
4 bedroom cottage for sale
High Street BA3 Radstock
· 4 Bedrooms · 2 Baths · House
· Garden · Parking · Equipped kitchen
High Street BA3 Radstock · 4 Bedrooms · 2 Baths · House · Garden · Parking · Equipped kitchen
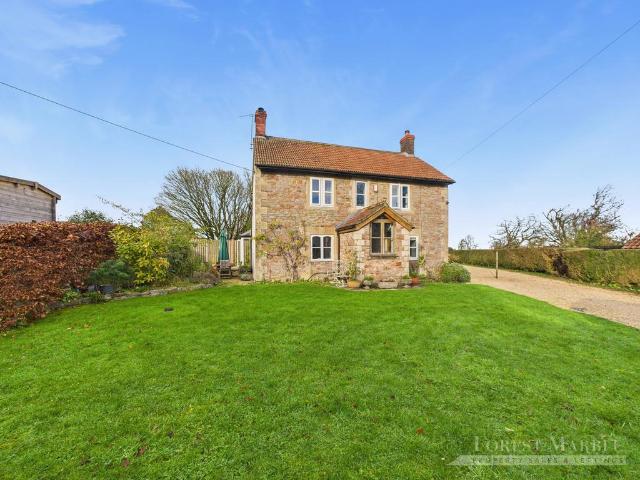
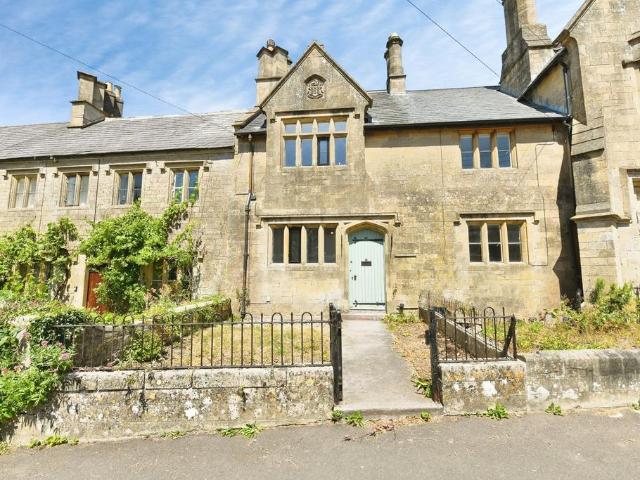
Interact with the virtual reality tour and contact Forest Marble 24/7 to arrange your viewing of this imposing and attractive, detached and extended stone built cottage, which has undergone detailed and careful modernisation throughout by our current owners, now offering a generous open plan living/dining area with roof windows and fitted log burner, traditional kitchen, handy rear boot room, W.C and front porch, whilst on the upper floor are three generous bedrooms and modern four piece bathroom suite. Externally the home sits centrally within the main lawned and enclosed garden plot. The home completes with a timber constructed insulated versatile log cabin; fully plumbed and with mains electric supply. To the side and there is ample driveway parking and a separate detached garage to the front. To interact with the virtual tour please follow this link: What our Vendors Love.Our current owners have lovingly and appropriately restored this beautiful cottage, with an ideal extra back le
£ 685,000
2 bedroom bungalow for sale
View photo
Bungalow · for sale
£ 325,000
2 bedroom bungalow for sale
High Street BA3 Radstock
· 2 Bedrooms · 1 Bath · Bungalow
· Garden · Parking · Equipped kitchen · Heating
High Street BA3 Radstock · 2 Bedrooms · 1 Bath · Bungalow · Garden · Parking · Equipped kitchen · Heating
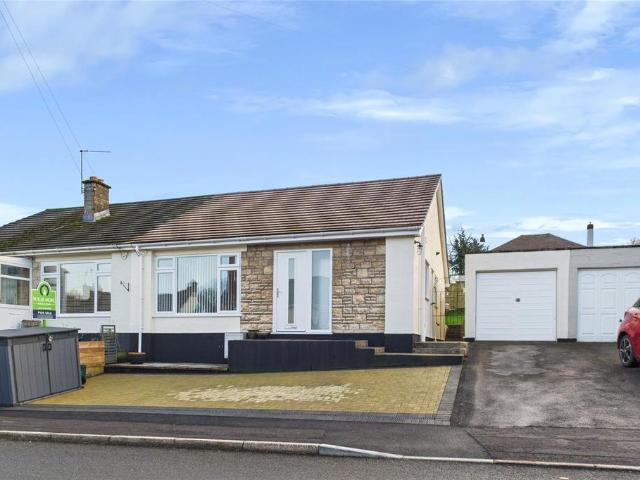
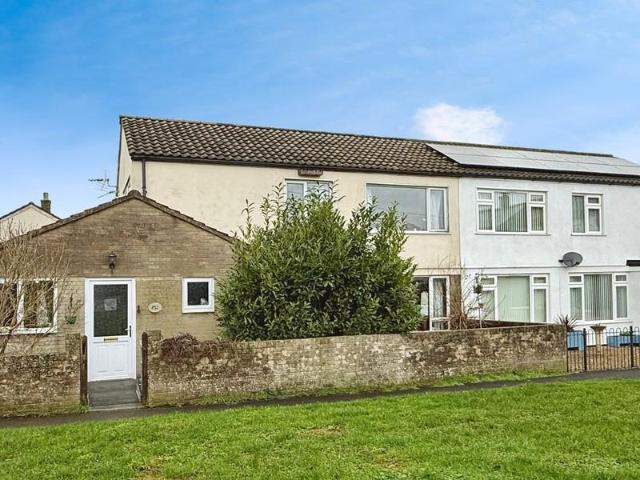
This exceptionally well presented semi detached bungalow has been the subject of considerable improvement over the last four years including having the property rewired, new roofs on both the bungalow and the garage, a completely new gas central heating system, new doors and also PVCu double glazing throughout. It is only because of a change in their family's requirements they are even moving as they have been very happy here! The living accommodation comprises a welcoming entrance hall, a spacious sitting/dining room, a lovely fitted kitchen, two true double bedrooms and a wet room. Outside there is a fully enclosed south facing rear garden and a drive at the front that has been extended to allow off street parking for three cars. There is also a single garage with a useful store attached at the rear. Properties in this road seldom remain available for long and a property of this this calibre is sure to be no different! Highly recommended. IMPORTANT NOTE TO POTENTIAL PURCHASERS & TENA
£ 325,000
3 bedroom detached house for sale
View photo
House · for sale
£ 299,950
New
3 bedroom detached house for sale
High Street BA3 Radstock
· 3 Bedrooms · 1 Bath · House
· Garden · Fireplace · Equipped kitchen · Parking · Powder room
High Street BA3 Radstock · 3 Bedrooms · 1 Bath · House · Garden · Fireplace · Equipped kitchen · Parking · Powder room
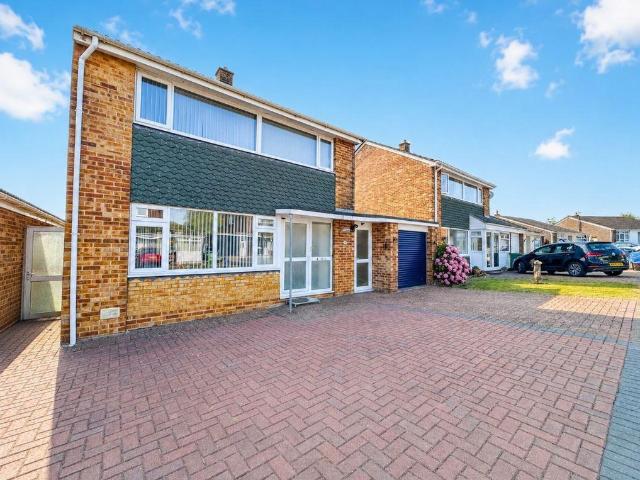
A well proportioned family home in a sought after location on the edge of Shepton Mallet. The accommodation comprises 3 bedrooms, family bathroom, living room, kitchen, dining room, cloakroom and integral garage. The property offers generous parking, enclosed rear garden and no onward chain. Entrance HallUPVC double glazed door leading into the property. Power sockets, radiator, doors to the living room, kitchen and cloakroom. Staircase to the 1st floor landing.CloakroomDouble glazed window, tiled walls, radiator and low level WC.Living Room - 23' 0' x 11' 7' (7.00m x 3.52m)Double glazed window to the front of the property. Double glazed door opening out to the rear garden. Electric fireplace, power sockets, telephone point and radiator.Kitchen - 10' 5' x 9' 2' (3.17m x 2.79m)Base cupboards and drawers underneath laminate work surfaces, wall units above. There is an inset sink with drainer and built in electric oven, gas hob and overhead extractor. Spaces for a fridge and washing machi
£ 299,950
3 bedroom semi detached house for sale
View photo
House · for sale
£ 400,000
3 bedroom semi detached house for sale
High Street BA3 Radstock
· 3 Bedrooms · 1 Bath · House
· Garden · Parking · Equipped kitchen · Powder room · Concierge
High Street BA3 Radstock · 3 Bedrooms · 1 Bath · House · Garden · Parking · Equipped kitchen · Powder room · Concierge
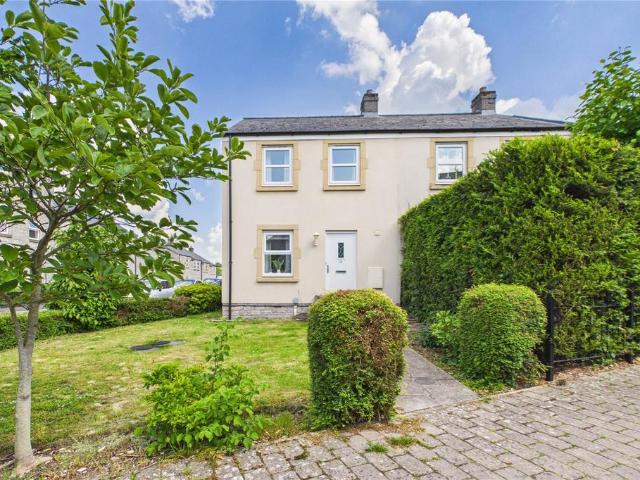
A well presented three bedroom semi detached property, ideally positioned overlooking the village playground. Offering spacious and versatile accommodation, the property benefits from a large south facing rear garden, impressive conservatory and ample off street parking, making it an excellent choice for families. About the Property.Occupying a pleasant position with open views to the front, this well-maintained home provides generous living space throughout. The accommodation includes two reception rooms, a substantial conservatory, a modern kitchen, and a practical utility/boot room with a ground floor cloakroom, creating a home that is both functional and welcoming.About the Inside.The property is entered via a bright and practical boot room and utility area, offering excellent storage, plumbing for the washing machine, and access to a convenient WC. The modern kitchen overlooks the conservatory and flows seamlessly through an archway into a spacious dining room, which enjoys views
£ 400,000
3 bedroom semi detached house for sale
View photo
House · for sale
£ 400,000
3 bedroom semi detached house for sale
High Street BA3 Radstock
· 3 Bedrooms · 2 Baths · House
· Garden · Equipped kitchen · Parking · Powder room
High Street BA3 Radstock · 3 Bedrooms · 2 Baths · House · Garden · Equipped kitchen · Parking · Powder room
An exceptional non-estate family home set in the heart of Midsomer Norton which has the benefit of looking like a 1930's house yet was only built in 2019! The property is set in the heart of Midsomer Norton within easy access to all local amenities and schools. Surprisingly spacious and well appointed accommodation is arranged over three floors and comprises large entrance hall, cloakroom, sitting room with large bay window, utility room, large kitchen/dining/family room with french doors opening on to the large rear garden, main bedroom with built in wardrobes and en suite shower room, second bedroom also with built in wardrobes, third bedrooms and study area and well appointed family bathroom. Additionally the property has PVCu double glazing throughout and gas fired central heating with underfloor heating throughout the ground floor. Externally there is a large tarmac driveway area providing off road parking for numerous vehicles to the front. To the rear is a large fully enclosed g
£ 400,000
4 bedroom terraced house for sale
View photo
House · for sale
£ 550,000
4 bedroom terraced house for sale
High Street BA3 Radstock
· 4 Bedrooms · 2 Baths · House
· Garden · Parking · Patio
High Street BA3 Radstock · 4 Bedrooms · 2 Baths · House · Garden · Parking · Patio
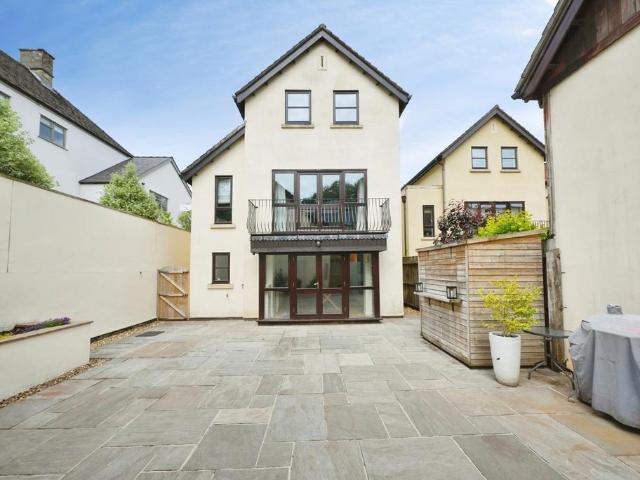
Housed in a converted 19th century built public house this recently developed four-bedroom home – one of three – has been expertly designed to offer contemporary accommodation with a whole range of eco home benefits. Located on Dunkerton Hill the position – elevated with far-reaching views – enjoys all the benefits of the rolling Somerset countryside while being striking distance from the world heritage city of Bath with its historic attractions, eateries, cafes, bars, shops and top-rated schools. Laid out over two floors this charming home boasts a well-proportioned and versatile layout with large rooms, a spacious entrance hallway, open plan living areas and a separate office. The outside comprises three allocated parking spaces, one with an EV charger, a handy bike store and a large, levelled garden with a grand porcelain slab patio and lawn. All of this in a highly individual home which perfectly bridges the gap between contemporary and period living. ‘Number 2 The Prince of Wales
£ 550,000
4 bedroom detached house for sale
View photo
House · for sale
£ 600,000
4 bedroom detached house for sale
High Street BA3 Radstock
· 4 Bedrooms · 3 Baths · House
· Garden · Equipped kitchen · Parking · Concierge
High Street BA3 Radstock · 4 Bedrooms · 3 Baths · House · Garden · Equipped kitchen · Parking · Concierge
Set on the outskirts of the village in a no through road, an individual detached family home boasting generously proportioned rooms throughout including four reception rooms and kitchen/breakfast room, four double bedrooms, downstairs shower room, en suite shower room to the main bedroom together with family bathroom. The large plot of this substantial home is a particular feature with a large driveway to the front offering parking for several vehicles and large rear garden, together with open views to both the front and rear. IMPORTANT NOTE TO POTENTIAL PURCHASERS & TENANTS: We endeavour to make our particulars accurate and reliable, however, they do not constitute or form part of an offer or any contract and none is to be relied upon as statements of representation or fact. The services, systems and appliances listed in this specification have not been tested by us and no guarantee as to their operating ability or efficiency is given. All photographs and measurements have been taken
£ 600,000
2 bedroom terraced house for sale
View photo
House · for sale
£ 230,000
2 bedroom terraced house for sale
High Street BA3 Radstock
· 2 Bedrooms · 1 Bath · House
· Garden · Parking · Powder room
High Street BA3 Radstock · 2 Bedrooms · 1 Bath · House · Garden · Parking · Powder room
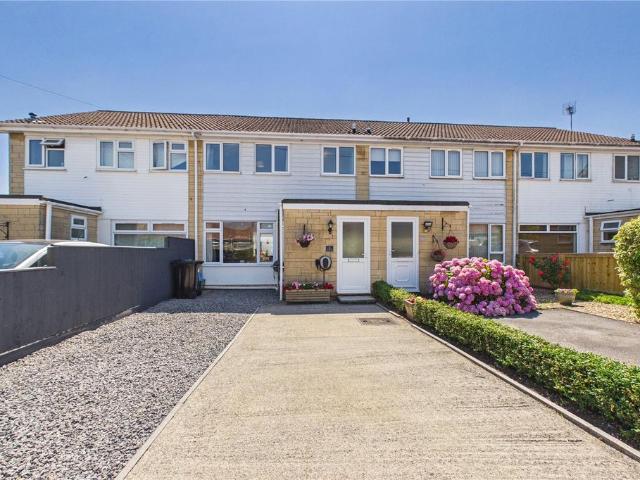
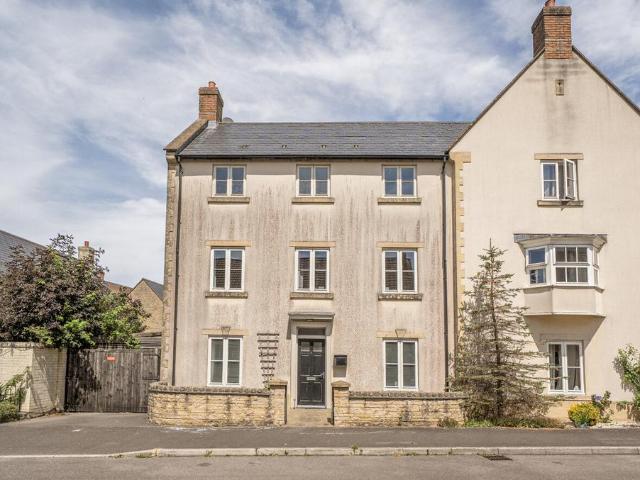
SUMMARYAn impressively stylishly & well-presented three-storey townhouse situated on the sought-after Norah Fry development, offering well-presented contemporary accommodation, enclosed courtyard garden & tandem parking for two cars. Benefiting from a share of the freehold - viewing is highly recommended.DESCRIPTIONSituated within the ever-popular Norah Fry development occupying a tucked away position within the highly sought-after Norah Fry development, this individually designed three-storey townhouse offers outstanding and exceptionally well-maintained accommodation with a stylish, contemporary feel throughout. The property has been thoughtfully updated and enhanced to create a modern and inviting home, perfectly suited to first-time buyers, professionals, downsizers or investors seeking a low-maintenance property close to the amenities of Shepton Mallet.The accommodation begins with generous entrance hall with stairs raising to the first-floor landing, a ground floor cloakroom and
£ 230,000
4 bedroom semi detached house for sale
View photo
House · for sale
£ 399,995
4 bedroom semi detached house for sale
High Street BA3 Radstock
· 4 Bedrooms · House
· Garden · Equipped kitchen
High Street BA3 Radstock · 4 Bedrooms · House · Garden · Equipped kitchen
The Lancewood is a four bedroom three storey semi-detached home, providing plenty of space for flexible family living. On the ground floor, you’ll find an open plan kitchen/ family dining room, with plenty of space for a sociable seating area. This open plan layout means that you can keep a watchful eye on homework duties, while catching up over a cuppa with friends and family.A set of bi-fold doors lead to the garden from the kitchen. Open plan living makes family time easy, while the separate lounge is a great space for when you need some relaxing quiet time too.On the first floor you’ll find a double bedroom as well as a single bedroom, and a bathroom with a separate shower.On the top floor, you’ll find the master bedroom, which comes with an en suite shower room, along with the final bedroom which could comfortably double up as a home office.Estimated Completion Date: Aug 26 - Oct 26Total Internal Area: 118 sq. m. 1,270 sq. ft
£ 399,995
1 bedroom terraced bungalow for sale
View photo
Bungalow · for sale
£ 150,000
Updated
1 bedroom terraced bungalow for sale
High Street BA3 Radstock
· 1 Bedroom · 1 Bath · Bungalow
· Garden · Equipped kitchen · Parking
High Street BA3 Radstock · 1 Bedroom · 1 Bath · Bungalow · Garden · Equipped kitchen · Parking
SUMMARY*WITH NO CHAIN* A spacious one bedroom bungalow with generous outdoor space, located in the sought after picturesque village of Mells.DESCRIPTION*WITH NO CHAIN* A one bedroom bungalow situated in the sought after picturesque village of Mells. This spacious home offers comfortable living with generous outdoor space. Inside, the property comprises a welcoming hallway, a bright and airy living room, kitchen, bedroom with built-in wardrobe, and a bathroom. With plenty of on street parking. The layout is ideal for first-time buyers, downsizers, or investors.Come and book a viewing!Hall Space for coatsKitchen 14' 1 x 6' 7 ( 4.29m x 2.01m )Double glazed window looking out to the rear garden. Wall and base units. Contrasting worktops. Stainless steel sink and drainer. Facilities for kitchen essentials. Radiator.Lounge/Diner Large double glazed window looking out to the front of the property. Cupboard housing a water tank. Two radiators.Hall Storage cupboard. Radiator. Door with access t
£ 150,000
2 bedroom apartment for sale
View photo
Flat · for sale
£ 200,000
2 bedroom apartment for sale
High Street BA3 Radstock
· 2 Bedrooms · 1 Bath · Flat
· Garden · Equipped kitchen · Parking
High Street BA3 Radstock · 2 Bedrooms · 1 Bath · Flat · Garden · Equipped kitchen · Parking
Set in the ever-popular Waterford Park development on the Westfield area of Radstock, is this first floor maisonette that boasts its own private entrance, garden, parking and a garage! For sale with no onward chain, this is an ideal purchase for first time buyers, those downsizing or investors. The private entrance to the apartment is approached via a path running alongside the front garden. Inside the entrance hall stairs lead up to the landing where doors lead off to a sitting room and the bedrooms. The sitting room/dining room overlooks the front garden and features wood effect flooring and open access to a kitchen which was refitted about four years ago with a range of white units, complementary wood effect work tops, and integrated appliances - oven, hob, fridge/freezer and dishwasher.There are two double bedrooms with the main bedroom benefitting from a fitted wardrobe and bedroom two a storage cupboard. Both rooms are served by a bathroom featuring an electric run shower over ba
£ 200,000
3 bedroom detached house for sale
View photo
House · for sale
£ 370,000
3 bedroom detached house for sale
High Street BA3 Radstock
· 3 Bedrooms · 3 Baths · House
· Garden · Parking
High Street BA3 Radstock · 3 Bedrooms · 3 Baths · House · Garden · Parking
NO ONWARD CHAIN* ATTRACTIVE DOUBLE FRONTED DETACHED HOUSE* HIGH SPECIFICATION THROUGHOUT* TUCKED AWAY ON THE EDGE OF A SOUGHT AFTER DEVELOPMENT* ENCLOSED REAR GARDEN* GATED DRIVEWAY AND GARAGE* MUST BE VIEWED TO BE APPRECIATED IMPORTANT NOTE TO POTENTIAL PURCHASERS & TENANTS: We endeavour to make our particulars accurate and reliable, however, they do not constitute or form part of an offer or any contract and none is to be relied upon as statements of representation or fact. The services, systems and appliances listed in this specification have not been tested by us and no guarantee as to their operating ability or efficiency is given. All photographs and measurements have been taken as a guide only and are not precise. Floor plans where included are not to scale and accuracy is not guaranteed. If you require clarification or further information on any points, please contact us, especially if you are traveling some distance to view. POTENTIAL PURCHASERS: Fixtures and fittings other th
£ 370,000
3 bedroom terraced house for sale
View photo
House · for sale
£ 280,000
3 bedroom terraced house for sale
High Street BA3 Radstock
· 3 Bedrooms · 1 Bath · House
· Garden · Fireplace · Equipped kitchen
High Street BA3 Radstock · 3 Bedrooms · 1 Bath · House · Garden · Fireplace · Equipped kitchen
This charming period home, orignially built in 1881, has been beautifully and sympathetically refurbished by the current owner. The property seamlessly blends modern comfort with an abundance of retained character features, creating a light-filled and impeccably presented home of considerable appeal.The accommodation is arranged over three floors and offers a wealth of period charm throughout. A welcoming entrance porch leads into the spacious sitting room, a characterful and inviting space featuring a striking fireplace, original stone mullion windows and exposed ceiling beams. From here, access is provided to the kitchen/dining room, fitted with a range of units, integrated oven and hob, and ample space for dining and entertaining.Adjoining the kitchen is a stylish shower room comprising a glazed shower enclosure, WC and wash hand basin set within a vanity unit. A double-glazed door opens directly onto the rear garden and the detached studio/workshop beyond.The first floor offers two
£ 280,000
3 bedroom end of terrace house for sale
View photo
House · for sale
£ 287,500
3 bedroom end of terrace house for sale
High Street BA3 Radstock
· 3 Bedrooms · 2 Baths · House
· Garden · Parking · Equipped kitchen · Powder room · Heating
High Street BA3 Radstock · 3 Bedrooms · 2 Baths · House · Garden · Parking · Equipped kitchen · Powder room · Heating
We are delighted to offer this exceptionally smart end of terrace family home situated on this popular development in the village of Paulton. The tastefully presented living accommodation comprises on the ground floor an entrance hall, cloakroom/WC, a dual aspect spacious sitting room and a contemporary fitted kitchen/dining room with French doors leading directly onto the rear garden. On the first floor there is the family bathroom and three bedrooms, the main bedroom having built in wardrobes and an en-suite shower room. Other features include a gas central heating system and PVCu double glazing. Outside there is a lawned front garden and fully enclosed, low rear garden. In addition to the above there is also off street parking at the rear of the house for two cars. This really is a lovely home that is sure to impress all who view. Highly recommended. IMPORTANT NOTE TO POTENTIAL PURCHASERS & TENANTS: We endeavour to make our particulars accurate and reliable, however, they do not con
£ 287,500
3 bedroom terraced house for sale
View photo
House · for sale
£ 335,000
3 bedroom terraced house for sale
High Street BA3 Radstock
· 3 Bedrooms · 2 Baths · House
· Garden · Equipped kitchen · Parking
High Street BA3 Radstock · 3 Bedrooms · 2 Baths · House · Garden · Equipped kitchen · Parking
A fantastic opportunity to purchase a 'key turn' home in the sought after village of Farmborough. Having been the subject of considerable updating by the current owners, the property now boasts light and airy accommodation all with a contemporary feel. The large sitting room has open access to a generous size recently refitted kitchen/dining room with integrated appliances and french doors with a level threshold onto a low maintenance and landscaped garden. Not only is there a driveway to the front of the house providing off road parking for two cars with an EV charging point, there is also a single garage located at the end of the rear garden with a personal door giving direct access. A SUPERB FAMILY HOME THAT MUST BE VIEWED TO BE APPRECIATED. IMPORTANT NOTE TO POTENTIAL PURCHASERS & TENANTS: We endeavour to make our particulars accurate and reliable, however, they do not constitute or form part of an offer or any contract and none is to be relied upon as statements of representation
£ 335,000
5 bedroom detached house for sale
View photo
House · for sale
£ 1,200,000
5 bedroom detached house for sale
High Street BA3 Radstock
· 5 Bedrooms · 6 Baths · House
· Garden · Equipped kitchen · Concierge
High Street BA3 Radstock · 5 Bedrooms · 6 Baths · House · Garden · Equipped kitchen · Concierge
Set high on the edge of Buckland Down with sweeping views across the Somerset countryside towards Bath, King Alfred’s Tower, Stourhead and the Longleat estate, Sands Tynings is a substantial family home offering space, privacy and a remarkable connection to the landscape around it. Built in 1968 and extensively enlarged over the years, the property has evolved into a versatile home perfectly suited to modern family and multi-generational living. Purchased by the current owners in 2015, it has since undergone an extensive programme of renovation and improvement, including updated bathrooms, new flooring, layout changes and the introduction of lower-carbon heating solutions. ‘We’ve created what feels like a haven of calm and tranquillity,’ say the owners. ‘The peace we get simply from being in the garden is wonderful.’The layout is designed with family life in mind, with generous reception rooms including a sitting room, dining room, family room, kitchen/breakfast room and garden room ar
£ 1,200,000
5 bedroom detached house for sale
View photo
House · for sale
£ 650,000
5 bedroom detached house for sale
High Street BA3 Radstock
· 5 Bedrooms · 3 Baths · House
· Garden · Fireplace · Equipped kitchen · Powder room · Concierge
High Street BA3 Radstock · 5 Bedrooms · 3 Baths · House · Garden · Fireplace · Equipped kitchen · Powder room · Concierge
Built in 2007, this beautifully presented four bedroom, three bathroom detached house also comes with a separate self-contained detached annexe offering versatile and spacious accommodation, ideal for multi-generational living or an additional income.The main house is well laid out with a welcoming hallway leading to a reception room, currently used as a fifth bedroom, providing flexibility to suit a variety of needs. To the rear of the house is a spacious kitchen/dining/family room with a feature fireplace and doors leading out to the garden. There is ample space for a large table and chairs as well as seating. The kitchen comes with an impressive seven-ring gas hob, integrated dishwasher, hot tap and space for an American style fridge freezer. Completing the ground floor is a practical utility room and a cloakroom with WC and solid oak flooring is laid throughout. The first floor is home to the generous principal bedroom with two fitted double wardrobes and en suite shower room. A st
£ 650,000
5 bedroom semi detached house for sale
View photo
House · for sale
£ 375,000
5 bedroom semi detached house for sale
High Street BA3 Radstock
· 5 Bedrooms · 3 Baths · House
· Garden · Concierge
High Street BA3 Radstock · 5 Bedrooms · 3 Baths · House · Garden · Concierge
Behind its impressive double-fronted façade lies a spacious four/five-bedroom townhouse offering exceptionally flexible accommodation arranged over three floors. Thoughtfully designed to adapt to modern family living, the property provides generous reception space, versatile bedroom accommodation and a detached office & workspace, creating the perfect environment for working from home, running a business or pursuing hobbies.The current owners have created a wonderful balance of living and entertaining space, with the ground floor sitting room arranged as a formal dining room and an additional living room on the first floor. However, the layout can easily be adapted to suit individual lifestyles, whether you require multiple reception rooms or up to five bedrooms.One of the property's standout features is the detached office/workspace, positioned beyond the rear garden with its own separate entrance from the courtyard where the carport is located. Offering two office rooms, a waiting ar
£ 375,000
1 bedroom apartment for sale
View photo
Flat · for sale
£ 90,000
1 bedroom apartment for sale
High Street BA3 Radstock
· 1 Bedroom · 1 Bath · Flat
· Garden · Equipped kitchen · Heating
High Street BA3 Radstock · 1 Bedroom · 1 Bath · Flat · Garden · Equipped kitchen · Heating
Offered to the market with no onward chain is this one bedroom first floor apartment situated close to local amenities. It benefits from having its own garden space, double glazing and gas central heating. The accommodation comprises one double bedroom, lounge, kitchen and bathroom. For more information, please contact Stonebridge Estate Agents.Communal HallThe communal hallway gives access two four apartments, two on each floor. The property is situated on the 1st floor. There is a door at the rear leading to the garden space.Entrance HallUPVC front door leading into the apartment. Radiator, intercom telephone, thermostat, storage cupboards and boiler cupboard containing wall mounted gas boiler and consumer unit. Lounge - 12' 10' x 12' 9' (3.91m x 3.88m)Double glazed window to the front of the property. Radiator, power sockets, telephone & television sockets.Kitchen - 9' 6' x 9' 5' (2.89m x 2.86m)The kitchen is made up from base units and drawers underneath laminate work surfaces with
£ 90,000
1 bedroom apartment for sale
View photo
Flat · for sale
£ 149,950
1 bedroom apartment for sale
High Street BA3 Radstock
· 1 Bedroom · 1 Bath · Flat
High Street BA3 Radstock · 1 Bedroom · 1 Bath · Flat
A well presented 1 bedroom apartment in a sought after location in Shepton Mallet. The property has been kept to high standard throughout and is ideal for first time and investment buyers. Viewing comes highly recommended
£ 149,950
2 bedroom end of terrace house for sale
View photo
House · for sale
£ 260,000
2 bedroom end of terrace house for sale
High Street BA3 Radstock
· 2 Bedrooms · 1 Bath · House
· Garden · Parking · Equipped kitchen · Heating
High Street BA3 Radstock · 2 Bedrooms · 1 Bath · House · Garden · Parking · Equipped kitchen · Heating
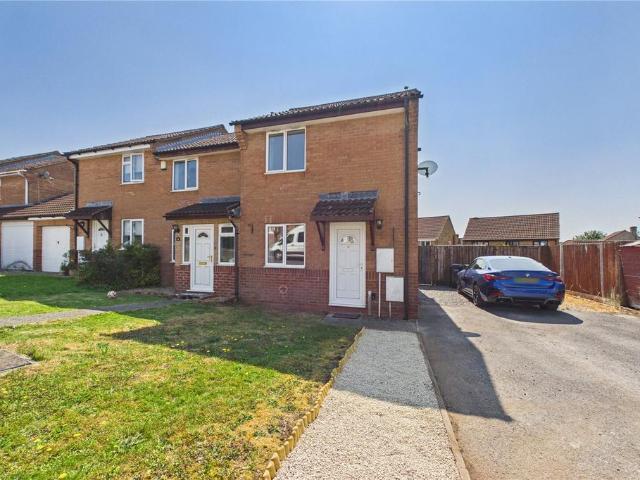
NO ONWARD CHAIN*MODERN END OF TERRACE HOME*TWO BEDROOMS*CONTEMPORARY SHOWER ROOM*SPACIOUS SITTING ROOM*FITTED KITCHEN/DINING ROOM*GAS CENTRAL HEATING SYSTEM*PVCu DOUBLE GLAZING*OFF STREET PARKING FOR TWO TO THREE CARSA well presented modern two bedroom end terrace house available for immediate occupation. Benefiting from a gas fired central heating system, PVCu double glazing, contemporary and well appointed kitchen and shower room, wood effect flooring, and off road parking for two to three cars and boasting a lovely lawned rear garden. IMPORTANT NOTE TO POTENTIAL PURCHASERS & TENANTS: We endeavour to make our particulars accurate and reliable, however, they do not constitute or form part of an offer or any contract and none is to be relied upon as statements of representation or fact. The services, systems and appliances listed in this specification have not been tested by us and no guarantee as to their operating ability or efficiency is given. All photographs and measurements have
£ 260,000
3 bedroom semi detached house for sale
View photo
House · for sale
£ 275,000
3 bedroom semi detached house for sale
High Street BA3 Radstock
· 3 Bedrooms · 1 Bath · House
· Garden · Equipped kitchen · Concierge
High Street BA3 Radstock · 3 Bedrooms · 1 Bath · House · Garden · Equipped kitchen · Concierge
Why you'll like it Situated within the highly sought after village of Nunney, this spacious 3 bedroom semi detached home offers flexible accommodation, generous room proportions and excellent potential for a purchaser to personalise and enhance to their own taste.The property is entered via a welcoming entrance hall, which provides access to the principal ground floor accommodation and staircase to the first floor. The kitchen is fitted with a range of wall and base units, integrated oven and hob, space for further appliances and a useful breakfast bar, creating a practical space for everyday living. Dual aspect windows allow for plenty of natural light, whilst a door provides direct access to the rear garden.At the heart of the home is a generous dining room, offering a versatile space that could equally serve as a family room, playroom or additional reception area depending on a buyer's requirements. The dual aspect design creates a bright and airy feel throughout.Beyond this is a fu
£ 275,000

Get email alerts

Don't miss out: be the first to know about new properties

The alert was correctly created

On subscribing you accept the conditions of use and the privacy policy
Alert
Receive new ads in your inbox
Save this search
Receive alerts for new listings

We'll send you an email when we have new properties for: "Properties for sale in High Street BA3 Radstock"

The alert was correctly created

Brigstocke Road BS2 Bristol
St James Barton BS1 Bristol
Get email alerts and be the first to see new listings
Required field
On subscribing I accept the terms of the privacy policy
Perfect! You'll soon start receiving new listings via email
Alert
Receive an email when we have new ads for Properties for sale in High Street BA3 Radstock
Save this search
Filters

Bedrooms

Size (sq.ft)

sq.ft
sq.ft

Price

£
£

Property type

Bathrooms

Clear all filters
Receive notifications when new entries are published.