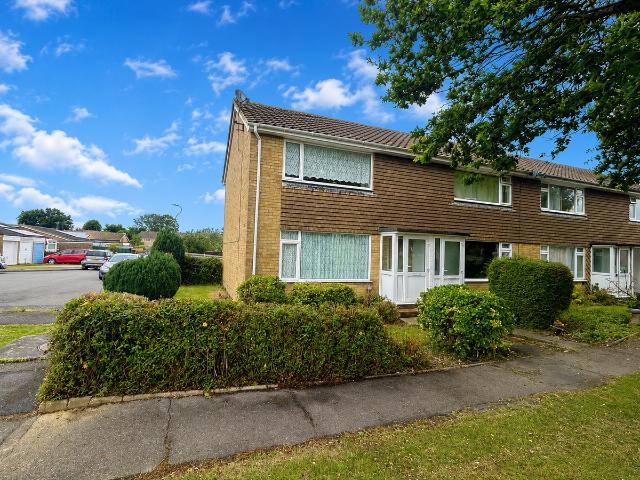
View photo
House
·
for rent
£ 1,300
Acorn Green, Hailsham BN27, 2 bed end terrace house to rent, £1,300 pcm | PrimeLocation
High Street BN24 Pevensey
· 2 Bedrooms · House
· Garden · Equipped kitchen · Parking
High Street BN24 Pevensey · 2 Bedrooms · House · Garden · Equipped kitchen · Parking
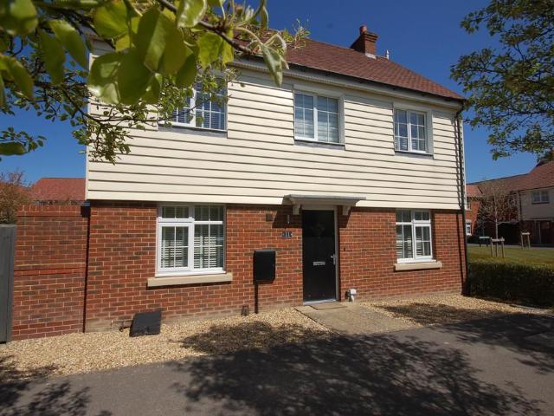
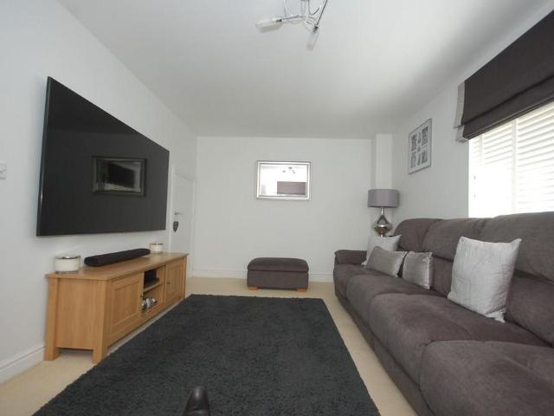
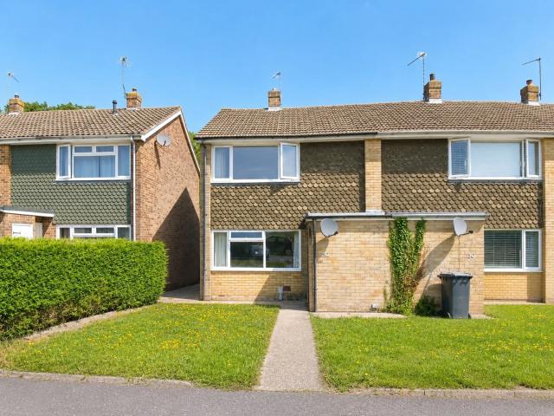
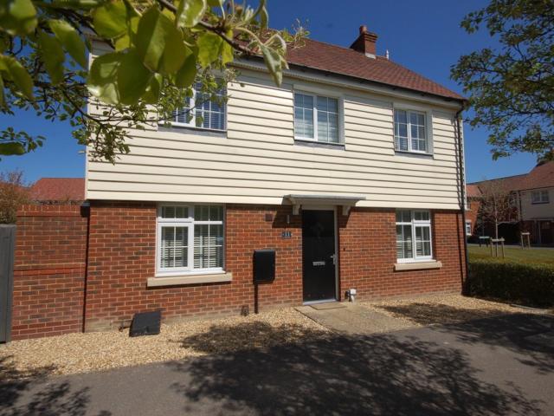
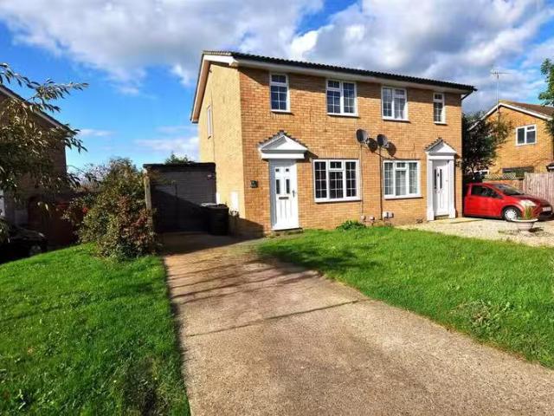
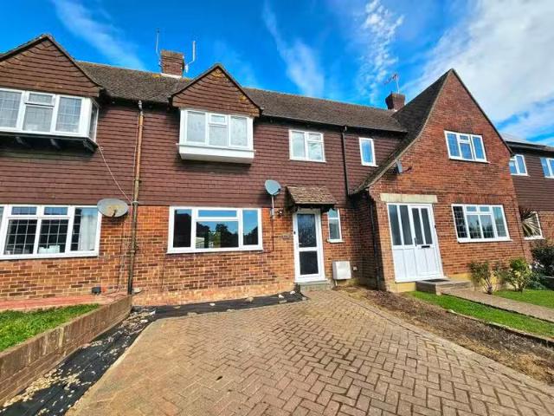
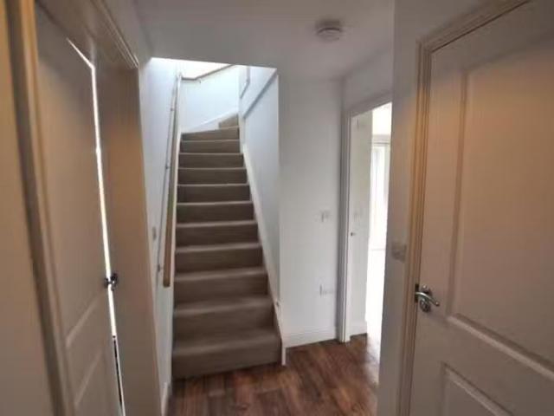
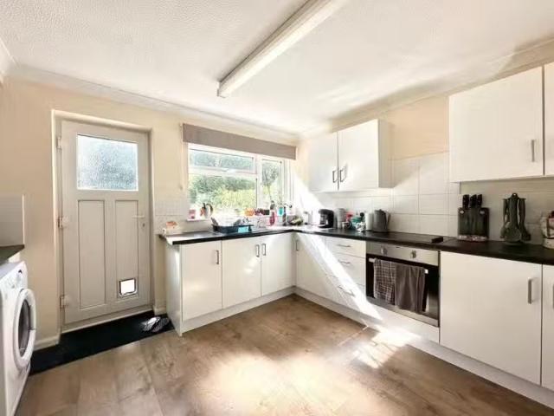
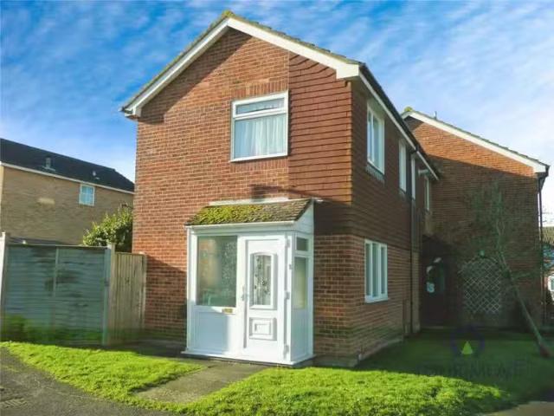
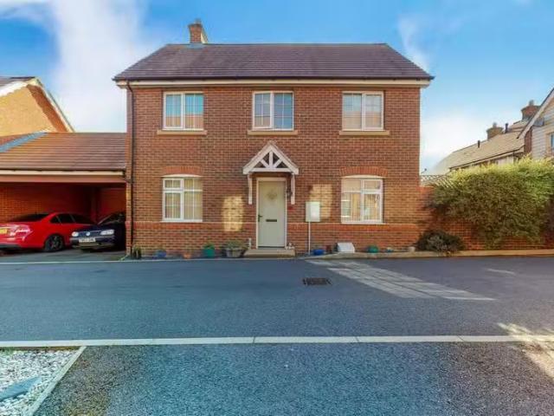
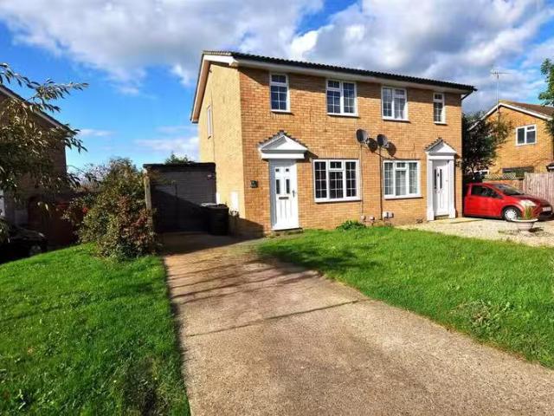
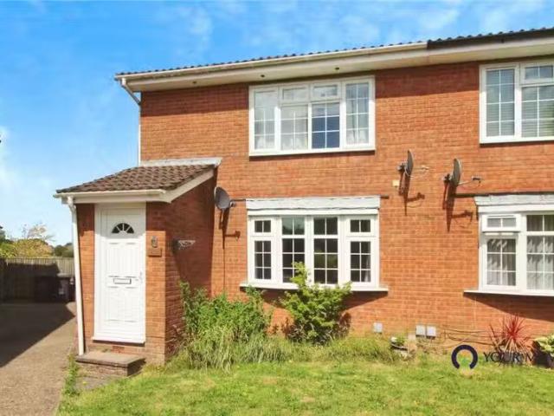
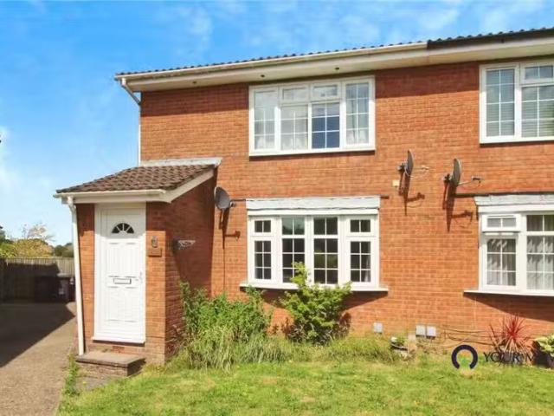
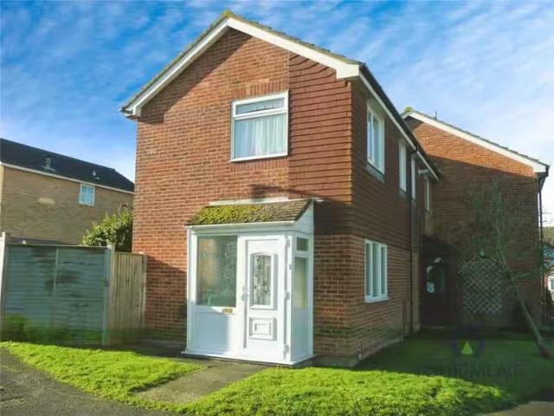
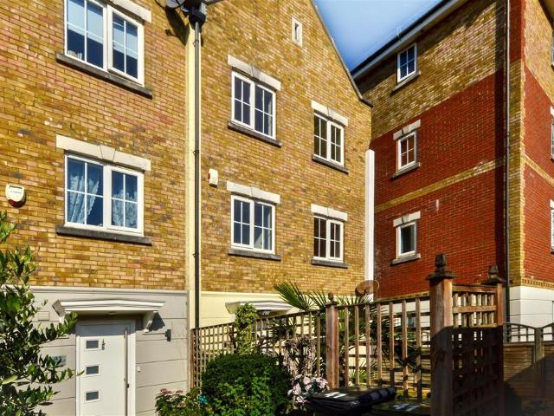
Situated within a cul-de-sac overlooking a communal green, this well-presented two double bedroom end of terrace house offers generous living accommodation and is neutrally decorated throughout. The property benefits from a spacious lounge/diner, providing ample room for both living and dining furniture, together with a modern fitted kitchen. Upstairs, there are two well-proportioned double bedrooms with built-in wardrobes and storage with a family bathroom. The property has an enclosed rear garden and storage shed with on-street parking. Ideally located close to local schools, shops and everyday amenities, the property also offers excellent access to transport links. Council tax band B = £ lounge/diner - 23' 1 x 13' 6 at widest point into cupboard recess & x 8' 10 at widest point to dining area Kitchen - 12' 06 x 7' 4 into window recess Bathroom - 7' 04 x 5' 6 Bedroom one - 13' 05 x 10' 08, fitted wardrobe 3' 10 x 2' 1 Bedroom two - 9' 10 x 9' 10, fitted wardrobe 4' 1 x 3' 1 and stora
Situated within a cul-de-sac overlooking a communal green, this well-presented two double bedroom end of terrace house offers generous living accommodation and is neutrally decorated throughout. The property benefits from a spacious lounge/diner, providing ample room for both living and dining furniture, together with a modern fitted kitchen. Upstairs, there are two well-proportioned double bedrooms with built-in wardrobes and storage with a family bathroom. The property has an enclosed rear garden and storage shed with on-street parking. Ideally located close to local schools, shops and everyday amenities, the property also offers excellent access to transport links. Council tax band B = £ lounge/diner - 23' 1 x 13' 6 at widest point into cupboard recess & x 8' 10 at widest point to dining area Kitchen - 12' 06 x 7' 4 into window recess Bathroom - 7' 04 x 5' 6 Bedroom one - 13' 05 x 10' 08, fitted wardrobe 3' 10 x 2' 1 Bedroom two - 9' 10 x 9' 10, fitted wardrobe 4' 1 x 3' 1 and stora
£ 1,300