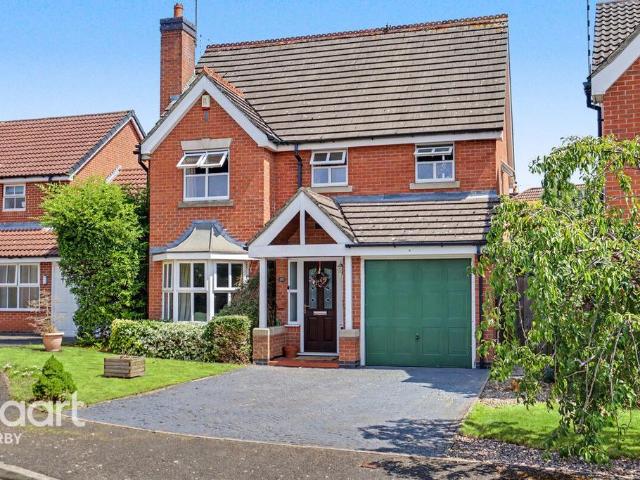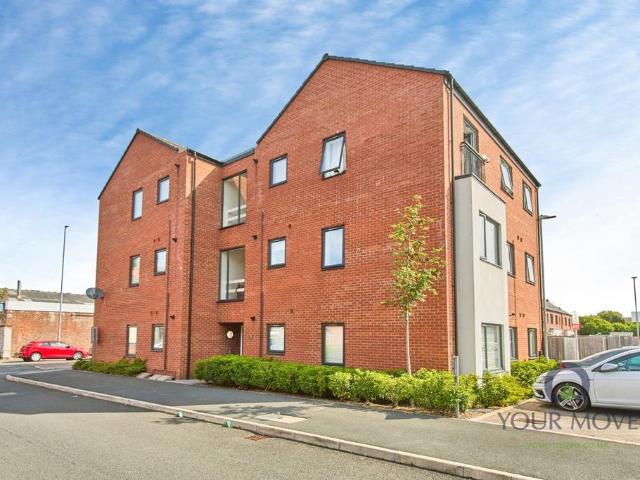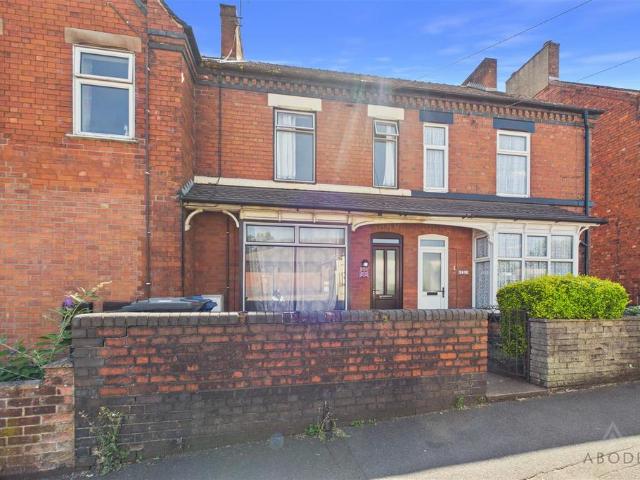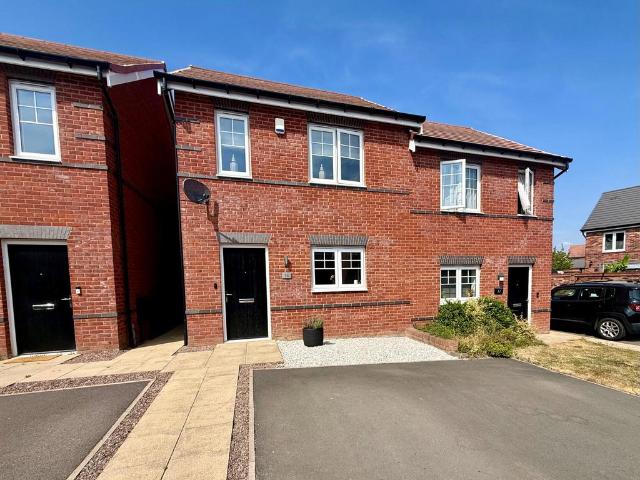
2,120 properties for sale in High Street DE65 Derby

4 bedroom manor house for sale
View photo
House · for sale
£ 650,000
4 bedroom manor house for sale
High Street DE65 Derby
· 4 Bedrooms · 3 Baths · House
· Garden · Equipped kitchen · Parking · Cellar · Concierge
High Street DE65 Derby · 4 Bedrooms · 3 Baths · House · Garden · Equipped kitchen · Parking · Cellar · Concierge
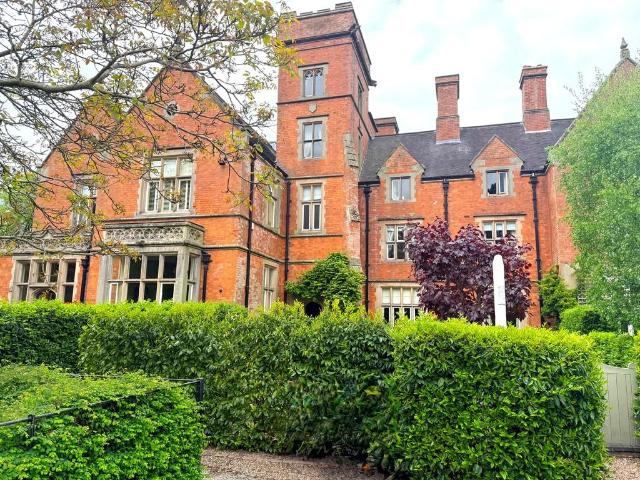
Located within the private estate of Mickleover Manor, a fabulous community setting, with ease of access via a private gate into the centre of Mickleover. The Tower is a one of a kind family home with accommodation including three receptions rooms, a breakfast kitchen and utility room, four generous bedrooms and three bathrooms, with an office to the top floor of the tower. There is extensive basement storage including a workshop. The property has a stunning private south west facing courtyard garden and use of communal grounds including beautifully maintained parkland and copses. Allocated parking, plus further guest parking.Entrance to the property is to the rear of the house and accessed through the garden where a magnificent gothic stone arch opens up into an open porch with a pattern tiled floor. The shape of the arch is reflected in the front entrance door which is equally grand and leads into a vaulted hallway off which sit the principle ground floor rooms and the guest WC with
£ 650,000
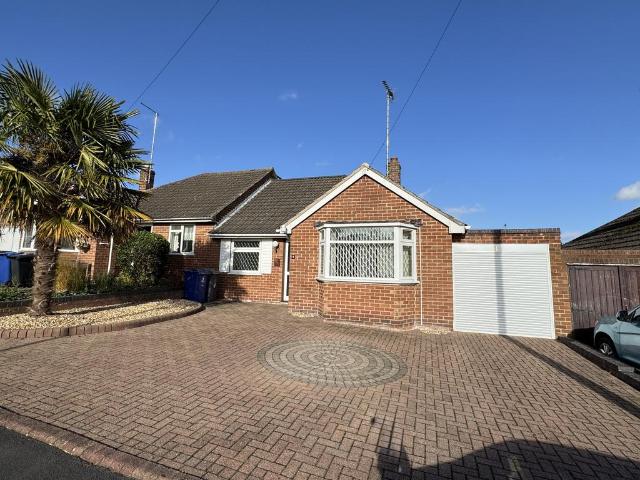
2 bedroom semi detached bungalow for sale
View photo
Bungalow · for sale
£ 220,000
2 bedroom semi detached bungalow for sale
High Street DE65 Derby
· 2 Bedrooms · 1 Bath · Bungalow
· Garden · Equipped kitchen · Parking
High Street DE65 Derby · 2 Bedrooms · 1 Bath · Bungalow · Garden · Equipped kitchen · Parking
Newton Fallowell are pleased to be able to offer for sale this extended traditional two bedroomed semi detached bungalow in this well regarded sought after residential location. The location has always proven popular due to its proximity to local factifies, amenities, Burton town centre and Queens Hospital. The property benefits from a rear extension to increase the lounge/dining area, the accommodation in brief comprises: - spacious entrance hall, lounge diner, good sized kitchen, utility area, two double bedrooms, great sized shower room and attached single garage. Externally the property benefits from a great sized block paved driveway and an immaculately landscaped rear garden with space for entertaining and summerhouse with power. Viewings are highly recommended
£ 220,000
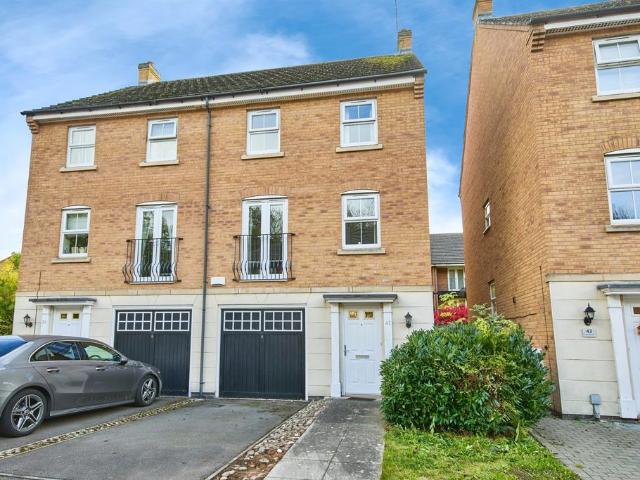
3 bedroom townhouse for sale
View photo
House · for sale
£ 295,000
3 bedroom townhouse for sale
High Street DE65 Derby
· 3 Bedrooms · 1 Bath · House
· Garden · Equipped kitchen · Parking
High Street DE65 Derby · 3 Bedrooms · 1 Bath · House · Garden · Equipped kitchen · Parking
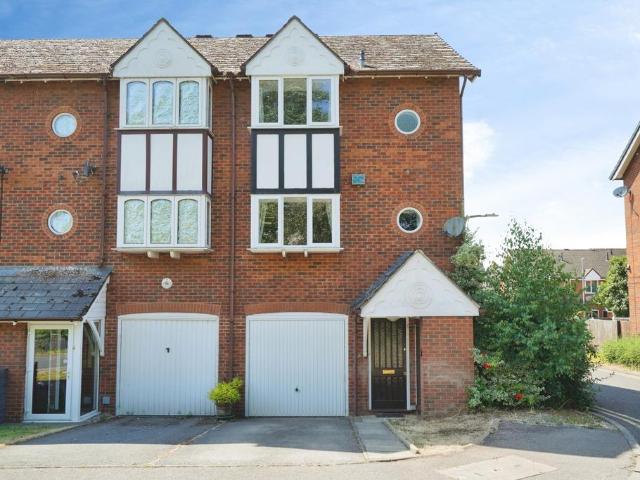
SUMMARYA two storey extended three bedroom end town house with off road parking, garage and private enclosed garden. Comprising:- Entrance hall, fitted kitchen, lounge and dining room. To the first floor are three well proportioned bedrooms and bathroom.DESCRIPTIONA two storey extended three bedroom end town house with off road parking, garage and private enclosed garden. The property has a gas fired central heating system, solar water heating panels on the roof and UVC double glazing with accommodation briefly comprising:- Entrance hall, fitted kitchen, lounge and dining room. To the first floor are three well proportioned bedrooms and bathroom. Outside the property has well presented gardens to front and rear and a garage in block to the rear with parking to front of garage. Melbourne enjoys a high standard of amenities including the Sainsburys supermarket, Post office, doctors and dentist surgery and a wide range of quality public houses and restaurants whilst being well placed for
£ 295,000
4 bedroom townhouse for sale
View photo
House · for sale
£ 250,000
4 bedroom townhouse for sale
High Street DE65 Derby
· 4 Bedrooms · 2 Baths · House
· Garden · Equipped kitchen · Parking · Concierge
High Street DE65 Derby · 4 Bedrooms · 2 Baths · House · Garden · Equipped kitchen · Parking · Concierge
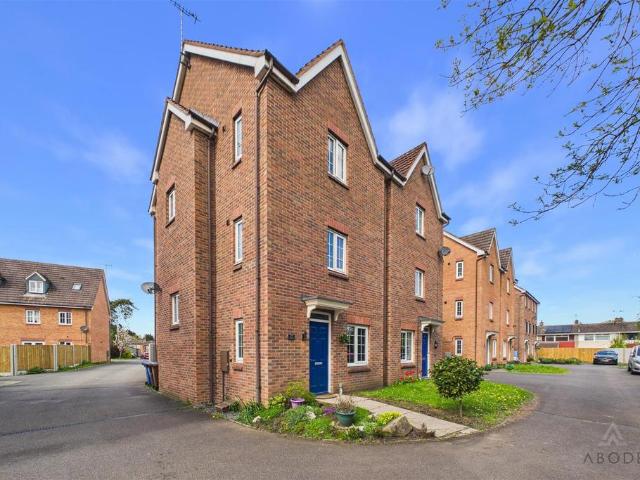
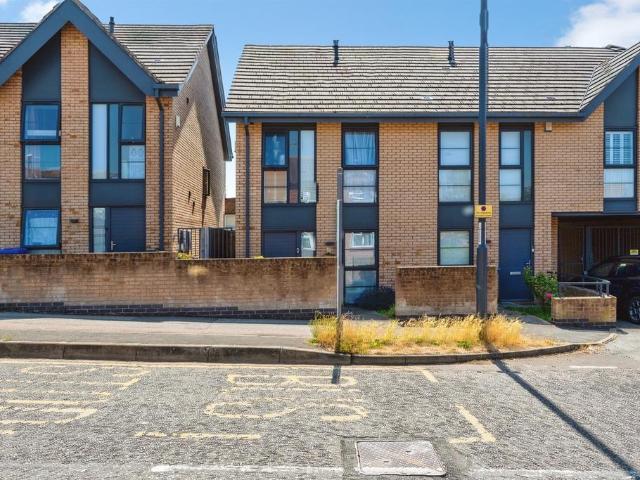
This well-presented three-storey, four-bedroom home offers spacious and versatile accommodation, ideal for modern family living. Positioned within a popular residential development in Burton-on-Trent overlooking green space providing access for walks and family actives, the property is thoughtfully laid out across three floors, featuring a generous kitchen diner opening onto the rear garden, a separate study to the front, and a well-proportioned first floor living room. Externally, the home benefits from an enclosed rear garden and allocated off-street parking to the rear which leads to the garage.Accommodation - Ground FloorThe property is entered via a welcoming entrance hallway, offering access to the main living areas and staircase rising to the upper floors. To the front of the property is a well-proportioned study, ideal for those working from home or in need of a flexible reception space.To the rear, the kitchen diner spans the width of the property and serves as the central hub
£ 250,000
3 bedroom end of terrace house for sale
View photo
House · for sale
£ 185,000
3 bedroom end of terrace house for sale
High Street DE65 Derby
· 3 Bedrooms · 1 Bath · House
· Garden · Equipped kitchen · Patio
High Street DE65 Derby · 3 Bedrooms · 1 Bath · House · Garden · Equipped kitchen · Patio
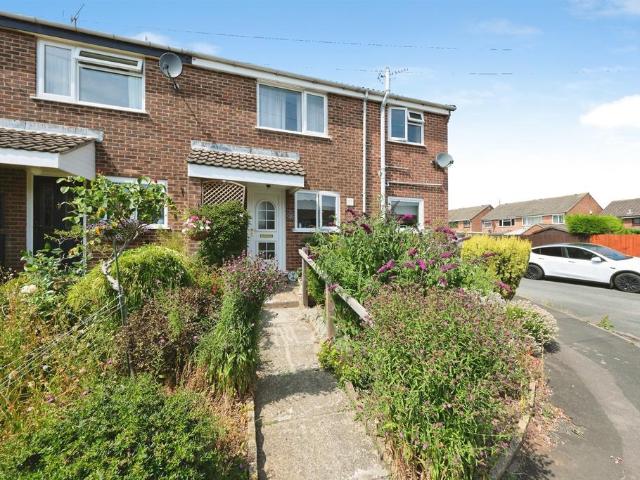
A beautifully presented three-bedroom end-terrace home, occupying a popular residential location in Burton-on-Trent. Having been modernised throughout, the property offers spacious accommodation including a dual-aspect lounge, stylish dining kitchen with separate utility room, three well-proportioned bedrooms and a contemporary family bathroom. Outside, there is an enclosed rear garden with a generous patio and lawn, making this an ideal home for first-time buyers, young families or those looking to upsize
£ 185,000
5 bedroom end of terrace house for sale
View photo
House · for sale
£ 280,000
5 bedroom end of terrace house for sale
High Street DE65 Derby
· 5 Bedrooms · 1 Bath · House
· Equipped kitchen · Parking · Concierge
High Street DE65 Derby · 5 Bedrooms · 1 Bath · House · Equipped kitchen · Parking · Concierge
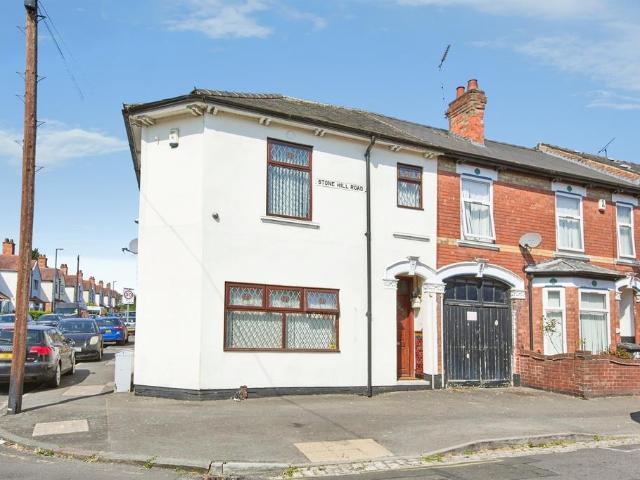
SUMMARYA beautifully presented, modern four-bedroom end-terrace home on Stone Hill Road, boasting two generous reception rooms, a stylish fitted kitchen, luxury family bathroom, versatile attic room, secure gated parking and a handy brick outbuilding - perfect for growing/large families.DESCRIPTIONSituated on the popular Stone Hill Road, this substantial four-bedroom end-of-terrace property offers spacious and versatile accommodation arranged over three floors, making it an ideal home for growing families. Tastefully decorated throughout with modern fixtures and fittings, the property also benefits from previously granted planning permission for a rear extension, offering excellent future potential.The property is entered via a welcoming hallway leading to two impressive reception rooms. To the front is a bright and comfortable lounge featuring a large window and attractive Karndean flooring, while the second reception room provides an excellent family and dining space. The fitted kitc
£ 280,000
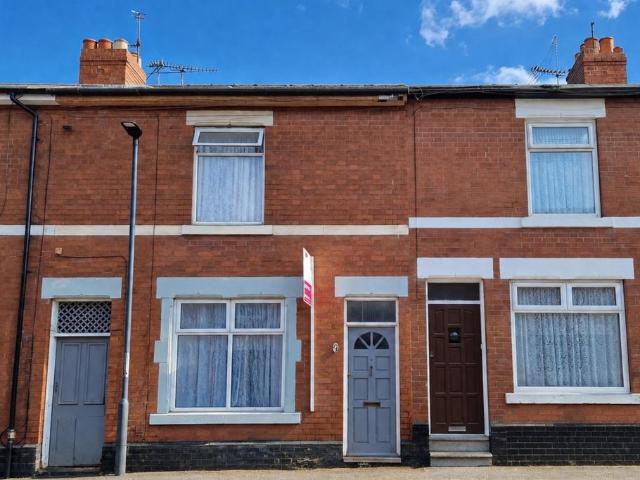
2 bedroom terraced house for sale
View photo
House · for sale
£ 140,000
2 bedroom terraced house for sale
High Street DE65 Derby
· 2 Bedrooms · 1 Bath · House
· Equipped kitchen
High Street DE65 Derby · 2 Bedrooms · 1 Bath · House · Equipped kitchen
SUMMARYMore photos coming soon! A well-presented two-bedroom mid-terrace home located on the popular May Street, Derby. Offering a lounge, dining room, kitchen, two double bedrooms and a family bathroom, this property is ideal for first-time buyers and investors alike.DESCRIPTIONMore photos coming soon!Situated on the popular May Street in Derby, this traditional two-bedroom mid-terrace property offers well-proportioned accommodation and would make an ideal purchase for first-time buyers, investors or those looking to downsize.The accommodation is arranged over two floors and briefly comprises an entrance directly into the welcoming lounge, providing a comfortable living space with plenty of natural light. Moving through the property, you will find a spacious dining room, offering ample room for family dining and entertaining guests. To the rear of the home is the kitchen, fitted with a range of units and providing access to the rear aspect.To the first floor, the landing leads to a ge
£ 140,000
4 bedroom semi detached house for sale
View photo
House · for sale
£ 315,000
4 bedroom semi detached house for sale
High Street DE65 Derby
· 4 Bedrooms · 3 Baths · House
· Garden · Equipped kitchen · Parking · Heating
High Street DE65 Derby · 4 Bedrooms · 3 Baths · House · Garden · Equipped kitchen · Parking · Heating
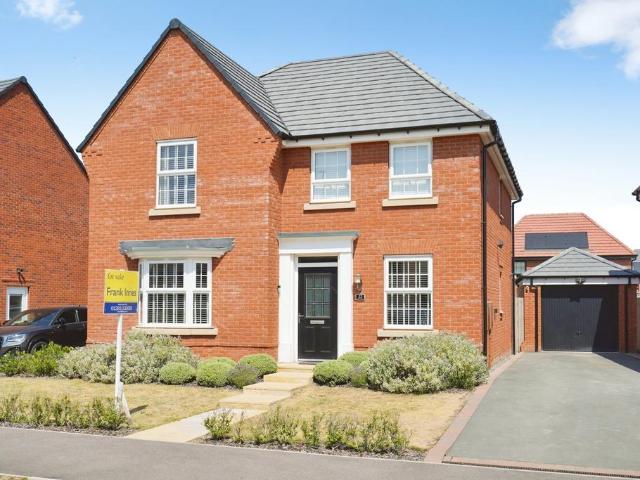
The Property*NO ONWARD CHAIN* Falling within the Littleover Community School & Griffe Field Primary School Catchment Area is this well-presented, three-storey four bedroom semi-detached house, located in the sought-after area of Heatherton Village in Littleover. Ideal for a first time buyer, family or investor, the property features driveway parking plus garage, UPVC double glazing, gas central heating and an enclosed rear garden!The property boasts spacious versatile rooms consisting of; entrance hallway with shower room, bedroom/office, utility room, guest w.c and integral garage to the ground floor, To the first floor is a well equipped kitchen/diner and spacious living room. On the top floor are three well appointed bedrooms and two bathrooms (en-suite to principal bedroom. Badgerdale Way is conveniently situated with access to local amenities including shops, schools, public transport routes, recreational facilities and useful road links via the A38, A50 and A52 networks. There is
£ 315,000
3 bedroom semi detached house for sale
View photo
House · for sale
£ 235,000
3 bedroom semi detached house for sale
High Street DE65 Derby
· 3 Bedrooms · 1 Bath · House
· Equipped kitchen · Heating
High Street DE65 Derby · 3 Bedrooms · 1 Bath · House · Equipped kitchen · Heating
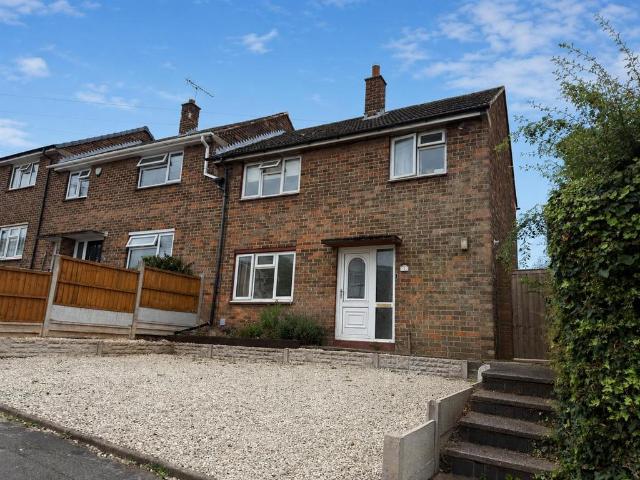
REFERENCE: BL1628This well-presented three-bedroom family home, offered with no onward chain, is ideally situated in a quiet cul-de-sac off Athlestan Way, providing a peaceful retreat with excellent access to local amenities and travel links. The property benefits from uPVC double glazing and gas central heating throughout.Upon entering, a good-sized entrance hall provides a welcoming introduction, with stairs leading to the first floor and access to the lounge. The newly carpeted lounge is a bright and spacious area, featuring a front bay window that fills the room with natural light, it also benefits from under stair storage space. An internal door connects seamlessly to the dining kitchen.The kitchen diner is designed for modern living, equipped with an integrated oven and hob and fridge/freezer, along with ample space a washing machine. There are plenty of cupboard spaces and worktop surfaces for practicality. The dining area features uPVC French doors that open out to the low-main
£ 235,000
3 bedroom semi detached house for sale
View photo
House · for sale
£ 235,000
3 bedroom semi detached house for sale
High Street DE65 Derby
· 3 Bedrooms · 1 Bath · House
· Garden · Fireplace · Parking
High Street DE65 Derby · 3 Bedrooms · 1 Bath · House · Garden · Fireplace · Parking
Three Bedrooms* *Semi-Detached* *Large Rear Garden* *Driveway* *Conservatory*Occupying a generous plot within the ever-popular suburb of Winshill, this well-maintained three-bedroom semi-detached home offers spacious and versatile accommodation, complemented by ample off-road parking and an impressive mature rear garden. Ideally suited to families and first-time buyers alike, the property enjoys a convenient position close to local schools, everyday amenities and excellent transport links into Burton-on-Trent.Accommodation - The accommodation begins with a welcoming entrance hallway featuring a striking tiled floor, staircase rising to the first floor and doors leading to the principal ground floor accommodation.Positioned to the front of the property is a comfortable living room centred around an attractive feature fireplace, creating a cosy space to relax. An open archway leads seamlessly into the separate dining room, providing an excellent area for entertaining or family meals. Sli
£ 235,000
5 bedroom farm house for sale
View photo
House · for sale
£ 1,400,000
5 bedroom farm house for sale
High Street DE65 Derby
· 5 Bedrooms · 3 Baths · House
High Street DE65 Derby · 5 Bedrooms · 3 Baths · House
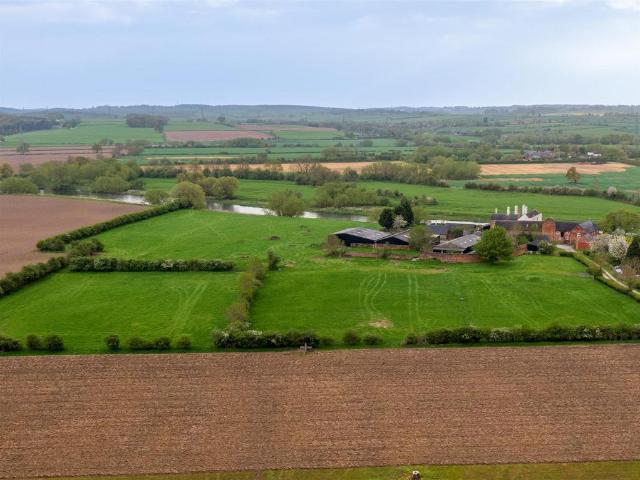
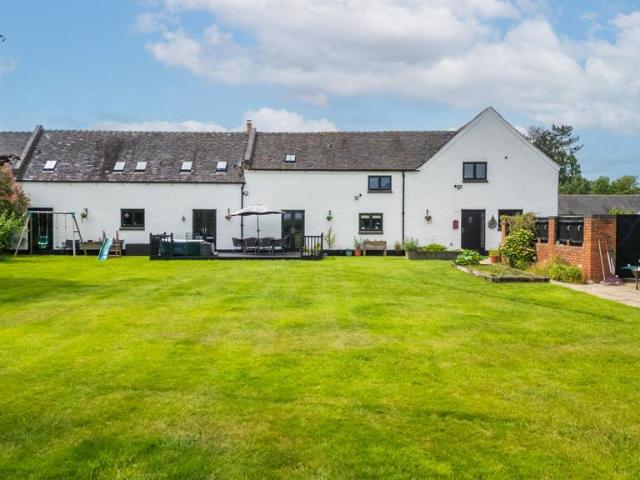
This Grade II listed barn conversation is delightfully situated close to the river Trent and is accompanied by an extensive range of traditional brick and modern outbuildings along with pastureland extending to a total of 11.12 acres.Summary - This Grade II listed barn conversation is delightfully situated close to the river Trent and is accompanied by an extensive range of traditional brick and modern outbuildings along with pastureland extending to a total of 11.12 acres (and a further approximate 8.39 acres of land available by separate negotiation). The barn conversion/homestead has planning consent granted for a substantial single storey extension (which expires in October 2026).The vast range of outbuildings are particular feature with many of the buildings already have planning consent to convert although they also offer potential for a multitude of uses for hobby and leisure interests.Conveniently located along a private drive at the edge of the sought after hamlet of Twyford:
£ 1,400,000
2 bedroom flat for sale
View photo
Flat · for sale
£ 95,000
2 bedroom flat for sale
High Street DE65 Derby
· 2 Bedrooms · 1 Bath · Flat
· Garden · Equipped kitchen
High Street DE65 Derby · 2 Bedrooms · 1 Bath · Flat · Garden · Equipped kitchen
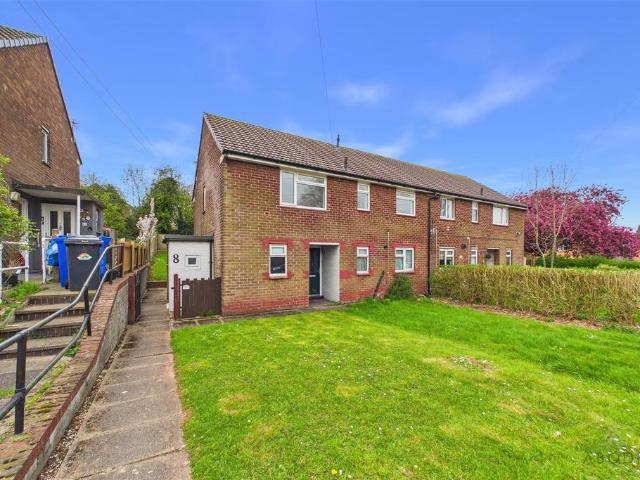
A well-presented two-bedroom first floor maisonette, benefitting from its own private entrance and a generous rear garden. Having been freshly decorated with some areas updated, the property offers spacious accommodation throughout and presents an excellent opportunity for first-time buyers or investors.Accommodation - AccommodationThe property is accessed via its own private entrance, leading into a ground floor hallway with stairs rising to the first floor.To the first floor, a central landing provides access to all rooms. The main living room is a generous space with a large window allowing for plenty of natural light, creating a bright and comfortable living area.The kitchen is fitted with a range of wall and base units, offering good storage and worktop space, with scope for further improvement if desired.There are two well-proportioned double bedrooms, both offering good space for bedroom furniture, making the layout practical for a range of buyers.The bathroom is fitted with a b
£ 95,000
3 bedroom semi detached house for sale
View photo
House · for sale
£ 255,000
3 bedroom semi detached house for sale
High Street DE65 Derby
· 3 Bedrooms · 1 Bath · House
· Parking · Equipped kitchen
High Street DE65 Derby · 3 Bedrooms · 1 Bath · House · Parking · Equipped kitchen
SUMMARYA well-presented three-bedroom semi-detached town house offered for sale in Chellaston with a double garage.DESCRIPTIONLocated on the ever-popular Parkway in Chellaston, this well-presented three-bedroom semi-detached townhouse offers spacious and versatile accommodation, making it an ideal purchase for first-time buyers and/ or growing families.The property is entered through a welcoming entrance hallway, leading through to a bright and spacious open-plan lounge/diner.The ground floor also benefits from a fitted kitchen, offering a range of storage and workspace, along with a convenient downstairs W.C.To the first floor, the property boasts three well-proportioned bedrooms, comprising two generous doubles( one with en-suite) and a comfortable single bedroom that could also be utilised as a nursery, dressing room or home office. Completing the accommodation is the family bathroom, fitted with a three-piece suite.Externally, the property enjoys private outdoor space.Chellaston re
£ 255,000
4 bedroom detached house for sale
View photo
House · for sale
£ 495,000
4 bedroom detached house for sale
High Street DE65 Derby
· 4 Bedrooms · 1 Bath · House
· Garden · Parking · Equipped kitchen
High Street DE65 Derby · 4 Bedrooms · 1 Bath · House · Garden · Parking · Equipped kitchen
SUMMARYA substantial detached four/five bedroom family home with versatile accommodation, off road parking, double garage and well landscaped wrap around gardens to front, side and rear. Potential for further extension subject to planning permission!DESCRIPTIONA substantial detached four/five bedroom family home with versatile accommodation, off road parking, double garage and well landscaped wrap around gardens to front, side and rear. The property has a gas fired central heating system and UPVC double glazing (where specified) with accommodation briefly comprising, to the ground floor: - Entrance hall, cloaks/w.c, shower room, two double bedrooms, dining room/bedroom, lounge, spacious dining kitchen, side covered passage, utility room and double garage. To the first floor is a large landing area, two further double bedrooms, w.c and attic room which provides potential to convert to bathroom subject to building regulations approval. Outside: -The property is set well back from the roa
£ 495,000
4 bedroom property for sale
View photo
House · for sale
£ 750,000
4 bedroom property for sale
High Street DE65 Derby
· 4 Bedrooms · 3 Baths · House
· Garden · Fireplace · Equipped kitchen · Parking
High Street DE65 Derby · 4 Bedrooms · 3 Baths · House · Garden · Fireplace · Equipped kitchen · Parking
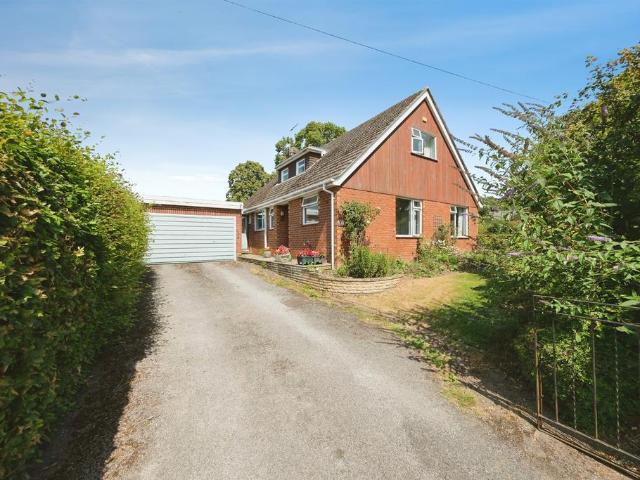
With the home, driveway and gardens sat on an approx plot of 0.4 acres with a further 1.5 acre paddock, this barn conversion is full of character and gives you the feeling of being in the countryside whilst still being just a short walk into the local village with amenities. Having a triple garage and a driveway with plenty of parking, four double bedrooms, three bathrooms and a versatile living space, this home really has it all. With solid oak doors, exposed beams and beautiful views over fields, there is something for the whole family. For the downstairs living space, the living room is a fantastic size, with space for a living and separate dining space, there is a stunning brick fireplace and log burner as well as doors out to the front and back gardens. There is a further snug, which gives versatility, it could also be used as a home office or playroom, depending on your needs. The kitchen dining and family space has a range cooker, space for an American style fridge freezer as we
£ 750,000
3 bedroom end of terrace house for sale
View photo
House · for sale
£ 150,000
Updated
3 bedroom end of terrace house for sale
High Street DE65 Derby
· 3 Bedrooms · 2 Baths · House
· Garden · Equipped kitchen · Parking · Concierge · Heating
High Street DE65 Derby · 3 Bedrooms · 2 Baths · House · Garden · Equipped kitchen · Parking · Concierge · Heating
NO CHAIN*A modern end-terraced townhouse offering three bedrooms, en-suite to the master bedroom, kitchen, lounge, study/second reception room, enclosed rear garden and parking space leading to the garage. The property also benefits from gas central heating and double glazing. To the ground floor there is an entrance hall and study/second reception room which leads out into the rear garden and utility room. On the first floor we have a spacious lounge and kitchen. To the second floor there are three bedrooms with the main having an en-suite and a family bathroom. To the front there is a driveway for one car leading to the garage and round the back is a private low maintenance lawned garden. Viewing is essential.This property is for sale by the Modern Method of Auction. Should you view, offer or bid on the property, your information will be shared with the Auctioneer, iamsold.This method of auction requires both parties to complete the transaction within 56 days of the draft contract fo
£ 150,000
4 bedroom detached house for sale
View photo
House · for sale
£ 425,000
4 bedroom detached house for sale
High Street DE65 Derby
· 4 Bedrooms · 3 Baths · House
· Garden · Equipped kitchen · Parking · Powder room · Concierge · Heating
High Street DE65 Derby · 4 Bedrooms · 3 Baths · House · Garden · Equipped kitchen · Parking · Powder room · Concierge · Heating
A spacious and beautifully presented detached family home, located in the popular area of Drakelow within a short distance to local shops, parks and schools. Offering four bedrooms, two bathrooms, spacious lounge, open plan kitchen diner, double driveway, garage and generous enclosed garden.The property also benefits from gas central heating, double glazed windows.To the ground floor there is a welcoming hallway, spacious lounge, large open plan modern fitted kitchen diner with French doors to the garden, Utility room, second reception room and a useful cloakroom. To the first floor there are four bedrooms two with fitted wardrobes and the main benefitting from a spacious shower ensuite, there is also a family bathroom with a four-piece suit in white. To the side of the property there is a double driveway leading to the garage. To the rear of the property there is a generous enclosed landscaped garden. Viewing is essential to appreciate what this property has to offer
£ 425,000
4 bedroom detached house for sale
View photo
House · for sale
£ 599,950
4 bedroom detached house for sale
High Street DE65 Derby
· 4 Bedrooms · 2 Baths · House
· Garden · Equipped kitchen · Parking · Powder room
High Street DE65 Derby · 4 Bedrooms · 2 Baths · House · Garden · Equipped kitchen · Parking · Powder room
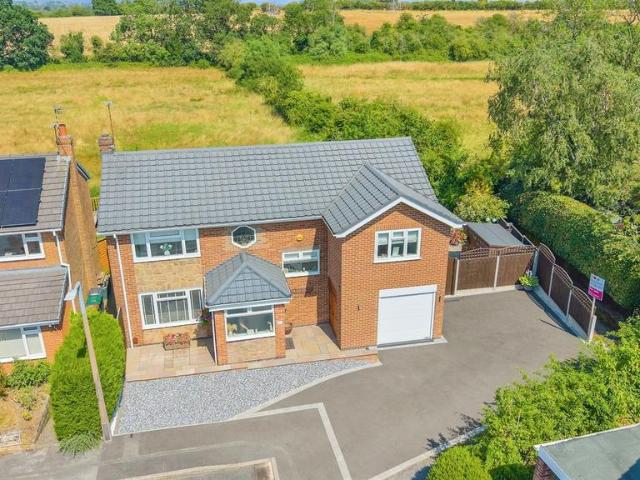
SUMMARYAn exceptional four-bedroom detached family home, tucked away at the end of a sought-after cul-de-sac in Findern. Beautifully presented throughout, offering versatile living space, a stunning open-plan living kitchen, generous gardens backing onto open countryside, driveway parking and garage.DESCRIPTIONOccupying an enviable position at the end of a quiet cul-de-sac on the ever-popular Hazel Close in Findern, this beautifully presented four-bedroom detached family home enjoys a wonderful setting with attractive views across neighbouring countryside. Offering spacious and versatile accommodation throughout, the property is perfectly suited to modern family life.A welcoming porch opens into a bright entrance hall with guest cloakroom and useful storage. The generous dual-aspect lounge provides an excellent space for relaxation and entertaining, with patio doors opening onto the rear garden and allowing plenty of natural light to flow through the room.The standout feature of the ho
£ 599,950
4 bedroom detached house for sale
View photo
House · for sale
£ 425,000
4 bedroom detached house for sale
High Street DE65 Derby
· 4 Bedrooms · 2 Baths · House
· Garden · Equipped kitchen · Parking · Patio
High Street DE65 Derby · 4 Bedrooms · 2 Baths · House · Garden · Equipped kitchen · Parking · Patio
Situated in a desirable residential location, this impressive four-bedroom detached family home offers spacious and versatile accommodation throughout. Benefiting from a bay-fronted lounge, separate dining room, fitted kitchen, utility room, ground floor WC, en-suite to the master bedroom, attached garage, driveway parking and a private enclosed rear garden, this home is perfectly suited to modern family living.The welcoming entrance hall provides access to the ground floor accommodation. To the front of the property, the bright and spacious lounge is enhanced by an attractive bay window, creating a wonderful family living space. Double doors lead seamlessly into the dining room, providing an excellent flow for everyday living and entertaining alike.The dining room overlooks the rear garden and features double-glazed doors opening onto the patio, creating the perfect space for family meals or hosting guests.The fitted kitchen offers a range of wall and base units with ample worktop spa
£ 425,000
2 bedroom flat for sale
View photo
Flat · for sale
£ 135,000
2 bedroom flat for sale
High Street DE65 Derby
· 2 Bedrooms · 2 Baths · Flat
· Equipped kitchen · Parking · Concierge
High Street DE65 Derby · 2 Bedrooms · 2 Baths · Flat · Equipped kitchen · Parking · Concierge
For sale: a 2-bedroom flat in Burton-on-Trent, Staffordshire, ideally suited to first-time buyers and investors. This immaculate property offers an open-plan kitchen and reception space, with large windows bringing in plenty of natural light. There are two double bedrooms, including one with an en-suite shower room, plus a further bathroom. The flat benefits from parking, an EPC rating of B and Council Tax Band B. Located within easy reach of local amenities and nearby schools, the property is well positioned for everyday convenience. Burton-on-Trent town centre provides supermarkets, shops, cafés and restaurants, as well as access to local parks along the River Trent. Burton-on-Trent railway station is within a short drive, offering direct services to Birmingham (around 30–35 minutes) and Derby (around 15–20 minutes), making this a practical base for commuters while keeping you close to the facilities of a busy Midlands town. IMPORTANT NOTE TO POTENTIAL PURCHASERS & TENANTS: We endeav
£ 135,000
2 bedroom terraced house for sale
View photo
House · for sale
£ 139,999
2 bedroom terraced house for sale
High Street DE65 Derby
· 2 Bedrooms · 1 Bath · House
· Garden · Fireplace · Equipped kitchen
High Street DE65 Derby · 2 Bedrooms · 1 Bath · House · Garden · Fireplace · Equipped kitchen
Situated on the ever-popular Horninglow Road North, this traditional two-bedroom mid-terraced home offers spacious accommodation throughout and presents an excellent opportunity for first time buyers, investors or those looking to personalise a property to their own tastes. Conveniently positioned within easy reach of Burton town centre, local amenities, schools and transport links, the property combines generous living space with a sizeable rear garden.Accommodation - The accommodation begins with an entrance hallway providing access to the principal ground floor rooms and stairs rising to the first floor. Positioned to the front is the living room, enjoying a bay window and fireplace, whilst a separate dining room to the rear offers an excellent space for everyday dining and entertaining. The fitted kitchen is appointed with a range of wall and base units providing ample worktop and storage space, with a useful lean-to accessed beyond offering additional practicality and access to th
£ 139,999
2 bedroom semi detached house for sale
View photo
House · for sale
£ 210,000
2 bedroom semi detached house for sale
High Street DE65 Derby
· 2 Bedrooms · 1 Bath · House
· Garden · Equipped kitchen · Parking
High Street DE65 Derby · 2 Bedrooms · 1 Bath · House · Garden · Equipped kitchen · Parking
An ideal choice for first time buyers, this immaculately presented modern home offers stylish open plan living with bi-fold doors leading to a beautifully landscaped rear garden. Upstairs you'll find two spacious bedrooms and a modern family bathroom, while the ground floor also benefits from a handy WC. Complete with driveway parking for two cars, this fantastic home is ready to enjoy! Property Ref: JB0825As you enter the property you are met with the open plan ground floor accomodation, the kitchen is situated to the front of the property and is set within an L-Shaped configuration with a range of base and wall mounted units, sink with drainer, oven with hob and extractor above and built in appliances. There is space within the kitchen area for a dining table and also access to the spacious ground floor WC. The lounge is a lovely sized room and is filled with natural light from the bifold doors which overlook the garden.To the first floor are two bedrooms and the family bathroom. The
£ 210,000
4 bedroom detached house for sale
View photo
House · for sale
£ 385,000
4 bedroom detached house for sale
High Street DE65 Derby
· 4 Bedrooms · House
· Garden · Gym · Equipped kitchen
High Street DE65 Derby · 4 Bedrooms · House · Garden · Gym · Equipped kitchen
Plot 45 | The Colford | Arnett Grove This 4 bedroom home is designed for modern day living. The large hallways welcomes you home and lets you see right to the back of the home and onto the garden. The living room is at the front of the house and is the perfect hub for family to gather for a cosy night in. The open plan kitchen/diner is great for socialising with its breakfast bar separating the cooking space and the dining area and double doors to the garden. This home offers flexibility by having a study area between the kitchen and the living room, allowing to separate work life from home life. Upstairs are three double bedrooms, with the fourth bedroom offering a space for a nursery or home gym. Tenure: Freehold Estate management fee: £185.28 Estate management company: TBC Council Tax Band: TBC - Council Tax Band will be confirmed by the local authority on completion of the property EPC rating: TBC Warranty provider: NHBC Document signing fee: £120 First Time Buyer Stamp Duty Land:
£ 385,000
4 bedroom detached house for sale
View photo
House · for sale
£ 435,000
4 bedroom detached house for sale
High Street DE65 Derby
· 4 Bedrooms · House
· Garden · Equipped kitchen
High Street DE65 Derby · 4 Bedrooms · House · Garden · Equipped kitchen
Plot 70 | The Henford | Arnett Grove This four-bedroom home is the perfect size for growing families. As soon as your walk into the hallway, you are greeted with a generous WC/utility which is a great place to keep your laundry out of sight. The living room is ideal for the family to gather and unwind, with double doors leading into the open plan kitchen/diner, perfect for entertaining with twoi sets of double doors that lead into the garden. Three of the bedroom upstairs are doubles, with the main bedroom benefitting from its own en-suite shower room. The fourth bedroom could be an ideal space for a home office or a nursery. Tenure: Freehold Estate management fee: £185.28 Estate management company: TBC Council Tax Band: TBC - Council Tax Band will be confirmed by the local authority on completion of the property EPC rating: TBC Warranty provider: NHBC Document signing fee: £120 First Time Buyer Stamp Duty Land: £6,750. Estimated amount may apply depending on buyer circumstances. Pleas
£ 435,000
3 bedroom detached house for sale
View photo
House · for sale
£ 345,000
3 bedroom detached house for sale
High Street DE65 Derby
· 3 Bedrooms · House
High Street DE65 Derby · 3 Bedrooms · House
Plot 63 | The Keeford | Arnett Grove *Arnett Grove Offers - At Arnett Grove, we have a range of offers available on selected homes. From a contribution towards your deposit to help with your Stamp Duty, our experienced sales team are on hand to find the best offer to suit you. Please click the “Find out more” button below to view the terms and conditions applicable to such offers. - Offer available on selected plots and developments only, subject to contract and status. The amount we pay will be agreed prior to reservation with our Sales Executive. The amount we agree to pay in total will be up to 5% of the purchase price of the property you choose to buy, inclusive of any other incentives. The upgrades/options range available to you shall be dependent on the build stage of the property you choose to buy and may be subject to plot specific restrictions. The amount we agree to pay will be a one-off payment and the relevant amount shall be deducted from your completion statement. There i
£ 345,000

Get email alerts

Don't miss out: be the first to know about new properties

The alert was correctly created

On subscribing you accept the conditions of use and the privacy policy
Alert
Receive new ads in your inbox
Save this search
Receive alerts for new listings

We'll send you an email when we have new properties for: "Properties for sale in High Street DE65 Derby"

The alert was correctly created

Derby Road DE7 Ilkeston
Longmoor Road NG10 Nottingham
Get email alerts and be the first to see new listings
Required field
On subscribing I accept the terms of the privacy policy
Perfect! You'll soon start receiving new listings via email
Alert
Receive an email when we have new ads for Properties for sale in High Street DE65 Derby
Save this search
Filters

Bedrooms

Size (sq.ft)

sq.ft
sq.ft

Price

£
£

Property type

Bathrooms

Clear all filters
Receive notifications when new entries are published.