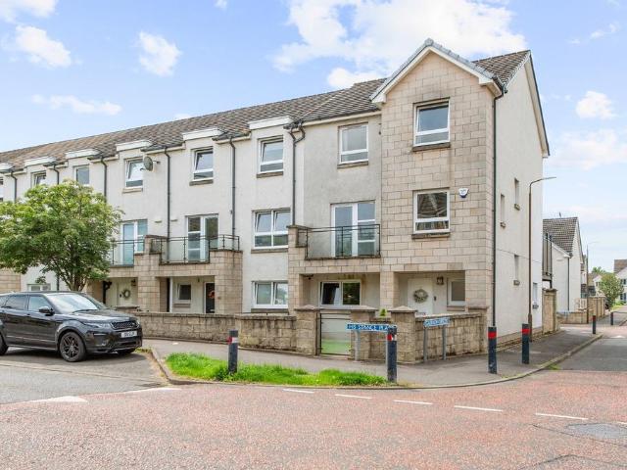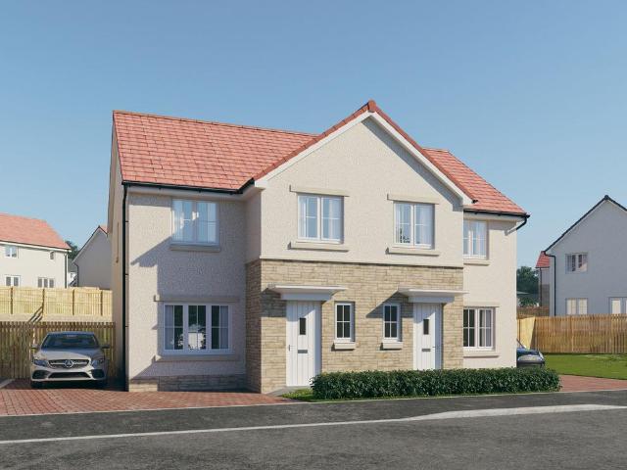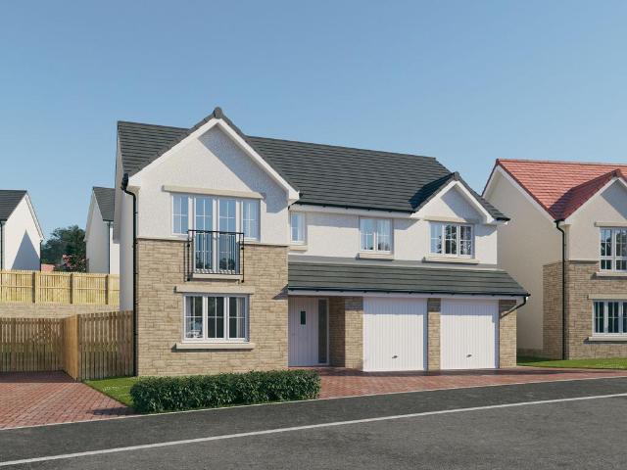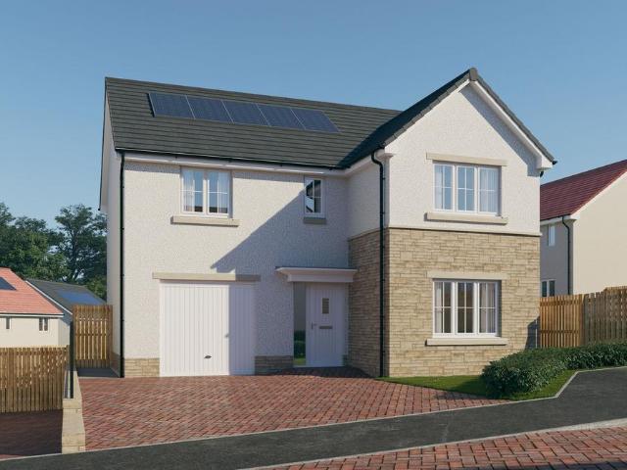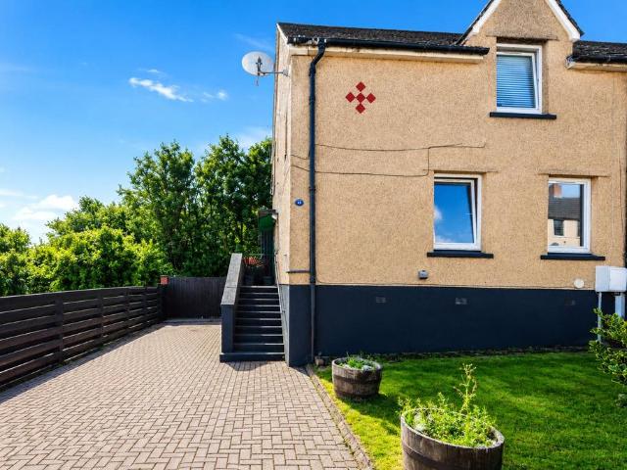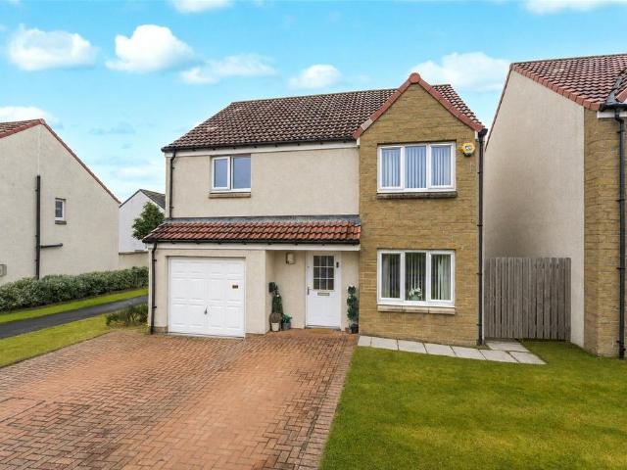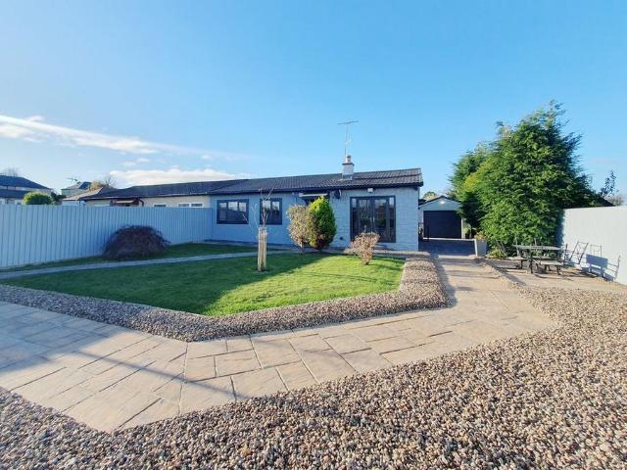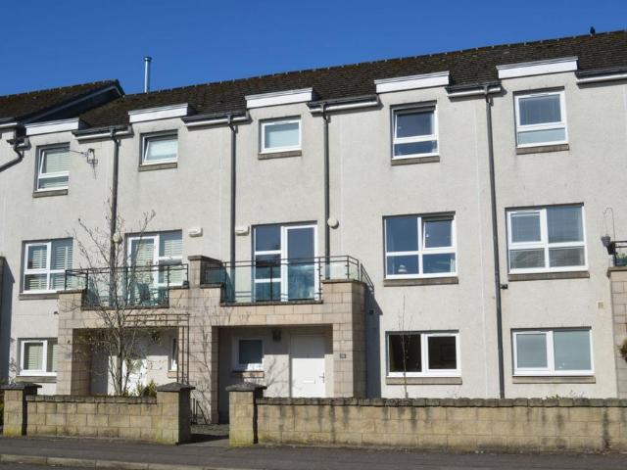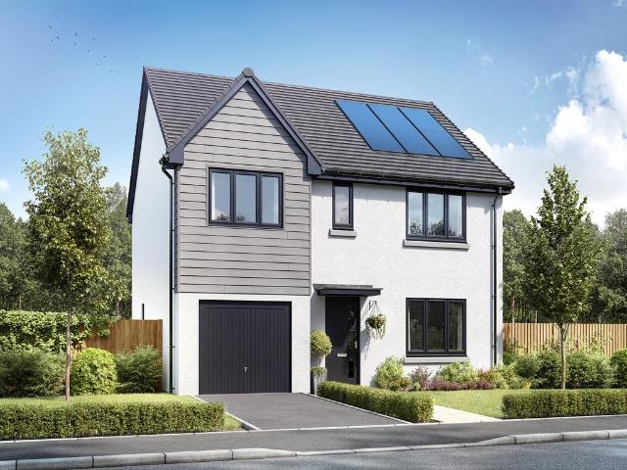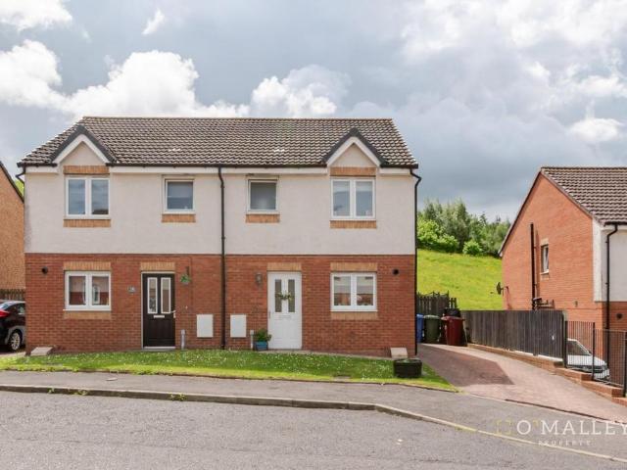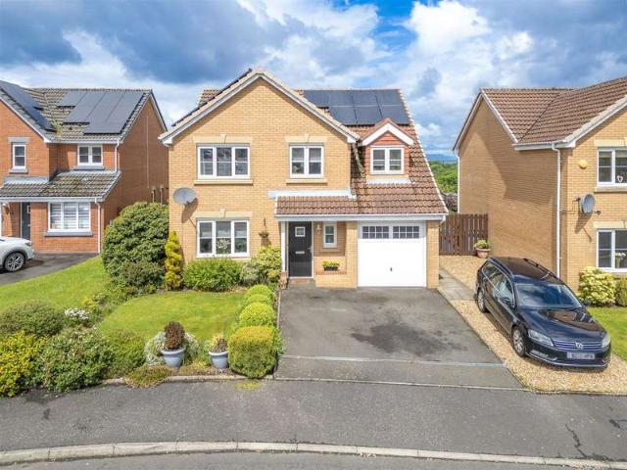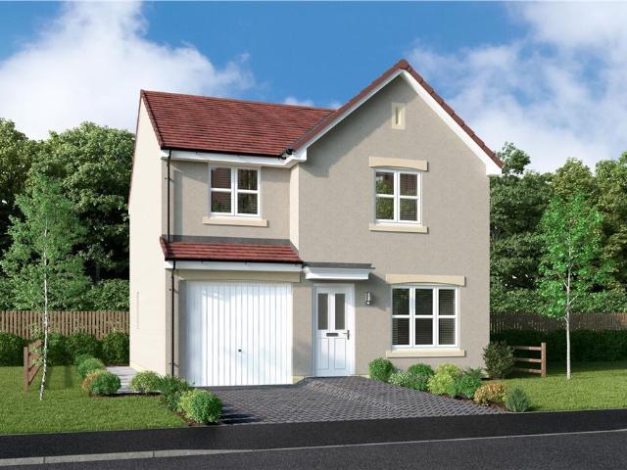
283 houses for sale in High Street FK1 Falkirk

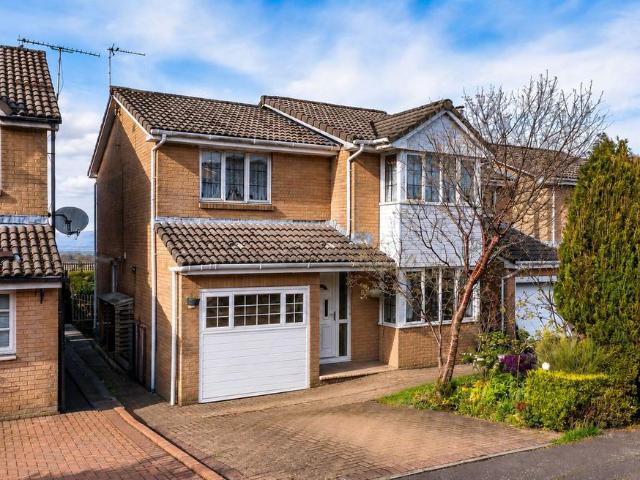
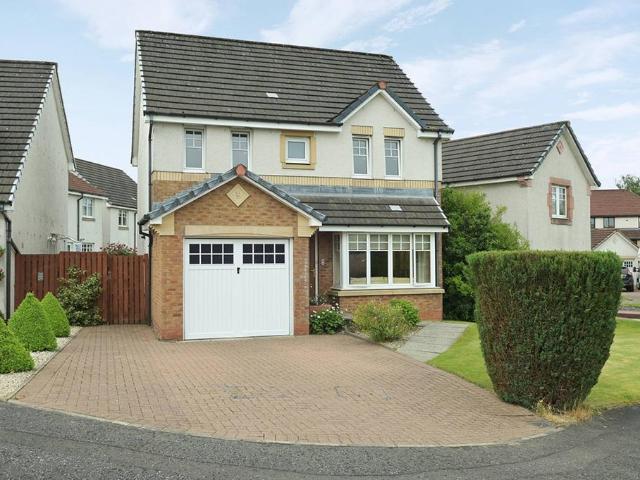
4 bedroom detached house for sale
View photo
House · for sale
£ 275,000
4 bedroom detached house for sale
High Street FK1 Falkirk
· 4 Bedrooms · 3 Baths · House
· Garden · Equipped kitchen · Parking · Patio
High Street FK1 Falkirk · 4 Bedrooms · 3 Baths · House · Garden · Equipped kitchen · Parking · Patio
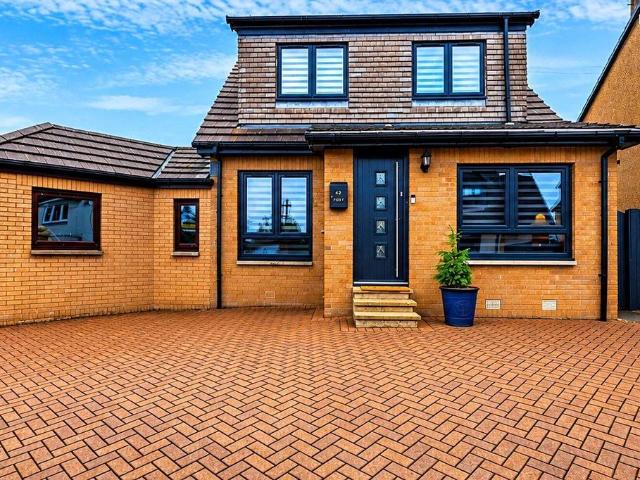
The ground floor comprises a welcoming lounge, ideal for relaxing and entertaining, together with a spacious kitchen featuring ample storage and a dedicated dining area, creating the perfect hub for family life. Useful utility room for laundry needs. A versatile family room, which could also be utilised as a fourth bedroom, provides additional flexible living space and benefits from a convenient WC off.On the upper level, there are three well-proportioned double bedrooms, all offering useful storage. The impressive principal bedroom enjoys the luxury of an en-suite bathroom complete with a full-sized bath, while the stylish family shower room has been finished to a high standard and features a contemporary walk-in shower.Externally, the property boasts a generous rear garden designed for both relaxation and entertaining, incorporating composite decking, a lawn area and a patio. To the front, a substantial Monoblock driveway provides ample off-street parking and leads to the garage.This
£ 275,000
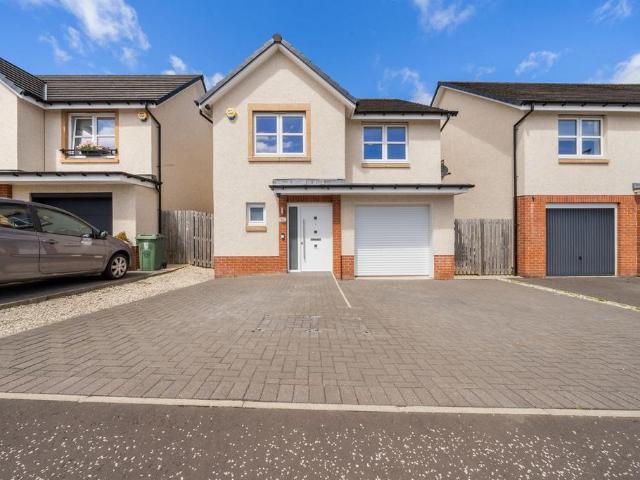
4 bedroom detached house for sale
View photo
House · for sale
£ 317,000
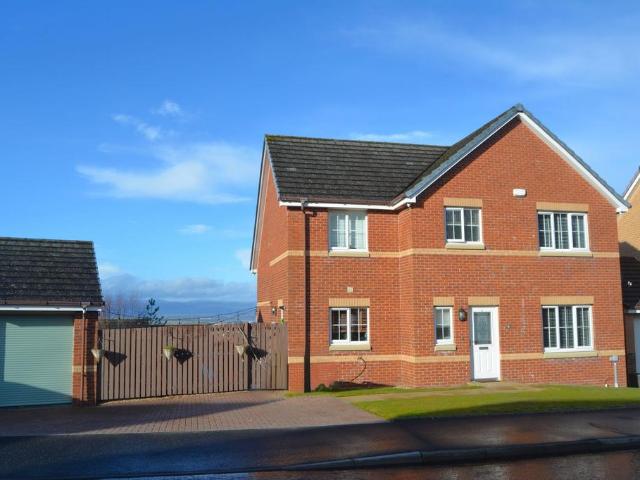
4 bedroom detached house for sale
High Street FK1 Falkirk
· 4 Bedrooms · 3 Baths · House
· Equipped kitchen
High Street FK1 Falkirk · 4 Bedrooms · 3 Baths · House · Equipped kitchen
There's something about 14 Toptowie Drive that just feels like home. Bright, spacious and beautifully presented throughout, this stunning Avant Ashbury has been designed for modern family living, with generous rooms, stylish finishes and plenty of space to enjoy every stage of family life.Step through the front door and you're welcomed by a bright, spacious hallway that immediately gives you a sense of the space this home has to offer.To the front of the property, the generous lounge is the perfect place to switch off at the end of the day. Light pours through the large window, creating a lovely bright space that's equally suited to cosy nights in with the family as it is to catching up with friends.The real heart of the home is without doubt the fantastic open-plan kitchen, dining and family space across the rear. This is where life naturally happens. Whether it's breakfast before work, the kids doing homework while dinner's cooking, hosting family celebrations or throwing open the do
£ 317,000
5 bedroom detached house for sale
View photo
House · for sale
£ 285,000
5 bedroom detached house for sale
High Street FK1 Falkirk
· 5 Bedrooms · 3 Baths · House
· Equipped kitchen · Parking · Patio
High Street FK1 Falkirk · 5 Bedrooms · 3 Baths · House · Equipped kitchen · Parking · Patio
Back on the Market- 1st July 2026.Home report value- £290,000. New Worcester boiler Jan 2026.Excellent central location for commuting to Edinburgh or Glasgow.Well-maintained throughout, this spacious 4/5 bedroom detached family home enjoys a peaceful position near the end of a quiet cul-de-sac in Shieldhill, with far-reaching views towards the Ochil Hills.The spacious front-facing lounge features real wood flooring, a bay window and a wood-burning stove. The dining area flows through an open archway from the living room, where French doors lead out to a raised patio; perfect for entertaining while taking in the views. The generous fitted kitchen offers a breakfast bar, two integrated ovens, a 5-ring gas hob, extractor hood, deep pantry cupboard and space for freestanding appliances (available by separate negotiation), along with a handy utility cupboard housing a stacked washing machine and tumble dryer.A versatile ground floor garage conversion provides a hobby room or potential fifth
£ 285,000
2 bedroom terraced house for sale
View photo
House · for sale
£ 130,000
2 bedroom terraced house for sale
High Street FK1 Falkirk
· 2 Bedrooms · 1 Bath · House
· Garden · Equipped kitchen
High Street FK1 Falkirk · 2 Bedrooms · 1 Bath · House · Garden · Equipped kitchen
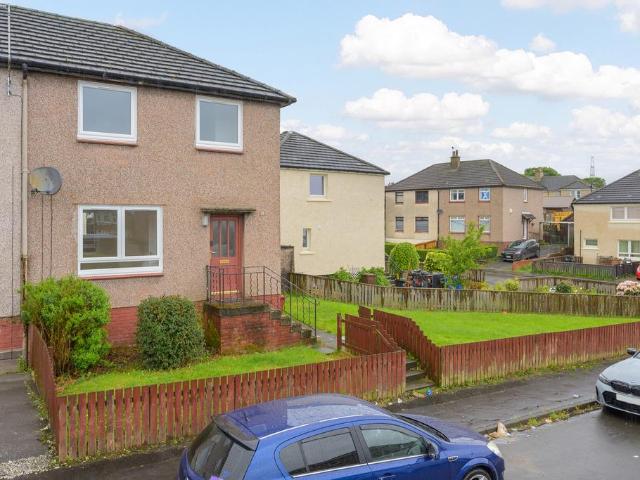
Welcome to the market this well-presented end-terrace home in a quiet cul-de-sac offering good living space, plenty of storage, and a convenient location close to local schools, amenities and commuter routes. The property opens into a bright entrance hallway, leading to a spacious lounge and dining room and newly fitted kitchen which includes a range of base and wall units with ample worktop space. The kitchen leads to the enclosed back garden. There is a large under stair storage cupboard. Upstairs, there are two freshly plastered and painted double bedrooms both with built-in storage and new carpets. There is a family bathroom fitted with a three-piece suite which has been tastefully refreshed cosmetically and presents an opportunity for further enhancement through modernisation. To the side of the building is a spacious enclosed garden. EPC rating: D. Tenure: Freehold
£ 130,000
3 bedroom semi detached villa house for sale
View photo
House · for sale
£ 298,000
3 bedroom semi detached villa house for sale
High Street FK1 Falkirk
· 3 Bedrooms · 1 Bath · House
· Fireplace · Concierge
High Street FK1 Falkirk · 3 Bedrooms · 1 Bath · House · Fireplace · Concierge
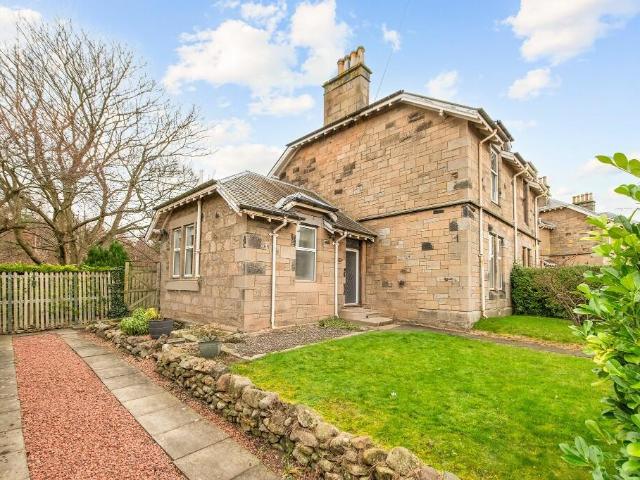
'Kilmeny' is a charming blonde sandstone, traditional two-storey semi-detached villa with a single-storey side projection, ideally positioned at the foot of Hamilton Road within the sought-after Kinnaird Village, Larbert. Dating from circa 1905, this characterful home combines substantial traditional construction with attractive period features. A new roof was installed in 2010. The accommodation is formed over two levels and begins with a welcoming reception hallway, finished with modern LVT flooring and benefiting from a generous under-stairs storage cupboard. The bright, front-facing lounge is rich in period charm, featuring a tiled fireplace and hearth with gas fire, original coving, ceiling rose, high ceilings and decorative window panelling. A small storage cupboard and soft carpeted flooring complete the space. Across the hallway lies bedroom 3 or 2nd reception room, offering flexible accommodation. This room enjoys a rear-facing window and carpeted flooring. The spacious dining
£ 298,000
5 bedroom detached house for sale
View photo
House · for sale
£ 514,995
5 bedroom detached house for sale
High Street FK1 Falkirk
· 5 Bedrooms · 4 Baths · House
· Garden · Parking · Concierge
High Street FK1 Falkirk · 5 Bedrooms · 4 Baths · House · Garden · Parking · Concierge
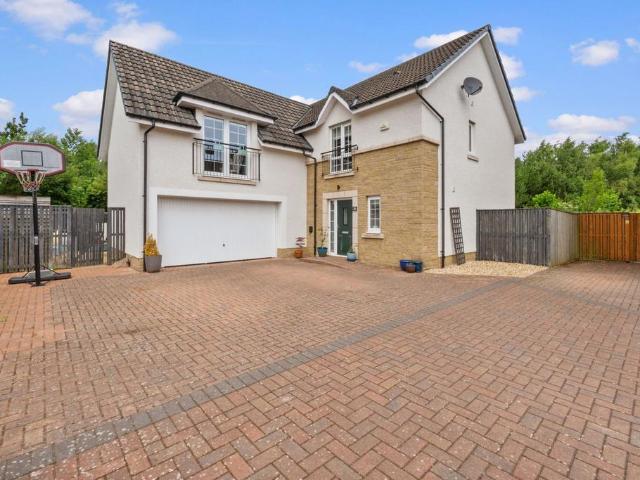
Homes For You are delighted to present this exceptional five-bedroom Cala 'The Dewar', occupying one of the largest and most private corner plots within the development. Offering over 2,000 sq ft of beautifully presented accommodation, two substantial living spaces and beautifully landscaped wraparound gardens, this outstanding family home represents a rare opportunity to purchase one of the finest examples of this highly sought-after Cala design.From the moment you arrive, the quality of this home is immediately apparent. A generous monobloc driveway, integral double garage and beautifully maintained frontage create an impressive first impression, while the exceptional corner position provides a level of privacy rarely found within modern developments.The welcoming reception hallway offers excellent storage with a walk-in cloaks cupboard and a spacious downstairs WC, originally designed by Cala with the option to incorporate a shower should future owners ever wish to create a fourth s
£ 514,995
4 bedroom townhouse for sale
View photo
House · for sale
£ 295,000
4 bedroom townhouse for sale
High Street FK1 Falkirk
· 4 Bedrooms · 3 Baths · House
· Parking
High Street FK1 Falkirk · 4 Bedrooms · 3 Baths · House · Parking
FIXED AT HOME REPORT VALUE*Located within the highly desirable Kinnaird Village in Larbert, this spacious four-bedroom townhouse presents an exceptional opportunity for families and commuters alike. Offered to the market at Offers Over £285,000, this property combines generous living spaces with a versatile layout, perfectly suited for modern family life, multi-generational living, or those requiring dedicated home office space.The property's design prioritises flexibility and comfort. Upon entering, you are greeted by a welcoming atmosphere that extends throughout. The ground floor features an integral garage, providing secure parking and excellent storage solutions, alongside a private driveway with space for two cars. This level also offers flexible accommodation, which could serve as an additional bedroom, a study, or a playroom, catering to a variety of family needs.Ascending to the first floor, you will find the heart of the home: a bright, open-plan main living space. This area
£ 295,000
3 bedroom semi detached house for sale
View photo
House · for sale
£ 281,995
3 bedroom semi detached house for sale
High Street FK1 Falkirk
· 3 Bedrooms · House
· Garden · Equipped kitchen · Powder room
High Street FK1 Falkirk · 3 Bedrooms · House · Garden · Equipped kitchen · Powder room
Plot 83 (The Kinloch) - priced at £281,995 About the Home The Kinloch is an attractive 3-bedroom semi-detached home which boasts a contemporary, open-plan kitchen and dining area. On the ground floor of the Kinloch is a welcoming entrance hallway which leads onto the property’s spacious, front-facing living room. The contemporary, open-plan kitchen and dining area is located off the living room and benefits from quality integrated appliances such as oven, hob and chimney hood. The dining area extends the open-plan design and features elegant French doors which lead onto the rear garden. A modern downstairs cloakroom with quality Roca sanitaryware is also located on this level. The first floor presents two spacious double bedrooms and a third, front-facing single bedroom. The master bedroom also enjoys a front-facing position and benefits from a modern en suite with quality shower enclosure by Roca. The remaining two bedrooms are served by a contemporary family bathroom, complete with R
£ 281,995
5 bedroom detached house for sale
View photo
House · for sale
£ 464,995
5 bedroom detached house for sale
High Street FK1 Falkirk
· 5 Bedrooms · House
· Garden · Parking · Balcony · Equipped kitchen · Powder room
High Street FK1 Falkirk · 5 Bedrooms · House · Garden · Parking · Balcony · Equipped kitchen · Powder room
Plot 126 (The Sunningdale) - priced at £464,995 About the Home The Sunningdale is a prestigious 5-bedroom family home, which benefits from generous, open-plan living accommodation. Downstairs, the spacious kitchen, dining and family area features French doors that opens on to the rear garden. A utility room lies off the kitchen and gives access to the cloakroom. The living room overlooks the front garden and along with the integral double garage, completes the ground floor. Upstairs, bedroom 1 boasts a Juliet balcony, a fitted wardrobe and an en suite with shower enclosure. Bedroom 2 also has an en suite shower room, while the remaining bedrooms share the family bathroom. All bathrooms are furnished with Roca sanitaryware, Bristan brassware and tiling to the walls. Additional information Estate Management Charge: £169.49Total internal floor area: 1793 sq ftAnnual service charge: NoneCouncil tax band: TBCTenure: FreeholdPredicted EPC rating: BPredicted completion window: Winter 2027 The
£ 464,995
4 bedroom detached house for sale
View photo
House · for sale
£ 354,995
4 bedroom detached house for sale
High Street FK1 Falkirk
· 4 Bedrooms · House
· Garden · Equipped kitchen · Parking · Powder room
High Street FK1 Falkirk · 4 Bedrooms · House · Garden · Equipped kitchen · Parking · Powder room
Plot 87 (The Moray) - priced at £354,995 About the Home The Moray is a 4 bedroom 2 storey modern style family home. Upon entering this stunning home, the entrance hallway provides access to a front-facing living room, cloakroom with WC, and open-plan kitchen/dining area with french doors leading to the rear garden, plus access to the integral garage including utility area with sink facilities. Upstairs residents will find a four double bedrooms. The master bedroom benefits from an en-suite shower room and fitted wardrobe. Bedrooms 2, 3 and 4 are served by an additional family bathroom. Additional information Estate Management Charge: £169.49Total internal floor area: 1240 sq ftAnnual service charge: NoneCouncil tax band: TBCTenure: FreeholdPredicted EPC rating: BPredicted completion window: Winter 2027 The additional information provided for council tax, service charges and ground rents (where applicable) is only an estimation. Please check with your Sales Advisor for more specific det
£ 354,995
4 bedroom detached house for sale
View photo
House · for sale
£ 290,000
4 bedroom detached house for sale
High Street FK1 Falkirk
· 4 Bedrooms · 1 Bath · House
· Equipped kitchen
High Street FK1 Falkirk · 4 Bedrooms · 1 Bath · House · Equipped kitchen
McEwan Fraser Legal is delighted to present Lawrence Court to the market. This beautifully maintained four-bedroom detached family home offers spacious and thoughtfully designed accommodation throughout. Impressively combining excellent family living with modern styling, generous proportions and an attractive position within a sought-after residential development. A welcoming entrance hallway immediately creates a bright first impression and provides access to the principal ground-floor accommodation. The spacious living room enjoys excellent natural light thanks to a large bay window overlooking the open green space to the front, creating a comfortable and inviting setting for both everyday living and entertaining. To the rear of the property, the superb open-plan dining kitchen forms the heart of the home. Fitted with an extensive range of wall and base units, generous worktop space, integrated appliances and ample room for family dining. The dining area flows naturally into an addit
£ 290,000
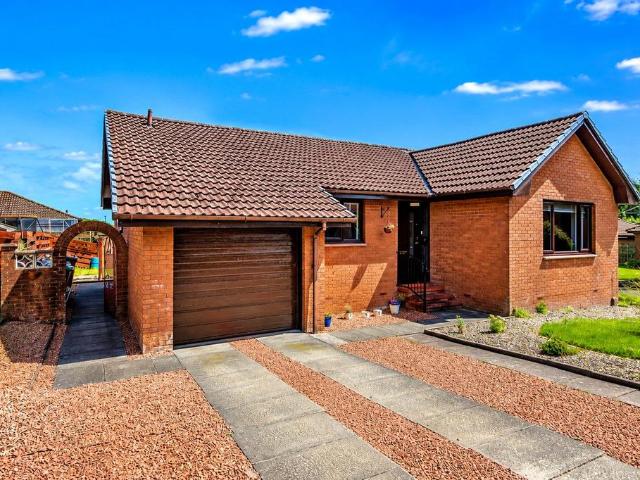
3 bedroom bungalow for sale
View photo
Bungalow · for sale
£ 260,000
3 bedroom bungalow for sale
High Street FK1 Falkirk
· 3 Bedrooms · 2 Baths · Bungalow
· Garden · Equipped kitchen · Parking · Concierge
High Street FK1 Falkirk · 3 Bedrooms · 2 Baths · Bungalow · Garden · Equipped kitchen · Parking · Concierge
The property is approached via a paved driveway providing ample off-street parking and leading to an integrated garage. Internally, a welcoming reception hallway gives access to all principal apartments. The bright and spacious lounge provides an excellent space for relaxation, while a separate dining room offers the perfect setting for family meals and entertaining.The recently installed contemporary kitchen features a stylish range of white fitted units, complementary work surfaces, and a practical breakfast bar, creating a superb hub of the home. There are three well-proportioned bedrooms, with the generous principal bedroom benefiting from a modern en-suite shower room. A well-appointed family bathroom serves the remaining accommodation.Externally, the property enjoys a large rear garden which is predominantly laid to lawn, providing a wonderful outdoor space for families, gardening enthusiasts, or simply enjoying the sunny aspect. The corner plot position enhances both privacy and
£ 260,000
4 bedroom detached house for sale
View photo
House · for sale
£ 385,000
4 bedroom detached house for sale
High Street FK1 Falkirk
· 4 Bedrooms · 2 Baths · House
· Garden · Parking · Swimming pool · Equipped kitchen · Patio · Concierge
High Street FK1 Falkirk · 4 Bedrooms · 2 Baths · House · Garden · Parking · Swimming pool · Equipped kitchen · Patio · Concierge
Large split level detached villa enjoying a peaceful end of cul de sac setting. The subjects lie within easy reach of many excellent local amenities including shopping, schooling, rail and road links. The property occupies private gardens which afford excellent privacy. The rear garden incorporates a timber deck, feature raised patio with hot tub available by negotiation and child safe lawn. An impressive three car wide blocked paved front driveway provides off road parking and the property benefits from a substantial brick built detached garage with electric door.Constructed by Keir Homes this larger style Hopetoun house type offers exceptionally flexible family accommodation. Access to the property is through a reception hallway with WC off and feature ceramic tiled flooring which continues through to the well appointed kitchen which is complete with integrated appliances. There are four public rooms two of which could be utilised as fifth and sixth bedrooms if required. The TV/famil
£ 385,000
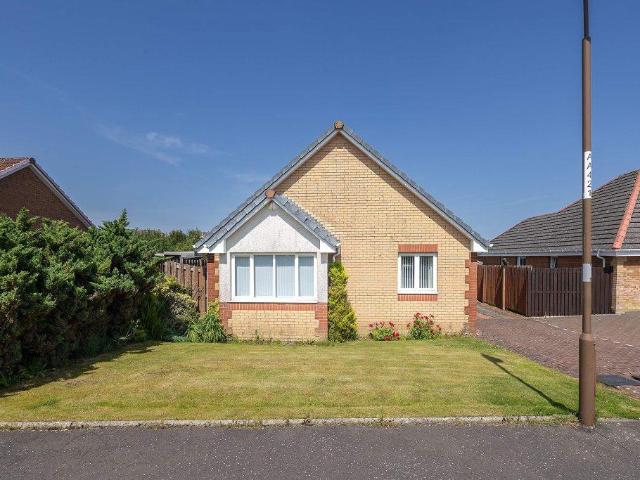
3 bedroom bungalow for sale
View photo
Bungalow · for sale
£ 245,000
3 bedroom bungalow for sale
High Street FK1 Falkirk
· 3 Bedrooms · 2 Baths · Bungalow
· Garden · Equipped kitchen
High Street FK1 Falkirk · 3 Bedrooms · 2 Baths · Bungalow · Garden · Equipped kitchen
Room SizesLiving Room - 3.97m x 6.27mKitchen - 4.01m x 3.08mBedroom One - 4.22m x 2.75mBedroom Two - 3.24m 3.08mBedroom Three - 3.28m x 3.22mBathroom - 1.71m x 2.04mEn-Suite - 2.11m x 1.01mAllison Gardens, Blackridge:Situated within a quiet and established residential development in the ever popular village of Blackridge, this beautifully presented three bedroom detached bungalow offers the perfect combination of comfort, practicality and modern single storey living. Built in 2007 and extending to approximately 82m², the property is ideally suited to downsizers, young families or anyone looking for the convenience of a home without stairs. A welcoming entrance hallway leads into a bright and spacious living room, creating the ideal space to relax and unwind, whilst the well appointed kitchen offers ample storage and workspace for everyday family life. The accommodation continues with three well proportioned bedrooms, including a generous principal bedroom benefitting from its own en su
£ 245,000
3 bedroom semi detached house for sale
View photo
House · for sale
£ 160,000
3 bedroom semi detached house for sale
High Street FK1 Falkirk
· 3 Bedrooms · 1 Bath · House
· Equipped kitchen
High Street FK1 Falkirk · 3 Bedrooms · 1 Bath · House · Equipped kitchen
Set within a friendly and well-established village community, benefiting from excellent motorway links for commuters and access to highly regarded local schools, this popular three-bedroom semi-detached ex-council home presents an excellent opportunity for first-time buyers, growing families, and investors alike. Offering well-proportioned accommodation throughout, the property combines practicality, potential, and a desirable location to create a home that will appeal to a wide range of purchasers.Upon entering, you are welcomed into a spacious and comfortable lounge, providing the perfect setting for relaxing with family or entertaining guests. The property also features a functional kitchen with ample space for everyday cooking and dining, while the family shower room has been designed with convenience and practicality in mind. Upstairs, there are three generously sized bedrooms, each offering flexibility for family living, guest accommodation, or those looking to create a dedicated
£ 160,000
4 bedroom detached house for sale
View photo
House · for sale
£ 330,000
4 bedroom detached house for sale
High Street FK1 Falkirk
· 4 Bedrooms · 2 Baths · House
· Garden · Equipped kitchen · Parking · Patio · Powder room · Heating
High Street FK1 Falkirk · 4 Bedrooms · 2 Baths · House · Garden · Equipped kitchen · Parking · Patio · Powder room · Heating
Built by Persimmon Homes in a popular and sought after development in the Carron area of Falkirk is this lovely modern detached villa.The spacious accommodation extends to entrance hallway, rear facing lounge with doors leading to the rear gardens. There is a breakfasting size kitchen with a range of modern wall and base storage units, complimentary worktop surface and in-built oven hob and cooker hood. There is a separate dining room which could be used as a downstairs bedroom or home office. A cloakroom/wc completes the ground floor. On the first floor there are four good size bedrooms, the master having an en-suite shower room with double cubicle. A partially tiled white bathroom suite completes the layout.The property is double glazed, has gas central heating and a double monoblock driveway leading to an integral garage. The property occupies a private, generous garden plot with lawn area, paved patio area not overlooked. The villa enjoys an open outlook to the front.Falkirk has a
£ 330,000
3 bedroom semi detached bungalow for sale
View photo
Bungalow · for sale
£ 275,000
3 bedroom semi detached bungalow for sale
High Street FK1 Falkirk
· 3 Bedrooms · Bungalow
· Garden · Parking · Equipped kitchen
High Street FK1 Falkirk · 3 Bedrooms · Bungalow · Garden · Parking · Equipped kitchen
Recently refurbished semi-detached bungalow comprises; Hallway, Living Room, Kitchen, 3 Bedrooms and bathroom. Detached garage, garden room, large driveway & gardens. WALK IN CONDITION. EXCELLENT LOCATION within quiet residential street. *RECENTLY REFURBISHED. SUPER INVESTMENT* Local Sales Evidence; 11, Harvey Avenue, Falkirk FK2 0QR (3 bed) SOLD for £389,000 in June 2025* The village of Polmont is well placed for the M9/M876 commuting to Edinburgh, Glasgow and Stirling. Polmont train station is within walking distance.Auction Details13 August 2026, 10am-3pm Timed Online AuctionHow to Bid Now Submit an enquiry now or visit our website for full details on how to BID ON THIS PROPERTY.Future Property Auctions - Scotland's Largest Land and Property Auction House. Over 700 lots available with weekly auctions including flats, houses, land & commercial
£ 275,000
4 bedroom townhouse for sale
View photo
House · for sale
£ 275,000
4 bedroom townhouse for sale
High Street FK1 Falkirk
· 4 Bedrooms · 2 Baths · House
· Garden · Balcony · Parking
High Street FK1 Falkirk · 4 Bedrooms · 2 Baths · House · Garden · Balcony · Parking
Stylish Cala built larger style luxury town house set within the prestigious Kinnaird Village development in much sought after Larbert. The property is situated conveniently for access to many excellent surrounding amenities including Kinnaird Primary School, Larbert Rail Station and surrounding road and motorway network which proves popular with commuters. The property enjoys the benefit of a private front garden and superb westerly facing first floor sun deck which extends to in excess of twenty one feet in length and offers ideal outdoor sitting and entertainment space. The blocked paved rear driveway provides two car wide parking for several vehicles and access to a generously sized integral garage with courtesy door to the utility room.The property offers particularly bright and flexible accommodation formed over three levels. The impressive sitting room has a delightful study area off with access to a charming front sun balcony ideal for catching the morning sun. The wonderful ki
£ 275,000
4 bedroom detached house for sale
View photo
House · for sale
£ 349,995
4 bedroom detached house for sale
High Street FK1 Falkirk
· 4 Bedrooms · House
· Garden · Equipped kitchen · Parking
High Street FK1 Falkirk · 4 Bedrooms · House · Garden · Equipped kitchen · Parking
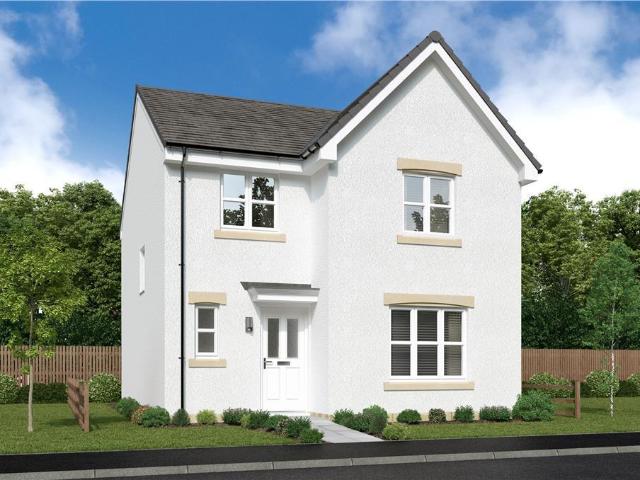
The Thornton is a four-bedroom detached family home with an integral garage. The ground floor layout includes a lounge, kitchen/dining room which leads to a utility room with outside access and a downstairs WC. Both the kitchen and the utility room have direct access to the garden. Upstairs there are four good-sized bedrooms. Bedroom one has its own en suite and the other bedrooms share the family bathroom, plus there are storage cupboards throughout the home.Additional InformationTenure: HeritableCouncil tax band: Not made available by local authority until post-occupation
£ 349,995
3 bedroom semi detached house for sale
View photo
House · for sale
£ 229,995
3 bedroom semi detached house for sale
High Street FK1 Falkirk
· 3 Bedrooms · 3 Baths · House
· Equipped kitchen
High Street FK1 Falkirk · 3 Bedrooms · 3 Baths · House · Equipped kitchen
O’Malley Property are proud to present this well-proportioned three-bedroom family home, offering an excellent opportunity for first-time buyers, growing families and those looking to take the next step up the property ladder.Thoughtfully arranged over two levels, the property provides bright and practical accommodation designed to suit modern family living. The ground floor centres around a generous lounge, offering plenty of space for relaxing and entertaining, while the adjoining kitchen provides a functional layout with room for everyday dining. A convenient ground-floor WC adds further practicality, and ample storage is available throughout the home.Upstairs, the accommodation continues with three well-sized bedrooms, including a spacious principal bedroom complete with its own en-suite shower room. Two further bedrooms offer flexibility for children, guests or those working from home, while the family bathroom serves the upper floor. Built-in storage enhances the practicality of
£ 229,995
5 Bedroom Detached House
View photo
Villa · for sale
£ 310,000
5 Bedroom Detached House
High Street FK1 Falkirk
· 5 Bedrooms · Villa
· Garden · Equipped kitchen · Parking
High Street FK1 Falkirk · 5 Bedrooms · Villa · Garden · Equipped kitchen · Parking
Quietly positioned within a popular residential cul-de-sac in the village of Maddiston close to schooling, amenities and green space, this five-bedroom detached family home presents a must-see opportunity. EPC Rating - Band B In turn-key condition and with a versatile bright layout ideally suited for modern living the ground floor features a living room opening to the adjacent dining room. This in turn leads to a well-appointed conservatory and impressive dining kitchen with utility and garden access. On the first floor, there are five appealing bedrooms, two with en-suite facilities. The layout is completed by a family bathroom whilst externally there is an idyllic rear garden and off-street parking. Within walking distance of local primary schooling, and only a short drive from Linlithgow and Falkirk, Cleuch Place is a wonderful property. What's special about this house ? Comfortable and modern five-bedroom detached family home with a generous and versatile layout, an appealing inter
£ 310,000
4 bedroom detached house for sale
View photo
House · for sale
£ 311,000
4 bedroom detached house for sale
High Street FK1 Falkirk
· 4 Bedrooms · House
· Equipped kitchen
High Street FK1 Falkirk · 4 Bedrooms · House · Equipped kitchen
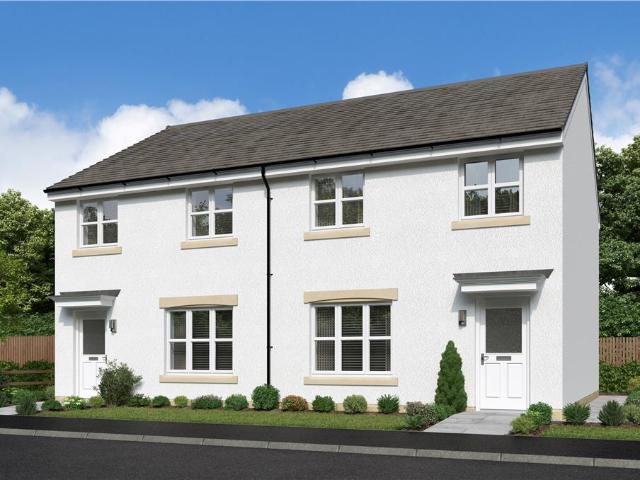
With a separate laundry to prevent household management from encroaching on the social space, and french doors adding a bright focal point, the kitchen provides a natural hub for everyday family life. With four bedrooms, one of them en-suite, there is always an opportunity to find peaceful seclusion.Plot 110Tenure: FreeholdLength of lease: N/AAnnual ground rent amount (£): N/AGround rent review period (year/month): N/AAnnual service charge amount (£): 135.50Service charge review period (year/month): YearlyCouncil tax band (England, Wales and Scotland): FReservation fee (£): 500For more information about the optional extras available in our new homes, please visit the Miller Homes website.Plot 111Tenure: FreeholdLength of lease: N/AAnnual ground rent amount (£): N/AGround rent review period (year/month): N/AAnnual service charge amount (£): 135.50Service charge review period (year/month): YearlyCouncil tax band (England, Wales and Scotland): FReservation fee (£): 500For more information
£ 311,000
3 bedroom semi detached house for sale
View photo
House · for sale
£ 263,000
3 bedroom semi detached house for sale
High Street FK1 Falkirk
· 3 Bedrooms · House
· Equipped kitchen
High Street FK1 Falkirk · 3 Bedrooms · House · Equipped kitchen
The lounge opens, through a separate lobby, into a beautifully designed kitchen and dining room where french doors keep the room light and airy, and make outdoor meals a tempting option. One of the three bedrooms features an en-suite shower, and there is a useful storage cupboard on the landing.Plot 114Tenure: FreeholdLength of lease: N/AAnnual ground rent amount (£): N/AGround rent review period (year/month): N/AAnnual service charge amount (£): 135.50Service charge review period (year/month): YearlyCouncil tax band (England, Wales and Scotland): EReservation fee (£): 500For more information about the optional extras available in our new homes, please visit the Miller Homes website.Plot 189Tenure: FreeholdLength of lease: N/AAnnual ground rent amount (£): N/AGround rent review period (year/month): N/AAnnual service charge amount (£): 135.50Service charge review period (year/month): YearlyCouncil tax band (England, Wales and Scotland): EReservation fee (£): 500For more information abou
£ 263,000
4 bedroom detached house for sale
View photo
House · for sale
£ 333,000
4 bedroom detached house for sale
High Street FK1 Falkirk
· 4 Bedrooms · House
· Equipped kitchen
High Street FK1 Falkirk · 4 Bedrooms · House · Equipped kitchen
The Yarwood - The open, flexible layout of the kitchen and dining room, with its French doors and convenient self-contained laundry space, offers both a relaxed family area and a convivial backdrop to entertaining.Plot 6Tenure: FreeholdLength of lease: N/AAnnual ground rent amount (£): N/AGround rent review period (year/month): N/AAnnual service charge amount (£): 135.50Service charge review period (year/month): YearlyCouncil tax band (England, Wales and Scotland): FReservation fee (£): 500For more information about the optional extras available in our new homes, please visit the Miller Homes website.Plot 93Tenure: FreeholdLength of lease: N/AAnnual ground rent amount (£): N/AGround rent review period (year/month): N/AAnnual service charge amount (£): 135.50Service charge review period (year/month): YearlyCouncil tax band (England, Wales and Scotland): FReservation fee (£): 500For more information about the optional extras available in our new homes, please visit the Miller Homes websi
£ 333,000
4 bedroom detached house for sale
View photo
House · for sale
£ 650,000
4 bedroom detached house for sale
High Street FK1 Falkirk
· 4 Bedrooms · 4 Baths · House
· Garden · Equipped kitchen
High Street FK1 Falkirk · 4 Bedrooms · 4 Baths · House · Garden · Equipped kitchen
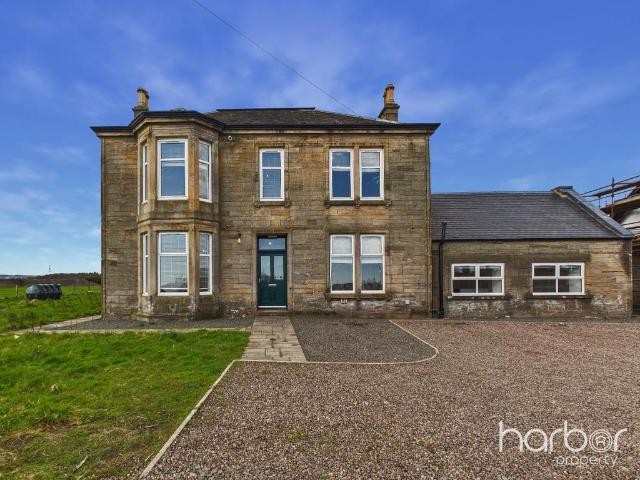
A Period Home with Space, Setting and a Modern TwistSet within the countryside of Stirlingshire, South Bellsdyke Farm is an outstanding sandstone home dating back to around 1809, sitting on a plot of over an acre and offering the kind of space and character that’s hard to come by.Homes of this era bring features you simply don’t get in modern builds — and this one delivers on that while still working for modern family life.A key change made by the current owner is the conversion of the adjoining cottage, now forming a large open-plan kitchen, dining and living space. This is the real hub of the home, complete with a central island and bi-fold doors opening out to the garden, giving a strong connection between inside and out.Elsewhere on the lower level, there is a main lounge to the front with log burner and bay window, a fourth bedroom with en suite, and an additional flexible room that could suit a second lounge, home office or further bedroom depending on how the space is used.Upsta
£ 650,000

Get email alerts

Don't miss out: be the first to know about new properties

The alert was correctly created

On subscribing you accept the conditions of use and the privacy policy
Alert
Receive new ads in your inbox
Save this search
Receive alerts for new listings

We'll send you an email when we have new properties for: "Houses for sale in High Street FK1 Falkirk"

The alert was correctly created

Falkirk High Railway Station
Deanswood Park EH54 Livingston
Get email alerts and be the first to see new listings
Required field
On subscribing I accept the terms of the privacy policy
Perfect! You'll soon start receiving new listings via email
Alert
Receive an email when we have new ads for Houses for sale in High Street FK1 Falkirk
Save this search
Filters

Bedrooms

Size (sq.ft)

sq.ft
sq.ft

Price

£
£

Property type

Bathrooms

Clear all filters
Receive notifications when new entries are published.