View photo
House
·
for rent
£ 3,500
New
5 bedroom detached house to rent
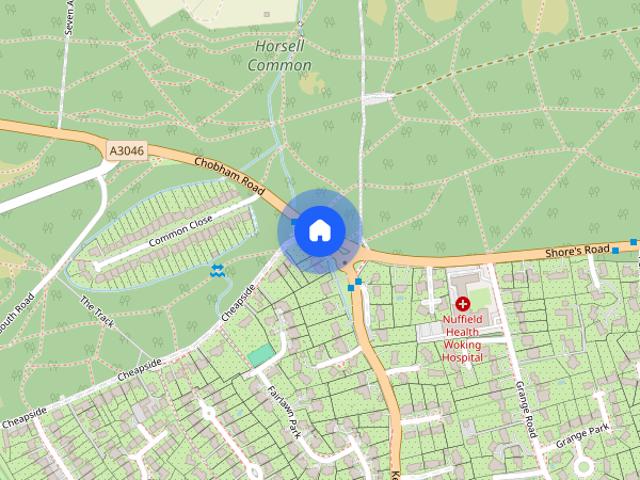
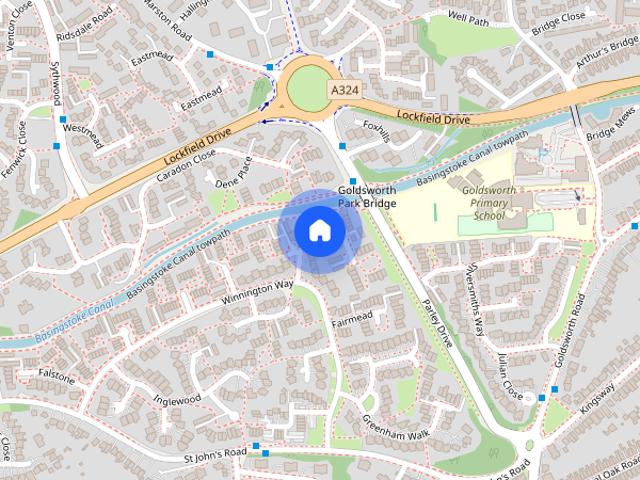
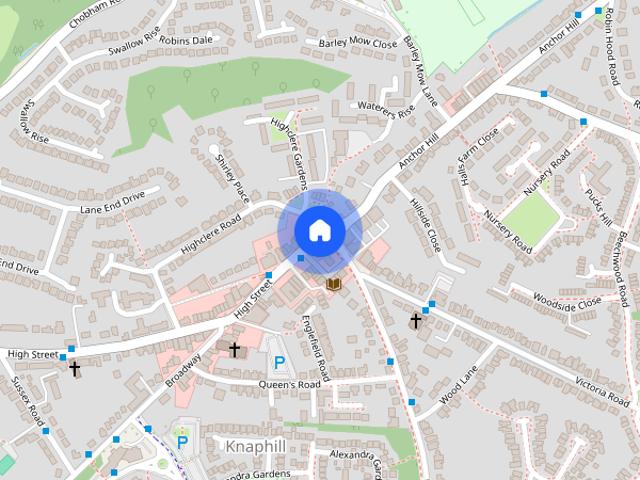
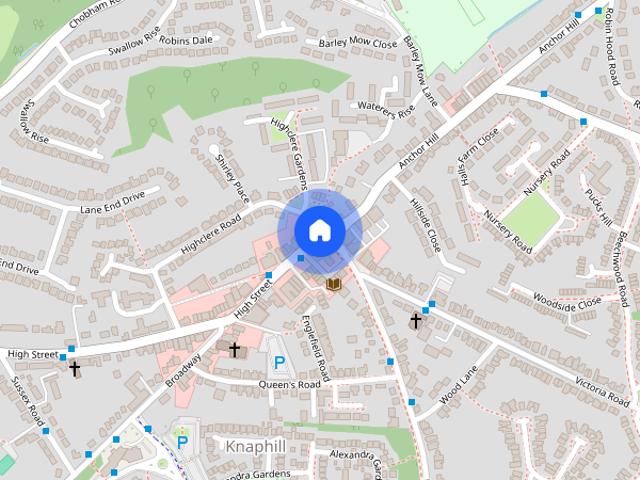
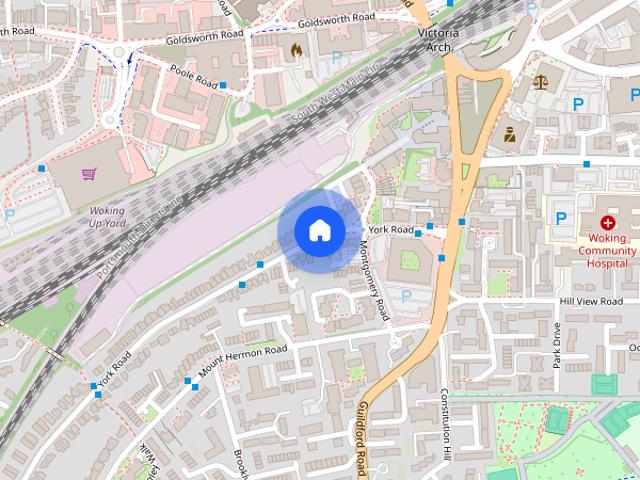
High Street GU21 Woking
· 1,798 sq.ft · 5 Bedrooms · 5 Baths · House
· Garden · Equipped kitchen · Concierge
High Street GU21 Woking · 1,798 sq.ft · 5 Bedrooms · 5 Baths · House · Garden · Equipped kitchen · Concierge
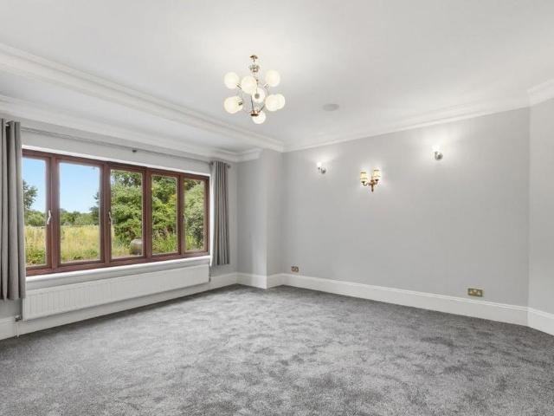
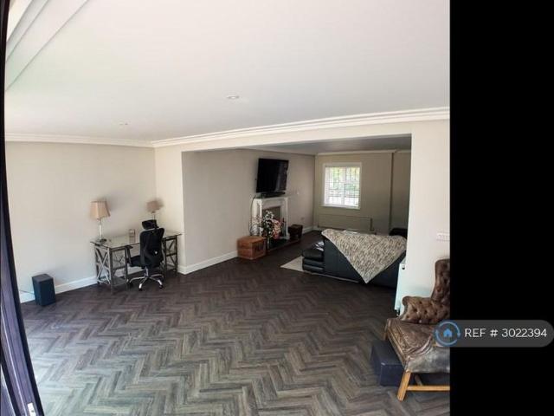
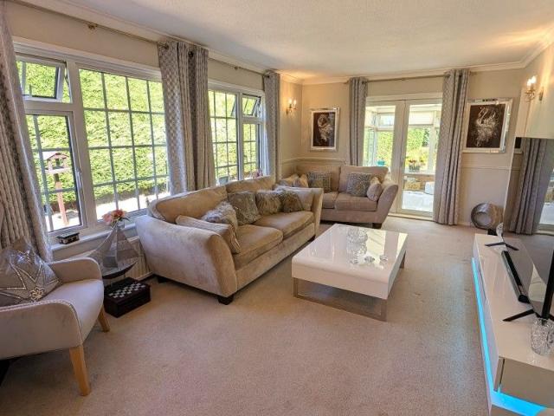
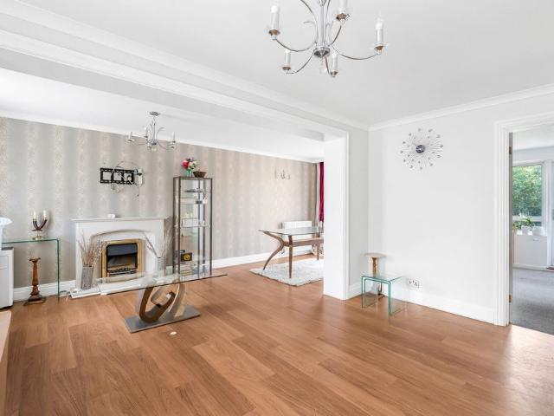
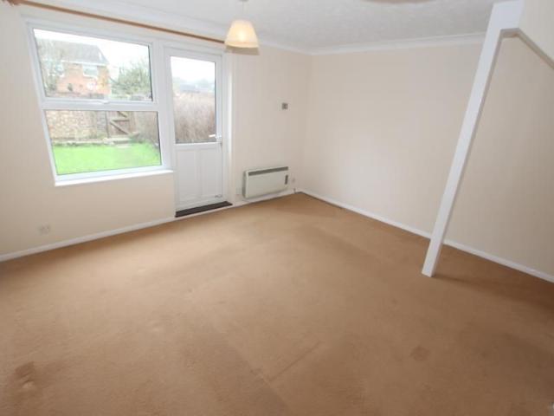
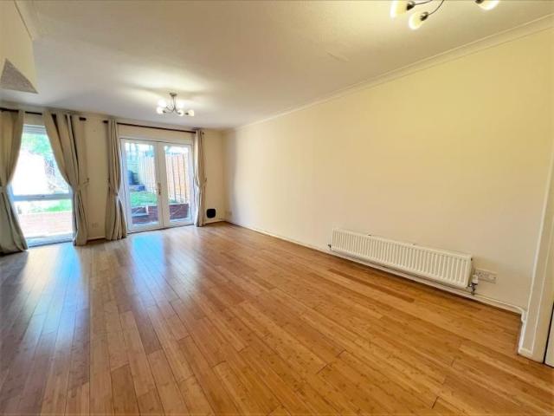
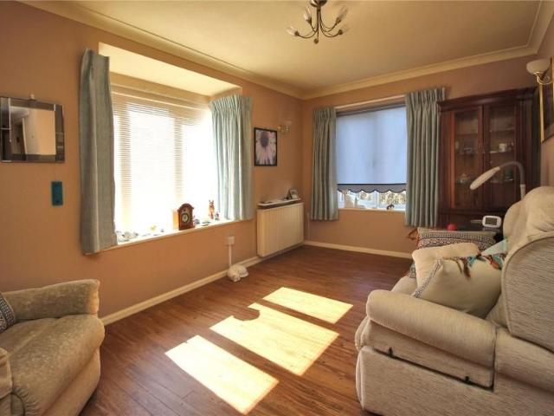
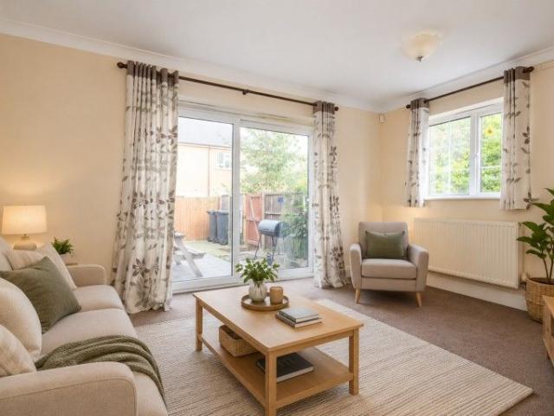
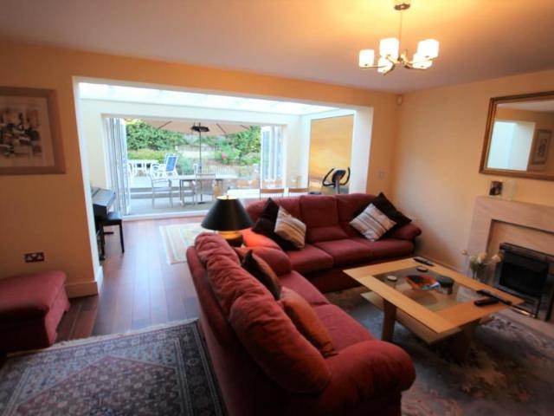
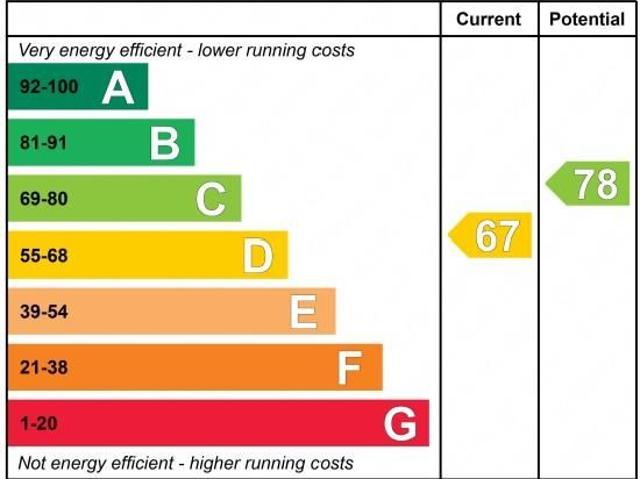
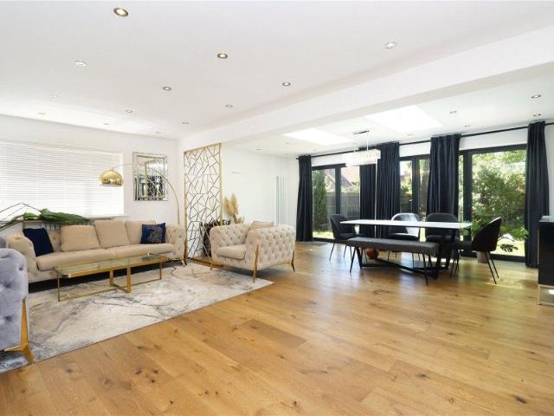
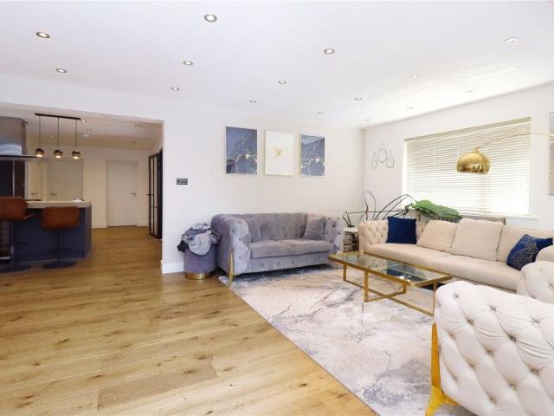
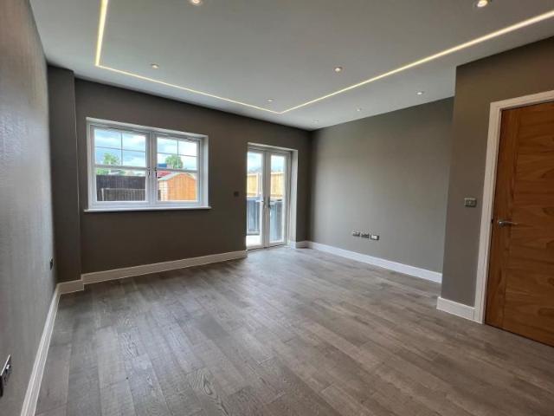
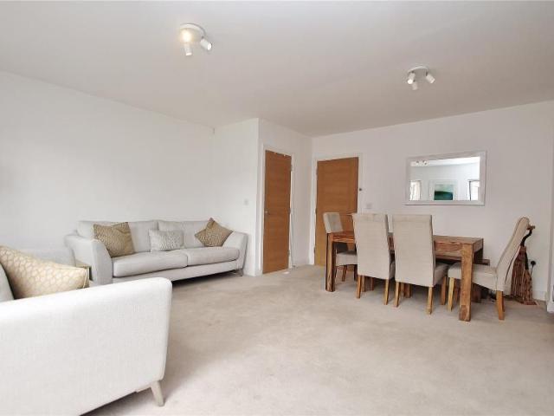
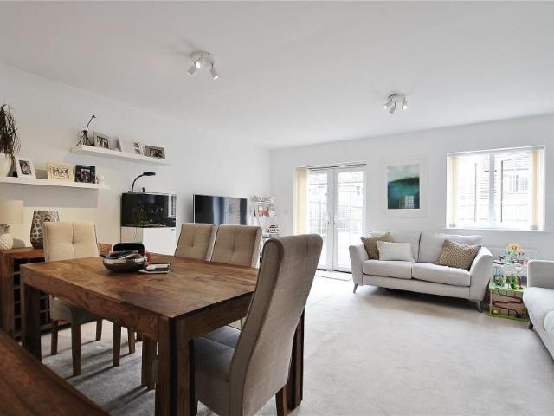
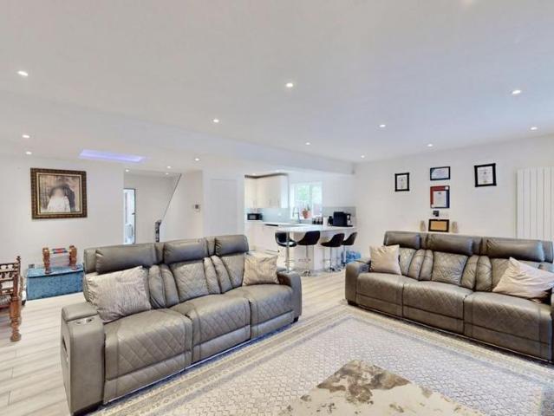
Located in the sought-after town of Woking, this detached house gives you the opportunity to put your own stamp on the property. Having three double bedrooms upstairs, one of which has an en-suite and the other two have access to the main bathroom, However there are two newly built rooms downstairs with space for their own en-suite. Four large reception rooms which will all benefit from personalisation plus a utility area and bathroom. This property is ideal for families looking for ample living space. The interior is bright and spacious, which will in time create a warm family environment once all the refurbishment is complete. Unmeasured Garden but Approx 100ft in length Available Now, Unfurnished Brand New Council Tax Band F EPC Rating E Room Measurements: Downstairs: L.H.S Front Bedroom and R.H.S Front Bedroom both measure identical. 3.41m x 4.66m En-Suite for both rooms above measure identical. 2.07m x 1.38m Kitchen Area Only 3.92m x 2.05m Bathroom 1.85m x 2.11m Living Area 9.69m
Located in the sought-after town of Woking, this detached house gives you the opportunity to put your own stamp on the property. Having three double bedrooms upstairs, one of which has an en-suite and the other two have access to the main bathroom, However there are two newly built rooms downstairs with space for their own en-suite. Four large reception rooms which will all benefit from personalisation plus a utility area and bathroom. This property is ideal for families looking for ample living space. The interior is bright and spacious, which will in time create a warm family environment once all the refurbishment is complete. Unmeasured Garden but Approx 100ft in length Available Now, Unfurnished Brand New Council Tax Band F EPC Rating E Room Measurements: Downstairs: L.H.S Front Bedroom and R.H.S Front Bedroom both measure identical. 3.41m x 4.66m En-Suite for both rooms above measure identical. 2.07m x 1.38m Kitchen Area Only 3.92m x 2.05m Bathroom 1.85m x 2.11m Living Area 9.69m
£ 3,500