303 houses for sale in High Street IP17 Saxmundham

4 bed house for sale
2 pictures
House · for sale
£ 550,000
New
4 bed house for sale
High Street IP17 Saxmundham
· 4 Bedrooms · House
· Garden · Gym · Swimming pool
High Street IP17 Saxmundham · 4 Bedrooms · House · Garden · Gym · Swimming pool
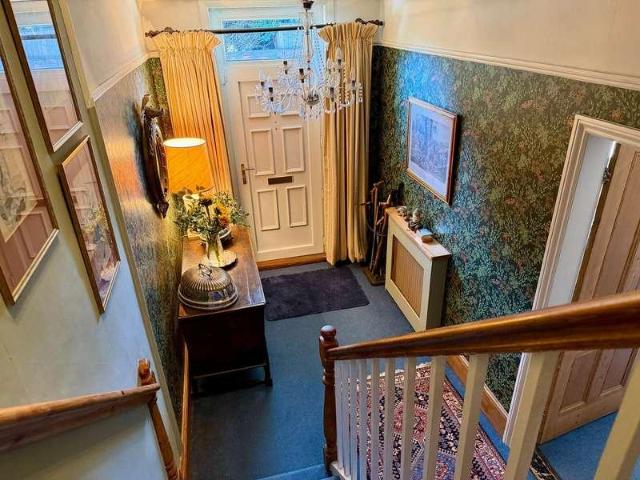
Elegant Townhouse Living with Beautiful Valley Views. An immaculate and beautifully appointed Georgian-style townhouse, set within an exceptionally well-maintained development and enjoying a peaceful position overlooking landscaped grounds and the surrounding valley, offering stunning sunsets and open Suffolk skies. Blyth View is an impressive conversion of a former house of industry designed in 1764 by Thomas Fulcher an architect of note in East Anglia who also is known for his work in Beccles and Stowmarket. The layout was modified in 1836 and stands on an elevated position looking over the river valley. There are impressive facilities with a pool and gym on site along with extensive communal grounds. With generous accommodation arranged over three floors, a private garden and access to an on-site leisure complex, this is an ideal home for those seeking an elegant coastal retreat or a comfortable permanent residence. Occupying a particularly desirable position towards the rear of the
£ 550,000
4 bed house for sale
2 pictures
House · for sale
£ 800,000
4 bed house for sale
High Street IP17 Saxmundham
· 4 Bedrooms · House
· Garden · Equipped kitchen
High Street IP17 Saxmundham · 4 Bedrooms · House · Garden · Equipped kitchen
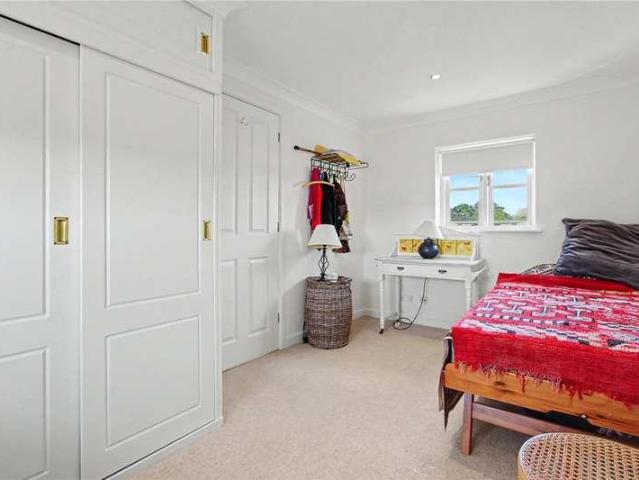
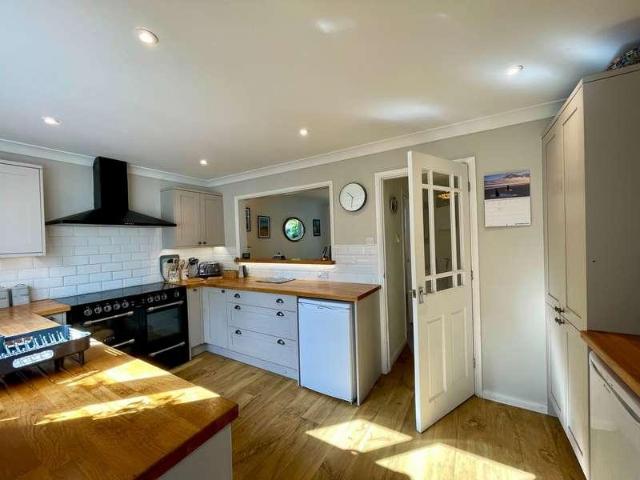
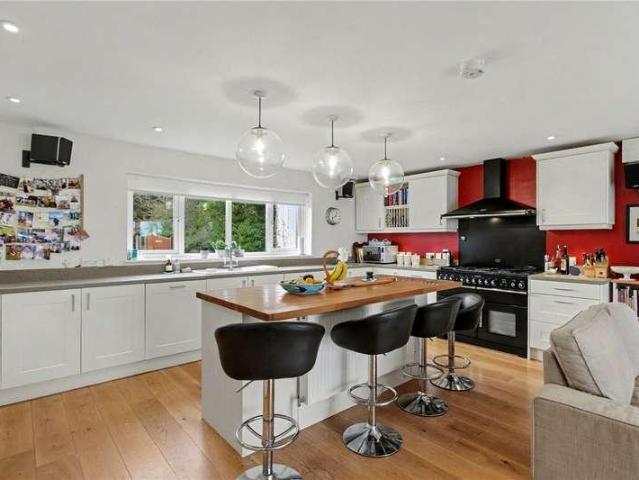
Guide Price 800,000- 825,000. Occupying a sought-after position with far-reaching views across open farmland, this beautifully extended 1930s home combines character, modern comfort and flexible living for larger families. Approached via electric gates, the sweeping driveway leads to the house, which sits within mature gardens that wrap around the property, providing a sense of privacy and tranquillity. At the heart of the home lies a spacious, light-filled kitchen/diner, perfect for entertaining and everyday family life, with bi-fold doors that open seamlessly onto the garden. The kitchen is thoughtfully fitted with sleek shaker-style units, contrasting work surfaces, a central island with a drinks fridge, and a large range cooker a space designed for cooking, socialising and making memories. The sitting and family rooms offer versatile living spaces, ideal for relaxing, working from home or enjoying hobbies, while the utility/garden room adds further convenience. Upstairs, the princi
£ 800,000
4 bed house for sale
2 pictures
House · for sale
£ 525,000
4 bed house for sale
High Street IP17 Saxmundham
· 4 Bedrooms · House
· Fireplace · Concierge
High Street IP17 Saxmundham · 4 Bedrooms · House · Fireplace · Concierge
The Property 9 North Entrance is a handsome Edwardian semi-detached house with the sort of presence, proportions and character that make homes of this period so appealing. Built in attractive Suffolk yellow brick and softened by established planting to the front, it gives relatively little away about just how much accommodation lies beyond. Inside, the house is wonderfully individual and retains a wealth of period detail. High ceilings, decorative cornicing and ceiling roses, generous sash-style proportions, fireplaces, woodwork and the impressive entrance hall all contribute to a house that feels reassuringly substantial. The entrance hall immediately sets the tone, with its staircase rising through the centre of the house and access to the principal reception rooms. To the front is an elegant sitting room with a broad bay window bringing in plenty of natural light. A fireplace with wood-burning stove provides a natural focal point, complemented by decorative plasterwork and fitted sh
£ 525,000
3 bed house for sale
2 pictures
House · for sale
£ 550,000
3 bed house for sale
High Street IP17 Saxmundham
· 3 Bedrooms · House
· Powder room · Concierge
High Street IP17 Saxmundham · 3 Bedrooms · House · Powder room · Concierge
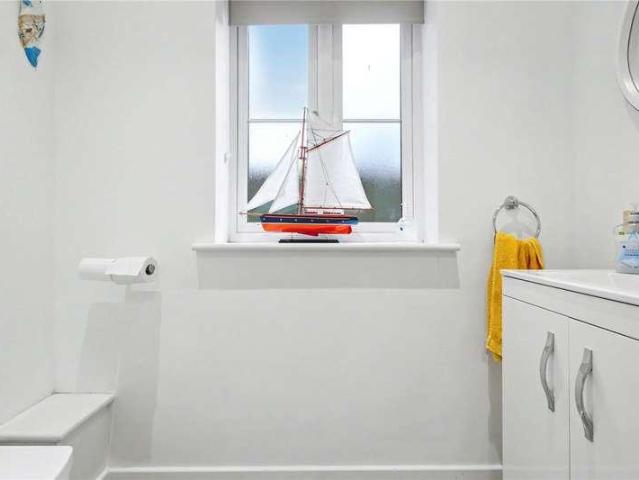
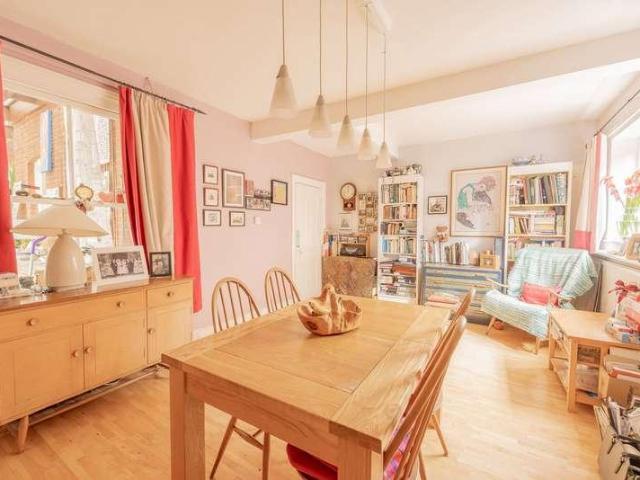
An architecturally distinct coastal home with far-reaching estuary views. Set within the sought-after hamlet of Blythburgh, enviably positioned along the celebrated Suffolk Heritage Coast, this individually designed detached residence enjoys a truly captivating setting. The property will benefit from the new village plan which incorporates the closing of the road by the pub, making the position a cul-de-sac for the years ahead. Renowned for its picturesque estuary vistas and well-loved village pub overlooking the water, Blythburgh offers an exceptional blend of tranquillity and coastal lifestyle. This is a home that combines architectural interest with modern comfort, all framed by some of Suffolks most iconic scenery. The property is approached into a welcoming hallway, complete with understairs storage and a conveniently placed cloakroom. From here, the sense of light and space becomes immediately apparent. The principal reception room is a generously proportioned, double-aspect spac
£ 550,000
4 bed house for sale
2 pictures
House · for sale
£ 575,000
4 bed house for sale
High Street IP17 Saxmundham
· 4 Bedrooms · House
· Garden · Parking · Patio
High Street IP17 Saxmundham · 4 Bedrooms · House · Garden · Parking · Patio
Set quietly on the edge of the popular village of Wenhaston, this well presented modern detached home offers a wonderful balance of contemporary living, generous entertaining space and a peaceful semi-rural backdrop. With landscaped gardens, open views across neighbouring fields, a double garage and versatile accommodation, it is equally well suited as a full-time family home or an enviable Suffolk coastal retreat. Approached along a quiet lane and set well back from the road, the property enjoys a pleasing sense of privacy from the outset. A rising driveway leads towards the double garage and additional parking, while the setting allows the beautifully landscaped front gardens to make a particularly attractive first impression. Manicured flower beds, areas of patio and an abundance of mature hedging and specimen trees create a wonderfully established environment in which to relax and enjoy the changing seasons. Inside, the accommodation has been thoughtfully arranged to provide an exc
£ 575,000
2 bed house for sale
2 pictures
House · for sale
£ 330,000
2 bed house for sale
High Street IP17 Saxmundham
· 2 Bedrooms · House
· Garden · Equipped kitchen
High Street IP17 Saxmundham · 2 Bedrooms · House · Garden · Equipped kitchen
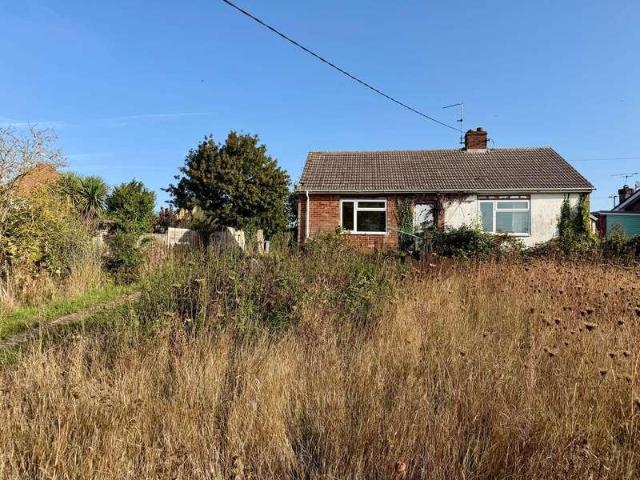
The Property Nepenthe represents an interesting opportunity to acquire an existing detached bungalow requiring comprehensive renovation, together with a generous plot offering further development potential. The existing bungalow extends to approximately 705 sq ft (65.5 sq m) and provides single-storey accommodation comprising an entrance hall, sitting room, kitchen, two bedrooms and bathroom. The property is now very dated and requires considerable updating and improvement throughout, offering an incoming purchaser the opportunity to refurbish the accommodation to their own specification. The sitting room is a good size and features a wood burning stove, while the larger of the two bedrooms measures approximately 14'10 x 10'2. The kitchen and bathroom are both in need of modernisation. Outside, Nepenthe occupies a generous site with driveway access and established gardens and grounds which have become somewhat overgrown and would benefit from attention. Of particular interest is the la
£ 330,000
2 bed house for sale
2 pictures
House · for sale
£ 199,995
2 bed house for sale
High Street IP17 Saxmundham
· 2 Bedrooms · House
· Garden · Fireplace · Equipped kitchen · Concierge
High Street IP17 Saxmundham · 2 Bedrooms · House · Garden · Fireplace · Equipped kitchen · Concierge
The Property 44 Albion Street is a charming end-of-terrace cottage, offering an appealing combination of traditional character, practical accommodation and a particularly lovely south-facing garden. Arranged over two floors and extending to approximately 603 sq ft (56 sq m), the house has been sensibly laid out, with two separate reception areas downstairs giving it rather more flexibility than its footprint might initially suggest. The front door opens directly into the sitting room, a comfortable and welcoming space with windows bringing in plenty of natural light. A brick-lined fireplace provides a natural focal point to the room, while a recessed area alongside incorporates useful fitted storage. Beyond is the separate dining room, measuring approximately 12'2 x 8'6, providing a proper space for a dining table and linking naturally with the kitchen beyond. There is also a door opening directly onto the rear garden. The kitchen itself extends to approximately 12'6 in length and is f
£ 199,995
3 bed house for sale
2 pictures
House · for sale
£ 475,000
3 bed house for sale
High Street IP17 Saxmundham
· 3 Bedrooms · House
· Garden · Fireplace · Equipped kitchen
High Street IP17 Saxmundham · 3 Bedrooms · House · Garden · Fireplace · Equipped kitchen
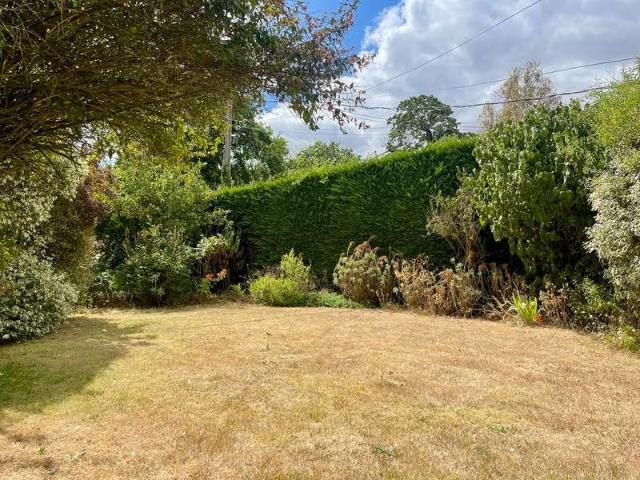
The Property Rarely do opportunities such as this become available. Quietly tucked away along the peaceful and highly regarded lane known as The Fens, Pine Cottage occupies an exceptional plot extending to approximately 0.6 acres, offering buyers an exciting opportunity to create a truly special home in one of the Suffolk Coast's most desirable settings. The detached bungalow provides well-balanced accommodation comprising an entrance hall, generous sitting room centred around an attractive fireplace, kitchen, utility room with rear porch, three bedrooms, an en-suite bathroom serving the principal bedroom and a separate family bathroom. Whilst the property would now benefit from a programme of updating, it presents the perfect blank canvas for buyers wishing to create a home tailored entirely to their own tastes and lifestyle. Outside, the gardens are undoubtedly one of Pine Cottage's greatest assets. Extending to approximately 0.6 acres, they are predominantly laid to lawn with a wond
£ 475,000
3 bed house for sale
2 pictures
House · for sale
£ 250,000
3 bed house for sale
High Street IP17 Saxmundham
· 3 Bedrooms · House
· Garden · Fireplace · Equipped kitchen · Parking
High Street IP17 Saxmundham · 3 Bedrooms · House · Garden · Fireplace · Equipped kitchen · Parking
The Property Occupying a pleasant position within an established residential close, 11 Hancocks Close is a well-presented three-bedroom semi-detached home offering comfortable accommodation, useful outside space, a garage and generous off-road parking. The property has been improved in recent years, including a modern fitted kitchen and replacement cladding to part of the front elevation with additional insulation. The entrance hall leads to the principal ground-floor rooms and stairs to the first floor. The generous sitting room enjoys a wide window overlooking the front garden and an ornamental fireplace. To the rear, the kitchen is fitted with modern Shaker-style units, work surfaces, a range-style cooker and space for appliances, with room for a dining table. A bright conservatory provides additional living space and direct access to the rear garden. A useful shower room completes the ground floor. Upstairs, there are three bedrooms, including a particularly generous principal bedr
£ 250,000
2 bed house for sale
2 pictures
House · for sale
£ 150,000
2 bed house for sale
High Street IP17 Saxmundham
· 2 Bedrooms · House
· Garden · Equipped kitchen
High Street IP17 Saxmundham · 2 Bedrooms · House · Garden · Equipped kitchen
LOT: 34 6 Albion Street, Saxmundham, Suffolk, IP17 1BN REFURBISHMENT OPPORTUNITY: VACANT TWO BEDROOM SEMI-DETACHED HOUSE WITH GARDENS, CENTRAL LOCATION AND EXCELLENT RENOVATION POTENTIAL A charming two-bedroom semi-detached house within easy walking distance of Saxmundham town centre and railway station. This vacant property provides a fantastic opportunity for renovation and improvement, making it an ideal project for owner-occupiers or investors. Benefitting from front and rear gardens with the rear garden currently overgrown but due to be cleared and incorporating a useful brick-built store. Guide Price 150,000 *PLUS FEES Tenure Freehold Accommodation Entrance Living Room - 6'7 x 23'1 Kitchen - 5'4 x 10'2 First Floor Landing Bedroom One - 8'6 x 13'7 Bedroom Two - 7'9 x 8'6 Bathroom - 5'2 x 11'11 EPC Rating E Viewing Strictly by appointment Auction Date: Thursday 8th October 2026 at 12:00 noon * Important information about guide prices and reserve prices Guide Price: An indication of
£ 150,000
2 bed house for sale
2 pictures
House · for sale
£ 227,000
2 bed house for sale
High Street IP17 Saxmundham
· 2 Bedrooms · House
· Garden · Equipped kitchen · Powder room · Concierge
High Street IP17 Saxmundham · 2 Bedrooms · House · Garden · Equipped kitchen · Powder room · Concierge
4 Abbey Court is an attractive two-bedroom home occupying a particularly convenient position just a short walk from the centre of Saxmundham and its railway station. The property offers a layout that combines comfortable reception space with practical everyday living. An entrance hall leads into the fitted kitchen, providing a practical range of storage and workspace. Beyond this is the lovely sitting room, a bright and generous reception space with stairs rising to the first floor. The room flows naturally through to the garden room/conservatory, creating a wonderful open and sociable arrangement that works equally well for everyday living, dining and entertaining. Overlooking the enclosed garden, the garden room is a particularly appealing addition, with glazed double doors opening directly outside. Filled with natural light, it provides a versatile space to enjoy throughout the seasons and a lovely setting for hosting family and friends. A ground floor cloakroom completes the accomm
£ 227,000
2 bed house for sale
2 pictures
House · for sale
£ 200,000
2 bed house for sale
High Street IP17 Saxmundham
· 2 Bedrooms · House
· Fireplace · Concierge
High Street IP17 Saxmundham · 2 Bedrooms · House · Fireplace · Concierge
The Property There is something rather nice about the history of this particular home. Built during the 1960s, it has been occupied by the same family ever since. In effect, this is a genuine one owner from new home, which has clearly been looked after and enjoyed over many years. The accommodation is arranged entirely on one level and begins with a central entrance hall running through the bungalow. To the left is the sitting room, a comfortable and nicely proportioned reception room with a broad window bringing in plenty of natural light. A fireplace with wooden surround provides a focal point to the room. On the opposite side of the hall is bedroom two, a useful room which could equally work well as a dining room, study or occasional guest bedroom depending upon the requirements of its next owner. The master bedroom sits further along the bungalow and is a particularly good-sized room, with plenty of space for wardrobes and additional bedroom furniture. Across the rear of the proper
£ 200,000
3 bed house for sale
2 pictures
House · for sale
£ 399,995
3 bed house for sale
High Street IP17 Saxmundham
· 3 Bedrooms · House
· Garden · Equipped kitchen
High Street IP17 Saxmundham · 3 Bedrooms · House · Garden · Equipped kitchen
The Property Occupying a pleasant position within a small cul-de-sac, 5 Cullcott Close is a spacious and well-proportioned detached home offering flexible accommodation ideally suited to modern family life. A useful entrance porch opens into the hall, which forms the central point of the ground floor and provides access to the principal rooms. The real heart of the house is the impressive living/dining room, extending to almost 24 feet in length and providing plenty of room for both comfortable seating and a substantial dining table. Natural light comes from a window to the front, while French doors at the far end open directly onto the garden, creating an easy connection between the house and outside space during the warmer months. The kitchen is fitted with a comprehensive range of timber-fronted wall and base units with ample worktop space and tiled flooring. There is room for a range-style cooker together with fitted fridge and freezer, while a door provides direct access to the si
£ 399,995
4 bed house for sale
2 pictures
House · for sale
£ 549,500
4 bed house for sale
High Street IP17 Saxmundham
· 4 Bedrooms · House
· Equipped kitchen · Parking
High Street IP17 Saxmundham · 4 Bedrooms · House · Equipped kitchen · Parking
The Property Sandlings is one of those houses where the accommodation is rather more generous than you initially expect. Set within the heart of the popular village of Bramfield, the property has been beautifully maintained and thoughtfully extended to create a particularly comfortable and versatile family home. The accommodation extends to approximately 1,557 sq ft (144.7 sq m) including the garage, with good sized rooms throughout and a layout that works particularly well for everyday family life. The entrance hall gives an immediate sense of the house, with wood effect flooring and stairs rising to the first floor. To the front is a separate dining room, comfortably large enough for a family dining table and enjoying an attractive outlook. The kitchen has been smartly fitted with a range of Shaker style units complemented by solid wood work surfaces and tiled splashbacks, with space for a substantial range style cooker. A useful opening through to the dining room gives the two space
£ 549,500
3 bed house for sale
2 pictures
House · for sale
£ 460,000
3 bed house for sale
High Street IP17 Saxmundham
· 3 Bedrooms · House
· Garden
High Street IP17 Saxmundham · 3 Bedrooms · House · Garden
The Property Tucked away behind mature planting and established gardens, 22 Aldeburgh Road is a house that reveals itself gradually. From the road there is little indication of quite how private the setting feels, nor of the generous accommodation found within. The property has retained a pleasing amount of its original character, including sash windows and traditional architectural detailing, and extends to approximately 1,481 sq ft over two floors. The arrangement is particularly flexible, with one of the three double bedrooms and the bathroom positioned on the ground floor. A traditional entrance opens into a broad hallway at the centre of the house. To one side lies the principal ground floor bedroom, a comfortable double room which would work equally well as a guest bedroom for those wanting to keep the first floor separate. The sitting room is one of the real surprises, extending to approximately 24 feet in length. It is a wonderfully generous room with ample space to create dist
£ 460,000
3 bed house for sale
2 pictures
House · for sale
£ 240,000
3 bed house for sale
High Street IP17 Saxmundham
· 3 Bedrooms · House
· Equipped kitchen · Parking · Powder room · Concierge
High Street IP17 Saxmundham · 3 Bedrooms · House · Equipped kitchen · Parking · Powder room · Concierge
The Property Occupying a convenient position within an established residential area of Saxmundham, this well-proportioned three-bedroom semi-detached home offers comfortable accommodation arranged over two floors, together with off-road parking to the front. The property extends to approximately 73 sq m (786 sq ft) and provides a practical layout with plenty of scope for a new owner to personalise to their own taste. A welcoming entrance hall leads into the main living accommodation. The spacious lounge/dining room provides a generous reception space, ideal for both relaxing and entertaining, with a large front-facing window allowing plenty of natural light. The kitchen/breakfast room is positioned to the rear and offers a useful range of fitted units together with space for appliances and a breakfast table. The ground floor is completed by a useful cloakroom and separate bathroom, providing excellent convenience for family living. Upstairs, the property offers three bedrooms, with the
£ 240,000
3 bed house for sale
2 pictures
House · for sale
£ 365,000
3 bed house for sale
High Street IP17 Saxmundham
· 3 Bedrooms · House
· Garden · Equipped kitchen · Concierge
High Street IP17 Saxmundham · 3 Bedrooms · House · Garden · Equipped kitchen · Concierge
The Property 6 Grange View is a detached three-bedroom bungalow occupying an appealing position within the sought after village of Westleton. Offering approximately 1,219 sq ft of accommodation, the property now provides an excellent opportunity for a new owner to update and improve the house to their own taste. The real attraction here is not necessarily what the bungalow is today, but what it could become. There is a good footprint, well proportioned accommodation and, most importantly, a lovely position with the rear garden backing onto open fields. An entrance hall sits at the centre of the bungalow and leads through to a particularly generous sitting/dining room, measuring over 20ft in length. From here, doors open into the conservatory, providing an additional reception space and a pleasant connection with the garden. The kitchen is fitted with a range of existing units and would benefit from updating, while beyond is a separate utility room useful practical space and something o
£ 365,000
4 bed house for sale
2 pictures
House · for sale
£ 850,000
4 bed house for sale
High Street IP17 Saxmundham
· 4 Bedrooms · House
· Garden · Fireplace · Concierge
High Street IP17 Saxmundham · 4 Bedrooms · House · Garden · Fireplace · Concierge
The Property Occupying an exceptional position on the edge of the ever-popular village of Westleton, Jacinto is an impressive detached family home set within grounds approaching 1.5 acres. Built around twenty years ago, the property combines the space and practicality expected of a modern home with a wonderfully rural setting, offering nearly 2,000 square feet of thoughtfully arranged accommodation, generous gardens and excellent garaging. Opportunities to acquire a home of this size, age and setting are becoming increasingly rare. The property is entered via an impressive vaulted entrance hall, where a striking circular porthole window floods the space with natural light and creates a memorable first impression. A range of built-in storage cupboards provides excellent everyday practicality, ensuring coats, shoes and household essentials are neatly tucked away. The triple aspect sitting room is a wonderfully proportioned reception space, centred around a feature fireplace with French d
£ 850,000
2 bed house for sale
2 pictures
House · for sale
£ 385,000
2 bed house for sale
High Street IP17 Saxmundham
· 2 Bedrooms · House
· Garden · Equipped kitchen · Parking
High Street IP17 Saxmundham · 2 Bedrooms · House · Garden · Equipped kitchen · Parking
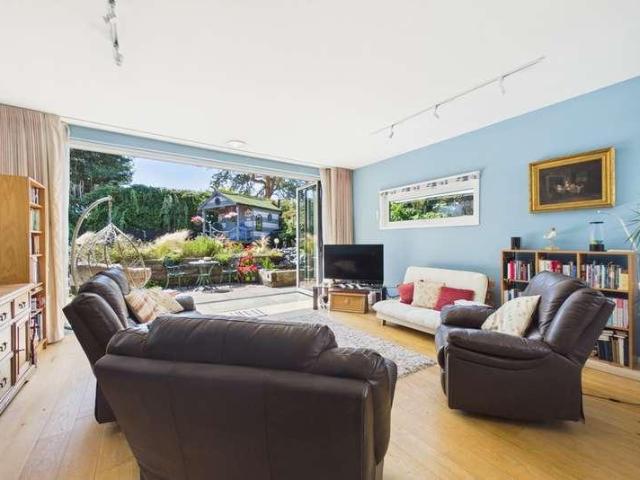
This unique detached two bedroom contemporary single storey property, with its fabulous open plan kitchen/living room, also enjoys low running costs. Located in the centre of this very desirable village, close to the coast. Accommodation comprises: Entrance hallway Stunning open-plan sitting/dining/kitchen with bi-fold doors to the rear Two double bedrooms with vaulted ceilings Bathroom & en-suite shower room Low cost living & Eco credentials include- an air source heat pump & solar panels providing under-floor heating and a 'living' sedum roof Attractive rear garden with a 'Beach hut' style summerhouse with a water wheel, water fall & wildlife pond Driveway parking Oak flooring throughout Perfect holiday home or a full-time residence Close to the coast The Property A fully glazed entrance door with a deep glazed window to the side of the house opens into a lovely light hall, where there is a cupboard housing the under floor heating system. Oak flooring is laid throughout the accommoda
£ 385,000
2 bed house for sale
2 pictures
House · for sale
£ 285,000
2 bed house for sale
High Street IP17 Saxmundham
· 2 Bedrooms · House
· Garden · Fireplace · Equipped kitchen · Concierge
High Street IP17 Saxmundham · 2 Bedrooms · House · Garden · Fireplace · Equipped kitchen · Concierge
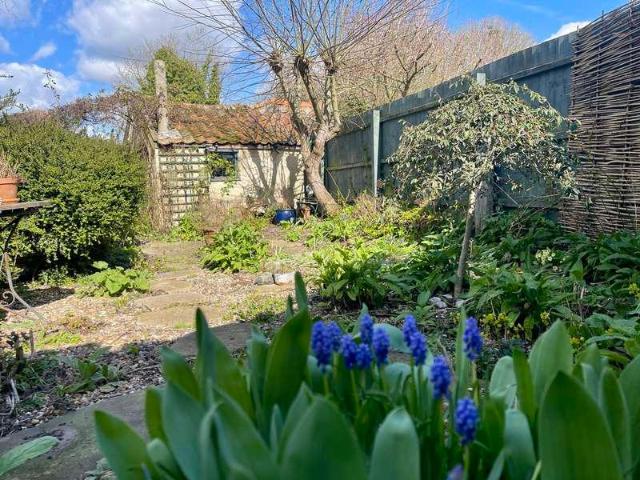
The Property A front entrance door opens into entrance porch in turn opening to a welcoming sitting room, a particularly characterful space featuring an impressive inglenook fireplace with wood burning stove and exposed timbers, creating a warm and inviting atmosphere. To the rear of the property, the kitchen / dining room is fitted with a range of base and wall mounted units with work surfaces over, providing space for appliances and a practical area for everyday living. Beyond, a conservatory offers additional reception space and enjoys views over the garden, with access leading outside. A ground floor bathroom is fitted with a panelled bath, wash basin and WC. On the first floor, the landing leads to two well proportioned bedrooms, both enjoying a pleasant outlook. Externally, the property benefits from a charming cottage style rear garden, designed for ease of maintenance and offering a private and tranquil setting. The Location Middleton is a popular Suffolk village, well position
£ 285,000
3 bed house for sale
2 pictures
House · for sale
£ 370,000
3 bed house for sale
High Street IP17 Saxmundham
· 3 Bedrooms · House
· Garden · Fireplace · Equipped kitchen
High Street IP17 Saxmundham · 3 Bedrooms · House · Garden · Fireplace · Equipped kitchen
The Property Ash Cottage is one of those wonderfully pretty Suffolk homes that immediately catches the eye. With its soft pink elevations, traditional tiled roof and cottage style windows, it has an abundance of charm, while its tucked away setting and established gardens create a lovely sense of privacy. The accommodation extends to approximately 96.8 sq m (1,042 sq ft) and offers a surprisingly flexible arrangement, including a ground-floor bedroom and bathroom alongside two further bedrooms on the first floor. The sitting room is a particularly characterful space, with a fireplace providing a natural focal point and a door opening directly onto the garden. Alongside is the ground-floor bedroom, a comfortable double room displaying exposed timbers which give a glimpse of the cottage's underlying character. Running across the rear of the main cottage is the kitchen/dining room, extending to approximately 24'6 in length and offering plenty of space for everyday dining. The kitchen lead
£ 370,000
3 bed house for sale
2 pictures
House · for sale
£ 495,000
3 bed house for sale
High Street IP17 Saxmundham
· 3 Bedrooms · House
· Equipped kitchen
High Street IP17 Saxmundham · 3 Bedrooms · House · Equipped kitchen
Council tax band: E. A superb open-plan Barn-Style property on the outskirts of Leiston within an exclusive development. The generous accommodation comprises a large living area, utility, three bedrooms, bathroom and shower room, there's built-in storage, a car port and driveway. There's double-glazed windows throughout, and a calor-gas central heating system. Leiston is a small town situated close to the Heritage Coast, within a short drive of Aldeburgh, Sizewell, Saxmundham and Snape. The town offers a good level of amenities including schools, shops, restaurants, leisure centre, and cinema. Property additional info Entrance Area: With storage cupboard, doors to the bedrooms and shower room and open to the. Living Area: 6.75m x 5.95m (22' 2 x 19' 6) A generous open plan area with vaulted ceiling and gallery landing above and stairs to the first floor, with a step up to the sitting and dining areas, sliding patio doors to the side, door to the Utility Room and open to the. Kitchen: 2.
£ 495,000
2 bed house for sale
2 pictures
House · for sale
£ 225,000
2 bed house for sale
High Street IP17 Saxmundham
· 2 Bedrooms · House
· Fireplace · Equipped kitchen
High Street IP17 Saxmundham · 2 Bedrooms · House · Fireplace · Equipped kitchen
The Property 17 Heron Road is a well proportioned two bedroom home, pleasantly situated within an established residential development in the popular market town of Saxmundham. Offered for sale with no onward chain, the property represents an excellent opportunity for first-time buyers, investors or those simply looking for a manageable and conveniently located home. The accommodation is approached through an entrance hall with stairs rising to the first floor. The sitting room is a particularly good size, extending to approximately 14'10 in length, with a window to the front and a feature fireplace providing a natural focal point to the room. To the rear is the kitchen/dining room, extending across the width of the property and providing plenty of space for both cooking and dining. The kitchen is fitted with a range of wall and base units with work surfaces over, together with an inset sink, gas hob and built-in oven. There is space and plumbing for a washing machine, while a window an
£ 225,000
3 bed house for sale
2 pictures
House · for sale
£ 500,000
3 bed house for sale
High Street IP17 Saxmundham
· 3 Bedrooms · House
· Garden · Fireplace · Equipped kitchen · Concierge
High Street IP17 Saxmundham · 3 Bedrooms · House · Garden · Fireplace · Equipped kitchen · Concierge
The Property The Beeches is an attractive detached family home set within generous grounds along Dunwich Road in the ever popular village of Westleton. Offering well proportioned accommodation arranged over two floors, the property presents an exciting opportunity for a new owner to update and personalise to their own taste. The ground floor is centred around a spacious sitting room featuring an impressive brick fireplace with wood burning stove, creating a warm and welcoming focal point. A separate dining room and snug provide flexible reception space, ideal for both family living and entertaining. The kitchen, offers good space and potential to create a superb contemporary kitchen/breakfast room. Upstairs, the property offers comfortable bedroom accommodation along with a family bathroom, all enjoying pleasant outlooks over the surrounding gardens. The house benefits from oil-fired central heating and wooden double glazing throughout. Outside, the property is approached via a drivewa
£ 500,000
2 bed house for sale
2 pictures
House · for sale
£ 259,000
Updated
2 bed house for sale
High Street IP17 Saxmundham
· 2 Bedrooms · House
· Garden · Equipped kitchen · Powder room
High Street IP17 Saxmundham · 2 Bedrooms · House · Garden · Equipped kitchen · Powder room
The Property 2 Woodlands is an attractive modern two-bedroom terraced house forming part of a small and well-regarded development built by the respected local developer Badger Homes in around 2010/11. The property offers well-planned accommodation arranged over two floors and benefits from modern energy efficient features including air source heating, underfloor heating to the ground floor and double glazing throughout. The accommodation begins with an entrance hall leading through to a comfortable sitting room overlooking the front of the property. To the rear there is a well appointed kitchen / dining room fitted with a range of modern units together with integrated appliances and ample space for a dining table. A cloakroom completes the ground floor accommodation. On the first floor the landing provides access to two bedrooms together with a family bathroom. Outside the property benefits from a private enclosed courtyard garden which provides a pleasant and low maintenance outdoor s
£ 259,000
2 bed house for sale
2 pictures
House · for sale
£ 155,000
2 bed house for sale
High Street IP17 Saxmundham
· 2 Bedrooms · House
· Equipped kitchen
High Street IP17 Saxmundham · 2 Bedrooms · House · Equipped kitchen
The Property Occupying a peaceful position within the highly regarded Henley Close development, this well-maintained two bedroom bungalow offers comfortable, low-maintenance living exclusively for the over-55s. Ideally located within a level walk of Saxmundham town centre, the property combines independent living with the reassurance of a friendly and supportive community. Extending to approximately 67.7 sq m (729 sq ft), the accommodation is thoughtfully arranged throughout. A welcoming entrance provides access to a generous sitting room with ample space for both living and dining furniture, creating a light and comfortable space in which to relax. The adjoining kitchen is fitted with a range of traditional wall and base units, offering excellent storage and workspace along with electric oven and hob. There are two well-proportioned double bedrooms together with a spacious, accessible shower room, making the property ideal for comfortable day to day living and visiting family or frien
£ 155,000
3 bed house for sale
2 pictures
House · for sale
£ 379,000
3 bed house for sale
High Street IP17 Saxmundham
· 3 Bedrooms · House
· Garden · Fireplace · Equipped kitchen · Parking
High Street IP17 Saxmundham · 3 Bedrooms · House · Garden · Fireplace · Equipped kitchen · Parking
The Property This delightful home welcomes you with warmth and simplicity. The open-plan sitting room and kitchen provide a relaxed flow, ideal for modern living, while the brick fireplace adds that timeless Suffolk cottage feel. Wooden floors, natural tones and the occasional quirky feature - like glass block windows on the landing filtering soft natural light - all combine to create a space that feels full of personality and heart. The kitchen is practical and homely, opening through to the dining area and sitting room for a social, open feel. There's a ground-floor bathroom and a separate utility room, both conveniently located. Upstairs are three bedrooms, including a generous main room with dual-aspect windows and built-in storage. Outside The garden wraps gently around the home, offering plenty of space for outdoor living and quiet enjoyment. Mature planting and fruit trees create a sense of privacy and calm, while the garage and ample parking make the property equally practical.
£ 379,000
2 bed house for sale
2 pictures
House · for sale
£ 325,000
2 bed house for sale
High Street IP17 Saxmundham
· 2 Bedrooms · House
· Garden · Equipped kitchen · Parking · Concierge
High Street IP17 Saxmundham · 2 Bedrooms · House · Garden · Equipped kitchen · Parking · Concierge
Property Wymondley Cottage is a charming two-bedroom semi detached chalet bungalow, enviably positioned within the well served village of Darsham and offering excellent potential for a purchaser looking to modernise and create a wonderful Suffolk home. The accommodation is arranged around a generous entrance hall which provides access to all principal rooms and the integral garage. The spacious sitting and dining room offers an excellent entertaining space with plenty of natural light, whilst the kitchen/breakfast room provides a practical everyday living area. A conservatory overlooks the rear garden and offers a pleasant additional reception space throughout the seasons. The property offers two comfortable bedrooms, including a generous principal bedroom with an en-suite shower room which remains unfinished and provides an opportunity for a purchaser to complete to their own specification. Whilst the bungalow has been well cared for over the years, it would now benefit from a program
£ 325,000
3 bed house for sale
2 pictures
House · for sale
£ 230,000
3 bed house for sale
High Street IP17 Saxmundham
· 3 Bedrooms · House
· Garden · Equipped kitchen · Powder room
High Street IP17 Saxmundham · 3 Bedrooms · House · Garden · Equipped kitchen · Powder room
The Property Offered for sale with no onward chain, this modern three bedroom home offers well balanced accommodation arranged over two floors and is perfectly suited to first time buyers, young families or those seeking a straightforward investment opportunity. The entrance hall provides access to a useful ground floor cloakroom before leading through to the generous sitting room, a bright and comfortable space with ample room for both seating and dining furniture. A glazed door opens directly onto the enclosed rear garden, allowing plenty of natural light to fill the room. The separate kitchen is fitted with a comprehensive range of contemporary wall and base units together with integrated cooking appliances and generous worktop space, creating a practical room for everyday living. Upstairs, the property offers three bedrooms, including two comfortable doubles together with a third bedroom which would work equally well as a nursery, home office or dressing room. The family bathroom i
£ 230,000
5 bed house for sale
2 pictures
House · for sale
£ 550,000
5 bed house for sale
High Street IP17 Saxmundham
· 5 Bedrooms · House
· Fireplace · Concierge
High Street IP17 Saxmundham · 5 Bedrooms · House · Fireplace · Concierge
The Property Homes like this rarely become available. Occupying a generous plot within one of Saxmundham's most established residential roads, this handsome Victorian residence offers an exceptional amount of living space, wonderful original character and an exciting opportunity for a new owner to sympathetically update and create a truly magnificent family home. Stepping through the front door, the impressive entrance hall immediately sets the tone. Beautiful original tiled flooring, decorative joinery and a graceful staircase reflect the quality and craftsmanship of the Victorian era, creating a wonderful first impression. To the front of the property, the principal sitting room is an elegant reception space centred around an attractive original fireplace, complemented by large sash windows that flood the room with natural light. The separate dining room provides an excellent setting for entertaining and family gatherings, whilst beyond lies undoubtedly one of the property's standout
£ 550,000

Get email alerts

Don't miss out: be the first to know about new properties

The alert was correctly created

On subscribing you accept the conditions of use and the privacy policy
Alert
Receive new ads in your inbox
Save this search
Receive alerts for new listings

We'll send you an email when we have new properties for: "Houses for sale in High Street IP17 Saxmundham"

The alert was correctly created

Darsham Railway Station
Lindbergh Road IP3 Ipswich
Get email alerts and be the first to see new listings
Required field
On subscribing I accept the terms of the privacy policy
Perfect! You'll soon start receiving new listings via email
Alert
Receive an email when we have new ads for Houses for sale in High Street IP17 Saxmundham
Save this search
Filters

Bedrooms

Size (sq.ft)

sq.ft
sq.ft

Price

£
£

Property type

Bathrooms

Clear all filters
Receive notifications when new entries are published.