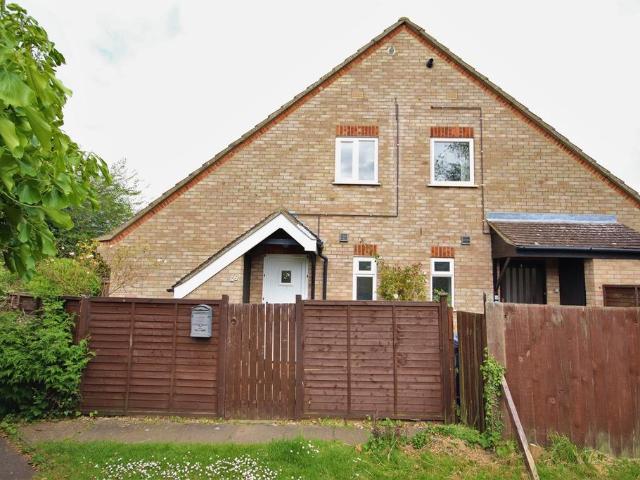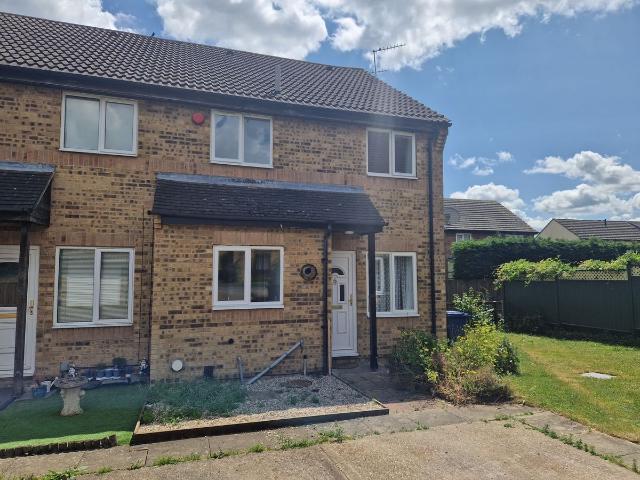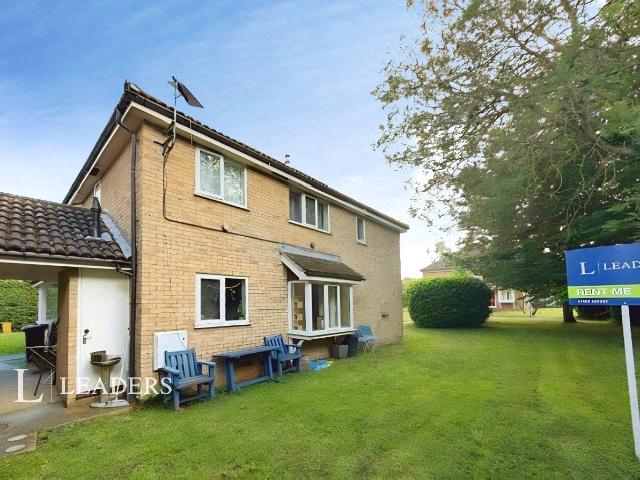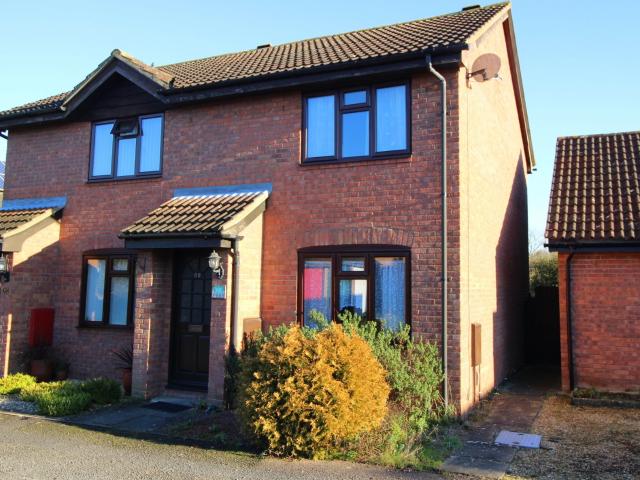
440 houses to rent in High Street PE27 St Ives

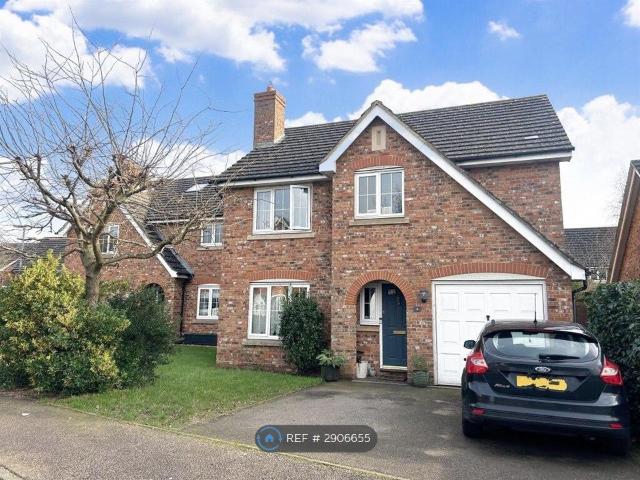
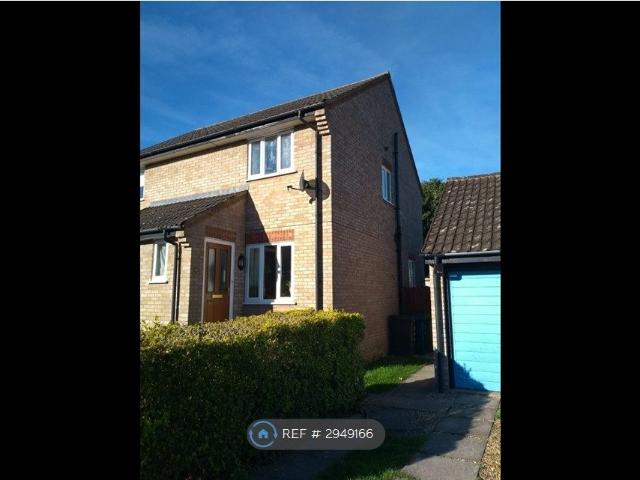
Warren Way, Cambridge 3 bed semi detached house to rent £1,900 pcm £438 pw
View photo
House · for rent
£ 1,900
Warren Way, Cambridge 3 bed semi detached house to rent £1,900 pcm £438 pw
High Street PE27 St Ives
· 3 Bedrooms · House
· Garden · Equipped kitchen · Parking
High Street PE27 St Ives · 3 Bedrooms · House · Garden · Equipped kitchen · Parking
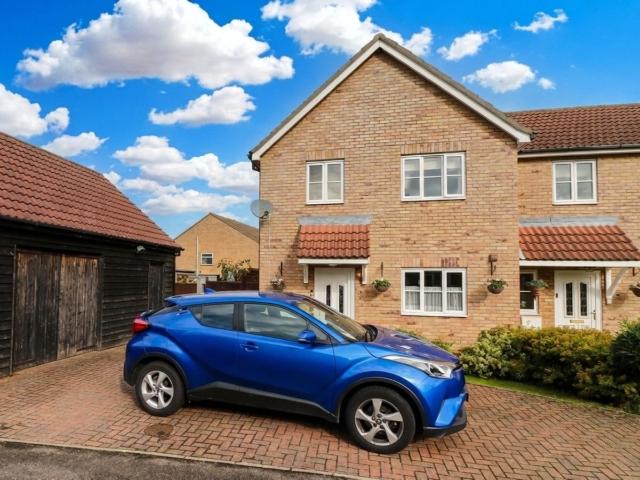
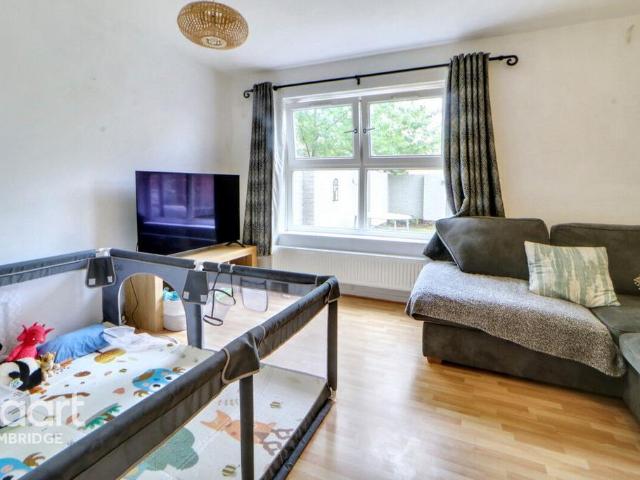
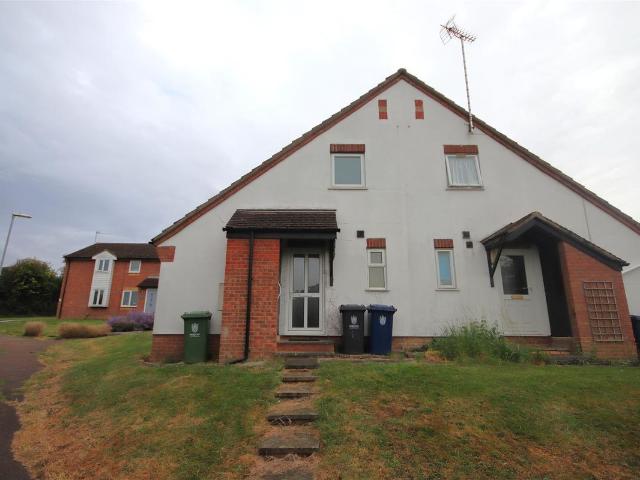
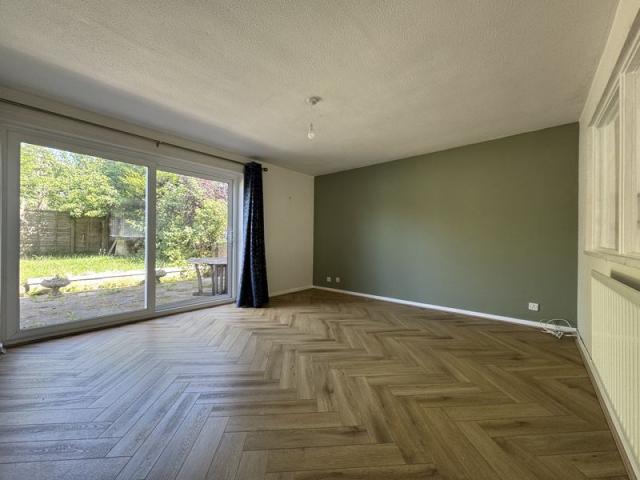
Discover your next home at Warren Way, Northstowe. A beautifully presented, fully furnished three-bedroom property offering contemporary style, spacious living, and exceptional convenience. Ideally located just a short distance from Cambridge, this modern home is perfect for professionals, couples, or families looking for comfort and quality in a thriving new community.The property has been thoughtfully designed to provide practical and stylish living throughout. It offers three generously sized bedrooms, including a master bedroom with a private en-suite, a modern family bathroom, and a convenient downstairs WC. The bright living spaces are complemented by a contemporary kitchen, while the private enclosed rear garden provides the perfect place to relax or entertain. A rear gate gives direct access to the car port, offering secure off-road parking.Fully furnished and ready to move straight into, this home allows you to enjoy a stress-free move without compromising on style or comfort.
£ 1,900
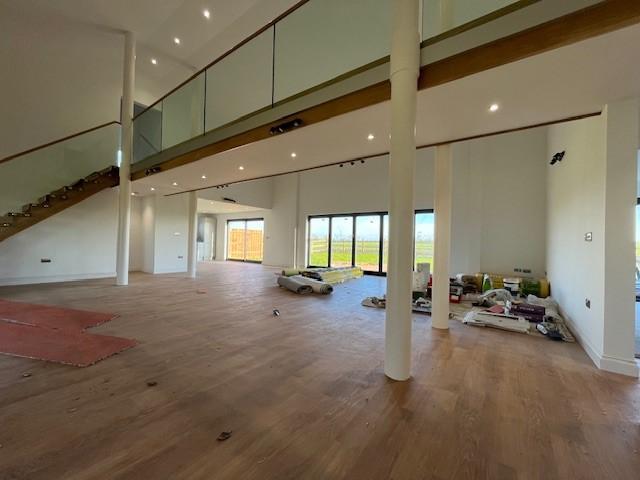
Bridge Road, HUNTINGDON, PE28 5 bed property to rent £2,800 pcm £646 pw
View photo
House · for rent
£ 2,800
Bridge Road, HUNTINGDON, PE28 5 bed property to rent £2,800 pcm £646 pw
High Street PE27 St Ives
· 5 Bedrooms · House
· Garden · Equipped kitchen
High Street PE27 St Ives · 5 Bedrooms · House · Garden · Equipped kitchen
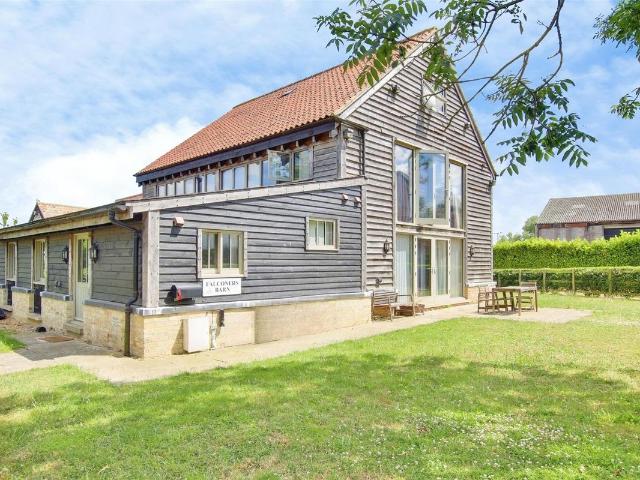
A truly exceptional barn conversion set within a picturesque and tranquil rural setting, offering the perfect balance of countryside living while remaining just a ten-minute drive from Huntingdon and its excellent train links and local amenities.Rarely does a property of this calibre become available on the rental market. From the moment you step inside, the sense of space and quality is immediately apparent. The front door opens into a breathtaking open-plan living, dining and kitchen area, designed to make the most of its stunning surroundings. Expansive glass doors span the rear of the property, flooding the space with natural light and providing uninterrupted views across the garden and open fields beyond. Just off the kitchen is a practical utility room and WC, with direct access to the driveway, which comfortably accommodates up to four vehicles.Beneath the impressive central walkway, the ground floor continues to impress with a large study at one end of the home, alongside two g
£ 2,800
Padgetts Lane, Fenton, Warboys PE28, 6 bed barn conversion to rent, £2,250 pcm | PrimeLocation
View photo
House · for rent
£ 2,250
Padgetts Lane, Fenton, Warboys PE28, 6 bed barn conversion to rent, £2,250 pcm | PrimeLocation
High Street PE27 St Ives
· 6 Bedrooms · House
· Garden · Equipped kitchen · Parking · Powder room
High Street PE27 St Ives · 6 Bedrooms · House · Garden · Equipped kitchen · Parking · Powder room
A substantial barn conversion which tastefully blends modern living with period charm. The versatile accommodation, which is in excess of 2800 sq ft, is set over three floors and briefly comprises of five/six bedrooms, an impressive first floor living/kitchen area, four bathrooms and a utility room. The top floor is arranged to provide a master/ ensuite dressing room. The property, which also boasts views over rolling countryside and features exposed brickwork and original beams, includes off-road parking and a garden. Available mid-August. Deposit £2,595. Ground Floor Front entrance door to: Entrance Hall Bedroom 1 5.00m (16'5) x 4.04m (13'3) En-suite Bathroom Bedroom 2 8.32m (27'4) x 3.64m (11'11) max En-suite Shower Room Bedroom 3 4.97m (16'4) x 4.18m (13'9) Study 3.79m (12'5) x 2.81m (9'3) Utility Room 6.56m (21'6) x 2.81m (9'3) Bathroom First Floor Lounge/Kitchen Area 10.03m (32'11) x 8.32m (27'4) Cloakroom Hall Second Floor Landing Oak flooring. Bedroom 4 4.93m (16'2) x 4.41m (14
£ 2,250
Home Farm Close, Hilton, Huntingdon PE28, 3 bed semi detached house to rent, £1,430 pcm | PrimeLocation
View photo
House · for rent
£ 1,430
Home Farm Close, Hilton, Huntingdon PE28, 3 bed semi detached house to rent, £1,430 pcm | PrimeLocation
High Street PE27 St Ives
· 3 Bedrooms · House
· Garden · Equipped kitchen · Parking · Heating
High Street PE27 St Ives · 3 Bedrooms · House · Garden · Equipped kitchen · Parking · Heating
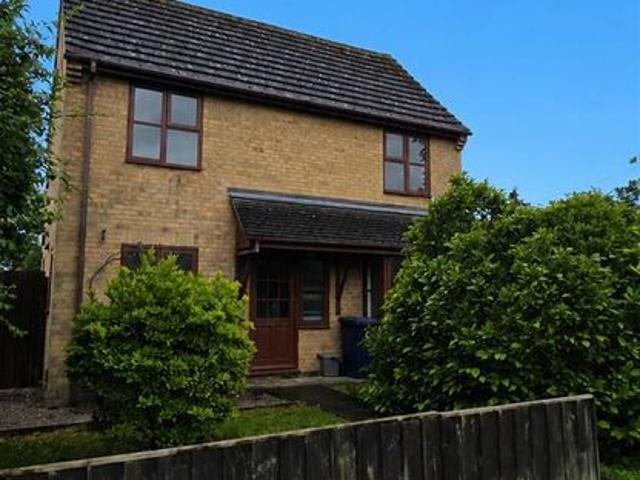
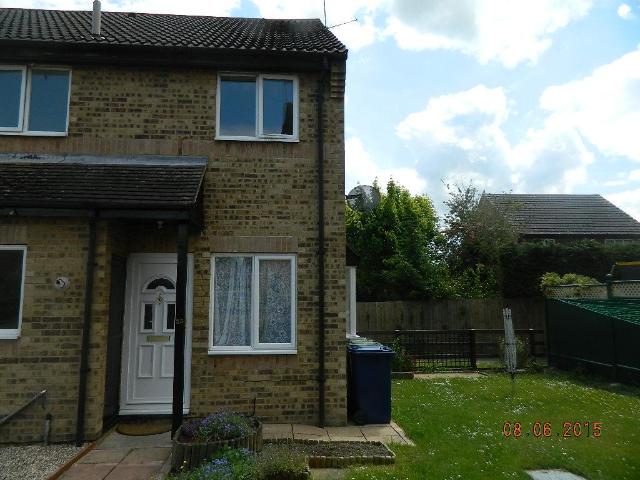
no deposit option available* Located within the desirable cul-de-sac of Home Farm Close, Hilton this well presented three bedroom semi detached home offers spacious and practical accommodation. The property benefits from a bright and spacious lounge, modern fitted kitchen, private rear garden, office/studio space and off road parking. The accommodation comprises an entrance hall leading through to a generous living area, fitted kitchen with ample storage and dining space with access to the rear garden. Upstairs offers three well proportioned bedrooms along with a family bathroom. Further benefits include gas central heating and double glazing throughout. Externally, the property enjoys a private and enclosed rear garden ideal for outdoor entertaining along with convenient parking to the front. There is also a barn style studio. Situated in the popular village of Hilton, the property is well positioned for access to local amenities including a village shop, public house, primary school
£ 1,430
Lockhart Way, Northstowe, Cambridge CB24, 4 bed semi detached house to rent, £2,000 pcm | PrimeLocation
View photo
House · for rent
£ 2,000
Lockhart Way, Northstowe, Cambridge CB24, 4 bed semi detached house to rent, £2,000 pcm | PrimeLocation
High Street PE27 St Ives
· 4 Bedrooms · House
· Garden · Equipped kitchen · Parking · Powder room
High Street PE27 St Ives · 4 Bedrooms · House · Garden · Equipped kitchen · Parking · Powder room
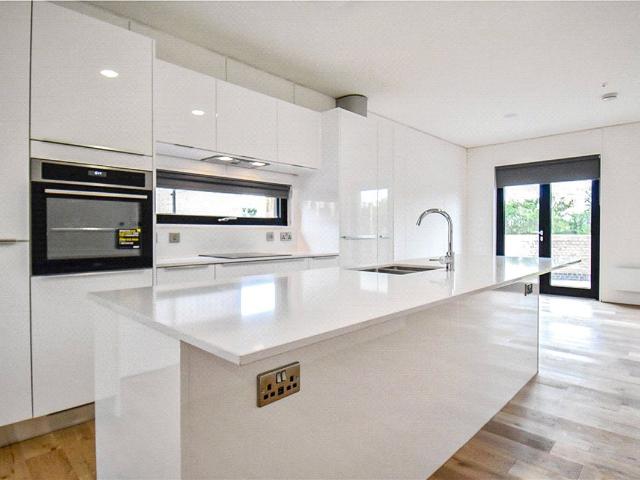
A beautifully crafted 4 bedroom semi-detached house situated within the growing community of Northstowe. The property features an open plan living space to the whole ground floor featuring wood flooring, fully integrated kitchen with centre island and patio doors to a private garden. Downstairs cloakroom. The first floor features two good size double bedrooms and a contemporary and stylish family bathroom with shower over bath. The second floor features principal bedroom with en-suite shower room and guest bedroom with en-suite shower room. Driveway parking. Highly efficient electric heating. Unfurnished. Please note that the Landlords of this property use their own tenancy agreement. Council tax band E. The holding deposit for the property will be £461.00 and the deposit £ subject to the rent being as advertised. Northstowe is a newly built town situated between the villages of Longstanton and Willingham. It offers easy access to the A14, M11 and A1. The town is situated just next to
£ 2,000
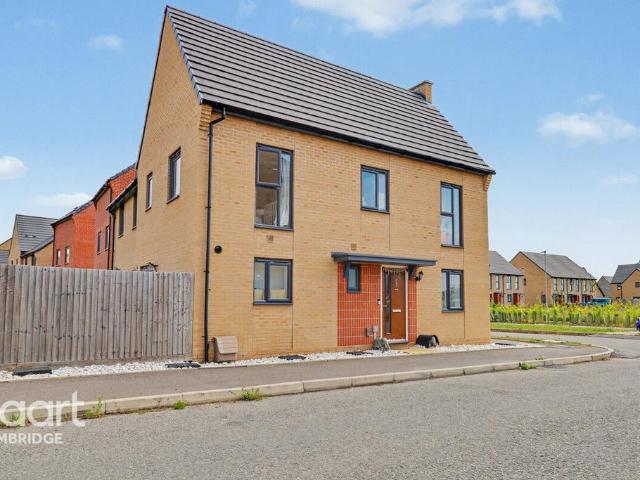
Partridge Way, Northstowe 3 bed link detached house to rent £1,900 pcm £438 pw
View photo
House · for rent
£ 1,900
Partridge Way, Northstowe 3 bed link detached house to rent £1,900 pcm £438 pw
High Street PE27 St Ives
· 3 Bedrooms · House
· Garden · Equipped kitchen · Powder room
High Street PE27 St Ives · 3 Bedrooms · House · Garden · Equipped kitchen · Powder room
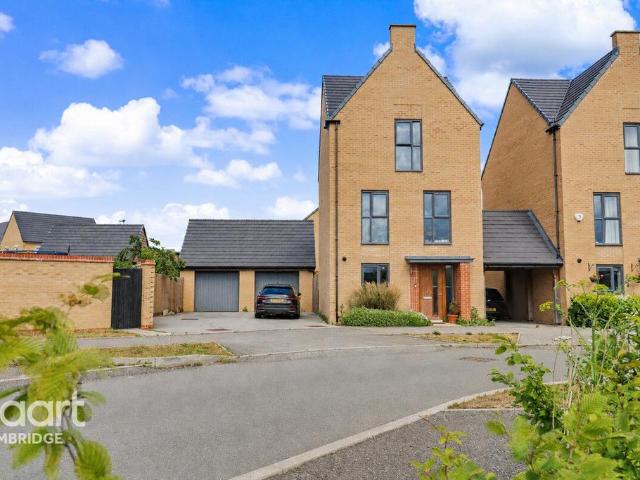
This contemporary family home combines stylish accommodation with practical design, making it ideal for professionals, couples and families looking for space, comfort and convenience.Upon entering the property, you are welcomed into a bright entrance hall with useful under-stairs storage and a convenient ground-floor cloakroom. To the rear, the spacious living room enjoys direct access to the private garden through patio doors, creating a seamless connection between indoor and outdoor living.The first floor features a modern kitchen/dining room, perfect for everyday family life and entertaining guests. Also on this level are two generous double bedrooms, a contemporary family bathroom and two additional storage cupboards, providing excellent practicality.Occupying the entire second floor, the impressive master suite offers a peaceful retreat away from the rest of the home. This spacious bedroom benefits from built-in storage and a stylish en-suite shower room, creating a luxurious priv
£ 1,900
Bottels Road, Warboys, 3 bedroom, Detached
View photo
House · for rent
£ 1,100
Bottels Road, Warboys, 3 bedroom, Detached
High Street PE27 St Ives
· 3 Bedrooms · House
· Garden · Fireplace · Equipped kitchen · Parking · Powder room · Heating
High Street PE27 St Ives · 3 Bedrooms · House · Garden · Fireplace · Equipped kitchen · Parking · Powder room · Heating
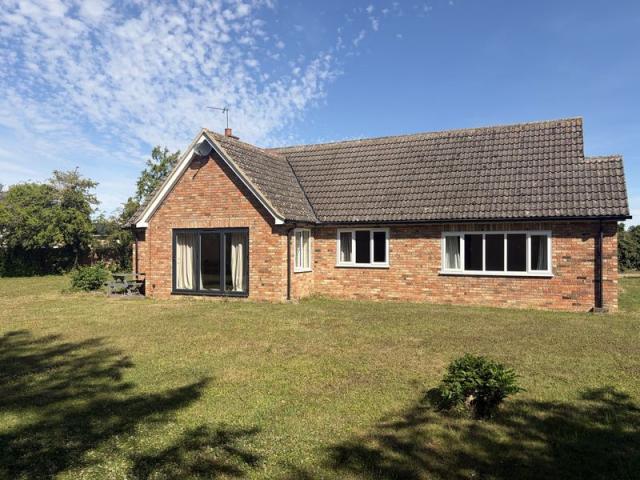
Full Description A substantial detached bungalow located a large corner plot offering extensive outside space with GARDENER INCLUDED within the advertised monthly rent. The bungalow benefits from three double bedrooms, utility room, cloakroom, gas central heating as well driveway parking and is available immediately. Read more Entrance Hall Front entry door. Cloakroom Fitted with a two-piece suite comprising WC with low level cistern and wash hand basin. Window to side elevation. Hallway Airing cupboard. Lounge / Diner Windows to front and side elevations. Bi-folding doors to rear elevation leading out into garden. Feature fireplace. Kitchen Fitted with a range of wall mounted and base units with work surface over. Stainless steel sink and drainer unit. Freestanding cooker with double oven and four ring electric hob with cooker extractor hood over. Windows to rear and side elevations. Rear Lobby Two storage cupboards. Rear entry door. Wc Fitted with a WC with low level cistern. Window
£ 1,100
Rampton Drift, CAMBRIDGE 3 bed end of terrace house to rent £1,370 pcm £316 pw
View photo
House · for rent
£ 1,370
Rampton Drift, CAMBRIDGE 3 bed end of terrace house to rent £1,370 pcm £316 pw
High Street PE27 St Ives
· 3 Bedrooms · House
· Equipped kitchen
High Street PE27 St Ives · 3 Bedrooms · House · Equipped kitchen
Charming 3-Bedroom Home in Peaceful Longstanton Cul-de-Sac – Modern Comfort Meets Countryside LivingLooking for the perfect family home with a balance of village charm and modern convenience? Discover this beautifully presented 3-bedroom property in Rampton Drift, set in a quiet cul-de-sac in the sought-after village of Longstanton – just a short commute to Cambridge.Step into a welcoming entrance hall that opens into a bright and spacious living room, perfect for both relaxing evenings and entertaining guests. Natural light pours through large windows, creating a warm, inviting atmosphere. The contemporary kitchen is a cook’s dream, with modern appliances, generous worktop space, and a cosy dining area ideal for family meals.Upstairs, you’ll find three well-proportioned bedrooms, including a master with built-in wardrobes and peaceful views. The additional rooms are versatile – perfect for children, guests, or home offices. The sleek family bathroom offers a calming retreat, featuring
£ 1,370
High Street, Warboys PE28, 4 bed detached house to rent, £1,850 pcm | PrimeLocation
View photo
House · for rent
£ 1,850
High Street, Warboys PE28, 4 bed detached house to rent, £1,850 pcm | PrimeLocation
High Street PE27 St Ives
· 4 Bedrooms · House
· Garden · Fireplace · Equipped kitchen · Parking · Powder room · Heating
High Street PE27 St Ives · 4 Bedrooms · House · Garden · Fireplace · Equipped kitchen · Parking · Powder room · Heating
Detached four bedroom family house with garage and enclosed rear garden - newly refurbished Material information: Gas central heating Broadband download speed Ultrafast 1800Mbps (approximately) Water and sewerage billed by Cambridge Water Lounge (5.79m (19'0) x 3.71m (12'2) Laminate flooring Double doors to conservatory Open fireplace Conservatory (3.00m (9'10) x 2.79m (9'2) Laminate flooring Double doors to garden Kitchen (3.20m (10'6) x 2.49m (8'2) Range of fitted units with built-in oven, hob and extractor. Space for dishwasher Utility Room (2.49m (8'2) x 1.60m (5'3) Worktop with space for washing machine and dryer under. Rear door access Wall units Cloakroom (2.31m (7'7) x 1.09m (3'7) White two piece suite Dining Room/Family Room (3.61m (11'10) x 2.49m (8'2) Laminate flooring Bay window to front Laminate flooring Hall, Stairs & Landing Staircase to first floor Laminate flooring to hall Built-in cupboard Bedroom 1 (3.61m (11'10) x 3.00m (9'10) Double bedroom Ensuite Shower Room (2.1
£ 1,850
The Green, Rampton CB24, 2 bed terraced house to rent, £1,200 pcm | PrimeLocation
View photo
House · for rent
£ 1,200
The Green, Rampton CB24, 2 bed terraced house to rent, £1,200 pcm | PrimeLocation
High Street PE27 St Ives
· 2 Bedrooms · House
· Garden · Equipped kitchen
High Street PE27 St Ives · 2 Bedrooms · House · Garden · Equipped kitchen
Rampton is situated to the north of Cambridge and is an ideal location if you are looking for a rural village life. The village is in close proximity to the villages of Cottenham and Willingham and is in easy reach of the guided busway at Longstanton. The property is nicely presented throughout and comprises of a living room, with a wood-burning stove, kitchen, 2 double bedrooms, 1 bathroom, conservatory/utility area and a small cottage garden. Ground Floor Porch - uPVC entrance door, laminate flooring, door to living room. Living Room - uPVC double glazed window to the front of the property, door leading to the kitchen, TV point, wall mounted radiator, oak flooring, wood burning stove and curtains. (Room measurements 3.6m x 4m) Kitchen - uPVC double glazed window to the rear of the property, range of base and wall mounted units set beneath work surfaces, inset stainless sink and drainer unit with mixer tap over, dishwasher, inset electric hob, cooker extractor, built in electric oven
£ 1,200
1 bedroom house to rent
View photo
House · for rent
£ 1,050
1 bedroom house to rent
High Street PE27 St Ives
· 1 Bedroom · 1 Bath · House
· Parking · Equipped kitchen
High Street PE27 St Ives · 1 Bedroom · 1 Bath · House · Parking · Equipped kitchen
A delightful one bedroom end of terrace house tucked away in a quiet Cul De Sac in the popular village of Bar Hill which provides excellent access to the A14 and M11 and within walking distance to large supermarket and many other local shops and amenities. The house also comes with an allocated off street parking space for one car.Entrance Porch - Entrance porch with under stair storageLiving Room/Kitchen - 5.51 x 4.07 (18'0 x 13'4) - A very bright open plan living room/kitchen with washing machine, under counter fridge with small freezer compartment and gas cookerBathroom - Ground floor bathroom with shower over bath, WC and hand basinGallery Bedroom - 4.07 x 2.58 (13'4 x 8'5) - First floor gallery double bedroom with large cupboard and Velux window which offers lots of natural lightKey Information - EPC Rating – DCouncil Tax Band – B (South Cambridgeshire Council) Rent – £1050 pcm (£242 pw)Deposit – £1211Available unfurnished 14th September 2026Long term tenancy
£ 1,050
The Spinney, Bar Hill CB23, 1 bed end terrace house to rent, £1,095 pcm | PrimeLocation
View photo
House · for rent
£ 1,095
The Spinney, Bar Hill CB23, 1 bed end terrace house to rent, £1,095 pcm | PrimeLocation
High Street PE27 St Ives
· 1 Bedroom · House
· Equipped kitchen · Parking
High Street PE27 St Ives · 1 Bedroom · House · Equipped kitchen · Parking
Well-presented unfurnished one bedroom property located in a quiet part of a cul-de-sac. The property comprises spacious lounge with dual-aspect double-glazed windows and useful understairs storage; fitted kitchen complete with electric Hob and electric Oven, washing machine and fridge freezer. Upstairs provides a generous double bedroom with fitted wardrobes and a modern bathroom with shower over bath. Small area of lawn to the side, off-road parking for one vehicle only but additional on-street parking available. Ideal for a single person or couple. Available 1st July. Rent £1095pcm Deposit £1195 Holding payment £252. EPC Rating: EER 71C, EIR: 72 C Council Tax Band: B
£ 1,095
House to rent in Buttermel Close, Godmanchester, Huntingdon, PE29 | Leaders
View photo
House · for rent
£ 950
House to rent in Buttermel Close, Godmanchester, Huntingdon, PE29 | Leaders
High Street PE27 St Ives
· 2 Bedrooms · House
· Equipped kitchen
High Street PE27 St Ives · 2 Bedrooms · House · Equipped kitchen
Located in the charming village of Godmanchester, this delightful cluster house offers a perfect blend of comfort and convenience. Boasting two well-appointed bedrooms, this property is ideal for a small family or professionals seeking a peaceful retreat. The house comes unfurnished, allowing you to personalise the space to suit your style. The ground floor features a spacious living room, perfect for relaxing or entertaining guests, and a modern kitchen with ample storage space. Upstairs, you will find two bedrooms filled with natural light and a contemporary bathroom. Godmanchester offers a tranquil setting with easy access to local amenities, schools, and transport links, making it a desirable location for those seeking a peaceful village lifestyle. Book a viewing today to make this charming house your new home. Council Tax Band A
£ 950
house for rent in The Spinney, Bar Hill
View photo
House · for rent
£ 1,350
house for rent in The Spinney, Bar Hill
High Street PE27 St Ives
· 1 Bedroom · House
· Garden · Fireplace · Equipped kitchen · Parking · Heating
High Street PE27 St Ives · 1 Bedroom · House · Garden · Fireplace · Equipped kitchen · Parking · Heating
A semi detached house in a pleasant and quiet position at the end of a cul-de-sac in a very well served village about 5 miles north west of Cambridge. Hall, Living room, kitchen/diner, 2 bedrooms, bathroom, double glazing, gas central heating, enclosed rear garden and allocated parking space. Unfurnished.ENTRANCE HALLWAYwith radiator, staircase and door to living roomLIVING ROOM3.10 x 4.50Bamboo effect laminate wood flooring, brick fireplace with gas 'coal' fire fireplace, shelving, radiator and store cupboard.KITCHEN/DINER2.60 x 4.10with work surfaces with cupboards and drawers below, inset sink unit, fitted oven and hob, wall cupboards, fridge/freezer and washing machine, wall mounted gas boiler and double glazed door to garden.LANDINGwith linen cupboard with shelving.FRONT BEDROOM 13.20 x 3.60with deep built-in wardrobe cupboard and radiator.REAR BEDROOM 22.10 x 3.50with radiator.BATHROOMwith bath with shower attachment, hand basin, wc, full tiling over fittings, radiator and vinyl
£ 1,350
Church End, Rampton, Cambridge CB24, 3 bed semi detached house to rent, £1,475 pcm | PrimeLocation
View photo
House · for rent
£ 1,475
Church End, Rampton, Cambridge CB24, 3 bed semi detached house to rent, £1,475 pcm | PrimeLocation
High Street PE27 St Ives
· 3 Bedrooms · House
· Garden · Fireplace · Parking · Equipped kitchen
High Street PE27 St Ives · 3 Bedrooms · House · Garden · Fireplace · Parking · Equipped kitchen
A semi detached home situated in the Village of Rampton with easy access to amenities at Cottenham & Willingham. Living accommodation has been extended downstairs and the house comes with front and rear gardens and off street parking with shared access via drive with neighbour. Viewing is essential. Hall Single panelled radiator, stairs to first floor, under stairs storage cupboard. Living room / front room 11' 0 x 10' 11 (3.36m x 3.35m) Double glazed window to front aspect, double panelled radiator, open fireplace, picture rail. Kitchen/diner 17' 4 x 12' 0 (5.29m x 3.67m) Double glazed window to side aspect, double panelled radiator, range of base and wall mounted units with work surfaces over, stainless steel sink and drainer unit with mixer tap over, integrated electric oven and hob and dishwasher, laminate floor, picture rail. Utility room 9' 10 x 6' 6 (3.0m x 2.0 m) Double glazed window to front aspect, door to side access, base and wall mounted units with work surfaces over, stai
£ 1,475
The Spinney, Bar Hill CB23, 2 bed semi detached house to rent, £1,350 pcm | PrimeLocation
View photo
House · for rent
£ 1,350
The Spinney, Bar Hill CB23, 2 bed semi detached house to rent, £1,350 pcm | PrimeLocation
High Street PE27 St Ives
· 2 Bedrooms · House
· Garden · Fireplace · Equipped kitchen · Parking · Heating
High Street PE27 St Ives · 2 Bedrooms · House · Garden · Fireplace · Equipped kitchen · Parking · Heating
A semi detached house in a pleasant and quiet position at the end of a cul-de-sac in a very well served village about 5 miles north west of Cambridge. Hall, Living room, kitchen/diner, 2 bedrooms, bathroom, double glazing, gas central heating, enclosed rear garden and allocated parking space. Unfurnished. Entrance hallway With radiator, staircase and door to living room Living room 4.50 m x 3.10 m (14'9 x 10'2) Bamboo effect laminate wood flooring, brick fireplace with gas 'coal' fire fireplace, shelving, radiator and store cupboard. Kitchen/diner 4.10 m x 2.60 m (13'5 x 8'6) with work surfaces with cupboards and drawers below, inset sink unit, fitted oven and hob, wall cupboards, fridge/freezer and washing machine, wall mounted gas boiler and double glazed door to garden. Landing With linen cupboard with shelving. Front bedroom 1 3.60 m x 3.20 m (11'10 x 10'6) with deep built-in wardrobe cupboard and radiator. Rear bedroom 2 3.50 m x 2.10 m (11'6 x 6'11) with radiator. Bathroom With b
£ 1,350
Hardy Close, Hartford, Huntingdon, 3 bedroom, Semi Detached
View photo
House · for rent
£ 1,250
Hardy Close, Hartford, Huntingdon, 3 bedroom, Semi Detached
High Street PE27 St Ives
· 3 Bedrooms · House
· Garden · Equipped kitchen · Parking · Heating
High Street PE27 St Ives · 3 Bedrooms · House · Garden · Equipped kitchen · Parking · Heating
Full Description A tastefully presented three bedroom semi-detached home located in the Hartford area of Huntingdon. The property looks out of a communal green to the front and benefits form a re-fitted kitchen, gas central heating, double glazing, GARAGE and enclosed garden. Read more Entrance Hall Access via the side of the property. UPVC front entry door. Stairs to first floor. Living Room UPVC window to rear elevation. Kitchen Re-fitted with a range of wall mounted and base units with worksurface over. Four-ring electric hob with cooker extractor hood over. Single electric oven. Sink and drainer unit. Bathroom Fitted with a three-piece suite comprising panelled bath with independent shower control over, WC with low level cistern and wash hand basin. Obscured UPVC window to front elevation. Stairs And Landing Bedroom One UPVC window to rear elevation. Bedroom Two UPVC window to front elevation. Bedroom Three UPVC window to front elevation. Garage A single garage up and over door to
£ 1,250
Butcher Drive, Huntingdon PE29, 4 bed semi detached house to rent, £2,400 pcm | PrimeLocation
View photo
House · for rent
£ 2,400
Butcher Drive, Huntingdon PE29, 4 bed semi detached house to rent, £2,400 pcm | PrimeLocation
High Street PE27 St Ives
· 4 Bedrooms · House
· Equipped kitchen · Parking
High Street PE27 St Ives · 4 Bedrooms · House · Equipped kitchen · Parking
Zero Deposit Guarantee Available Stunning, 4 Bedroom, ex- show home available to let. Located on the Romans Edge development in Godmanchester the property provides easy access to the A14 and A1 as well as an easy commute to the military bases. This property has never been lived in and benefits from high specifications throughout. Downstairs there is a dual aspect living room, open plan kitchen/diner and WC. On the first floor there are two double bedrooms, one with ensuite and both with fitted wardrobes and the family bathroom. On the second floor there are two further double bedrooms, one with access to the shower room and both with fitted wardrobes. Council Tax Band: Holding Deposit: £553.00 Four Bedrooms. Three Storey Available August En- Suite Garage Ex Show Home
£ 2,400
Hillcrest, Bar Hill CB23, 1 bed semi detached house to rent, £995 pcm | PrimeLocation
View photo
House · for rent
£ 995
Hillcrest, Bar Hill CB23, 1 bed semi detached house to rent, £995 pcm | PrimeLocation
High Street PE27 St Ives
· 1 Bedroom · House
· Equipped kitchen · Parking
High Street PE27 St Ives · 1 Bedroom · House · Equipped kitchen · Parking
A well presented one bedroom, Semi Detached house in the popular village of Bar Hill providing good access to Cambridge City Centre, the A14 and M11 and within walking distance to large supermarket and many other local shops and amenities. Entrance Hall Entrance hall leading to ground floor bathroom and doors to living room and kitchen Living Room/Kitchen Open plan living room/kitchen with electric hob and oven, under counter fridge freezer and washing machine Kitchen - 2.52 x 1.99 Living Room - 3.27 x 4.04 Bathroom (1.69 x 1.93 (5'6 x 6'3) Ground floor bathroom with shower over bath, WC and hand basin with mirror Bedroom (2.53 x 3.48 (8'3 x 11'5) First floor gallery bedroom with built in wardrobes Key Information EPC Rating – D Council Tax Band – B (South Cambridgeshire Council) Rent – £995 pcm (£229 pw) Deposit – £1148 Available unfurnished 14th August 2026 Long term tenancy Parking available off street
£ 995
The Spinney, Bar Hill, Cambs CB23 1 bed semi detached house to rent £1,095 pcm £253 pw
View photo
House · for rent
£ 1,095
The Spinney, Bar Hill, Cambs CB23 1 bed semi detached house to rent £1,095 pcm £253 pw
High Street PE27 St Ives
· 1 Bedroom · House
· Equipped kitchen · Parking
High Street PE27 St Ives · 1 Bedroom · House · Equipped kitchen · Parking
Well-presented unfurnished one bedroom property located in a quiet part of a cul-de-sac. The property comprises spacious lounge with dual-aspect double-glazed windows and useful understairs storage; fitted kitchen complete with electric Hob and electric Oven, washing machine and fridge freezer. Upstairs provides a generous double bedroom with fitted wardrobes and a modern bathroom with shower over bath. Small area of lawn to the side, off-road parking for one vehicle only but additional on-street parking available. Ideal for a single professional or couple. Available 1st July. Rent £1095pcm Deposit £1195 Holding payment £252. EPC Rating: EER 71C, EIR: 72 C Council Tax Band: B
£ 1,095
School Lane, Kings Ripton, Huntingdon, 1 bedroom, Detached
View photo
House · for rent
£ 650
School Lane, Kings Ripton, Huntingdon, 1 bedroom, Detached
High Street PE27 St Ives
· 1 Bedroom · House
· Equipped kitchen · Parking
High Street PE27 St Ives · 1 Bedroom · House · Equipped kitchen · Parking
Full Description A well-presented and fully self-contained bedsit offering comfortable, low-maintenance living and benefiting from good access towards Huntingdon and parking. Read more The Accommodation This bright and modern accommodation features a fitted kitchenette with storage units, sink, fridge and an open-plan living/sleeping area with space for dining. The property also benefits from a private shower room and WC and double glazing. Utilities Council tax and water rates are included within the rent. Electric usage is payable by the tenant in the form of prepayment card. Security Deposit £801.00 Occupancy Single occupancy only. Pets Please note that this property is located within the grounds of a working farm and offered without an enclosed outside space. As such it is considered unsuitable for cats and dogs. Referencing And Holding Deposit A holding deposit of one weeks rent will be requested at point of application. Until payment has been received viewings will continue on th
£ 650
School Lane, Kings Ripton, Huntingdon, 1 bedroom, Terraced
View photo
House · for rent
£ 795
School Lane, Kings Ripton, Huntingdon, 1 bedroom, Terraced
High Street PE27 St Ives
· 1 Bedroom · House
· Equipped kitchen
High Street PE27 St Ives · 1 Bedroom · House · Equipped kitchen
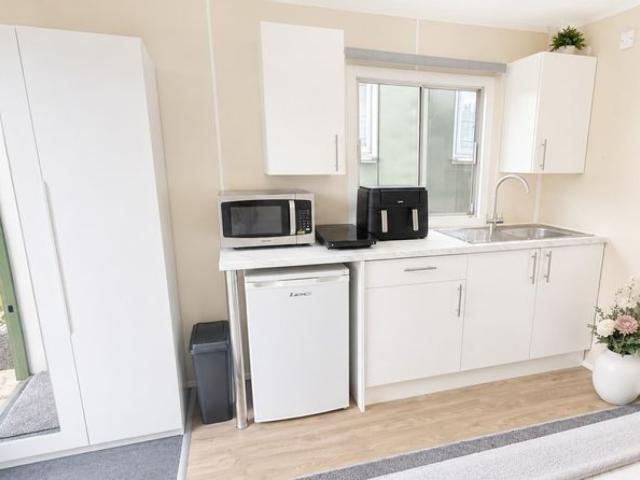
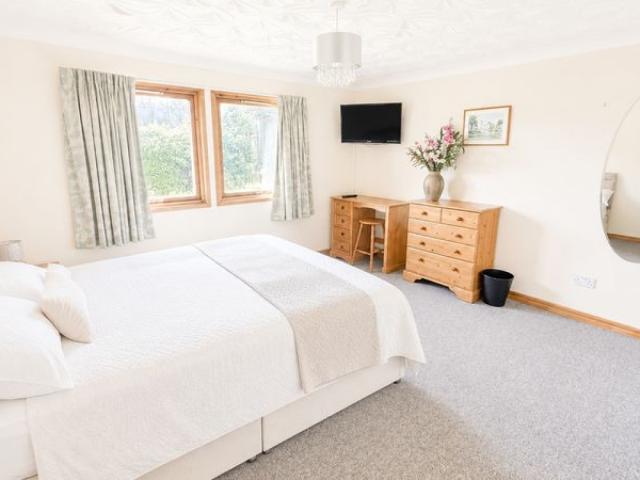
Full Description A well-presented and spacious one-bedroom annex offering comfortable, self-contained living in a peaceful setting. Finished to a high standard throughout, this bright and airy property is ideal for a single professional looking for a quiet home with modern conveniences. Read more The Accommodation The accommodation comprises a generously sized double bedroom with fitted mirrored wardrobes, ample storage, and large windows providing plenty of natural light. A modern shower room features a double vanity unit, walk-in shower, WC, and bidet. The annex benefits from a practical kitchenette equipped with storage cupboards, sink, worktop space, fridge, microwave, and additional appliances, alongside a separate dining area and welcoming entrance hall. The Utilities All utilities including council tax and Wi-Fi are included within the advertised rent. Occupancy Single occupancy only. Pets Please note that this property is located within the grounds of a working farm and offered
£ 795
Pavilion Close, Godmanchester, Huntingdon PE29, 4 bed detached house to rent, £2,050 pcm | PrimeLocation
View photo
House · for rent
£ 2,050
Pavilion Close, Godmanchester, Huntingdon PE29, 4 bed detached house to rent, £2,050 pcm | PrimeLocation
High Street PE27 St Ives
· 4 Bedrooms · House
· Garden · Parking
High Street PE27 St Ives · 4 Bedrooms · House · Garden · Parking
Property Reference. We are proud to offer this delightful 4 bedroom, 3 bathroom detached house in a great location. Available to move in from 22 May 2026, this property benefits from available parking, and garden access. Property is offered furnished. Viewing highly recommended
£ 2,050
The Brambles, Cambridge CB23, 2 bed semi detached house to rent, £1,350 pcm | PrimeLocation
View photo
House · for rent
£ 1,350
The Brambles, Cambridge CB23, 2 bed semi detached house to rent, £1,350 pcm | PrimeLocation
High Street PE27 St Ives
· 2 Bedrooms · House
· Garden · Equipped kitchen · Parking
High Street PE27 St Ives · 2 Bedrooms · House · Garden · Equipped kitchen · Parking
Property Reference. A beautifully presented, cozy, and modern 2-bedroom home situated in a highly sought-after location in Bar Hill. Perfect for professionals or a small family, this property is ideally located within short walking distance of the local primary school, Tesco Extra, village shops, and the Guided Busway links into Cambridge. The property benefits from fresh updates throughout, including newly installed laminate flooring, whole house has been painted and decorated, a contemporary refitted kitchen, and an upgraded bathroom. Key Features Heating & Efficiency: Central heating powered by a highly energy-efficient Vaillant combi-boiler. Modern Kitchen: A refitted Magnet kitchen complete with white goods (Electric Cooker & Washing Machine). Upgraded Bathroom: Contemporary refitted bathroom suite featuring a premium Grohe Thermostatic Shower. Outdoor Space: Enclosed, private rear garden and a neat front garden. Parking: Allocated parking space conveniently located adjacent to th
£ 1,350
Norfolk Road, Huntingdon, 3 bedroom, Terraced
View photo
House · for rent
£ 1,250
Norfolk Road, Huntingdon, 3 bedroom, Terraced
High Street PE27 St Ives
· 3 Bedrooms · House
· Garden · Equipped kitchen · Powder room · Heating
High Street PE27 St Ives · 3 Bedrooms · House · Garden · Equipped kitchen · Powder room · Heating
Full Description A spacious three bedroom mid-terrace home boasting gas central heating, UPVC double glazing, downstairs CLOAKROOM, enclosed rear garden and within walking distance of the local shops and amenities. Read more Entrance Hall UPVC front entry door. Obscured UPVC window to front elevation. Stairs to first floor. Cloakroom Fitted with a two-piece suite comprising WC with low level cistern and wash hand basin. Obscured UPVC window to front elevation. Kitchen Fitted with a range of wall mounted and base units with work surface over. Integrated electric oven. Four-ring induction hob. Sink and drainer unit. Space for fridge/freezer. Space and plumbing for washing machine. Two built-in storage cupboards. UPVC window to front elevation. Living Room Understairs storage cupboard. UPVC patio doors to rear elevation leading out into the garden. Stairs And Landing Airing cupboard housing wall mounted gas fired central heating boiler. Bedroom One Built-in storage cupboard. UPVC window t
£ 1,250

Get email alerts

Don't miss out: be the first to know about new properties

The alert was correctly created

On subscribing you accept the conditions of use and the privacy policy
Alert
Receive new ads in your inbox
Save this search
Receive alerts for new listings

We'll send you an email when we have new properties for: "Houses to rent in High Street PE27 St Ives"

The alert was correctly created

Histon Road CB4 Cambridge
Molewood Close CB4 Cambridge
Get email alerts and be the first to see new listings
Required field
On subscribing I accept the terms of the privacy policy
Perfect! You'll soon start receiving new listings via email
Alert
Receive an email when we have new ads for Houses to rent in High Street PE27 St Ives
Save this search
Filters

Bedrooms

Size (sq.ft)

sq.ft
sq.ft

Price (£ per month)

£
£

Property type

Bathrooms

Clear all filters
Receive notifications when new entries are published.