445 houses to rent in High Street PE27 St Ives

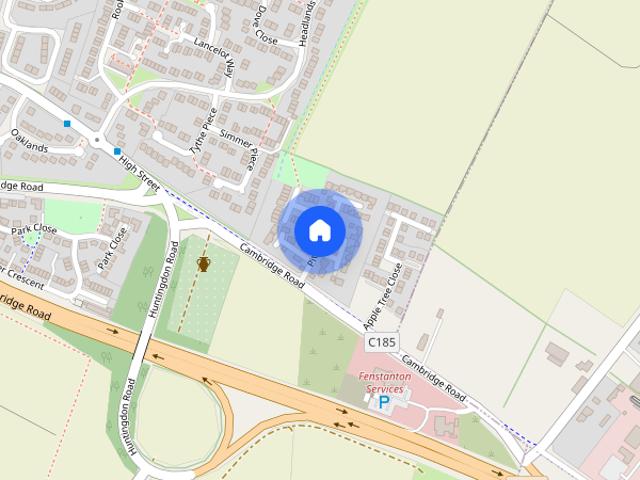
Pitfield Close, Fenstanton, Huntingdon, PE28
View photo
House · for rent
£ 1,825
Pitfield Close, Fenstanton, Huntingdon, PE28
High Street PE27 St Ives
· 4 Bedrooms · 3 Baths · House
· Garden · Equipped kitchen · Powder room
High Street PE27 St Ives · 4 Bedrooms · 3 Baths · House · Garden · Equipped kitchen · Powder room
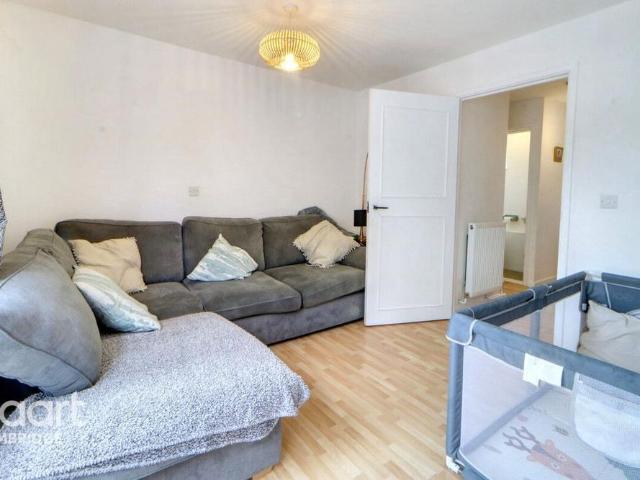
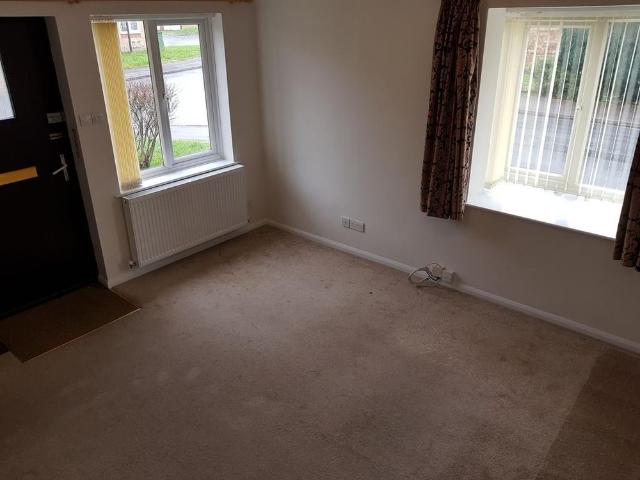
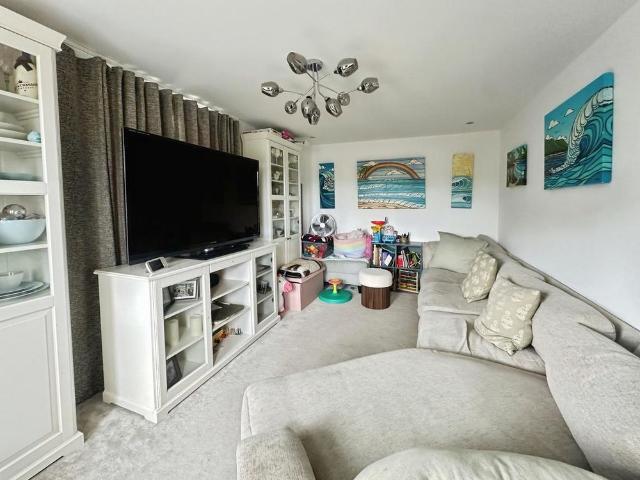
Property Reference: 2934226. Property comprises of a brand new boiler. Gas fired central heating and double glazed windows throughout the property. Will need to provide proof of income and ID No smoking inside the house. Unfurnished. A beautifully presented modern detached four bedroom family home in the village of fenstanton well positioned for local amenities and schools, just a couple of minutes from A14, allowing excellent commuter options. As you approach the property you cant help but notice the well kept front garden. On entering the property you are greeted with a wide and welcoming hallway with modern hard flooring and access from here to the downstairs cloakroom, the stairs to the first floor which boasts a luxurious chandelier, living room, kitchen, dining room, the hallway and living room. There is an attractive bay window to the front of the property which along with the rest of the property has fitted blinds fitted to each window. The kitchen is modern, sleek and is an id
£ 1,825
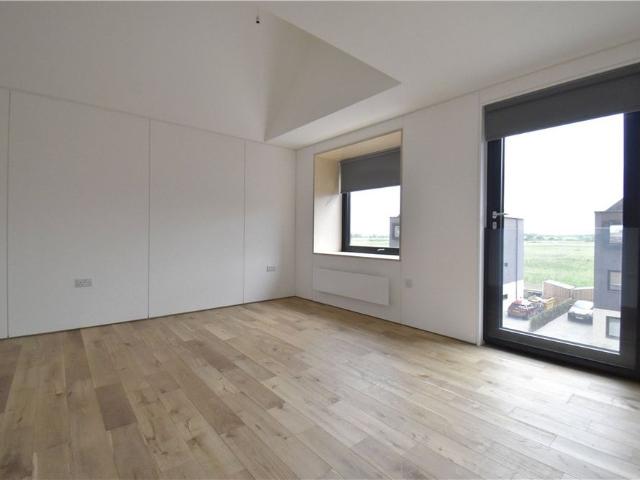
Well presented 3 bedroom semi detached house situated within the growing community of Northstowe. Driveway parking. Highly efficient electric heating. Unfurnished
12 pictures
House · for rent
£ 1,950
Well presented 3 bedroom semi detached house situated within the growing community of Northstowe. Driveway parking. Highly efficient electric heating. Unfurnished
High Street PE27 St Ives
· 3 Bedrooms · 2 Baths · House
· Parking
High Street PE27 St Ives · 3 Bedrooms · 2 Baths · House · Parking
3 bedroom house for rent in Lockhart Way, Northstowe, CB24
£ 1,950
3 bedroom semi detached house to rent
View photo
House · for rent
£ 1,950
3 bedroom semi detached house to rent
High Street PE27 St Ives
· 1,550 sq.ft · 3 Bedrooms · 2 Baths · House
· Garden · Balcony · Equipped kitchen · Parking · Powder room
High Street PE27 St Ives · 1,550 sq.ft · 3 Bedrooms · 2 Baths · House · Garden · Balcony · Equipped kitchen · Parking · Powder room
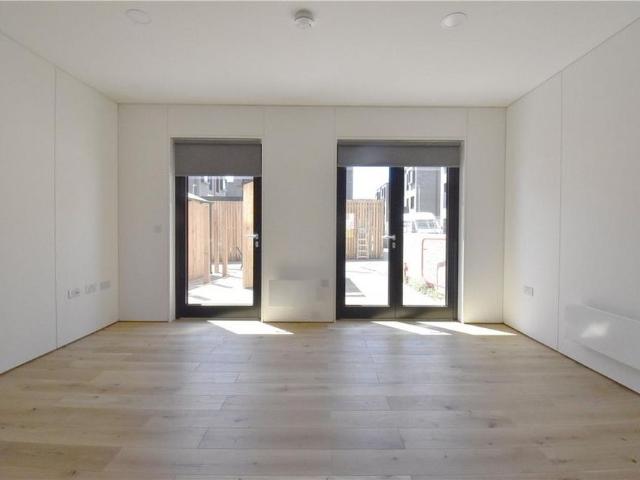
Well presented 3 bedroom semi-detached house situated within the growing community of Northstowe. The property features an open plan living space to the whole ground floor featuring wood flooring, fully integrated kitchen with centre island and patio doors to a private garden. Downstairs cloakroom. The first floor features guest bedroom with balcony, further double bedroom and family bathroom with shower over bath. The second floor features principal suite with a private lounge area, bedroom, en-suite shower room with his and hers sinks and additional storage space. Allocated parking. Highly efficient electric heating. Unfurnished. Council Tax Band E. However we would advise you to clarify the council tax band on the Government website. Please note that the Landlords of this property uses their own tenancy agreement. Northstowe is a newly built town situated between the villages of Longstanton and Willingham. It offers easy access to the A14, M11 and A1. The town is situated just next
£ 1,950
3 bedroom detached house to rent
View photo
House · for rent
£ 1,450
3 bedroom detached house to rent
High Street PE27 St Ives
· 1,141 sq.ft · 3 Bedrooms · 1 Bath · House
· Garden · Equipped kitchen
High Street PE27 St Ives · 1,141 sq.ft · 3 Bedrooms · 1 Bath · House · Garden · Equipped kitchen
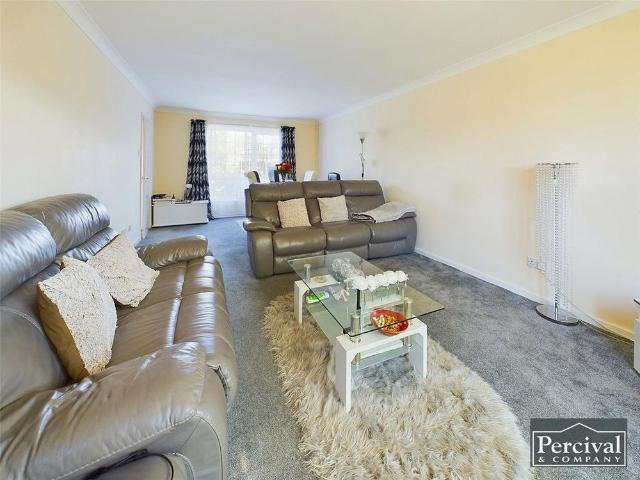
3 Bedroomed Detached House in a quiet residential area 5 California Road is a detached, three bedroomed property in the desirable area of St Ives. The property is split over two levels and comprises:- ENTRANCE HALL – With doors to:- DOWNSTAIRS WC – With handwash basin, WC, clerestory window and radiator. LIVING ROOM – 23’0 x 12’1 With doors leading to the rear garden, window overlooking the front garden, radiator. KITCHEN – 16’0 x 11’1 With electric cooker and hob and space for fridge/freezer and washing machine. Radiator and door to side access. LANDING – With doors to:- BEDROOM ONE – 12’1 x 9’0 With double fitted wardrobes and radiator. Window to rear aspect. BEDROOM TWO – 12’0 x 9’1 Radiator and window to rear aspect. BEDROOM THREE – 10’1 x 8’0 Radiator and window to front aspect BATHROOM – Fitted with bath and shower over, hand wash basin, towel radiator and WC. Externally the property benefits from having an enclosed rear garden with mature shrubs and trees and to the front is a s
£ 1,450
California Road, St. Ives, Cambridgeshire, PE27
View photo
House · for rent
£ 1,450
Updated
California Road, St. Ives, Cambridgeshire, PE27
High Street PE27 St Ives
· 3 Bedrooms · 1 Bath · House
· Garden · Equipped kitchen
High Street PE27 St Ives · 3 Bedrooms · 1 Bath · House · Garden · Equipped kitchen
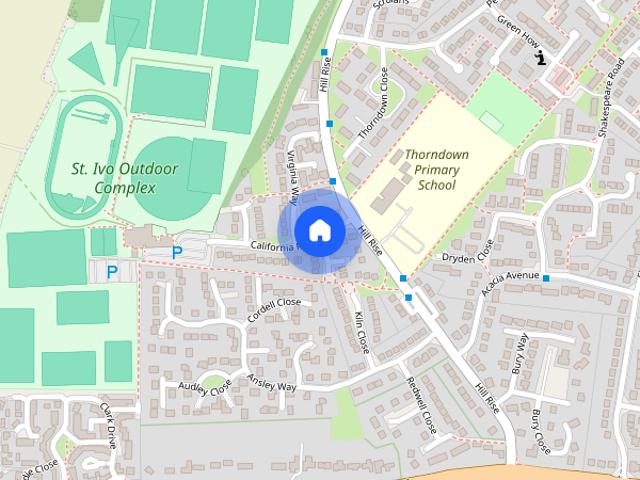
3 Bedroomed Detached House in a quiet residential area 5 California Road is a detached, three bedroomed property in the desirable area of St Ives. The property is split over two levels and comprises:- ENTRANCE HALL – With doors to:- DOWNSTAIRS WC – With handwash basin, WC, clerestory window and radiator. LIVING ROOM – 23’0 x 12’1 With doors leading to the rear garden, window overlooking the front garden, radiator. KITCHEN – 16’0 x 11’1 With electric cooker and hob and space for fridge/freezer and washing machine. Radiator and door to side access. LANDING – With doors to:- BEDROOM ONE – 12’1 x 9’0 With double fitted wardrobes and radiator. Window to rear aspect. BEDROOM TWO – 12’0 x 9’1 Radiator and window to rear aspect. BEDROOM THREE – 10’1 x 8’0 Radiator and window to front aspect BATHROOM – Fitted with bath and shower over, hand wash basin, towel radiator and WC. Externally the property benefits from having an enclosed rear garden with mature shrubs and trees and to the front is a s
£ 1,450
High Street, Warboys
View photo
House · for rent
£ 1,850
Updated
High Street, Warboys
High Street PE27 St Ives
· 4 Bedrooms · 3 Baths · House
· Garden · Fireplace · Equipped kitchen · Parking · Powder room · Heating
High Street PE27 St Ives · 4 Bedrooms · 3 Baths · House · Garden · Fireplace · Equipped kitchen · Parking · Powder room · Heating
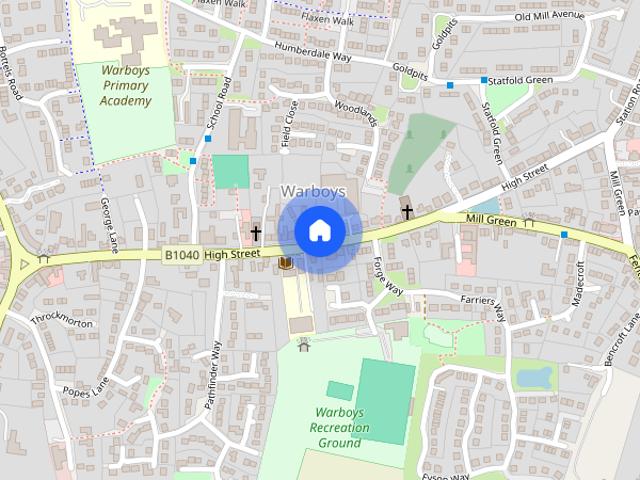
Detached four bedroom family house with garage and enclosed rear garden - newly refurbished Material information: Gas central heating Broadband download speed Ultrafast 1800Mbps (approximately) Water and sewerage billed by Cambridge Water Lounge 5.79m (19'0) x 3.71m (12'2) Laminate flooring Double doors to conservatory Open fireplace Conservatory 3.00m (9'10) x 2.79m (9'2) Laminate flooring Double doors to garden Kitchen 3.20m (10'6) x 2.49m (8'2) Range of fitted units with built-in oven, hob and extractor. Space for dishwasher Utility room 2.49m (8'2) x 1.60m (5'3) Worktop with space for washing machine and dryer under. Rear door access Wall units Cloakroom 2.31m (7'7) x 1.09m (3'7) White two piece suite Dining Room/Family Room 3.61m (11'10) x 2.49m (8'2) Laminate flooring Bay window to front Laminate flooring Hall, stairs & landing Staircase to first floor Laminate flooring to hall Built-in cupboard Bedroom 1 3.61m (11'10) x 3.00m (9'10) Double bedroom Ensuite shower room 2.11m (6'11
£ 1,850
New Street, Godmanchester, Cambs, PE29 2JQ
View photo
House · for rent
£ 1,100
Updated
New Street, Godmanchester, Cambs, PE29 2JQ
High Street PE27 St Ives
· 2 Bedrooms · 1 Bath · House
· Garden · Fireplace · Equipped kitchen
High Street PE27 St Ives · 2 Bedrooms · 1 Bath · House · Garden · Fireplace · Equipped kitchen
The property was redecorated in 2025 and comprises of: Lounge: White walls and neutral carpet and curtains. Feature fireplace, built in storage cupboard. Country style oak door leading to the kitchen. Phone socket. Virgin Media box. Kitchen: A range of white panelled wall and base units offering plenty of storage. Grey granite effect laminate worktop. White walls, with blue/white tiled splashbacks. Gas hob, electric oven, sink and drainer with mixer tap. Plumbing available for a washing machine and space for further appliance. Dark grey tiled effect vinyl flooring. Stairs leading to first floor. Hall: White walls and continuation of grey vinyl flooring. Cupboard housing boiler. UPVC door leading to the garden. Bathroom: White suite comprising of bath with chrome taps, thermostatic shower with curtain rail and shower curtain. Basin with chrome taps and close coupled toilet. White walls, part tiled & dark wood effect vinyl flooring. Heated towel rail. Stairs/Landing: White walls and neut
£ 1,100
3 bedroom terraced house to rent
View photo
House · for rent
£ 1,250
3 bedroom terraced house to rent
High Street PE27 St Ives
· 3 Bedrooms · 1 Bath · House
· Garden · Equipped kitchen · Parking
High Street PE27 St Ives · 3 Bedrooms · 1 Bath · House · Garden · Equipped kitchen · Parking
A well-presented home in a very popular residential location with an open outlook to the front. Accommodation includes three bedrooms, a lounge/diner, re-fitted kitchen and a family bathroom. Garage, enclosed rear garden, gas radiator heating and double glazing. The property has been recently redecorated and recarpeted throughout. Available Immediately Deposit £1350 Ground Floor Entrance Hall Lounge/Diner 7.44m (24'5) x 3.24m (10'8) Kitchen 3.09m (10'2) x 2.38m (7'10) First Floor Landing Bedroom 1 3.71m (12'2) x 2.73m (8'11) Bedroom 2 3.68m (12'1) x 2.69m (8'10) max Bedroom 3 2.84m (9'4) max x 2.05m (6'9) Bathroom Outside The property has a front garden and overlooks a green to the front. To the rear of the property is an enclosed south-westerly facing rear garden. The property also benefits from a garage located in a near by block. Further Information Council Tax Band: B EPC Rating: C Minimum household income required to pass referencing: £37,500 Disclaimer All property details, photo
£ 1,250
Swan Close, St. Ives
View photo
House · for rent
£ 1,250
Updated
Swan Close, St. Ives
High Street PE27 St Ives
· 3 Bedrooms · 1 Bath · House
· Garden · Equipped kitchen · Parking
High Street PE27 St Ives · 3 Bedrooms · 1 Bath · House · Garden · Equipped kitchen · Parking
A well-presented home in a very popular residential location with an open outlook to the front. Accommodation includes three bedrooms, a lounge/diner, re-fitted kitchen and a family bathroom. Garage, enclosed rear garden, gas radiator heating and double glazing. The property has been recently redecorated and recarpeted throughout. Available Immediately Deposit £1350 Ground Floor Entrance Hall Lounge/Diner 7.44m (24'5) x 3.24m (10'8) Kitchen 3.09m (10'2) x 2.38m (7'10) First Floor Landing Bedroom 1 3.71m (12'2) x 2.73m (8'11) Bedroom 2 3.68m (12'1) x 2.69m (8'10) max Bedroom 3 2.84m (9'4) max x 2.05m (6'9) Bathroom Outside The property has a front garden and overlooks a green to the front. To the rear of the property is an enclosed south-westerly facing rear garden. The property also benefits from a garage located in a near by block. Further Information Council Tax Band: B EPC Rating: C Minimum household income required to pass referencing: £37,500 Disclaimer All property details, photo
£ 1,250
4 bedroom semi detached house to rent
12 pictures
House · for rent
£ 1,650
4 bedroom semi detached house to rent
High Street PE27 St Ives
· 4 Bedrooms · 1 Bath · House
· Garden · Equipped kitchen
High Street PE27 St Ives · 4 Bedrooms · 1 Bath · House · Garden · Equipped kitchen
Property Reference: 2924655. A spacious unfurnished four-bedroom home located in the popular village of Swavesey, within walking distance to the highly rated Swavesey Village College and access to the guided busway. The property comprises a living room, a dining room, a conservatory, a kitchen with cooker, dishwasher and fridge with plumbing & spaces for a washing machine and a tumble dryer. Accommodation includes two double bedrooms, two single bedrooms, a family bathroom with shower over bath, wash basin and WC. Externally, the property benefits from a large driveway, access to a shed, and a rear garden. White Goods Gas cooker with extractor hood, dishwasher & fridge-freezer. Utilities, Bills And Payments All utilities to be arranged and paid for by Tenants, including but not limited to Council Tax, Gas, Electricity, Water, Broadband and TV Licence. Available to move in from 03 July 2026. Viewing highly recommended. Contact OpenRent today for more details or to arrange a viewing! Sum
£ 1,650
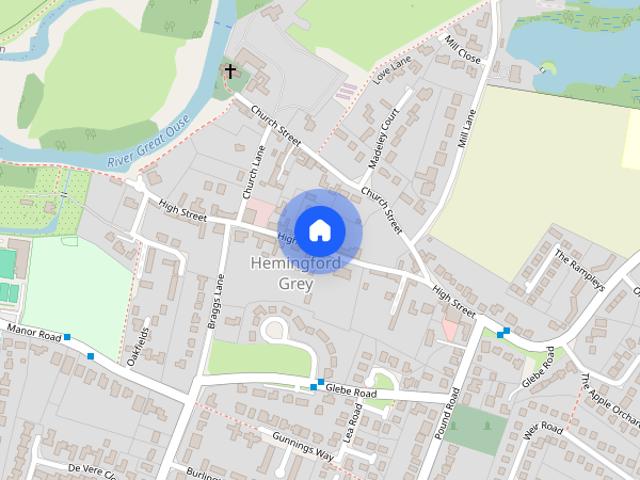
High Street, Hemingford Grey
View photo
House · for rent
£ 2,250
High Street, Hemingford Grey
High Street PE27 St Ives
· 4 Bedrooms · 4 Baths · House
· Equipped kitchen
High Street PE27 St Ives · 4 Bedrooms · 4 Baths · House · Equipped kitchen
Situated in a picturesque Village location is this substantial home, providing three/four bedrooms with four en-suites, a re-fitted kitchen, as well as boasting a self-contained ANNEXE accessed via a private external staircase
£ 2,250
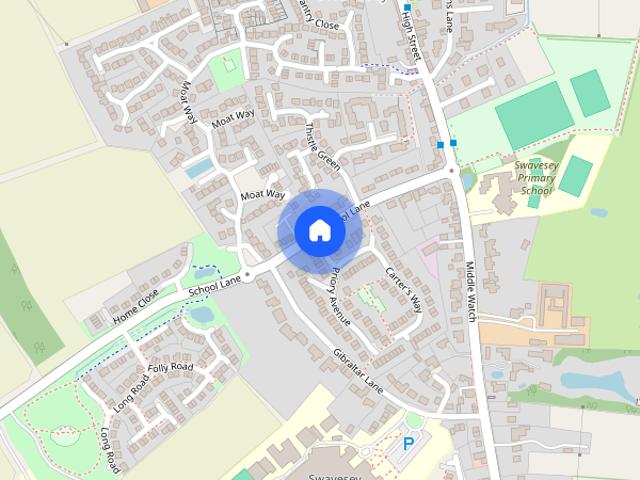
Priory Avenue, Swavesey, Cambridge, CB24
View photo
House · for rent
£ 1,650
Priory Avenue, Swavesey, Cambridge, CB24
High Street PE27 St Ives
· 4 Bedrooms · 1 Bath · House
· Garden · Equipped kitchen
High Street PE27 St Ives · 4 Bedrooms · 1 Bath · House · Garden · Equipped kitchen
Property Reference: 2924655. A spacious unfurnished four-bedroom home located in the popular village of Swavesey, within walking distance to the highly rated Swavesey Village College and access to the guided busway. The property comprises a living room, a dining room, a conservatory, a kitchen with cooker, dishwasher and fridge with plumbing & spaces for a washing machine and a tumble dryer. Accommodation includes two double bedrooms, two single bedrooms, a family bathroom with shower over bath, wash basin and WC. Externally, the property benefits from a large driveway, access to a shed, and a rear garden. White Goods Gas cooker with extractor hood, dishwasher & fridge-freezer. Utilities, Bills And Payments All utilities to be arranged and paid for by Tenants, including but not limited to Council Tax, Gas, Electricity, Water, Broadband and TV Licence. Available to move in from 03 July 2026. Viewing highly recommended. Contact OpenRent today for more details or to arrange a viewing! Sum
£ 1,650
1 bedroom semi detached house to rent
View photo
House · for rent
£ 975
1 bedroom semi detached house to rent
High Street PE27 St Ives
· 301 sq.ft · 1 Bedroom · 1 Bath · House
· Equipped kitchen · Parking
High Street PE27 St Ives · 301 sq.ft · 1 Bedroom · 1 Bath · House · Equipped kitchen · Parking
A well presented one bedroom, Semi Detached house in the popular village of Bar Hill providing good access to Cambridge City Centre, the A14 and M11 and within walking distance to large supermarket and many other local shops and amenities. Entrance Hall - Entrance hall leading to ground floor bathroom and doors to living room and kitchen Living Room/Kitchen - Open plan living room/kitchen with electric hob and oven, under counter fridge freezer and washing machine Kitchen - 2.52 x 1.99 Living Room - 3.27 x 4.04 Bathroom - 1.69 x 1.93 (5'6 x 6'3) - Ground floor bathroom with shower over bath, WC and hand basin with mirror Bedroom - 2.53 x 3.48 (8'3 x 11'5) - First floor gallery bedroom with built in wardrobes Key Information - EPC Rating – D Council Tax Band – B (South Cambridgeshire Council) Rent – £975 pcm (£225 pw) Deposit – £1125 Available unfurnished 14th August 2026 Long term tenancy Parking available off street
£ 975
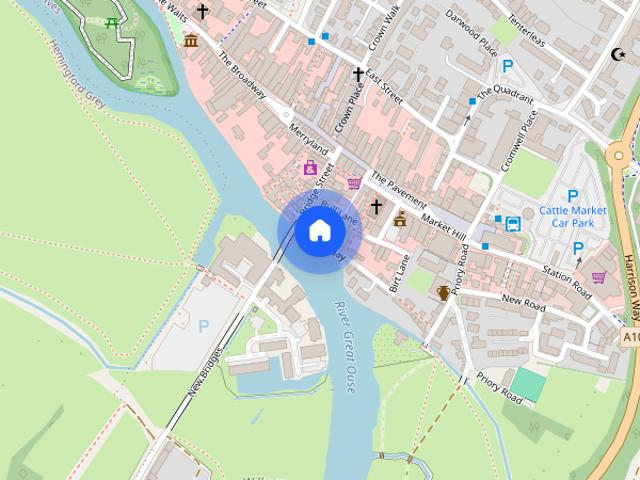
The Quay, St. Ives, PE27
View photo
House · for rent
£ 1,350
Updated
The Quay, St. Ives, PE27
High Street PE27 St Ives
· 2 Bedrooms · 1 Bath · House
· Equipped kitchen
High Street PE27 St Ives · 2 Bedrooms · 1 Bath · House · Equipped kitchen
A beautifully restored period building fronting the River Ouse in St Ives. Finished to a very high standard throughout comprising, entrance hall, lounge/diner or second bedroom, kitchen, utility room, bathroom, master bedroom. Unfurnished and available from the 3rd September 2026
£ 1,350
3 bedroom end of terrace house to rent
View photo
House · for rent
£ 1,370
3 bedroom end of terrace house to rent
High Street PE27 St Ives
· 3 Bedrooms · 2 Baths · House
· Equipped kitchen
High Street PE27 St Ives · 3 Bedrooms · 2 Baths · House · Equipped kitchen
Charming 3-Bedroom Home in Peaceful Longstanton Cul-de-Sac – Modern Comfort Meets Countryside Living Looking for the perfect family home with a balance of village charm and modern convenience? Discover this beautifully presented 3-bedroom property in Rampton Drift, set in a quiet cul-de-sac in the sought-after village of Longstanton – just a short commute to Cambridge. Step into a welcoming entrance hall that opens into a bright and spacious living room, perfect for both relaxing evenings and entertaining guests. Natural light pours through large windows, creating a warm, inviting atmosphere. The contemporary kitchen is a cook’s dream, with modern appliances, generous worktop space, and a cosy dining area ideal for family meals. Upstairs, you’ll find three well-proportioned bedrooms, including a master with built-in wardrobes and peaceful views. The additional rooms are versatile – perfect for children, guests, or home offices. The sleek family bathroom offers a calming retreat, featur
£ 1,370
1 bedroom semi detached villa to rent
10 pictures
House · for rent
£ 1,195
1 bedroom semi detached villa to rent
High Street PE27 St Ives
· 484 sq.ft · 1 Bedroom · 1 Bath · House
· Garden · Equipped kitchen · Parking · Heating
High Street PE27 St Ives · 484 sq.ft · 1 Bedroom · 1 Bath · House · Garden · Equipped kitchen · Parking · Heating
Set in a cul-de-sac this beautifully presented one bedroomed back to back property comprises lounge, modern kitchen with Ceramic hob, electric Oven, washing machine and Fridge-freezer provided; upstairs leads to spacious bathroom with white suite including mixer tap shower over bath; large bedroom; parking on driveway allocated for one car only. Gas Central Heating; UPVC windows and wood front door; small external storage cupboard; limited garden area. Available 4th August 2026. Rent £1195 Deposit £1295 Holding Payment £275 EPC Rating: C; Council Tax Band: B
£ 1,195
Butcher Drive
View photo
House · for rent
£ 2,200
Butcher Drive
High Street PE27 St Ives
· 4 Bedrooms · 2 Baths · House
· Equipped kitchen
High Street PE27 St Ives · 4 Bedrooms · 2 Baths · House · Equipped kitchen
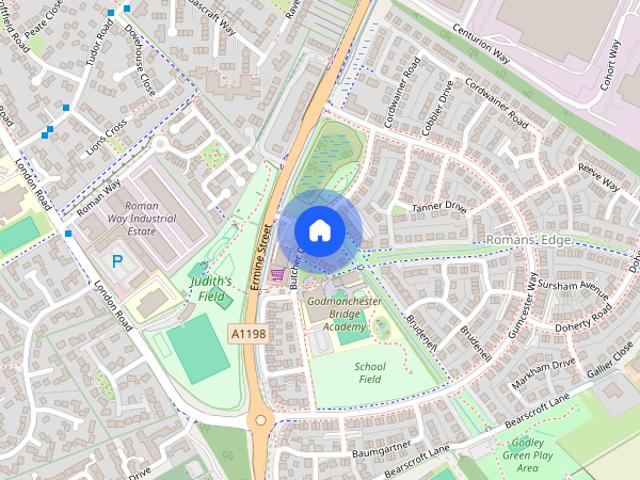
Zero Deposit Guarantee Available * Stunning, 4 Bedroom, ex- show home available to let. Located on the Romans Edge development in Godmanchester the property provides easy access to the A14 and A1 as well as an easy commute to the military bases. This property has never been lived in and benefits from high specifications throughout. Downstairs there is a dual aspect living room, open plan kitchen/diner and WC. On the first floor there are two double bedrooms, one with ensuite and both with fitted wardrobes and the family bathroom. On the second floor there are two further double bedrooms, one with access to the shower room and both with fitted wardrobes. Council Tax Band: Holding Deposit: £507.00
£ 2,200
4 bedroom semi detached house to rent
View photo
House · for rent
£ 2,200
4 bedroom semi detached house to rent
High Street PE27 St Ives
· 4 Bedrooms · 2 Baths · House
· Equipped kitchen · Parking
High Street PE27 St Ives · 4 Bedrooms · 2 Baths · House · Equipped kitchen · Parking
Zero Deposit Guarantee Available Stunning, 4 Bedroom, ex- show home available to let. Located on the Romans Edge development in Godmanchester the property provides easy access to the A14 and A1 as well as an easy commute to the military bases. This property has never been lived in and benefits from high specifications throughout. Downstairs there is a dual aspect living room, open plan kitchen/diner and WC. On the first floor there are two double bedrooms, one with ensuite and both with fitted wardrobes and the family bathroom. On the second floor there are two further double bedrooms, one with access to the shower room and both with fitted wardrobes. Council Tax Band: Holding Deposit: £507.00 Four Bedrooms. Three Storey Available August En- Suite Garage Ex Show Home
£ 2,200
Stonefield, Bar Hill
View photo
House · for rent
£ 1,000
Stonefield, Bar Hill
High Street PE27 St Ives
· 377 sq.ft · 1 Bedroom · 1 Bath · House
· Garden · Equipped kitchen
High Street PE27 St Ives · 377 sq.ft · 1 Bedroom · 1 Bath · House · Garden · Equipped kitchen
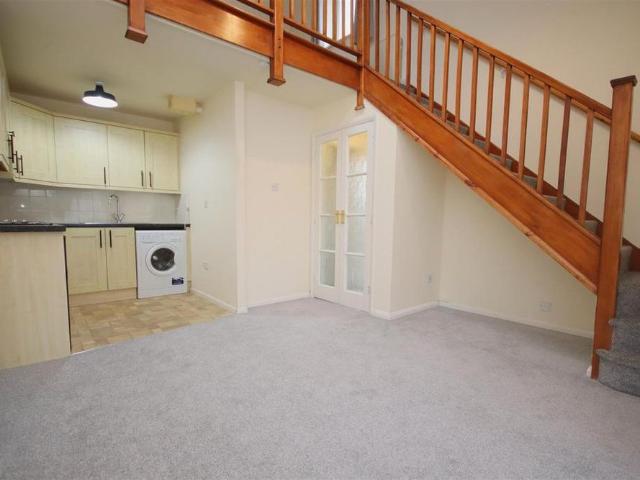
Unfurnished one bedroom house with spacious double bedroom, located in the popular village of Bar Hill, access to amenities. Entrance hall with wooden flooring. Living area with wooden flooring, access to kitchen space, wooden stairs leading to the upstairs area. Kitchen with wall and base units, cooker, hob, extractor hood, fridge/freezer, washing machine, dryer. Tiled flooring. Carpeted stairs and landing Bathroom with 3 piece suite and shower over bath, glass screen protector, mirror. Carpeted double bedroom with built in cupboard, looks out onto the front of the property. Small garden with shingled area. Professionals accepted. Non smoking property. Pets are permitted subject to landlord approval. Any request to keep a pet will be considered reasonably and in accordance with legislation. No sharers. No students. Government benefits considered on application and subject to a guarantor. Please note that the tenant is responsible for all utility bills and council tax. Electric heating
£ 1,000
Private Self Contained Annexe in quiet Cambs village Mon Fri let
9 pictures
House · for rent
£ 850
Private Self Contained Annexe in quiet Cambs village Mon Fri let
High Street PE27 St Ives
· 1 Bedroom · 1 Bath · House
· Garden · Equipped kitchen · Parking
High Street PE27 St Ives · 1 Bedroom · 1 Bath · House · Garden · Equipped kitchen · Parking
Looking for a private and peaceful retreat that feels like home when you are working away? Look no further! You could retreat to your own private sanctuary in the heart of beautiful Cambridgeshire. Our self-contained annexe offers total privacy, peace and quiet in stunning surroundings, providing the perfect home away from home. Step inside our annexe and you'll be welcomed by a space that has been tastefully decorated to a high standard, with luxurious interior design touches that create a warm and welcoming atmosphere. The mature gardens adjoining the owner's thatched cottage provide a beautiful backdrop, adding to the sense of tranquillity and relaxation you'll experience during your stay. The annexe itself comprises a King Size bedroom sitting room, a small kitchen with combo microwave/oven, air fryer, fridge, washing machine and en suite shower room. With Smart TV, excellent super-fast WiFi broadband. There is parking available outside the property on a quiet road. You will have a
£ 850
1 bedroom semi detached house to rent
View photo
House · for rent
£ 1,000
1 bedroom semi detached house to rent
High Street PE27 St Ives
· 377 sq.ft · 1 Bedroom · 1 Bath · House
· Garden · Equipped kitchen
High Street PE27 St Ives · 377 sq.ft · 1 Bedroom · 1 Bath · House · Garden · Equipped kitchen
GENERAL OVERVIEW Unfurnished one bedroom house with spacious double bedroom, located in the popular village of Bar Hill, access to amenities. ENTRANCE HALL Entrance hall with wooden flooring. LIVING AREA Living area with wooden flooring, access to kitchen space, wooden stairs leading to the upstairs area. KITCHEN Kitchen with wall and base units, cooker, hob, extractor hood, fridge/freezer, washing machine, dryer. Tiled flooring. STAIRS AND LANDING Carpeted stairs and landing BATHROOM Bathroom with 3 piece suite and shower over bath, glass screen protector, mirror. BEDROOM Carpeted double bedroom with built in cupboard, looks out onto the front of the property. GARDEN AREA Small garden with shingled area. NOTES Professionals accepted. Non smoking property. Pets are permitted subject to landlord approval. Any request to keep a pet will be considered reasonably and in accordance with legislation. No sharers. No students. Government benefits considered on application and subject to a guar
£ 1,000
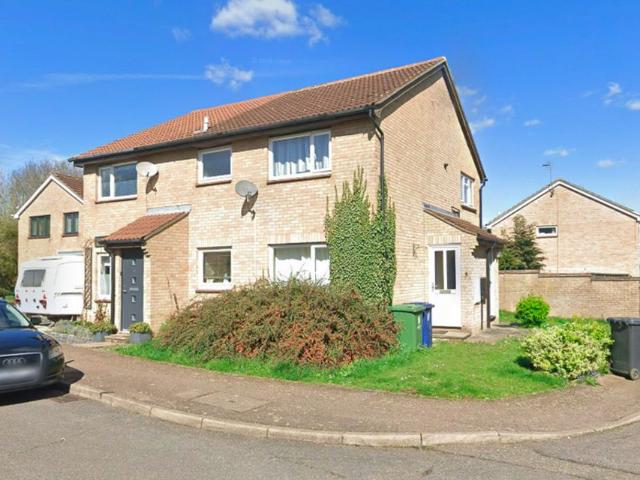
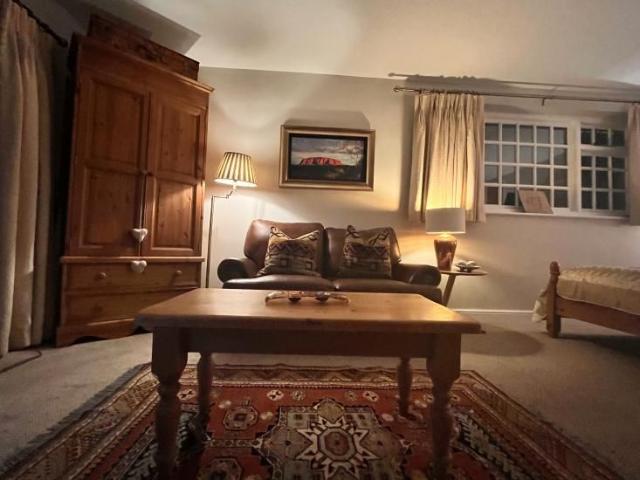
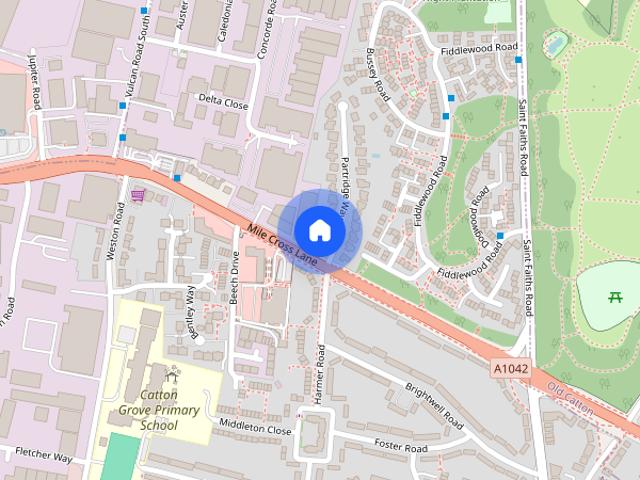
Partridge Way, Northstowe
View photo
House · for rent
£ 1,850
Partridge Way, Northstowe
High Street PE27 St Ives
· 3 Bedrooms · 3 Baths · House
· Garden · Equipped kitchen · Powder room
High Street PE27 St Ives · 3 Bedrooms · 3 Baths · House · Garden · Equipped kitchen · Powder room
This contemporary family home combines stylish accommodation with practical design, making it ideal for professionals, couples and families looking for space, comfort and convenience. Upon entering the property, you are welcomed into a bright entrance hall with useful under-stairs storage and a convenient ground-floor cloakroom. To the rear, the spacious living room enjoys direct access to the private garden through patio doors, creating a seamless connection between indoor and outdoor living. The first floor features a modern kitchen/dining room, perfect for everyday family life and entertaining guests. Also on this level are two generous double bedrooms, a contemporary family bathroom and two additional storage cupboards, providing excellent practicality. Occupying the entire second floor, the impressive master suite offers a peaceful retreat away from the rest of the home. This spacious bedroom benefits from built-in storage and a stylish en-suite shower room, creating a luxurious p
£ 1,850
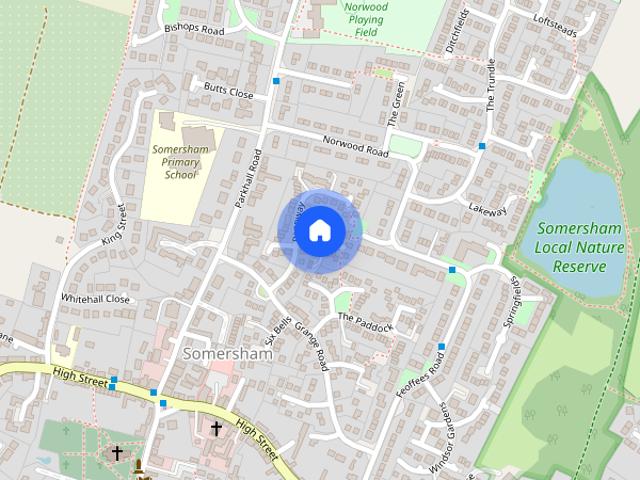
Homestead, Somersham, PE28
View photo
House · for rent
£ 1,100
Homestead, Somersham, PE28
High Street PE27 St Ives
· 3 Bedrooms · 1 Bath · House
High Street PE27 St Ives · 3 Bedrooms · 1 Bath · House
Available July onwards, this end of terrace property is situated in a popular culture de sac location. Well maintained by the landlords with recent improvements, and realistically priced
£ 1,100
1 bedroom semi detached house to rent
11 pictures
House · for rent
£ 1,095
1 bedroom semi detached house to rent
High Street PE27 St Ives
· 495 sq.ft · 1 Bedroom · 1 Bath · House
· Equipped kitchen · Parking
High Street PE27 St Ives · 495 sq.ft · 1 Bedroom · 1 Bath · House · Equipped kitchen · Parking
Well-presented unfurnished one bedroom property located in a quiet part of a cul-de-sac. The property comprises spacious lounge with dual-aspect double-glazed windows and useful understairs storage; fitted kitchen complete with electric Hob and electric Oven, washing machine and fridge freezer. Upstairs provides a generous double bedroom with fitted wardrobes and a modern bathroom with shower over bath. Small area of lawn to the side, off-road parking for one vehicle only but additional on-street parking available. Ideal for a single professional or couple. Available 1st July. Rent £1095pcm Deposit £1195 Holding payment £252. EPC Rating: EER 71C, EIR: 72 C Council Tax Band: B
£ 1,095
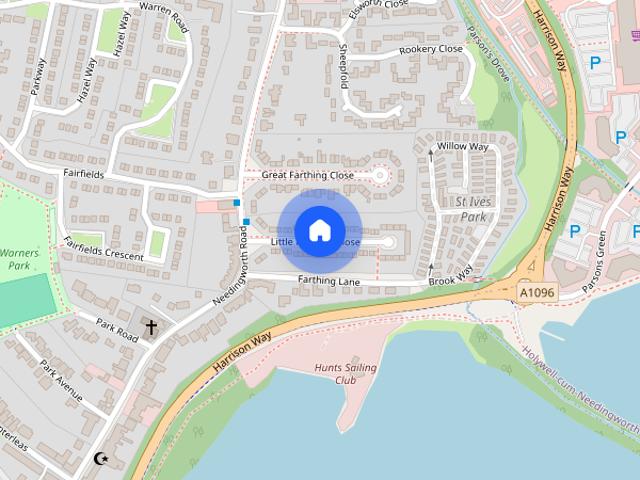
Little Farthing Close, St. Ives, PE27
View photo
House · for rent
£ 1,450
Little Farthing Close, St. Ives, PE27
High Street PE27 St Ives
· 3 Bedrooms · 1 Bath · House
· Garden · Equipped kitchen · Parking · Powder room
High Street PE27 St Ives · 3 Bedrooms · 1 Bath · House · Garden · Equipped kitchen · Parking · Powder room
Well presented three bedroom terrace home located in a popular cul-de-sac ideal for walking to town and access to local schools. Comprising entrance hall, living room, dining room, refitted kitchen, utility room/cloakroom, three bedrooms and a bathroom. The property also benefits from off road parking on the driveway and an enclosed rear garden. Offered unfurnished and available 13th April. EPC Rating: C
£ 1,450

Get email alerts

Don't miss out: be the first to know about new properties

The alert was correctly created

On subscribing you accept the conditions of use and the privacy policy
Alert
Receive new ads in your inbox
Save this search
Receive alerts for new listings

We'll send you an email when we have new properties for: "Houses to rent in High Street PE27 St Ives"

The alert was correctly created

Histon Road CB4 Cambridge
Molewood Close CB4 Cambridge
Get email alerts and be the first to see new listings
Required field
On subscribing I accept the terms of the privacy policy
Perfect! You'll soon start receiving new listings via email
Alert
Receive an email when we have new ads for Houses to rent in High Street PE27 St Ives
Save this search
Filters

Bedrooms

Size (sq.ft)

sq.ft
sq.ft

Price (£ per month)

£
£

Property type

Bathrooms

Clear all filters
Receive notifications when new entries are published.