View photo
House
·
for rent
£ 1,250
2 bedroom cottage to rent
High Street PE29 Huntingdon
· 990 sq.ft · 2 Bedrooms · 1 Bath · House
· Equipped kitchen · Parking
High Street PE29 Huntingdon · 990 sq.ft · 2 Bedrooms · 1 Bath · House · Equipped kitchen · Parking
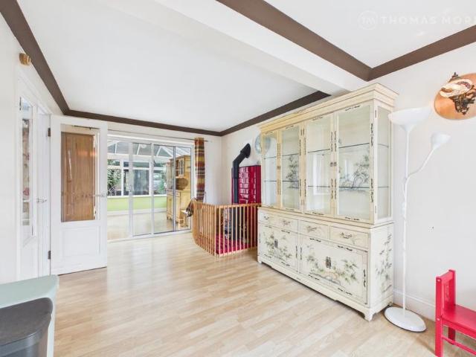
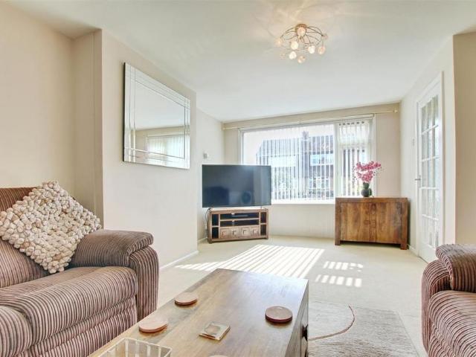
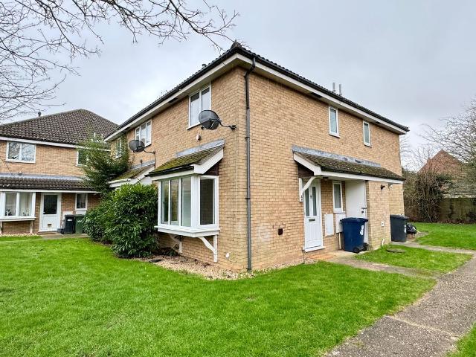
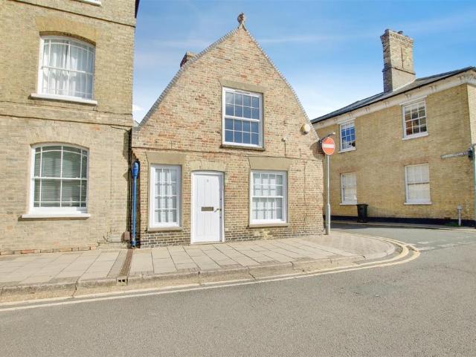
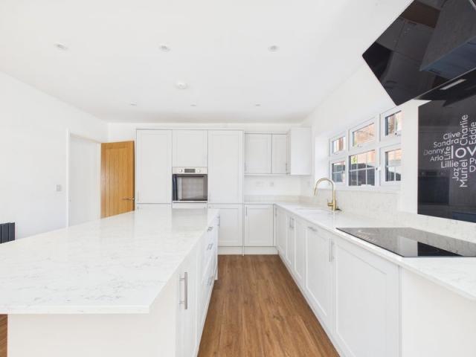
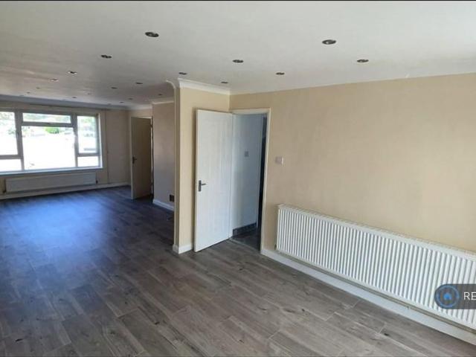
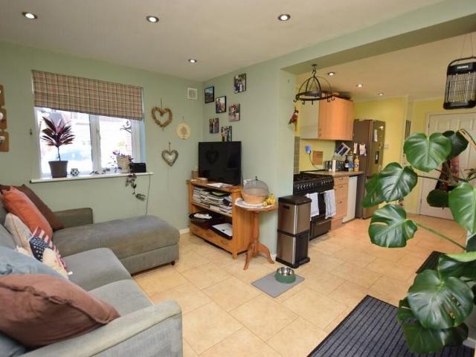
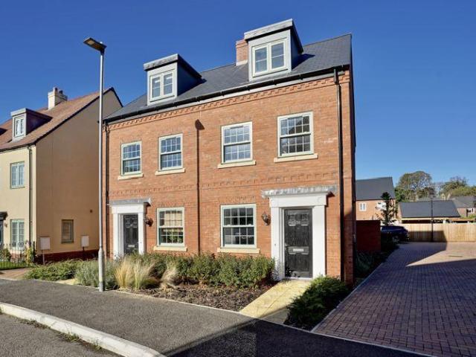
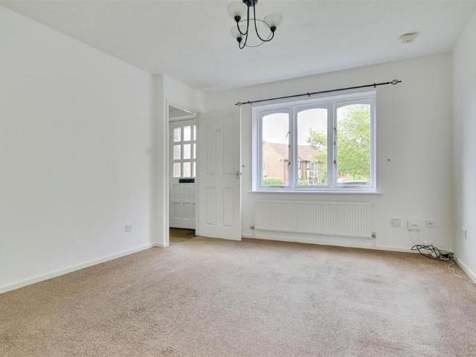
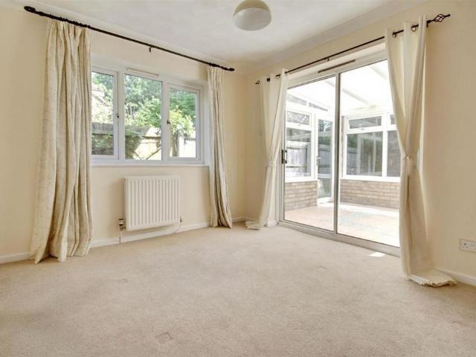
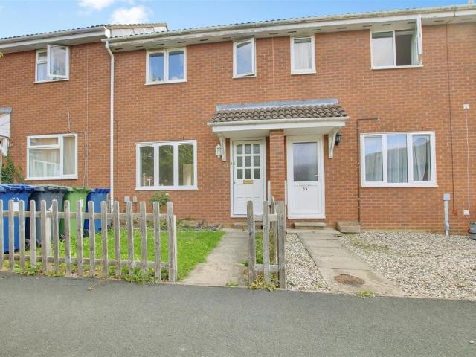
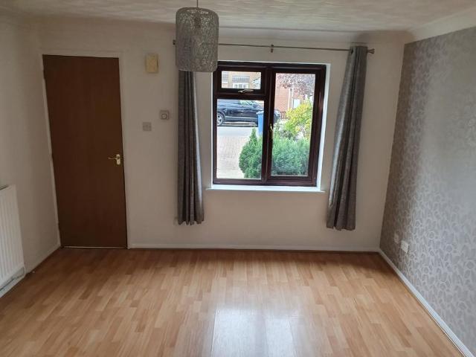
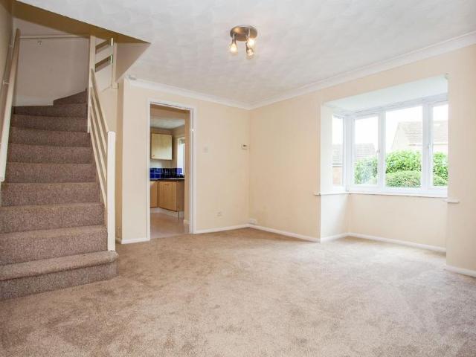
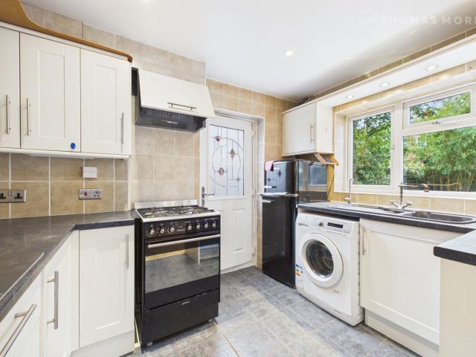
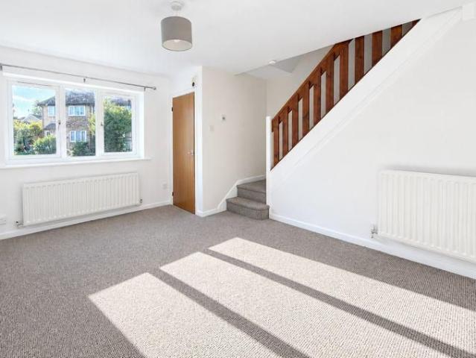
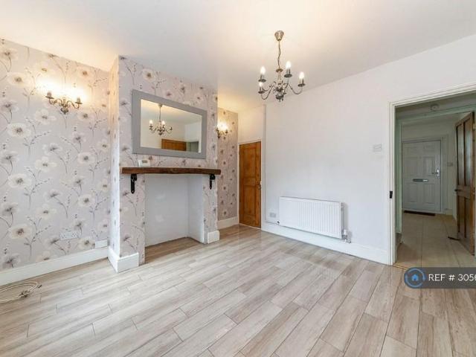
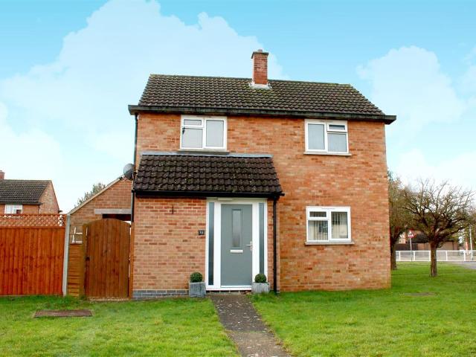
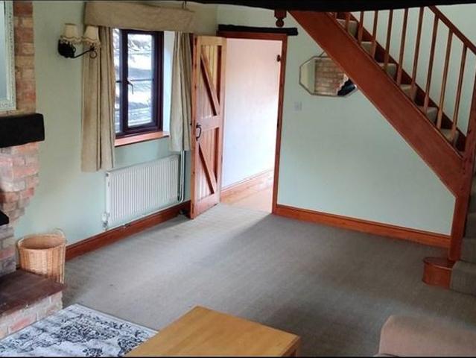
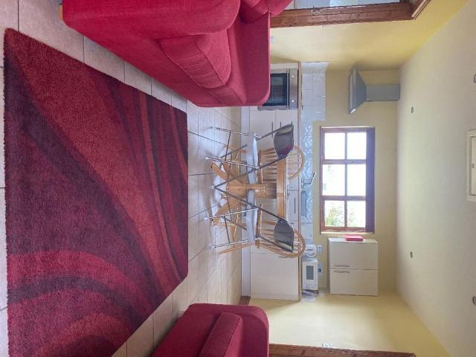
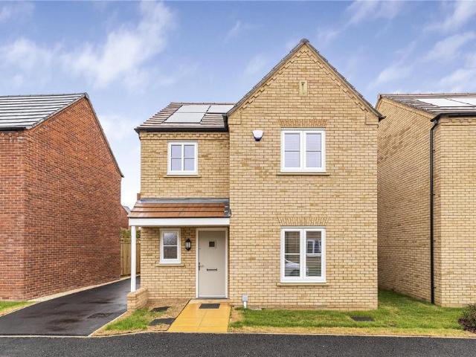
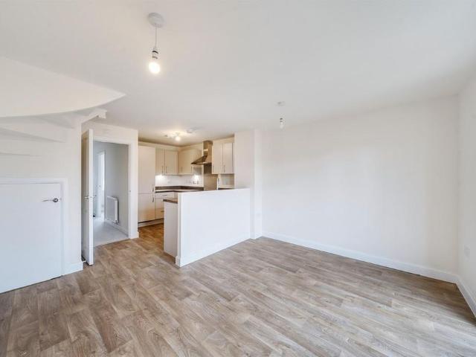
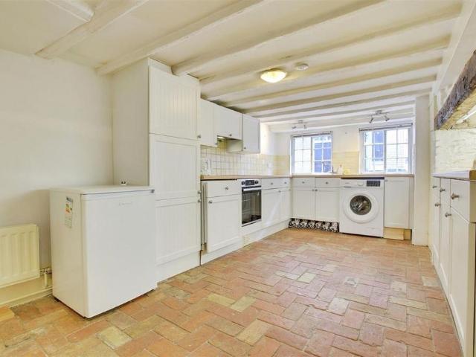
2 BEDROOM END OF TERRACE COTTAGE | CHARACTER PROPERTY | TOWN CENTRE LOCATION | RIVER VIEWS | PERMIT PARKING Ellis Winters are pleased to offer this charming two-bedroom end of terrace cottage, ideally positioned within a convenient town centre location and benefiting from attractive river views. The property offers easy access to a range of local amenities, as well as the Guided Bus service, providing excellent connections to Cambridge and surrounding areas. The accommodation includes a spacious principal bedroom, a comfortable living space and a well-equipped kitchen with white goods included. Further benefits include permit parking available nearby. AVAILABLE IMMEDIATELY | HOLDING DEPOSIT £288 | DEPOSIT £1,350 Ground Floor Living Room 5.35m (17'7) max x 4.58m (15') Kitchen/Diner 5.35m (17'7) max x 4.40m (14'5) Stairs. First Floor Bedroom 1 4.49m (14'9) x 3.64m (11'11) max Bedroom 2 3.02m (9'11) x 3.00m (9'10) Bathroom 3.00m (9'10) x 2.23m (7'4) Further information: Council Tax Band:
2 BEDROOM END OF TERRACE COTTAGE | CHARACTER PROPERTY | TOWN CENTRE LOCATION | RIVER VIEWS | PERMIT PARKING Ellis Winters are pleased to offer this charming two-bedroom end of terrace cottage, ideally positioned within a convenient town centre location and benefiting from attractive river views. The property offers easy access to a range of local amenities, as well as the Guided Bus service, providing excellent connections to Cambridge and surrounding areas. The accommodation includes a spacious principal bedroom, a comfortable living space and a well-equipped kitchen with white goods included. Further benefits include permit parking available nearby. AVAILABLE IMMEDIATELY | HOLDING DEPOSIT £288 | DEPOSIT £1,350 Ground Floor Living Room 5.35m (17'7) max x 4.58m (15') Kitchen/Diner 5.35m (17'7) max x 4.40m (14'5) Stairs. First Floor Bedroom 1 4.49m (14'9) x 3.64m (11'11) max Bedroom 2 3.02m (9'11) x 3.00m (9'10) Bathroom 3.00m (9'10) x 2.23m (7'4) Further information: Council Tax Band:
£ 1,250