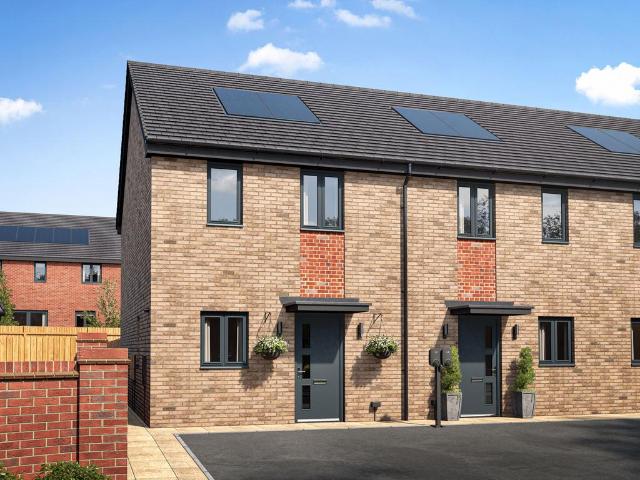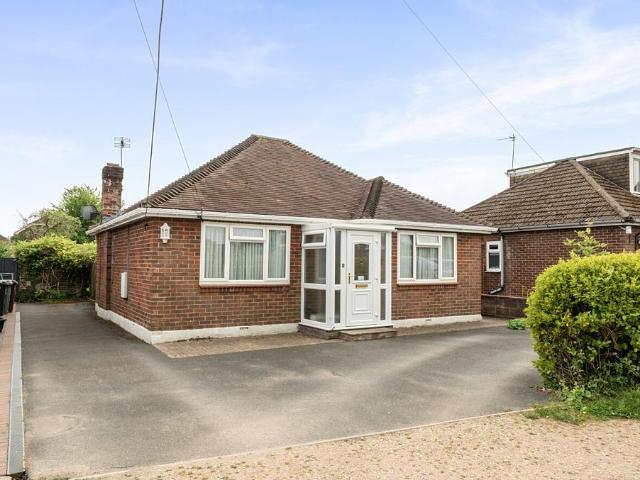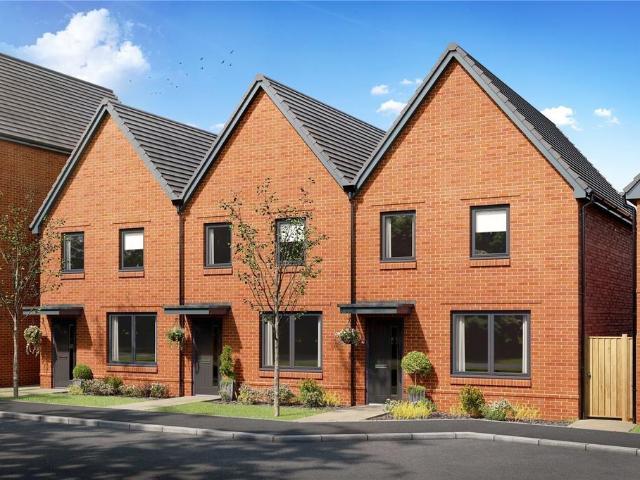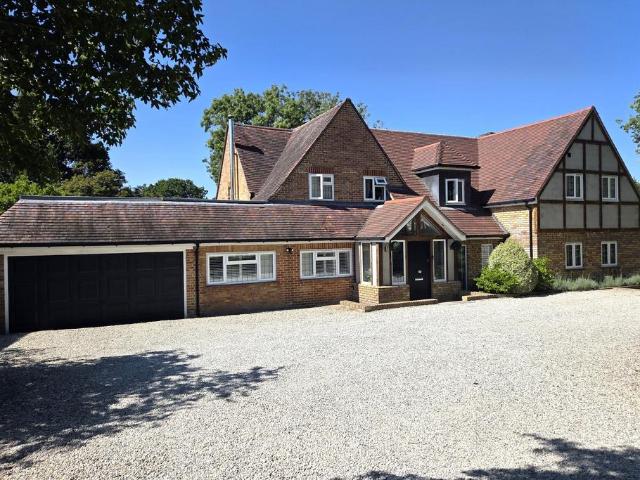
827 properties for sale in High Street SO32 Southampton

1 bed flat for sale
2 pictures
Flat · for sale
£ 165,000
1 bed flat for sale
High Street SO32 Southampton
· 1 Bedroom · Flat
· Equipped kitchen · Parking
High Street SO32 Southampton · 1 Bedroom · Flat · Equipped kitchen · Parking
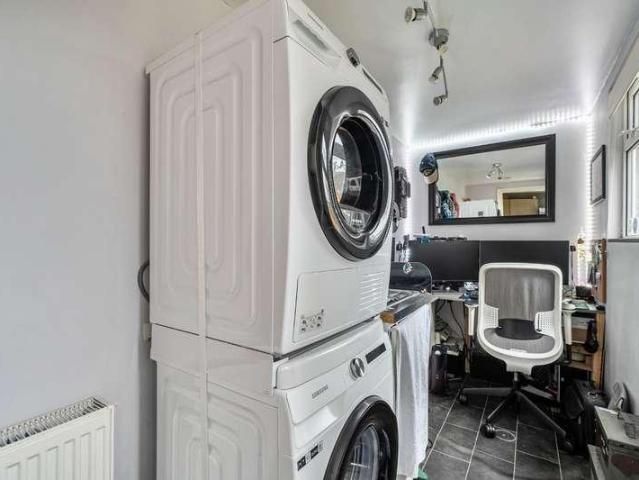
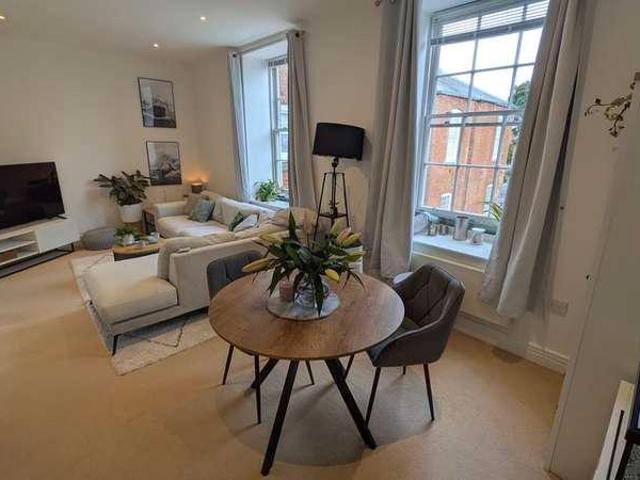
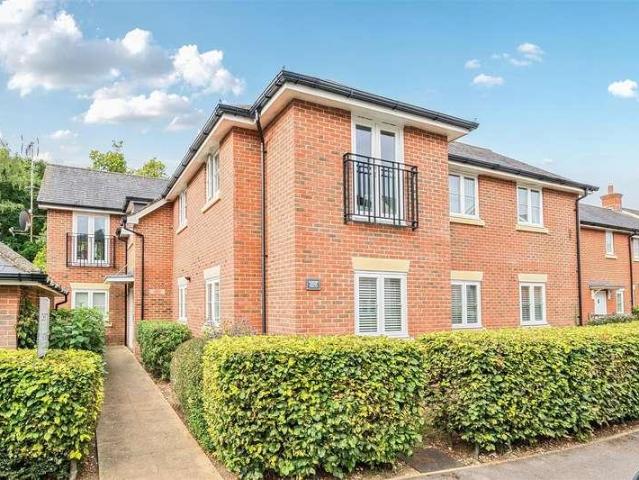
This one bedroom first floor apartment is located in the character building of Consort Mews, Knowle.The property has an open plan living / dining room with a separate kitchen.The kitchen has integrated washing machine and slimline dish washer and space for a free standing fridge / freezer.The bathroom is made up of a white suite and has a shower over the bath.Outside is one allocated parking space.The property is being sold with no forward chain. EPC rating D
£ 165,000
2 bed flat for sale
2 pictures
Flat · for sale
£ 200,000
2 bed flat for sale
High Street SO32 Southampton
· 2 Bedrooms · Flat
· Equipped kitchen · Parking
High Street SO32 Southampton · 2 Bedrooms · Flat · Equipped kitchen · Parking
STUNNING TWO BEDROOM APARTMENT WITH MODERN FINISH THROUGHOUT & ALLOCATED PARKING Bernards are delighted to welcome to the market this beautifully presented, purpose-built apartment located in the highly sought-after Aldford House on Boundary Walk, Knowle, Fareham. Perfectly suited to first-time buyers or investors alike, this stylish home offers a fantastic blend of modern living and everyday convenience. Spanning just under 700 sq ft, the property boasts a superb open plan living space that has been thoughtfully upgraded by the current owner. Featuring recently updated flooring and a contemporary, fully renovated kitchen with integral white goods, this space is designed with both comfort and entertaining in mind. Dual aspect windows flood the room with natural light, while the well-defined living and dining areas create a seamless flow throughout. The apartment offers two well-proportioned bedrooms, with the principal bedroom slightly larger, providing a comfortable retreat. The secon
£ 200,000
3 bed house for sale
2 pictures
House · for sale
£ 280,000
3 bed house for sale
High Street SO32 Southampton
· 3 Bedrooms · House
· Equipped kitchen · Parking · Concierge
High Street SO32 Southampton · 3 Bedrooms · House · Equipped kitchen · Parking · Concierge
Nestled in the charming village of Denmead, Hampshire, this delightful three-bedroom house in Field Way offers a perfect blend of comfort and convenience. The property features a spacious reception room, ideal for both relaxation and entertaining guests. The well-appointed kitchen, complete with a utility room, provides ample space for culinary pursuits and everyday living. The three bedrooms are thoughtfully designed, offering a peaceful retreat for family members or guests. The bathroom is functional and well-maintained, catering to the needs of modern living. One of the standout features of this home is the off-road parking available at the rear, ensuring that you have a secure and convenient space for your vehicle. Living in Denmead means enjoying the tranquillity of village life while still being within easy reach of local amenities. This property presents a wonderful opportunity for families or individuals seeking a comfortable home in a friendly community. Don't miss the chance
£ 280,000
4 bed house for sale
2 pictures
House · for sale
£ 625,000
4 bed house for sale
High Street SO32 Southampton
· 4 Bedrooms · House
· Garden · Equipped kitchen · Parking · Powder room
High Street SO32 Southampton · 4 Bedrooms · House · Garden · Equipped kitchen · Parking · Powder room
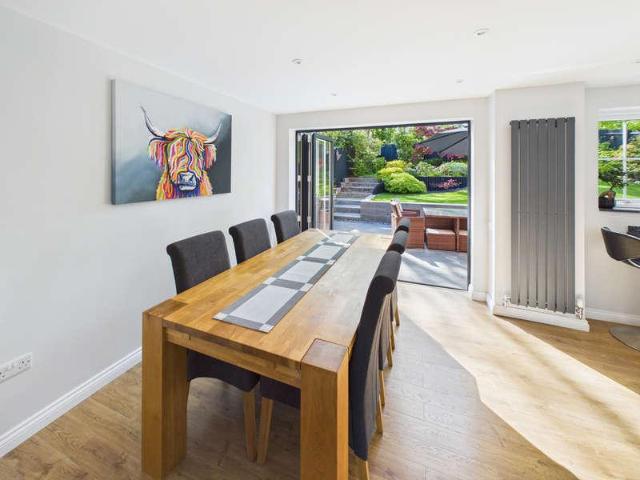
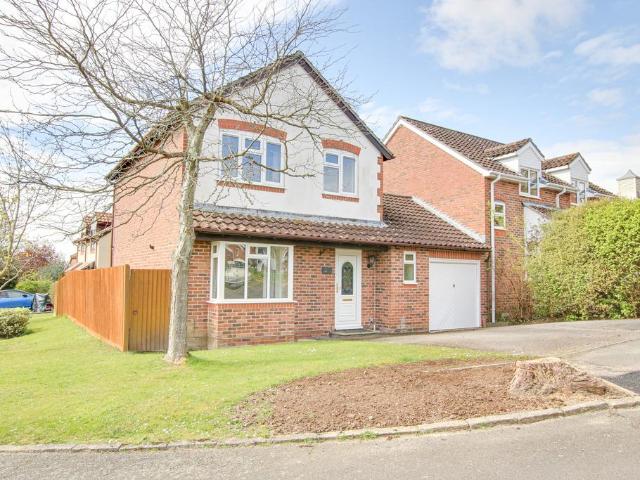
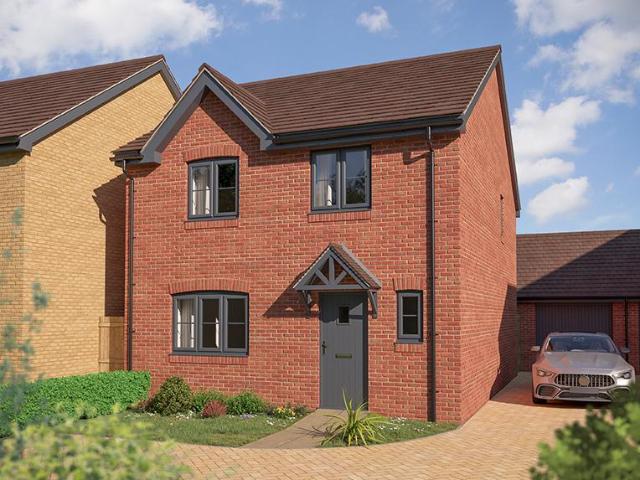
Council tax band: E. Set within a quiet cul-de-sac, this four-bedroom detached home offers a calm, private setting with a layout designed around modern family living and effortless everyday comfort.A particular advantage is the generous off-road parking, offering more spaces than many comparable properties in Whiteley. The interior has been thoughtfully modernised, creating a bright and well-considered space throughout. At the rear, the kitchen/dining area forms the natural hub of the home. Bi-fold doors and windows frame views of the leafy setting beyond, opening the space directly onto the south-facing garden and creating a seamless backdrop for family time, weekend gatherings or relaxed evening meals. To the front, the generous lounge with its bay window provides a welcoming retreat a place to unwind. A downstairs cloakroom and a study add valuable flexibility for home working or childrens homework. Upstairs, four well-proportioned bedrooms offer comfortable spaces for the whole fam
£ 625,000
4 bed house for sale
2 pictures
House · for sale
£ 450,000
Updated
4 bed house for sale
High Street SO32 Southampton
· 4 Bedrooms · House
· Garden · Parking · Concierge
High Street SO32 Southampton · 4 Bedrooms · House · Garden · Parking · Concierge
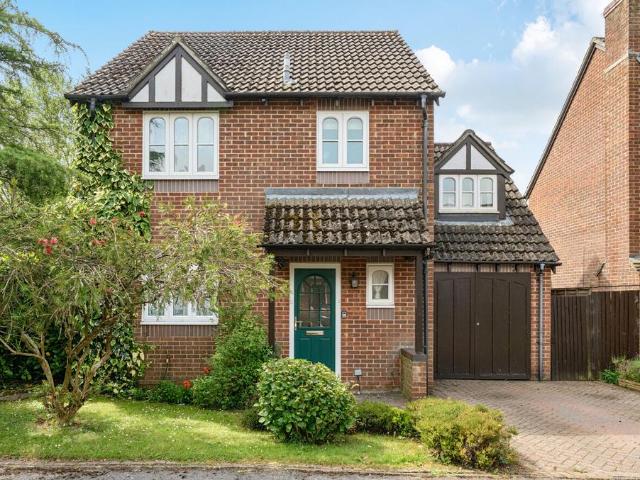
Nestled in the charming village of Denmead, Waterlooville, this delightful detached family home on Mead End Road offers a perfect blend of comfort and convenience. Spanning an impressive 1,372 square feet, the property boasts four well-proportioned bedrooms, making it an ideal choice for families seeking space to grow. Upon entering, you are greeted by two inviting reception rooms, perfect for both relaxation and entertaining. The addition of a conservatory enhances the living space, allowing for an abundance of natural light and a seamless connection to the outdoors. The well-maintained garden provides a tranquil retreat, ideal for enjoying sunny afternoons or hosting gatherings with family and friends. The property also features a garage, adding to the practicality of this lovely home. With no onward chain, this residence is ready for you to move in and make it your own without delay. This is truly a property not to be missed, offering a wonderful opportunity to embrace village life
£ 450,000
4 bed house for sale
2 pictures
House · for sale
£ 560,000
4 bed house for sale
High Street SO32 Southampton
· 4 Bedrooms · House
· Garden · Equipped kitchen · Parking
High Street SO32 Southampton · 4 Bedrooms · House · Garden · Equipped kitchen · Parking
We are pleased to welcome to the market this exceptional 4/5 bedroom link detached property with off road parking and garage situated in the quiet cul-de-sac of Riverside Avenue, Wallington. The property is extremely well presented throughout and the ground floor consists of an entrance porch, hallway, large lounge room with french doors opening into the garden. Accessible via the hall is a downstairs w/c and utility room with storage into the remaining garage space. You also have a generous modern fitted kitchen open plan to dining space and an office which can be utilised as bedroom five if required. Moving upstairs there are four bedrooms in total, all of which are generous size double rooms. The primary bedroom benefits from a modern en-suite shower room and there is a four piece family bathroom too on this level. The front bedrooms benefit from incredible views over Fareham, Wallington and beyond towards Wickham. Externally to the front of the property there is off road parking fo
£ 560,000
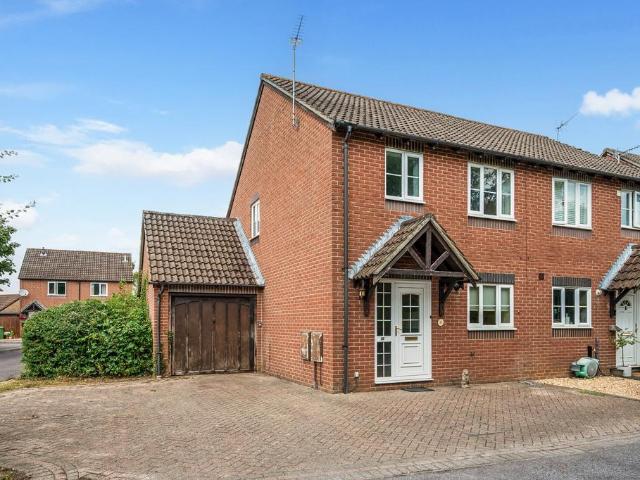
3 bedroom semi detached house for sale
View photo
House · for sale
£ 325,000
New
3 bedroom semi detached house for sale
High Street SO32 Southampton
· 3 Bedrooms · 1 Bath · House
· Garden · Equipped kitchen
High Street SO32 Southampton · 3 Bedrooms · 1 Bath · House · Garden · Equipped kitchen
CANOPIED ENTRANCE PORCH:Front door leading to:ENTRANCE HALL:Stairs leading to the first floor.KITCHEN:Fitted with base cupboard, drawer and wall units, with tiled splashbacks. Space for cooker. Space for fridge and freezer. Radiator. Window to the front aspect. Wall mounted Worcester boiler.SITTING/DINING ROOM:Window to the rear aspect and half glazed door opening onto the rear garden. Understairs storage cupboard. Two radiators. Thermostat control.LANDING:Window to the side aspect. Access to loft space. Airing cupboard.BEDROOM ONE:Window to the front aspect. Radiator. Built in wardrobe.BEDROOM TWO:Window to the rear aspect. Radiator. Built in wardrobe.BEDROOM THREE:Window to the rear aspect. Radiator. BATHROOM:Refitted with a white suite comprising, panelled bath with shower and shower screen. Fitted and enclosed cistern WC with adjoining fitted wash hand basin. Heated towel rail. Window to the front aspect.OUTSIDE:The driveway of the property is a particular feature, allowing for gen
£ 325,000
3 bedroom semi detached house for sale
View photo
House · for sale
£ 370,000
New
3 bedroom semi detached house for sale
High Street SO32 Southampton
· 3 Bedrooms · 2 Baths · House
· Garden · Equipped kitchen · Parking · Patio
High Street SO32 Southampton · 3 Bedrooms · 2 Baths · House · Garden · Equipped kitchen · Parking · Patio
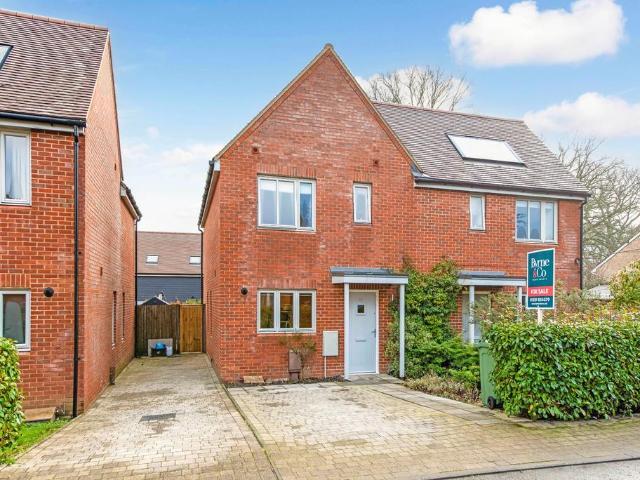
Three-bedroom semi-detached property located in Horders Wood Gardens in Waltham Chase.The property downstairs has a kitchen with integrated appliances and views to the front aspect, an open-plan living / dining room with glass doors leading out to the rear garden and downstairs WC.Upstairs are the three bedrooms, family bathroom and an en-suite shower to the main bedroom.Outside, the rear garden has artifical grass, a patio area and a storage shed. To the front aspect is driveway parking for a number of vehicles. The property is available to view now.Anti Money Laundering Buyers: If you have an offer accepted on a property through Byrne & Co, under the Anti-Money Laundering Regulations (2017) we are required by law to conduct Anti-Money Laundering Checks. There is a charge of £30 + VAT for these checks per buyer. Sellers: Upon receipt of instructions to act in the selling of your home, under the Anti Money Laundering Regulations (2017) we are required by law to conduct Anti Money Laund
£ 370,000
3 bedroom detached bungalow for sale
View photo
Bungalow · for sale
£ 435,000
New
3 bedroom detached bungalow for sale
High Street SO32 Southampton
· 3 Bedrooms · 1 Bath · Bungalow
· Garden · Fireplace · Equipped kitchen · Parking
High Street SO32 Southampton · 3 Bedrooms · 1 Bath · Bungalow · Garden · Fireplace · Equipped kitchen · Parking
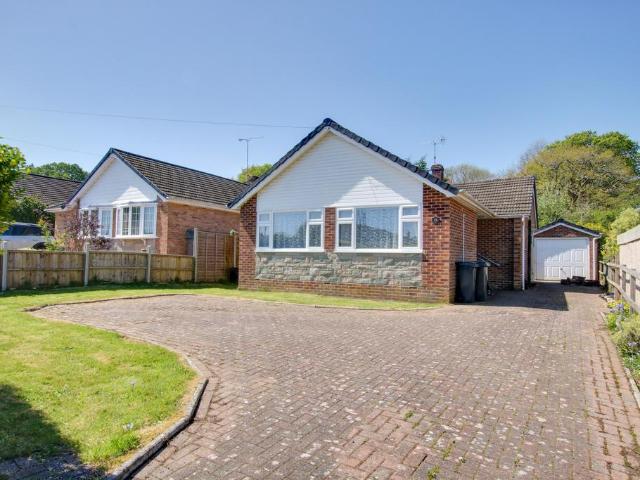
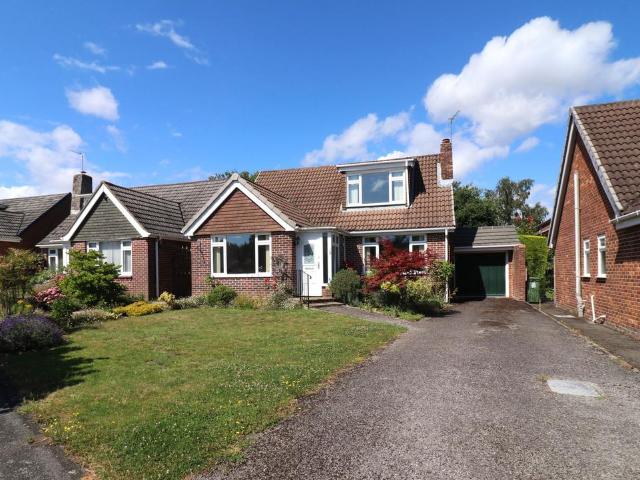
An excellent opportunity to purchase a spacious detached bungalow, situated in a prime residential location within the village of Waltham Chase. The property occupies a generous plot, providing ample driveway parking and turning space, along with a garage and a private rear garden. Internally, the accommodation has benefited from more recent refurbishment and upgrading, offering a well-proportioned and attractively presented layout comprising an entrance hall, three bedrooms (two of which are doubles), a re-fitted shower room, and a stylish kitchen/dining room. The living room features a fireplace with an open fire and double-opening patio doors leading out to the rear garden, creating a bright and welcoming space. Further benefits include, electric heating and air to air conditioning unit, and fitted solar panels. The property is offered with no forward chain, and early viewing is highly recommended.THE ACCOMMODATION COMPRISES:ENTRANCE PORCH:With front door to:ENTRANCE HALL:Built in c
£ 435,000
3 bedroom detached house for sale
View photo
House · for sale
£ 500,000
New
3 bedroom detached house for sale
High Street SO32 Southampton
· 3 Bedrooms · 1 Bath · House
· Garden · Equipped kitchen
High Street SO32 Southampton · 3 Bedrooms · 1 Bath · House · Garden · Equipped kitchen
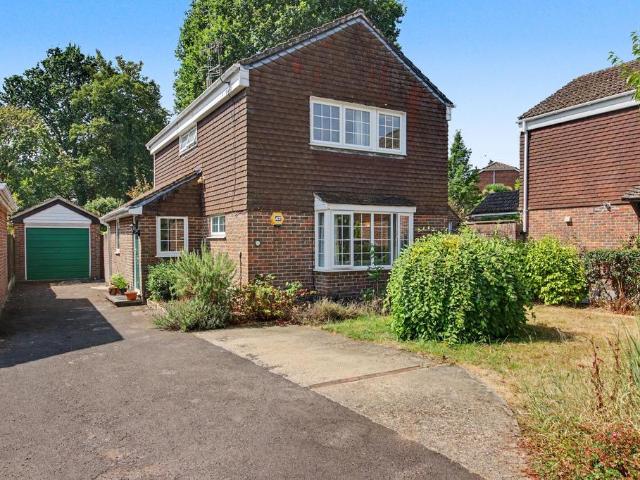
INTRODUCTIONSituated just a short stroll from the heart of the historic market town of Bishops Waltham, this beautifully presented three-bedroom detached family home offers generous living accommodation, a bespoke fitted kitchen, mature private gardens and excellent potential for future enhancement. Combining modern presentation with practical family living, this is a superb opportunity to acquire a home in one of the area's most sought-after residential locations.LOCATIONLangton Road enjoys an enviable position within easy walking distance of Bishops Waltham's charming High Street, renowned for its independent boutiques, cafés, restaurants and everyday amenities. Rich in history and surrounded by picturesque countryside, the town offers an exceptional balance between village character and modern convenience. Excellent road links provide straightforward access to Winchester, Southampton and Portsmouth, whilst nearby railway stations and motorway connections make the location equally ap
£ 500,000
3 bedroom link detached house for sale
View photo
House · for sale
£ 435,000
New
3 bedroom link detached house for sale
High Street SO32 Southampton
· 3 Bedrooms · 1 Bath · House
· Garden · Equipped kitchen · Parking · Powder room
High Street SO32 Southampton · 3 Bedrooms · 1 Bath · House · Garden · Equipped kitchen · Parking · Powder room
An excellent opportunity to acquire this attractive link-detached family home, offered to the market with no forward chain and ready for occupation. Situated in a desirable cul-de-sac location, the property enjoys convenient access to the town centre and nearby bus routes, making it ideal for families and commuters alike. The well-presented accommodation comprises three bedrooms and a family bathroom to the first floor. On the ground floor, there is a cloakroom and a living room which flows into a bright open-plan dining room and kitchen -perfect for modern family living and entertaining. Externally, the property benefits from a generous attached garage with utility area, an enclosed rear garden, and driveway parking. Early viewing is highly recommended to fully appreciate all that this home has to offer.THE ACCOMMODATION COMPRISES:CANOPIED ENTRANCE PORCH:With front door to:ENTRANCE HALL: Stairs leading to the first floor. Radiator.CLOAKROOM:Fitted with wash hand basin and mixer tap ov
£ 435,000
3 bedroom detached house for sale
View photo
House · for sale
£ 525,000
New
3 bedroom detached house for sale
High Street SO32 Southampton
· 3 Bedrooms · 1 Bath · House
· Garden · Fireplace · Equipped kitchen · Parking · Concierge
High Street SO32 Southampton · 3 Bedrooms · 1 Bath · House · Garden · Fireplace · Equipped kitchen · Parking · Concierge
INTRODUCTIONOffered with no forward chain, this three bedroom, detached, chalet style home is presented in good order throughout and benefits from an attractive rear garden, single garage and ample driveway parking.The ground floor comprises a large, dual aspect lounge/diner, kitchen/breakfast room, conservatory, double bedroom/reception room and a shower room.On the first floor there are two further double bedrooms and a WC.LOCATIONThe property is situated in a popular area of Botley and benefits from being close to its pretty village High Street, offering a range of shops, pubs and restaurants, as well as Botley’s C of E Primary School. Botley also benefits from a mainline train station and is close to Hedge End and the M27 motorway links.GROUND FLOORThe entrance hall has stairs to the first floor, a built-in storage cupboard and doors through to all principal rooms.The dual aspect lounge/diner is a light and spacious room with a feature fireplace and patio doors leading out to the r
£ 525,000
3 bedroom end of terrace house for sale
View photo
House · for sale
£ 279,995
New
3 bedroom end of terrace house for sale
High Street SO32 Southampton
· 3 Bedrooms · 1 Bath · House
· Garden · Equipped kitchen · Parking · Heating
High Street SO32 Southampton · 3 Bedrooms · 1 Bath · House · Garden · Equipped kitchen · Parking · Heating
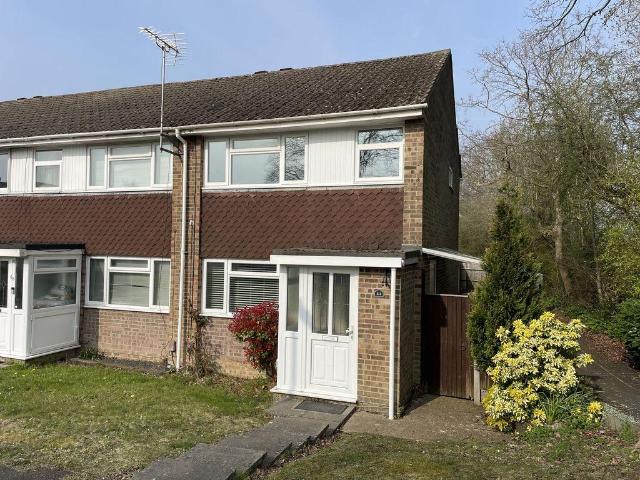
Three-Bedroom Home with Large Garden – No Chain!Edge of Hedge End Village and Close to Schools, Parks & Transport LinksThis bright and spacious three-bedroom house is ready to move into with no onward chain. Perfect for families, it offers:•Open-plan kitchen/dining room – ideal for modern living•Comfortable sitting room and welcoming entrance hall•Three good-sized bedrooms•Modern bathroom•Garage and a large garden for outdoor living•Double glazing and gas central heatingSet on the edge of Hedge End Village, you’re just minutes from parks, excellent schools, shops, the motorway, and the railway station.A fantastic opportunity to enjoy a spacious family home in a convenient location.Other InformationTenure: FreeholdApproximate Age: Built circa 1970 by Wimpey HomesHeating: Gas central heating (boiler serviced)Windows: Double glazingLoft: Insulated with some boardingEnergy Rating: DSellers Position: No chainLocal Information:Council Tax: CLocal Authority: Eastleigh Borough CouncilDisclaime
£ 279,995
2 bedroom semi detached house for sale
View photo
House · for sale
£ 250,000
New
2 bedroom semi detached house for sale
High Street SO32 Southampton
· 2 Bedrooms · 2 Baths · House
· Equipped kitchen · Parking
High Street SO32 Southampton · 2 Bedrooms · 2 Baths · House · Equipped kitchen · Parking
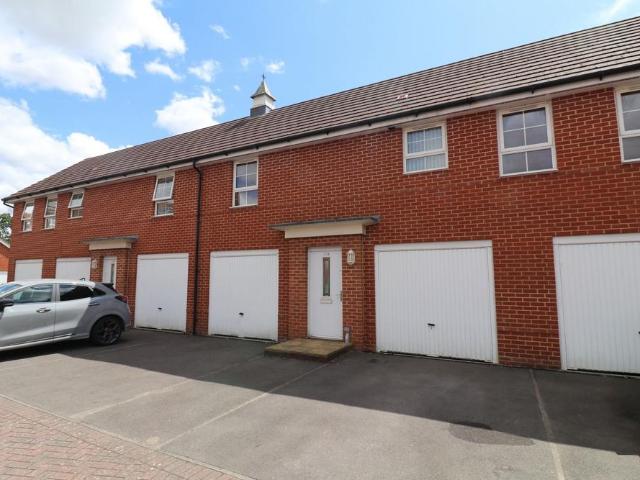
INTRODUCTIONOffered for sale with no forward chain, this two double bedroom coach house offers well-presented accommodation throughout and comes with a single garage and allocated parking.The accommodation comprises a light and airy, open plan kitchen/dining/living area, two double bedrooms, with an en-suite shower room to the master, and a modern bathroom.Additional benefits include solar panels.LOCATIONThe property is situated in a cul-de-sac position within easy reach of Dowd’s Farm Park, as well as within walking distance of Hedge End’s train station and close to local shops and amenities, including the M27 motorway links.INSIDEThe front door opens into the hallway which has stairs leading to the first floor landing, where there is a window to the rear and a built-in storage cupboard.The spacious kitchen/dining/living area enjoys a dual aspect with the kitchen located to the rear, where there are a range of wall and base units with a built-in oven and gas hob with extractor over, a
£ 250,000
2 bedroom terraced house for sale
View photo
House · for sale
£ 325,000
New
2 bedroom terraced house for sale
High Street SO32 Southampton
· 2 Bedrooms · House
· Garden · Equipped kitchen · Parking
High Street SO32 Southampton · 2 Bedrooms · House · Garden · Equipped kitchen · Parking
Perfectly-proportioned, the Cromer has an open plan kitchen/dining room, partially divided from the living room, offering flexible living with French style patio doors leading into the garden. It also features two good sized bedrooms - one with an en suite - a family bathroom and off road parking. Ideal if you’re a first-time buyer looking for a fresh modern home you can make your own.Additional InformationTenure: FreeholdCouncil tax band: Not made available by local authority until post-occupation
£ 325,000
2 bedroom bungalow for sale
View photo
Bungalow · for sale
£ 400,000
2 bedroom bungalow for sale
High Street SO32 Southampton
· 2 Bedrooms · Bungalow
· Garden · Equipped kitchen · Parking
High Street SO32 Southampton · 2 Bedrooms · Bungalow · Garden · Equipped kitchen · Parking
Offered with no forward chain, this detached two bedroom bungalow is situated within a popular residential location in the sought after semi-rural village of Waltham Chase. The accommodation comprises an entrance hall, spacious sitting room, kitchen, conservatory, two double bedrooms and a shower room. Outside, the property benefits from driveway parking and a particularly generous rear garden, offering excellent potential for keen gardeners or those seeking outdoor space.Waltham Chase enjoys a convenient position between the historic market town of Bishops Waltham and the charming village of Wickham, both of which provide a wide range of amenities including shops, restaurants, bakeries, coffee shops and pharmacies.Within the village itself there is a convenience store, village hall and a highly regarded primary school, whilst secondary schooling can be found nearby in Swanmore.For commuters, Southampton, Winchester, Fareham and Portsmouth are all readily accessible by road, with mainl
£ 400,000
3 bedroom terraced house for sale
View photo
House · for sale
£ 410,000
New
3 bedroom terraced house for sale
High Street SO32 Southampton
· 3 Bedrooms · 2 Baths · House
· Garden · Equipped kitchen · Parking · Powder room
High Street SO32 Southampton · 3 Bedrooms · 2 Baths · House · Garden · Equipped kitchen · Parking · Powder room
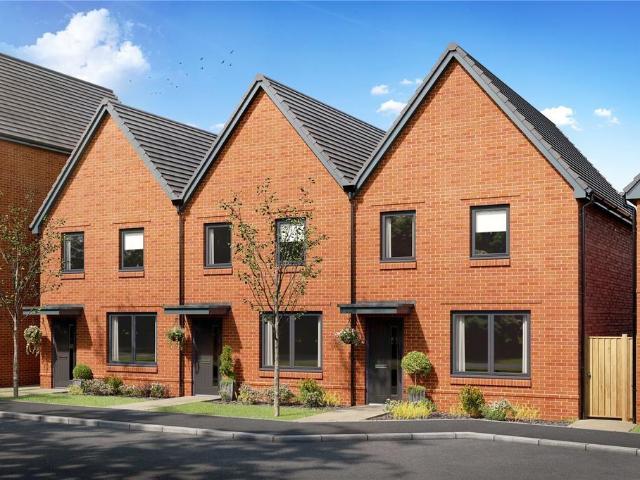
Surrounded by countryside and walking trails to explore, plus a range of local schools and nurseries to choose from, Forest Walk at Whiteley Meadows is an ideal place to call home. Discover a huge selection of high street shops, restaurants and a cinema on your doorstep, as well as excellent commuter links to Southampton and Portsmouth via the M27. This semi detached home has an open plan kitchen with French doors to the garden. A spacious lounge and cloakroom complete the ground floor.Upstairs you’ll find two double bedrooms and a family bathroom. The top floor completes this home with an en suite main bedroom. Comes with two parking spaces.Disclaimer: Please note that all images are for illustrative purposes only.Final elevations of the property purchased may differ from those shown. Images include optional upgrades at additional cost.Curbridge is situated about 2 miles from Park Gate and a similar distance from Botley. The location provides a semi-rural feel and to the west it adjoi
£ 410,000
6 bedroom detached house for sale
View photo
House · for sale
£ 1,250,000
New
6 bedroom detached house for sale
High Street SO32 Southampton
· 6 Bedrooms · 4 Baths · House
· Equipped kitchen · Concierge
High Street SO32 Southampton · 6 Bedrooms · 4 Baths · House · Equipped kitchen · Concierge
A superb six-bedroom detached family home occupying an impressive one-third of an acre plot, situated in a highly sought-after location between the desirable villages of Denmead and Hambledon, with the breathtaking South Downs National Park just moments away. This exceptional property has been comprehensively renovated throughout to an outstanding standard, creating a beautifully presented family home that perfectly blends contemporary style with practical living.Extending to over 3,000 sq ft, Kings Ride offers spacious and versatile accommodation ideally suited to modern family life. The thoughtfully designed layout includes generous reception rooms, a stunning open-plan kitchen/ dining space, and well-proportioned bedrooms, providing flexibility for growing families, home working or multi-generational living. Throughout the home, an exceptional level of craftsmanship is evident, with luxury fixtures, premium fittings and high-specification finishes enhancing every room.Outside, the g
£ 1,250,000
4 bedroom detached house for sale
View photo
House · for sale
£ 445,000
New
4 bedroom detached house for sale
High Street SO32 Southampton
· 4 Bedrooms · House
· Garden · Equipped kitchen
High Street SO32 Southampton · 4 Bedrooms · House · Garden · Equipped kitchen
ENJOY 5% TO SPEND YOUR WAY* - choose if you want to spend this on Stamp Duty, Mortgage Contribution, Legal Fees or Deposit Contribution!The Sorrel brilliantly facilitates the demands of modern family life through clever design and attention to detail.At the heart of the home is a spacious open plan kitchen/dining area: a flexible space with French doors providing access to the garden. A separate living room is a bright and airy space due to the large window.The first floor hosts four bedrooms and a family bathroom. Bedroom one offers the luxury and privacy of an en suite, ensuring that queues for the bathroom are thing of the past. The inclusion of a fourth bedroom considerably increases the flexibility of home, offering potential as a guest room, home study or snug. The floorplan has been produced for illustrative purposes only. Room sizes shown are between arrow points as indicated on plan. The dimensions have tolerances of + or -50mm and should not be used other than for general gui
£ 445,000
3 bedroom end of terrace house for sale
View photo
House · for sale
£ 420,000
New
3 bedroom end of terrace house for sale
High Street SO32 Southampton
· 3 Bedrooms · 2 Baths · House
· Garden · Equipped kitchen · Powder room
High Street SO32 Southampton · 3 Bedrooms · 2 Baths · House · Garden · Equipped kitchen · Powder room
Plot 83 The Curdidge Surrounded by countryside and walking trails to explore, plus a range of local schools and nurseries to choose from, Forest Walk at Whiteley Meadows is an ideal place to call home. Discover a huge selection of high street shops, restaurants and a cinema on your doorstep, as well as excellent commuter links to Southampton and Portsmouth via the M27. Plot 83, The Curdridge, Forest Walk, CurbridgePlot 83 is an attractive three bedroom end-terrace home located within the popular Forest Walk development. Designed with modern living in mind, the ground floor features a spacious open-plan kitchen and dining area alongside a comfortable lounge with French doors opening onto the south-facing rear garden, creating a bright and welcoming living environment. The property also benefits from a convenient ground floor cloakroom.Upstairs, the principal bedroom enjoys the luxury of an en suite shower room, while two further bedrooms are served by a contemporary family bathroom, mak
£ 420,000
3 bedroom semi detached house for sale
View photo
House · for sale
£ 395,000
New
3 bedroom semi detached house for sale
High Street SO32 Southampton
· 3 Bedrooms · 1 Bath · House
· Garden · Equipped kitchen · Parking · Powder room
High Street SO32 Southampton · 3 Bedrooms · 1 Bath · House · Garden · Equipped kitchen · Parking · Powder room
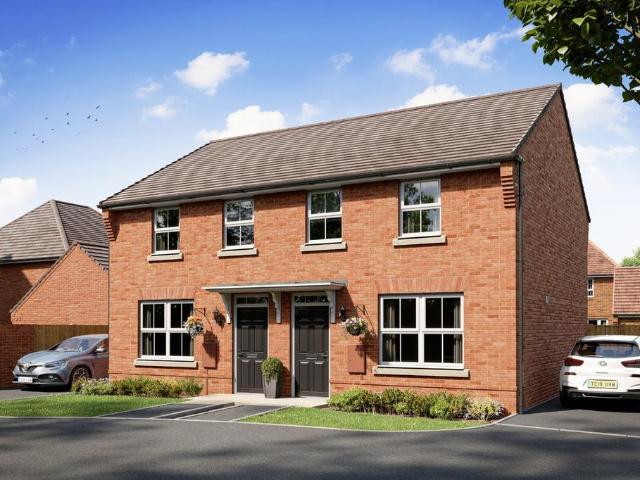
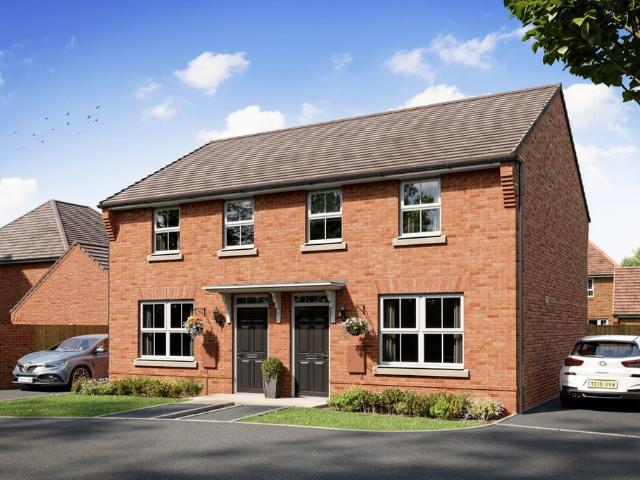
Plot 103 The Archford Brand new 3 bedroom Archford semi-detached home with an en suite principal bedroom, open-plan kitchen/dining room, private garden and two allocated parking spaces at Forest Walk The Archford is a thoughtfully designed three bedroom semi-detached home, ideal for first-time buyers, growing families and downsizers alike.The ground floor features a spacious lounge and a contemporary open-plan kitchen/dining area with French doors opening onto the rear garden, creating a bright and sociable living space. A cloakroom and useful under-stairs storage complete the ground floor accommodation.Upstairs, the principal bedroom benefits from an en suite shower room, while a second double bedroom, versatile single bedroom and modern family bathroom provide flexible accommodation to suit a variety of lifestyles.Outside, the property benefits from a private rear garden and two allocated parking spaces. Built to modern energy-efficient standards, this home also includes features des
£ 395,000
4 bedroom detached house for sale
View photo
House · for sale
£ 425,000
4 bedroom detached house for sale
High Street SO32 Southampton
· 4 Bedrooms · House
· Garden · Parking · Powder room
High Street SO32 Southampton · 4 Bedrooms · House · Garden · Parking · Powder room
A spacious four-bedroom detached family home offering excellent potential for renovation and modernisation, situated on a generous plot with garage, outbuilding and attractive family-sized accommodation throughout. The property provides well-proportioned living space extending to approximately 1,088 sq ft, presenting an ideal opportunity for purchasers looking to create a bespoke family home.The ground floor comprises a welcoming entrance hall with cloakroom and stairs rising to the first floor. To the front of the property is a generous sitting room measuring over 18ft in length, offering ample space for both seating and entertaining. A separate dining room enjoys views over the garden and creates an excellent formal dining or family space. The integral garage offers further potential for conversion, if required.On the first floor, the accommodation includes four bedrooms. The principal bedroom benefits from a bay window, while the remaining bedrooms are all well-sized and served by a
£ 425,000
3 bedroom end of terrace house for sale
View photo
House · for sale
£ 380,000
New
3 bedroom end of terrace house for sale
High Street SO32 Southampton
· 3 Bedrooms · 1 Bath · House
· Garden · Equipped kitchen · Powder room
High Street SO32 Southampton · 3 Bedrooms · 1 Bath · House · Garden · Equipped kitchen · Powder room
Plot 116 The Archford A beautifully designed three-bedroom end terrace home offering modern, versatile living in a superb countryside setting. The heart of the home is the open plan kitchen and dining room, featuring French doors that open onto the rear garden, creating the perfect space for family meals and entertaining. The spacious lounge provides a relaxing retreat, while a convenient cloakroom completes the ground floor. Upstairs, you’ll find two generous double bedrooms, including a main bedroom with its own en suite, plus a well-proportioned single bedroom ideal for a child’s room, home office or guest space. A modern family bathroom serves the remaining bedrooms.Set within a peaceful location surrounded by beautiful countryside, walking trails and green open spaces, Forest Walk offers an idyllic lifestyle with excellent amenities close by. Families can enjoy a wide choice of local schools, nurseries and play areas. Just moments away, Whiteley Shopping Centre provides a fantasti
£ 380,000
3 bedroom detached bungalow for sale
View photo
Bungalow · for sale
£ 550,000
New
3 bedroom detached bungalow for sale
High Street SO32 Southampton
· 3 Bedrooms · 1 Bath · Bungalow
· Garden · Parking · Equipped kitchen
High Street SO32 Southampton · 3 Bedrooms · 1 Bath · Bungalow · Garden · Parking · Equipped kitchen
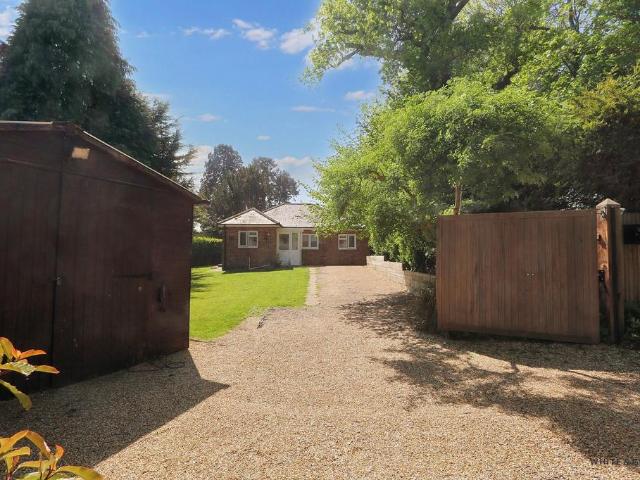
INTRODUCTIONAccessed through electric double gates, set on a secluded plot and positioned along a quiet and well regarded rural lane in Durley, is this beautifully appointed three bedroom detached bungalow. Available for sale with no forward chain the property offers a detached garage / workshop, wrap around gardens and well-appointed accommodation which includes three well-proportioned bedrooms, large living room, kitchen dining room and a family bathroom suite.LOCATIONThe property is situated within the pretty village of Durley that benefits from a popular primary school, church, village hall and two well-renowned pubs. The neighbouring market town of Bishops Waltham is also only minutes away, as is neighbouring Botley which has a mainline railway station. Both the Cathedral City of Winchester and the Southampton Airport are just under half an hour away with all main motorway access routes also being within easy reach, enabling direct access to Southampton. Portsmouth, Winchester, Ch
£ 550,000
2 bedroom flat for sale
View photo
Flat · for sale
£ 230,000
New
2 bedroom flat for sale
High Street SO32 Southampton
· 2 Bedrooms · Flat
· Equipped kitchen
High Street SO32 Southampton · 2 Bedrooms · Flat · Equipped kitchen
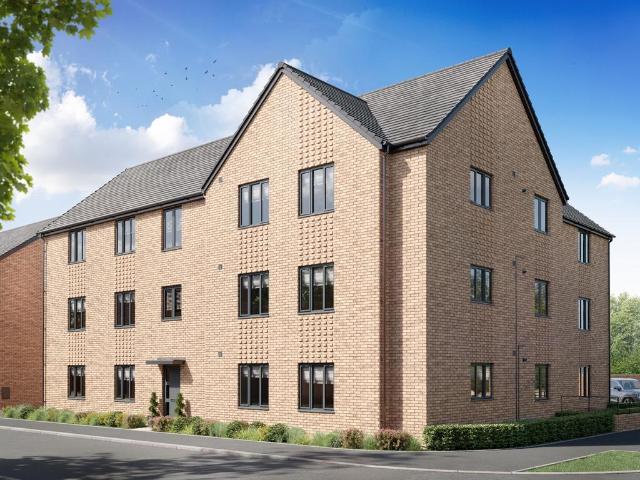
The Apartments have a stylish open plan kitchen/living room, a good-sized family bathroom, one/two handy storage cupboards (dependent on plot), and two bedrooms. Ideal if you’re a first-time buyer looking for a fresh modern home you can make your own.Additional InformationTenure: LeaseholdCouncil tax band: Not made available by local authority until post-occupation
£ 230,000

Get email alerts

Don't miss out: be the first to know about new properties

The alert was correctly created

On subscribing you accept the conditions of use and the privacy policy
Alert
Receive new ads in your inbox
Save this search
Receive alerts for new listings

We'll send you an email when we have new properties for: "Properties for sale in High Street SO32 Southampton"

The alert was correctly created

Portsmouth Road PO6 Portsmouth
High Street PO6 Portsmouth
Get email alerts and be the first to see new listings
Required field
On subscribing I accept the terms of the privacy policy
Perfect! You'll soon start receiving new listings via email
Alert
Receive an email when we have new ads for Properties for sale in High Street SO32 Southampton
Save this search
Filters

Bedrooms

Size (sq.ft)

sq.ft
sq.ft

Price

£
£

Property type

Bathrooms

Clear all filters
Receive notifications when new entries are published.