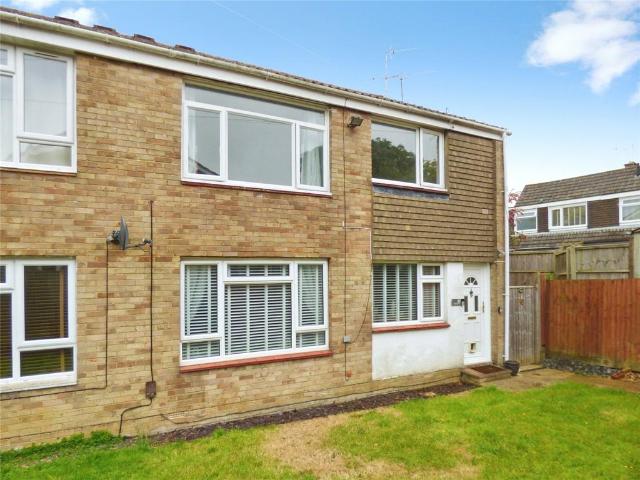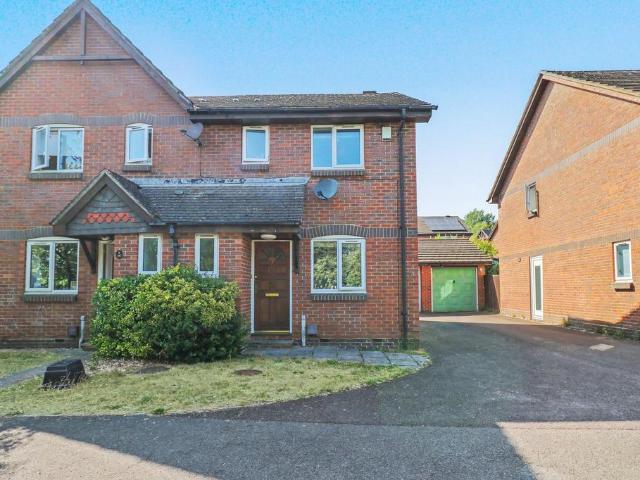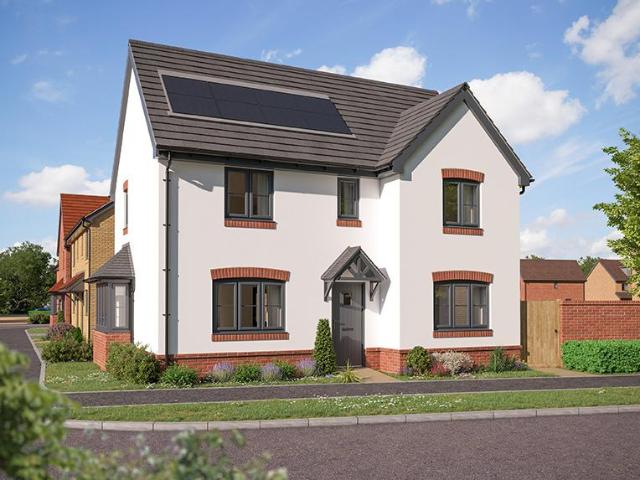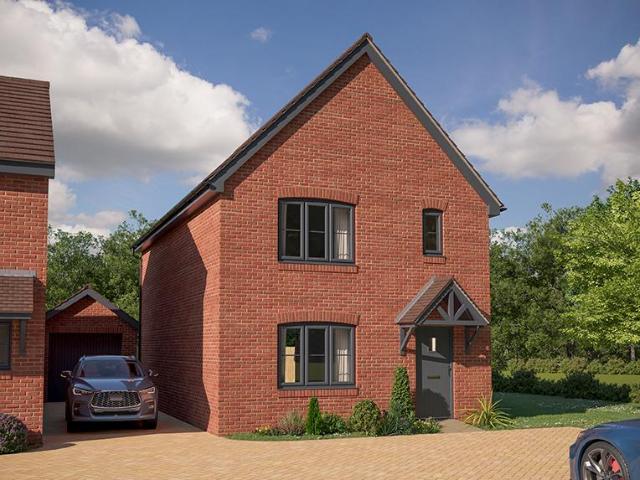
822 properties for sale in High Street SO32 Southampton

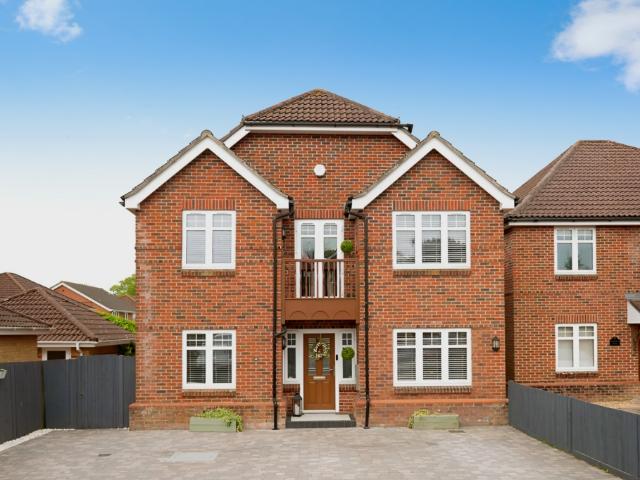
6 bedroom detached house for sale
View photo
House · for sale
£ 1,250,000
New
6 bedroom detached house for sale
High Street SO32 Southampton
· 6 Bedrooms · 4 Baths · House
· Equipped kitchen · Concierge
High Street SO32 Southampton · 6 Bedrooms · 4 Baths · House · Equipped kitchen · Concierge
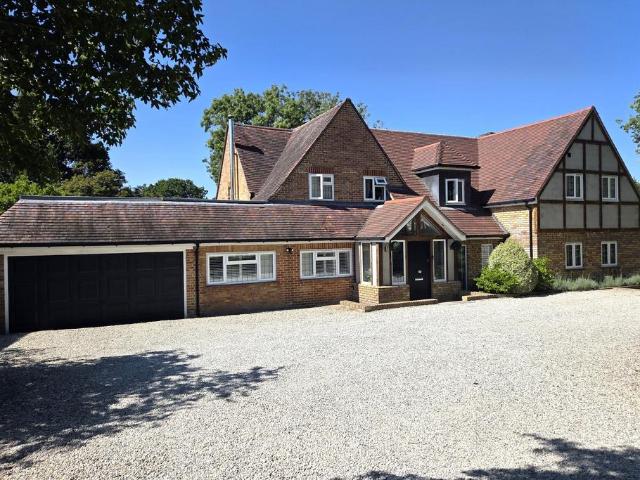
A superb six-bedroom detached family home occupying an impressive one-third of an acre plot, situated in a highly sought-after location between the desirable villages of Denmead and Hambledon, with the breathtaking South Downs National Park just moments away. This exceptional property has been comprehensively renovated throughout to an outstanding standard, creating a beautifully presented family home that perfectly blends contemporary style with practical living.Extending to over 3,000 sq ft, Kings Ride offers spacious and versatile accommodation ideally suited to modern family life. The thoughtfully designed layout includes generous reception rooms, a stunning open-plan kitchen/ dining space, and well-proportioned bedrooms, providing flexibility for growing families, home working or multi-generational living. Throughout the home, an exceptional level of craftsmanship is evident, with luxury fixtures, premium fittings and high-specification finishes enhancing every room.Outside, the g
£ 1,250,000
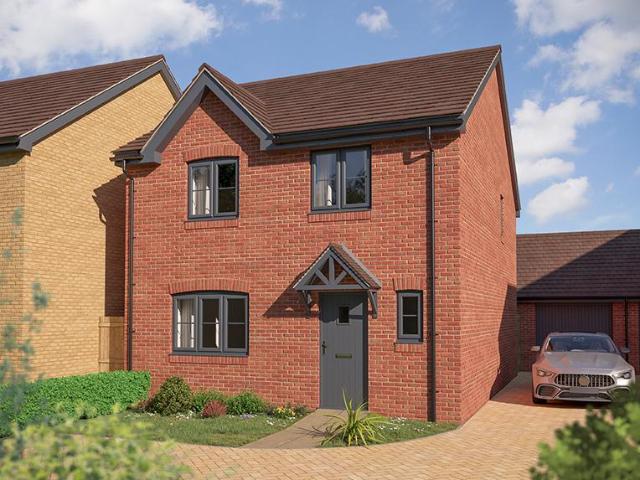
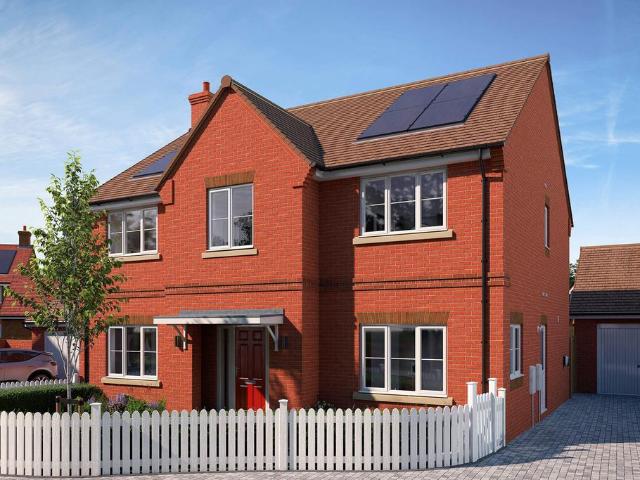
4 bedroom detached house for sale
View photo
House · for sale
£ 445,000
New
4 bedroom detached house for sale
High Street SO32 Southampton
· 4 Bedrooms · House
· Garden · Equipped kitchen
High Street SO32 Southampton · 4 Bedrooms · House · Garden · Equipped kitchen
ENJOY 5% TO SPEND YOUR WAY* - choose if you want to spend this on Stamp Duty, Mortgage Contribution, Legal Fees or Deposit Contribution!The Sorrel brilliantly facilitates the demands of modern family life through clever design and attention to detail.At the heart of the home is a spacious open plan kitchen/dining area: a flexible space with French doors providing access to the garden. A separate living room is a bright and airy space due to the large window.The first floor hosts four bedrooms and a family bathroom. Bedroom one offers the luxury and privacy of an en suite, ensuring that queues for the bathroom are thing of the past. The inclusion of a fourth bedroom considerably increases the flexibility of home, offering potential as a guest room, home study or snug. The floorplan has been produced for illustrative purposes only. Room sizes shown are between arrow points as indicated on plan. The dimensions have tolerances of + or -50mm and should not be used other than for general gui
£ 445,000
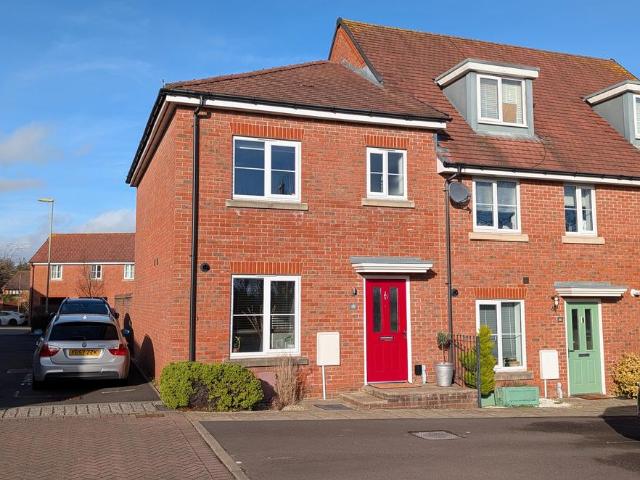
3 bedroom end of terrace house for sale
View photo
House · for sale
£ 420,000
New
3 bedroom end of terrace house for sale
High Street SO32 Southampton
· 3 Bedrooms · 2 Baths · House
· Garden · Equipped kitchen · Powder room
High Street SO32 Southampton · 3 Bedrooms · 2 Baths · House · Garden · Equipped kitchen · Powder room
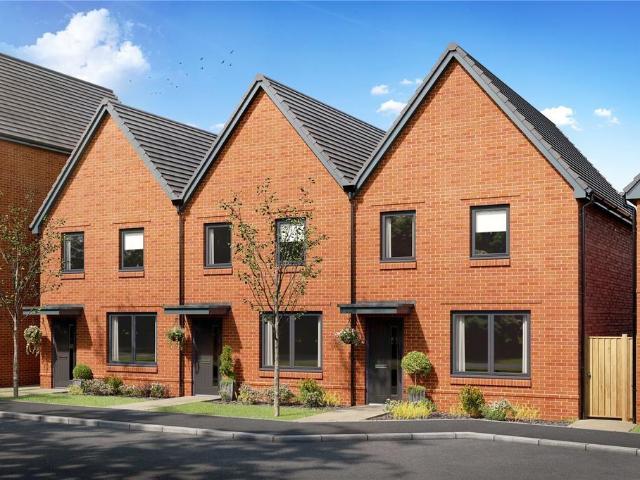
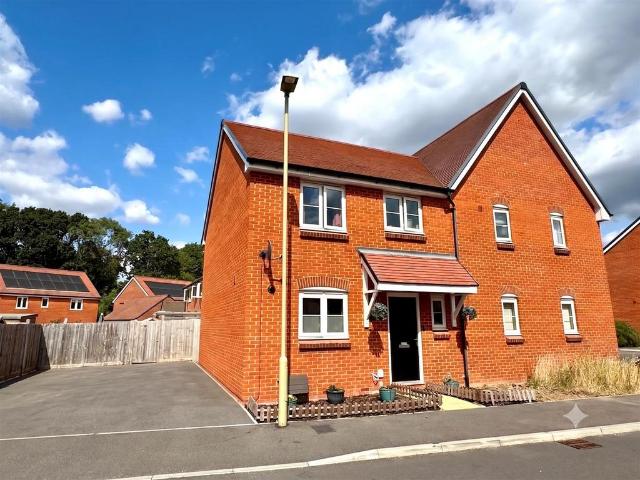
Plot 83 The Curdidge Surrounded by countryside and walking trails to explore, plus a range of local schools and nurseries to choose from, Forest Walk at Whiteley Meadows is an ideal place to call home. Discover a huge selection of high street shops, restaurants and a cinema on your doorstep, as well as excellent commuter links to Southampton and Portsmouth via the M27. Plot 83, The Curdridge, Forest Walk, CurbridgePlot 83 is an attractive three bedroom end-terrace home located within the popular Forest Walk development. Designed with modern living in mind, the ground floor features a spacious open-plan kitchen and dining area alongside a comfortable lounge with French doors opening onto the south-facing rear garden, creating a bright and welcoming living environment. The property also benefits from a convenient ground floor cloakroom.Upstairs, the principal bedroom enjoys the luxury of an en suite shower room, while two further bedrooms are served by a contemporary family bathroom, mak
£ 420,000
3 bedroom semi detached house for sale
View photo
House · for sale
£ 395,000
New
3 bedroom semi detached house for sale
High Street SO32 Southampton
· 3 Bedrooms · 1 Bath · House
· Garden · Equipped kitchen · Parking · Powder room
High Street SO32 Southampton · 3 Bedrooms · 1 Bath · House · Garden · Equipped kitchen · Parking · Powder room
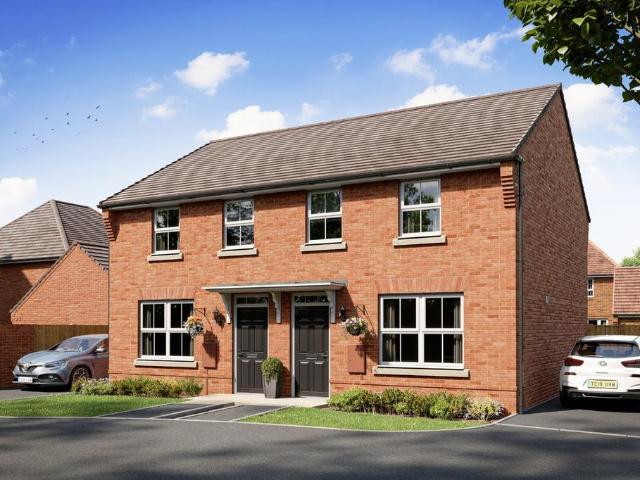
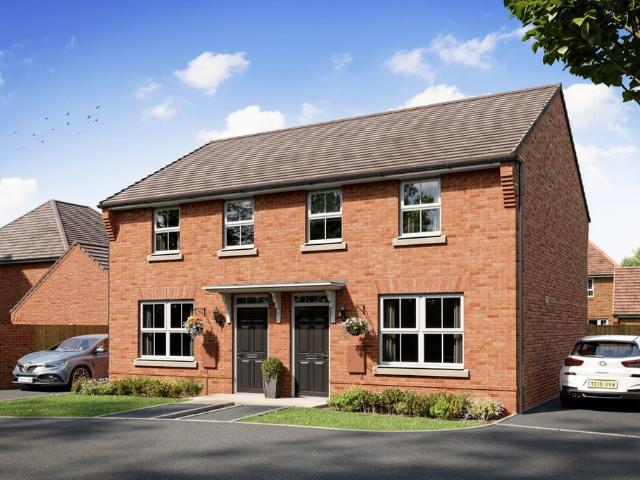
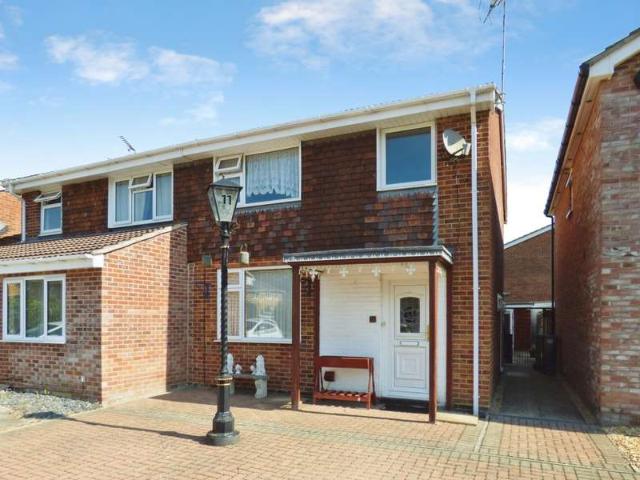
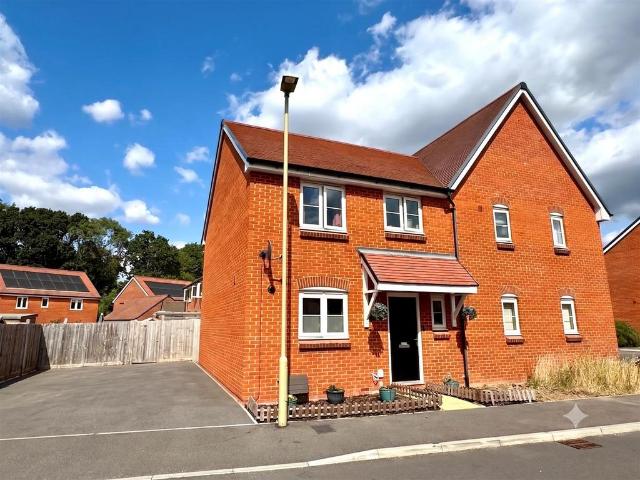
Plot 103 The Archford Brand new 3 bedroom Archford semi-detached home with an en suite principal bedroom, open-plan kitchen/dining room, private garden and two allocated parking spaces at Forest Walk The Archford is a thoughtfully designed three bedroom semi-detached home, ideal for first-time buyers, growing families and downsizers alike.The ground floor features a spacious lounge and a contemporary open-plan kitchen/dining area with French doors opening onto the rear garden, creating a bright and sociable living space. A cloakroom and useful under-stairs storage complete the ground floor accommodation.Upstairs, the principal bedroom benefits from an en suite shower room, while a second double bedroom, versatile single bedroom and modern family bathroom provide flexible accommodation to suit a variety of lifestyles.Outside, the property benefits from a private rear garden and two allocated parking spaces. Built to modern energy-efficient standards, this home also includes features des
£ 395,000
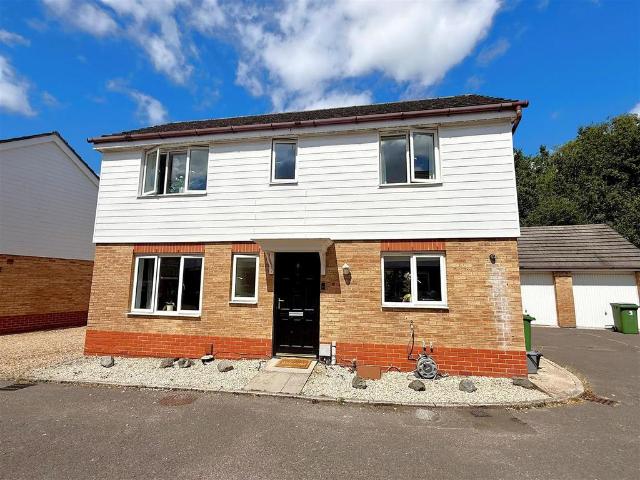
4 bedroom detached house for sale
View photo
House · for sale
£ 425,000
4 bedroom detached house for sale
High Street SO32 Southampton
· 4 Bedrooms · House
· Garden · Parking · Powder room
High Street SO32 Southampton · 4 Bedrooms · House · Garden · Parking · Powder room
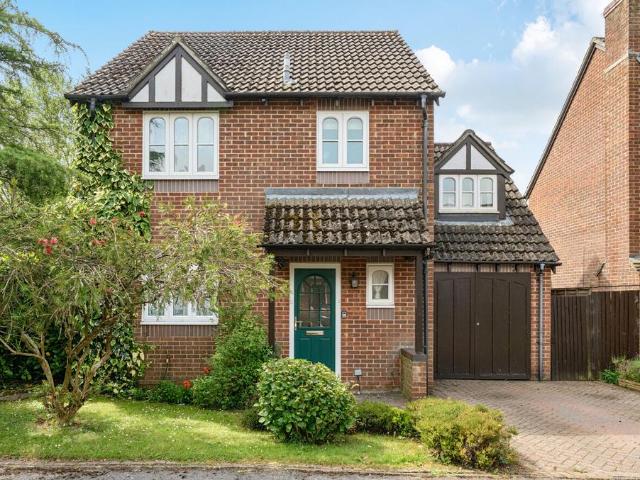
A spacious four-bedroom detached family home offering excellent potential for renovation and modernisation, situated on a generous plot with garage, outbuilding and attractive family-sized accommodation throughout. The property provides well-proportioned living space extending to approximately 1,088 sq ft, presenting an ideal opportunity for purchasers looking to create a bespoke family home.The ground floor comprises a welcoming entrance hall with cloakroom and stairs rising to the first floor. To the front of the property is a generous sitting room measuring over 18ft in length, offering ample space for both seating and entertaining. A separate dining room enjoys views over the garden and creates an excellent formal dining or family space. The integral garage offers further potential for conversion, if required.On the first floor, the accommodation includes four bedrooms. The principal bedroom benefits from a bay window, while the remaining bedrooms are all well-sized and served by a
£ 425,000
3 bedroom end of terrace house for sale
View photo
House · for sale
£ 380,000
New
3 bedroom end of terrace house for sale
High Street SO32 Southampton
· 3 Bedrooms · 1 Bath · House
· Garden · Equipped kitchen · Powder room
High Street SO32 Southampton · 3 Bedrooms · 1 Bath · House · Garden · Equipped kitchen · Powder room
Plot 116 The Archford A beautifully designed three-bedroom end terrace home offering modern, versatile living in a superb countryside setting. The heart of the home is the open plan kitchen and dining room, featuring French doors that open onto the rear garden, creating the perfect space for family meals and entertaining. The spacious lounge provides a relaxing retreat, while a convenient cloakroom completes the ground floor. Upstairs, you’ll find two generous double bedrooms, including a main bedroom with its own en suite, plus a well-proportioned single bedroom ideal for a child’s room, home office or guest space. A modern family bathroom serves the remaining bedrooms.Set within a peaceful location surrounded by beautiful countryside, walking trails and green open spaces, Forest Walk offers an idyllic lifestyle with excellent amenities close by. Families can enjoy a wide choice of local schools, nurseries and play areas. Just moments away, Whiteley Shopping Centre provides a fantasti
£ 380,000
3 bedroom detached bungalow for sale
View photo
Bungalow · for sale
£ 550,000
New
3 bedroom detached bungalow for sale
High Street SO32 Southampton
· 3 Bedrooms · 1 Bath · Bungalow
· Garden · Parking · Equipped kitchen
High Street SO32 Southampton · 3 Bedrooms · 1 Bath · Bungalow · Garden · Parking · Equipped kitchen
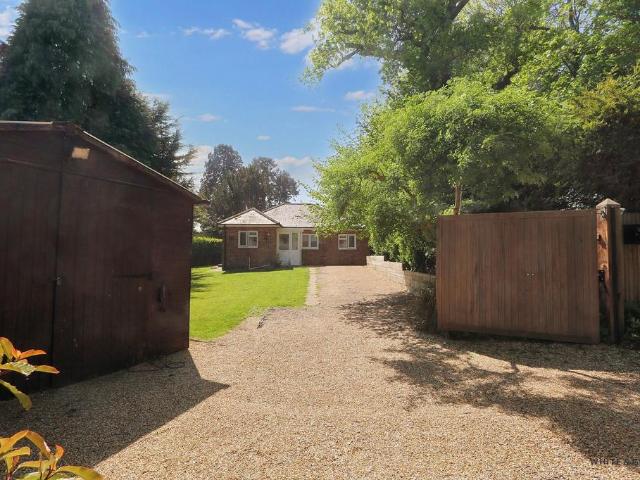
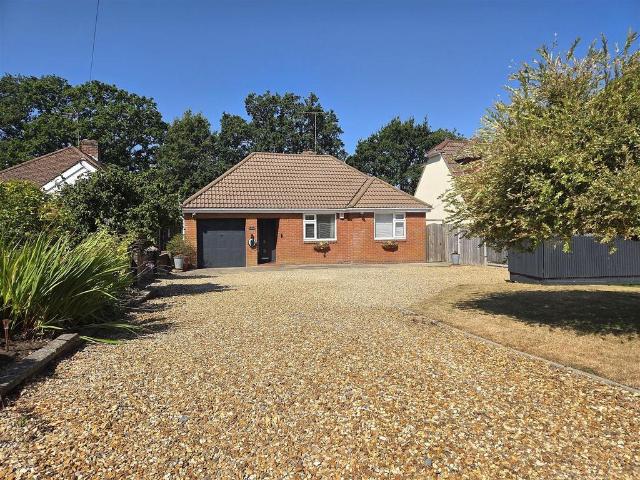
INTRODUCTIONAccessed through electric double gates, set on a secluded plot and positioned along a quiet and well regarded rural lane in Durley, is this beautifully appointed three bedroom detached bungalow. Available for sale with no forward chain the property offers a detached garage / workshop, wrap around gardens and well-appointed accommodation which includes three well-proportioned bedrooms, large living room, kitchen dining room and a family bathroom suite.LOCATIONThe property is situated within the pretty village of Durley that benefits from a popular primary school, church, village hall and two well-renowned pubs. The neighbouring market town of Bishops Waltham is also only minutes away, as is neighbouring Botley which has a mainline railway station. Both the Cathedral City of Winchester and the Southampton Airport are just under half an hour away with all main motorway access routes also being within easy reach, enabling direct access to Southampton. Portsmouth, Winchester, Ch
£ 550,000
2 bedroom flat for sale
View photo
Flat · for sale
£ 230,000
New
2 bedroom flat for sale
High Street SO32 Southampton
· 2 Bedrooms · Flat
· Equipped kitchen
High Street SO32 Southampton · 2 Bedrooms · Flat · Equipped kitchen
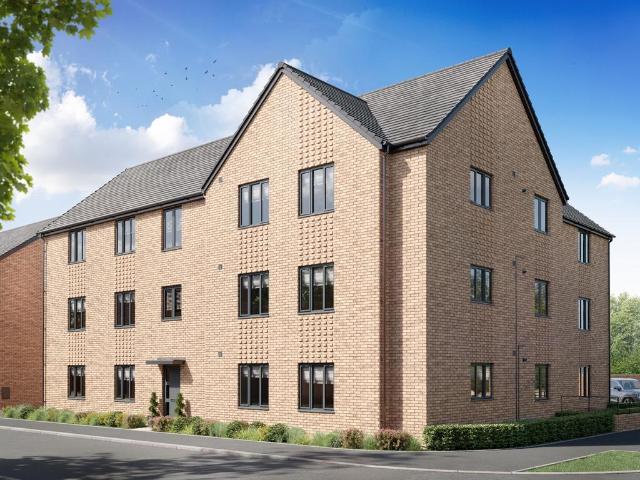
The Apartments have a stylish open plan kitchen/living room, a good-sized family bathroom, one/two handy storage cupboards (dependent on plot), and two bedrooms. Ideal if you’re a first-time buyer looking for a fresh modern home you can make your own.Additional InformationTenure: LeaseholdCouncil tax band: Not made available by local authority until post-occupation
£ 230,000
2 bedroom flat for sale
View photo
Flat · for sale
£ 225,000
New
2 bedroom flat for sale
High Street SO32 Southampton
· 2 Bedrooms · Flat
· Equipped kitchen
High Street SO32 Southampton · 2 Bedrooms · Flat · Equipped kitchen
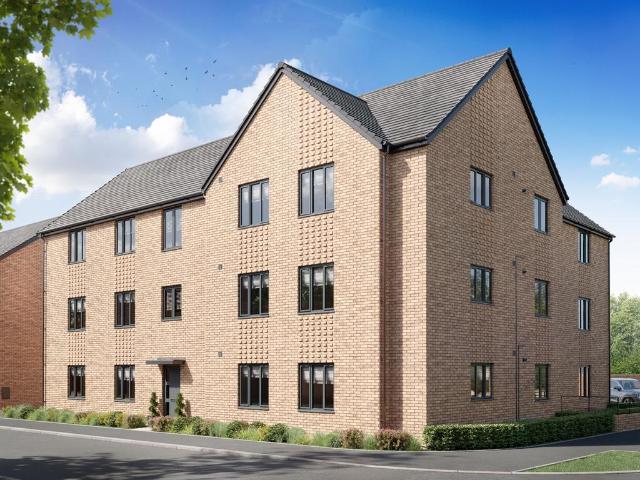
The Apartments have a stylish open plan kitchen/living room, a good-sized family bathroom, one/two handy storage cupboards (dependent on plot), and two bedrooms. Ideal if you’re a first-time buyer looking for a fresh modern home you can make your own.Additional InformationTenure: LeaseholdCouncil tax band: Not made available by local authority until post-occupation
£ 225,000
2 bedroom flat for sale
View photo
Flat · for sale
£ 240,000
New
2 bedroom flat for sale
High Street SO32 Southampton
· 2 Bedrooms · Flat
· Garden · Equipped kitchen · Parking
High Street SO32 Southampton · 2 Bedrooms · Flat · Garden · Equipped kitchen · Parking
A spacious 2 double bedroom first floor maisonette in a popular location off Sandy Lane, within easy walking distance of local shops. Ground floor entrance hall with stairs to a large bright landing, living room, fitted kitchen, 2 double bedrooms and a bathroom. Garage & Private Garden.Vacant no chain. Entrance Hallway - Textured ceiling, ceiling light point, water stop valve. A cupboard opens housing the utility meters and fuse board/consumer unit.A turning staircase leads to the first floor.Landing - Accessed by a six panelled door;Textured ceiling, ceiling light point, access to the roof void with a drop down ladder and benefits from boarding and lighting (the combination boiler is situated here). Natural light is provided by upvc double glazed window to the side aspect, double panel radiator, provision of power points and telephone point.From here a six panel door opens to the lounge.Lounge - 3.83 x 4.49 (12'6 x 14'8) - Textured ceiling, ceiling light point, upvc double glazed wind
£ 240,000
3 bedroom end of terrace house for sale
View photo
House · for sale
£ 310,000
New
3 bedroom end of terrace house for sale
High Street SO32 Southampton
· 3 Bedrooms · 2 Baths · House
· Garden · Equipped kitchen · Parking · Powder room · Heating
High Street SO32 Southampton · 3 Bedrooms · 2 Baths · House · Garden · Equipped kitchen · Parking · Powder room · Heating
DESCRIPTIONA well-presented modern three bedroom end terrace house located within a popular small development close to Fareham town centre and within catchment to Harrison School which is curriculum linked to Cams Hill School. The property's accommodation briefly comprises; entrance hall, downstairs cloakroom, kitchen/breakfast room and lounge/diner which overlooks the rear garden. On the first floor, three bedrooms can be found, the principal bedroom having its own en-suite shower room and built-in wardrobes, whilst the remaining two bedrooms share the family bathroom. The property benefits from double glazing and is warmed by gas central heating. The property benefits from TWO ALLOCATED PARKING SPACES which are located directly to the side of the property with further visitors' parking available and an enclosed rear garden. As sole agents, we would highly recommend an early inspection.DOUBLE GLAZED DOORLeading to:ENTRANCE HALLStairs to first floor. Radiator. Tiled flooring. Understai
£ 310,000
5 bedroom detached house for sale
View photo
House · for sale
£ 714,995
Updated
5 bedroom detached house for sale
High Street SO32 Southampton
· 5 Bedrooms · House
· Equipped kitchen · Parking · Powder room
High Street SO32 Southampton · 5 Bedrooms · House · Equipped kitchen · Parking · Powder room
Plot 500 (The Dahlia) - priced at £714,995 About the Home The Dahlia is a stunning 5-bedroom home with exquisite detail and design throughout, satisfying every need a family may have and more. The ground floor offers dedicated purposeful space to the front of the home with a generous study and front-facing living room – ideal for receiving and relaxing. To the rear, a gorgeous open-plan kitchen, family, and dining space benefits from bi-fold doors, inviting the outdoors in and extending the space even further. A utility adjacent to the kitchen and a handy downstairs cloakroom complete the floor. Five double bedrooms occupy the first floor, two of which boast the additional advantage of en-suite shower rooms. A well-equipped bathroom serves the remaining bedrooms, complete with a built-in bath and separate shower, quality sanitaryware, chrome-finish brassware, and stylish wall tiling. Additional information Estate Management Charge: £288.31Parking: DrivewayTotal internal floor area: 188
£ 714,995
3 bedroom detached house for sale
View photo
House · for sale
£ 375,000
3 bedroom detached house for sale
High Street SO32 Southampton
· 3 Bedrooms · 2 Baths · House
· Garden · Fireplace · Equipped kitchen · Parking · Powder room
High Street SO32 Southampton · 3 Bedrooms · 2 Baths · House · Garden · Fireplace · Equipped kitchen · Parking · Powder room
W&W are delighted to offer for sale this well presented three bedroom detached family home sitting in an quiet cul de sac location. The property enjoys three bedrooms, kitchen/dining room, lounge, cloakroom, main bathroom & en-suite shower room to the main bedroom. Outside, the property benefits from 'in our opinion' a good sized & private tiered rear garden, garage & driveway parking. Lavender Court is ideally located for the modern family lifestyle, the shopping centre providing a variety of shops and eateries as well as a cinema and supermarket is just a few minutes walk away, as is 'Meadowside', offering large play field, park & leisure centre. The M27, A27 & Swanwick train station are all easily accessible also.Three bedroom detached family home offered with no forward chainEntrance hall with built in understairs storage cupboardDual aspect lounge with centrepiece fireplace & double doors opening out to the rear gardenDual aspect kitchen/dining room with double doors opening out t
£ 375,000
4 bedroom detached house for sale
View photo
House · for sale
£ 675,000
4 bedroom detached house for sale
High Street SO32 Southampton
· 4 Bedrooms · 3 Baths · House
· Garden · Fireplace · Equipped kitchen · Parking · Concierge
High Street SO32 Southampton · 4 Bedrooms · 3 Baths · House · Garden · Fireplace · Equipped kitchen · Parking · Concierge
A Rare Opportunity in the Heart of Fair Oak - OIEO £675,000 Tucked away on a private road in the highly sought-after area of Fair Oak, this stunning four/five double bedroom detached home offers the perfect blend of executive living and everyday convenience. Beautifully modernised, extended, and decorated to a high standard, this is a true turn-key property just a short walk from local schools. The heart of the home is the impressive 25ft open-plan kitchen/dining room, flowing seamlessly from the entrance hall to create a bright and spacious layout ideal for modern family life. Stylish and functional, the kitchen features a large island, integrated appliances, and a separate utility room with side access. There are three further versatile reception rooms: A beautifully designed lounge with bifold doors opening onto the landscaped garden, blending indoor and outdoor living. The 19ft converted garage space with large windows, wooden flooring, and a feature fireplace—ideal as a snug, home
£ 675,000
3 Bedroom House
View photo
House · for sale
£ 315,000
3 Bedroom House
High Street SO32 Southampton
· 3 Bedrooms · House
· Garden · Equipped kitchen · Parking
High Street SO32 Southampton · 3 Bedrooms · House · Garden · Equipped kitchen · Parking
Located on the ever popular Navigators Way, this fabulous three bedroom semi-detached home is offered for sale with no onward chain and offers generous accommodation, that briefly comprises: the entrance hall, a large sitting room / dining room with patio doors to the garden, together with the kitchen, whilst on the first floor are three good size bedrooms and the family bathroom.Outside there is driveway parking for two or three cars and to the rear a manageable garden complete with a timber store and a good size workshop.The property is close to excellent schools, good transport links, shops and amenities.Call Leaders today to book your viewing of this charming family home.Successful buyers will be required to complete online identity checks provided by Lifetime Legal. The cost of these checks is 80 plus VAT per purchase which is paid in advance, directly to Lifetime Legal. This charge verifies your identity in line with our obligations as agreed with HMRC and includes mover protecti
£ 315,000
2 bedroom detached bungalow for sale
View photo
Bungalow · for sale
£ 665,000
2 bedroom detached bungalow for sale
High Street SO32 Southampton
· 2 Bedrooms · 1 Bath · Bungalow
· Garden · Gym · Equipped kitchen · Parking · Powder room
High Street SO32 Southampton · 2 Bedrooms · 1 Bath · Bungalow · Garden · Gym · Equipped kitchen · Parking · Powder room
W&W are delighted to offer for sale this beautifully presented detached bungalow sitting on an enviable plot. Internally, the property boasts over 1500 sq.ft providing two double bedrooms, 22'7ft kitchen/dining room, 26'8ft triple aspect living room, conservatory, cloakroom & stunning modern re-fitted main bathroom. Outside, the property sits on an enviable plot providing landscaped frontage, rear gardens, private courtyard, garage & driveway parking for multiple vehicles. Botley Road is in the ever popular non estate location of Burridge, the local convenience store is just over a mile away and further amenities can be found at Whiteley Shopping Centre & Park Gate including eateries, banks, supermarket & gym. Excellent transport links are close by, with Swanwick train station just a 20 minute walk away.Beautifully presented & vastly improved detached bungalow Sitting on an enviable plot providing landscaped frontage, rear garden & private courtyardWelcoming entrance hall enjoying wood
£ 665,000
3 bedroom terraced house for sale
View photo
House · for sale
£ 415,000
3 bedroom terraced house for sale
High Street SO32 Southampton
· 3 Bedrooms · 1 Bath · House
· Garden · Equipped kitchen · Parking · Concierge
High Street SO32 Southampton · 3 Bedrooms · 1 Bath · House · Garden · Equipped kitchen · Parking · Concierge
Situated in the highly sought-after village of Droxford, this well-presented three-bedroom home offers spacious accommodation and a generous rear garden.The ground floor comprises two versatile reception rooms and a fitted kitchen with direct access to the rear garden, providing an excellent space for both everyday living and entertaining.Upstairs, the property features three well-proportioned bedrooms and a family bathroom.Externally, the property benefits from driveway parking to the front, along with additional parking and a garage, which is located to the rear of the property. The good-sized rear garden is mainly laid to lawn and includes a wooden shed for additional storage. A gate at the end of the garden provides convenient access to the garage and rear parking area.Early viewing is highly recommended. The property is available to view now
£ 415,000
2 bedroom semi detached house for sale
View photo
House · for sale
£ 350,000
2 bedroom semi detached house for sale
High Street SO32 Southampton
· 2 Bedrooms · 1 Bath · House
· Garden · Equipped kitchen · Powder room
High Street SO32 Southampton · 2 Bedrooms · 1 Bath · House · Garden · Equipped kitchen · Powder room
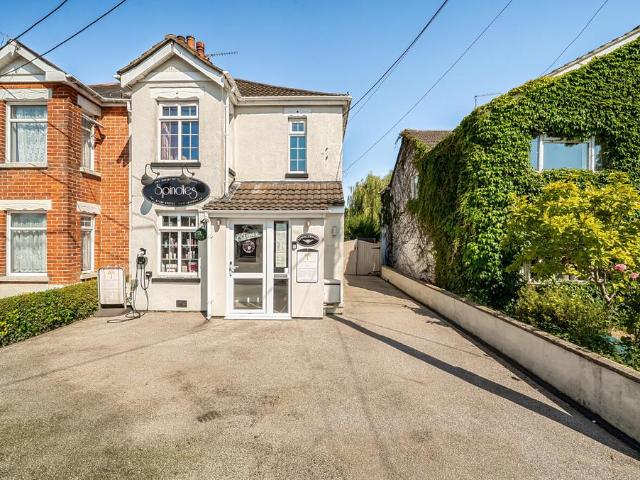
Situated in the popular village of Waltham Chase, this extended two-bedroom semi-detached home offers spacious and versatile accommodation, ideal for first-time buyers, downsizers or those looking to work from home. The property has been thoughtfully extended to create an impressive open-plan kitchen and dining room spanning the rear of the house. Measuring over 18ft in length, the dining area provides an excellent space for entertaining, with French doors opening onto the rear garden, while the well-appointed kitchen offers ample worktop and storage space.To the front of the property, the current owners have transformed the original sitting room into a fully functioning hair salon, creating an excellent opportunity for anyone wishing to run a business from home. Alternatively, this adaptable room could easily be converted back into a cosy sitting room, snug, playroom or home office to suit a purchaser's individual requirements. A convenient cloakroom completes the ground floor accommo
£ 350,000
2 bedroom maisonette for sale
View photo
Flat · for sale
£ 195,000
2 bedroom maisonette for sale
High Street SO32 Southampton
· 2 Bedrooms · 1 Bath · Flat
· Garden · Equipped kitchen · Parking · Patio
High Street SO32 Southampton · 2 Bedrooms · 1 Bath · Flat · Garden · Equipped kitchen · Parking · Patio
Located in the heart of the village, this well presented first floor maisonette offers a great deal of spacious accommodation, which briefly comprises the entrance hall, a generous sitting / dining room, a modern kitchen, a well-appointed bathroom and two double bedrooms. There is also a useful loft with a drop down ladder, partly boarded and ideal for staorage.Outside, the property enjoys a large private garden, with garden store, gravelled patio, composite decking and rear pedestrian access to the car parking area. The property also has off road parking to the rear.Offered for sale with no onward chain, this would make an ideal first purchase or lucrative investment.Call Leaders today to arrange your viewing.Successful buyers will be required to complete online identity checks provided by Lifetime Legal. The cost of these checks is £80 plus VAT per purchase which is paid in advance, directly to Lifetime Legal. This charge verifies your identity in line with our obligations as agreed
£ 195,000
3 bedroom semi detached house for sale
View photo
House · for sale
£ 315,000
3 bedroom semi detached house for sale
High Street SO32 Southampton
· 3 Bedrooms · 1 Bath · House
· Garden · Parking · Equipped kitchen · Powder room
High Street SO32 Southampton · 3 Bedrooms · 1 Bath · House · Garden · Parking · Equipped kitchen · Powder room
INTRODUCTIONOccupying a pleasant cul-de-sac position within a popular Fair Oak development, this well-presented three-bedroom semi-detached home offers spacious and versatile accommodation ideally suited to modern family living. Benefitting from a generous driveway, detached garage and private rear garden, the property provides an excellent balance of practical living space and future potential. The home enjoys a particularly attractive position within the development and features a lounge/diner, Cloakroom, Kitchen, three bedrooms and a family bathroom.LOCATIONUpper Barn Copse is a popular residential development situated within easy reach of Fair Oak village centre, where an array of local shops, schools, public houses and everyday amenities can be found. Fair Oak continues to prove highly sought after due to its strong sense of community, excellent schooling and abundance of nearby countryside walks. Neighbouring Eastleigh and Hedge End provide more extensive shopping and leisure fac
£ 315,000
3 bedroom detached house for sale
View photo
House · for sale
£ 440,000
3 bedroom detached house for sale
High Street SO32 Southampton
· 3 Bedrooms · House
· Garden · Equipped kitchen
High Street SO32 Southampton · 3 Bedrooms · House · Garden · Equipped kitchen
Traditional from the outside but ideally suited to modern living, the Thyme is the perfect family home. The ground floor features a large living room and an open plan kitchen/dining room, offering flexible, sociable, bright and airy spaces. The kitchen/dining room provides direct access into the garden through a set of double doors and an adjoining utility room. On the first floor are three generously-sized, bright bedrooms and two bathrooms, located around a central landing. Bright, flexible, and with ample storage, this is the ultimately sociable home and one which is ideally suited to family life. The floorplan has been produced for illustrative purposes only. Room sizes shown are between arrow points as indicated on plan. The dimensions have tolerances of + or -50mm and should not be used other than for general guidance. If specific dimensions are required, enquiries should be made to the sales consultant. The floor plans shown are not to scale. Measurements are based on the origin
£ 440,000
3 bedroom semi detached house for sale
View photo
House · for sale
£ 410,000
3 bedroom semi detached house for sale
High Street SO32 Southampton
· 3 Bedrooms · House
· Garden · Equipped kitchen · Parking · Powder room
High Street SO32 Southampton · 3 Bedrooms · House · Garden · Equipped kitchen · Parking · Powder room
NEW RELEASE - AVAILABLE WITH A 5% DEPOSIT CONTRIBUTION (£20,500), INTEGRATED KITCHEN APPLIANCES AND FLOORING THROUGHOUTHome 829 - The Basil - A stylish three-bedroom home designed for modern family living.The Basil offers a spacious kitchen and dining area with French doors opening onto the garden, creating the perfect space for everyday life and entertaining. A separate sitting room provides a comfortable place to relax, while a convenient cloakroom adds practicality.Upstairs, the main bedroom benefits from an en suite, alongside two further bedrooms and a modern family bathroom.Two allocated parking spaces and a single garage. ‡Smooth Move is available on selected new Bovis homes only. Acceptance is at our sole discretion. We reserve the right to refuse to agree to Smooth Move and we are under no obligation to give reasons why. We will instruct local estate agents to undertake an independent valuation and marketing advice for your current home before we make you a proposal on a marke
£ 410,000
3 bedroom semi detached house for sale
View photo
House · for sale
£ 175,000
3 bedroom semi detached house for sale
High Street SO32 Southampton
· 3 Bedrooms · 2 Baths · House
· Garden · Equipped kitchen · Parking · Powder room
High Street SO32 Southampton · 3 Bedrooms · 2 Baths · House · Garden · Equipped kitchen · Parking · Powder room
W&W are delighted to offer for 50% shared ownership this well presented & improved 2022 built three bedroom semi detached home. The property boasts three bedrooms, kitchen/dining room, living room, cloakroom, modern main bathroom & modern en-suite shower room. The property also enjoys landscaped rear garden & driveway parking to the side for vehicles. Avon Road is in the brand new 'Whiteley Meadows' development. You'll find the development nestled between the picturesque market village of Botley and the bustling shopping destination of Whiteley. If you are looking for a pretty, rural location with the benefits and convenience of many larger shops, restaurants, bars and sports clubs then this is the perfect place for you. Botley train station is just 1.5 miles offering regular services to London Waterloo, Portsmouth and Southampton. When completed the development will also have schooling for all ages, including primary school, a secondary school and nurseries.Extremely well presented &
£ 175,000
3 bedroom semi detached house for sale
View photo
House · for sale
£ 350,000
3 bedroom semi detached house for sale
High Street SO32 Southampton
· 3 Bedrooms · 2 Baths · House
· Garden · Equipped kitchen · Parking · Powder room
High Street SO32 Southampton · 3 Bedrooms · 2 Baths · House · Garden · Equipped kitchen · Parking · Powder room
W&W are delighted to offer for sale this well presented & improved 2022 built three bedroom semi detached home. The property boasts three bedrooms, kitchen/dining room, living room, cloakroom, modern main bathroom & modern en-suite shower room. The property also enjoys landscaped rear garden & driveway parking to the side for vehicles. Avon Road is in the brand new 'Whiteley Meadows' development. You'll find the development nestled between the picturesque market village of Botley and the bustling shopping destination of Whiteley. If you are looking for a pretty, rural location with the benefits and convenience of many larger shops, restaurants, bars and sports clubs then this is the perfect place for you. Botley train station is just 1.5 miles offering regular services to London Waterloo, Portsmouth and Southampton. When completed the development will also have schooling for all ages, including primary school, a secondary school and nurseries.Extremely well presented & improved 2022 bu
£ 350,000
1 bedroom apartment for sale
View photo
Flat · for sale
£ 125,000
1 bedroom apartment for sale
High Street SO32 Southampton
· 1 Bedroom · 1 Bath · Flat
· Equipped kitchen · Concierge
High Street SO32 Southampton · 1 Bedroom · 1 Bath · Flat · Equipped kitchen · Concierge
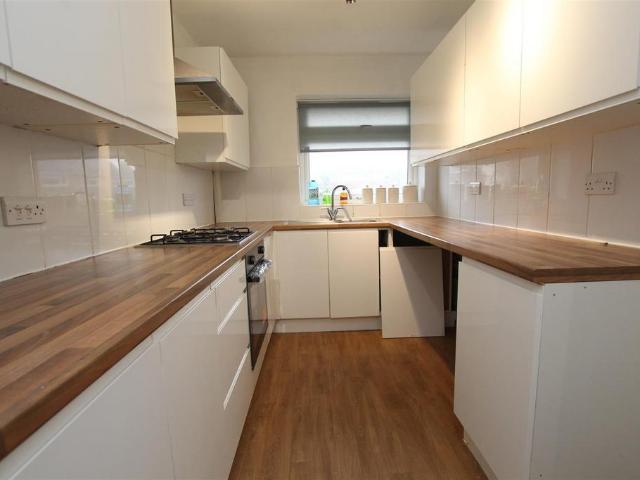
ONE-BED GROUND FLOOR FLAT WITH POTENTIAL*This ground floor one-bedroom flat is for sale in Knowle, near Fareham, Hampshire, and is suited to first time buyers and investors. The property is in need of modernising, offering scope for buyers to update to their own style.The accommodation includes an open-plan reception room and kitchen, creating a combined living and dining space. Large windows help provide natural light, while the kitchen area features wood countertops. There is one double bedroom and one bathroom. The property has an EPC rating of D and falls within Council Tax Band B.Knowle is a residential village located between Fareham and Wickham, with local amenities including convenience stores, a community hall and nearby healthcare facilities. The area offers access to green spaces and walking routes, with countryside paths leading towards Wickham and the Meon Valley.Fareham town centre, with a wider range of shops, supermarkets and services, is accessible by car or local bus
£ 125,000

Get email alerts

Don't miss out: be the first to know about new properties

The alert was correctly created

On subscribing you accept the conditions of use and the privacy policy
Alert
Receive new ads in your inbox
Save this search
Receive alerts for new listings

We'll send you an email when we have new properties for: "Properties for sale in High Street SO32 Southampton"

The alert was correctly created

Portsmouth Road PO6 Portsmouth
High Street PO6 Portsmouth
Get email alerts and be the first to see new listings
Required field
On subscribing I accept the terms of the privacy policy
Perfect! You'll soon start receiving new listings via email
Alert
Receive an email when we have new ads for Properties for sale in High Street SO32 Southampton
Save this search
Filters

Bedrooms

Size (sq.ft)

sq.ft
sq.ft

Price

£
£

Property type

Bathrooms

Clear all filters
Receive notifications when new entries are published.