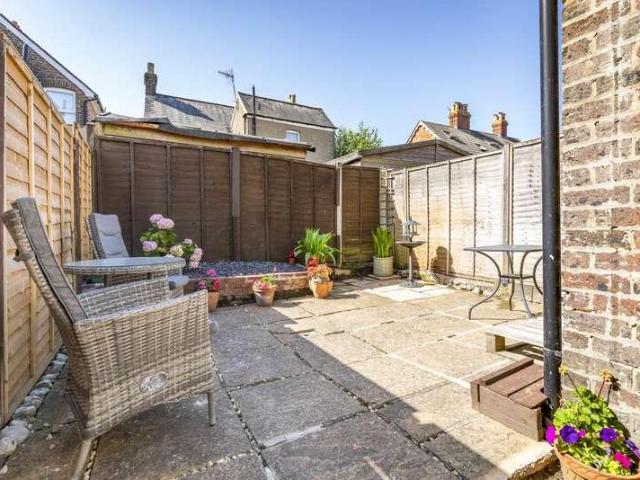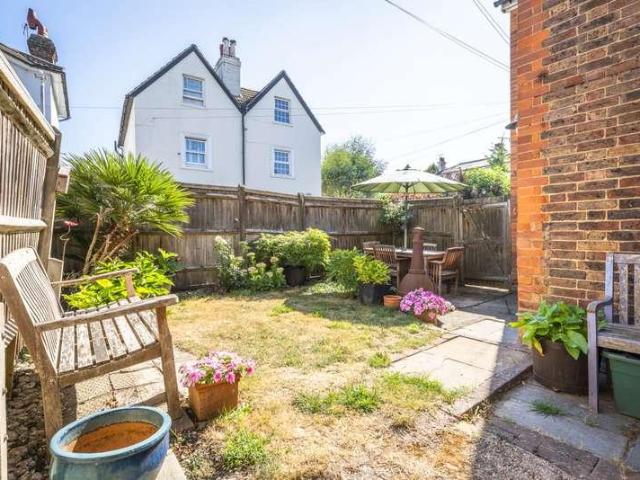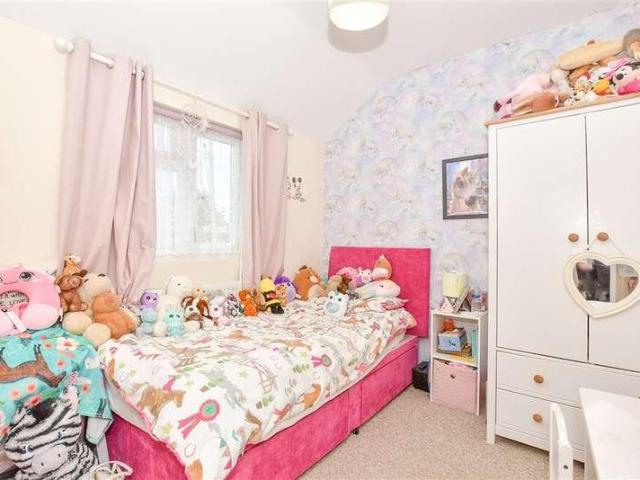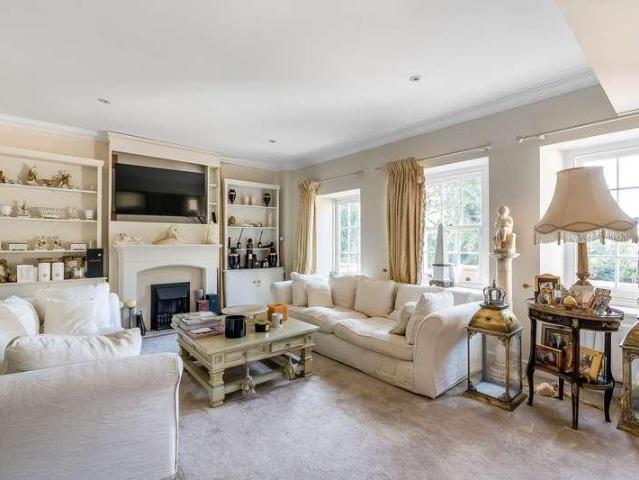
1,020 houses for sale in High Street TN11 Tonbridge

5 bed house for sale
2 pictures
House · for sale
£ 825,000
5 bed house for sale
High Street TN11 Tonbridge
· 5 Bedrooms · House
· Garden · Fireplace · Parking
High Street TN11 Tonbridge · 5 Bedrooms · House · Garden · Fireplace · Parking
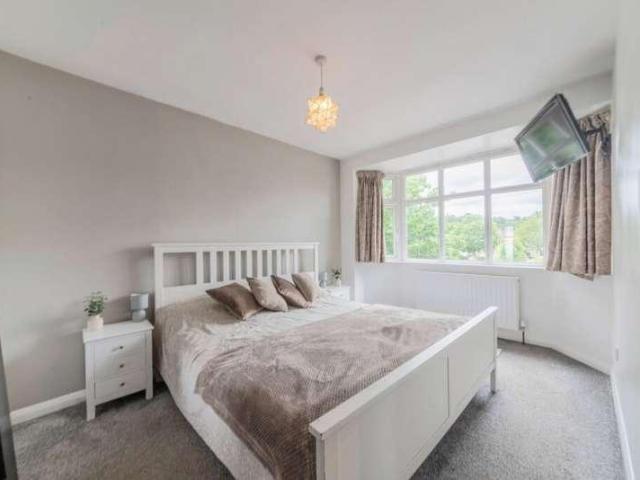
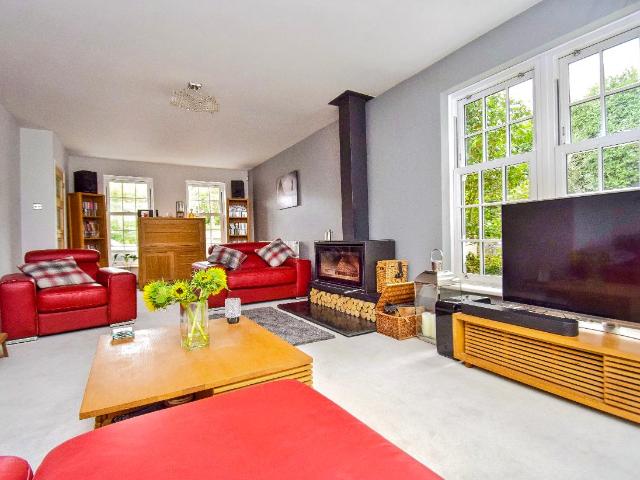
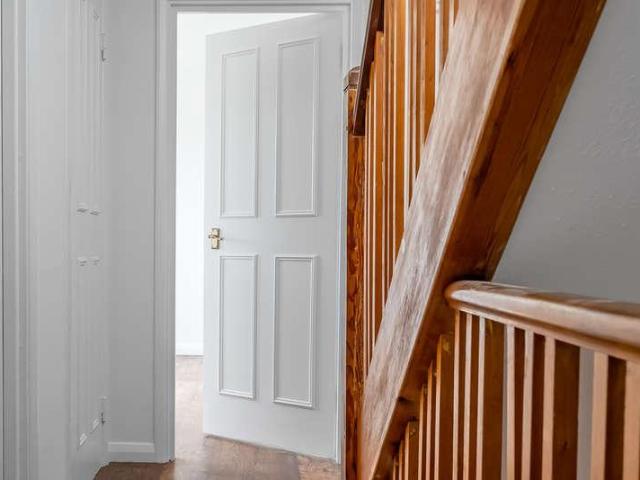
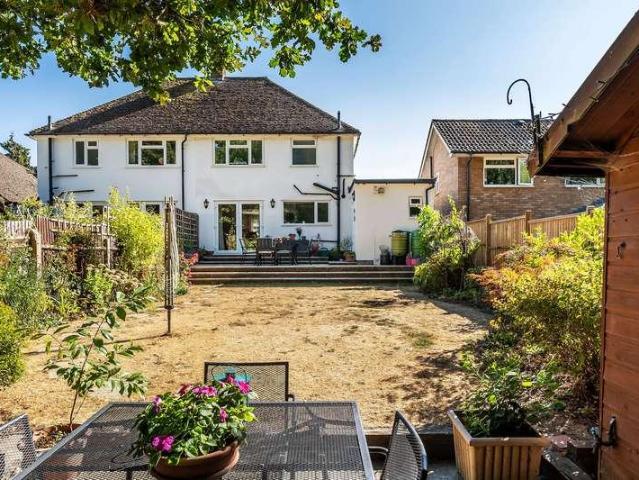
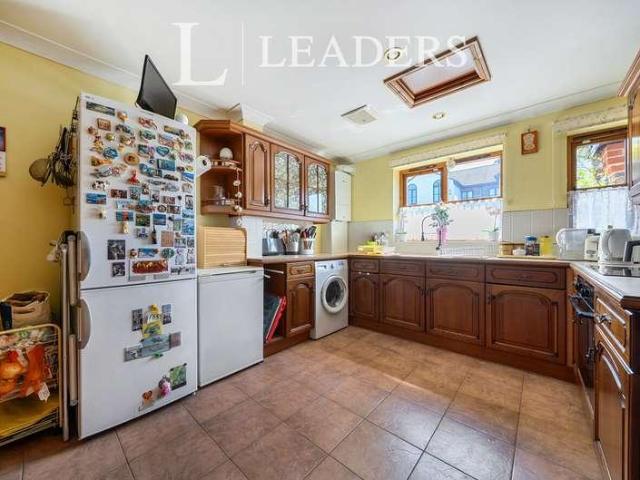
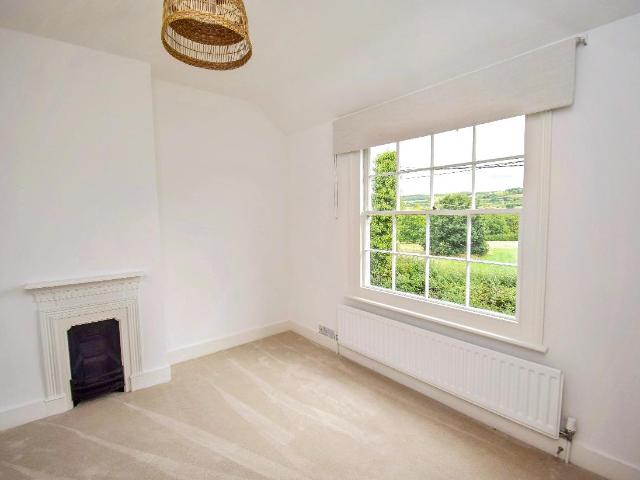
Full description Internally this charming 5 bedroom semi-detached period house packs a real punch! Set surrounded by some of the loveliest Kent countryside in a very quiet area close to the ancient village of Plaxtol. This most attractive character house enjoys superb far reaching views, a delightful west facing rear garden and a car port with off road parking. NO CHAIN. Ground Floor Entrance Hall Approached through a solid oak door with a tiled floor to the entrance area leading onto wood flooring, understairs storage cupboard, stairs to the first floor, LED down lighting, radiator, doors into the lounge and family room. Lounge 3.37m x 3.7m (11' 1 x 12' 2) Sealed unit double glazed multi paned sash window to the front with a lovely outlook, wood flooring, chimney breast with an open fireplace with hearth, two wall lights, double radiator, double doors open into the family room. Family Room 5.21m x 2.67m (17' 1 x 8' 9) Chimney breast with exposed brickwork, wood burning stove, raised q
£ 825,000
2 bed house for sale
2 pictures
House · for sale
£ 375,000
2 bed house for sale
High Street TN11 Tonbridge
· 2 Bedrooms · House
· Garden · Equipped kitchen · Parking
High Street TN11 Tonbridge · 2 Bedrooms · House · Garden · Equipped kitchen · Parking
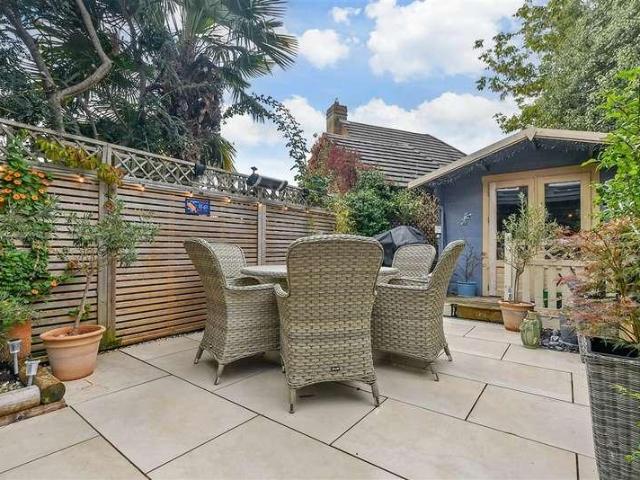
This terraced house has been fully renovated throughout and comes with a stunning kitchen/diner extension with bifold doors leading out the garden. The house is located in a quiet cul-De-sac and close to all local amenities. This property is a must see!Room sizes:Entrance PorchKitchen/Diner: 17'4 x 14'9 (5.29m x 4.50m)Lounge: 13'8 x 12'0 (4.17m x 3.66m)LandingBedroom 1: 13'6 x 11'2 (4.12m x 3.41m)Bedroom 2: 10'8 x 8'2 (3.25m x 2.49m)Bathroom: 6'5 x 6'4 (1.96m x 1.93m)Front & Rear GardenOff Road Parking The information provided about this property does not constitute or form part of an offer or contract, nor may it be regarded as representations. All interested parties must verify accuracy and your solicitor must verify tenure/lease information, fixtures & fittings and, where the property has been extended/converted, planning/building regulation consents. All dimensions are approximate and quoted for guidance only as are floor plans which are not to scale and their accuracy cannot be co
£ 375,000
3 bed house for sale
2 pictures
House · for sale
£ 500,000
3 bed house for sale
High Street TN11 Tonbridge
· 3 Bedrooms · House
· Garden · Equipped kitchen · Patio · Powder room · Concierge
High Street TN11 Tonbridge · 3 Bedrooms · House · Garden · Equipped kitchen · Patio · Powder room · Concierge
This stunning three bedroom home is within the beautiful setting of Basted Mill on this Award winning development built by Crest Homes in 1999 around the site of an old mill.Property DescriptionThe well presented home will surprise you at the size of the rooms as the home is configured over three floors. Stepping straight into the entrance hallway there is a downstairs cloakroom which is always a benefit for a family home. The large open plan reception is a bright and airy room and has a lovely outlook over the well maintained garden with French doors opening onto the patio. Being such a large room you can configure your furniture in a number of different ways allowing this room to be the hub of this home. Double doors open onto the Kitchen allowing it to be separate or open to the living area depending on your preference. The Kitchen was re-modelled in 2023 so is fresh and modern and has a lovely view over the green to the front.Upstairs are three good sized bedrooms. On the first flo
£ 500,000
3 bed house for sale
2 pictures
House · for sale
£ 600,000
3 bed house for sale
High Street TN11 Tonbridge
· 3 Bedrooms · House
· Garden · Equipped kitchen · Parking · Concierge
High Street TN11 Tonbridge · 3 Bedrooms · House · Garden · Equipped kitchen · Parking · Concierge
GUIDE PRICE: 600,000 - 650,000 Situated within a quiet and highly sought-after cul-de-sac, this attractive detached three-bedroom family home offers spacious and well-balanced accommodation, a private rear garden, and off-road parking to the side of the property. Ideally located close to Tonbridge town centre, excellent schools, and mainline transport links, the property presents an outstanding opportunity for families, professionals, and commuters alike. The accommodation is thoughtfully arranged to provide bright and versatile living space throughout. A welcoming entrance hall leads to generous reception accommodation, creating an ideal setting for both everyday family life and entertaining. The well-appointed kitchen provides ample storage and preparation space while enjoying pleasant views over the rear garden. To the first floor, the property offers three well-proportioned bedrooms, including a spacious principal bedroom benefitting from its own en-suite shower room. Two further b
£ 600,000
4 bed house for sale
2 pictures
House · for sale
£ 500,000
4 bed house for sale
High Street TN11 Tonbridge
· 4 Bedrooms · House
· Garden · Parking
High Street TN11 Tonbridge · 4 Bedrooms · House · Garden · Parking
This detached house comes chain free and would be ideal for the modern contemporary lifestyle. The property benefits from off street parking and a garage which has potential to be converted subject to planning. Inside this beautiful property you are offered all the space to make this work for your families needs with potential to change spaces to suit you better. Upstairs is consistent of 4 bedrooms, 2 benefiting from air con units, ensuite to bedroom 1, family bathroom along with loft space. This is the ideal property for you, don't miss out and book your viewing today!Room sizes:HallwayKitchen: 12'10 x 8'6 (3.91m x 2.59m)Lounge: 15'7 x 15'4 (4.75m x 4.68m)Dining Area: 12'2 x 8'6 (3.71m x 2.59m)LandingBedroom 1: 14'1 x 12'0 (4.30m x 3.66m)En suite Shower RoomBedroom 2: 13'1 x 8'7 (3.99m x 2.62m)Bedroom 3: 9'1 x 8'1 (2.77m x 2.47m)Bedroom 4: 8'6 x 7'11 (2.59m x 2.41m)Bathroom: 6'10 x 5'11 (2.08m x 1.80m)Garage & Off Road ParkingRear & Front Garden The information provided about this pr
£ 500,000
3 bed house for sale
2 pictures
House · for sale
£ 450,000
3 bed house for sale
High Street TN11 Tonbridge
· 3 Bedrooms · House
· Garden · Concierge
High Street TN11 Tonbridge · 3 Bedrooms · House · Garden · Concierge
Guide Price 450,000 - 475,000 Kings Estates are pleased to present this beautifully renovated three bedroom Victorian semi-detached home, situated in the highly sought-after St James area of Tunbridge Wells and offered with no onward chain. Arranged over three floors, the property has been thoughtfully improved by its current owners to create a stylish yet practical home with versatile accommodation and quality finishes throughout. A side entrance opens into the hallway, where stairs rise to the first floor and doors lead into the two reception rooms. At the front, the inviting sitting room enjoys plenty of natural light from its attractive window, while a bespoke media wall incorporates display alcoves, fitted cupboards and a contemporary electric fire to form an impressive focal point.The separate dining room offers ample space for a family dining table and additional furniture, together with useful understairs storage and a window overlooking the garden. An open doorway provides a n
£ 450,000
4 bed house for sale
2 pictures
House · for sale
£ 850,000
4 bed house for sale
High Street TN11 Tonbridge
· 4 Bedrooms · House
· Garden · Parking · Equipped kitchen · Powder room · Heating
High Street TN11 Tonbridge · 4 Bedrooms · House · Garden · Parking · Equipped kitchen · Powder room · Heating
Bettermove are proud to present this 4 bedroom detached house in Tunbridge Wells.The property benefits from double glazing, and gas central heating throughout, with off street parking available via the driveway.The council tax band is E.The interior of this beautifully presented property comprises a spacious living room, with a large bay window, impressive 21ft open-plan kitchen/dining room, separate utility room and ground floor cloakroom. The first floor consists of four well-proportioned bedrooms, with the principal bedroom benefiting from a useful walk-through dressing area, together with a family shower room. The exterior boasts a private rear garden with gated access to the adjacent parkland and gardens, and a detached garden office. Previously approved planning permission also offers exciting potential for future extension and further enhancement of the accommodation, further information can be obtained through Bettermove.Located in the popular town of Tunbridge Wells, the prope
£ 850,000
3 bed house for sale
2 pictures
House · for sale
£ 700,000
3 bed house for sale
High Street TN11 Tonbridge
· 3 Bedrooms · House
· Garden · Fireplace · Equipped kitchen · Parking · Concierge
High Street TN11 Tonbridge · 3 Bedrooms · House · Garden · Fireplace · Equipped kitchen · Parking · Concierge
GUIDE PRICE: 700,000 - 750,000 Situated on one of the northern side of Sevenoaks most sought-after residential roads, this attractive three-bedroom semi-detached home offers approximately 1,090 sq ft (101.2 sq m) of well-balanced accommodation, together with a generous rear garden, garage, substantial workshop, off-road parking and excellent potential to modernise or extend, subject to the necessary planning consents. The property is approached via an attractive front garden and private driveway, providing off-road parking and access to the garage. An enclosed entrance porch opens into a welcoming entrance hall, leading to the principal living accommodation. The ground floor offers two well-proportioned reception rooms, with the generous sitting room enjoying an attractive bay window overlooking the front garden and a feature fireplace, while the separate dining room benefits from a bay window and views towards the rear garden. The fitted kitchen provides a good range of wall and base
£ 700,000
2 bed house for sale
2 pictures
House · for sale
£ 375,000
2 bed house for sale
High Street TN11 Tonbridge
· 2 Bedrooms · House
· Garden · Equipped kitchen · Parking · Powder room
High Street TN11 Tonbridge · 2 Bedrooms · House · Garden · Equipped kitchen · Parking · Powder room
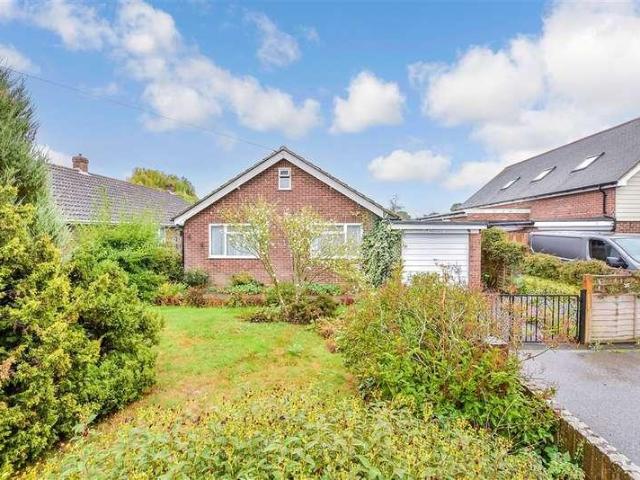
This detached bungalow benefits from being sold chain free and is situated in the sought after village of Five Oak Green. This bungalow comes with a large and mature garden and also off road parking along with a single garage. This property is for sale by the Modern Method of Auction. Should you view, offer or bid on the property, your information will be shared with the Auctioneer, iamsold.Room sizes:Entrance HallLounge/Diner: 22'3 x 11'9 (6.79m x 3.58m)Kitchen: 15'0 x 12'5 (4.58m x 3.79m)Family Room: 14'3 x 11'9 (4.35m x 3.58m)Cloakroom: 6'7 x 5'5 (2.01m x 1.65m)Bedroom 1: 13'0 x 10'0 (3.97m x 3.05m)Bedroom 2: 13'0 x 11'5 (3.97m x 3.48m)Bathroom: 5'9 x 5'5 (1.75m x 1.65m)ConservatoryGarage and Off Road ParkingRear Garden AUCTIONEER'S COMMENTSThis property is for sale by the Modern Method of Auction. Should you view, offer or bid on the property, your information will be shared with the Auctioneer, iamsold.This method of auction requires both parties to complete the transaction within
£ 375,000
4 bed house for sale
2 pictures
House · for sale
£ 1,350,000
4 bed house for sale
High Street TN11 Tonbridge
· 4 Bedrooms · House
· Parking · Powder room
High Street TN11 Tonbridge · 4 Bedrooms · House · Parking · Powder room
Full description Superbly located in a tucked away cul-de-sac position within walking distance of the town and station is this excellent highly attractive four bedroom detached Georgian style property offering generous accommodation, a double garage, plenty of off road parking and one of the largest plots on the development. Ground Floor Covered Porch With pillars and pediment. Spacious Entrance Hall 4.98m x 3.71m (16' 4 x 12' 2) Laminate flooring, two contemporary style radiators, two sealed unit double glazed sash windows to the front, understairs storage cupboard, double coats cupboard with sliding doors. Cloakroom 1.32m x 1.43m (4' 4 x 4' 8) Wash hand basin with mixer tap set into vanity unit with cupboard under, low level wc with concealed cistern, LED lighting, tiled floor, contemporary style radiator. Lounge 4.45m x 7.54m (14' 7 x 24' 9) An L shaped room with two sealed unit double glazed sash windows to the front and side, sealed unit double glazed bi-fold doors lead into the g
£ 1,350,000
3 bed house for sale
2 pictures
House · for sale
£ 600,000
3 bed house for sale
High Street TN11 Tonbridge
· 3 Bedrooms · House
· Equipped kitchen · Parking · Powder room
High Street TN11 Tonbridge · 3 Bedrooms · House · Equipped kitchen · Parking · Powder room
Set on a private development, this fantastic home is also a stone`s throw from excellent schools, superb transport links, and the town centre`s shops and restaurants. A smart industrial style red brick exterior with aluminium windows is fronted by an enclosed paved terrace area and an allocated parking space, conveniently close to the house. An additional parking space, perfect for visitors, is located on the side near to the development`s entrance. A glazed entrance door opens into the hallway, which has space for coats and shoes. Behind, the open plan kitchen/living/dining room, which is the heart of the home, is at the rear and has access into the guest cloakroom too. It enjoys dual aspect light, with the front windows benefitting from one way privacy glass and has plenty of space for seating and dining. The stylish kitchen area forms an open U space with a mixed tone of handleless cupboards and contrasting Quartz countertops. A peninsula with a breakfast bar overhang for up to thre
£ 600,000
4 bed house for sale
2 pictures
House · for sale
£ 475,000
4 bed house for sale
High Street TN11 Tonbridge
· 4 Bedrooms · House
· Garden · Equipped kitchen · Cellar
High Street TN11 Tonbridge · 4 Bedrooms · House · Garden · Equipped kitchen · Cellar
GUIDE PRICE: 475,000 - 500,000 Spacious Four-Bedroom Town House with Excellent Potential An attractive four-bedroom town house offering approximately 1,065 sq. ft. (98.9 sq. m.) of well-planned and versatile accommodation arranged over three floors, complemented by a useful basement, newly laid decking and a generous rear garden. The ground floor features a welcoming entrance hall, spacious living room and impressive fitted kitchen/dining room, with a range of contemporary wall and base units, integrated appliances and ample space for a dining table. A separate utility room provides additional practical space. The first floor offers two well-proportioned bedrooms, with the principal bedroom benefiting from fitted storage, together with a separate WC. Two further bedrooms are located on the second floor, providing excellent flexibility for family, guests or home working. Bedroom four was previously arranged as a bathroom and retains the existing plumbing, offering the potential to reins
£ 475,000
2 bed house for sale
2 pictures
House · for sale
£ 495,000
2 bed house for sale
High Street TN11 Tonbridge
· 2 Bedrooms · House
· Garden · Equipped kitchen · Parking
High Street TN11 Tonbridge · 2 Bedrooms · House · Garden · Equipped kitchen · Parking
Located on Chester Avenue in Tunbridge Wells, this beautifully presented, two-bedroom bungalow offers comfortable single-level living in a convenient residential setting. Modern throughout and ready to move into, the property combines practical accommodation with a generous garden, single garage and ample off-road parking. The property is entered via an entrance porch. The heart of the home is the generous living and dining room. A large rear window and patio door allow plenty of natural light into the room, which features attractive wood-effect laminate flooring. The modern kitchen is both stylish and practical, with a range of storage and worktop space, complemented by integrated appliances including an oven, gas hob and dishwasher. There is also convenient space for a washing machine, while direct access to the rear garden makes the kitchen particularly well suited to everyday living and entertaining. Two well-proportioned double bedrooms are positioned to the front of the property,
£ 495,000
2 bed house for sale
2 pictures
House · for sale
£ 325,000
2 bed house for sale
High Street TN11 Tonbridge
· 2 Bedrooms · House
· Garden · Fireplace · Equipped kitchen
High Street TN11 Tonbridge · 2 Bedrooms · House · Garden · Fireplace · Equipped kitchen
With period charm and a contemporary feel, this beautiful home is a short walk from local shops, sought after schools and excellent transport links. Deceptively spacious, it is set back from the road by a low wall with a paved area behind and a part glazed porch that welcomes you in. The living room is brightened by its front aspect window overlooking the quiet street. It is a generous space with plenty of room for sofas and a fireplace with a gas effect fire adds character and charm. Behind, the kitchen/dining room`s warm wooden effect countertops contrast beautifully with the cream Shaker style cupboards that house the integrated oven and provide ample storage. A contemporary tiled floor and splashback give a modern feel and with space for additional appliances and a table and chairs, it has everything you need. Behind there is a utility lobby with a recess that can neatly house an appliance and a side opaque glazed door that opens into the garden. A door to the rear opens into the b
£ 325,000
3 bed house for sale
2 pictures
House · for sale
£ 450,000
3 bed house for sale
High Street TN11 Tonbridge
· 3 Bedrooms · House
· Garden · Equipped kitchen · Parking
High Street TN11 Tonbridge · 3 Bedrooms · House · Garden · Equipped kitchen · Parking
Kings Estates are pleased to present this well-presented three-bedroom semi-detached home, combining comfortable family accommodation with a generous south-facing garden, off-road parking and a garage. Ideally positioned approximately half a mile from High Brooms mainline station, the property is particularly well placed for commuters, with direct train services into London.The accommodation begins with an entrance porch leading into the hall, where stairs rise to the first floor and an understairs cupboard provides useful storage. A bright sitting room features a large window and characterful log burner, while its partly open-plan arrangement creates a natural connection with the spacious kitchen/dining room. This welcoming social space opens directly onto the garden through sliding doors and is fitted with a Shaker-style kitchen, pantry cupboard and a range of integrated appliances, including a fridge/freezer, dishwasher and microwave. Upstairs, there are two generously sized double
£ 450,000
2 bed house for sale
2 pictures
House · for sale
£ 500,000
Updated
2 bed house for sale
High Street TN11 Tonbridge
· 2 Bedrooms · House
· Equipped kitchen · Parking
High Street TN11 Tonbridge · 2 Bedrooms · House · Equipped kitchen · Parking
Wards are proud to market this stunning detached bungalow that has been modernised throughout. The property has high ceilings, air conditioning & mechanical ventilation with heat recovery (MVHR), an air source heat pump, and polished concrete floors. This property benefits off road parking. Close to schools and all local amenities.Room sizes:Kitchen/Dining Room: 19'2 x 18'8 (5.85m x 5.69m)BathroomBedroom 2: 10'0 x 7'11 (3.05m x 2.41m)Bedroom 1: 19'0 x 11'0 (5.80m x 3.36m)MEZZANINE FLOOR: 17'0 x 12'0 (5.19m x 3.66m)Front & Rear GardensDriveway The information provided about this property does not constitute or form part of an offer or contract, nor may it be regarded as representations. All interested parties must verify accuracy and your solicitor must verify tenure/lease information, fixtures & fittings and, where the property has been extended/converted, planning/building regulation consents. All dimensions are approximate and quoted for guidance only as are floor plans which are not
£ 500,000
4 bed house for sale
2 pictures
House · for sale
£ 1,500,000
4 bed house for sale
High Street TN11 Tonbridge
· 4 Bedrooms · House
· Garden · Fireplace
High Street TN11 Tonbridge · 4 Bedrooms · House · Garden · Fireplace
PRICE RANGE ?1,500,000 - ?1,595,000 * A delightful four double bedroom Grade II Listed farmhouse, believed to originate from the 17th Century, set amidst its own gardens and grounds totalling in excess of five and a half acres, complete with paddocks, stabling and private tennis court. The property boasts an idyllic rural location within easy reach of Hildenborough mainline rail station providing fast links to London Bridge / Charing Cross, as well as Nizels Golf and Health Club just over half a mile further along Nizels Lane. A wider array of all shopping, social, leisure and educational facilities can be found in the near neighbouring town of Sevenoaks. This most attractive property boasts a wealth of charm and character features, including multiple exposed timbers and beamed ceilings, brace doors with wrought iron latches and attractive casement windows. The well planned and generously proportioned interior currently comprises a sitting room with statement Inglenook fireplace, dual
£ 1,500,000
2 bed house for sale
2 pictures
House · for sale
£ 385,000
2 bed house for sale
High Street TN11 Tonbridge
· 2 Bedrooms · House
· Fireplace · Equipped kitchen
High Street TN11 Tonbridge · 2 Bedrooms · House · Fireplace · Equipped kitchen
This period home is set on a popular road within walking distance of the local primary school, local shops, and mainline station. It is also close to Southborough Common, an area of outstanding natural beauty. It is set back from the road by a low fence, with its red brick exterior and bay window providing plenty of kerb appeal and an entrance door to the side welcoming you in. On the right, at the front of the house, is the spacious living room. It is flooded with light from the bay window and has plenty of room for sofas. A gas fireplace and warm wooden flooring add character and charm to the space. Opposite is the dining room which conveniently leads into the kitchen. Its open plan aspect makes it ideal for both family living and entertaining and there is ample space for a dining table and chairs. A part glazed dresser unit and an under stair cupboard offer great storage. Behind is the fantastic kitchen. It is beautifully finished with Shaker style cabinets topped with contrasting c
£ 385,000
2 bed house for sale
2 pictures
House · for sale
£ 385,000
2 bed house for sale
High Street TN11 Tonbridge
· 2 Bedrooms · House
· Garden · Fireplace · Equipped kitchen · Parking
High Street TN11 Tonbridge · 2 Bedrooms · House · Garden · Fireplace · Equipped kitchen · Parking
This fantastic period home is a short walk from Southborough`s local shops, sought after schools and excellent transport links. Its brick exterior and enviable corner plot delivers plenty of kerb appeal and it has an off road parking space to the side and gated rear garden access too. An entrance door to the side welcomes you into this charming home loved by the same family for over two decades and modernised to create a bright, stylish home. To your left, at the front of the house, is the spacious living room. It is flooded with light from its window overlooking the quiet street, has a period fireplace that adds character and plenty of room for sofas. Opposite is the spacious dining room which conveniently opens into the kitchen at the rear. Its open plan aspect to the kitchen makes it a very social space and there is an under stair fitted cupboard that provides hanging space for coats and useful storage space. The modern kitchen, brightened by a side aspect window, has an abundance o
£ 385,000
3 bed house for sale
2 pictures
House · for sale
£ 425,000
3 bed house for sale
High Street TN11 Tonbridge
· 3 Bedrooms · House
· Equipped kitchen · Parking
High Street TN11 Tonbridge · 3 Bedrooms · House · Equipped kitchen · Parking
Wards are offering this fantastic semi-detached house. Situated in the village of Hadlow. This property has been extended to have a kitchen/diner. It also benefits from off road parking and is offered chain free.Room sizes:Family Room: 12'1 x 8'7 (3.69m x 2.62m)Living Room: 14'2 x 11'9 (4.32m x 3.58m)Kitchen/Diner: 20'7 x 12'0 (6.28m x 3.66m)Family BathroomLandingBedroom 1: 12'1 x 8'9 (3.69m x 2.67m)Bedroom 2: 10'1 x 9'4 (3.08m x 2.85m)Bedroom 3: 9'2 x 8'2 (2.80m x 2.49m)Front and Rear GardenDriveway The information provided about this property does not constitute or form part of an offer or contract, nor may it be regarded as representations. All interested parties must verify accuracy and your solicitor must verify tenure/lease information, fixtures & fittings and, where the property has been extended/converted, planning/building regulation consents. All dimensions are approximate and quoted for guidance only as are floor plans which are not to scale and their accuracy cannot be conf
£ 425,000
4 bed house for sale
2 pictures
House · for sale
£ 945,000
4 bed house for sale
High Street TN11 Tonbridge
· 4 Bedrooms · House
· Garden · Parking · Powder room
High Street TN11 Tonbridge · 4 Bedrooms · House · Garden · Parking · Powder room
A rare opportunity to acquire an impressive Grade II listed Georgian mews house occupying an exclusive gated setting in the heart of Royal Tunbridge Wells. Forming part of the historic Calverley New Town development and positioned immediately beside Hotel du Vin, the property combines architectural character and exceptionally generous accommodation with private outside space, communal gardens and two allocated off-road parking spaces.The development presents an attractive first impression, with white-rendered elevations, Georgian-style sash windows and a smart courtyard arrangement. Entrance gates provide privacy and separation from the surrounding town, while the propertys two allocated tandem parking spaces are conveniently positioned immediately outside the gates.Inside, a broad entrance hall establishes the generous proportions found throughout the house. There is ample room for occasional furniture, together with useful built-in storage and a ground-floor cloakroom. The staircase
£ 945,000
4 bed house for sale
2 pictures
House · for sale
£ 850,000
4 bed house for sale
High Street TN11 Tonbridge
· 4 Bedrooms · House
High Street TN11 Tonbridge · 4 Bedrooms · House
This beautifully renovated home is set on a residential road hugely popular with families and professionals alike, as it is in walking distance of excellent schools, local amenities, and superb transport links. A handsome red brick, double bay exterior delivers plenty of kerb appeal with a low brick wall with decorative pebbles behind setting the house back from its popular tree lined road. The current owner has completely renovated the home to provide a contemporary style of living with modern day family accommodation, whilst sympathetically retaining its period features. The covered entrance door opens into an elegant hallway, with an open recess behind the stairs with hanging space for coats and an under stair cupboard to keep the space clutter free. The living room`s front bay window overlooks the residential street, its shutters adding charm and privacy. It is an exceptionally welcoming space with stylish d?cor, wooden effect flooring and a high quality wood burning stove with log
£ 850,000
2 bed house for sale
2 pictures
House · for sale
£ 425,000
2 bed house for sale
High Street TN11 Tonbridge
· 2 Bedrooms · House
· Garden · Equipped kitchen
High Street TN11 Tonbridge · 2 Bedrooms · House · Garden · Equipped kitchen
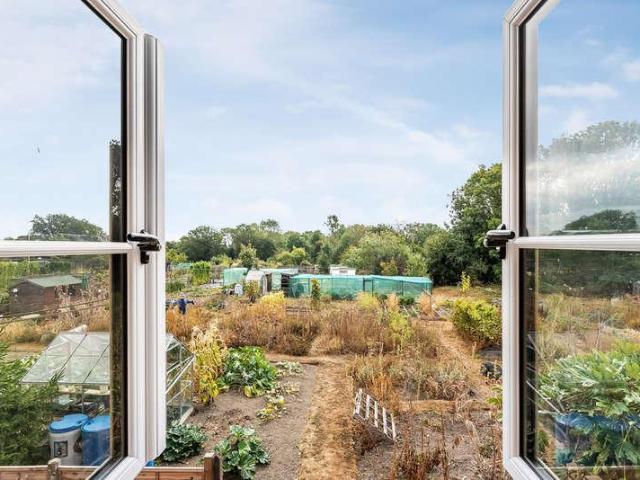
An impressive and unique period terraced house, offering two double bedrooms and a versatile loft room, situated in a wonderful position in Sevenoaks Weald with beautiful views over the adjoining allotments. The property is arranged over two floors, in addition to the loft room, and comprises a welcoming sitting room, kitchen, family bathroom and two bedrooms. Externally, the property benefits from a beautiful garden, providing a lovely space to relax and enjoy the peaceful surroundings. Contact us now for more information! We are open 7 days a week! SITUATION The property is situated in the highly favoured village of Weald with its pretty local green, local shop and amenities including a public house, church and primary school. The nearby town of Sevenoaks offers a wider range of shopping, educational and recreational facilities and is located approximately 2.4 miles away, whilst access to the A21 by-pass linking to the M25 motorway network and subsequently to London, the south coast
£ 425,000
2 bed house for sale
2 pictures
House · for sale
£ 425,000
2 bed house for sale
High Street TN11 Tonbridge
· 2 Bedrooms · House
· Garden · Parking · Equipped kitchen · Concierge
High Street TN11 Tonbridge · 2 Bedrooms · House · Garden · Parking · Equipped kitchen · Concierge
Spacious Two-Bedroom Bungalow with Large Garden, Detached Garage and No Onward Chain Offered for sale subject to probate with no onward chain, this spacious two-bedroom bungalow is situated within a popular residential cul-de-sac in Tonbridge. The property offers well-proportioned single-storey accommodation, an exceptionally large rear garden and a substantial detached garage. The accommodation features a welcoming entrance leading into an impressive 18'8 x 12'10 reception room, providing plenty of space for both comfortable living and entertaining. There is also a separate fitted kitchen measuring approximately 15'5 x 8'9, together with a useful dining room. The bungalow offers two well-proportioned bedrooms, with the principal bedroom measuring approximately 14'5 x 9'10 and bedroom two approximately 12' x 11'3. A family bathroom completes the accommodation. One of the property's standout features is the exceptionally generous rear garden, measuring approximately 77'9 x 25'9. This im
£ 425,000
2 bed house for sale
2 pictures
House · for sale
£ 650,000
2 bed house for sale
High Street TN11 Tonbridge
· 2 Bedrooms · House
· Parking · Equipped kitchen
High Street TN11 Tonbridge · 2 Bedrooms · House · Parking · Equipped kitchen
Full description A splendid very well presented 2 bedroom ground floor apartment set within a fine character period building within a conservation area in a lovely part of the town close to the historic Vine Cricket Ground. The town centre is a short and level walk away. There are outside sitting areas and a detached garage. NO CHAIN. Ground Floor Communal Hall An impressive secure communal entrance with grand staircase and window seating. Entrance Hall 1.22m x 1.02m (4' 0 x 3' 4) Coat rail, carpet, high ceiling, coved cornice, door leads into the inner hall. Inner Hall 5.41m x 2.29m narrowing to 0.94m (17' 9 x 7' 6 narrowing to 3' 9) The hall is L shaped, with a thermostat control for the central heating, carpet, two radiators, fuse box. Kitchen 2.88m x 3.15m (9' 5 x 10' 4) In the kitchen there is an excellent range of cupboards, worktops incorporating a one and a half bowl single drainer stainless steel sink unit with mixer tap, filtered water tap, cupboard under with pull out bin me
£ 650,000
4 bed house for sale
2 pictures
House · for sale
£ 650,000
4 bed house for sale
High Street TN11 Tonbridge
· 4 Bedrooms · House
· Garden · Equipped kitchen · Parking · Powder room · Concierge
High Street TN11 Tonbridge · 4 Bedrooms · House · Garden · Equipped kitchen · Parking · Powder room · Concierge
CHAIN FREE Located on a quiet road in the sought-after village of Ide Hill, this charming four-double-bedroom terraced family home is ideally positioned for enjoying village life, with the popular Pheasant Pluckers pub just moments away and well-regarded schools nearby. Arranged over three floors, the property offers generous and versatile accommodation, including an open-plan kitchen/diner, two reception rooms and a conservatory. There are four double bedrooms, with the principal bedroom benefiting from an en-suite, alongside a downstairs cloakroom WC and family bathroom. Outside, the property boasts a beautiful rear garden with far-reaching views, as well as driveway parking to the front. Call us now for more information! We are open 7 days a week! SITUATION This beautiful property is situated in an idyllic semi-rural location, offering stunning countryside views in all directions, surrounded by many wonderful walks. There is a great sense of community amongst neighbouring houses and
£ 650,000
3 bed house for sale
2 pictures
House · for sale
£ 550,000
3 bed house for sale
High Street TN11 Tonbridge
· 3 Bedrooms · House
· Garden · Equipped kitchen
High Street TN11 Tonbridge · 3 Bedrooms · House · Garden · Equipped kitchen
Approximate Gross Internal Area: 960 Sq Ft / 89.2 Sq MGarage: 238 Sq Ft / 22.1 Sq MRarely available and set within the highly regarded Woodhill Park, this attractive three-bedroom Gough Cooper semi-detached house enjoys a peaceful position on the outskirts of Pembury village. Lovingly maintained and updated by its longstanding owners, the property offers bright, welcoming accommodation and a generous 65ft garden adjoining woodland.An entrance porch opens into an inviting hallway, with stairs rising to the first floor and a useful understairs storage cupboard. To the front is a comfortable sitting room, filled with natural light and opening directly into the dining room beyond.The dining room connects in turn with the fitted kitchen, creating a wonderfully sociable flow across the ground floor. This arrangement is equally suited to relaxed family life and entertaining, with each space feeling connected while retaining its own character and purpose.Upstairs, the first-floor landing leads
£ 550,000
4 bed house for sale
2 pictures
House · for sale
£ 600,000
4 bed house for sale
High Street TN11 Tonbridge
· 4 Bedrooms · House
· Garden · Equipped kitchen · Parking · Powder room
High Street TN11 Tonbridge · 4 Bedrooms · House · Garden · Equipped kitchen · Parking · Powder room
Tucked away on a quiet private road, this fantastic home is also a stone`s throw from excellent schools, superb transport links, and the town centre`s shops and restaurants. Arranged over three floors, a smart industrial style exterior offers an internal layout and flow that is ideal for family life. Accessed across its neat, paved forecourt, there are two allocated parking spaces to the side. Stepping inside, past a useful guest cloakroom, the fabulous kitchen/living/dining room, which is the heart of the home, is at the rear. It is flooded with light from a wall of glass with sliding doors that can lie open to extend the living space into the courtyard garden in the warmer months. With plenty of well-defined space for seating and dining, the space is perfect for entertaining and everyday family living. It has ample room for family sofas and additional furniture. The open plan kitchen area is beautifully finished and fully equipped as you would expect from a house of this quality. Lig
£ 600,000
3 bed house for sale
2 pictures
House · for sale
£ 490,000
Updated
3 bed house for sale
High Street TN11 Tonbridge
· 3 Bedrooms · House
· Equipped kitchen · Patio · Concierge
High Street TN11 Tonbridge · 3 Bedrooms · House · Equipped kitchen · Patio · Concierge
Amberley Close is an attractive and thoughtfully extended three-bedroom semi-detached family home, quietly positioned within a sought-after residential cul-de-sac in the ever-popular market town of Tonbridge. Beautifully balanced between modern family living and everyday practicality, the property offers bright, spacious accommodation ideal for growing families, professional couples, and London commuters alike. Upon entering, the welcoming ground floor opens into a generous reception room measuring approximately 151 x 132, creating a comfortable and versatile living space perfect for relaxing or entertaining. To the rear, the home truly comes into its own with a superb extended kitchen and dining/family area a wonderfully sociable heart of the home designed for modern living. The current owners have thoughtfully replaced the former conservatory with a stylish single-storey extension featuring Velux roof windows, French doors opening onto the patio, and impressive full-width bifold wind
£ 490,000
3 bed house for sale
2 pictures
House · for sale
£ 350,000
3 bed house for sale
High Street TN11 Tonbridge
· 3 Bedrooms · House
· Garden · Equipped kitchen · Parking
High Street TN11 Tonbridge · 3 Bedrooms · House · Garden · Equipped kitchen · Parking
This attractive three-bedroom home is ideally positioned within the popular Bishops Mews development, offering well-planned accommodation, a private rear garden and two allocated parking spaces. The property provides a comfortable and practical layout, making it particularly well suited to first-time buyers, couples and young families. The ground floor opens into a welcoming entrance hall, leading through to the fitted kitchen/dining room positioned at the front of the property. The kitchen provides a good level of storage and preparation space, while the adjoining dining area creates a versatile space for everyday meals and entertaining. To the rear, the spacious lounge is a particularly appealing part of the home, enjoying plenty of natural light and direct access to the garden through large patio doors. This creates a useful extension of the living space during the warmer months and provides a pleasant outlook from the room. Upstairs, the accommodation comprises three bedrooms, incl
£ 350,000

Get email alerts

Don't miss out: be the first to know about new properties

The alert was correctly created

On subscribing you accept the conditions of use and the privacy policy
Alert
Receive new ads in your inbox
Save this search
Receive alerts for new listings

We'll send you an email when we have new properties for: "Houses for sale in High Street TN11 Tonbridge"

The alert was correctly created

Hildenborough Railway Station
Marlowe Road ME20 Aylesford
Get email alerts and be the first to see new listings
Required field
On subscribing I accept the terms of the privacy policy
Perfect! You'll soon start receiving new listings via email
Alert
Receive an email when we have new ads for Houses for sale in High Street TN11 Tonbridge
Save this search
Filters

Bedrooms

Size (sq.ft)

sq.ft
sq.ft

Price

£
£

Property type

Bathrooms

Clear all filters
Receive notifications when new entries are published.