936 houses for sale in High Street TN13 Sevenoaks

3 bedroom terraced house for sale
View photo
House · for sale
£ 400,000
New
3 bedroom terraced house for sale
High Street TN13 Sevenoaks
· 3 Bedrooms · 1 Bath · House
· Garden · Fireplace · Equipped kitchen · Powder room
High Street TN13 Sevenoaks · 3 Bedrooms · 1 Bath · House · Garden · Fireplace · Equipped kitchen · Powder room
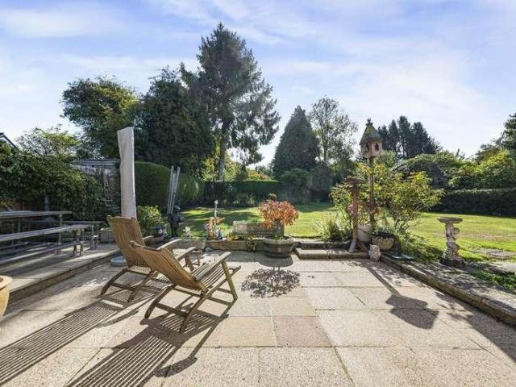
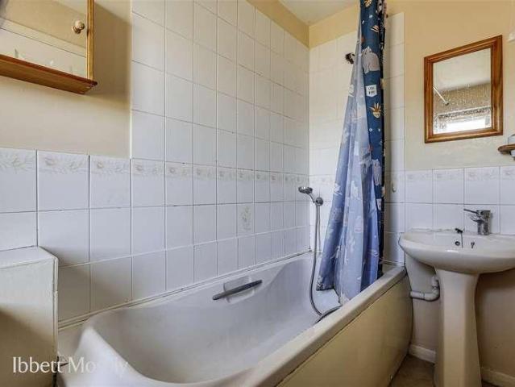
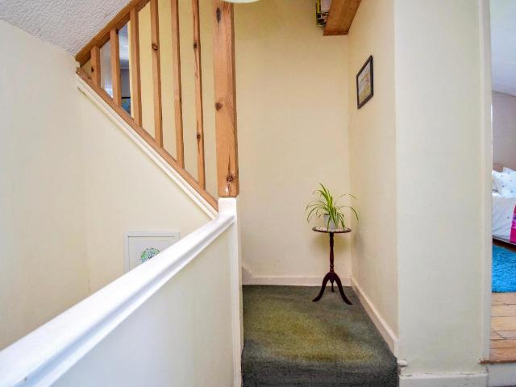
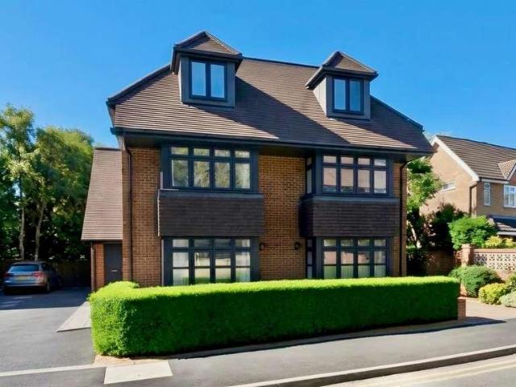
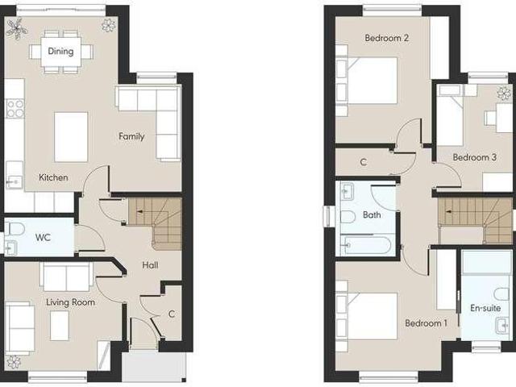
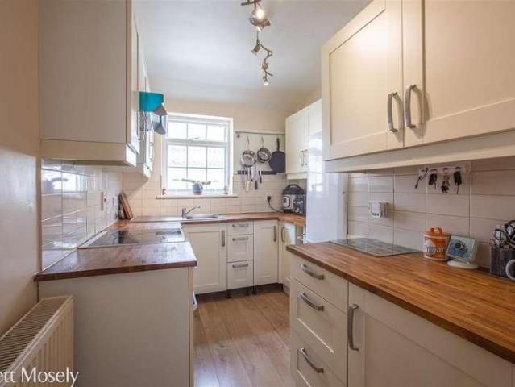
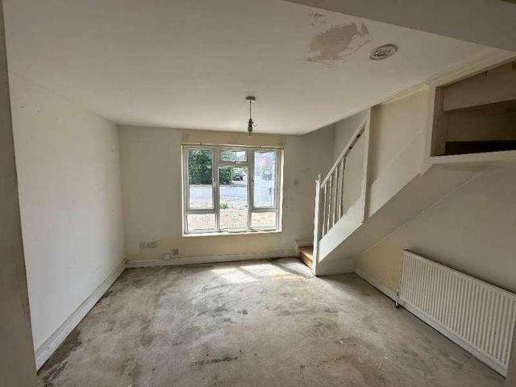
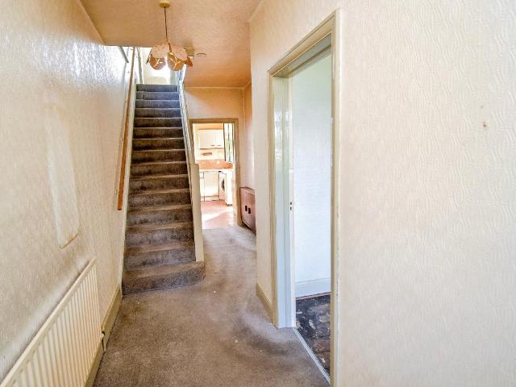
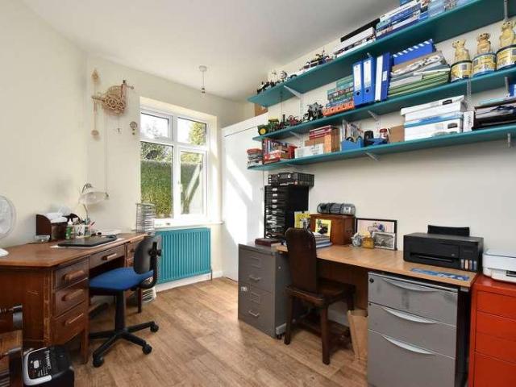
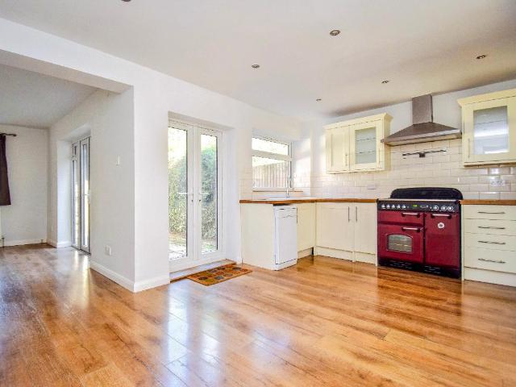
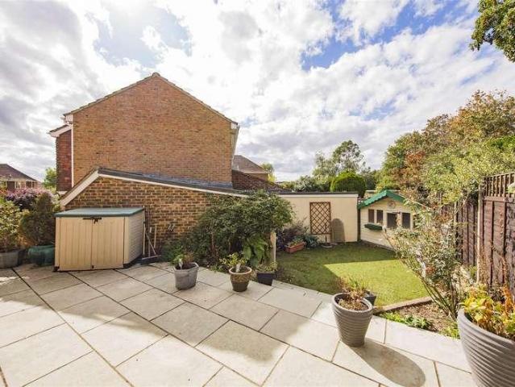
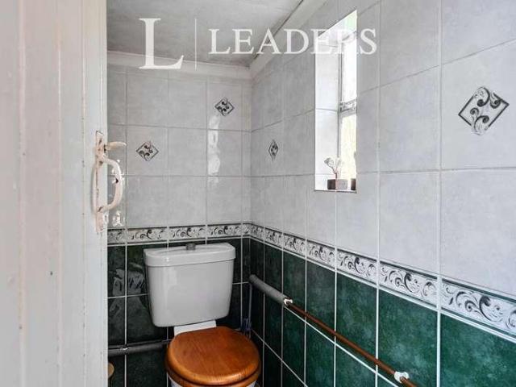
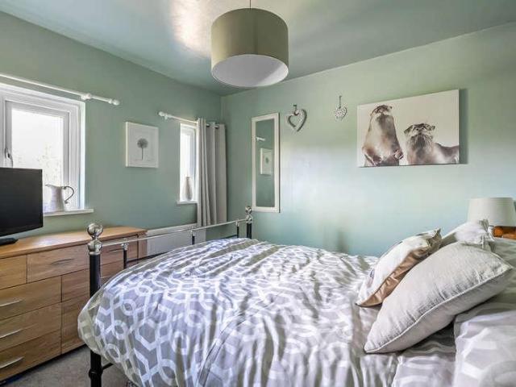
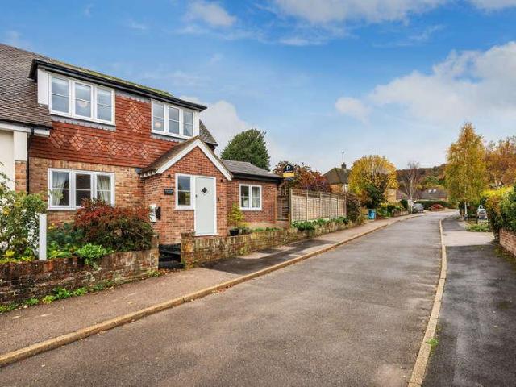
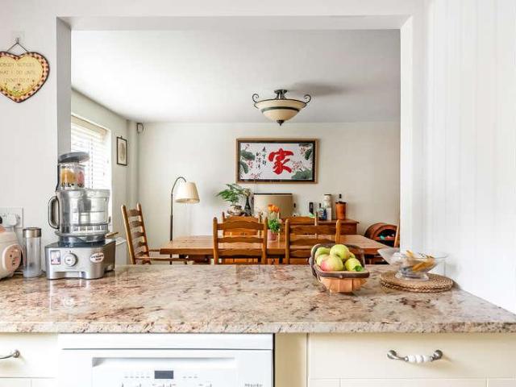
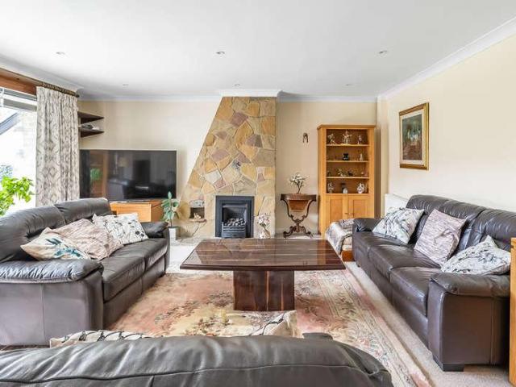
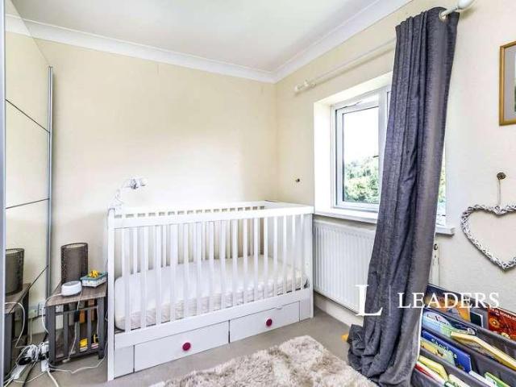
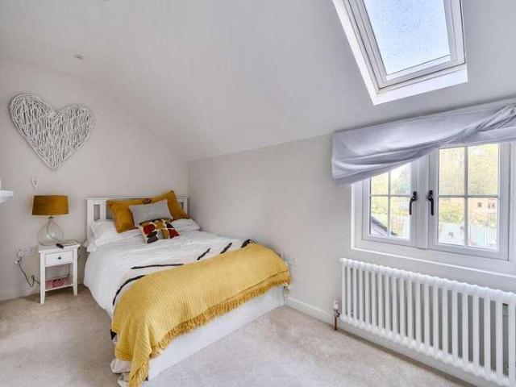
A good sized three bedroom terraced house conveniently located within 0.2 miles distance to the local Bat & Ball railway station and 1 mile distance of the Sevenoaks mainline station, with 147' long rear garden. A good sized terraced house conveniently located back from the road with well-planned accommodation that flows on entering into a hallway with staircase and door into a 13'9 x 11'6 sitting room with working fireplace, surround and mantle this leads into a 13'9 x 10'3 Kitchen/Diner that includes a fitted range and new fitted Worcester Bosch boiler ( October 2025). This leads into a downstairs cloakroom and understairs cupboard with useful extra storage space and a door into the garden.Upstairs there are 3 bedrooms accessed off the landing and a family bathroom to the rear.Outside to the front is a mostly lawned garden with flower beds and borders. To the rear is a substantial garden, mostly lawned with raised beds, shrubs and trees and a greenhouse and store shed to the end.Coun
£ 400,000
3 bedroom house for sale
View photo
House · for sale
£ 460,000
New
3 bedroom house for sale
High Street TN13 Sevenoaks
· 3 Bedrooms · 1 Bath · House
· Garden · Equipped kitchen · Powder room
High Street TN13 Sevenoaks · 3 Bedrooms · 1 Bath · House · Garden · Equipped kitchen · Powder room
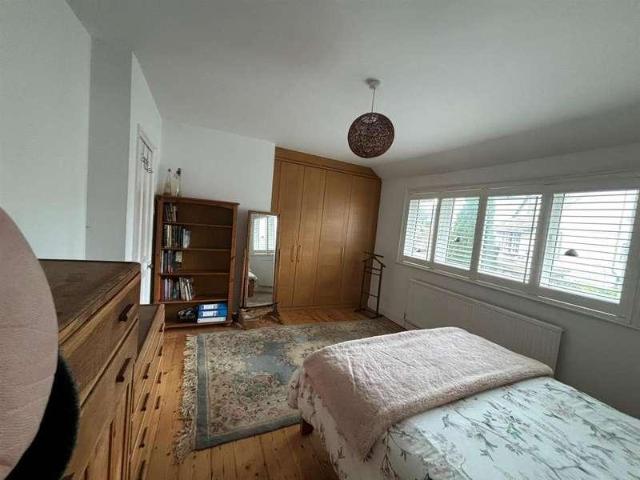
A very well presented family home - being deceptively spacious - and nestled away in a quiet cul-de-sac within this most sought-after Kent village. Located close to the local village shop, Knockholt Railway Station is also accessible. The comprehensive shopping towns of Orpington and Sevenoaks - with their respective mainline stations and excellent grammar schools- are both just a short car or bus journey away, as is junction 4 of the M25, and Greenbelt countryside. This staggered terraced house offers accommodation including a welcoming hallway with home office space, a cloakroom, attractive fitted kitchen/breakfast room, and lounge which overlooks the rear garden. Upstairs, are the three good sized bedrooms (master with walk-in dressing area/wardrobe), and the family bathroom. The property is set back behind a small picket fence with lawn in the front, and has an easy to maintained rear garden - ideal for relaxing or entertaining - with areas of decking and artificial lawn. Viewing c
£ 460,000
4 bedroom house for sale
View photo
House · for sale
£ 825,000
New
4 bedroom house for sale
High Street TN13 Sevenoaks
· 4 Bedrooms · 2 Baths · House
· Garden · Parking · Equipped kitchen · Powder room
High Street TN13 Sevenoaks · 4 Bedrooms · 2 Baths · House · Garden · Parking · Equipped kitchen · Powder room
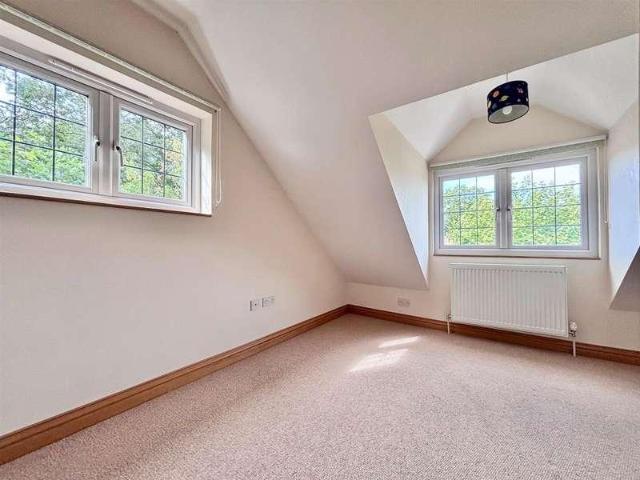
Enjoying an elevated position in this peaceful cul-de-sac, this stunning detached family home really must be viewed internally to be fully appreciated. Located in the hamlet of Pratts Bottom with village pub, village hall, and village school, Knockholt railway station is also accessible. The property is also easily accessible by car to either Orpington, or to Sevenoaks. Internally, the property really is beautifully presented by the current owners. Upon entering the spacious, welcoming hallway, there is a double aspect lounge with views to the front, a most attractive kitchen / diner, and a cloakroom / utility room, all on the ground floor. Upstairs, there are the four bedrooms, with the master benefitting from a lovely en-suite shower room, plus an equally impressive family shower room. The rear garden is a peaceful haven, well presented and laid out being ideal for both relaxing, and for entertaining. To the front, there is a front garden, a detached garage, and parking.Description -
£ 825,000
4 bedroom semi detached house for sale
View photo
House · for sale
£ 550,000
New
4 bedroom semi detached house for sale
High Street TN13 Sevenoaks
· 4 Bedrooms · 2 Baths · House
· Garden · Fireplace · Equipped kitchen
High Street TN13 Sevenoaks · 4 Bedrooms · 2 Baths · House · Garden · Fireplace · Equipped kitchen
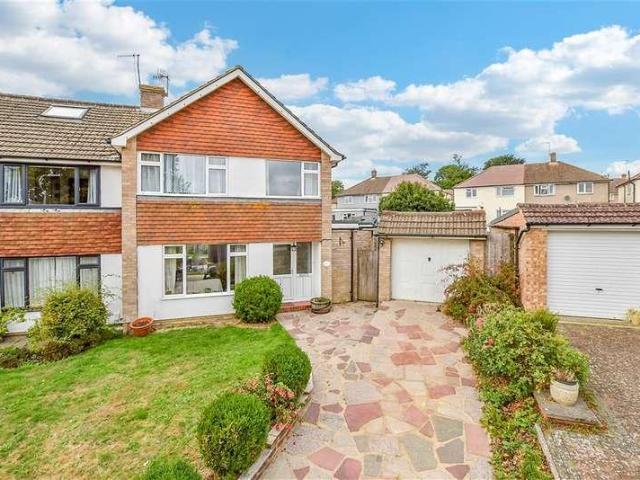
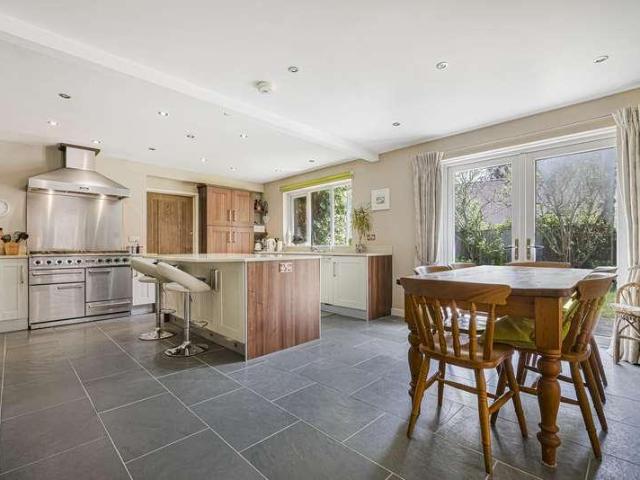
GUIDE PRICE £550,000 - £575,000We are delighted to market this beautifully presented and extended four bedroom semi-detached family home which is located in a popular road within walking distance of the village centre and MLS with regular services to London Bridge, Charing Cross and Victoria. As you enter the property you will appreciate how light and bright the entrance hall is. This open plan living space flows beautifully with well-designated areas, ideal for the modern family. The kitchen is stylish and well-fitted with white gloss units and a sociable breakfast bar. There is plenty of space for a dining suite.The lounge is tastefully decorated and there is a beautiful open fireplace as a central focal point of the room. Due to the elevated position of the property this home is flooded with natural light. From the dining area there are french doors that lead out to the generous fully enclosed rear garden. This is a wonderful outdoor space that is ideal for entertaining family and f
£ 550,000
4 bedroom detached house for sale
View photo
House · for sale
£ 1,000,000
New
4 bedroom detached house for sale
High Street TN13 Sevenoaks
· 4 Bedrooms · 2 Baths · House
· Garden · Equipped kitchen · Powder room · Concierge
High Street TN13 Sevenoaks · 4 Bedrooms · 2 Baths · House · Garden · Equipped kitchen · Powder room · Concierge
GUIDE PRICE £1,000,000 - £1,100,000 *Situated in the sought-after Brimstone Close, a quiet cul-de-sac within the prestigious Chelsfield Park private estate, this chain free substantial four-bedroom detached family home occupies a generous plot with a beautifully established rear garden extending to approximately 62ft x 32ft. Offering over 2,600 sq ft of accommodation, including two garages, the property presents an exciting opportunity to modernise, remodel and extend (STPP), creating a superb long-term family home in one of Orpington’s most desirable locations.The accommodation is arranged around a spacious entrance hall and comprises three versatile reception rooms, including a generous dual-aspect living room overlooking the rear garden, a formal dining room and an additional reception room with fitted bar, ideal for entertaining. The kitchen/breakfast room is complemented by a separate utility room and pantry, with a cloakroom completing the ground floor.To the first floor are four
£ 1,000,000
2 bedroom detached house for sale
View photo
House · for sale
£ 650,000
New
2 bedroom detached house for sale
High Street TN13 Sevenoaks
· 2 Bedrooms · 1 Bath · House
· Parking · Equipped kitchen
High Street TN13 Sevenoaks · 2 Bedrooms · 1 Bath · House · Parking · Equipped kitchen
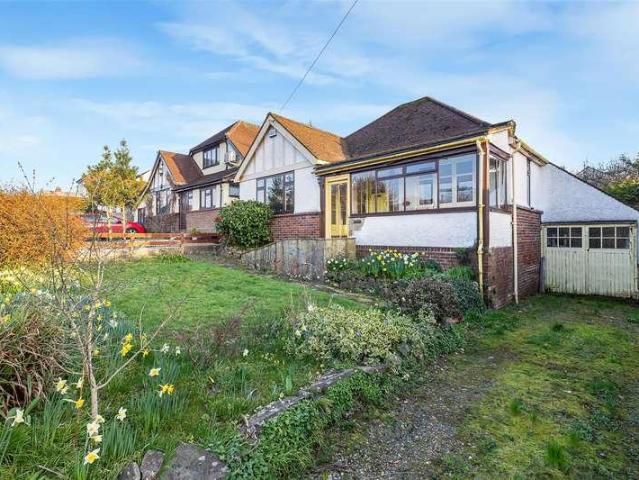
A SUBSTANTIAL SEMI-RURAL PLOT FOR A NEW HOME OR DETACHED BUNGALOW WITH MUCH POTENTIAL. Approached via a long private driveway this detached bungalow is built on a plot of mainly flat land which is 1.24 Acres. The property is ideal for a buyer wanting to either upgrade and extend the current property or indeed for the demolishing of the current home and associated double garage and build a purpose-built home, subject to usual planning regulation. Many neighbouring homes have had planning for similar projects so the precedent has been set however ant prospective buyers will be advised to make their own enquiries with Bromley Council. The current home comprises of a detached bungalow with 2 double bedrooms, a large lounge/dining room, a kitchen and bathroom. There is a detached double garage. The current home has air sourced heat pump and solar panels. The land is largely a flat plot with mature lawns, mature trees and shrubs. The property is approached via a private driveway with iron ga
£ 650,000
3 bedroom terraced house for sale
View photo
House · for sale
£ 425,000
New
3 bedroom terraced house for sale
High Street TN13 Sevenoaks
· 3 Bedrooms · 2 Baths · House
· Garden · Equipped kitchen · Parking · Patio · Concierge
High Street TN13 Sevenoaks · 3 Bedrooms · 2 Baths · House · Garden · Equipped kitchen · Parking · Patio · Concierge
This three-bedroom terraced house in Wrotham, near Sevenoaks, is *for sale* and offers generous living space in a convenient village setting.To the front, a new driveway provides parking for at least three cars, leading to a beautifully presented mid-terrace home with a stunning front patio. From here, and from the large lounge with big open windows, you can enjoy attractive views across Wrotham and the surrounding area. The ground floor also includes a downstairs shower room and a large open-plan modern kitchen, which opens onto a landscaped rear garden, ideal for everyday use and outdoor dining.Upstairs, there are three well-proportioned bedrooms and an additional bathroom, giving flexibility for families, home working or visiting guests. In total, the house offers two reception rooms and two bathrooms.Wrotham is a historic village with local amenities including pubs, village shops and walking routes on your doorstep, with nearby parks and green spaces such as Wrotham Cricket Ground
£ 425,000
4 bedroom semi detached house for sale
View photo
House · for sale
£ 765,000
New
4 bedroom semi detached house for sale
High Street TN13 Sevenoaks
· 4 Bedrooms · 2 Baths · House
· Garden · Equipped kitchen · Powder room
High Street TN13 Sevenoaks · 4 Bedrooms · 2 Baths · House · Garden · Equipped kitchen · Powder room
Offered for sale is this Immaculately presented four bedroom Family Home in Sought-After Leybank, conveniently located for countryside walks and local amenities, the property also offers excellent commuter links via the nearby mainline station to London. The house lies within catchment for the highly regarded Stocks Green Primary School, along with other popular primary and secondary schools.This extended four-bedroom semi-detached property forms part of a small cul de sac and has been modernised and immaculately maintained throughout, the accommodation is both spacious and versatile. The ground floor comprises entrance hall, cloakroom WC, sitting room, dining room and to the rear an open plan kitchen / breakfast room / family room with bi-folding doors to garden. Door leading to large utility / boot room.To the first floor, four well-proportioned bedrooms along with a modern family bathroom & en suite. Externally, the property continues to impress. There is a large landscaped establis
£ 765,000
3 bedroom semi detached house for sale
View photo
House · for sale
£ 775,000
3 bedroom semi detached house for sale
High Street TN13 Sevenoaks
· 3 Bedrooms · 2 Baths · House
· Garden · Fireplace · Equipped kitchen · Patio · Powder room
High Street TN13 Sevenoaks · 3 Bedrooms · 2 Baths · House · Garden · Fireplace · Equipped kitchen · Patio · Powder room
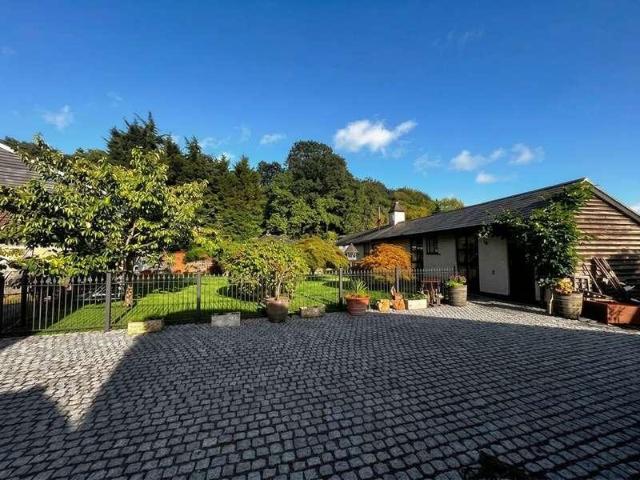
A character barn conversion located within the grounds of the former Combe Bank Farm, with outstandng rural aspect to rear and centrally located for both Sevenoaks and Westerham.Council Tax Band F. A character barn conversion located within the grounds of the former Combe Bank Farm. with outstandng rural aspect to rear and centrally located for both Sevenoaks and Westerham.Upon entering the welcoming entrance hall gives access to the ground floor accommodation providing dual aspect sitting room with feature brick fireplace, the modern and comprehensively fitted kitchen with granit worktops, dining area and cloakroom. To the first floor is the main bedroom with en-suite shower room, two further guest bedrooms and the family bathroom.Externally the property has an enclosed front garden with driveway, separate car-port and a well-tended 83' x 69' rear garden with patio.Council Tax Band F
£ 775,000
4 bedroom semi detached house for sale
View photo
House · for sale
£ 899,950
4 bedroom semi detached house for sale
High Street TN13 Sevenoaks
· 4 Bedrooms · 3 Baths · House
· Garden · Equipped kitchen · Concierge
High Street TN13 Sevenoaks · 4 Bedrooms · 3 Baths · House · Garden · Equipped kitchen · Concierge
27 St John’s Road is a handsome 1908 semi-detached home that has been comprehensively re-engineered and extended, then finished to a standard rarely found in the open market. Behind its retained period frontage — bay window, brick detailing and conservation-style timber-framed glazing — lies a turnkey, energy-efficient family home arranged over four floors, with not a detail overlooked. A welcoming entrance hall opens into a bright, bay-fronted reception that flows through to the heart of the house: a spectacular open-plan kitchen, dining and family room. Created by a full-width single-storey extension, this space is crowned by a glazed roof lantern and opens to the garden through full-width bi-folding doors, flooding the rear of the home with light. The kitchen is appointed with a handmade island, stone work surfaces and a full complement of integrated appliances, with a bespoke banquette built into the island — a considered, joinery-led design throughout. The first floor offers two g
£ 899,950
4 bedroom semi detached house for sale
View photo
House · for sale
£ 950,000
4 bedroom semi detached house for sale
High Street TN13 Sevenoaks
· 4 Bedrooms · 3 Baths · House
High Street TN13 Sevenoaks · 4 Bedrooms · 3 Baths · House
A stylish and lavishly appointed 4/5 bedroom attached town house offering generous size rooms and located in a prime yet quiet position within walking distance of Sevenoaks railway station and town centre. This attractive house built only eight years ago offers all the ease of upkeep associated with a new house. NO CHAIN
£ 950,000
3 bedroom semi detached house for sale
View photo
House · for sale
£ 465,000
3 bedroom semi detached house for sale
High Street TN13 Sevenoaks
· 3 Bedrooms · 2 Baths · House
· Garden · Powder room · Concierge
High Street TN13 Sevenoaks · 3 Bedrooms · 2 Baths · House · Garden · Powder room · Concierge
Nestled in the heart of the sought-after village of Brasted, this charming family home, built in 1896, blends period character with generous living space across 1,378 sq ft.Inside, the property offers all the room a growing family needs, with three double bedrooms, two spacious reception rooms, and the added convenience of a ground floor cloakroom. Windows and high ceilings enhance the sense of space and light throughout.Outside, a private garden is accessed via a short pathway, giving you your own spot to relax and unwind. For even more space to enjoy, the village green is just moments away, along with the local pub and restaurant for that quintessential village lifestyle. Excellent transport links nearby including the M25 and Sevenoaks mainline station, put both London and local amenities within easy reach.This is a rare opportunity to secure a substantial period home in one of Kent’s most desirable villages. Call today to arrange your viewing and start living the Brasted village lif
£ 465,000
4 bedroom detached house for sale
View photo
House · for sale
£ 750,000
4 bedroom detached house for sale
High Street TN13 Sevenoaks
· 4 Bedrooms · 2 Baths · House
· Garden · Gym · Parking
High Street TN13 Sevenoaks · 4 Bedrooms · 2 Baths · House · Garden · Gym · Parking
Don’t be fooled by its modest frontage - this 4 bedroomed detached property is a true hidden gem along a private road. Step inside and you are immediately welcomed by a striking sense of space and light, with a contemporary interior that unfolds to reveal generous and beautifully presented accommodation. Cleverly designed and deceptively spacious, the property offers a wonderful blend of style and practicality. The garden is a true feature of the home, meandering through attractive planting to a superb detached office/studio - perfect for remote working, a gym, or an inspiring creative space tucked away from the main house. To the front, convenient off-street parking adds practicality to this appealing home
£ 750,000
5 bedroom semi detached house for sale
View photo
House · for sale
£ 1,075,000
5 bedroom semi detached house for sale
High Street TN13 Sevenoaks
· 5 Bedrooms · 2 Baths · House
· Equipped kitchen · Concierge
High Street TN13 Sevenoaks · 5 Bedrooms · 2 Baths · House · Equipped kitchen · Concierge
This beautifully presented semi detached house offers deceptively spacious accommodation and has further potential to extend or redevelop to the side. The entrance door leads into the hallway with engineered oak flooring, staircase rising to first floor with storage cupboard beneath and doors off to the principal reception rooms. The living room and family room are to the front and both rooms have plantation shutters. The kitchen/dining room is an impressive feature of the property with Quartz work surfaces to the kitchen area with a range of cupboards and drawers beneath and wall mounted units above with under unit lighting, central island unit with underhung stainless steel sink and fixed bench with storage beneath. Integrated appliances include two ovens, five ring gas hob with extractor hood above, dishwasher, microwave and wine fridge. There is space for an American style fridge/freezer. A tiled floor extends through to the dining area which has bi-fold doors to rear leading out t
£ 1,075,000
3 bedroom detached house for sale
View photo
House · for sale
£ 650,000
3 bedroom detached house for sale
High Street TN13 Sevenoaks
· 3 Bedrooms · 2 Baths · House
· Garden · Parking
High Street TN13 Sevenoaks · 3 Bedrooms · 2 Baths · House · Garden · Parking
CHAIN FREE A delightful and well-kept three-bedroom detached cottage sitting in roughly 1.6 acres, full of charm and character, set in the highly desirable village of Ide Hill. With a wraparound garden and picturesque surroundings, this home offers easy access to scenic walks and relaxed village living. Ideally situated, it’s just 1.2 miles from Ide Hill Church of England Primary School and 3.5 miles from Four Elms Primary School. The property also benefits from a detached double garage, driveway parking for numerous vehicles, and an abundance of character throughout. Call us now for more information! We are open 7 days a week!
£ 650,000
4 bedroom semi detached house for sale
View photo
House · for sale
£ 695,000
4 bedroom semi detached house for sale
High Street TN13 Sevenoaks
· 4 Bedrooms · 2 Baths · House
· Equipped kitchen · Parking
High Street TN13 Sevenoaks · 4 Bedrooms · 2 Baths · House · Equipped kitchen · Parking
Built in circa 1852 is this delightful Grade 2 listed semi-detached house, which was originally part of the church. If you are looking for something just that little bit different, this could be it. Additional parking comes with this home which is ideal if you have a number of vehicles.Room sizes:Entrance HallLounge: 14'5 x 13'0 (4.40m x 3.97m)Shower Room: 6'7 x 5'6 (2.01m x 1.68m)Kitchen/Diner: 23'8 (7.22m) x 15'5 (4.70m) narrowing to 11'2 (3.41m)Utility Room: 9'2 x 5'8 (2.80m x 1.73m)LandingBedroom 1: 14'4 x 12'4 (4.37m x 3.76m)Bedroom 2: 12'5 x 9'9 (3.79m x 2.97m)Bedroom 3: 13'2 x 8'9 (4.02m x 2.67m)Bedroom 4: 9'8 x 7'9 (2.95m x 2.36m)Bathroom/Shower: 9'9 x 5'4 (2.97m x 1.63m)Rear GardenOff Road parking The information provided about this property does not constitute or form part of an offer or contract, nor may it be regarded as representations. All interested parties must verify accuracy and your solicitor must verify tenure/lease information, fixtures & fittings and, where the pr
£ 695,000
4 bedroom semi detached house for sale
View photo
House · for sale
£ 459,000
4 bedroom semi detached house for sale
High Street TN13 Sevenoaks
· 4 Bedrooms · 2 Baths · House
High Street TN13 Sevenoaks · 4 Bedrooms · 2 Baths · House
SECURING THIS PROPERTY WITH A LIFETIME LEASEOVER 60s can secure this property with a HOME FOR LIFE from HOMEWISEThrough the Home for Life Plan from Homewise, those AGED 60 or over can purchase a Lifetime Lease and a share of the property value to safeguard for the future. The cost to purchase the Lifetime Lease is always less than the full market value. OVER 60s customers typically save between from 20% to 50%*.Home for Life Plan guide price for OVERS 60s: The Lifetime Lease price for this property is £459,000 based on an average saving of 33%.Market Value Price: £695,000The price you pay will vary according to your age, personal circumstances and requirements and will be adjusted to include any percentage of the property you wish to safeguard. The plan allows customers to purchase a share of the property value (UP TO 50%) to safeguard for the future.For an indication of what you could save, please use our CALCULATOR on the HOMEWISE website.Please CALL for more information or a PERSONA
£ 459,000
4 bedroom detached house for sale
View photo
House · for sale
£ 1,395,000
4 bedroom detached house for sale
High Street TN13 Sevenoaks
· 4 Bedrooms · 2 Baths · House
· Garden · Swimming pool · Equipped kitchen · Concierge
High Street TN13 Sevenoaks · 4 Bedrooms · 2 Baths · House · Garden · Swimming pool · Equipped kitchen · Concierge
Origins circa 1750, fabulous four bedroomed detached residence seamlessly blends nearly 300 years of history with thoughtful modern extensions. The ground floor offers a versatile layout, featuring a welcoming entrance hall leading to multiple reception rooms. A mix of cosy study, snug and conservatory with wood burning stove, expansive light-filled lounge and the heart of the home and a standout feature is the extended kitchen and dining area, designed in a contemporary style. There are views over mature, landscaped gardens which have been meticulously maintained and expand to over half an acre, including a superb entertaining space and swimming pool
£ 1,395,000
5 bedroom detached house for sale
View photo
House · for sale
£ 3,750,000
5 bedroom detached house for sale
High Street TN13 Sevenoaks
· 5 Bedrooms · 4 Baths · House
· Garden · Equipped kitchen · Concierge
High Street TN13 Sevenoaks · 5 Bedrooms · 4 Baths · House · Garden · Equipped kitchen · Concierge
For Sale - This stunning, light and spacious country house, situated in the middle of mature gardens and on the edge of two highly desirable villages.The property features elevations of brick and tile hanging under a multitude of pitched tiled roofs. Pauls Hill House is an exceptional house enjoying an elevated setting.The accommodation is light and highly adaptable and arranged over ground floor, first floor and second floors. There are some lovely features and lots of limestone flooring and oak joinery. The majority of the rooms have stunning views over the gardens and beyond.The entrance hall, is light and has a magnificent oak staircase to the first floor and gallery. The hall leads to all the principal reception rooms and the large kitchen/breakfast room, with a lovely dual aspect. There are vast granite work surfaces, painted units with cupboards and drawers and high level units. There is a central island with a sink. Four oven AGA with hob to one side. Separate utility room.Attr
£ 3,750,000
3 bedroom detached bungalow for sale
View photo
Bungalow · for sale
£ 600,000
3 bedroom detached bungalow for sale
High Street TN13 Sevenoaks
· 3 Bedrooms · 1 Bath · Bungalow
· Garden · Parking
High Street TN13 Sevenoaks · 3 Bedrooms · 1 Bath · Bungalow · Garden · Parking
Guide Price - £600,000 - £625,000*Wake up to picturesque semi-rural views and enjoy the peace and charm of one of the area's most desirable village locations. This beautifully presented two/three-bedroom detached bungalow offers stylish, move-in-ready accommodation, generous parking, and an exceptional garden designed for modern family living and entertaining.Occupying a sought-after position on Downe Avenue in the heart of Cudham Village, the property combines idyllic countryside surroundings with excellent connectivity. A network of scenic walking routes is quite literally on your doorstep, while Chelsfield Station is just over two miles away, providing direct links into London. Junction 4 of the M25 is also within easy reach, and highly regarded primary schools in Downe, Cudham and Green Street Green are all close by.The current owners have invested significantly in enhancing the home, creating a contemporary and inviting living space throughout. A generous driveway provides ample o
£ 600,000
3 bedroom semi detached house for sale
View photo
House · for sale
£ 489,995
3 bedroom semi detached house for sale
High Street TN13 Sevenoaks
· 3 Bedrooms · 1 Bath · House
· Garden · Fireplace · Equipped kitchen · Powder room · Concierge
High Street TN13 Sevenoaks · 3 Bedrooms · 1 Bath · House · Garden · Fireplace · Equipped kitchen · Powder room · Concierge
This delightful semi detached house is offered to the market with the benefit of no onward chain. The entrance door is to the side and leads into the hallway with staircase rising to the first floor with storage cupboard beneath, doors off to the principal reception room, kitchen and cloakroom, with low level WC and wash hand basin. The main reception room has a feature fireplace with coal effect fire and quarry tiled hearth, picture window to front and sliding patio doors to rear leading out to the garden. A door leads through to the kitchen which has work surfaces with a range of cupboards and drawers beneath and wall mounted units above incorporating a one and a half bowl stainless steel sink with mixer tap and drainer. There is space for appliances including an oven with extractor hood above, fridge/freezer and washing machine. There is a cupboard housing a concealed wall mounted boiler and door to side leading out to the garden. To the first floor, off the landing which has access
£ 489,995
4 bedroom detached house for sale
View photo
House · for sale
£ 1,250,000
4 bedroom detached house for sale
High Street TN13 Sevenoaks
· 4 Bedrooms · 2 Baths · House
· Garden · Parking · Equipped kitchen · Cellar
High Street TN13 Sevenoaks · 4 Bedrooms · 2 Baths · House · Garden · Parking · Equipped kitchen · Cellar
CHAIN FREE This stunning, recently refurbished four-bedroom family home is situated in a sought-after position within the highly desirable village of Shoreham, Sevenoaks. Finished to a high standard throughout, the property offers spacious and versatile accommodation, including an open-plan sitting room/sun room, a separate kitchen, utility room, cellar, downstairs WC, family bathroom, and four double bedrooms, with the principal bedroom benefiting from an en suite shower room. Externally, the property enjoys a beautifully maintained wrap-around garden, driveway parking for multiple vehicles and a double garage, all complemented by far-reaching countryside views. Call us now for more information! We are open 7 days a week!
£ 1,250,000
3 bedroom semi detached house for sale
View photo
House · for sale
£ 575,000
3 bedroom semi detached house for sale
High Street TN13 Sevenoaks
· 3 Bedrooms · 2 Baths · House
· Garden · Balcony · Equipped kitchen · Patio
High Street TN13 Sevenoaks · 3 Bedrooms · 2 Baths · House · Garden · Balcony · Equipped kitchen · Patio
NO ONWARD CHAIN. Located on the fringe of the picturesque village of Seal and within easy reach of Sevenoaks, this exceptional three-bedroom semi-detached home offers spacious and thoughtfully designed accommodation arranged over three floors. Built in 2021, the property combines modern living with a high-quality finish throughout.The ground floor features a contemporary fitted kitchen complete with integrated appliances and stylish flooring, which extends seamlessly into the stunning open-plan living and dining area. This inviting space provides ample room for both entertaining and relaxing. Bi-fold doors open out onto a beautifully sunny patio and garden, perfect for outdoor enjoyment.On the first floor, you’ll find two generous double bedrooms and a well-appointed family bathroom. The entire second floor is dedicated to a further bedroom, which benefits from a Juliet balcony offering delightful views of the surrounding countryside.This superb home presents an ideal opportunity for f
£ 575,000
4 bedroom detached house for sale
View photo
House · for sale
£ 1,325,000
4 bedroom detached house for sale
High Street TN13 Sevenoaks
· 4 Bedrooms · 2 Baths · House
· Fireplace · Equipped kitchen · Concierge
High Street TN13 Sevenoaks · 4 Bedrooms · 2 Baths · House · Fireplace · Equipped kitchen · Concierge
The Old Post Office is an attractive detached period home with an elegant double-fronted white façade, traditional double glazed sash windows and a classical pillared porch. Beautifully modernised throughout, the property provides approximately 1,768 sq ft of light-filled accommodation, combining period character with stylish contemporary interiors. Original traditional features including oak flooring and a log-burning stove sit comfortably alongside high-quality modern finishes. The ground floor offers versatile and well-connected living accommodation. At the front of the house, the formal dining area and comfortable family room / office with an attractive fireplace, flank the welcoming reception hall. To the rear, the home opens into an impressive open-plan kitchen and living space designed for modern family life. The contemporary kitchen features sleek handleless cabinetry, stone worktops, a large central island and integrated NEFF double ovens, a NEFF dishwasher and a BORA inductio
£ 1,325,000
2 bedroom semi detached house for sale
View photo
House · for sale
£ 450,000
2 bedroom semi detached house for sale
High Street TN13 Sevenoaks
· 2 Bedrooms · 1 Bath · House
· Equipped kitchen
High Street TN13 Sevenoaks · 2 Bedrooms · 1 Bath · House · Equipped kitchen
This delightful, semi detached cottage is situated in the popular Noah's Ark area of Kemsing and offers deceptive accommodation arranged over two floors. The entrance door is to the side and leads into a utility area with space and plumbing for washing machine and an additional fridge/freezer, storage area and door through to the kitchen. This room has rolltop work surfaces with a range of cupboards and drawers beneath and wall mounted units above incorporating a one and a half bowl stainless steel sink with mixer tap and drainer. There is space for appliances including an oven with extractor hood above, fridge/freezer and slimline dishwasher. A door from the kitchen opens to the bathroom, which has suite comprising panelled bath with hand held shower attachment, low level WC and pedestal wash hand basin. The kitchen leads through to the dining room which has staircase rising to the first floor with storage beneath and built in cupboards and door through to the living room. This room h
£ 450,000

Get email alerts

Don't miss out: be the first to know about new properties

The alert was correctly created

On subscribing you accept the conditions of use and the privacy policy
Alert
Receive new ads in your inbox
Save this search
Receive alerts for new listings

We'll send you an email when we have new properties for: "Houses for sale in High Street TN13 Sevenoaks"

The alert was correctly created

Sevenoaks Railway Station
Bat and Ball Railway Station
Get email alerts and be the first to see new listings
Required field
On subscribing I accept the terms of the privacy policy
Perfect! You'll soon start receiving new listings via email
Alert
Receive an email when we have new ads for Houses for sale in High Street TN13 Sevenoaks
Save this search
Filters

Bedrooms

Size (sq.ft)

sq.ft
sq.ft

Price

£
£

Property type

Bathrooms

Clear all filters
Receive notifications when new entries are published.