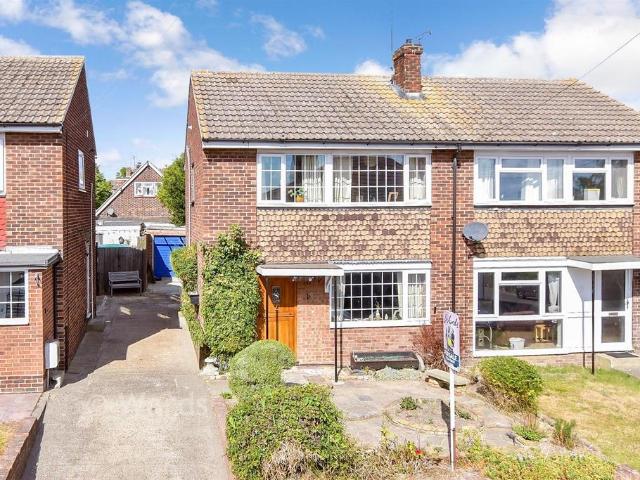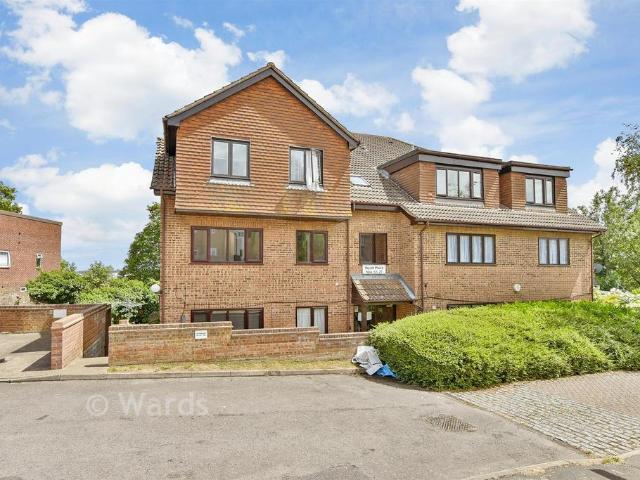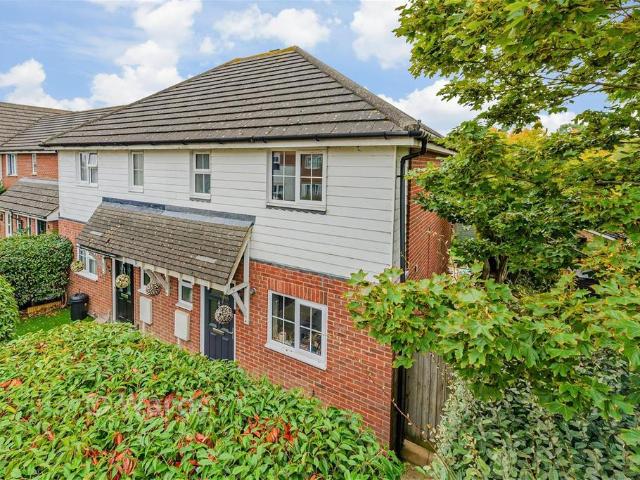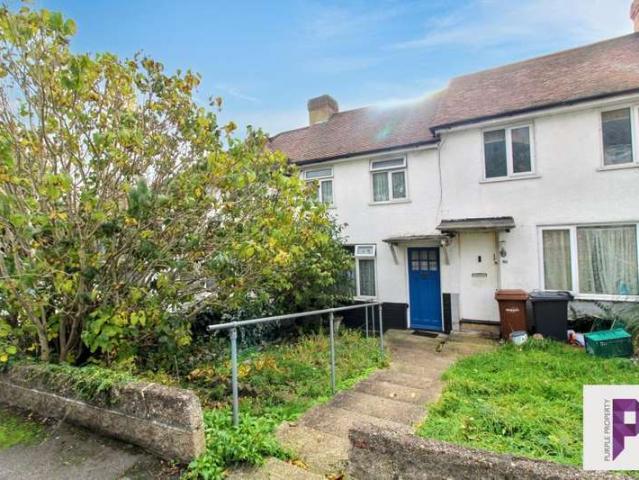
1,987 properties for sale in Higham Road ME3 Rochester

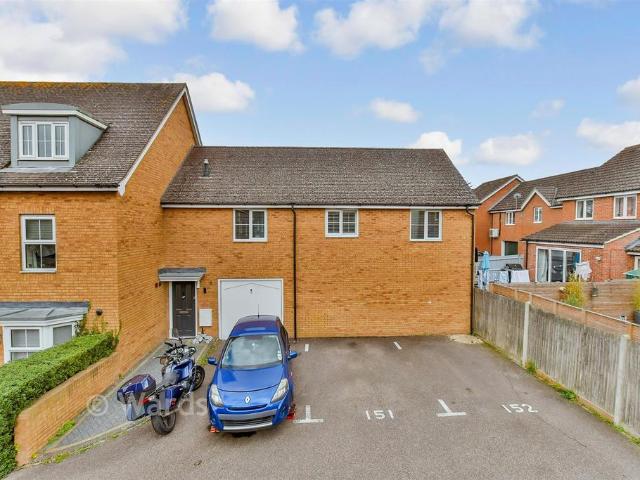
2 bedroom coach house for sale
View photo
Flat · for sale
£ 200,000
2 bedroom coach house for sale
Higham Road ME3 Rochester
· 2 Bedrooms · 1 Bath · Flat
· Parking
Higham Road ME3 Rochester · 2 Bedrooms · 1 Bath · Flat · Parking
Positioned in a quiet location within the sought after village of Chattenden this well presented spacious coach house offers bedrooms that are double in size and is presented in very good condition providing a bright and welcoming living environment. Skylights allow plenty of natural light to flow into this property, while the benefit of an allocated parking space adds further convenience. With its appealing setting and comfortable accommodation, this house is really sited to buyers seeking a peaceful and well maintained property. Please refer to the footnote regarding the services and appliances.Room sizes:Entrance HallLounge/Dining Area: 17'6 x 13'0 (5.34m x 3.97m)Inner HallwayKitchen: 8'0 x 7'10 (2.44m x 2.39m)Bedroom 1: 11'10 x 9'9 (3.61m x 2.97m)Bedroom 2: 11'8 x 7'6 (3.56m x 2.29m)Bathroom: 6'7 x 5'7 (2.01m x 1.70m)Allocated Parking Space The information provided about this property does not constitute or form part of an offer or contract, nor may it be regarded as representation
£ 200,000
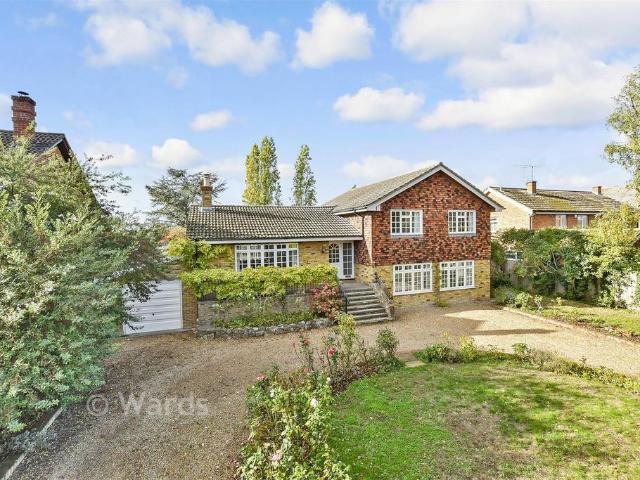
4 bedroom property for sale
View photo
House · for sale
£ 500,000
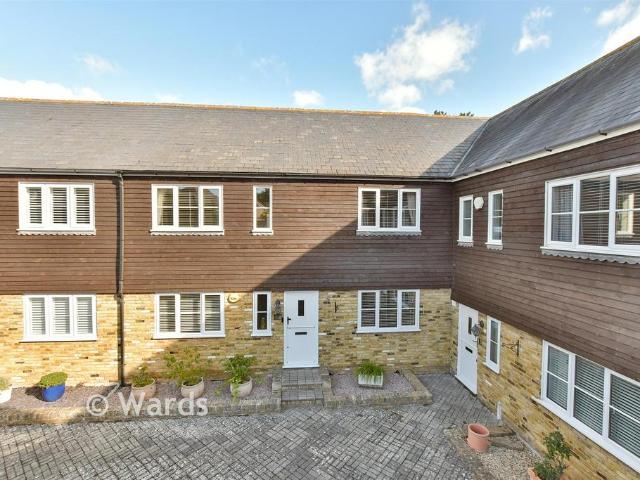
4 bedroom property for sale
Higham Road ME3 Rochester
· 4 Bedrooms · 2 Baths · House
· Garden · Equipped kitchen
Higham Road ME3 Rochester · 4 Bedrooms · 2 Baths · House · Garden · Equipped kitchen
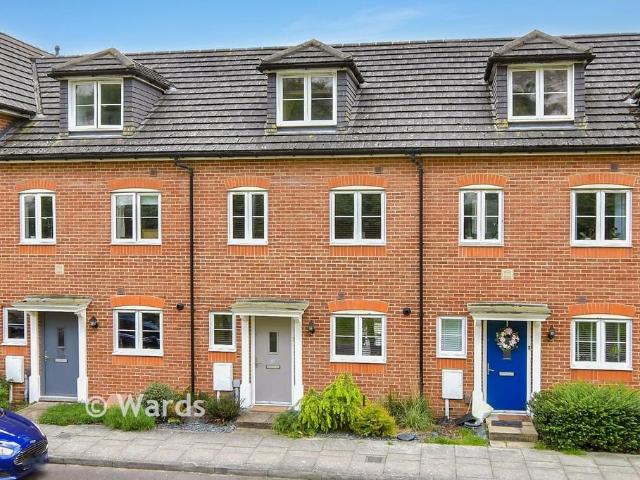
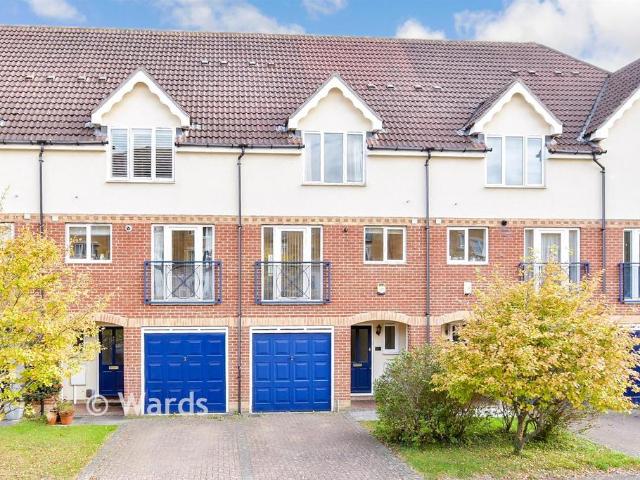
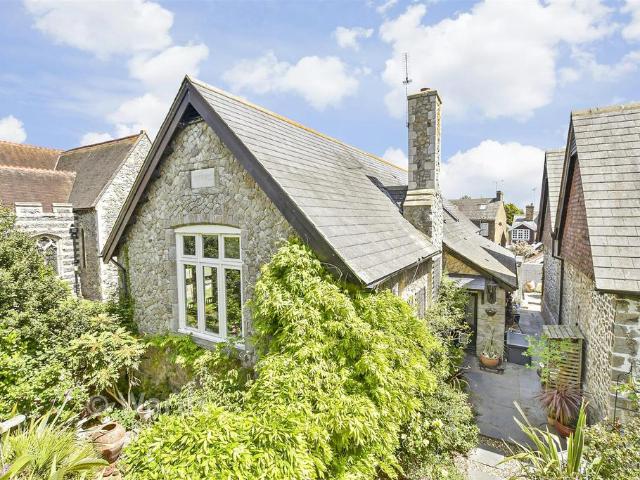
Properties like this rarely come available! Set on a small private development in peaceful location on the outskirts of Frindsbury with surrounding fields nearby this is will be ideal for a buyer wanting a character home. The current owners have made several improvements to this terraced barn conversion to include updating the kitchen to a modern open plan space and landscaping the garden to include a summer house to relax and admire the view.Room sizes:Entrance HallCloakroomKitchen/Diner: 20'9 (6.33m) x 11'3 (3.43m) narrowing to 9'4 (2.85m)Lounge: 20'0 x 12'0 (6.10m x 3.66m)LandingBedroom 1: 15'3 x 10'3 (4.65m x 3.13m)En-Suite Bathroom: 10'1 x 4'10 (3.08m x 1.47m)Bedroom 2: 10'3 x 9'3 (3.13m x 2.82m)Bedroom 3: 10'4 x 7'3 (3.15m x 2.21m)Bedroom 4: 10'4 x 6'6 (3.15m x 1.98m)Shower Room: 8'8 x 7'0 (2.64m x 2.14m)Room 1 - Used as Summer House: 10'10 x 9'1 (3.30m x 2.77m)Communal GardensRear GardenGarage: 16'9 x 14'7 (5.11m x 4.45m) The information provided about this property does not con
£ 500,000
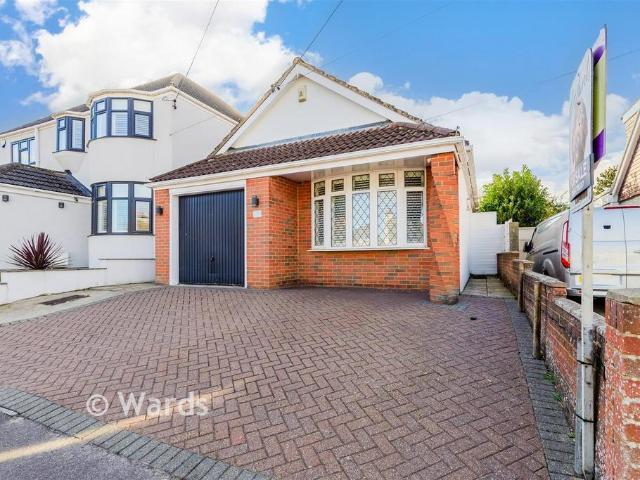
4 bedroom detached bungalow for sale
View photo
Bungalow · for sale
£ 525,000
4 bedroom detached bungalow for sale
Higham Road ME3 Rochester
· 4 Bedrooms · 1 Bath · Bungalow
· Garden · Gym · Equipped kitchen · Parking
Higham Road ME3 Rochester · 4 Bedrooms · 1 Bath · Bungalow · Garden · Gym · Equipped kitchen · Parking
A spacious and well presented detached chalet bungalow in a peaceful cul-de-sac with an impressive rear garden, plentiful off road parking and the added benefit of an integral garage. The living space is arranged over two floors and the loft has been converted to provide one of the bedrooms together with additional living space that adds the opportunity to add dormers and create even more useable accommodation - subject to the necessary planning permission being obtained. An outbuilding at the far end of the garden is a useful space offering further possibilities - it could make an excellent gym, games room, hobby space or social area. Please refer to the footnote regarding the services and appliances.Room sizes:Entrance HallLounge: 20'4 x 13'10 (6.20m x 4.22m)Dining Area: 10'9 x 9'8 (3.28m x 2.95m)Kitchen: 10'4 x 9'6 (3.15m x 2.90m)Shower Room: 8'8 x 6'0 (2.64m x 1.83m)Bedroom 2: 12'11 x 10'0 (3.94m x 3.05m)Bedroom 3: 12'8 x 10'3 (3.86m x 3.13m)Bedroom 4: 10'9 x 10'1 (3.28m x 3.08m)La
£ 525,000
1 bedroom ground maisonette for sale
View photo
Flat · for sale
£ 150,000
1 bedroom ground maisonette for sale
Higham Road ME3 Rochester
· 1 Bedroom · 1 Bath · Flat
· Garden · Parking
Higham Road ME3 Rochester · 1 Bedroom · 1 Bath · Flat · Garden · Parking
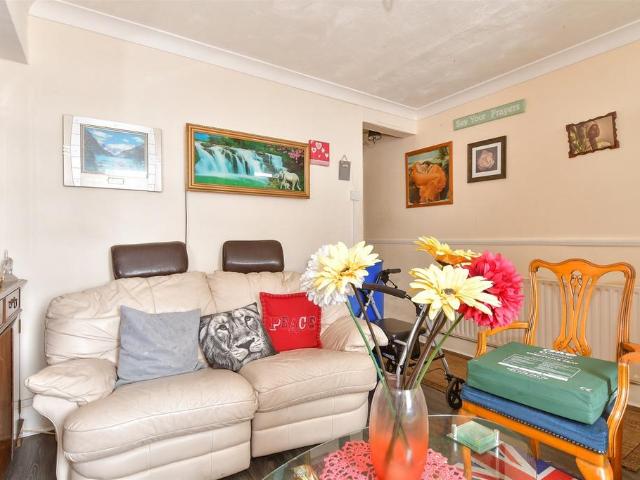
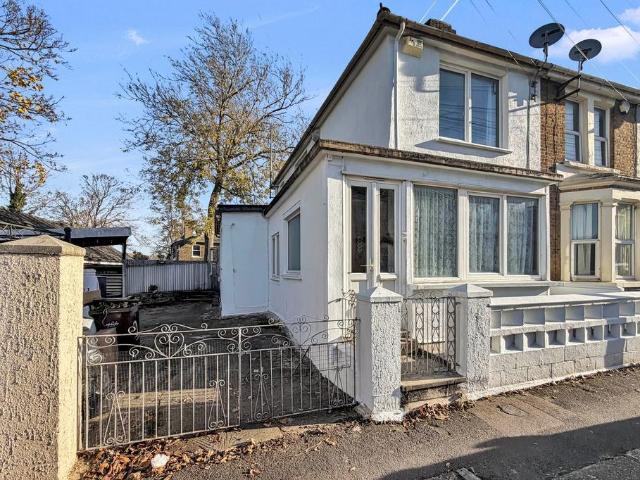
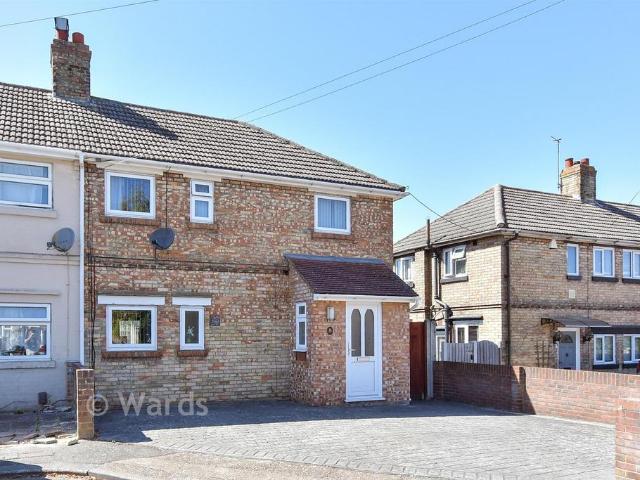
Allocated parking and a private rear garden this ground floor maisonette will be an ideal first time buy. Enjoy the village location with amenities including a pub, village hall and Post office along with footpaths and countryside walking to include Saxon Shore Way and access to RASP Northward Hill reserve for nature walking and bird watching.Room sizes:Lounge: 15'4 x 10'7 (4.68m x 3.23m)Inner HallwayKitchen: 12'5 x 5'2 (3.79m x 1.58m)Bathroom: 12'3 x 4'7 (3.74m x 1.40m)Bedroom: 15'5 x 9'7 (4.70m x 2.92m)DrivewayRear Garden The information provided about this property does not constitute or form part of an offer or contract, nor may it be regarded as representations. All interested parties must verify accuracy and your solicitor must verify tenure/lease information, fixtures & fittings and, where the property has been extended/converted, planning/building regulation consents. All dimensions are approximate and quoted for guidance only as are floor plans which are not to scale and their
£ 150,000
4 bedroom detached house for sale
View photo
House · for sale
£ 675,000
4 bedroom detached house for sale
Higham Road ME3 Rochester
· 4 Bedrooms · 2 Baths · House
· Garden · Equipped kitchen
Higham Road ME3 Rochester · 4 Bedrooms · 2 Baths · House · Garden · Equipped kitchen
Unique homes with mature plots and stunning views are hard to come by and this detached house is one of those rare finds. Some of the stand out features including a 22' lounge/diner, the bedrooms are double in size and there is a 22' kitchen/breakfast room. The property is positioned central to the village which offers a coffee shop, primary school and local pub all within walking distance. Please refer to the footnote regarding the services and appliances.Room sizes:Entrance HallLounge: 22'0 x 13'0 (6.71m x 3.97m)Kitchen/Breakfast Room: 22'1 x 10'0 (6.74m x 3.05m)Utility Room: 11'6 x 5'8 (3.51m x 1.73m)Shower RoomDining/Sitting Room: 22'0 x 18'0 (6.71m x 5.49m)LandingBedroom 1: 14'5 x 9'0 (4.40m x 2.75m)Bedroom 2: 10'9 x 10'0 (3.28m x 3.05m)Bedroom 3: 11'0 x 9'10 (3.36m x 3.00m)Bedroom 4: 11'1 x 10'0 (3.38m x 3.05m)Bathroom: 10'5 x 7'8 (3.18m x 2.34m)DrivewayGarage: 22'0 x 12'0 (6.71m x 3.66m)Workshop: 18'0 x 9'0 (5.49m x 2.75m)Front GardenRear Garden The information provided about th
£ 675,000
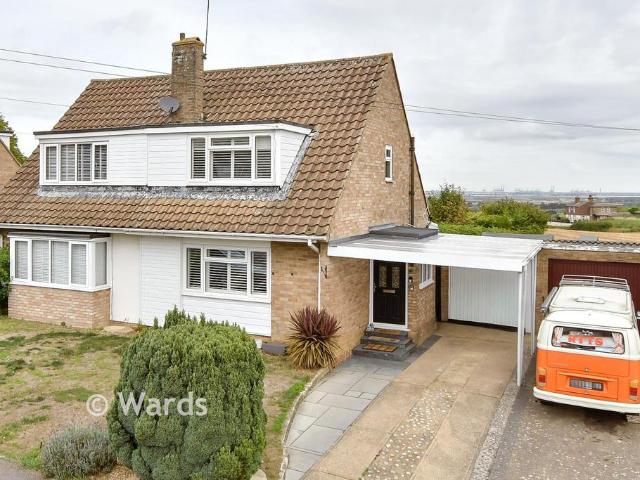
3 bedroom semi detached house for sale
View photo
House · for sale
£ 425,000
3 bedroom semi detached house for sale
Higham Road ME3 Rochester
· 3 Bedrooms · 1 Bath · House
· Garden · Equipped kitchen · Parking
Higham Road ME3 Rochester · 3 Bedrooms · 1 Bath · House · Garden · Equipped kitchen · Parking
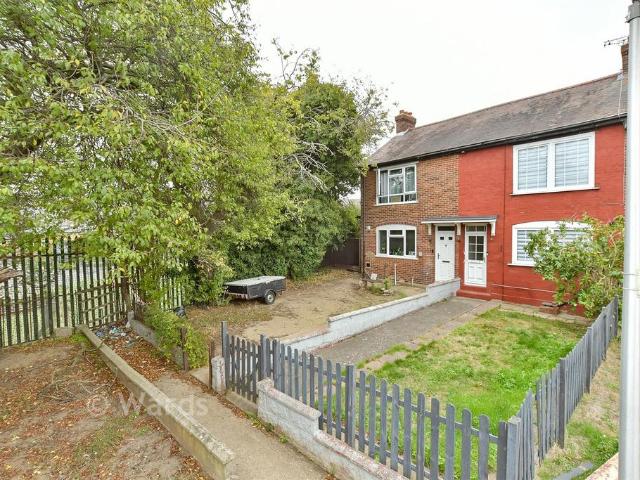
Wake up to amazing views over the countryside with this semi-detached house which has been occupied by the owners for over 40 years. Tucked away in a quiet cul-de-sac with private rear garden, this property provides peace and quiet in abundance. A garage and driveway also provide peace of mind for parking your car when returning home.Room sizes:Entrance HallLounge: 16'3 x 9'6 (4.96m x 2.90m)Kitchen/Diner: 12'0 x 10'9 (3.66m x 3.28m)Conservatory: 11'1 x 6'4 (3.38m x 1.93m)Bathroom: 8'2 x 5'1 (2.49m x 1.55m)LandingBedroom 1: 16'3 x 9'4 (4.96m x 2.85m)Bedroom 2: 15'3 x 8'1 (4.65m x 2.47m)Bedroom 3: 8'3 x 7'9 (2.52m x 2.36m)Front GardenDrivewayCar PortGarageRear Garden The information provided about this property does not constitute or form part of an offer or contract, nor may it be regarded as representations. All interested parties must verify accuracy and your solicitor must verify tenure/lease information, fixtures & fittings and, where the property has been extended/converted, planni
£ 425,000
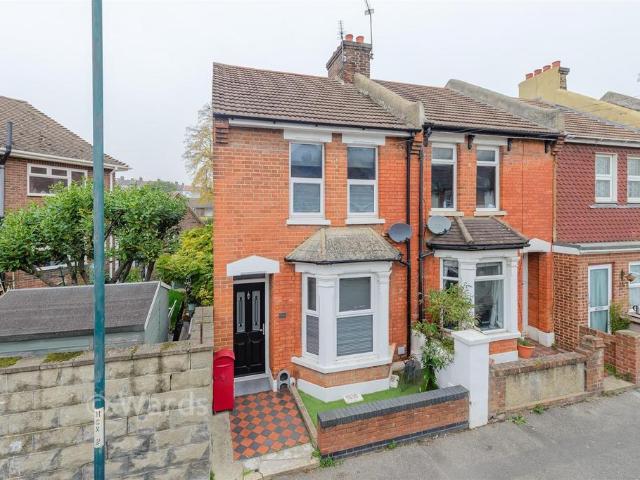
3 bedroom end of terrace house for sale
View photo
House · for sale
£ 280,000
3 bedroom end of terrace house for sale
Higham Road ME3 Rochester
· 3 Bedrooms · 1 Bath · House
· Garden · Equipped kitchen · Parking
Higham Road ME3 Rochester · 3 Bedrooms · 1 Bath · House · Garden · Equipped kitchen · Parking
This well presented end of terraced house is offered in good condition and has the added benefit of having a garage and driveway behind the property on Cliffe Road - such a rarity with homes like this. The location is a real highlight being close to the train station, local amenities and great local schools all within walking distance whether commuting or popping out for everyday essentials or managing the school run this house is well placed to make day to day life that little bit easier.Room sizes:Entrance LobbyLounge: 12'10 x 12'9 (3.91m x 3.89m)Dining Room: 12'8 x 9'9 (3.86m x 2.97m)Kitchen: 9'2 x 7'11 (2.80m x 2.41m)Rear LobbyBathroomLandingBedroom 1: 12'8 x 10'1 (3.86m x 3.08m)Bedroom 2: 12'9 x 9'10 (3.89m x 3.00m)Bedroom 3: 9'3 x 7'3 (2.82m x 2.21m)DrivewayGarageFront GardenRear Garden The information provided about this property does not constitute or form part of an offer or contract, nor may it be regarded as representations. All interested parties must verify accuracy and yo
£ 280,000
3 bedroom semi detached house for sale
View photo
House · for sale
£ 300,000
3 bedroom semi detached house for sale
Higham Road ME3 Rochester
· 3 Bedrooms · 1 Bath · House
· Garden · Equipped kitchen · Parking
Higham Road ME3 Rochester · 3 Bedrooms · 1 Bath · House · Garden · Equipped kitchen · Parking
Enjoy the best of both worlds within this semi-rural village of Cliffe surrounded by beautiful countryside yet conveniently placed for local amenities. This semi-detached house benefits from a shared driveway and garage providing valuable parking. Cliffe offers a welcoming village atmosphere with local shops, traditional pubs and community facilities close at hand. Please refer to the footnote regarding the services and appliances.Room sizes:Entrance HallLounge: 21'10 x 14'7 (6.66m x 4.45m)Dining Area: 9'11 x 9'1 (3.02m x 2.77m)Kitchen: 9'11 x 8'1 (3.02m x 2.47m)Lean-ToLandingBedroom 1: 11'9 x 9'3 (3.58m x 2.82m)Bedroom 2: 10'3 x 9'1 (3.13m x 2.77m)Bedroom 3: 8'0 x 7'5 (2.44m x 2.26m)Bathroom: 7'1 x 5'9 (2.16m x 1.75m)GarageShared DrivewayFront GardenRear Garden The information provided about this property does not constitute or form part of an offer or contract, nor may it be regarded as representations. All interested parties must verify accuracy and your solicitor must verify tenure
£ 300,000
2 bedroom flat for sale
View photo
Flat · for sale
£ 170,000
2 bedroom flat for sale
Higham Road ME3 Rochester
· 2 Bedrooms · 1 Bath · Flat
· Garden · Parking
Higham Road ME3 Rochester · 2 Bedrooms · 1 Bath · Flat · Garden · Parking
This first floor flat provides good spacious living and has the benefit of an allocated parking space and some communal green garden space. Offered for sale with no onward chain and being situated in the heart of Strood, close to the train station and local amenities will make this the perfect first time buy or investment.Room sizes:Entrance HallLounge: 11'1 x 10'1 (3.38m x 3.08m)Bedroom 1: 11'7 x 8'0 (3.53m x 2.44m)Bedroom 2: 8'0 x 6'4 (2.44m x 1.93m)KitchenBathroom: 7'3 x 7'3 (2.21m x 2.21m) The information provided about this property does not constitute or form part of an offer or contract, nor may it be regarded as representations. All interested parties must verify accuracy and your solicitor must verify tenure/lease information, fixtures & fittings and, where the property has been extended/converted, planning/building regulation consents. All dimensions are approximate and quoted for guidance only as are floor plans which are not to scale and their accuracy cannot be confirmed.
£ 170,000
2 bedroom apartment for sale
View photo
Flat · for sale
£ 240,000
2 bedroom apartment for sale
Higham Road ME3 Rochester
· 2 Bedrooms · 2 Baths · Flat
· Garden · Balcony · Parking
Higham Road ME3 Rochester · 2 Bedrooms · 2 Baths · Flat · Garden · Balcony · Parking
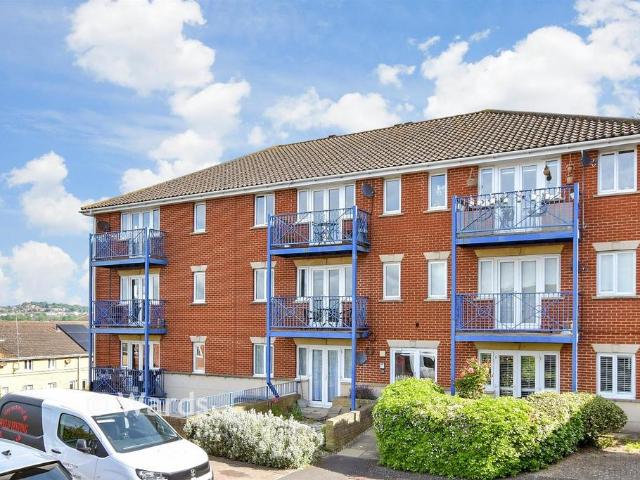
This 2 bedroom first floor apartment is the ideal choice for a professional couple looking for modern, convenient living. With secure, gated undercroft parking this is also the perfect bolt hole for someone looking for somewhere they can 'lock up and leave'. Whether you are relaxing on the balcony or enjoying the adjacent waterfront, the position is perfect for a lazy Sunday stroll watching the boats go by. This superb location means you have some wonderful, riverside walks around St Mary's Island as well as access to Chatham Marina and the Dockyard. Wider access to the Medway Towns, railway station and road links all help to explain why this area is so popular with commuters.Room sizes:Entrance HallwayLounge/Diner: 20'1 x 11'11 (6.13m x 3.63m)BalconyKitchen: 9'2 x 9'2 (2.80m x 2.80m)Bedroom 1: 12'9 x 10'10 (3.89m x 3.30m)En-suite Shower RoomBedroom 2: 13'0 x 10'8 (3.97m x 3.25m)BathroomUndercroft Parking SpaceCommunal Gardens The information provided about this property does not const
£ 240,000
3 bedroom end of terrace house for sale
View photo
House · for sale
£ 375,000
3 bedroom end of terrace house for sale
Higham Road ME3 Rochester
· 3 Bedrooms · 2 Baths · House
· Garden · Equipped kitchen
Higham Road ME3 Rochester · 3 Bedrooms · 2 Baths · House · Garden · Equipped kitchen
A beautiful end of terrace house in the sought-after St Mary's Island. Perfect for a professional couple, a young family, or perhaps those looking to downsize from a larger home. This well presented home, is ready for you to move straight in and features a additional space with its well sized conservatory. With open plan living space - designed to maximise the social space, leading out to a rear garden. The superb location means you have some wonderful, riverside walks around the island as well as access to Chatham Marina and the Dockyard. Wider access to the Medway Towns, railway station and road links all help to explain why this area is so popular with commuters. On the island itself you have the popular primary school, and a doctors surgery.Room sizes:Entrance HallwayLounge/Diner: 15'0 x 13'4 (4.58m x 4.07m)Conservatory: 12'0 x 9'6 (3.66m x 2.90m)Kitchen: 8'9 x 8'1 (2.67m x 2.47m)Downstairs CloakroomLandingBedroom 1: 12'2 x 8'10 (3.71m x 2.69m)Bedroom 2: 12'0 x 8'1 (3.66m x 2.47m)B
£ 375,000
3 Bedroom Terraced House
View photo
Terraced House · for sale
£ 225,000
New
3 Bedroom Terraced House
Higham Road ME3 Rochester
· 3 Bedrooms · Terraced House
· Equipped kitchen · Parking
Higham Road ME3 Rochester · 3 Bedrooms · Terraced House · Equipped kitchen · Parking
THREE SEPARATE BEDROOMS | FANTASTIC POTENTIAL | NO FORWARD CHAIN | POTENTIAL OFF-ROAD PARKING Purple Property are delighted to offer FOR SALE this three-bedroom mid-terrace house, ideally situated within easy reach of Strood town centre, local amenities and excellent transport links, including convenient access to the A2/M2 motorway network. BURSTING WITH POTENTIAL! Whilst the property would benefit from some modernisation and updating, it presents a fantastic opportunity for buyers looking to put their own stamp on a home, whether youre a first-time buyer, investor or simply looking for a property with scope to improve. The accommodation comprises a lounge, kitchen, lean-to and ground-floor wet room, whilst the first floor offers three separate bedrooms, making this a practical and versatile home. Externally, the property benefits from a large brick-built shed to the rear, providing useful additional storage, along with the potential to create off-road parking, subject to obtaining an
£ 225,000
2 bedroom apartment for sale
View photo
Flat · for sale
£ 300,000
2 bedroom apartment for sale
Higham Road ME3 Rochester
· 2 Bedrooms · 2 Baths · Flat
· Equipped kitchen · Parking
Higham Road ME3 Rochester · 2 Bedrooms · 2 Baths · Flat · Equipped kitchen · Parking
This stunning chain free top floor apartment will make a perfect first time buy! It benefits from allocated parking, en-suite bathroom, shower room, kitchen/diner and a lounge on the mezzanine floor. It's a short walk away from the historic High Street and high speed station.Room sizes:HallwayBedroom 1: 12'4 x 9'7 (3.76m x 2.92m)En-Suite Bathroom: 8'1 x 4'8 (2.47m x 1.42m)Bedroom 2: 11'8 x 10'5 (3.56m x 3.18m)Shower Room: 7'4 x 4'8 (2.24m x 1.42m)Lounge: 18'10 x 13'6 (5.74m x 4.12m)Kitchen/Diner: 19'3 x 18'10 (5.87m x 5.74m)Allocated Parking The information provided about this property does not constitute or form part of an offer or contract, nor may it be regarded as representations. All interested parties must verify accuracy and your solicitor must verify tenure/lease information, fixtures & fittings and, where the property has been extended/converted, planning/building regulation consents. All dimensions are approximate and quoted for guidance only as are floor plans which are not
£ 300,000
2 bedroom terraced house for sale
View photo
House · for sale
£ 210,000
2 bedroom terraced house for sale
Higham Road ME3 Rochester
· 2 Bedrooms · 1 Bath · House
· Garden · Equipped kitchen
Higham Road ME3 Rochester · 2 Bedrooms · 1 Bath · House · Garden · Equipped kitchen
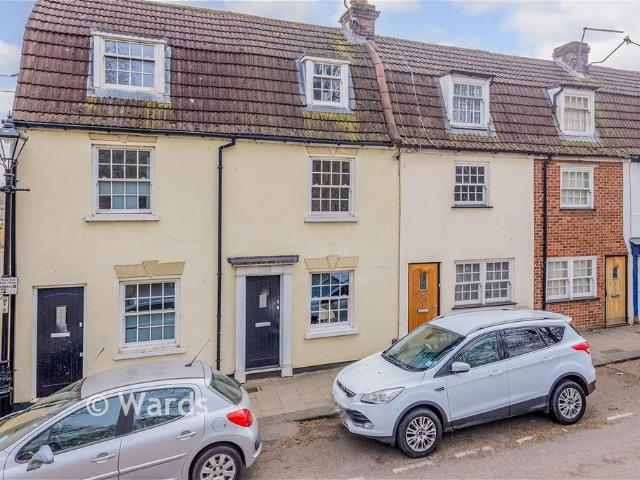
Come and take a look at this characterful period terraced house offers versatile accommodation over 4 floors and is situated within walking distance of Gillingham High Street and main line station. An ideal purchase for a keen first-time buyer, looking to get on the property ladder. What's not to love?Room sizes:Lounge: 12'1 x 11'6 (3.69m x 3.51m)Kitchen/Diner: 18'7 x 11'6 (5.67m x 3.51m)LobbyBathroomCellar: 12'1 x 11'6 (3.69m x 3.51m)LandingBedroom 1: 12'5 x 9'6 (3.79m x 2.90m)LandingBedroom 2: 10'4 x 10'1 (3.15m x 3.08m)Rear Garden The information provided about this property does not constitute or form part of an offer or contract, nor may it be regarded as representations. All interested parties must verify accuracy and your solicitor must verify tenure/lease information, fixtures & fittings and, where the property has been extended/converted, planning/building regulation consents. All dimensions are approximate and quoted for guidance only as are floor plans which are not to scale
£ 210,000
1 bed flat for sale
2 pictures
Flat · for sale
£ 170,000
New
1 bed flat for sale
Higham Road ME3 Rochester
· 1 Bedroom · Flat
· Garden · Balcony · Gym · Equipped kitchen · Parking
Higham Road ME3 Rochester · 1 Bedroom · Flat · Garden · Balcony · Gym · Equipped kitchen · Parking
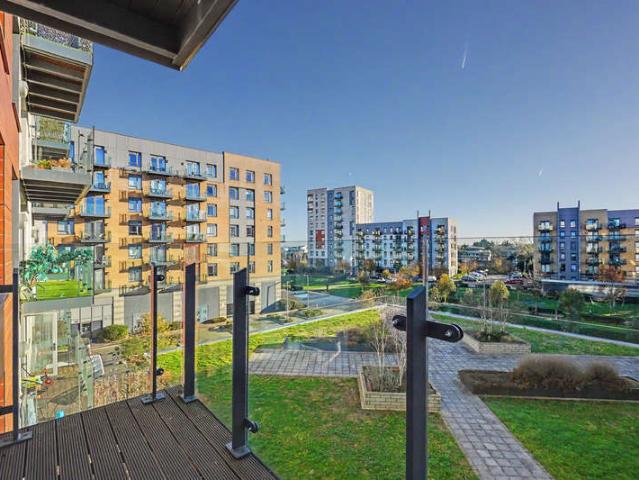
Council tax band: C. Tenure: Leasehold. Lease remaining (For Leasehold tenure): 992 (in years). Service charge (For Leasehold tenure): 2000 per year. Ground rent (For Leasehold tenure): 155 per year. CHAIN FREE /STUNNING WATERFRONT LOCATION/ PARKING Step into this luxury apartment and enjoy the stunning garden views from your balcony. The apartment is situated in a desirable modern development, based on the waterfront. The apartment has residents parking, a modern lobby, access to a private residents gym accessible 24/7, and is only a mile away from Gillingham Train Station, meaning access to London is a breeze. The bright and modern apartment itself is just 7 years old and features everything you could ever need, including on-site security and access to a communal garden space. Enquire now to book your viewing! Property additional info BALCONY: 10' 10 x 4' 5 (3.30m x 1.35m) LIVING ROOM / KITCHEN: 21' 11 x 11' 11 (6.68m x 3.63m) BEDROOM: 12' 1 x 10' 8 (3.68m x 3.25m) WARDROBE ENTRANCE
£ 170,000
1 bedroom apartment for sale
View photo
Flat · for sale
£ 190,000
1 bedroom apartment for sale
Higham Road ME3 Rochester
· 1 Bedroom · 1 Bath · Flat
· Equipped kitchen
Higham Road ME3 Rochester · 1 Bedroom · 1 Bath · Flat · Equipped kitchen
Located minutes away from the historic High Street and high speed station this modern first floor apartment with high ceilings and sash windows is ready to move straight into and will make a perfect first time buy or investment opportunity.Room sizes:Kitchen: 9'7 x 8'3 (2.92m x 2.52m)Lounge: 22'2 x 17'2 (6.76m x 5.24m)Bedroom: 12'3 x 8'3 (3.74m x 2.52m)Shower Room: 6'11 x 4'4 (2.11m x 1.32m) The information provided about this property does not constitute or form part of an offer or contract, nor may it be regarded as representations. All interested parties must verify accuracy and your solicitor must verify tenure/lease information, fixtures & fittings and, where the property has been extended/converted, planning/building regulation consents. All dimensions are approximate and quoted for guidance only as are floor plans which are not to scale and their accuracy cannot be confirmed. Reference to appliances and/or services does not imply that they are necessarily in working order or fit
£ 190,000
1 Bedroom Flat
View photo
Flat · for sale
£ 170,000
New
1 Bedroom Flat
Higham Road ME3 Rochester
· 1 Bedroom · Flat
· Garden · Balcony · Gym · Equipped kitchen · Parking
Higham Road ME3 Rochester · 1 Bedroom · Flat · Garden · Balcony · Gym · Equipped kitchen · Parking
Council tax band: C. Tenure: Leasehold. Lease remaining (For Leasehold tenure): 992 (in years). Service charge (For Leasehold tenure): 2000 per year. Ground rent (For Leasehold tenure): 155 per year. CHAIN FREE /STUNNING WATERFRONT LOCATION/ PARKING Step into this luxury apartment and enjoy the stunning garden views from your balcony. The apartment is situated in a desirable modern development, based on the waterfront. The apartment has residents parking, a modern lobby, access to a private residents gym accessible 24/7, and is only a mile away from Gillingham Train Station, meaning access to London is a breeze. The bright and modern apartment itself is just 7 years old and features everything you could ever need, including on-site security and access to a communal garden space. Enquire now to book your viewing! Property additional info BALCONY: 10' 10 x 4' 5 (3.30m x 1.35m) LIVING ROOM / KITCHEN: 21' 11 x 11' 11 (6.68m x 3.63m) BEDROOM: 12' 1 x 10' 8 (3.68m x 3.25m) WARDROBE ENTRANCE
£ 170,000
3 bedroom terraced house for sale
View photo
House · for sale
£ 231,500
New
3 bedroom terraced house for sale
Higham Road ME3 Rochester
· 3 Bedrooms · 2 Baths · House
Higham Road ME3 Rochester · 3 Bedrooms · 2 Baths · House
SECURING THIS PROPERTY WITH A LIFETIME LEASEOVER 60s can secure this property with a HOME FOR LIFE from HOMEWISEThrough the Home for Life Plan from Homewise, those AGED 60 or over can purchase a Lifetime Lease and a share of the property value to safeguard for the future. The cost to purchase the Lifetime Lease is always less than the full market value. OVER 60s customers typically save between from 20% to 50%*.Home for Life Plan guide price for OVERS 60s: The Lifetime Lease price for this property is £231,500 based on an average saving of 33%.Market Value Price: £350,000The price you pay will vary according to your age, personal circumstances and requirements and will be adjusted to include any percentage of the property you wish to safeguard. The plan allows customers to purchase a share of the property value (UP TO 50%) to safeguard for the future.For an indication of what you could save, please use our CALCULATOR on the HOMEWISE website.Please CALL for more information or a PERSONA
£ 231,500
2 bedroom terraced house for sale
View photo
House · for sale
£ 250,000
2 bedroom terraced house for sale
Higham Road ME3 Rochester
· 2 Bedrooms · 1 Bath · House
· Garden · Equipped kitchen · Cellar
Higham Road ME3 Rochester · 2 Bedrooms · 1 Bath · House · Garden · Equipped kitchen · Cellar
Take a look at this wonderful extended terraced house located in Gillingham. Previously allotments, the rear garden has now incorporated these, making it an extremely large garden for the road. The cellar has been sound deadened, perfect for working from home. Don't believe me that you'll love it? Book a viewing today!Room sizes:Lounge: 11'9 x 9'6 (3.58m x 2.90m)Dining Area: 11'9 x 9'6 (3.58m x 2.90m)Kitchen: 11'1 x 9'11 (3.38m x 3.02m) plus 7'2 x 6'1 (2.19m x 1.86m)CloakroomFamily Room: 9'6 x 8'1 (2.90m x 2.47m)Cellar: 11'5 x 8'8 (3.48m x 2.64m)LandingBedroom 1: 11'10 x 9'10 (3.61m x 3.00m)Bedroom 2: 11'9 x 9'5 (3.58m x 2.87m)En-Suite BathroomFront GardenRear Garden The information provided about this property does not constitute or form part of an offer or contract, nor may it be regarded as representations. All interested parties must verify accuracy and your solicitor must verify tenure/lease information, fixtures & fittings and, where the property has been extended/converted, plan
£ 250,000
1 bedroom flat for sale
View photo
Flat · for sale
£ 102,000
1 bedroom flat for sale
Higham Road ME3 Rochester
· 1 Bedroom · 1 Bath · Flat
· Balcony · Parking
Higham Road ME3 Rochester · 1 Bedroom · 1 Bath · Flat · Balcony · Parking
Welcome to this beautifully presented third floor flat located within walking distance of Chatham Town Station. The properties immaculate throughout and requires nothing more than your own personal touches. Large windows flood the space with natural light, creating a bright welcoming atmosphere. The property also benefits from a balcony and private parking space conveniently positioned directly outside the building, offering easy day to day access. Perfectly situated within walking distance of local amenities, transport links and well regarded schools, this location is ideal for anyone seeking comfort and convenience. This is an excellent opportunity for a first time buyers, with the property available at a 60% shared ownership price of £102,000 or alternatively at the full 100% value of £170,000 please call to view!Room sizes:HallwayKitchen/Dining/Lounge: 21'2 x 19'6 (6.46m x 5.95m)BalconyBedroom 1: 13'3 x 10'3 (4.04m x 3.13m)Bathroom: 7'1 x 6'9 (2.16m x 2.06m)Allocated ParkingCommuna
£ 102,000
2 bedroom apartment for sale
View photo
Flat · for sale
£ 230,000
2 bedroom apartment for sale
Higham Road ME3 Rochester
· 2 Bedrooms · 1 Bath · Flat
· Balcony · Parking
Higham Road ME3 Rochester · 2 Bedrooms · 1 Bath · Flat · Balcony · Parking
This lovely first floor apartment with allocated parking and sunny balcony with river views is located on a popular riverside development. It's close to the historic High Street and high speed station making it perfect for the commuter.Room sizes:HallwayKitchen: 9'8 x 7'5 (2.95m x 2.26m)Lounge/Diner: 21'4 x 11'2 (6.51m x 3.41m)BalconyBedrom 1: 14'6 x 10'1 (4.42m x 3.08m)Bedroom 2: 11'0 x 6'11 (3.36m x 2.11m)Bathroom: 6'10 x 5'10 (2.08m x 1.78m)Allocated Parking The information provided about this property does not constitute or form part of an offer or contract, nor may it be regarded as representations. All interested parties must verify accuracy and your solicitor must verify tenure/lease information, fixtures & fittings and, where the property has been extended/converted, planning/building regulation consents. All dimensions are approximate and quoted for guidance only as are floor plans which are not to scale and their accuracy cannot be confirmed. Reference to appliances and/or se
£ 230,000
4 bedroom detached house for sale
View photo
House · for sale
£ 575,000
4 bedroom detached house for sale
Higham Road ME3 Rochester
· 4 Bedrooms · 2 Baths · House
· Garden · Equipped kitchen · Parking · Powder room
Higham Road ME3 Rochester · 4 Bedrooms · 2 Baths · House · Garden · Equipped kitchen · Parking · Powder room
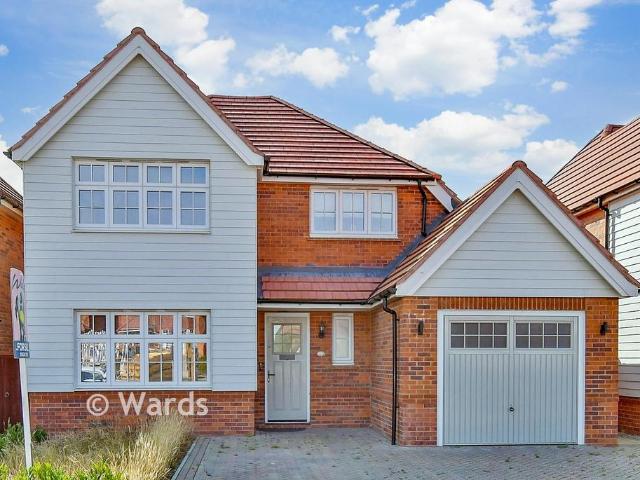
This well presented detached house with a driveway and garage will be the perfect home for the family. There is plenty of accommodation on offer to include a spacious open plan kitchen/diner with underfloor heating, a downstairs cloakroom and a utility room for added space and storage. There is an en-suite shower room to the main bedroom. The nearby Medway Valley Park offers a variety of things to do for the family to include a cinema, bowling alley, leisure club and a choice of restaurants.Room sizes:Entrance HallCloakroomLounge: 16'5 x 11'6 (5.01m x 3.51m)Kitchen/Diner: 30'9 x 13'3 (9.38m x 4.04m)Utility Room: 10'1 x 5'0 (3.08m x 1.53m)LandingBedroom 1: 13'1 x 10'8 (3.99m x 3.25m)En-Suite Shower Room: 8'2 x 4'5 (2.49m x 1.35m)Bedroom 2: 11'10 x 8'8 (3.61m x 2.64m)Bedroom 3: 13'1 x 9'9 (3.99m x 2.97m)Bedroom 4: 12'0 x 8'2 (3.66m x 2.49m)Bathroom: 8'11 x 6'2 (2.72m x 1.88m)DrivewayGarageFront GardenRear Garden The information provided about this property does not constitute or form par
£ 575,000
3 bedroom terraced house for sale
View photo
House · for sale
£ 230,000
3 bedroom terraced house for sale
Higham Road ME3 Rochester
· 3 Bedrooms · 1 Bath · House
· Garden · Equipped kitchen
Higham Road ME3 Rochester · 3 Bedrooms · 1 Bath · House · Garden · Equipped kitchen
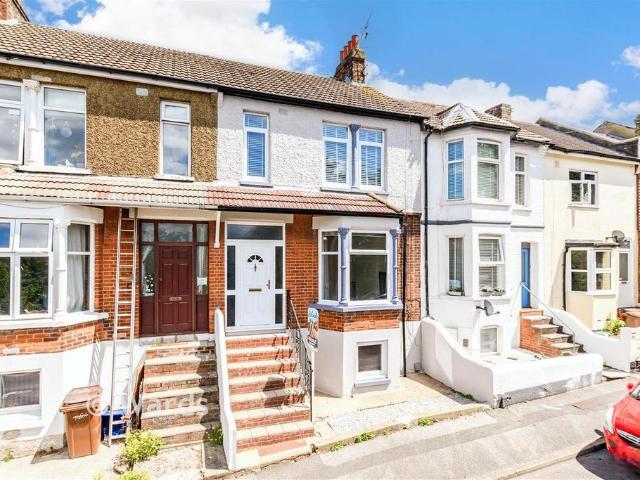
This Victorian terraced house with separate bedrooms requires some updating. It is situated in a no-through road within walking distance of Gillingham High Street and main line station and requiring some updating.Room sizes:PorchLounge: 12'2 into bay x 12'2 (3.71m x 3.71m)Dining Room: 12'2 x 10'9 (3.71m x 3.28m)Kitchen: 11'8 x 7'9 (3.56m x 2.36m)Shower RoomLandingBedroom 1: 12'1 x 10'9 (3.69m x 3.28m)Bedroom 2: 10'9 x 9'9 (3.28m x 2.97m)Bedroom 3: 11'8 x 7'11 (3.56m x 2.41m)Front GardenRear Garden The information provided about this property does not constitute or form part of an offer or contract, nor may it be regarded as representations. All interested parties must verify accuracy and your solicitor must verify tenure/lease information, fixtures & fittings and, where the property has been extended/converted, planning/building regulation consents. All dimensions are approximate and quoted for guidance only as are floor plans which are not to scale and their accuracy cannot be confirm
£ 230,000
3 bedroom end of terrace house for sale
View photo
House · for sale
£ 350,000
New
3 bedroom end of terrace house for sale
Higham Road ME3 Rochester
· 3 Bedrooms · 1 Bath · House
· Equipped kitchen · Parking · Cellar
Higham Road ME3 Rochester · 3 Bedrooms · 1 Bath · House · Equipped kitchen · Parking · Cellar
Unique extended three-bedroom end of terrace home with ample parking, garage and no onward chain. Situated in a central Gillingham location, this unique and extended property offers an exceptional combination of generous living space, modern improvements and, most importantly, off-road parking and a garage, a rare find for this area! Recently renovated and presented in excellent condition throughout, the ground floor comprises a welcoming storm porch, spacious entrance hallway, impressive lounge with attractive bay window, separate and generously proportioned dining room, and a recently fitted modern kitchen. There is also a contemporary ground-floor bathroom and a useful cellar, providing additional storage space. To the first floor, the property boasts three generously sized bedrooms. The principal bedroom benefits from built-in storage, while bedroom three features an external door, offering excellent potential for further expansion (STRP). Externally, this property really comes int
£ 350,000
4 bedroom townhouse for sale
View photo
House · for sale
£ 365,000
4 bedroom townhouse for sale
Higham Road ME3 Rochester
· 4 Bedrooms · 2 Baths · House
· Parking
Higham Road ME3 Rochester · 4 Bedrooms · 2 Baths · House · Parking
The modern chain free town house with garage and off-road parking is located on the popular Esplande development and is within easy reach of the historic High Street with high speed station. Please refer to the footnote regarding the services and appliances.Room sizes:HallwayCloakroom: 5'9 x 2'11 (1.75m x 0.89m)Bedroom 4: 17'2 x 15'8 (5.24m x 4.78m)Integral Garage: 19'9 x 8'5 (6.02m x 2.57m)LandingKitchen/Breakfast Room: 15'7 x 9'7 (4.75m x 2.92m)Lounge/Diner: 21'0 x 15'7 (6.41m x 4.75m)LandingBedroom 1: 12'11 x 10'9 (3.94m x 3.28m)En-Suite Shower Room: 9'7 x 3'4 (2.92m x 1.02m)Bedroom 2: 12'9 x 8'1 (3.89m x 2.47m)Bedroom 3: 11'4 x 7'1 (3.46m x 2.16m)Bathroom: 6'9 x 5'9 (2.06m x 1.75m)Rear GardenOff-Road Parking The information provided about this property does not constitute or form part of an offer or contract, nor may it be regarded as representations. All interested parties must verify accuracy and your solicitor must verify tenure/lease information, fixtures & fittings and, where
£ 365,000
2 bedroom terraced house for sale
View photo
House · for sale
£ 225,000
2 bedroom terraced house for sale
Higham Road ME3 Rochester
· 2 Bedrooms · 1 Bath · House
· Garden · Equipped kitchen · Heating
Higham Road ME3 Rochester · 2 Bedrooms · 1 Bath · House · Garden · Equipped kitchen · Heating
This chain free terraced house would be a great first time buy and comes with gas central heating, double glazing spacious modern fitted kitchen with integral appliances and is within walking distance of Gillingham High Street and main line station. Please refer to the footnote regarding the services and appliances.Room sizes:HallwayKitchen: 10'9 x 9'2 (3.28m x 2.80m)Lounge/Diner: 14'7 x 11'4 (4.45m x 3.46m)LandingBedroom 1: 11'7 x 9'6 (3.53m x 2.90m)Bedroom 2: 12'6 x 7'11 (3.81m x 2.41m)Wet RoomFront GardenRear Garden The information provided about this property does not constitute or form part of an offer or contract, nor may it be regarded as representations. All interested parties must verify accuracy and your solicitor must verify tenure/lease information, fixtures & fittings and, where the property has been extended/converted, planning/building regulation consents. All dimensions are approximate and quoted for guidance only as are floor plans which are not to scale and their accu
£ 225,000
3 bedroom semi detached house for sale
View photo
House · for sale
£ 335,000
3 bedroom semi detached house for sale
Higham Road ME3 Rochester
· 3 Bedrooms · 1 Bath · House
· Garden · Equipped kitchen · Parking
Higham Road ME3 Rochester · 3 Bedrooms · 1 Bath · House · Garden · Equipped kitchen · Parking
Located on a cul-de-sac position in the heart of Rochester and in the catchment area for top performing schools this extended semi-detached house with off-road parking for several will make a perfect family home!Room sizes:PorchHallwayLounge: 17'6 x 10'3 (5.34m x 3.13m)Dining Area: 12'1 x 9'0 (3.69m x 2.75m)Kitchen: 11'4 x 6'7 (3.46m x 2.01m)Shower Room: 8'9 x 4'1 (2.67m x 1.25m)LandingBedroom 1: 17'5 x 9'3 (5.31m x 2.82m)Bedroom 2: 11'6 x 8'11 (3.51m x 2.72m)Bedroom 3: 8'4 x 8'1 (2.54m x 2.47m)Off-Road ParkingRear Garden The information provided about this property does not constitute or form part of an offer or contract, nor may it be regarded as representations. All interested parties must verify accuracy and your solicitor must verify tenure/lease information, fixtures & fittings and, where the property has been extended/converted, planning/building regulation consents. All dimensions are approximate and quoted for guidance only as are floor plans which are not to scale and their a
£ 335,000
3 bedroom end of terrace house for sale
View photo
House · for sale
£ 190,000
3 bedroom end of terrace house for sale
Higham Road ME3 Rochester
· 3 Bedrooms · 1 Bath · House
· Garden · Equipped kitchen
Higham Road ME3 Rochester · 3 Bedrooms · 1 Bath · House · Garden · Equipped kitchen
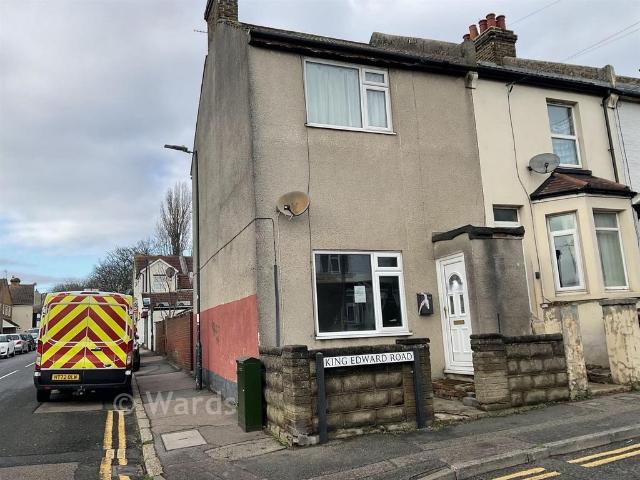
Wards are now in receipt of an offer for the sum of £190,000 for this property, GillinghamAnyone wishing to place an offer on the property should contact (Wards, 109 High Street, Gillingham, ME7 1BS,[use Contact Agent Button] before exchange of contracts. Please refer to the footnote regarding the services and appliances.Room sizes:PorchLounge: 14'3 x 10'0 (4.35m x 3.05m)Mid HallDining Room: 14'1 x 10'9 (4.30m x 3.28m)Kitchen: 9'9 x 7'9 (2.97m x 2.36m)LobbyBathroomLandingBedroom 1: 14'1 x 10'10 (4.30m x 3.30m)Bedroom 2: 12'2 x 10'9 (3.71m x 3.28m)Bedroom 3: 9'2 x 8'0 (2.80m x 2.44m)Front GardenRear Garden The information provided about this property does not constitute or form part of an offer or contract, nor may it be regarded as representations. All interested parties must verify accuracy and your solicitor must verify tenure/lease information, fixtures & fittings and, where the property has been extended/converted, planning/building regulation consents. All dimensions are approxima
£ 190,000
4 bedroom character property for sale
View photo
House · for sale
£ 347,000
New
4 bedroom character property for sale
Higham Road ME3 Rochester
· 4 Bedrooms · 2 Baths · House
Higham Road ME3 Rochester · 4 Bedrooms · 2 Baths · House
SECURING THIS PROPERTY WITH A LIFETIME LEASEOVER 60s can secure this property with a HOME FOR LIFE from HOMEWISEThrough the Home for Life Plan from Homewise, those AGED 60 or over can purchase a Lifetime Lease and a share of the property value to safeguard for the future. The cost to purchase the Lifetime Lease is always less than the full market value. OVER 60s customers typically save between from 20% to 50%*.Home for Life Plan guide price for OVERS 60s: The Lifetime Lease price for this property is £347,000 based on an average saving of 33%.Market Value Price: £525,000The price you pay will vary according to your age, personal circumstances and requirements and will be adjusted to include any percentage of the property you wish to safeguard. The plan allows customers to purchase a share of the property value (UP TO 50%) to safeguard for the future.For an indication of what you could save, please use our CALCULATOR on the HOMEWISE website.Please CALL for more information or a PERSONA
£ 347,000
3 bedroom terraced house for sale
View photo
House · for sale
£ 300,000
3 bedroom terraced house for sale
Higham Road ME3 Rochester
· 3 Bedrooms · 1 Bath · House
· Garden · Equipped kitchen · Parking · Cellar
Higham Road ME3 Rochester · 3 Bedrooms · 1 Bath · House · Garden · Equipped kitchen · Parking · Cellar
This spacious, well modernised and presented terraced house offers ready to move into accommodation with separate bedrooms and upstairs bathroom, useful cellar room and the extremely rare benefit of off road parking.Room sizes:Entrance HallLounge: 15'0 x 11'5 (4.58m x 3.48m)Kitchen/Diner: 16'6 x 12'8 (5.03m x 3.86m) narrowing to 10'0 x 7'3 (3.05m x 2.21m)Cellar: 17'7 x 16'7 (5.36m x 5.06m)LandingBedroom 3: 7'9 x 5'1 (2.36m x 1.55m)Bedroom 1: 12'7 x 11'3 (3.84m x 3.43m)Bedroom 2: 11'8 x 11'3 (3.56m x 3.43m)BathroomFront GardenRear Garden The information provided about this property does not constitute or form part of an offer or contract, nor may it be regarded as representations. All interested parties must verify accuracy and your solicitor must verify tenure/lease information, fixtures & fittings and, where the property has been extended/converted, planning/building regulation consents. All dimensions are approximate and quoted for guidance only as are floor plans which are not to sc
£ 300,000

Get email alerts

Don't miss out: be the first to know about new properties

The alert was correctly created

On subscribing you accept the conditions of use and the privacy policy
Alert
Receive new ads in your inbox
Save this search
Receive alerts for new listings

We'll send you an email when we have new properties for: "Properties for sale in Higham Road ME3 Rochester"

The alert was correctly created

Silverweed Road ME5 Chatham
Princes Avenue ME5 Chatham
Get email alerts and be the first to see new listings
Required field
On subscribing I accept the terms of the privacy policy
Perfect! You'll soon start receiving new listings via email
Alert
Receive an email when we have new ads for Properties for sale in Higham Road ME3 Rochester
Save this search
Filters

Bedrooms

Size (sq.ft)

sq.ft
sq.ft

Price

£
£

Property type

Bathrooms

Clear all filters
Receive notifications when new entries are published.